












METAREALTY INC.

EXS Condos

Public Sales

4023 The Exchange, Mississauga, ON, Canada

Starting From
$881,400 - $1,302,400

Condo

Occupancy: Sep, 2024

1 Star2 Stars3 Stars4 Stars5 Stars (No Ratings Yet)
Loading...

GET PLATINUM ACCESS!!

Register to Receive Guaranteed Platinum Access & Prices, Incentives & Discounts, Floor Plans & More!

Get Pricing, Floor Plans and Availability

Tell us what you need and a Meta Realty representative will follow up directly.

Are you a Realtor?
Sending…

About EXS Condos

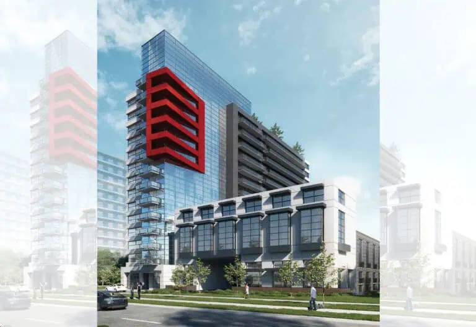
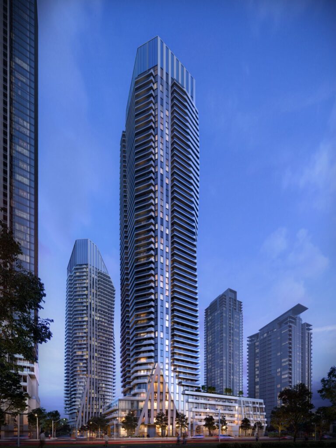
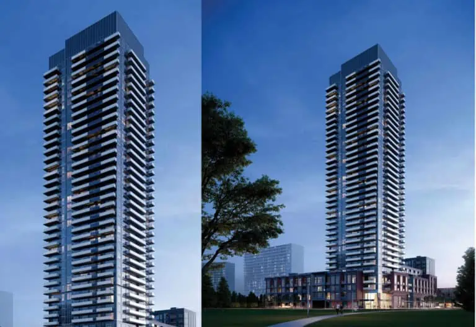
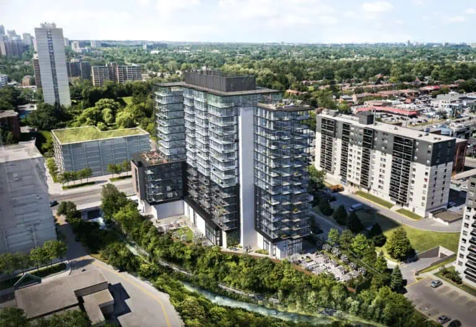
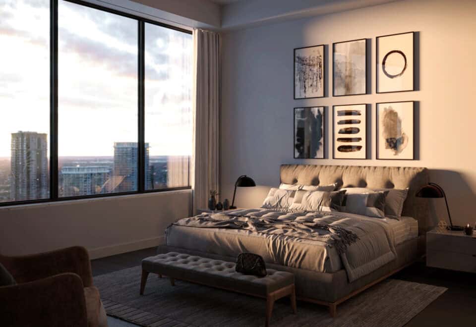
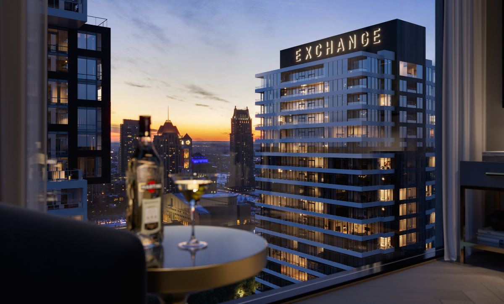
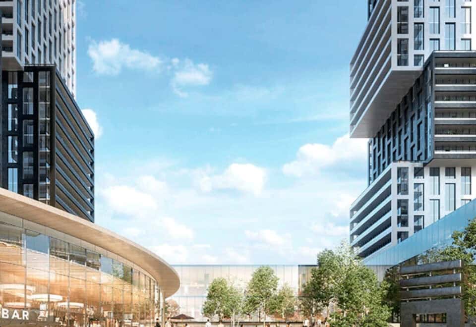
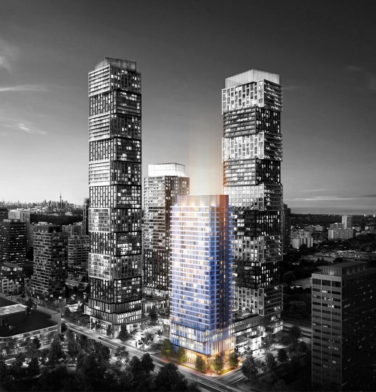
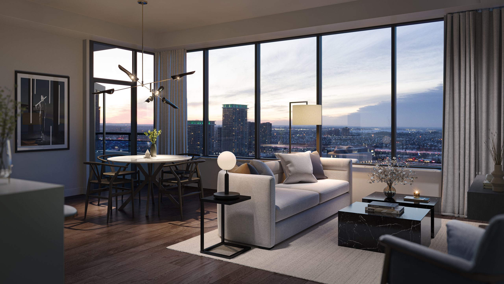
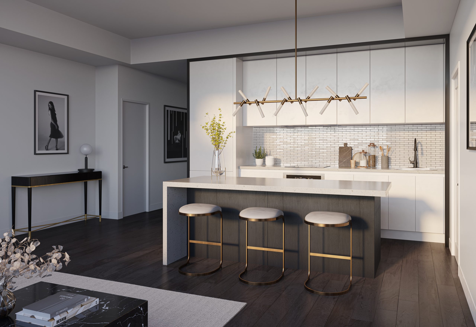
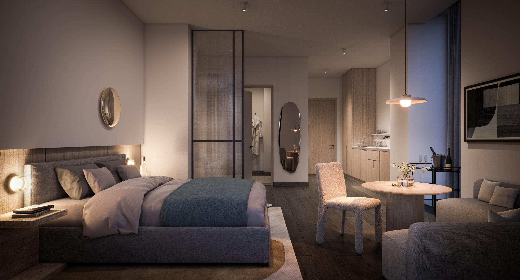
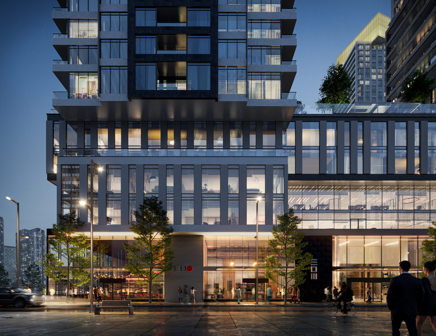
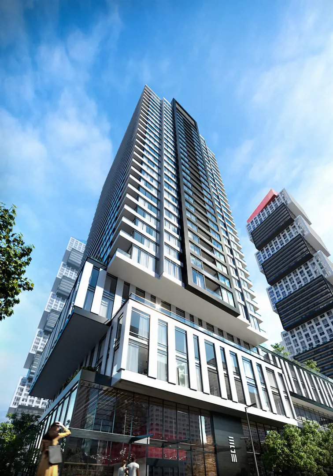
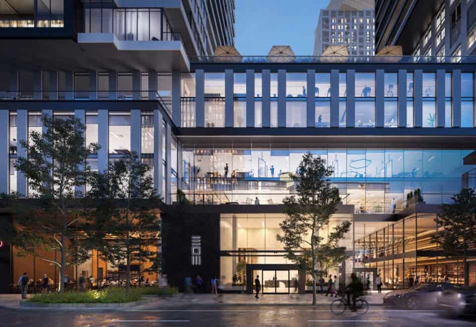
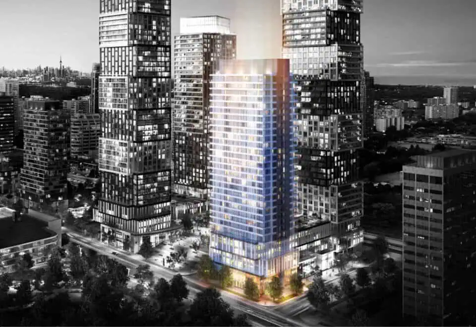
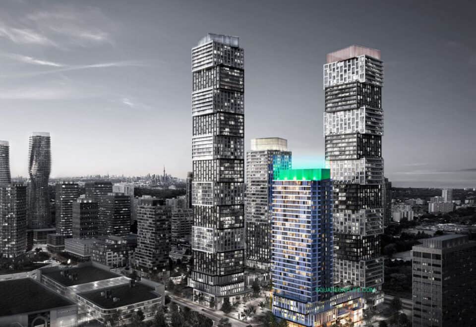
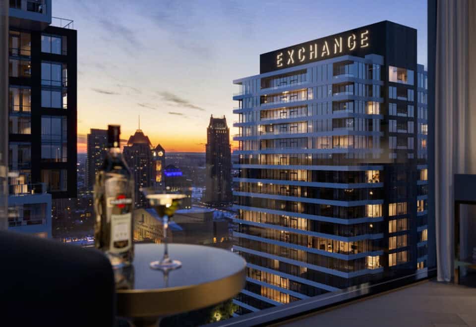
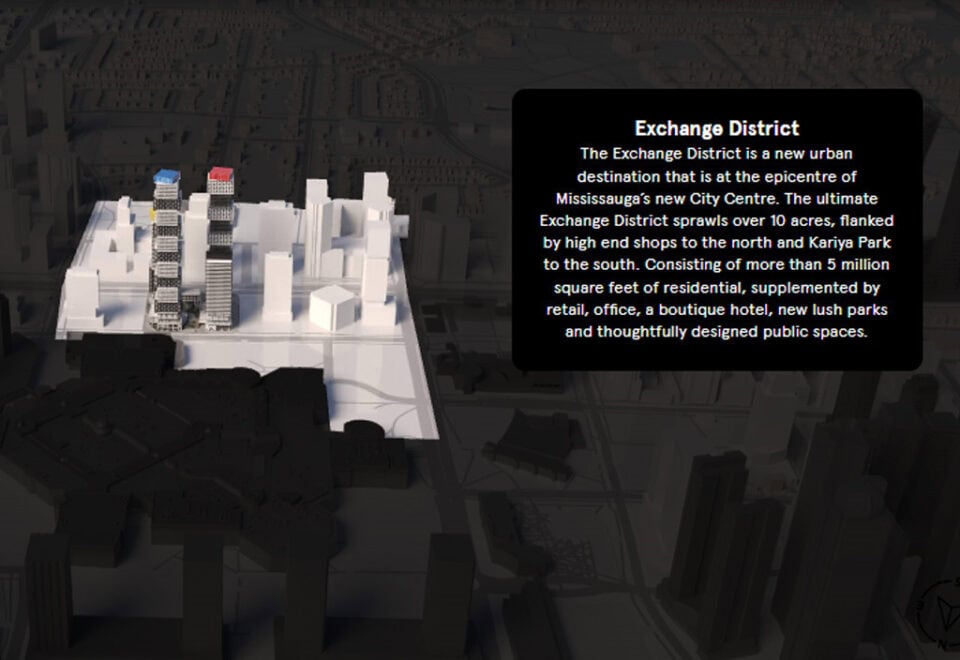
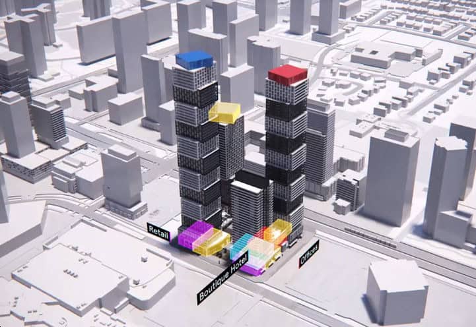
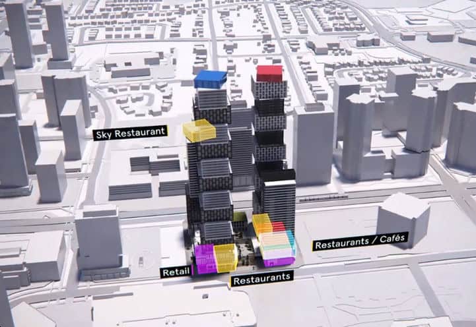
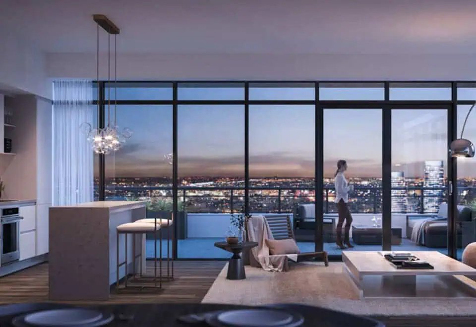
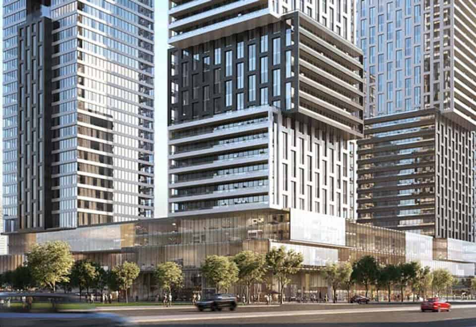
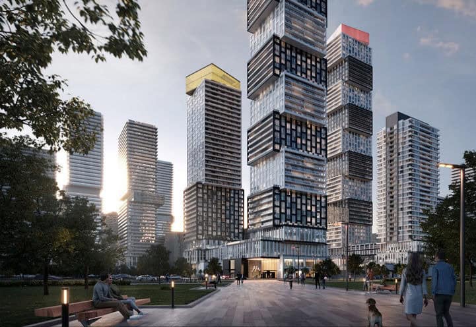
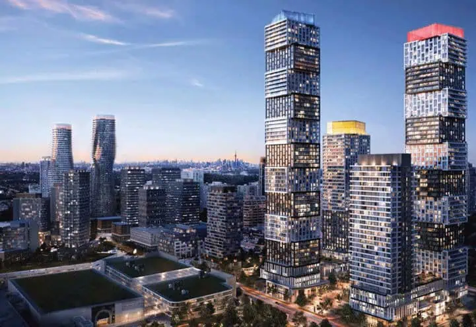
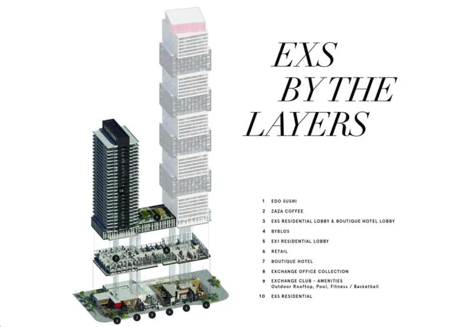
EXS Condos, also called Exchange Signature Residences, is a completed 31-storey condominium by Camrost Felcorp at 4023 The Exchange in Mississauga City Centre. The 136-metre tower was completed in 2025 and holds 250 suites, listed from $881,400 to $1,302,400 with sizes from 555 to 888 sq ft.

EXS Condos pricing and floor plans

The per-square-foot price on record is $1,505. There are 8 floor plans on record: 2 one-bedroom, 1 one-bedroom-plus-den and 5 two-bedroom layouts. A parking space is priced at $85,000 and a locker at $8,000. Maintenance fees are listed at $0.66 per square foot and exclude water, hydro, gas, cable and phone. For development charges, one-bedroom and one-bedroom-plus-den suites carry $13,000 plus HST and two-bedroom suites $16,000 plus HST.

Location

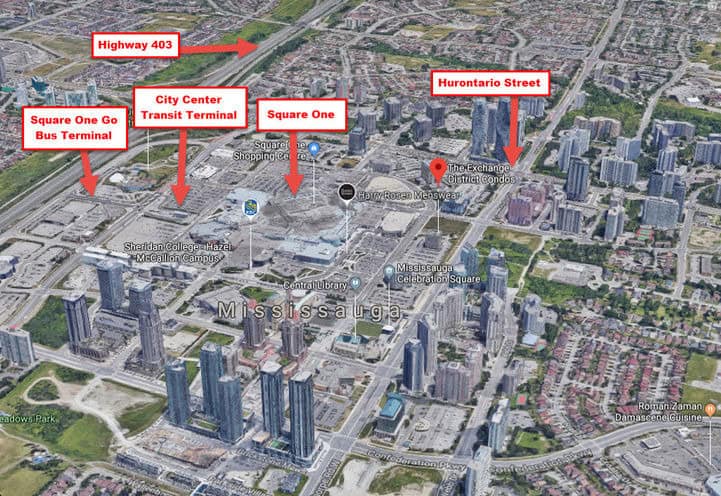
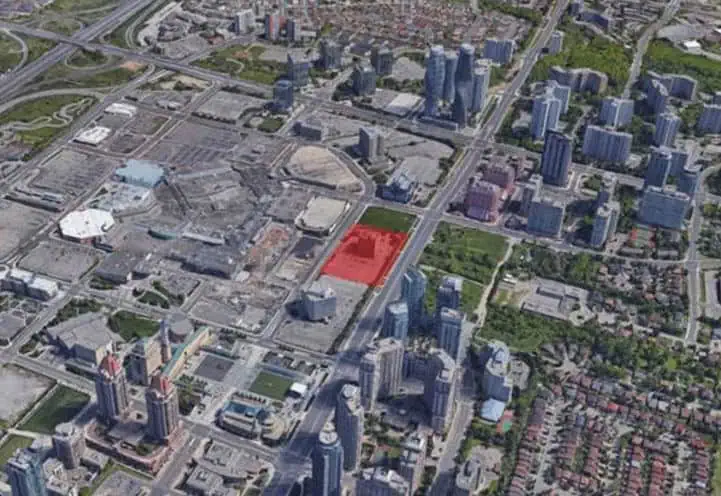
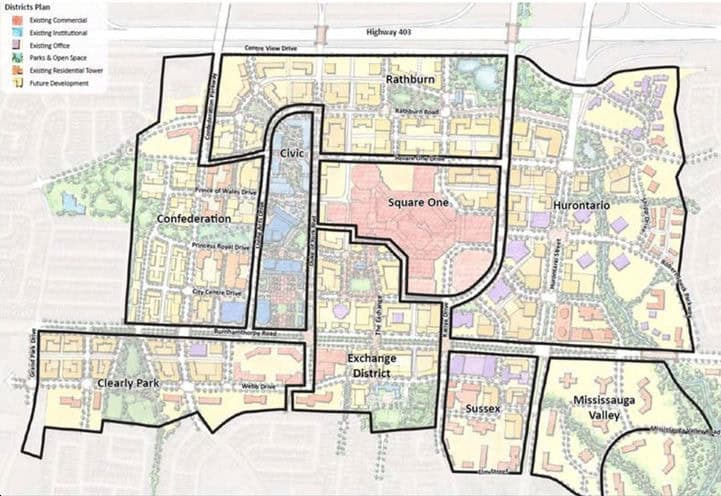
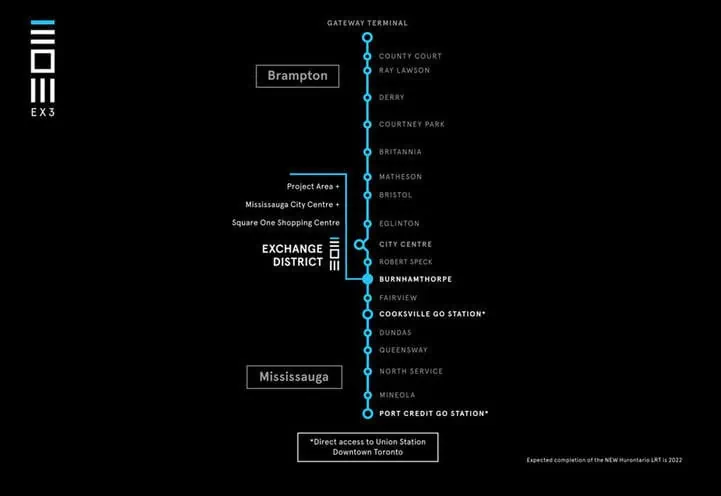
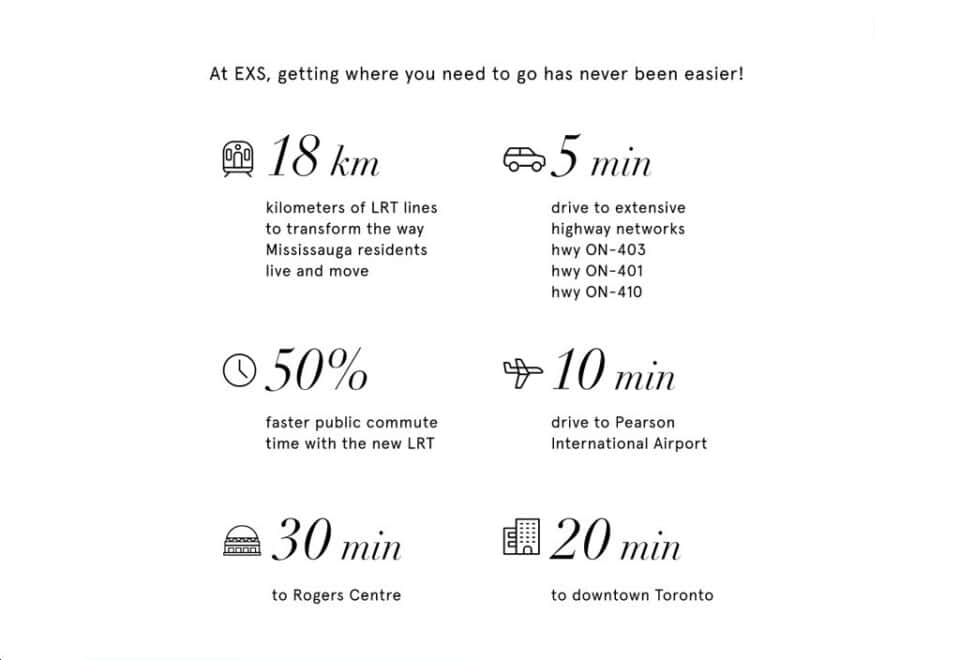
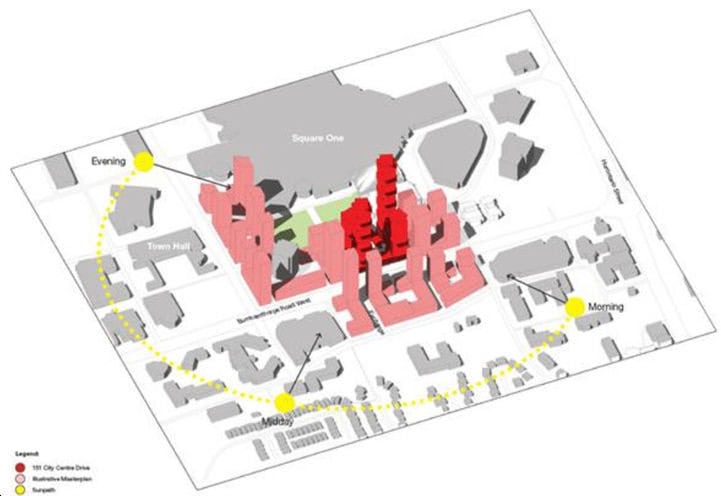
The building stands at 4023 The Exchange in the Mississauga City Centre neighbourhood, within the Regional Municipality of Peel. Its Walk Score and Transit Score are both 80.

Amenities and features

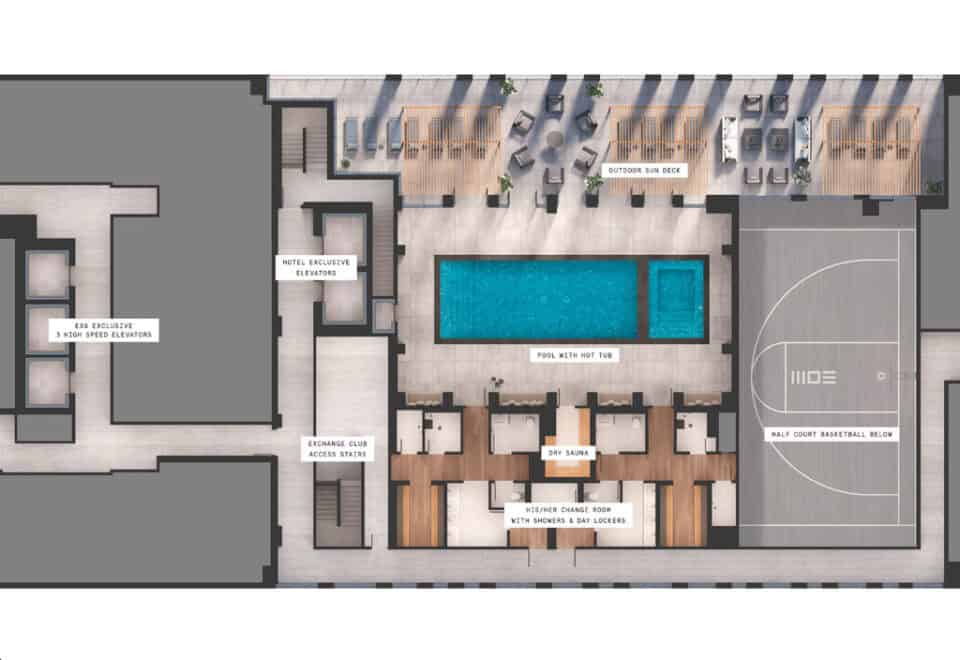
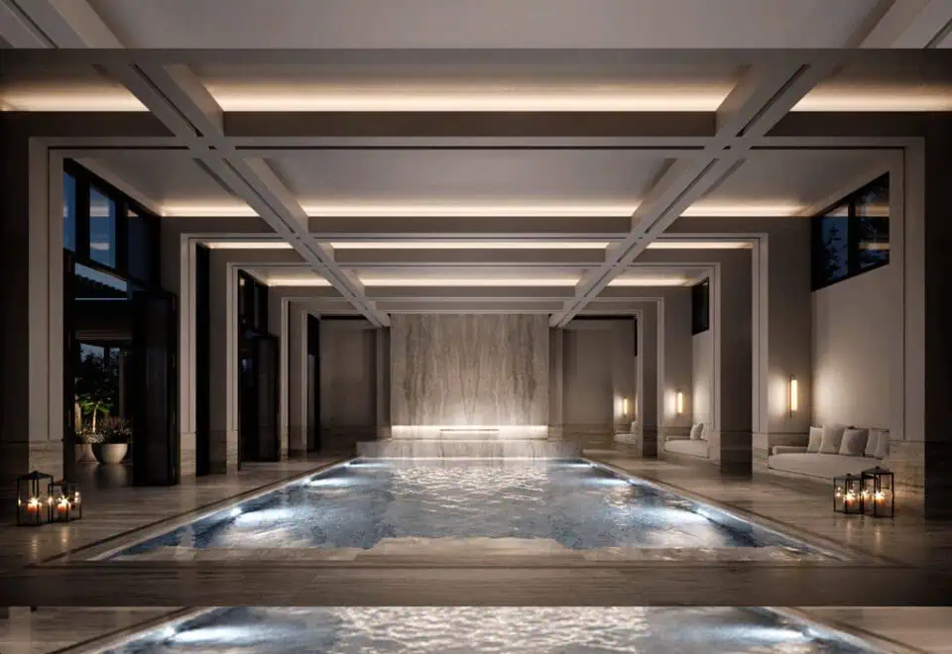
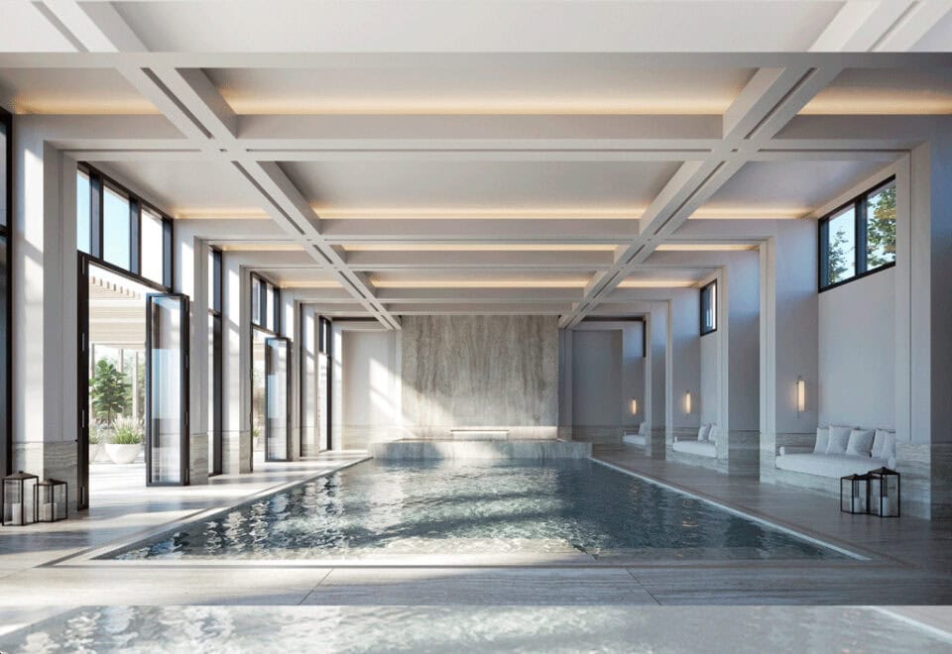
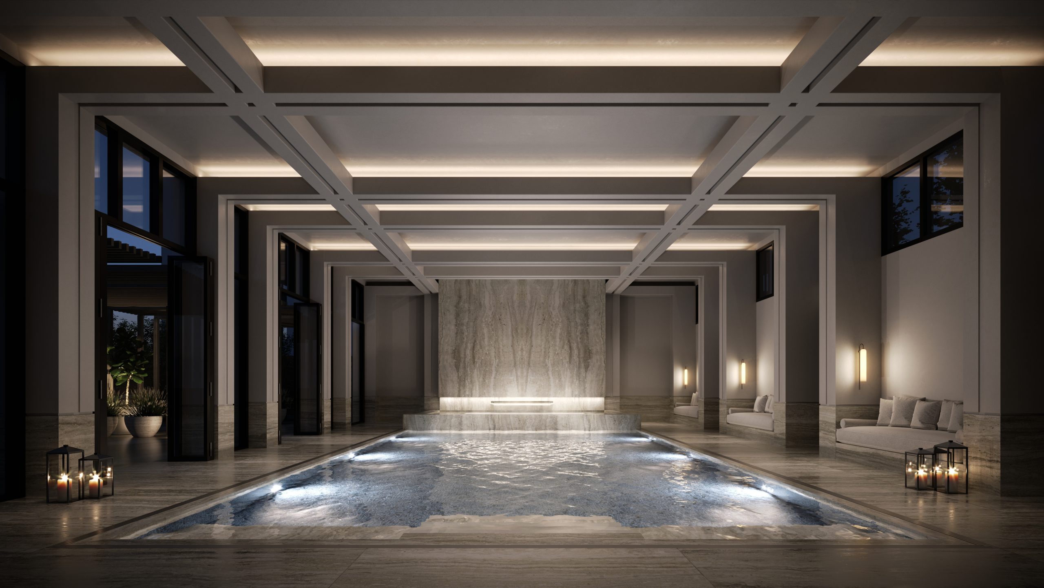
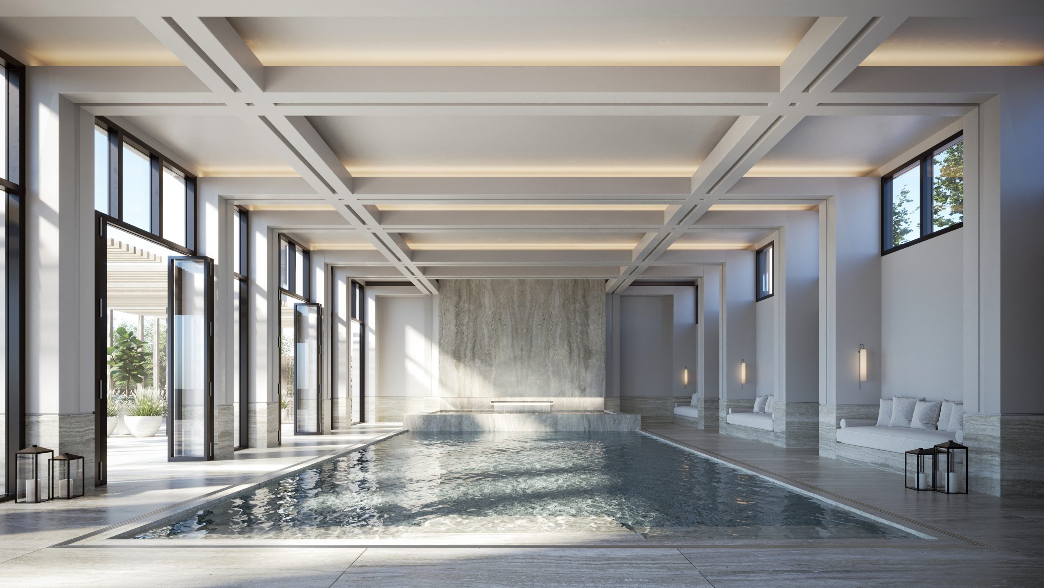
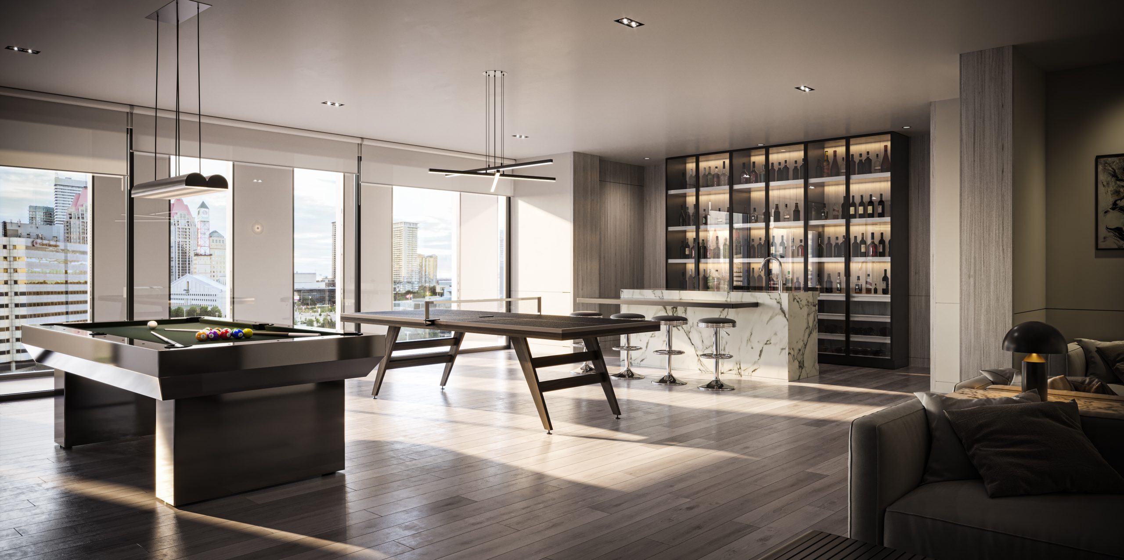
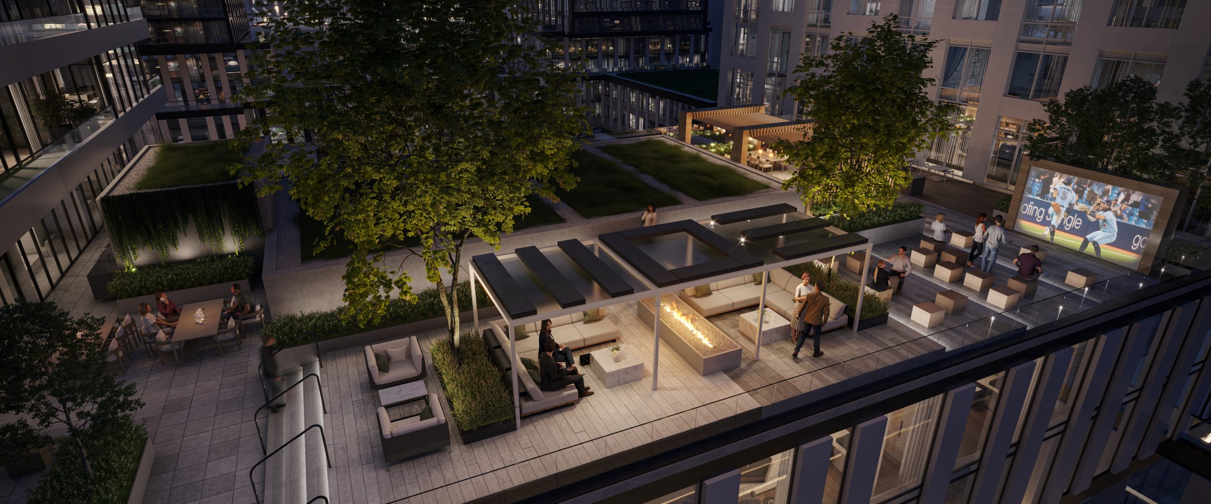
  • Club with swimming pool
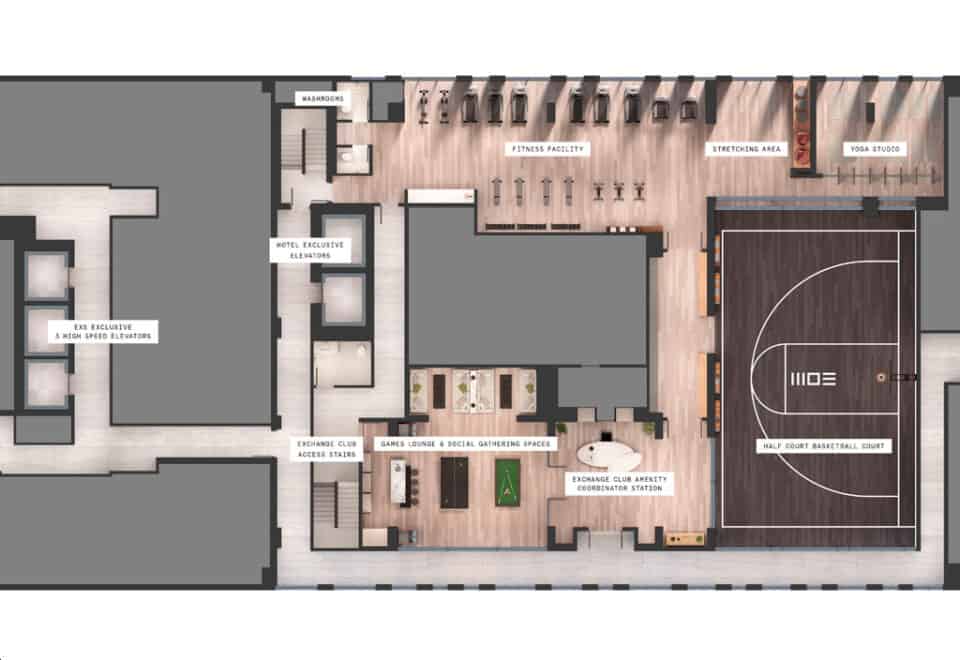
  • Fitness studio
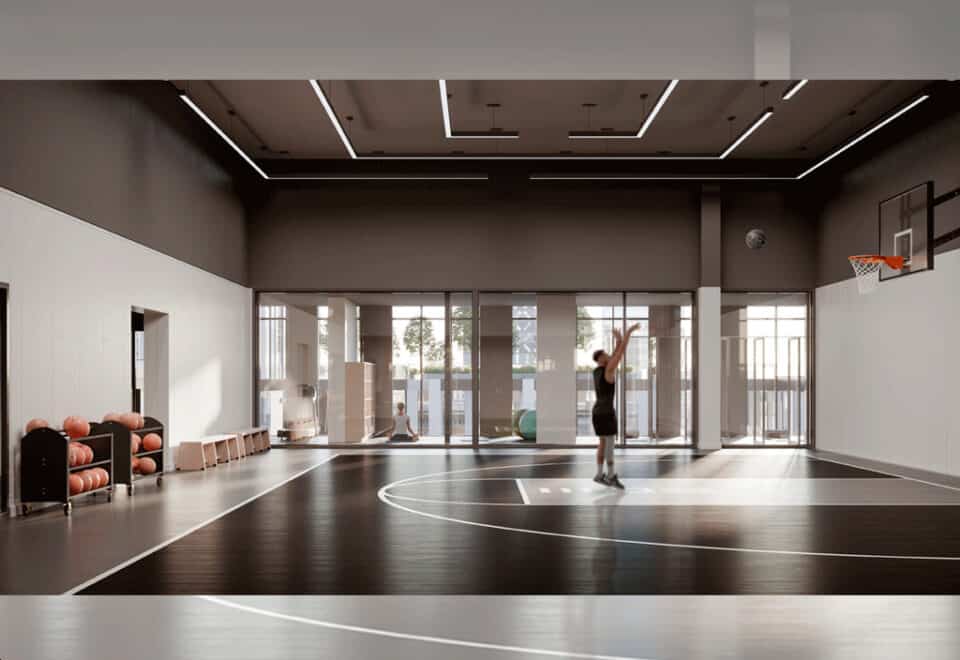
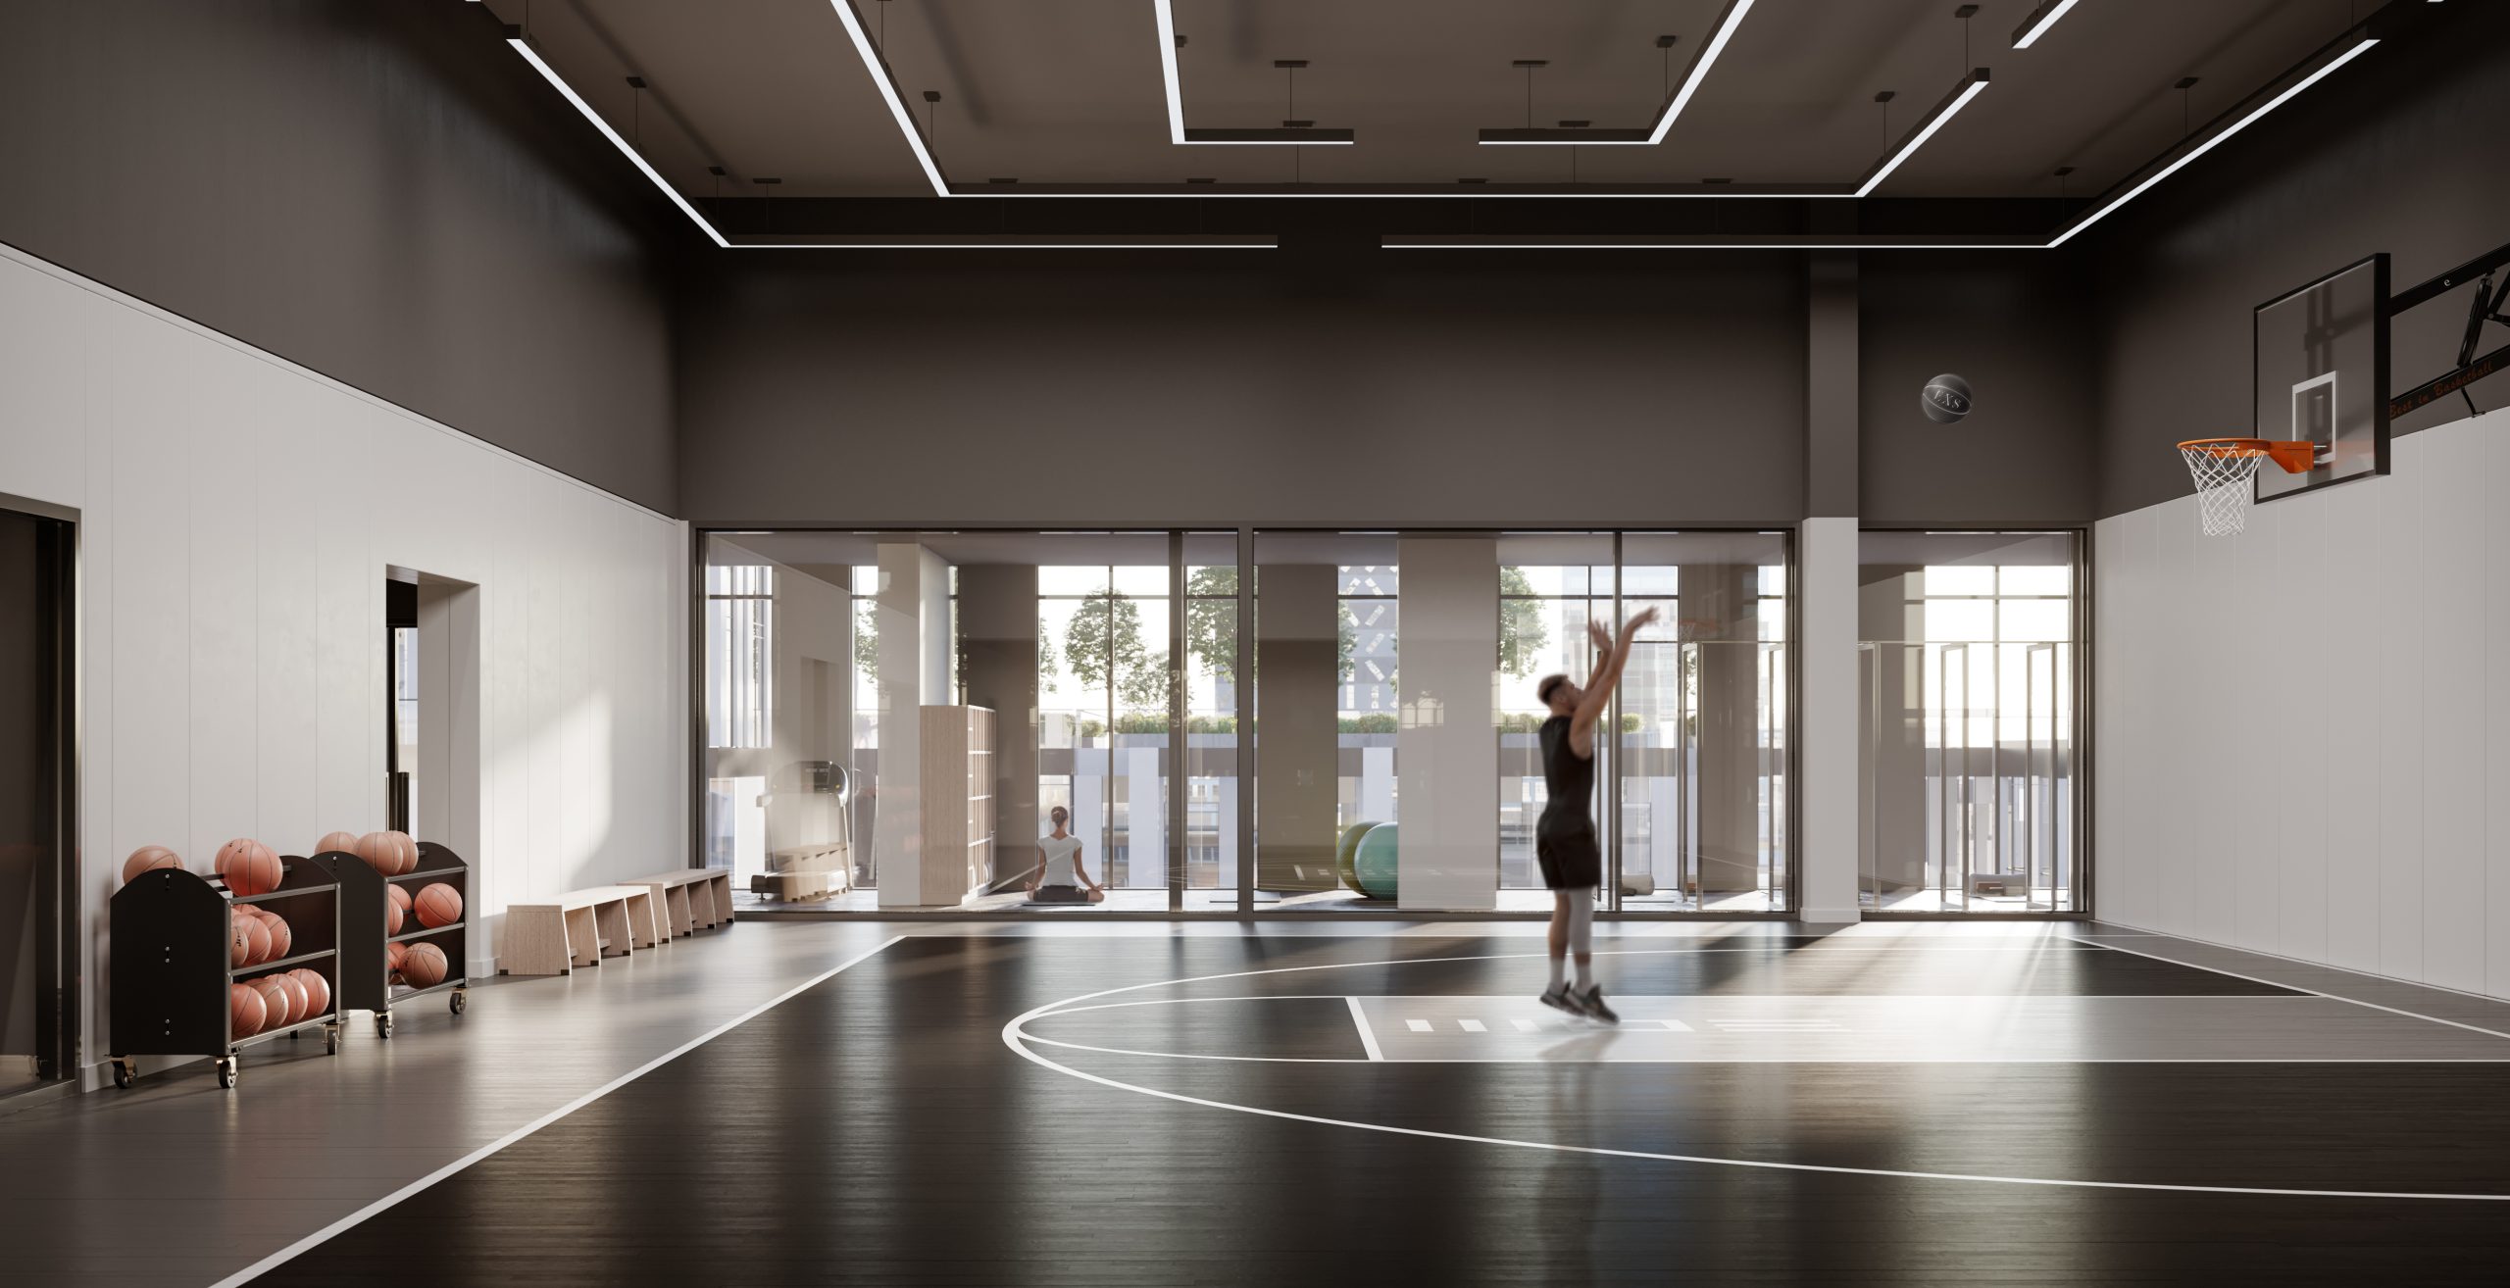
  • Basketball court
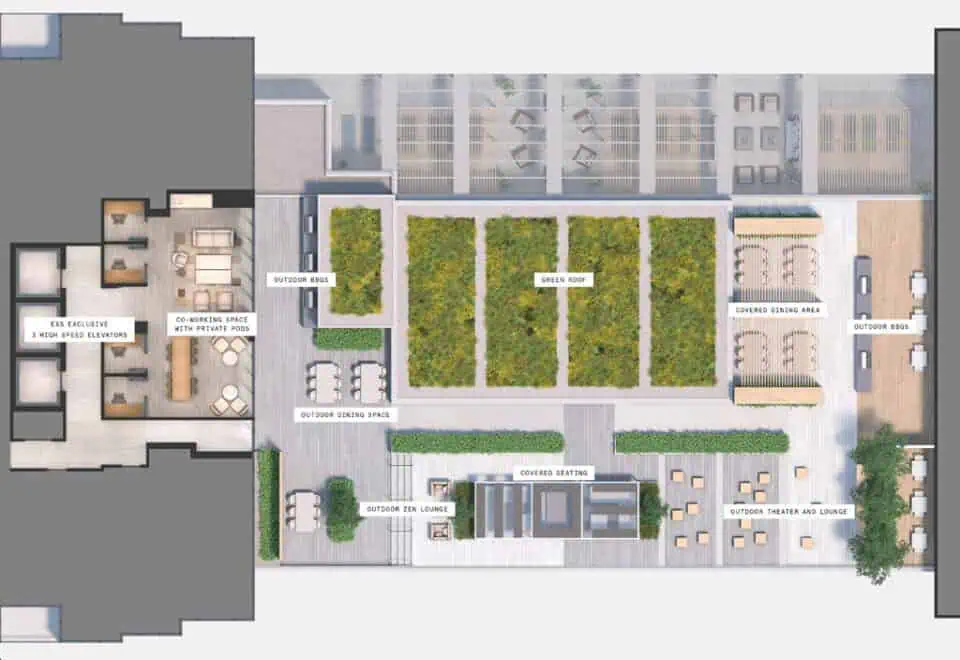
  • Rooftop terrace
  • Rooftop lounge
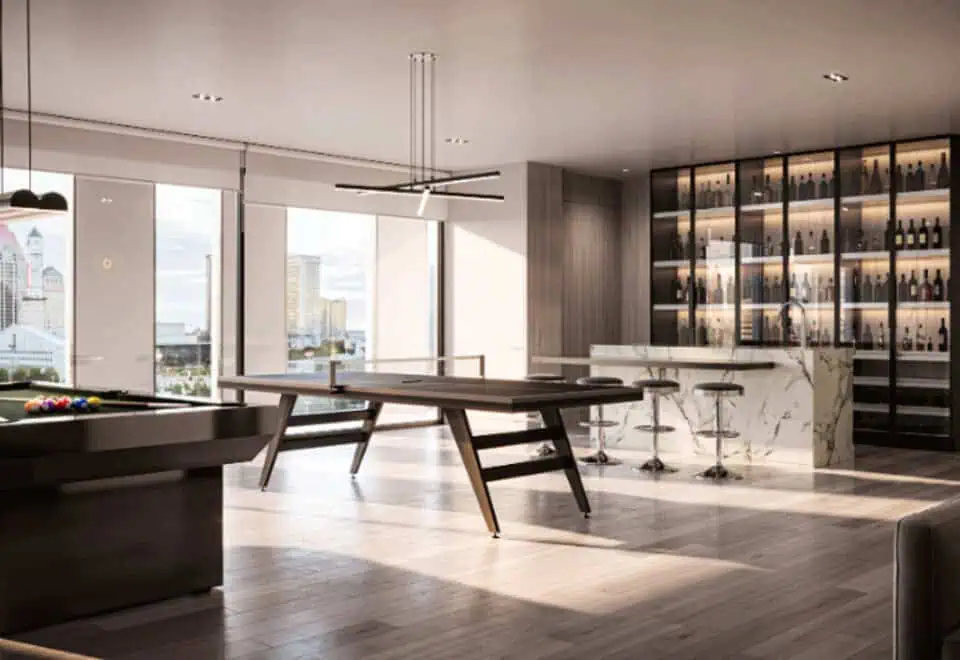
  • Party room
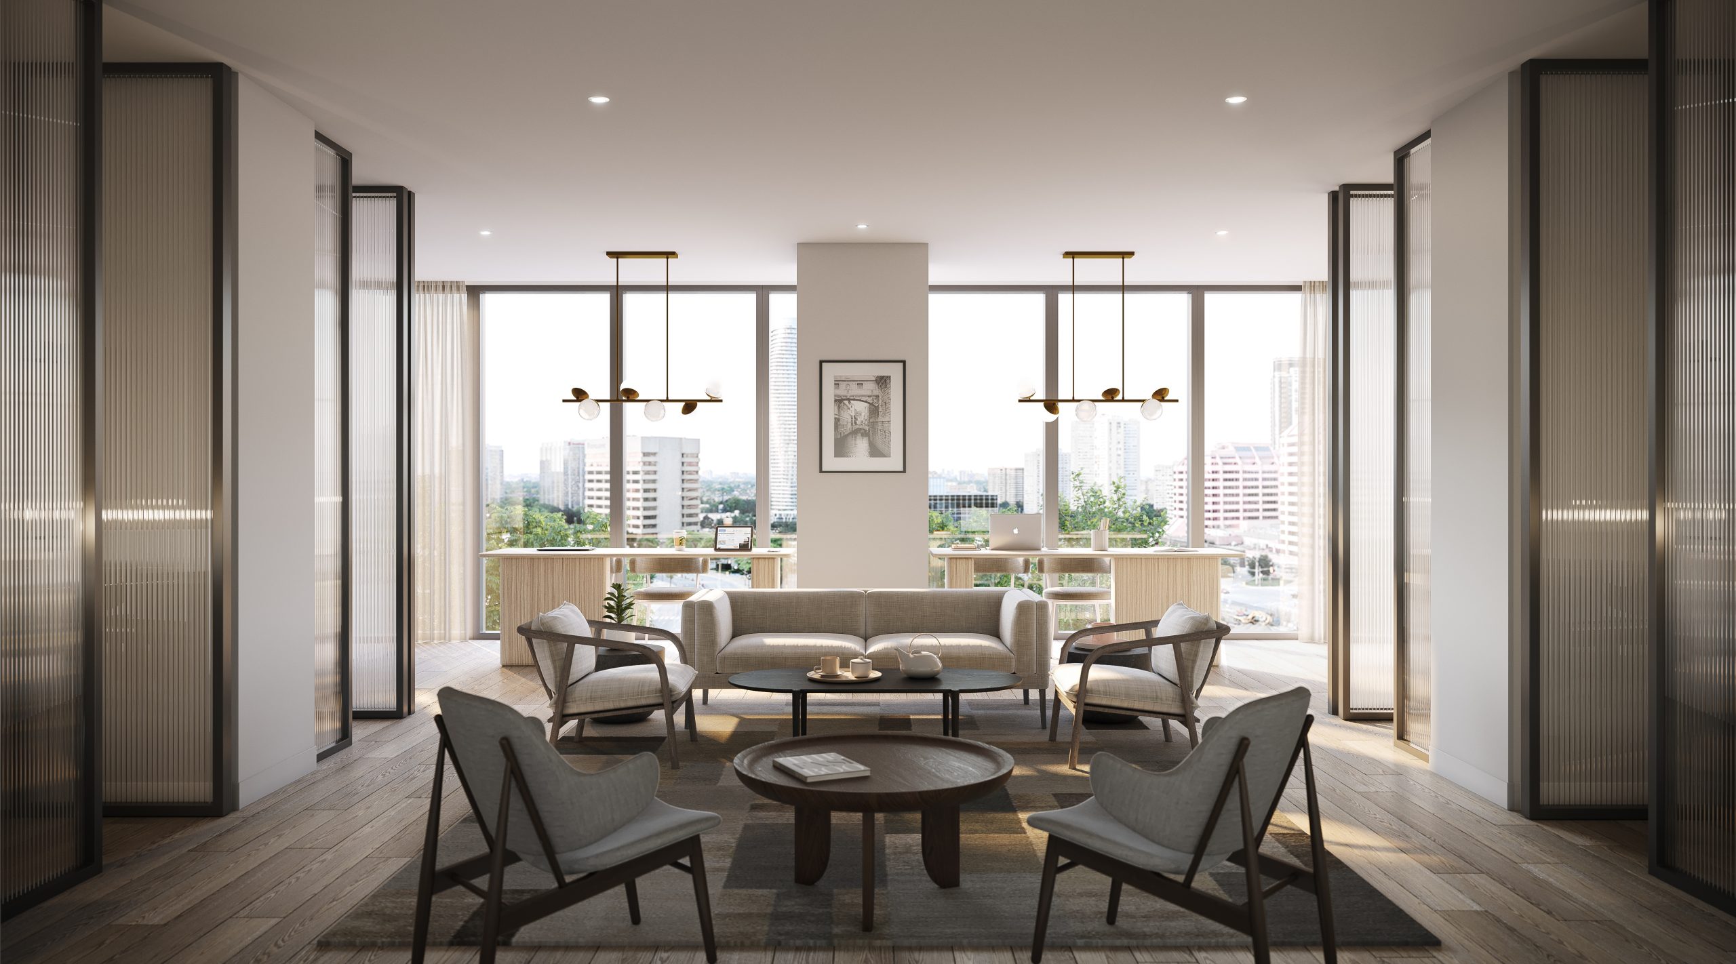
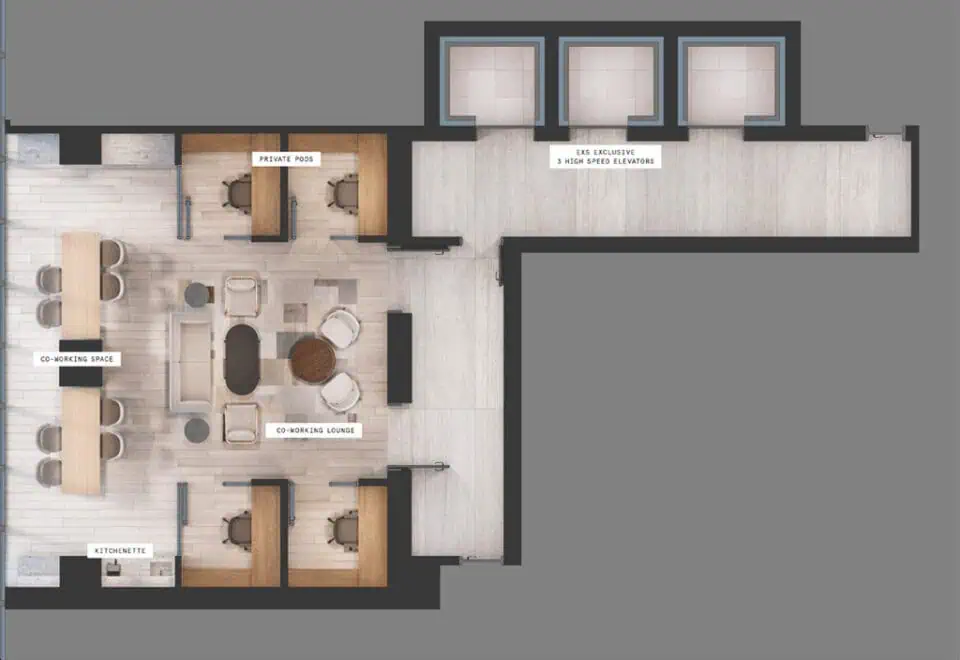
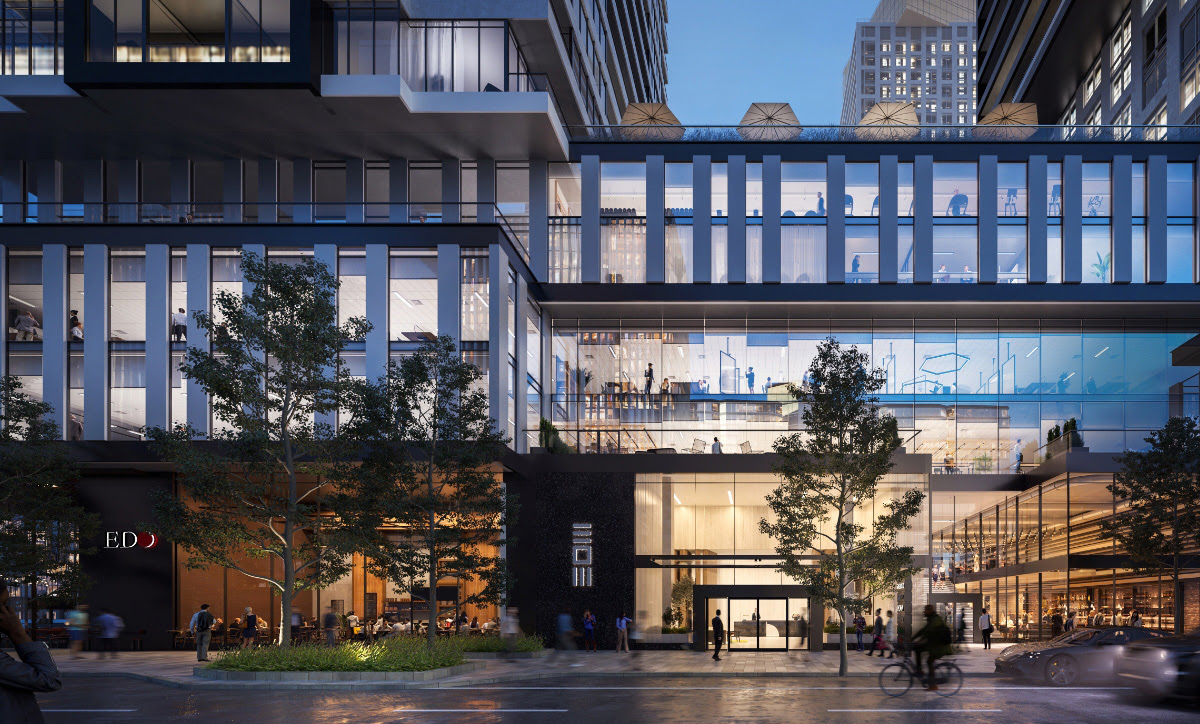
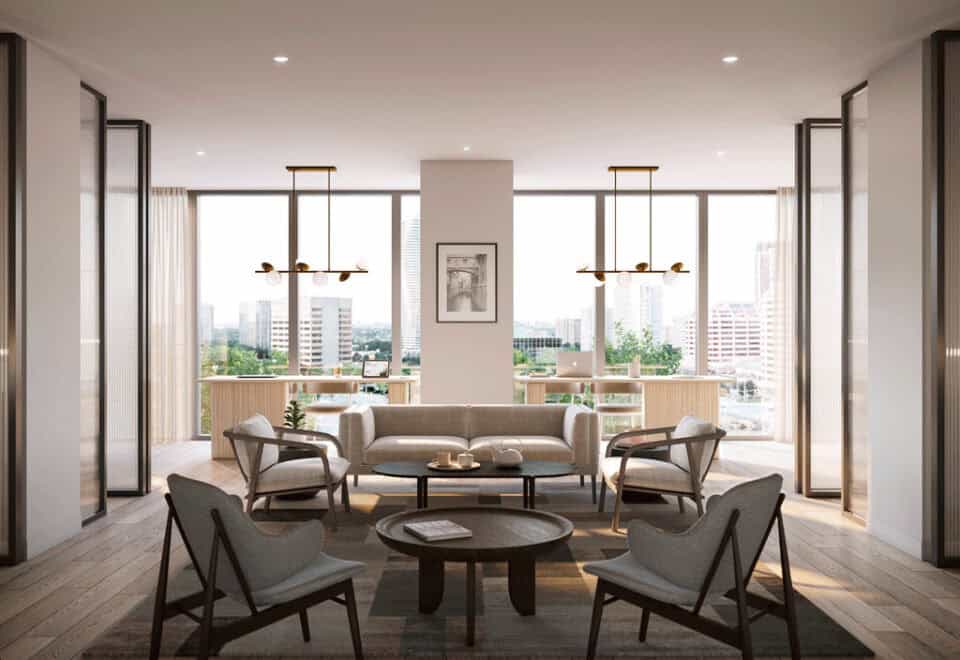
  • Co-working space
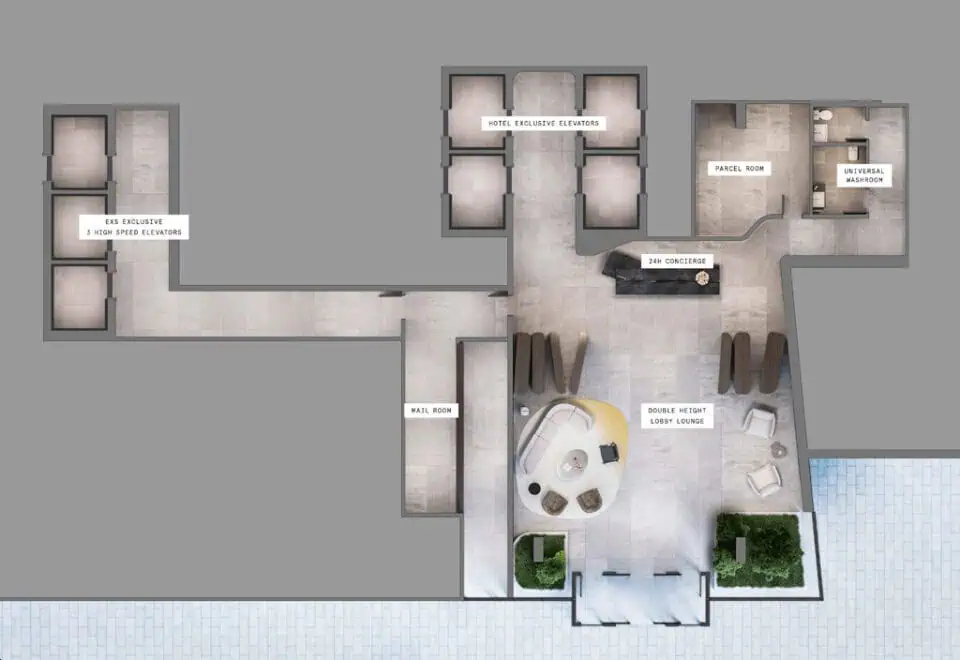
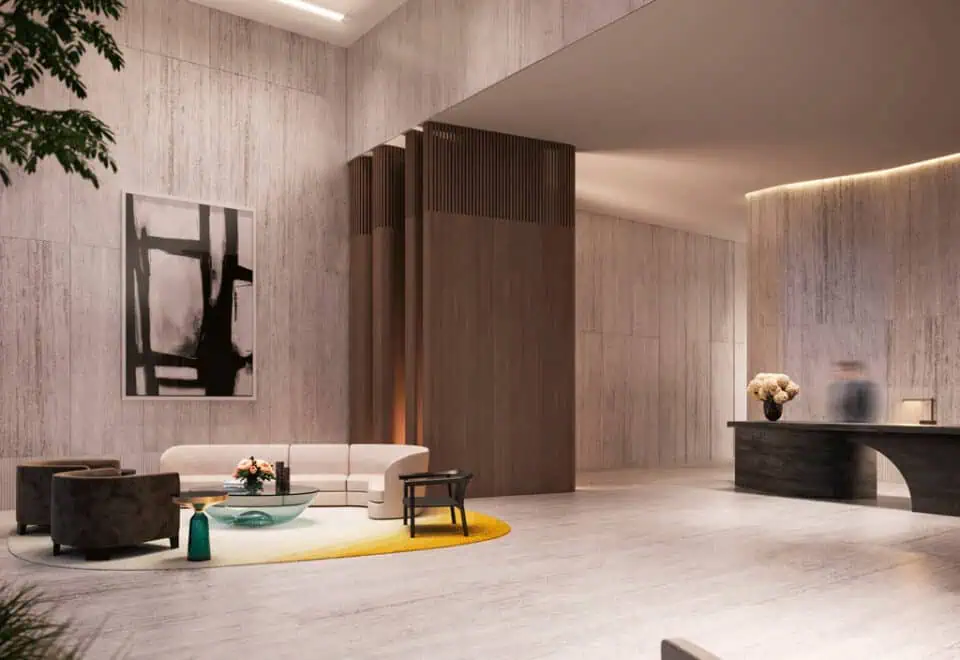
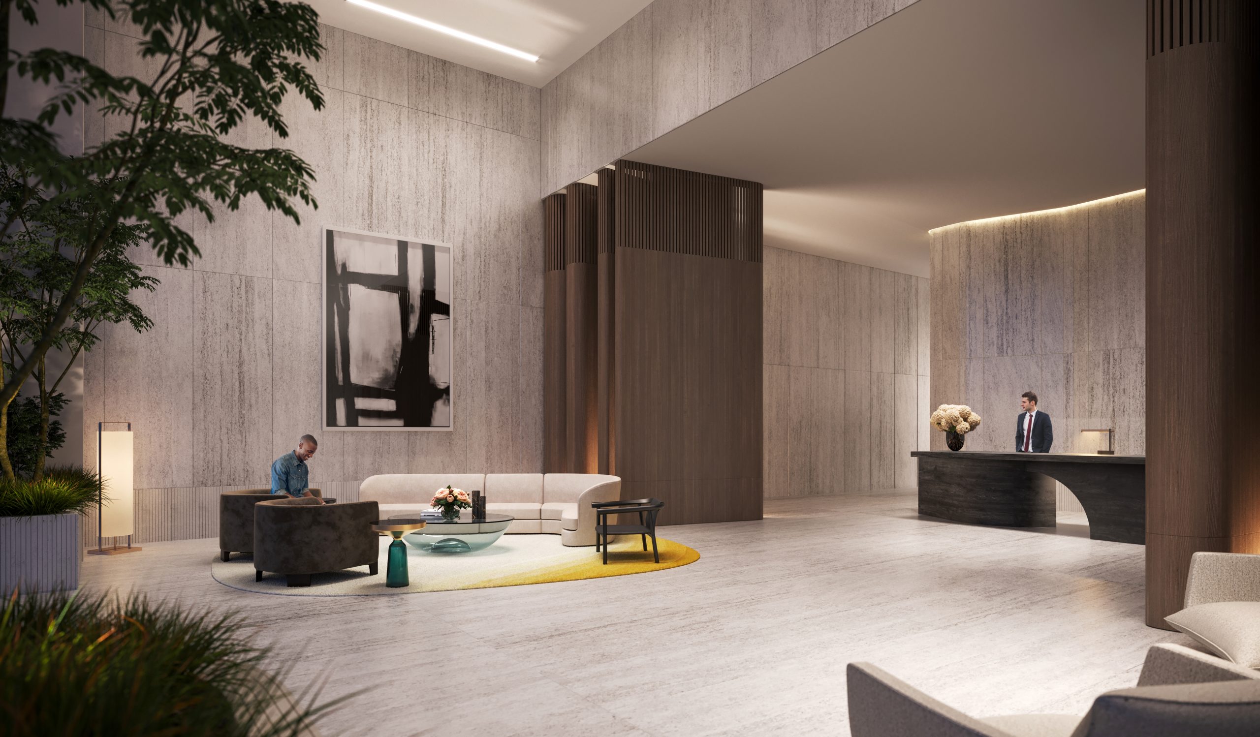
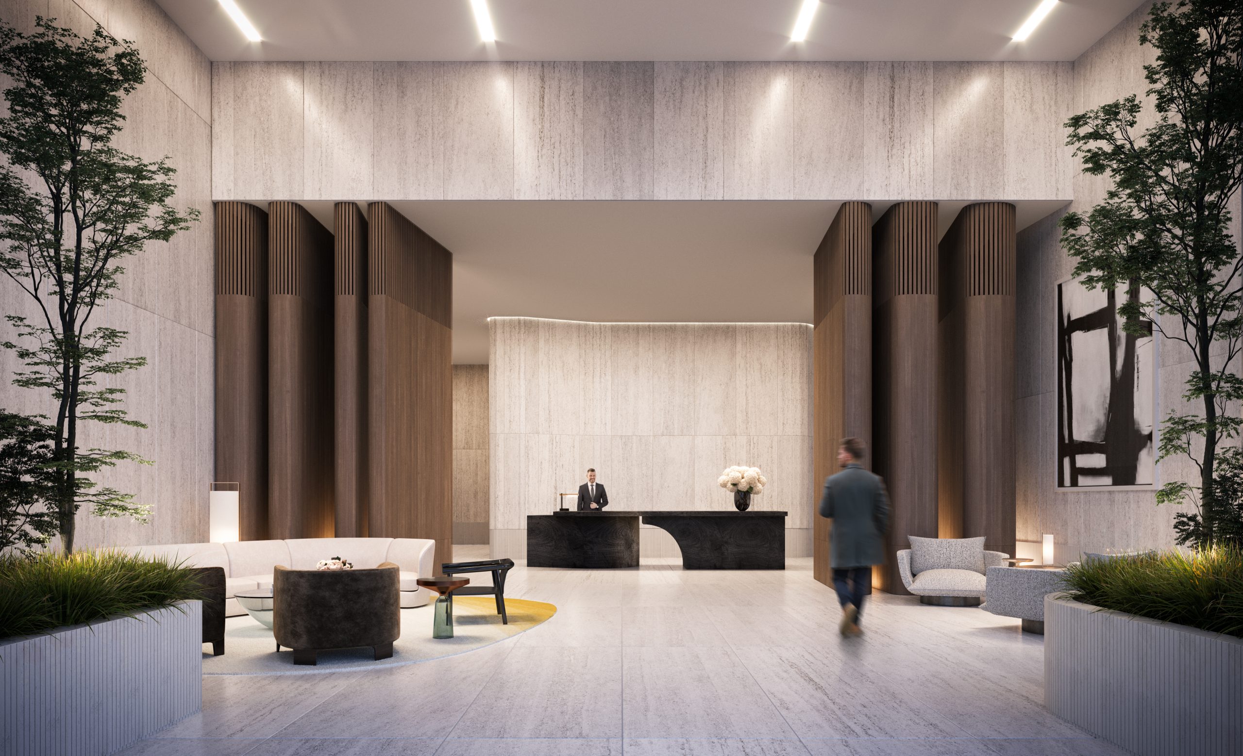
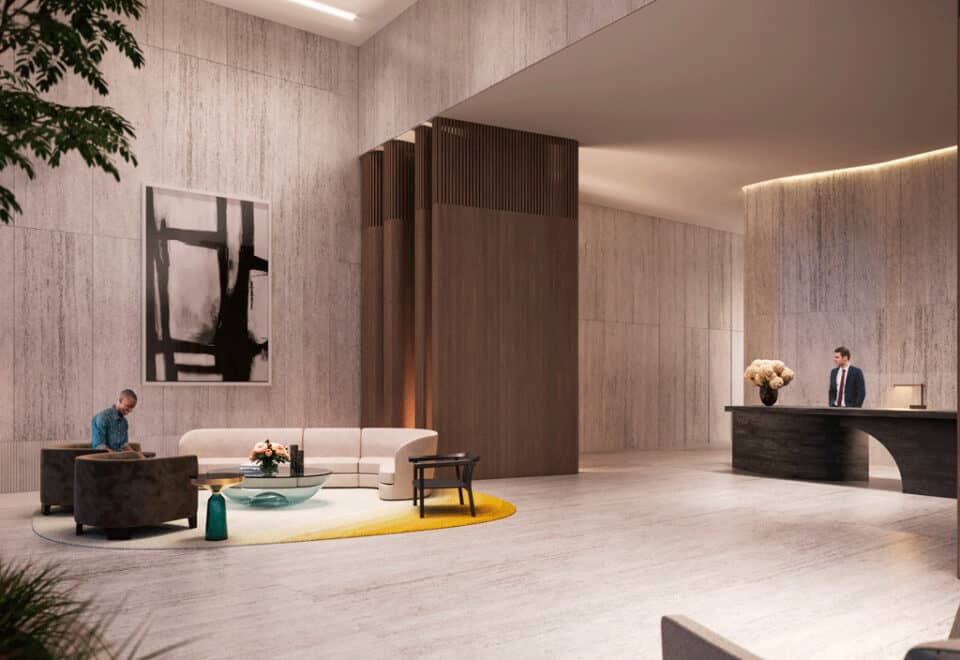
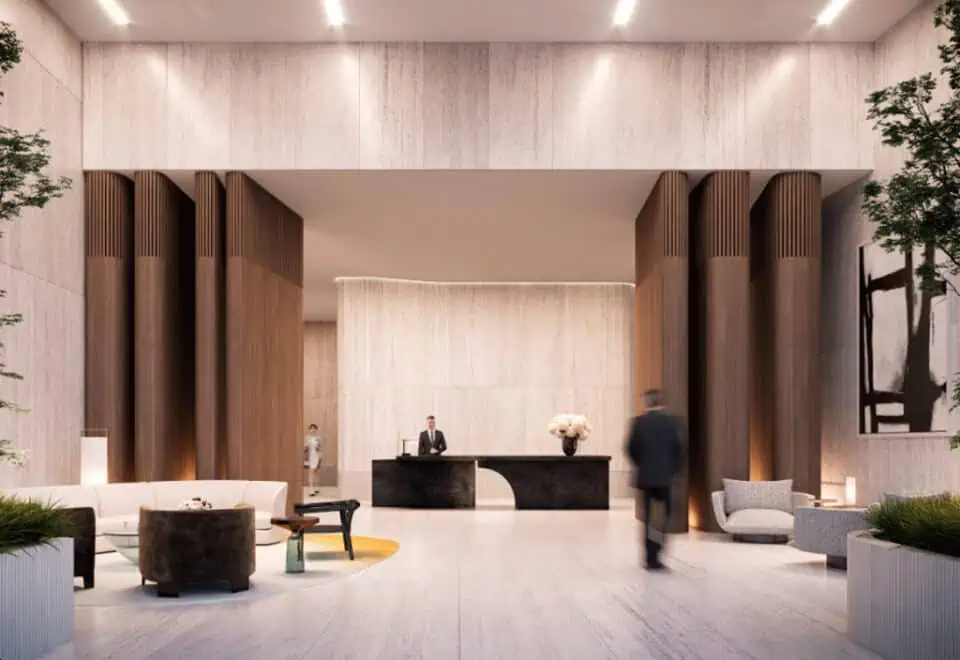
  • Concierge service
  • Outdoor seating
  • More than 20,000 square feet of amenity space, according to the builder

Deposit structure and incentives

The published deposit structure called for $10,000 on signing, the balance to 5% at 30 days, a further 5% by July 31, 2023 and 10% at occupancy. Listed incentives are a free assignment, meaning the assignment fee is waived, and the right to lease during occupancy.

The development team

Camrost Felcorp is the developer, IBI Group is the architect, and Re/Max West Realty Inc. is the sales and marketing brokerage.

Buying at EXS Condos

Sales at EXS Condos are public, and resale units are available alongside them. Sign up with Meta Realty for platinum access to floor plans, current pricing and incentives; our team can also help you buy a resale suite in the tower.

Prices, sizes, availability and incentives are subject to change without notice. E. & O.E.

EXS Condos at a glance

Sales statusPublic Sales (resale units also available)
ConstructionComplete
Building typeCondo
Storeys31
Height136 m
Estimated occupancy2025
LaunchMay 11, 2022
ArchitectIBI Group
Sales & marketingRe/Max West Realty Inc.
NeighbourhoodMississauga City Centre, Regional Municipality of Peel
Maintenance$0.66/sq ft — Excludes: water, hydro, gas, cable, phone
LockerPlus HST Deposit: $2,000 on signing Available for units 749 sf and larger
Walk Score80/100
Transit Score80/100

Current incentives

  • Free Assignment
  • Right to Lease During Occupancy

Frequently asked questions

Who developed EXS Condos?

Camrost Felcorp developed the tower, with architecture by IBI Group.

Where is EXS Condos?

EXS Condos stands at 4023 The Exchange, in Mississauga City Centre.

How many suites are at EXS Condos?

There are 250 suites in the 31-storey, 136-metre tower.

What do suites at EXS Condos cost?

EXS Condos lists suites from $881,400 to $1,302,400, with pricing at $1,505 per square foot.

What incentives are listed at EXS Condos?

A free assignment (the assignment fee is waived) and the right to lease during occupancy are listed.

What do the maintenance fees at EXS Condos exclude?

Fees are listed at $0.66 per square foot and do not cover water, hydro, gas, cable or phone.

Homes for sale & rent at EXS Condos

Browse homes on the map

Assignments at EXS Condos (8)

Key Facts

Ready to reserve?

Submit a worksheet for EXS Condos: pick up to three suites and we will request your allocation from the builder.

Submit a worksheet
  • Project Name

    EXS Condos

  • Builder(s)

    Camrost Felcorp

    Property Type

    Condo

    Number Of Storeys

    31

    Number of Suites

    250

    Number Of Floor Plans

    8

  • Parking Price

    $85,000

  • Locker Price

    $8,000

  • Estimated Maintenance Fee

    $0.66/sq.ft (Excludes: water, hydro, gas, cable, phone)

    VIP Launch

    May 11, 2022

    Deposit Structure

    Total Deposit

    10% (by Jul 31, 2023) + 10% at occupancy

    Deposit Notes

    $10,000.00 On Signing
    Balance to 5% - 30 days
    5% - Jul 31, 2023
    10% - Occupancy

    Development Levies

    $13,000+HST (1 Bedroom & 1 Bedroom + Den)
    $16,000+HST (2 Bedroom)

    Assignment Policy

    Free Assignment

    Public Launch

    2022-05-11

    Suite Size Range

    555 - 888 SqFt

    Ceiling Height

    From 9' to 10'

    Price Per Sq Ft

    $1,505

    Architect

    IBI Group

    Interior Designer

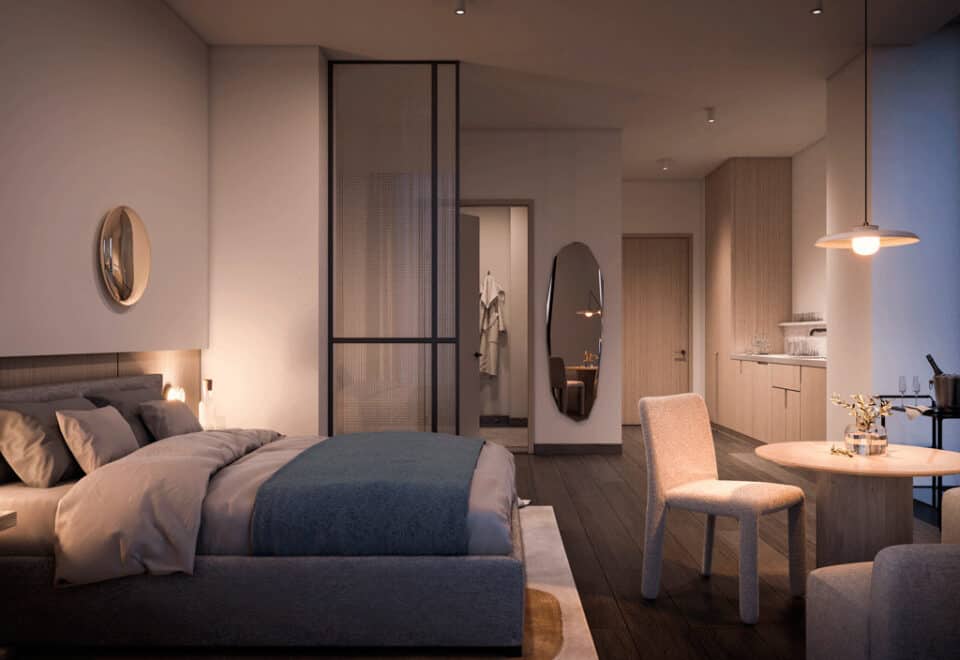
    Maed Collective

    Parking Maintenance

    $79 / month

    Locker Maintenance

    $31 / month

    Estimated Property Tax

    0.8% of the price / year

Information last updated on November 6, 2026

Amenities

  • Basketball Court
  • Club with Swimming Pool
  • Co-Working Space
  • Concierge Service
  • Elevator Access
  • Fitness Studio
  • Outdoor Seating
  • Party Room
  • Rooftop Lounge
  • Rooftop Terrace

80

Transit Score

80

Walk Score

Projects Nearby

  • Public Sales

    Highlight Condos

    4070 Dixie Road, Mississauga, ON, Canada

    3 years ago

    $545,990 - $1,167,890

    Hazelton Developments

    Building Type: Condo

    1+1
    1+1
    1+1
  • Public Sales

    Canopy Towers

    5105 Hurontario Street, Mississauga, ON, Canada

    3 years ago

    $385,000 - $693,000

    Liberty Development Corporation

    Building Type: Condo

    1+1
    1+1
    1+1
  • Square One District Condos rendering
    Public Sales

    Square One District Condos

    395 Square One Drive, Mississauga, ON, Canada

    3 years ago

    $452,900 - $660,900

    Oxford Properties, The Daniels Corporation

    Building Type: Condo

    1+1
    1+1
    1+1
  • Public Sales

    Highgrove II Towns

    3123 Cawthra Road, Mississauga, ON, Canada

    3 years ago

    $1,209,990

    VANDYK Group of Companies

    Building Type: Single Family

    1+1
    1+1
    1+1
  • M6 Condos rendering
    Sold Out

    M6 Condos

    470 Burnhamthorpe Road West, Mississauga, ON, Canada

    3 years ago

    $440,900 - $1,063,900

    Rogers Real Estate Development Limited, Urban Capital Property Group

    Building Type: Condo

    1+1
    1+1
    1+1
  • Sold Out

    Avia Condos Parkside Village

    430 Square One Drive, Mississauga, ON, Canada

    3 years ago

    $443,400 - $1,167,900

    Amacon

    Building Type: Condo

    1+1
    1+1
    1+1
  • Sold Out

    Avia Condos 2

    430 Square One Drive, Mississauga, ON, Canada

    3 years ago

    $390,900 - $1,102,900

    Amacon

    Building Type: Condo

    1+1
    1+1
    1+1
  • Sold Out

    Artform Condos

    86 Dundas Street East, Mississauga, ON, Canada

    3 years ago

    $501,990 - $902,990

    Emblem Developments

    Building Type: Condo

    1+1
    1+1
    1+1
  • 1 Bedroom

    From $881,400$1,588/ft(0%) Since Launch

    2 Bedrooms

    From $1,148,400$1,533/ft(0%) Since Launch
    For Sale (4)Sold (4)All (8)
    Price Change
    1 Bed2 Bed
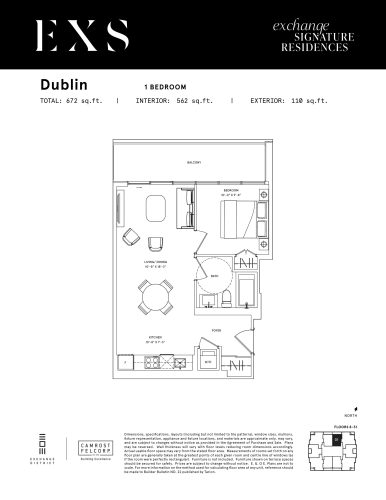
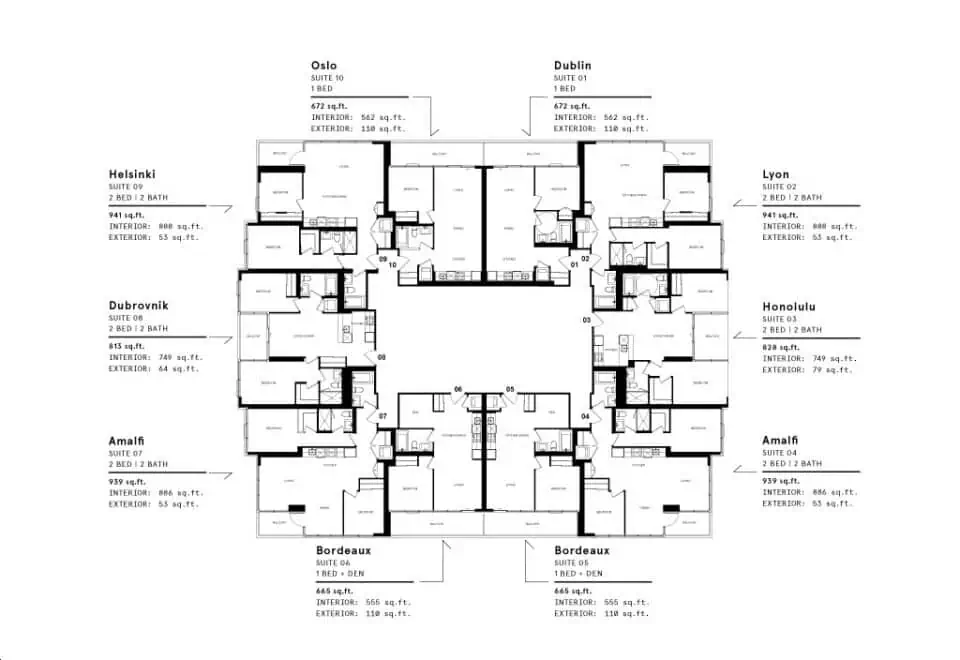
    Dublin Floor Plan at Exchange Signature Residences (EXS Condos) - 562 sq.ft

    Dublin is a 1-bedroom layout with 1 bathroom and 562 sq ft of interior space at EXS Condos in Mississauga. It faces North. It is offered on floors 8–31. This plan is sold out with the builder.

    1
    1.0
    562 sq.ft
    last recorded price $851,400
    Sold Outlaunched at $851,400since launch no change
    1 w ago $851,400
    since launch no change
    1 m ago $851,400
    since launch no change
    3 m ago $851,400
    since launch no change
    1 y ago $851,400
    since launch no change
    2 y ago $851,400
    since launch no change
    3 y ago $851,400
    since launch no change
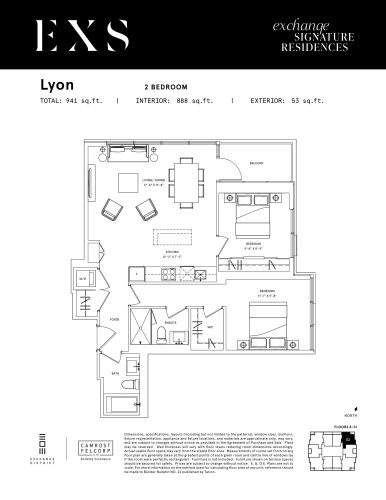
    Lyon Floor Plan at Exchange Signature Residences (EXS Condos) - 888 sq.ft

    The Lyon floor plan at EXS Condos (Mississauga) offers a 2-bedroom layout with 2 bathrooms and 888 sq ft of interior space. It faces North East. It is offered on floors 8–31. It is priced from $1,302,400, about $1,467 per sq ft.

    2
    2.0
    888 sq.ft
    $1,467/ft $1,302,400
    launched at $1,302,400since launch no change
    1 w ago $1,302,400
    since launch no change
    1 m ago $1,302,400
    since launch no change
    3 m ago $1,302,400
    since launch no change
    1 y ago $1,302,400
    since launch no change
    2 y ago $1,302,400
    since launch no change
    3 y ago $1,302,400
    since launch no change
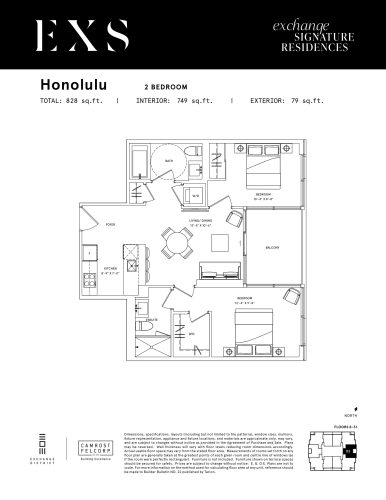
    Honolulu Floor Plan at Exchange Signature Residences (EXS Condos) - 749 sq.ft

    At EXS Condos in Mississauga, the Honolulu plan is a 2-bedroom layout with 2 bathrooms and 749 sq ft of interior space. It faces East. It is offered on floors 8–31. It is priced from $1,148,400, about $1,533 per sq ft.

    2
    2.0
    749 sq.ft
    $1,533/ft $1,148,400
    launched at $1,148,400since launch no change
    1 w ago $1,148,400
    since launch no change
    1 m ago $1,148,400
    since launch no change
    3 m ago $1,148,400
    since launch no change
    1 y ago $1,148,400
    since launch no change
    2 y ago $1,148,400
    since launch no change
    3 y ago $1,148,400
    since launch no change
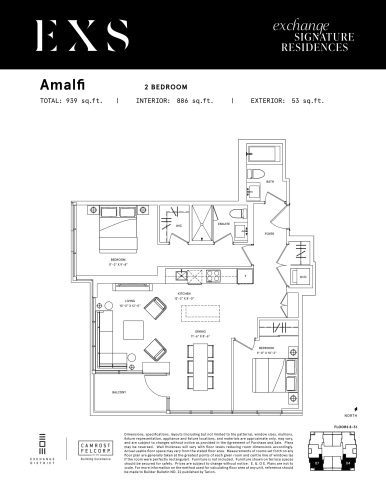
    Amalfi Floor Plan at Exchange Signature Residences (EXS Condos) - 886 sq.ft

    Amalfi is a 2-bedroom layout with 2 bathrooms and 886 sq ft of interior space at EXS Condos in Mississauga. It faces South East. It is offered on floors 8–31. It is priced from $1,269,400, about $1,433 per sq ft.

    2
    2.0
    886 sq.ft
    $1,433/ft $1,269,400
    launched at $1,269,400since launch no change
    1 w ago $1,269,400
    since launch no change
    1 m ago $1,269,400
    since launch no change
    3 m ago $1,269,400
    since launch no change
    1 y ago $1,269,400
    since launch no change
    2 y ago $1,269,400
    since launch no change
    3 y ago $1,269,400
    since launch no change
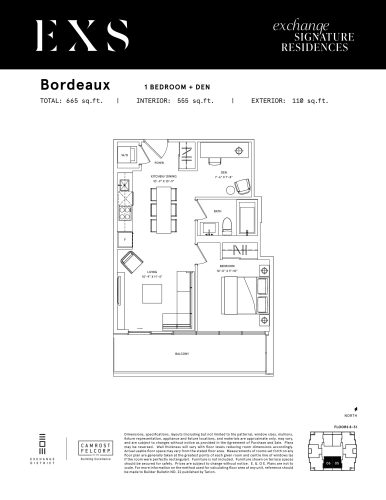
    Bordeaux Floor Plan at Exchange Signature Residences (EXS Condos) - 555 sq.ft

    The Bordeaux floor plan at EXS Condos (Mississauga) offers a 1-bedroom plus den layout with 1 bathroom and 555 sq ft of interior space. The den adds flexible space, for example a home office. It faces South. It is offered on floors 8–31. It is priced from $881,400, about $1,588 per sq ft.

    1
    1.0
    555 sq.ft
    $1,588/ft $881,400
    launched at $881,400since launch no change
    1 w ago $881,400
    since launch no change
    1 m ago $881,400
    since launch no change
    3 m ago $881,400
    since launch no change
    1 y ago $881,400
    since launch no change
    2 y ago $881,400
    since launch no change
    3 y ago $881,400
    since launch no change
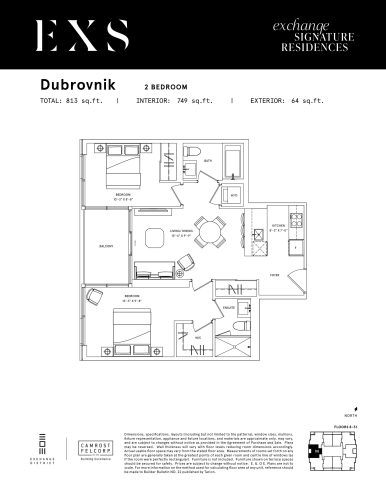
    Dubrovnik Floor Plan at Exchange Signature Residences (EXS Condos) - 749 sq.ft

    Dubrovnik is a 2-bedroom layout with 2 bathrooms and 749 sq ft of interior space at EXS Condos in Mississauga. It faces West. It is offered on floors 8–31. This plan is sold out with the builder.

    2
    2.0
    749 sq.ft
    last recorded price $1,166,400
    Sold Outlaunched at $1,166,400since launch no change
    1 w ago $1,166,400
    since launch no change
    1 m ago $1,166,400
    since launch no change
    3 m ago $1,166,400
    since launch no change
    1 y ago $1,166,400
    since launch no change
    2 y ago $1,166,400
    since launch no change
    3 y ago $1,166,400
    since launch no change
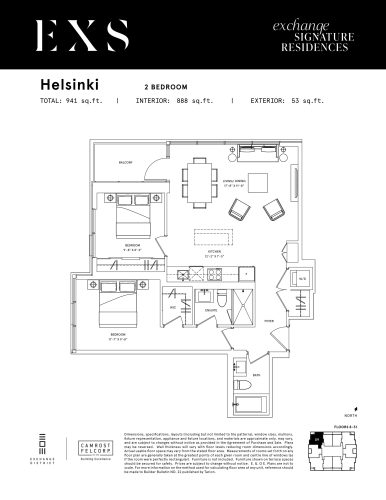
    Helsinki Floor Plan at Exchange Signature Residences (EXS Condos) - 888 sq.ft

    Helsinki is a 2-bedroom layout with 2 bathrooms and 888 sq ft of interior space at EXS Condos in Mississauga. It faces North West. It is offered on floors 8–31. This plan is sold out with the builder.

    2
    2.0
    888 sq.ft
    last recorded price $1,338,400
    Sold Outlaunched at $1,338,400since launch no change
    1 w ago $1,338,400
    since launch no change
    1 m ago $1,338,400
    since launch no change
    3 m ago $1,338,400
    since launch no change
    1 y ago $1,338,400
    since launch no change
    2 y ago $1,338,400
    since launch no change
    3 y ago $1,338,400
    since launch no change
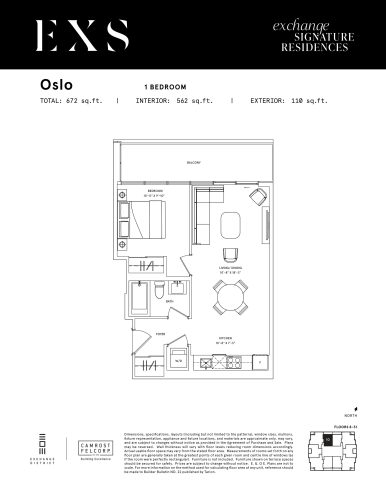
    Oslo Floor Plan at Exchange Signature Residences (EXS Condos) - 562 sq.ft

    The Oslo floor plan at EXS Condos (Mississauga) offers a 1-bedroom layout with 1 bathroom and 562 sq ft of interior space. It faces North. It is offered on floors 8–31. This plan is sold out with the builder.

    1
    1.0
    562 sq.ft
    last recorded price $849,400
    Sold Outlaunched at $849,400since launch no change
    1 w ago $849,400
    since launch no change
    1 m ago $849,400
    since launch no change
    3 m ago $849,400
    since launch no change
    1 y ago $849,400
    since launch no change
    2 y ago $849,400
    since launch no change
    3 y ago $849,400
    since launch no change