METAREALTY INC.

MRKT Condos

By:

Public Sales

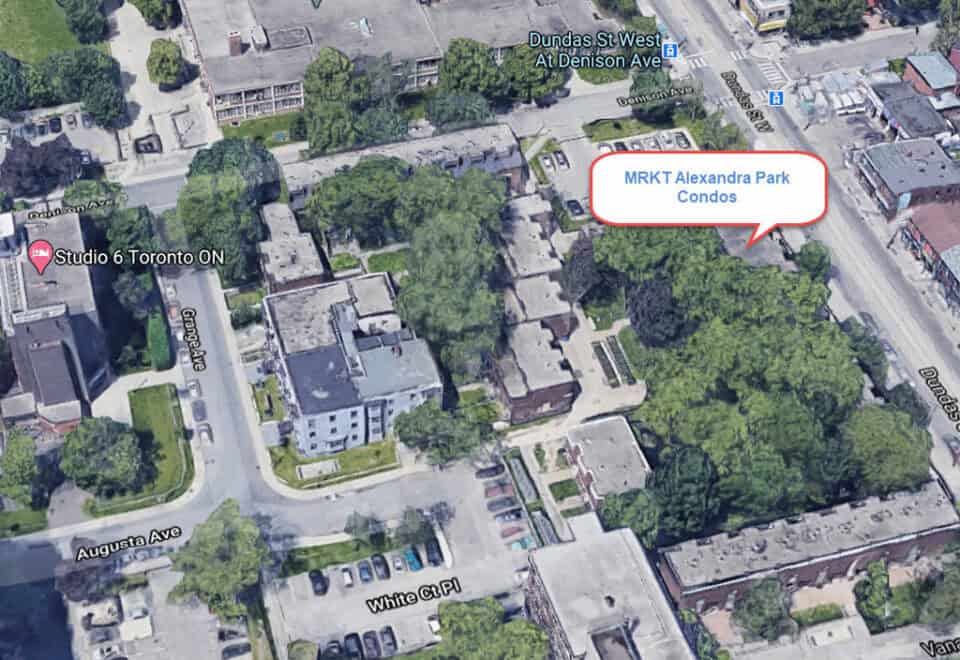
115 Denison Avenue, Toronto, ON, Canada

Starting From
$1,055,000 - $1,795,000

Condo

Occupancy: Summer 2025

1 Star2 Stars3 Stars4 Stars5 Stars (No Ratings Yet)
Loading...

GET PLATINUM ACCESS!!

Register to Receive Guaranteed Platinum Access & Prices, Incentives & Discounts, Floor Plans & More!

Get Pricing, Floor Plans and Availability

Tell us what you need and a Meta Realty representative will follow up directly.

Are you a Realtor?
Sending…

About MRKT Condos

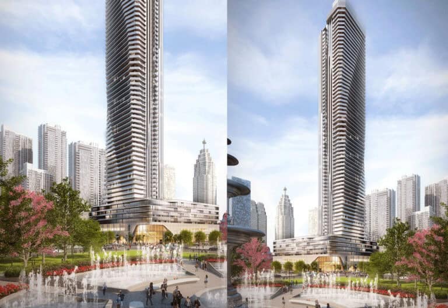
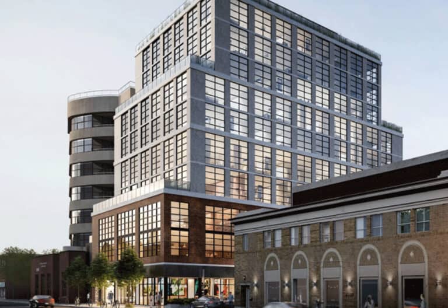
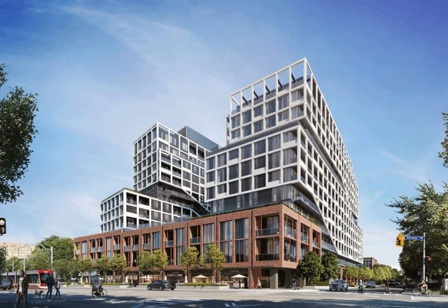
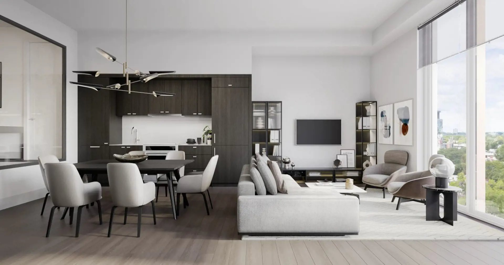
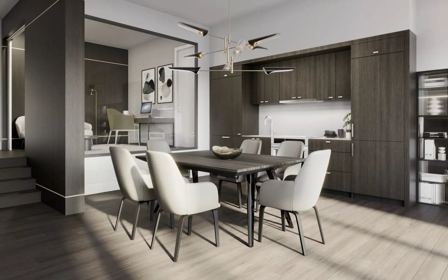
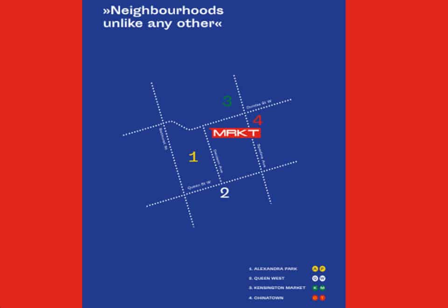
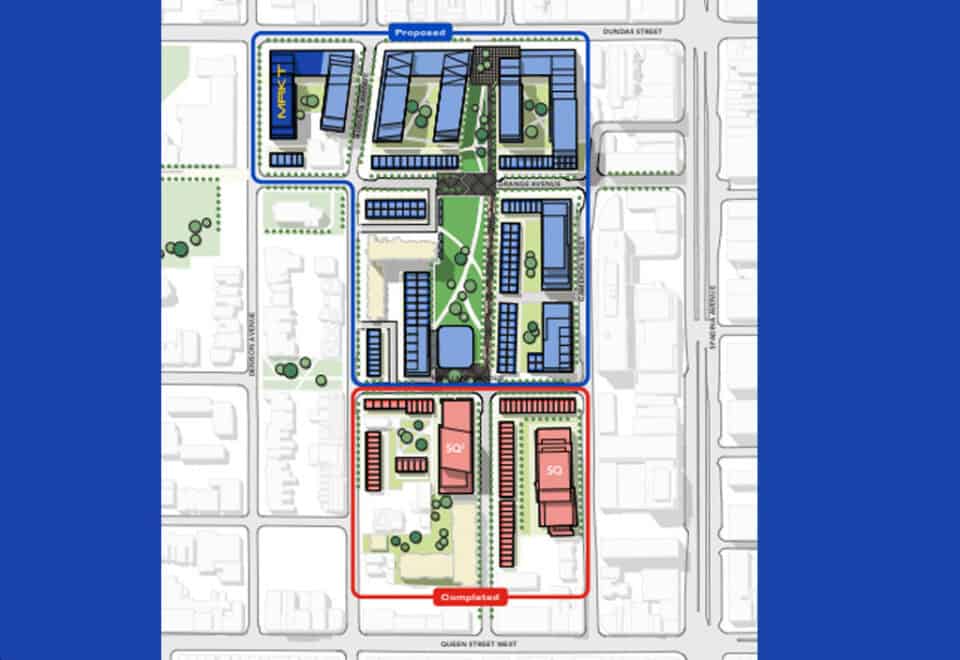
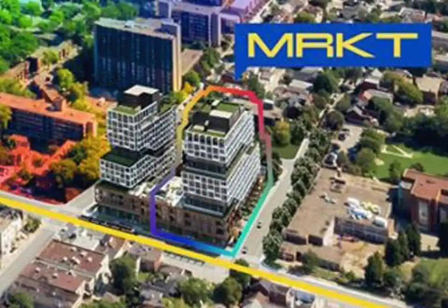
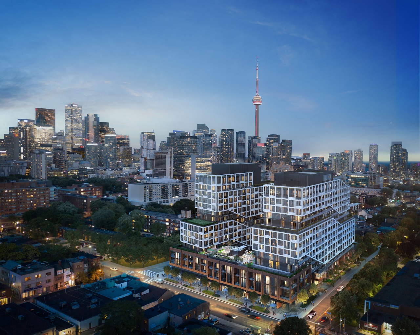
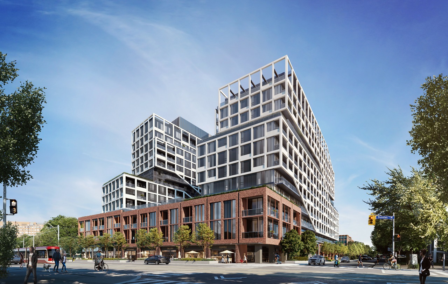
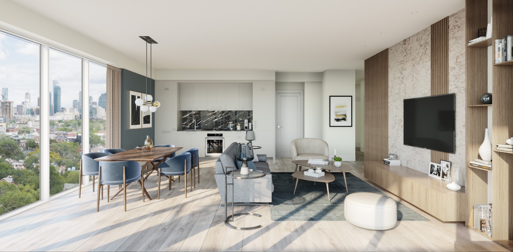
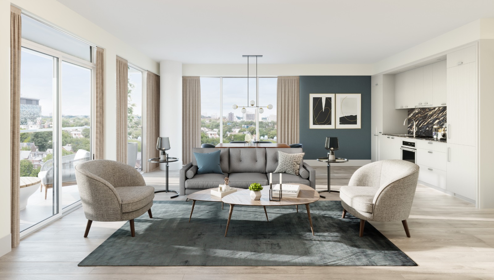
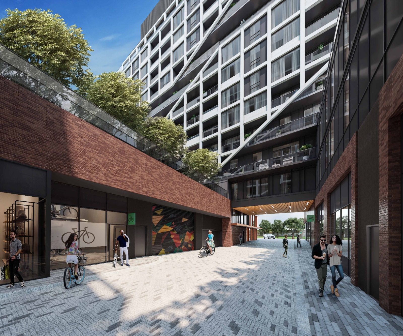
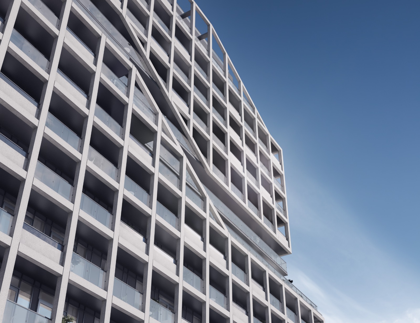
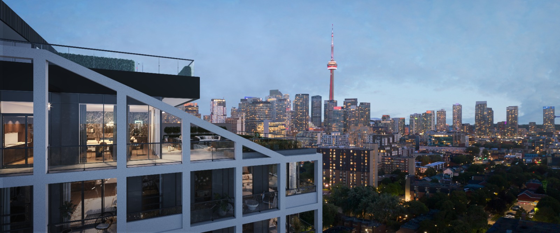
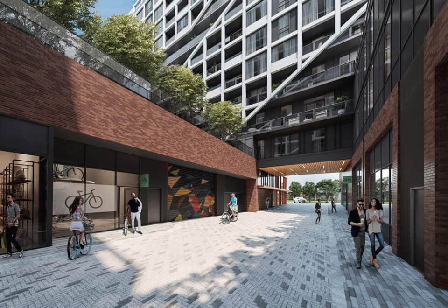
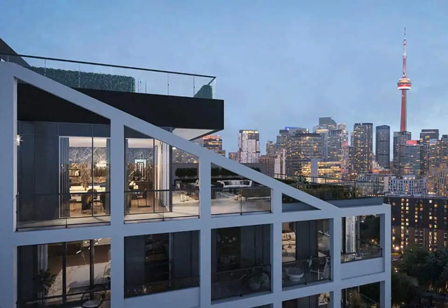
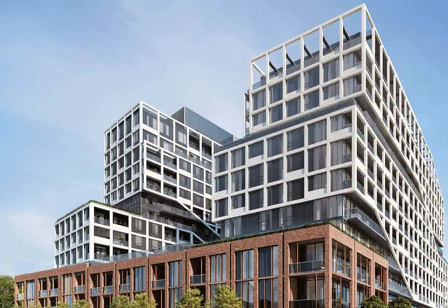
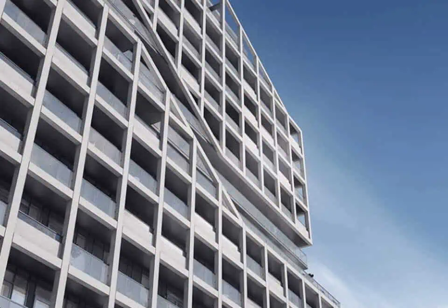
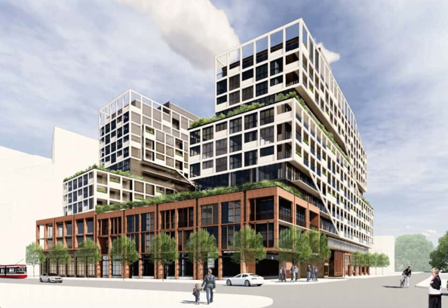
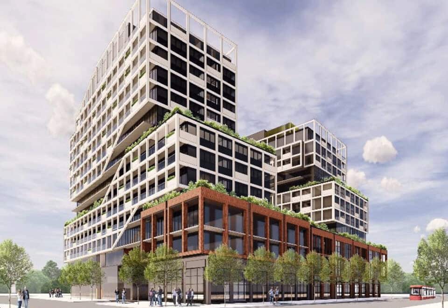
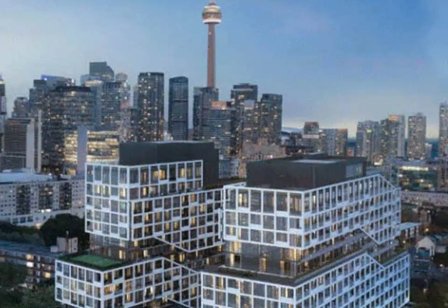
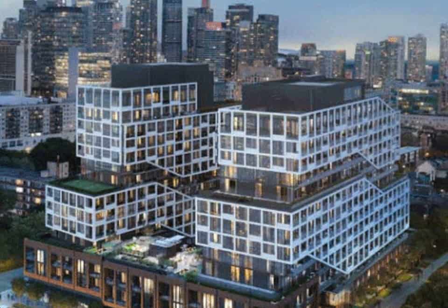
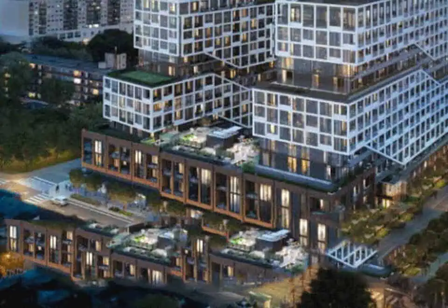
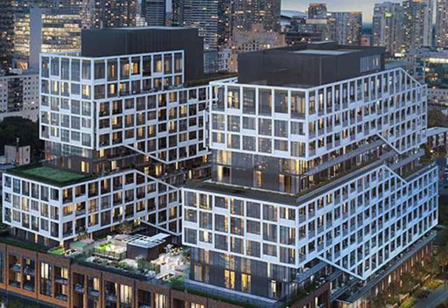
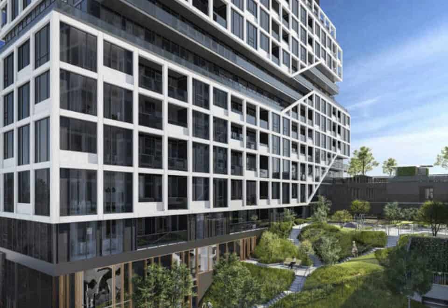
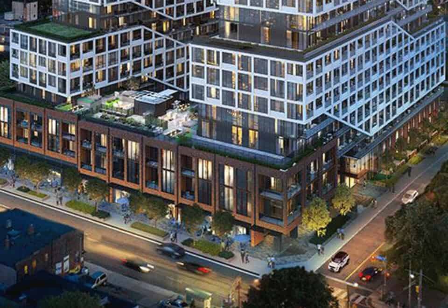
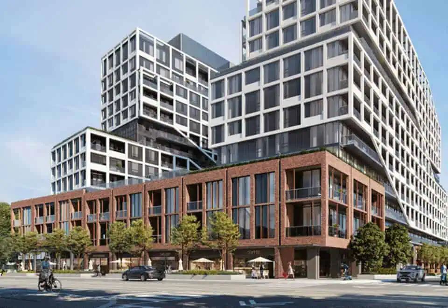
MRKT Condos is a 15-storey condominium by Tridel at 115 Denison Avenue in Toronto’s Chinatown-Alexandra Park neighbourhood. Tridel completed the 53-metre building in 2025, and it holds 188 suites of 516 to 1,475 sq ft, with listed prices of $1,055,000 to $1,795,000.

MRKT Condos pricing and floor plans

MRKT is listed at $1,246 per square foot. Its 30 floor-plan layouts are made up of 14 two-bedroom, 9 three-bedroom, 5 one-bedroom and 2 one-bedroom-plus-den plans.

A parking space is $80,000; monthly maintenance is estimated at $0.94 per square foot.

Location

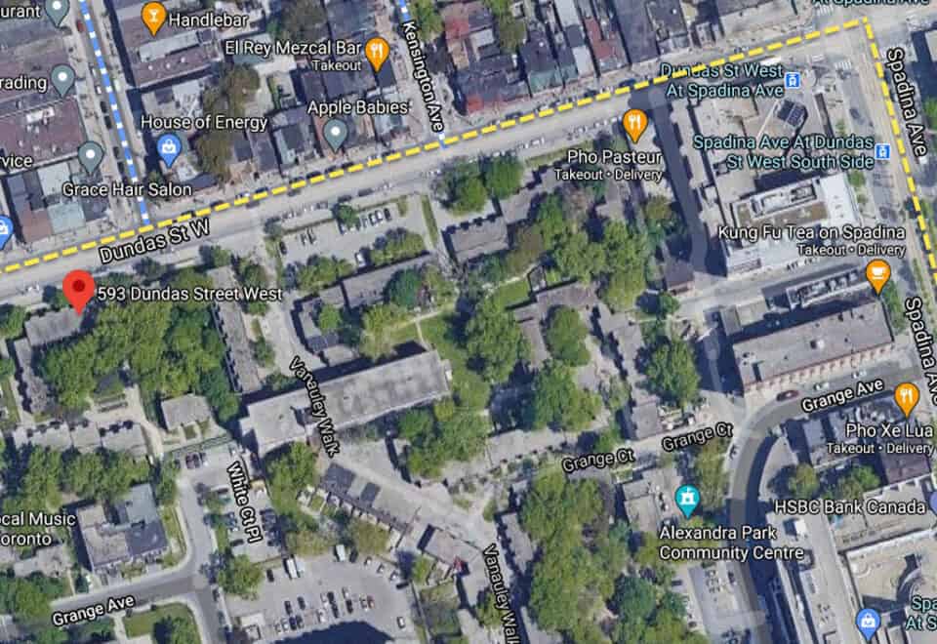
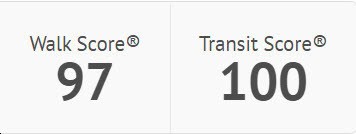
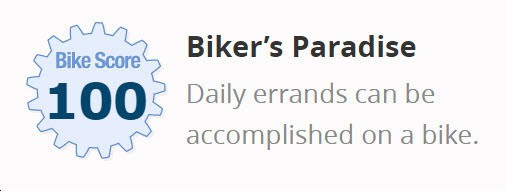
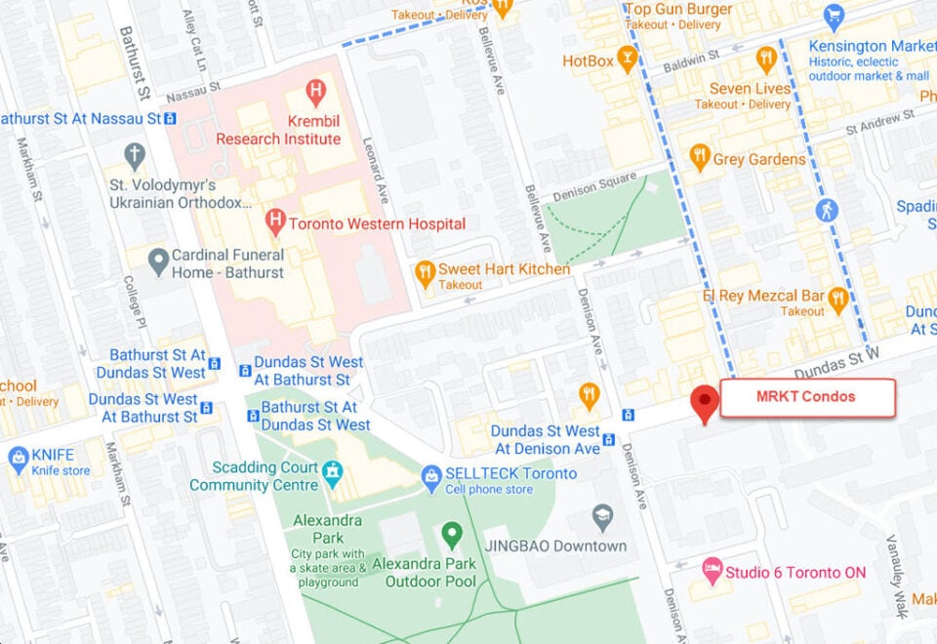
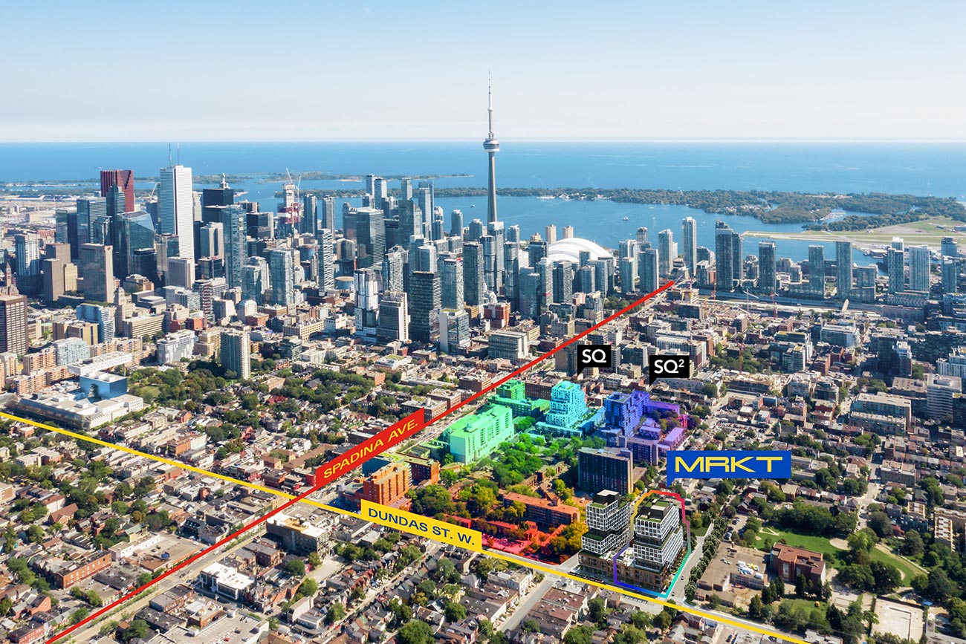
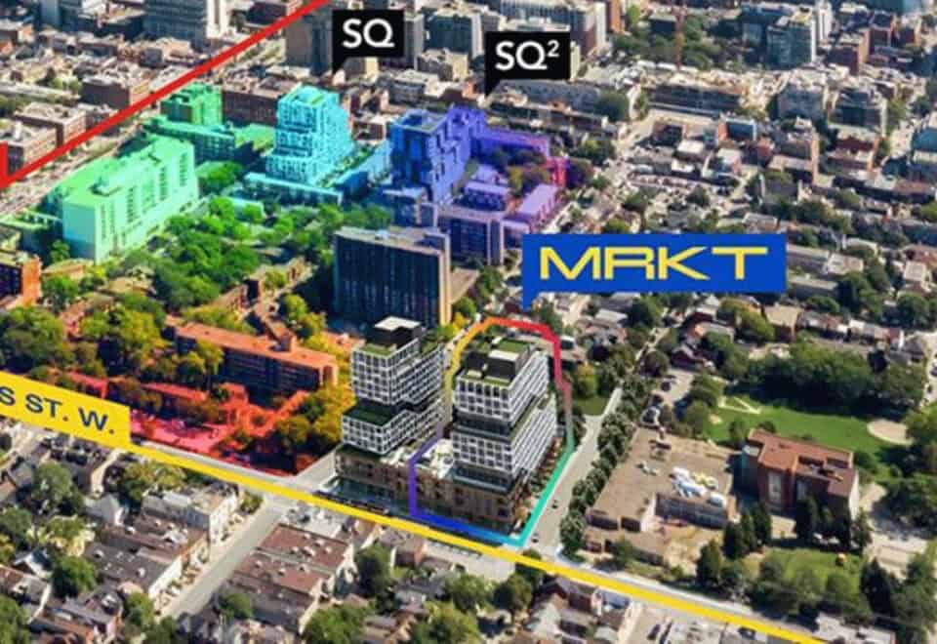
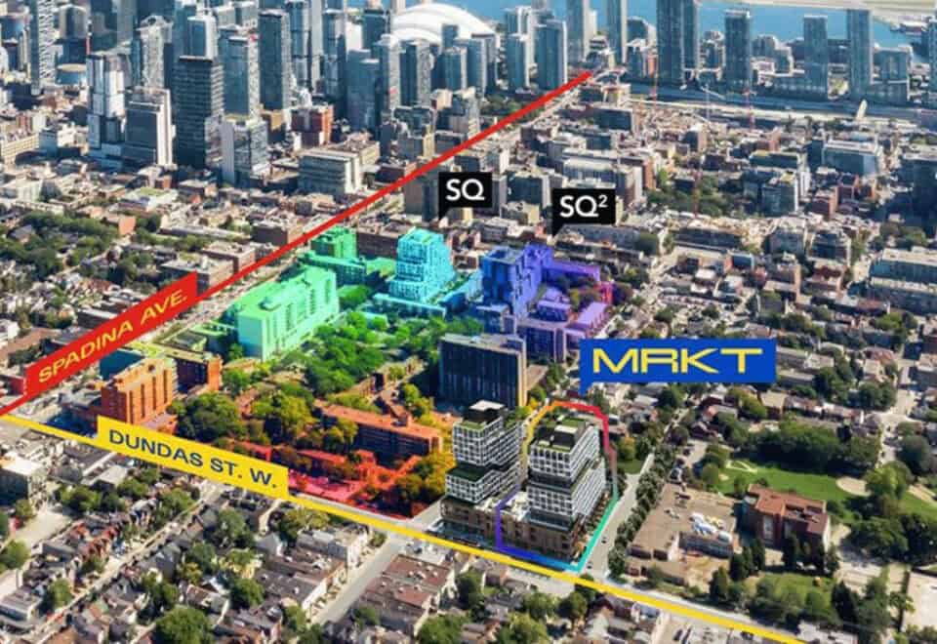
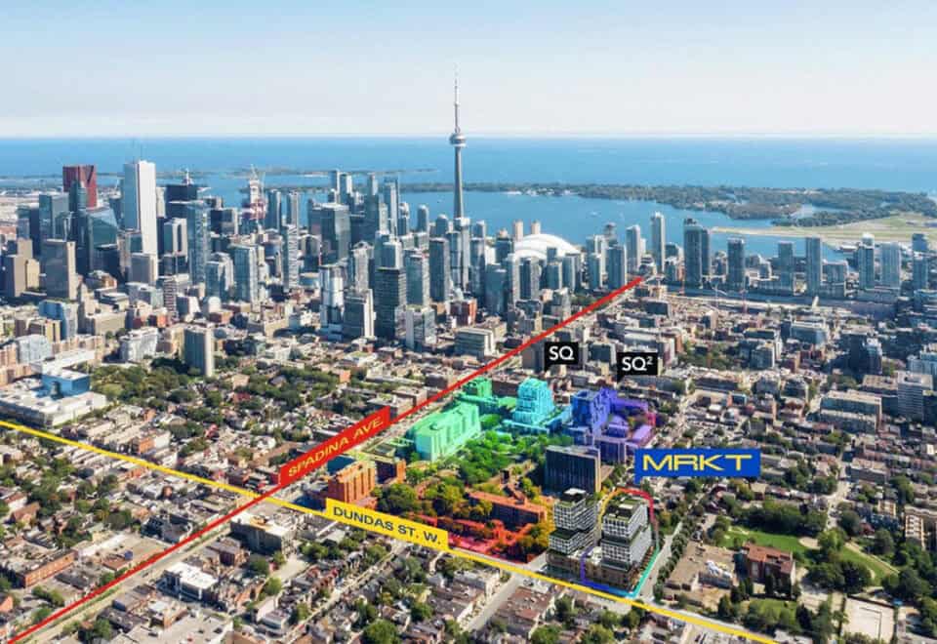
MRKT is at 115 Denison Avenue in Chinatown-Alexandra Park, Toronto. Its Transit Score is 100 and its Walk Score 94.

Amenities and features

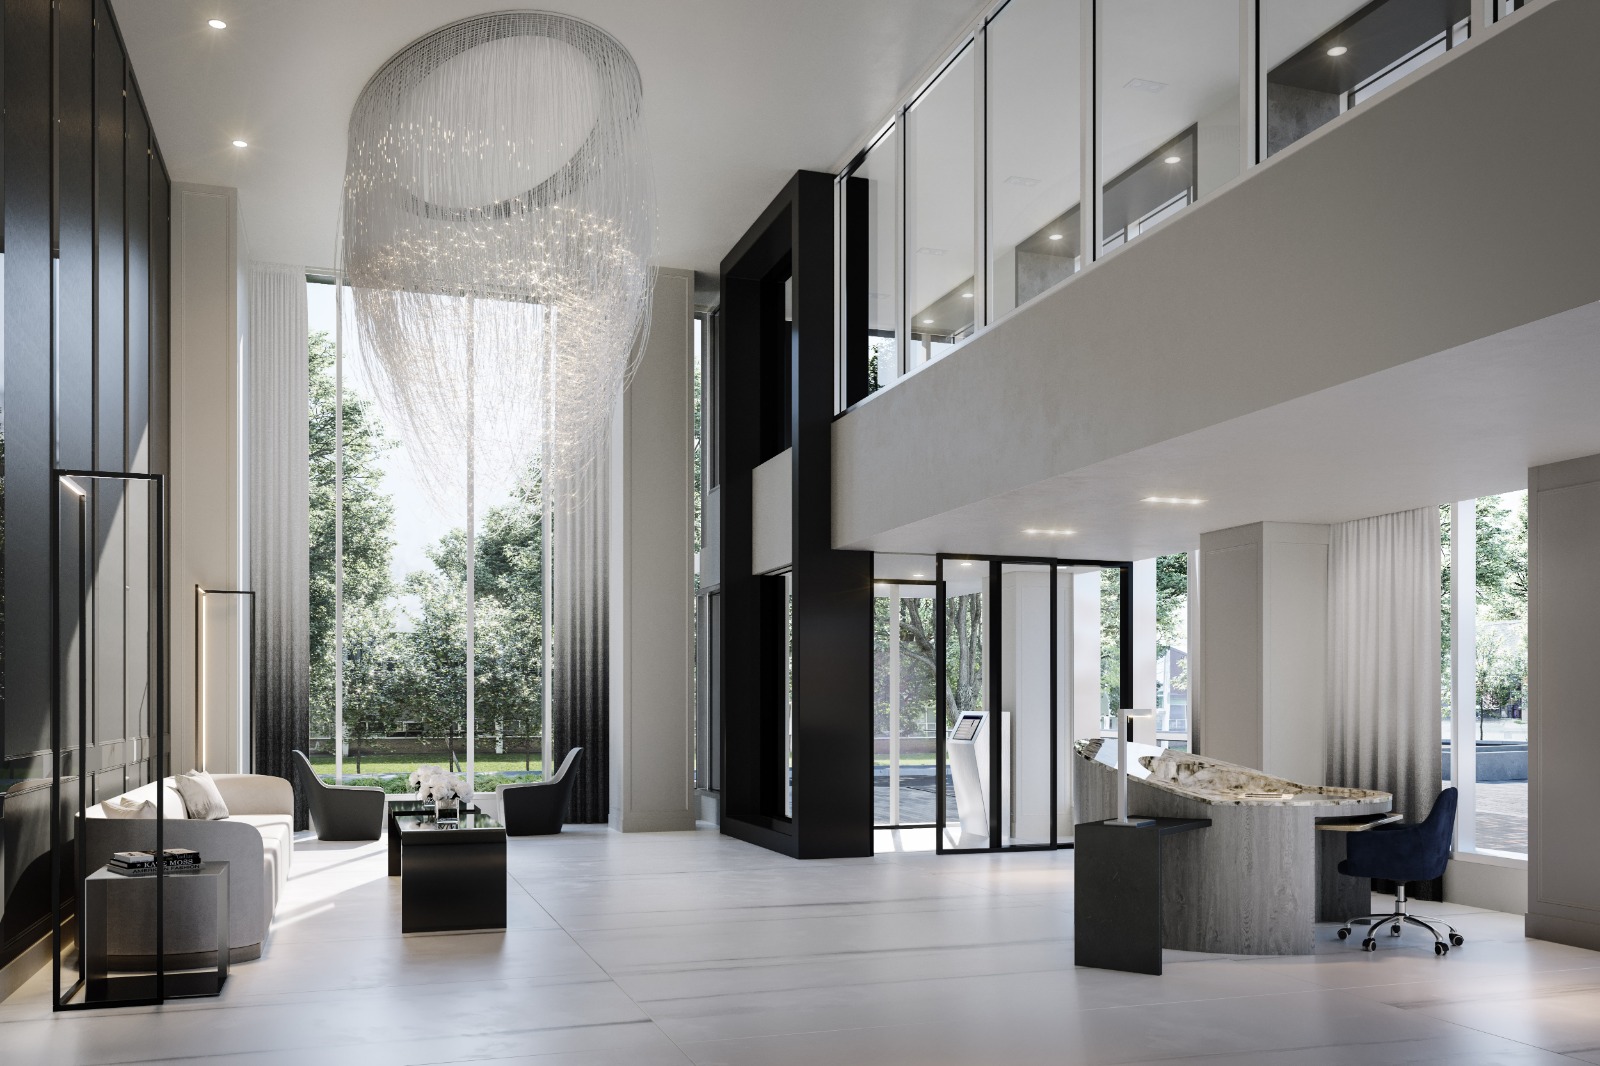
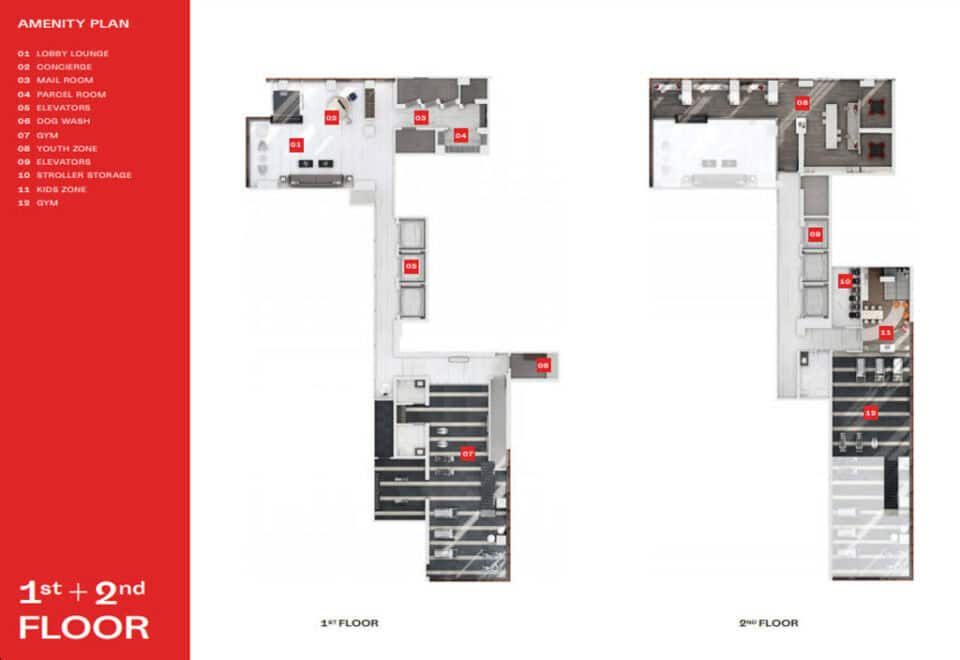
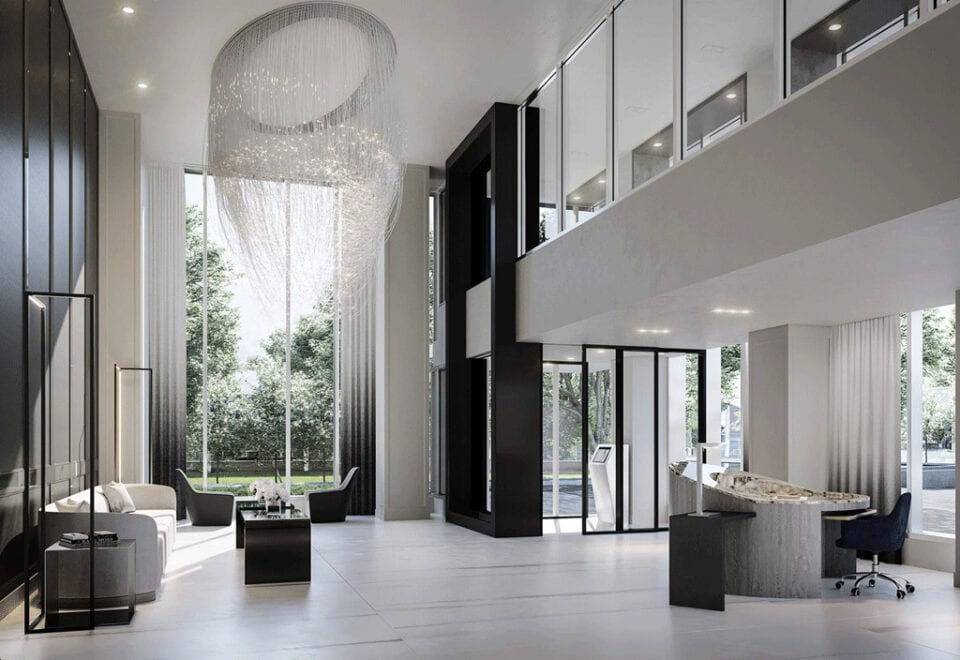
  • Concierge
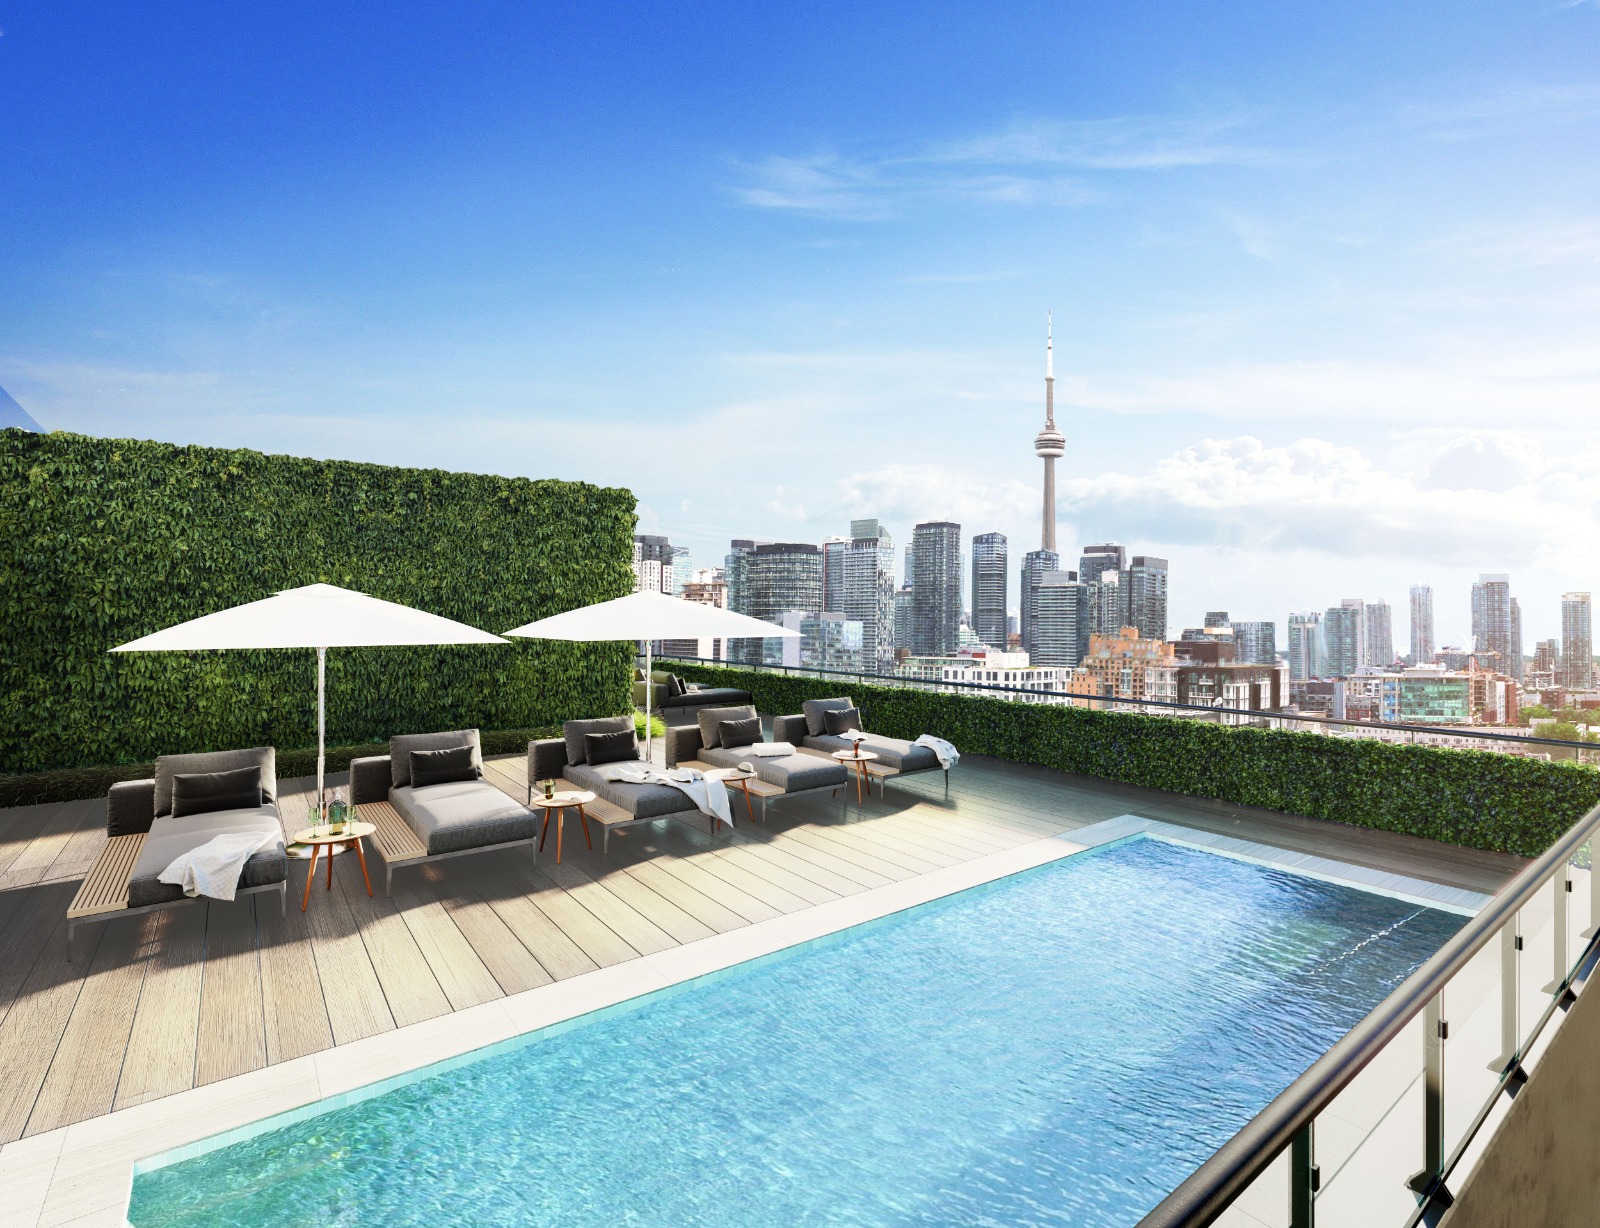
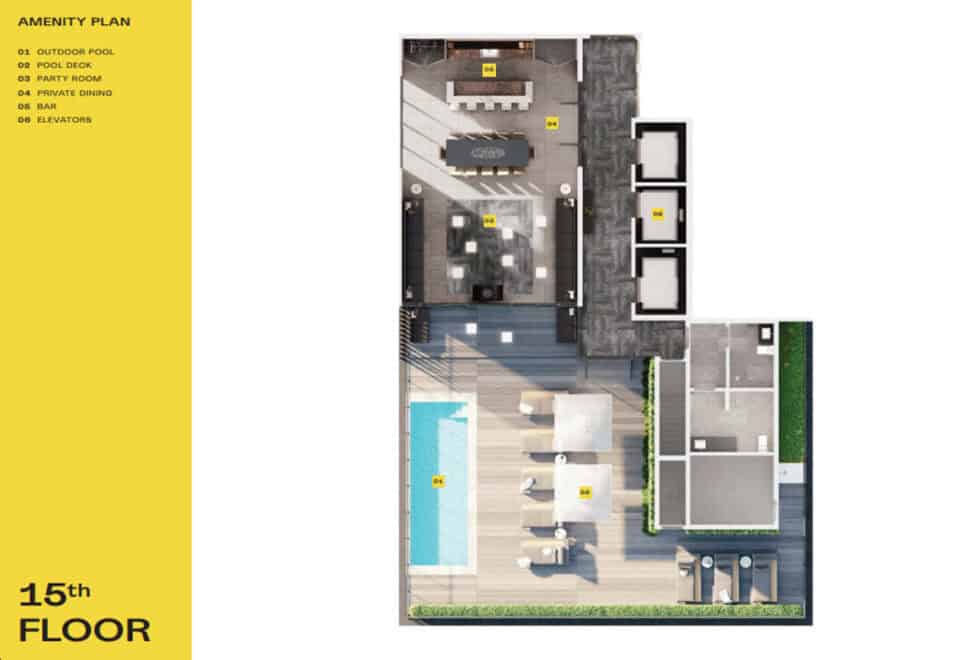
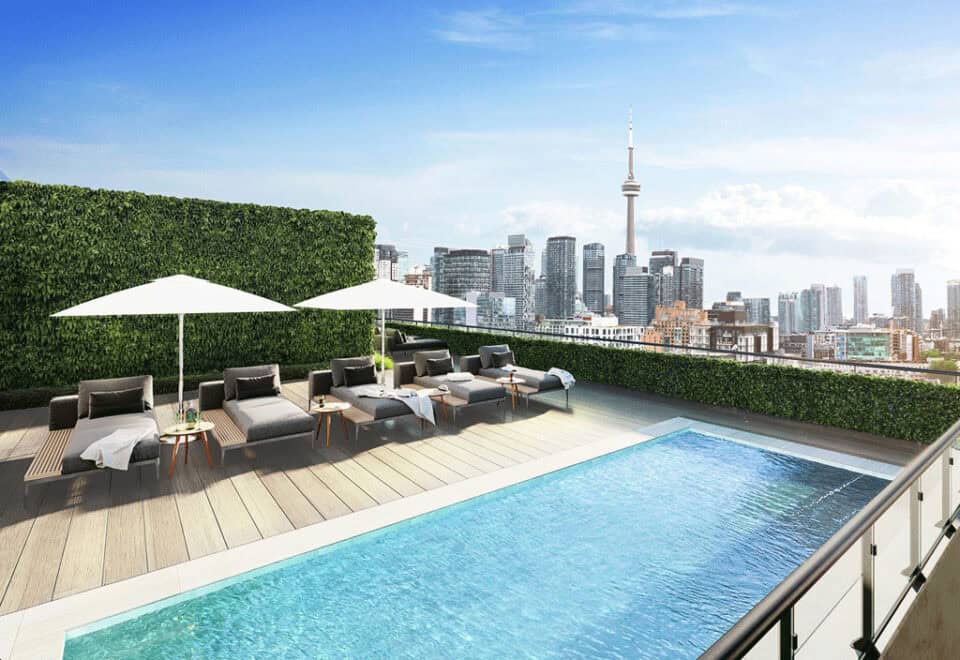
  • Swimming pool and pool deck
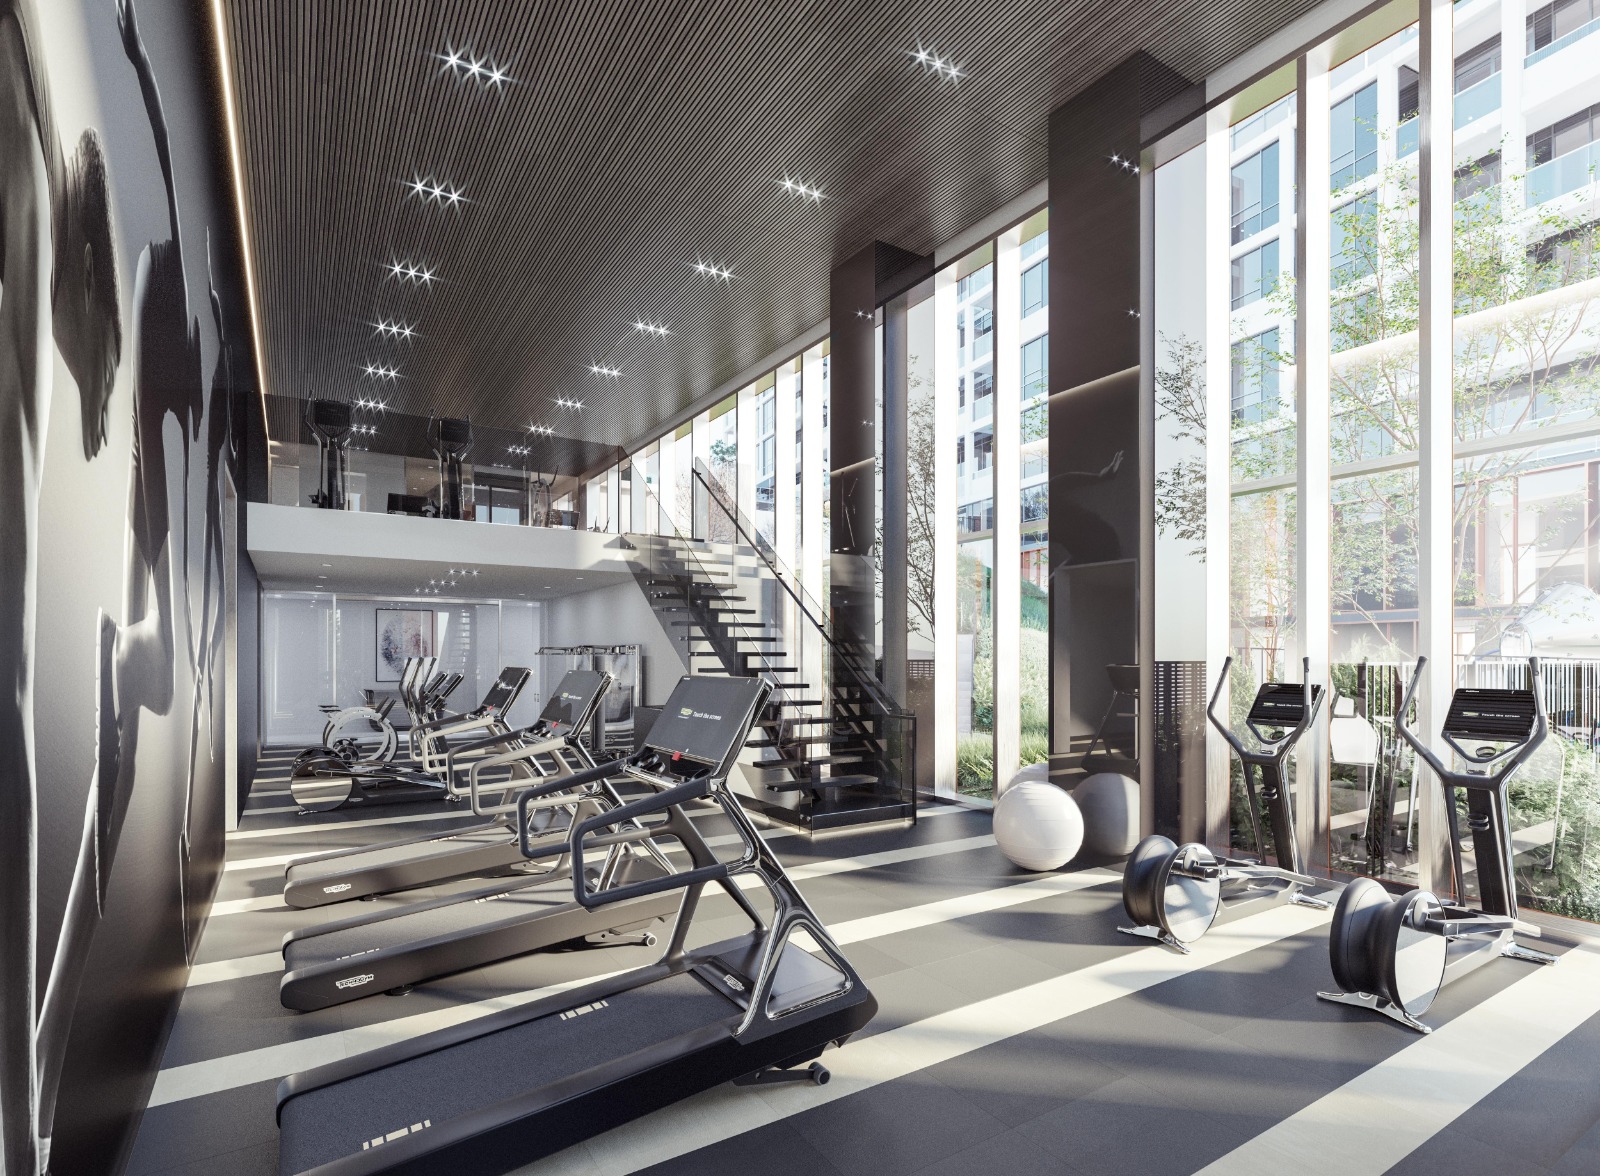
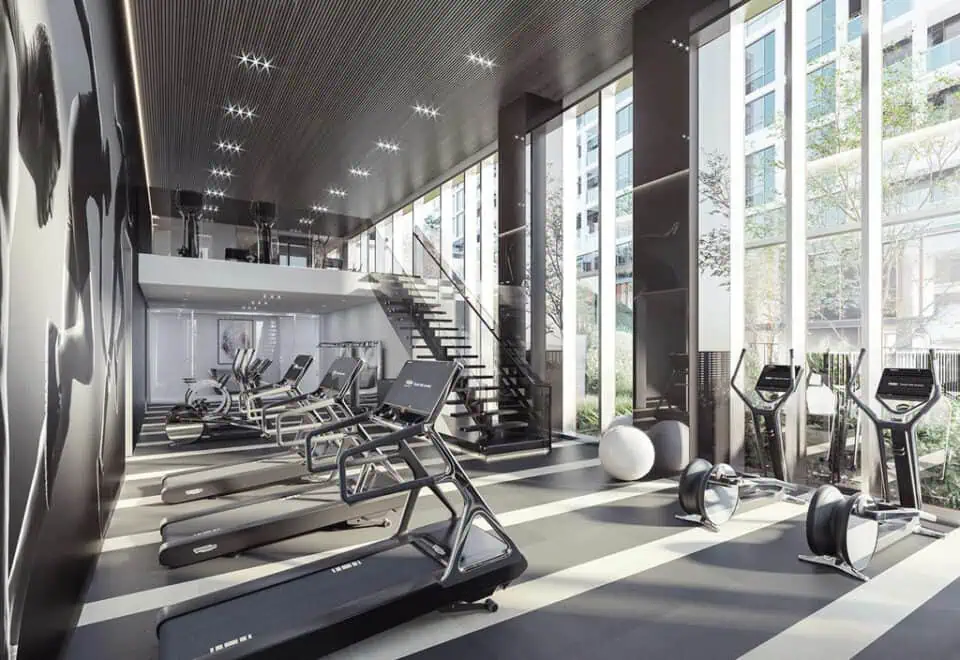
  • Fitness centre
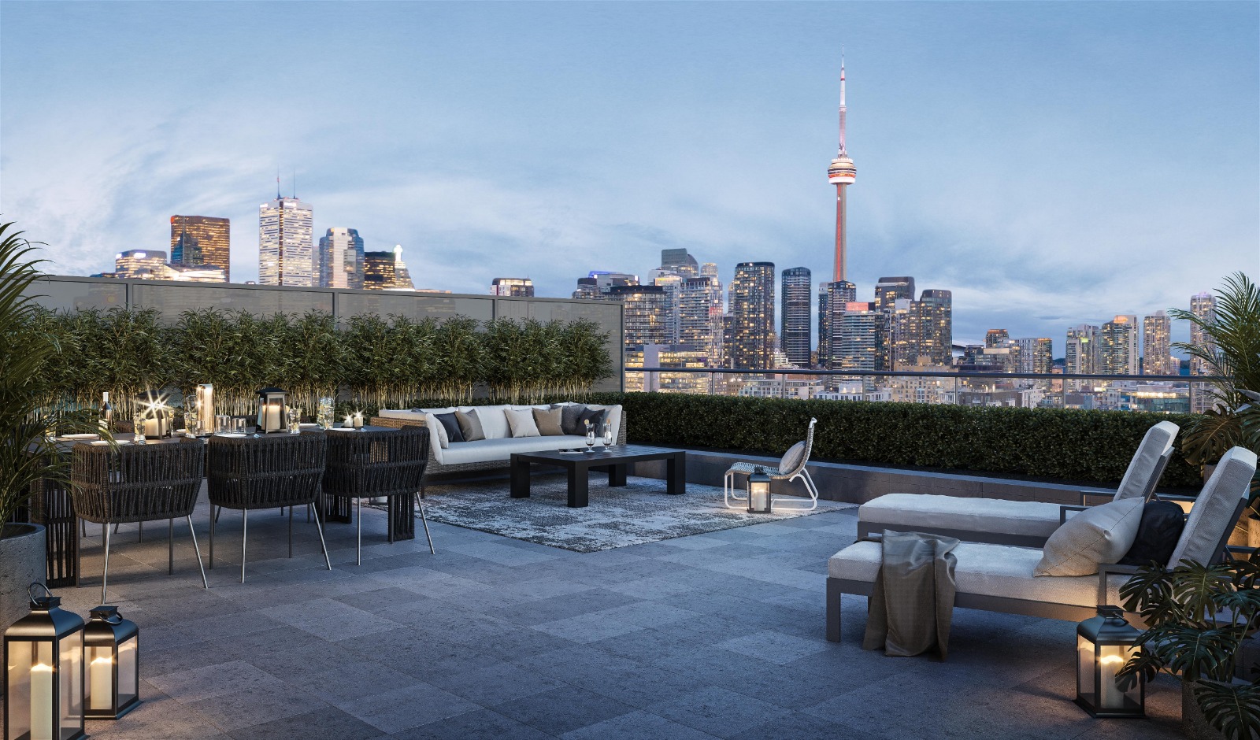
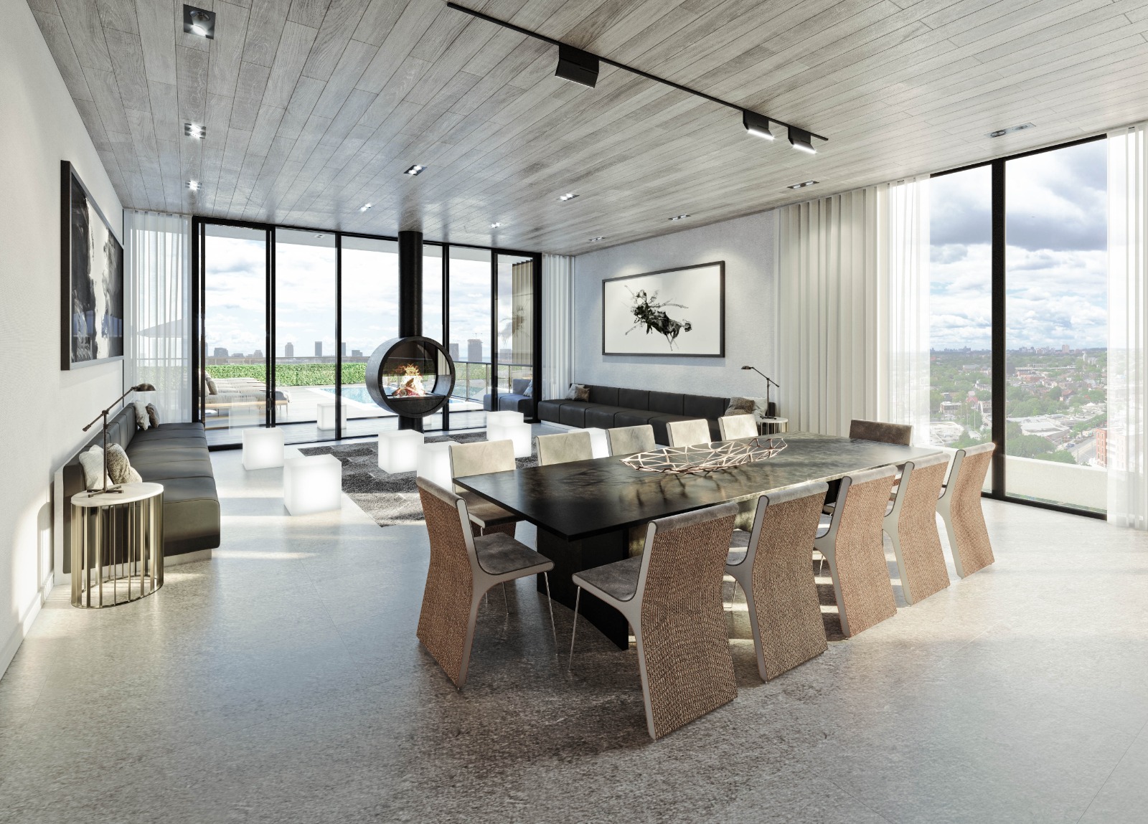
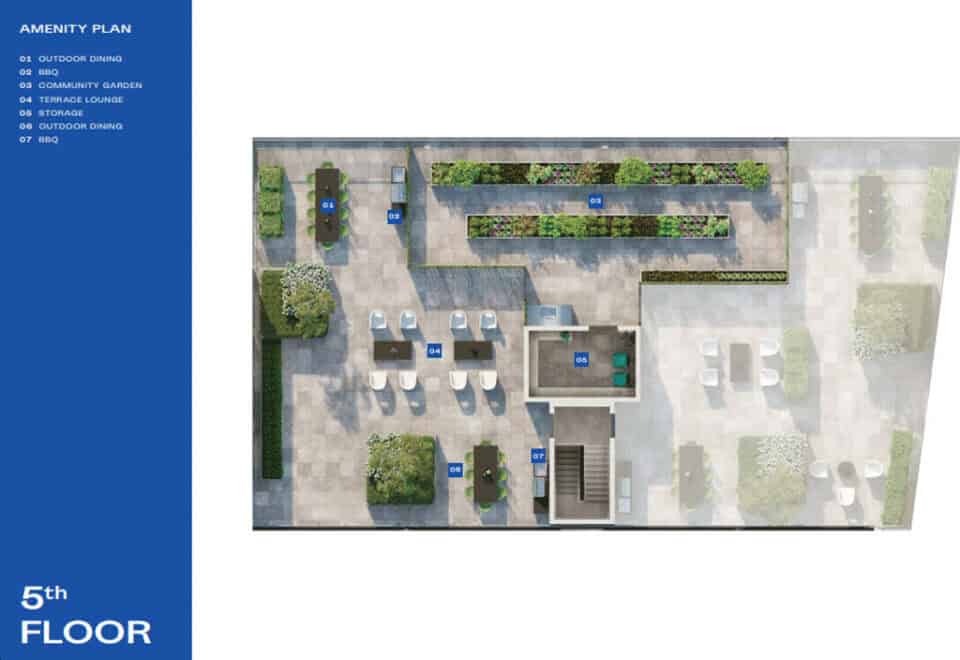
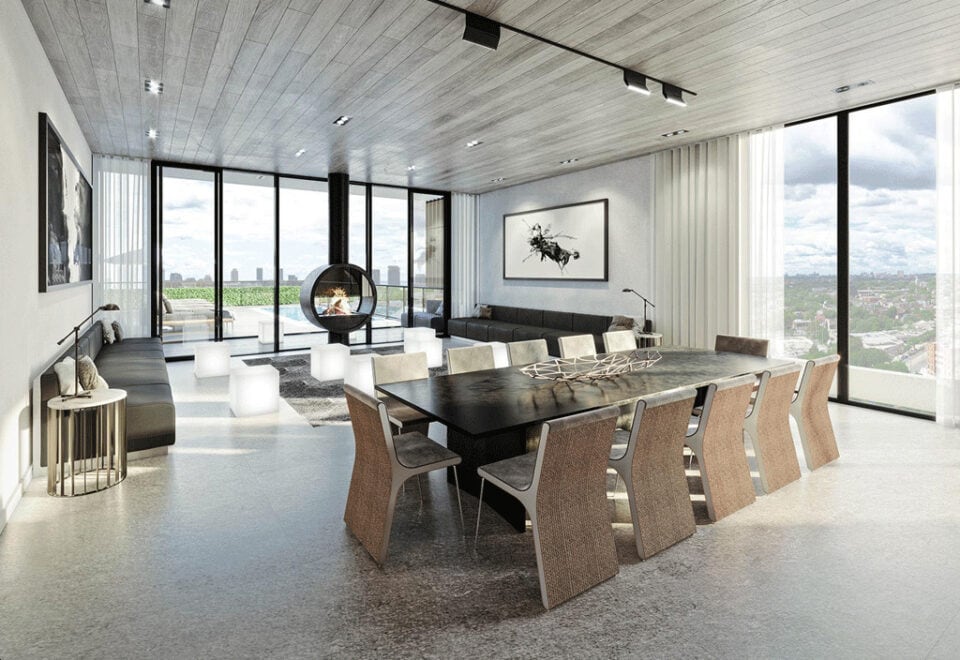
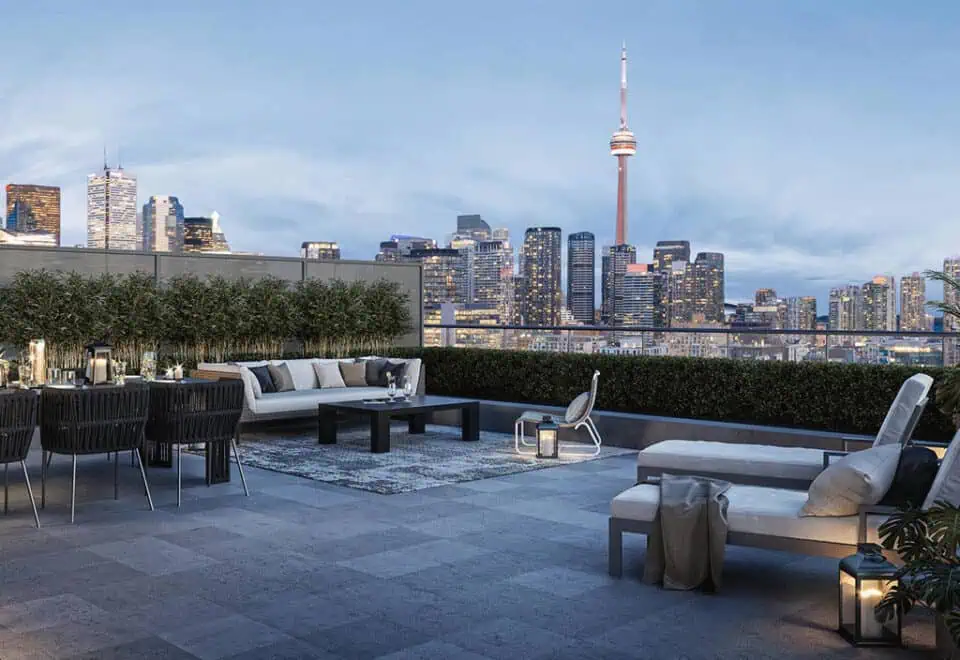
  • Rooftop lounge
  • Terrace lounge
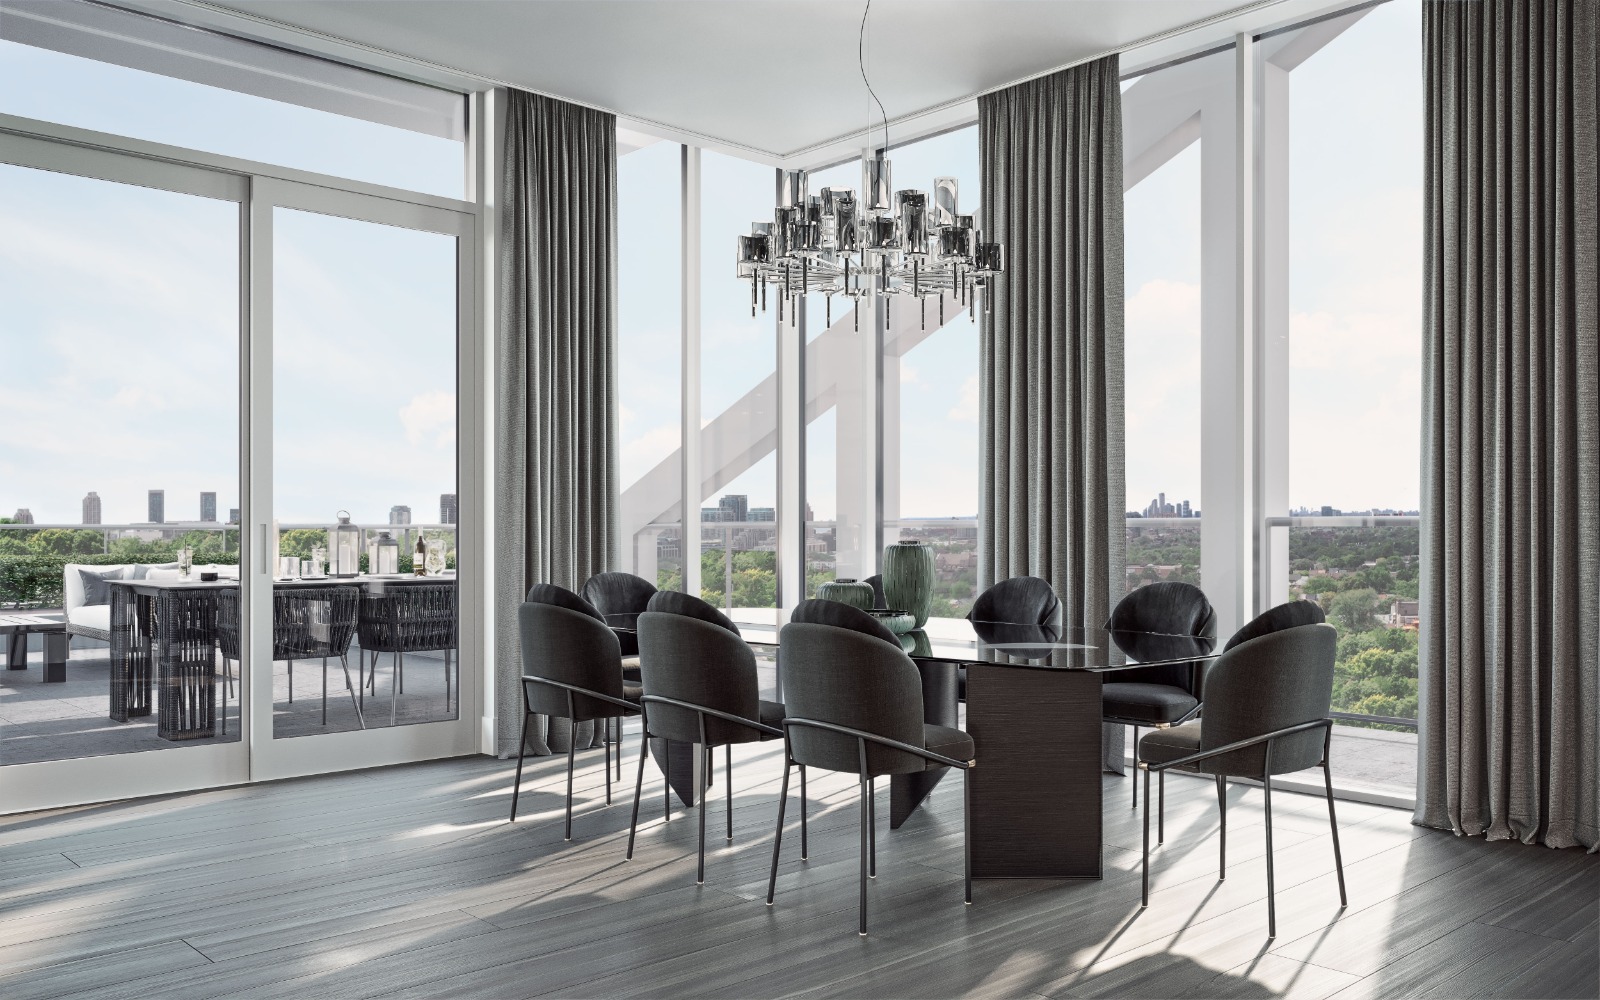
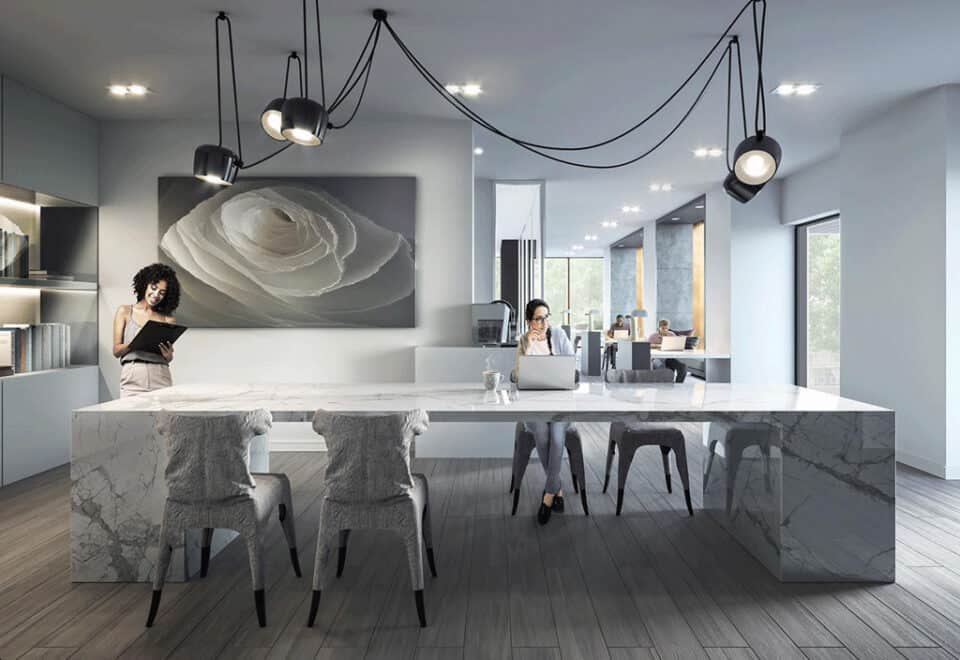
  • Private dining room
  • Party room and bar
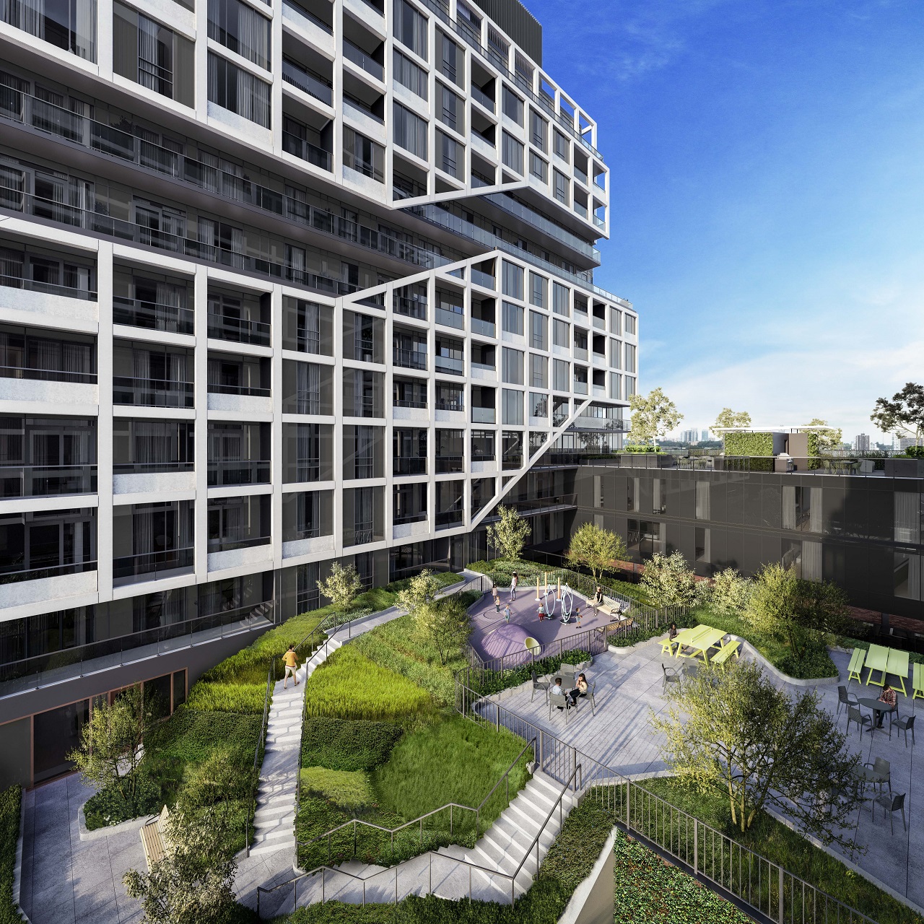
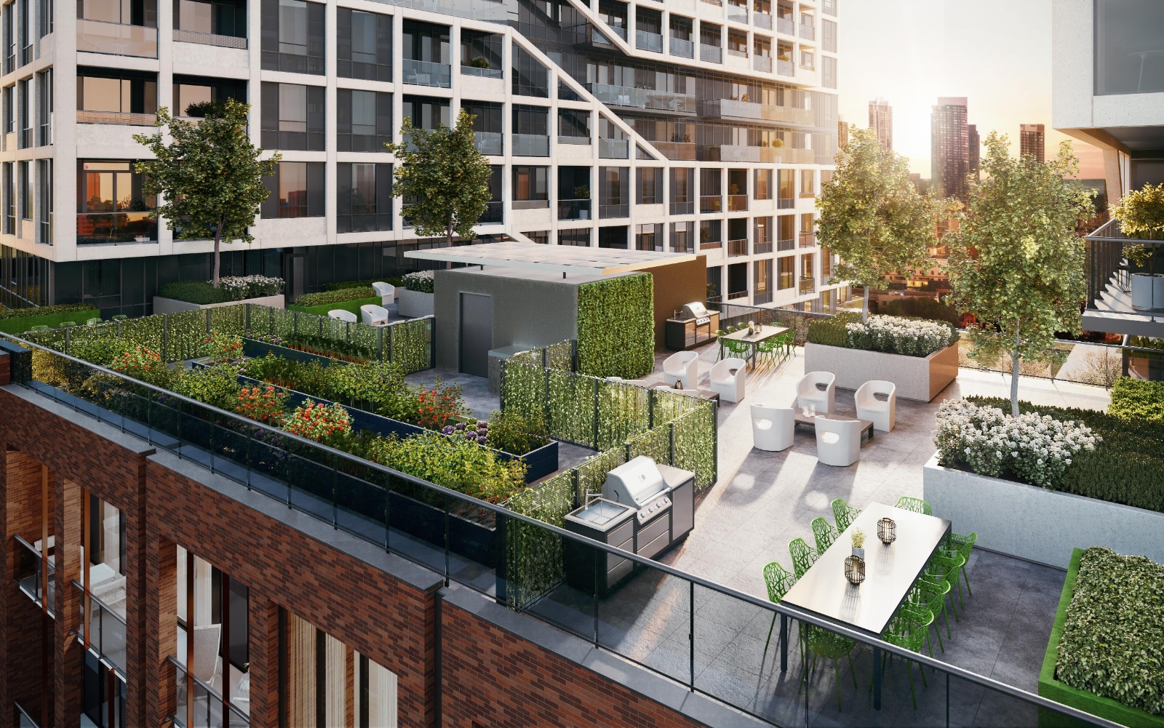
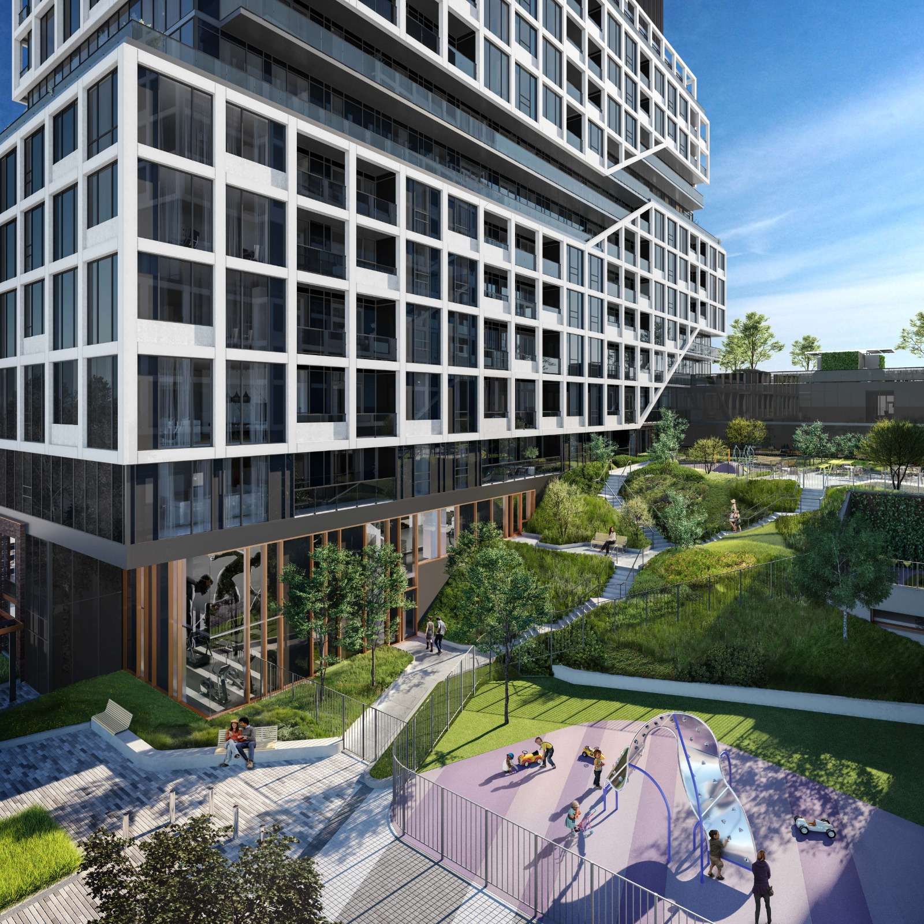
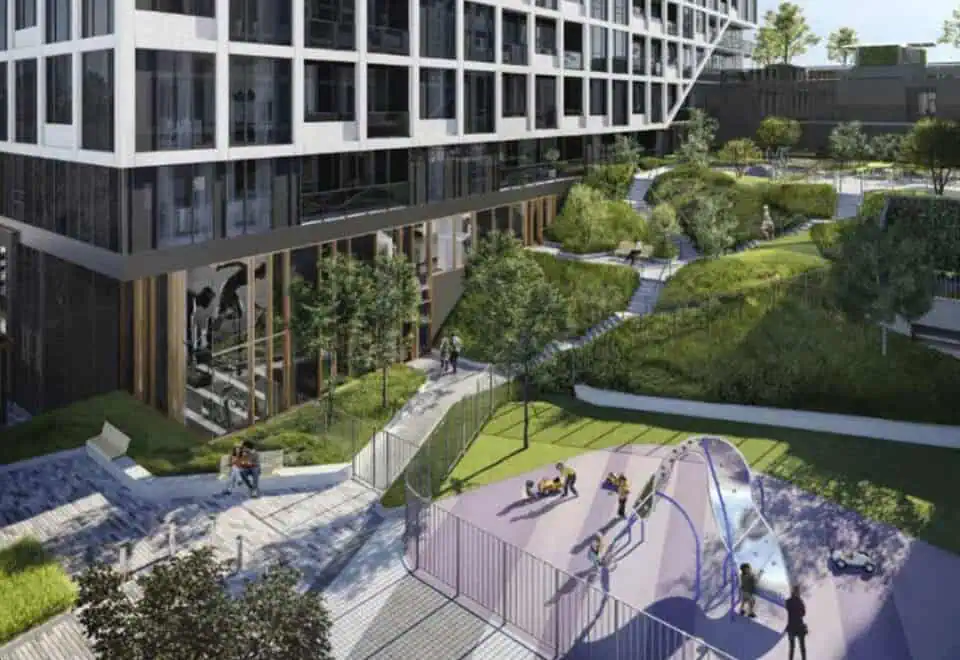
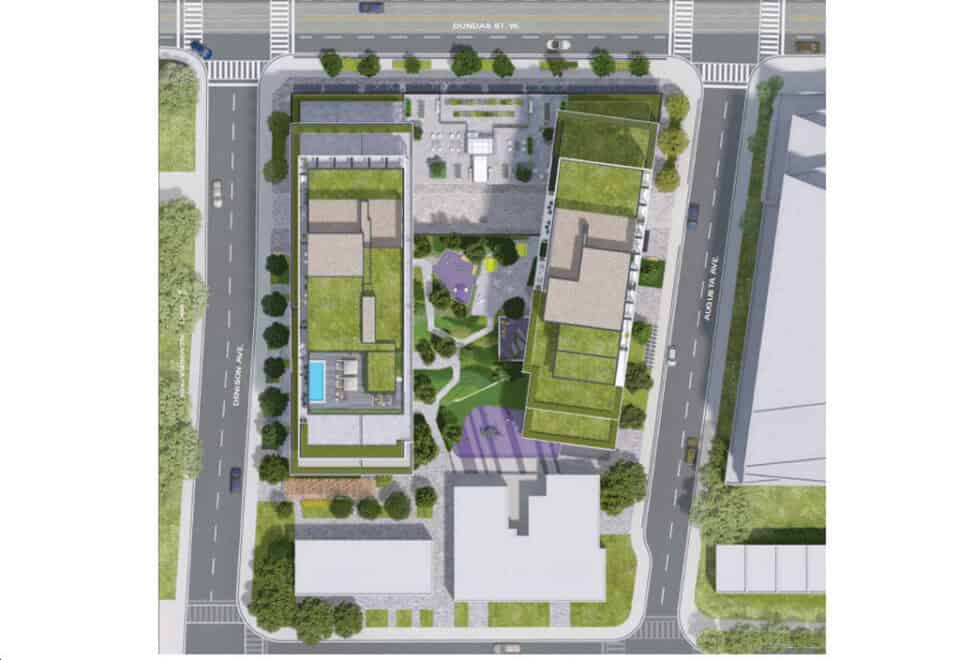
  • Courtyard and community garden
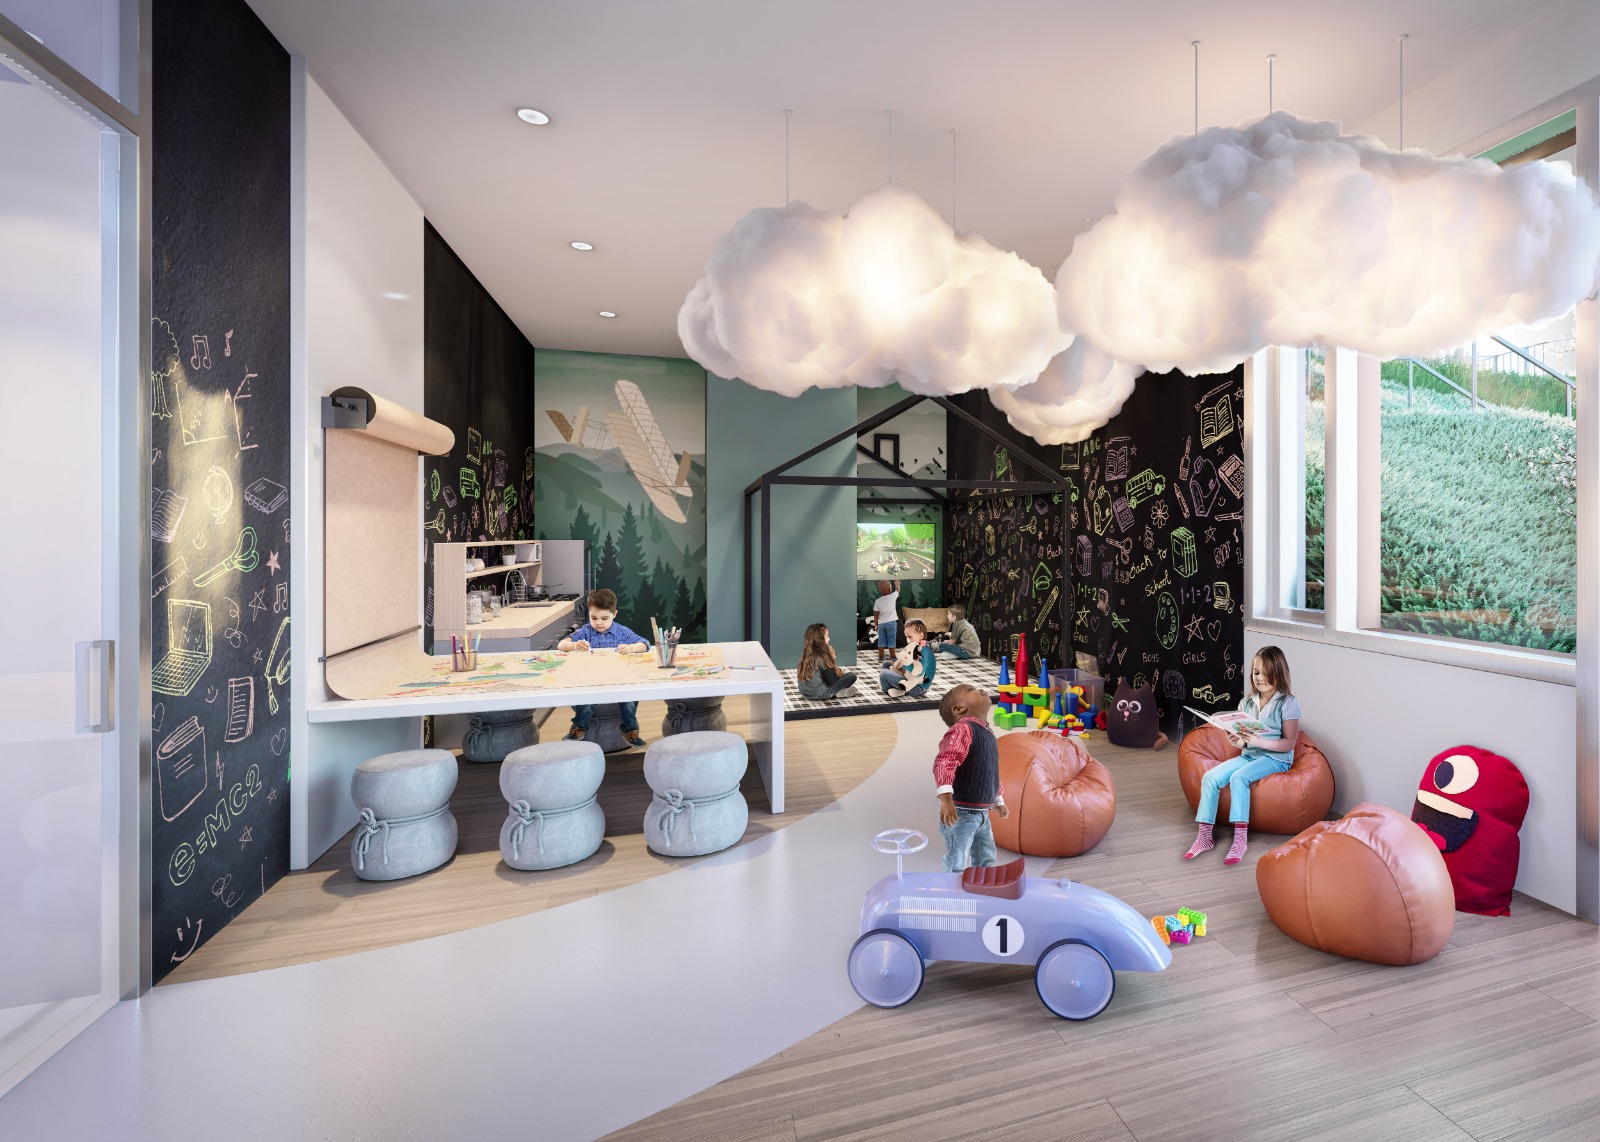
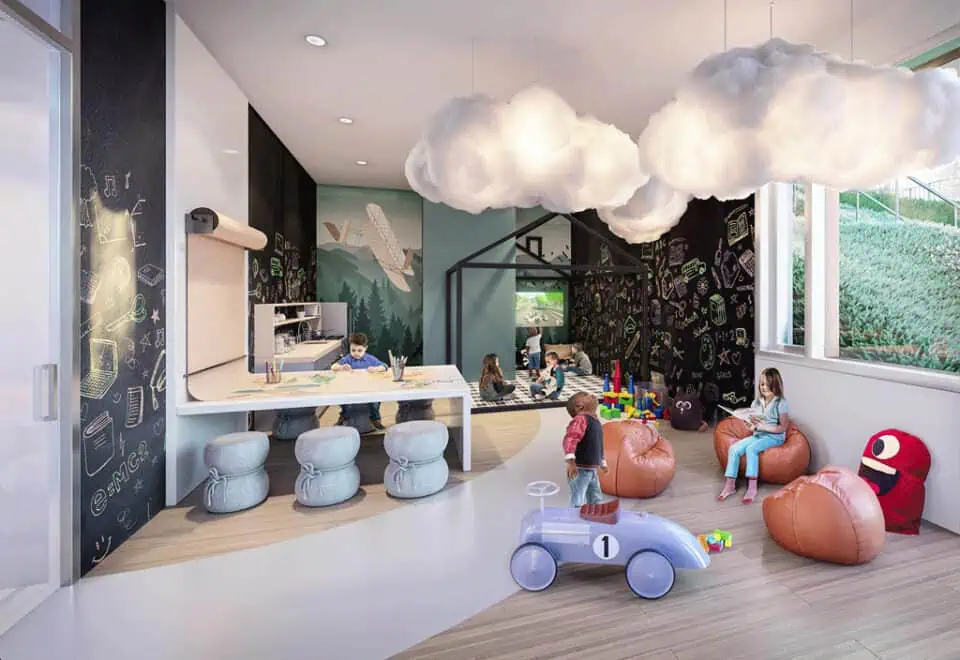
  • Kid zone and youth zone
  • Dog wash station
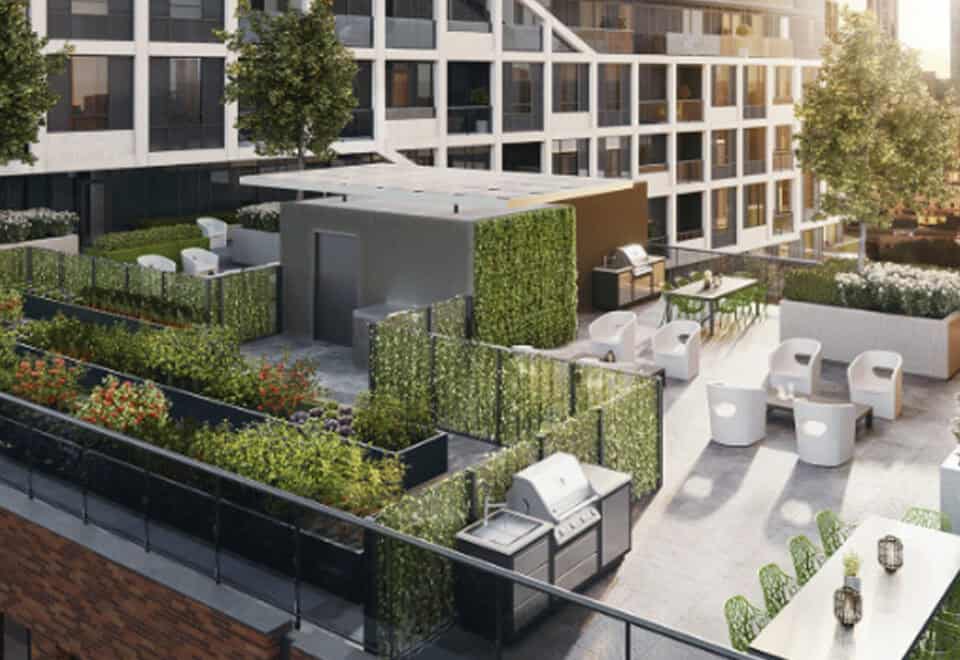
  • BBQ area and outdoor dining area
  • Parcel room

Deposit structure and incentives

The published deposit is 20% over 450 days: 5% on signing and 5% at each of 120, 270 and 450 days.

The development team

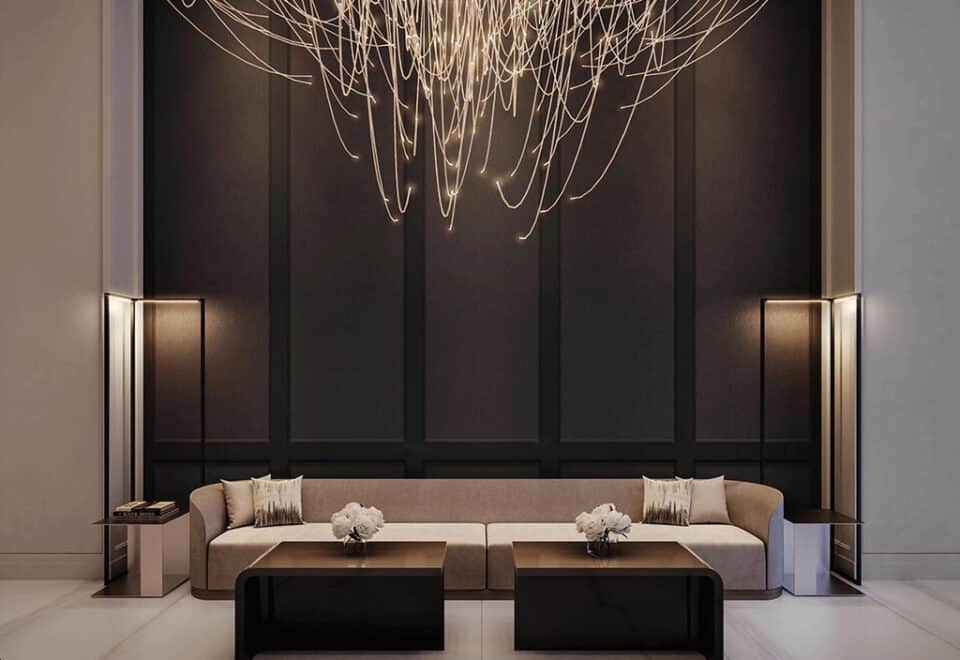
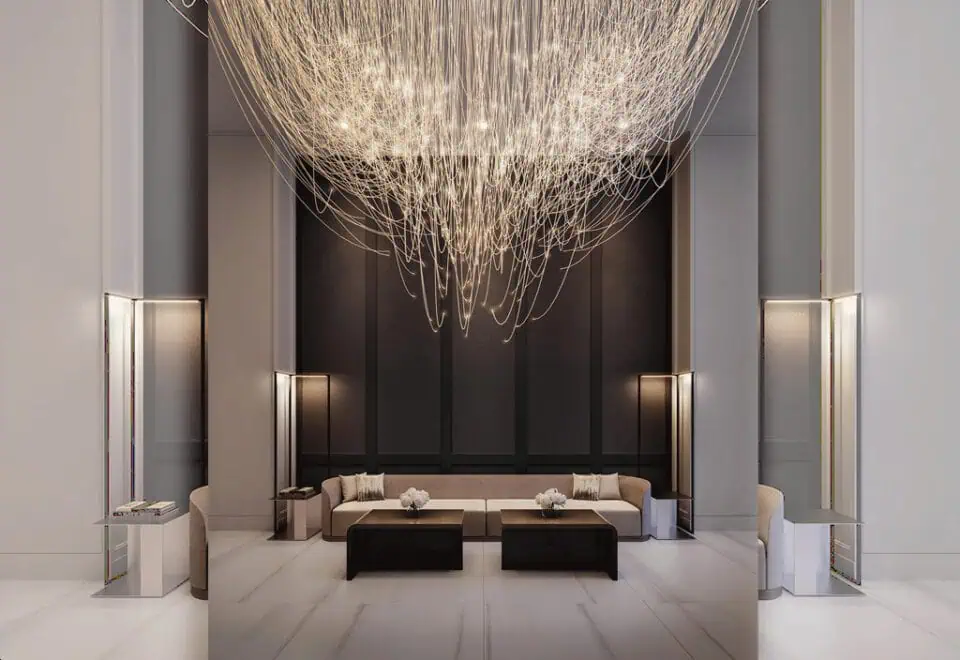
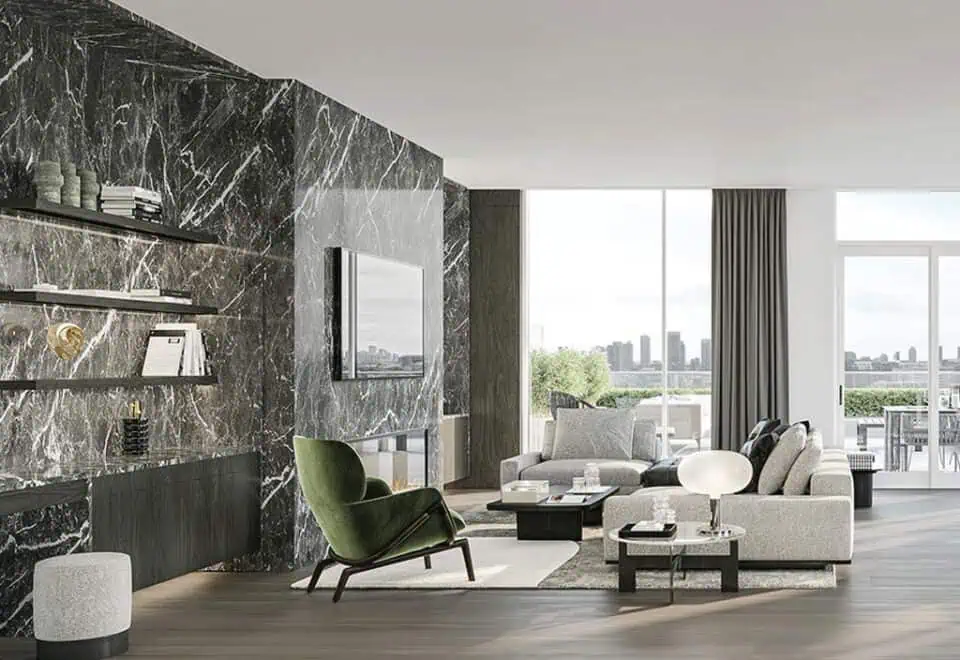
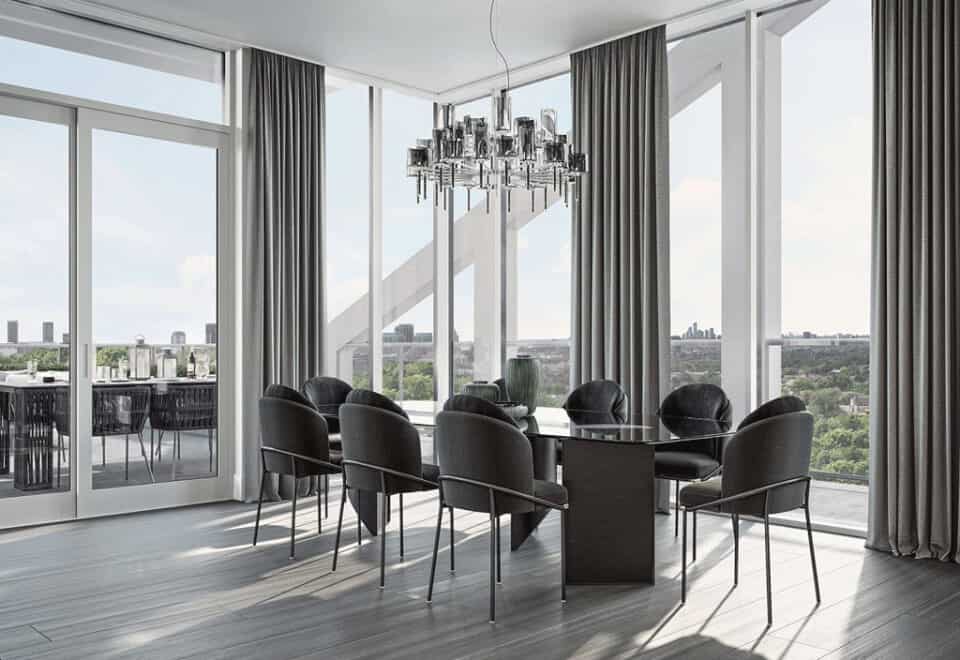
Tridel is the developer. SvN Architects designed the building, Tomas Pearce Interior Design the interiors, and Del Realty Incorporated Brokerage handles sales and marketing.

Buying at MRKT Condos

MRKT remains in public sales, and resale suites are also on the market. Meta Realty can register you for platinum access to floor plans, current pricing and incentives, and help you weigh a resale suite in the building as well.

Prices, sizes, availability and incentives are subject to change without notice. E. & O.E.

MRKT Condos at a glance

Sales statusPublic Sales (resale units also available)
ConstructionComplete
Building typeCondo
Storeys15
Height53 m
Estimated occupancy2025
Launch2020-09-24
ArchitectSvN Architects
Interior designTomas Pearce Interior Design
Sales & marketingDel Realty Incorporated Brokerage
NeighbourhoodChinatown-Alexandra Park, Toronto
Maintenance$0.94/sq ft
Walk Score94/100
Transit Score100/100

Frequently asked questions

Is MRKT Condos complete?

Yes. MRKT reached completion in 2025.

How much do suites at MRKT Condos cost?

The listed prices of $1,055,000 to $1,795,000 work out to $1,246 per square foot.

How many suites are in MRKT Condos?

The building contains 188 suites, with layouts from 516 to 1,475 sq ft.

What are the maintenance fees at MRKT Condos?

They are estimated at $0.94 per square foot.

Who designed MRKT Condos?

SvN Architects was the architect and Tomas Pearce Interior Design handled the interiors.
Homes for sale & rent at MRKT Condos

Browse homes on the map

Assignments at MRKT Condos (1)

Key Facts

Ready to reserve?

Submit a worksheet for MRKT Condos: pick up to three suites and we will request your allocation from the builder.

Submit a worksheet
  • Project Name

    MRKT Condos

  • Builder(s)

    Tridel

    Property Type

    Condo

    Number Of Storeys

    15

    Number of Suites

    175

    Number Of Floor Plans

    30

  • Parking Price

    $80,000

  • Locker Price

    Request Locker Price

  • Estimated Maintenance Fee

    $0.94/sq.ft

    VIP Launch

    September 2020

    Deposit Structure

    Total Deposit

    20% (over 450 days)

    Deposit Notes

    5% On Signing
    5% - 120 days
    5% - 270 days
    5% - 450 days

    Development Levies

    Request Development Levies

    Assignment Policy

    Yes

    Public Launch

    2020-09-24

    Suite Size Range

    516 - 1,475 SqFt

    Price Per Sq Ft

    $1,246

    Architect

    SvN Architects

    Interior Designer

    Tomas Pearce Interior Design

Information last updated on November 6, 2026

Amenities

  • Bar
  • BBQ Area
  • Community Garden
  • Concierge
  • Courtyard
  • Dog Wash Station
  • Fitness Centre
  • Green Spaces
  • Kid Zone
  • Lobby Lounge
  • Mail Room
  • Outdoor Dining Area
  • Parcel Room
  • Party Room
  • Pool Deck
  • Private Dining Room
  • Rooftop Lounge
  • Storage Room
  • Swimming Pool
  • Terrace Lounge
  • Youth Zone

100

Transit Score

94

Walk Score

Projects Nearby

  • Public Sales

    Q Tower

    200 Queens Quay West, Toronto, ON, Canada

    3 years ago

    $545,900 - $1,426,900

    Diamond Corp, Lifetime Developments

    Building Type: Condo

    1+1
    1+1
    1+1
  • Sold Out

    The Riv Condos

    93 River Street, Toronto, ON, Canada

    3 years ago

    $503,490 - $1,367,990

    Broccolini

    Building Type: Condo

    1+1
    1+1
    1+1
  • Public Sales

    Reside on Richmond Condos

    627 Richmond Street West, Toronto, ON, Canada

    3 years ago

    $551,990 - $1,433,990

    Harlo Capital, Originate Developments Inc.

    Building Type: Condo

    1+1
    1+1
    1+1
  • 350 Davenport Condos rendering
    Public Sales

    350 Davenport Condos

    350 Davenport Road, Toronto, ON, Canada

    3 years ago

    $4,900,000 - $5,000,000

    EllisDon Capital

    Building Type: Condo

    1+1
    1+1
    1+1
  • Public Sales

    SkyTower Condos

    1 Yonge Street, Toronto, ON, Canada

    3 years ago

    $743,900 - $3,209,990

    Pinnacle International

    Building Type: Condo

    1+1
    1+1
    1+1
  • Public Sales

    Prestige Condos

    28 Freeland Street, Toronto, ON, Canada

    3 years ago

    $799,900 - $3,184,900

    Pinnacle International

    Building Type: Condo

    1+1
    1+1
    1+1
  • Public Sales

    Park Road Condos

    28 Park Road, Toronto, ON, Canada

    3 years ago

    $644,900 - $2,199,900

    Capital Developments

    Building Type: Condo

    1+1
    1+1
    1+1
  • Public Sales

    Warehouse Lofts Toronto

    187 Parliament Street, Toronto, ON, Canada

    3 years ago

    $1,434,900 - $1,759,900

    Downing Street Group, The Sher Corporation

    Building Type: Condo

    1+1
    1+1
    1+1
  • 2 Bedrooms

    From $1,055,000$1,265/ft(0%) Since Launch

    3 Bedrooms

    From $1,279,000$1,189/ft(0%) Since Launch
    For Sale (6)Sold (24)All (30)
    Price Change
    2 Bed3 Bed
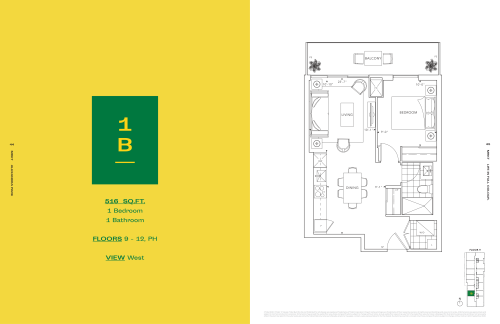
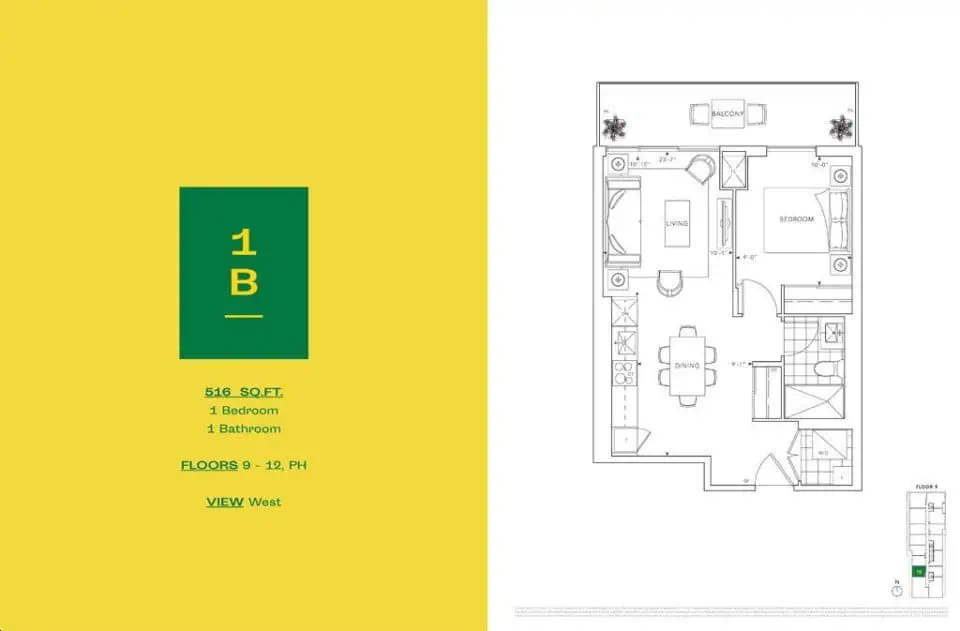
    Suite 1B Floor Plan at MRKT Alexandra Park Condos - 516 sq.ft

    Suite 1B at MRKT Condos is a 1-bedroom, 1-bathroom condo floor plan with 516 sq ft of interior space. It faces West. Available on floors 9–12 and PH. This plan is sold out with the builder.

    1
    1.0
    516 sq.ft
    last recorded price $680,000
    Sold Outlaunched at $680,000since launch no change
    1 w ago $680,000
    since launch no change
    1 m ago $680,000
    since launch no change
    3 m ago $680,000
    since launch no change
    1 y ago $680,000
    since launch no change
    2 y ago $680,000
    since launch no change
    3 y ago $680,000
    since launch no change
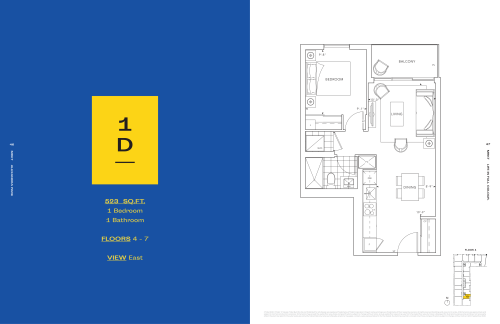
    Suite 1D Floor Plan at MRKT Alexandra Park Condos - 523 sq.ft

    Suite 1D at MRKT Condos is a 1-bedroom, 1-bathroom condo floor plan with 523 sq ft of interior space. It faces East. Available on floors 4–7. This plan is sold out with the builder.

    1
    1.0
    523 sq.ft
    last recorded price $605,000
    Sold Outlaunched at $605,000since launch no change
    1 w ago $605,000
    since launch no change
    1 m ago $605,000
    since launch no change
    3 m ago $605,000
    since launch no change
    1 y ago $605,000
    since launch no change
    2 y ago $605,000
    since launch no change
    3 y ago $605,000
    since launch no change
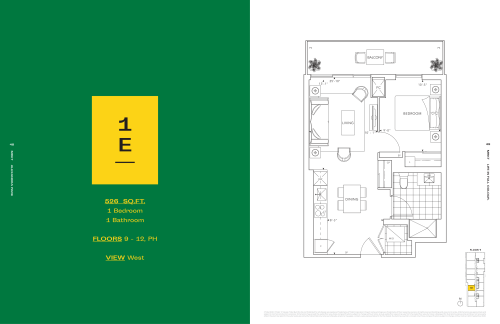
    Suite 1E Floor Plan at MRKT Alexandra Park Condos - 526 sq.ft

    Suite 1E at MRKT Condos is a 1-bedroom, 1-bathroom condo floor plan with 526 sq ft of interior space. It faces West. Available on floors 9–12 and PH. This plan is sold out with the builder.

    1
    1.0
    526 sq.ft
    last recorded price $690,000
    Sold Outlaunched at $690,000since launch no change
    1 w ago $690,000
    since launch no change
    1 m ago $690,000
    since launch no change
    3 m ago $690,000
    since launch no change
    1 y ago $690,000
    since launch no change
    2 y ago $690,000
    since launch no change
    3 y ago $690,000
    since launch no change
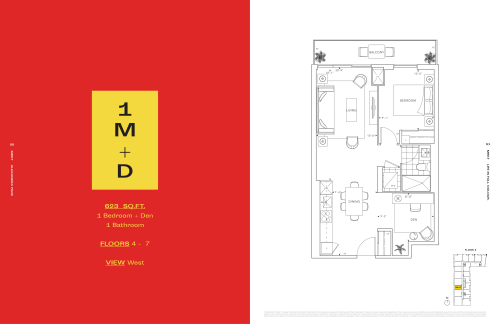
    Suite 1M+D Floor Plan at MRKT Alexandra Park Condos - 623 sq.ft

    Suite 1M+D at MRKT Condos is a 1-bedroom plus den, 1-bathroom condo floor plan with 623 sq ft of interior space. It faces West. Available on floors 4–7. This plan is sold out with the builder.

    1
    1.0
    623 sq.ft
    last recorded price $780,000
    Sold Outlaunched at $780,000since launch no change
    1 w ago $780,000
    since launch no change
    1 m ago $780,000
    since launch no change
    3 m ago $780,000
    since launch no change
    1 y ago $780,000
    since launch no change
    2 y ago $780,000
    since launch no change
    3 y ago $780,000
    since launch no change
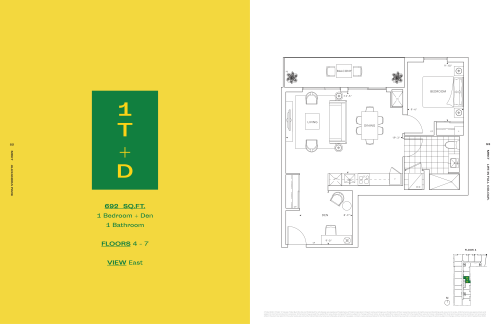
    Suite 1T+D Floor Plan at MRKT Alexandra Park Condos - 692 sq.ft

    Suite 1T+D at MRKT Condos is a 1-bedroom plus den, 1-bathroom condo floor plan with 692 sq ft of interior space. It faces East. Available on floors 4–7. This plan is sold out with the builder.

    1
    1.0
    692 sq.ft
    last recorded price $810,000
    Sold Outlaunched at $810,000since launch no change
    1 w ago $810,000
    since launch no change
    1 m ago $810,000
    since launch no change
    3 m ago $810,000
    since launch no change
    1 y ago $810,000
    since launch no change
    2 y ago $810,000
    since launch no change
    3 y ago $810,000
    since launch no change
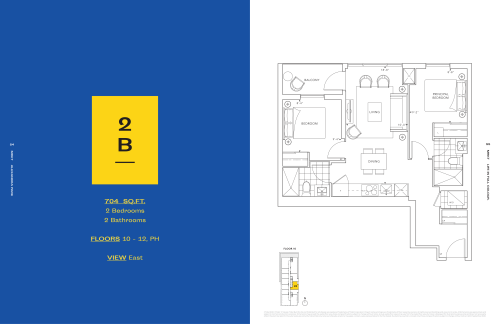
    Suite 2B Floor Plan at MRKT Alexandra Park Condos - 704 sq.ft

    Suite 2B at MRKT Condos is a 2-bedroom, 2-bathroom condo floor plan with 704 sq ft of interior space. It faces East. Available on floors 10–12 and PH. This plan is sold out with the builder.

    2
    2.0
    704 sq.ft
    last recorded price $930,000
    Sold Outlaunched at $930,000since launch no change
    1 w ago $930,000
    since launch no change
    1 m ago $930,000
    since launch no change
    3 m ago $930,000
    since launch no change
    1 y ago $930,000
    since launch no change
    2 y ago $930,000
    since launch no change
    3 y ago $930,000
    since launch no change
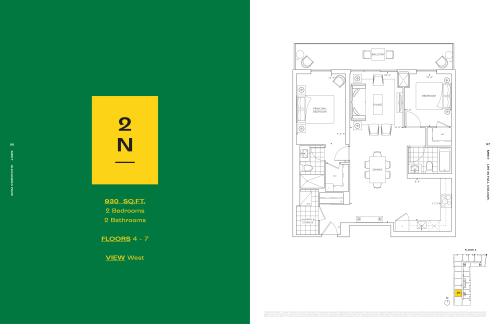
    Suite 2N Floor Plan at MRKT Alexandra Park Condos - 930 sq.ft

    Suite 2N at MRKT Condos is a 2-bedroom, 2-bathroom condo floor plan with 930 sq ft of interior space. It faces West. Available on floors 4–7. This plan is sold out with the builder.

    2
    2.0
    930 sq.ft
    last recorded price $1,055,000
    Sold Outlaunched at $1,055,000since launch no change
    1 w ago $1,055,000
    since launch no change
    1 m ago $1,055,000
    since launch no change
    3 m ago $1,055,000
    since launch no change
    1 y ago $1,055,000
    since launch no change
    2 y ago $1,055,000
    since launch no change
    3 y ago $1,055,000
    since launch no change
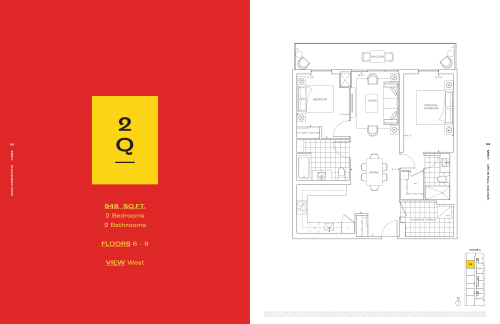
    Suite 2Q Floor Plan at MRKT Alexandra Park Condos - 948 sq.ft

    Suite 2Q at MRKT Condos is a 2-bedroom, 2-bathroom condo floor plan with 948 sq ft of interior space. It faces West. Available on floors 6–9. This plan is sold out with the builder.

    2
    2.0
    948 sq.ft
    last recorded price $1,115,000
    Sold Outlaunched at $1,115,000since launch no change
    1 w ago $1,115,000
    since launch no change
    1 m ago $1,115,000
    since launch no change
    3 m ago $1,115,000
    since launch no change
    1 y ago $1,115,000
    since launch no change
    2 y ago $1,115,000
    since launch no change
    3 y ago $1,115,000
    since launch no change
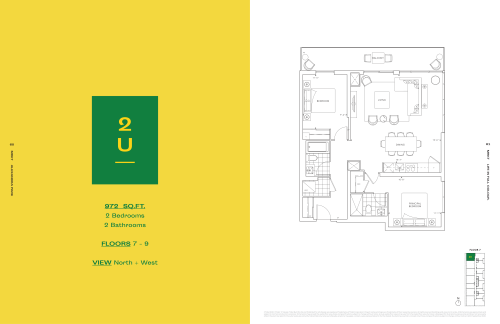
    Suite 2U Floor Plan at MRKT Alexandra Park Condos - 972 sq.ft

    Suite 2U at MRKT Condos is a 2-bedroom, 2-bathroom condo floor plan with 972 sq ft of interior space. It faces North West. Available on floors 7–9. This plan is sold out with the builder.

    2
    2.0
    972 sq.ft
    last recorded price $1,245,000
    Sold Outlaunched at $1,245,000since launch no change
    1 w ago $1,245,000
    since launch no change
    1 m ago $1,245,000
    since launch no change
    3 m ago $1,245,000
    since launch no change
    1 y ago $1,245,000
    since launch no change
    2 y ago $1,245,000
    since launch no change
    3 y ago $1,245,000
    since launch no change
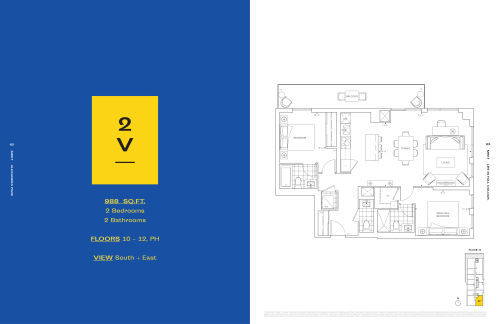
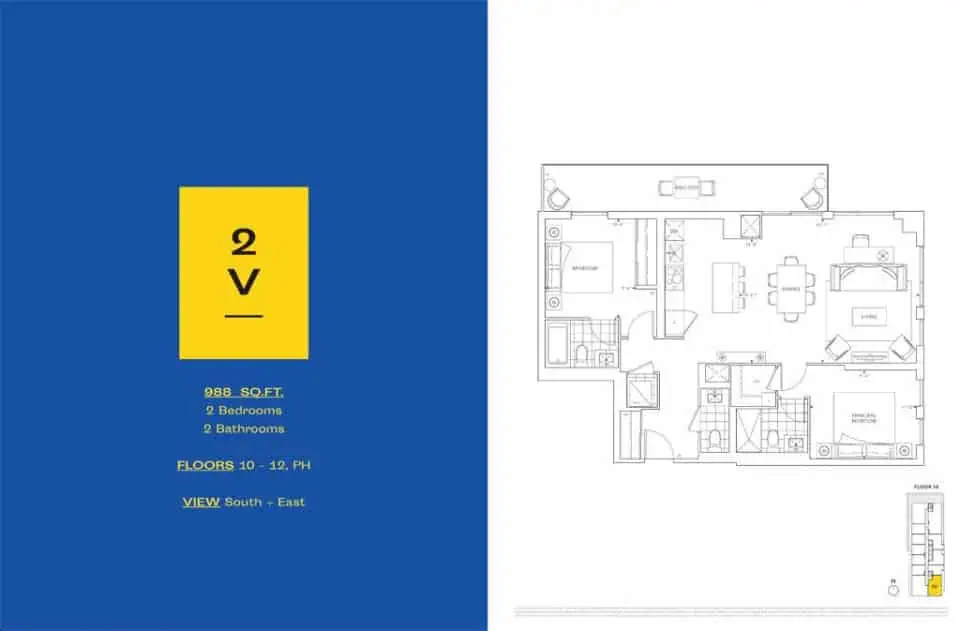
    Suite 2V Floor Plan at MRKT Alexandra Park Condos - 988 sq.ft

    Suite 2V at MRKT Condos is a 2-bedroom, 2-bathroom condo floor plan with 988 sq ft of interior space. It faces South East. Available on floors 10–12 and PH. This plan is sold out with the builder.

    2
    2.0
    988 sq.ft
    last recorded price $1,245,000
    Sold Outlaunched at $1,245,000since launch no change
    1 w ago $1,245,000
    since launch no change
    1 m ago $1,245,000
    since launch no change
    3 m ago $1,245,000
    since launch no change
    1 y ago $1,245,000
    since launch no change
    2 y ago $1,245,000
    since launch no change
    3 y ago $1,245,000
    since launch no change
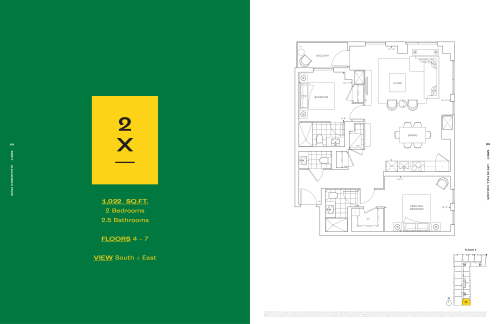
    Suite 2X Floor Plan at MRKT Alexandra Park Condos - 1022 sq.ft

    Suite 2X at MRKT Condos is a 2-bedroom, 2.5-bathroom condo floor plan with 1,022 sq ft of interior space. It faces South East. Available on floors 4–7. This plan is sold out with the builder.

    2
    2.5
    1,022 sq.ft
    last recorded price $1,235,000
    Sold Outlaunched at $1,235,000since launch no change
    1 w ago $1,235,000
    since launch no change
    1 m ago $1,235,000
    since launch no change
    3 m ago $1,235,000
    since launch no change
    1 y ago $1,235,000
    since launch no change
    2 y ago $1,235,000
    since launch no change
    3 y ago $1,235,000
    since launch no change
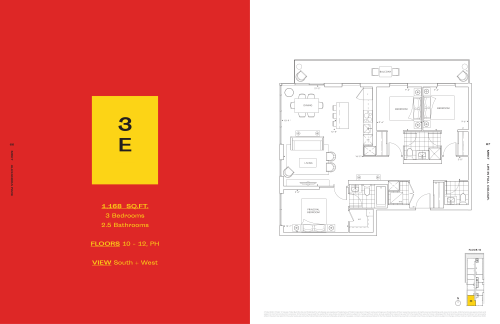
    Suite 3E Floor Plan at MRKT Alexandra Park Condos - 1168 sq.ft

    Suite 3E at MRKT Condos is a 3-bedroom, 2.5-bathroom condo floor plan with 1,168 sq ft of interior space. It faces South West. Available on floors 10–12 and PH. This plan is sold out with the builder.

    3
    2.5
    1,168 sq.ft
    last recorded price $1,460,000
    Sold Outlaunched at $1,460,000since launch no change
    1 w ago $1,460,000
    since launch no change
    1 m ago $1,460,000
    since launch no change
    3 m ago $1,460,000
    since launch no change
    1 y ago $1,460,000
    since launch no change
    2 y ago $1,460,000
    since launch no change
    3 y ago $1,460,000
    since launch no change
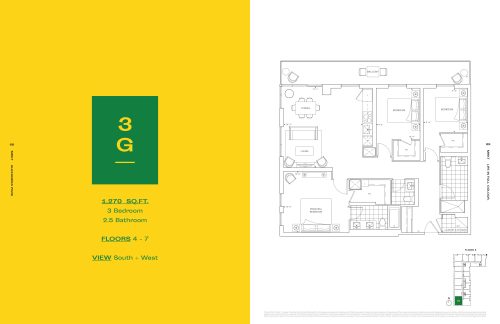
    Suite 3G Floor Plan at MRKT Alexandra Park Condos - 1270 sq.ft

    Suite 3G at MRKT Condos is a 3-bedroom, 2.5-bathroom condo floor plan with 1,270 sq ft of interior space. It faces South West. Available on floors 4–7. This plan is sold out with the builder.

    3
    2.5
    1,270 sq.ft
    last recorded price $1,810,000
    Sold Outlaunched at $1,810,000since launch no change
    1 w ago $1,810,000
    since launch no change
    1 m ago $1,810,000
    since launch no change
    3 m ago $1,810,000
    since launch no change
    1 y ago $1,810,000
    since launch no change
    2 y ago $1,810,000
    since launch no change
    3 y ago $1,810,000
    since launch no change
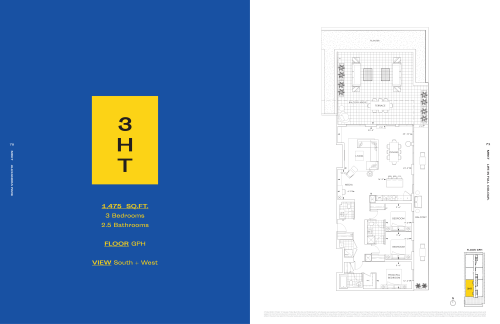
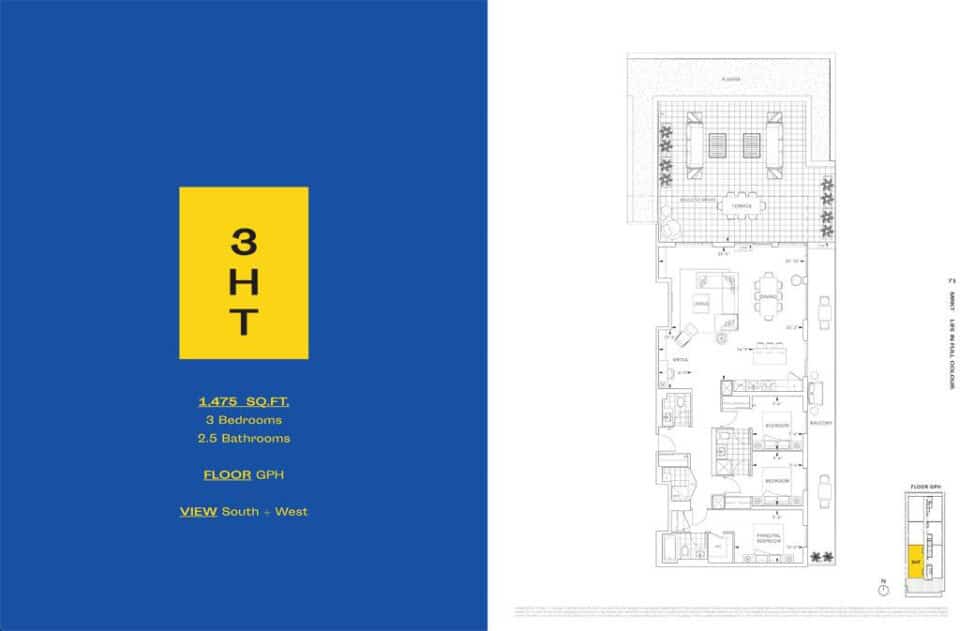
    Suite 3HT Floor Plan at MRKT Alexandra Park Condos - 1475 sq.ft

    Suite 3HT at MRKT Condos is a 3-bedroom, 2.5-bathroom condo floor plan with 1,475 sq ft of interior space. It faces South West. Available on the GPH level. This plan is sold out with the builder.

    3
    2.5
    1,475 sq.ft
    last recorded price $1,850,000
    Sold Outlaunched at $1,850,000since launch no change
    1 w ago $1,850,000
    since launch no change
    1 m ago $1,850,000
    since launch no change
    3 m ago $1,850,000
    since launch no change
    1 y ago $1,850,000
    since launch no change
    2 y ago $1,850,000
    since launch no change
    3 y ago $1,850,000
    since launch no change
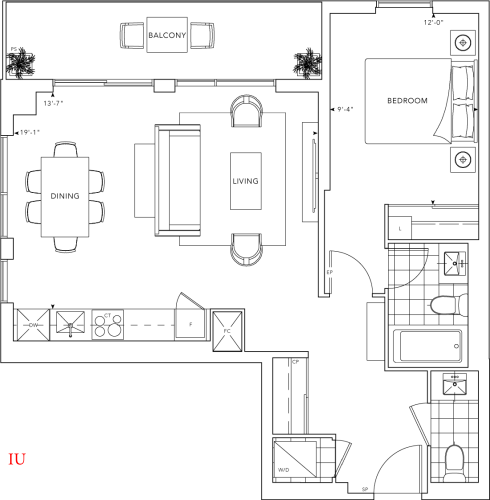
    Suite 1U Floor Plan at MRKT Alexandra Park Condos - 717 sq.ft

    Suite 1U at MRKT Condos is a 1-bedroom, 1.5-bathroom condo floor plan with 717 sq ft of interior space. It faces North East. Available on floor 12. This plan is sold out with the builder.

    1
    1.5
    717 sq.ft
    last recorded price $1,145,000
    Sold Outlaunched at $1,145,000since launch no change
    1 w ago $1,145,000
    since launch no change
    1 m ago $1,145,000
    since launch no change
    3 m ago $1,145,000
    since launch no change
    1 y ago $1,145,000
    since launch no change
    2 y ago $1,145,000
    since launch no change
    3 y ago $1,145,000
    since launch no change
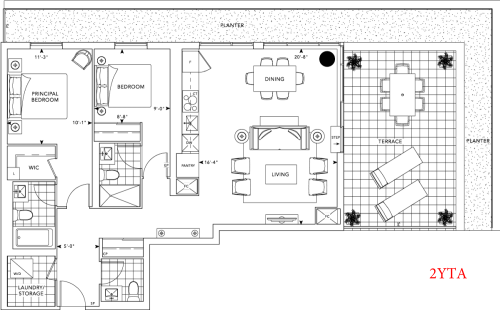
    Suite 2YTA Floor Plan at MRKT Alexandra Park Condos - 1054 sq.ft

    Suite 2YTA at MRKT Condos is a 2-bedroom, 2.5-bathroom condo floor plan with 1,054 sq ft of interior space. This plan is sold out with the builder.

    2
    2.5
    1,054 sq.ft
    last recorded price $1,600,000
    Sold Outlaunched at $1,600,000since launch no change
    1 w ago $1,600,000
    since launch no change
    1 m ago $1,600,000
    since launch no change
    3 m ago $1,600,000
    since launch no change
    1 y ago $1,600,000
    since launch no change
    2 y ago $1,600,000
    since launch no change
    3 y ago $1,600,000
    since launch no change
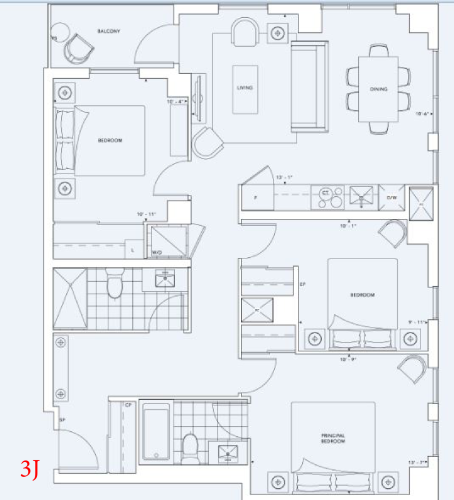
    Suite 3J Floor Plan at MRKT Alexandra Park Condos - 1076 sq.ft

    Suite 3J at MRKT Condos is a 3-bedroom, 2-bathroom condo floor plan with 1,076 sq ft of interior space. This plan is sold out with the builder.

    3
    2.0
    1,076 sq.ft
    last recorded price $1,485,000
    Sold Outlaunched at $1,485,000since launch no change
    1 w ago $1,485,000
    since launch no change
    1 m ago $1,485,000
    since launch no change
    3 m ago $1,485,000
    since launch no change
    1 y ago $1,485,000
    since launch no change
    2 y ago $1,485,000
    since launch no change
    3 y ago $1,485,000
    since launch no change
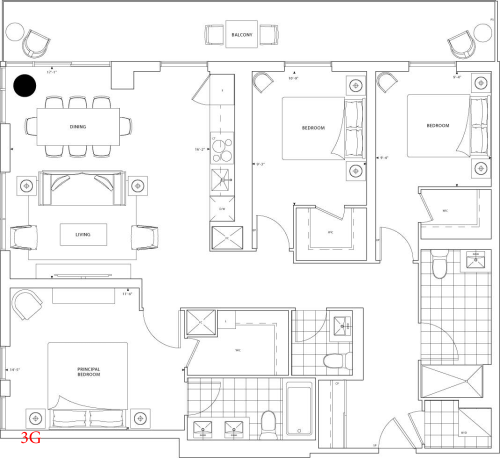
    Suite 3G Floor Plan at MRKT Alexandra Park Condos - 1235 sq.ft

    Suite 3G at MRKT Condos is a 3-bedroom, 2.5-bathroom condo floor plan with 1,235 sq ft of interior space. This plan is sold out with the builder.

    3
    2.5
    1,235 sq.ft
    last recorded price $1,740,000
    Sold Outlaunched at $1,740,000since launch no change
    1 w ago $1,740,000
    since launch no change
    1 m ago $1,740,000
    since launch no change
    3 m ago $1,740,000
    since launch no change
    1 y ago $1,740,000
    since launch no change
    2 y ago $1,740,000
    since launch no change
    3 y ago $1,740,000
    since launch no change
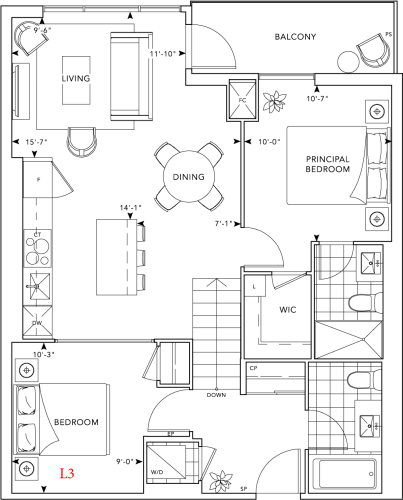
    Suite L3 Floor Plan at MRKT Alexandra Park Condos - 842 sq.ft

    Suite L3 at MRKT Condos is a 2-bedroom, 2-bathroom condo floor plan with 842 sq ft of interior space. This plan is sold out with the builder.

    2
    2.0
    842 sq.ft
    last recorded price $1,265,000
    Sold Outlaunched at $1,265,000since launch no change
    1 w ago $1,265,000
    since launch no change
    1 m ago $1,265,000
    since launch no change
    3 m ago $1,265,000
    since launch no change
    1 y ago $1,265,000
    since launch no change
    2 y ago $1,265,000
    since launch no change
    3 y ago $1,265,000
    since launch no change
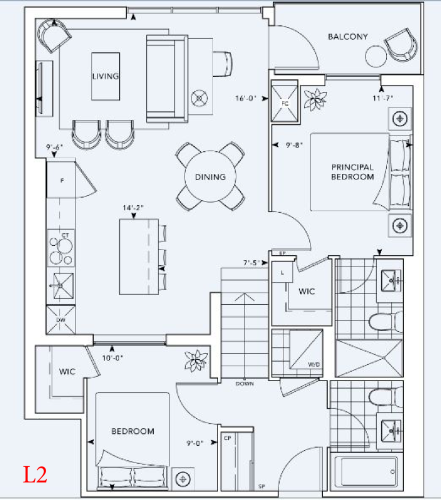
    Suite L2 Floor Plan at MRKT Alexandra Park Condos - 837 sq.ft

    Suite L2 at MRKT Condos is a 2-bedroom, 2-bathroom condo floor plan with 837 sq ft of interior space. This plan is sold out with the builder.

    2
    2.0
    837 sq.ft
    last recorded price $1,265,000
    Sold Outlaunched at $1,265,000since launch no change
    1 w ago $1,265,000
    since launch no change
    1 m ago $1,265,000
    since launch no change
    3 m ago $1,265,000
    since launch no change
    1 y ago $1,265,000
    since launch no change
    2 y ago $1,265,000
    since launch no change
    3 y ago $1,265,000
    since launch no change
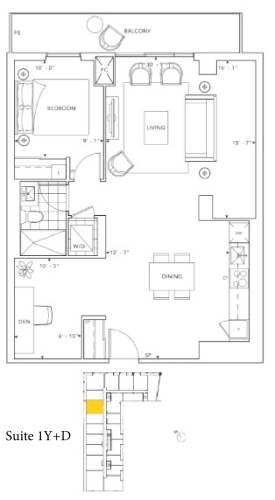
    Suite 1Y+D Floor Plan at MRKT Alexandra Park Condos - 801 sq.ft

    Suite 1Y+D at MRKT Condos is a 1-bedroom, 1-bathroom condo floor plan with 801 sq ft of interior space. It faces West. Available on floor 4. This plan is sold out with the builder.

    1
    1.0
    801 sq.ft
    last recorded price $1,190,000
    Sold Outlaunched at $1,190,000since launch no change
    1 w ago $1,190,000
    since launch no change
    1 m ago $1,190,000
    since launch no change
    3 m ago $1,190,000
    since launch no change
    1 y ago $1,190,000
    since launch no change
    2 y ago $1,190,000
    since launch no change
    3 y ago $1,190,000
    since launch no change
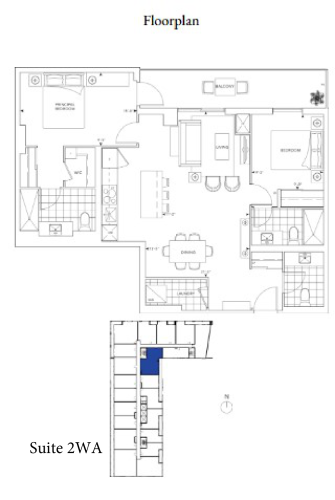
    Suite 2WA (418) Floor Plan at MRKT Alexandra Park Condos - 980 sq.ft

    Suite 2WA (418) at MRKT Condos is a 2-bedroom, 2.5-bathroom condo floor plan with 980 sq ft of interior space. It faces East. Available on floor 4. This plan is sold out with the builder.

    2
    2.5
    980 sq.ft
    last recorded price $1,145,000
    Sold Outlaunched at $1,145,000since launch no change
    1 w ago $1,145,000
    since launch no change
    1 m ago $1,145,000
    since launch no change
    3 m ago $1,145,000
    since launch no change
    1 y ago $1,145,000
    since launch no change
    2 y ago $1,145,000
    since launch no change
    3 y ago $1,145,000
    since launch no change
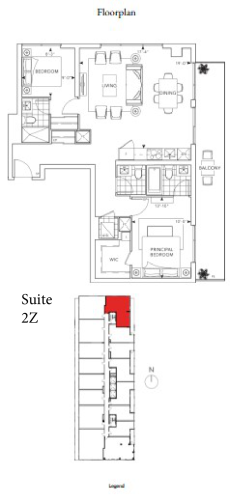
    Suite 2Z (613) Floor Plan at MRKT Alexandra Park Condos - 992 sq.ft

    Suite 2Z (613) at MRKT Condos is a 2-bedroom, 2.5-bathroom condo floor plan with 992 sq ft of interior space. It faces North East. Available on floor 6. Priced from $1,084,000 ($1,093 per sq ft).

    2
    2.5
    992 sq.ft
    $1,093/ft $1,084,000
    launched at $1,084,000since launch no change
    1 w ago $1,084,000
    since launch no change
    1 m ago $1,084,000
    since launch no change
    3 m ago $1,084,000
    since launch no change
    1 y ago $1,084,000
    since launch no change
    2 y ago $1,084,000
    since launch no change
    3 y ago $1,084,000
    since launch no change
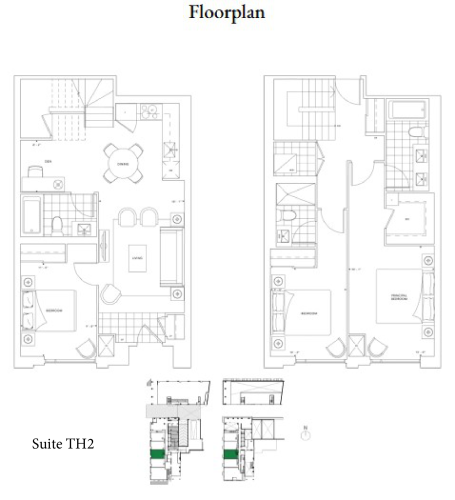
    Suite TH2 Floor Plan at MRKT Alexandra Park Condos - 1322 sq.ft

    Suite TH2 at MRKT Condos is a 3-bedroom, 3-bathroom condo floor plan with 1,322 sq ft of interior space. It faces West. Available on floors 1–2. This plan is sold out with the builder.

    3
    3.0
    1,322 sq.ft
    last recorded price $1,870,000
    Sold Outlaunched at $1,870,000since launch no change
    1 w ago $1,870,000
    since launch no change
    1 m ago $1,870,000
    since launch no change
    3 m ago $1,870,000
    since launch no change
    1 y ago $1,870,000
    since launch no change
    2 y ago $1,870,000
    since launch no change
    3 y ago $1,870,000
    since launch no change
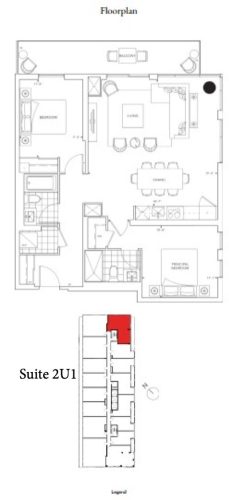
    Suite 2U1 Floor Plan at MRKT Alexandra Park Condos - 972 sq.ft

    Suite 2U1 at MRKT Condos is a 2-bedroom, 2-bathroom condo floor plan with 972 sq ft of interior space. It faces North West. Available on floor 6. This plan is sold out with the builder.

    2
    2.0
    972 sq.ft
    last recorded price $1,445,000
    Sold Outlaunched at $1,445,000since launch no change
    1 w ago $1,445,000
    since launch no change
    1 m ago $1,445,000
    since launch no change
    3 m ago $1,445,000
    since launch no change
    1 y ago $1,445,000
    since launch no change
    2 y ago $1,445,000
    since launch no change
    3 y ago $1,445,000
    since launch no change
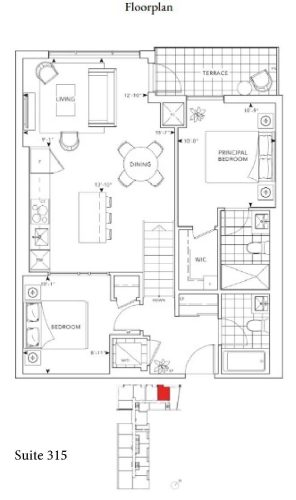
    Suite 315 Floor Plan at MRKT Alexandra Park Condos - 834 sq.ft

    Suite 315 at MRKT Condos is a 2-bedroom, 2-bathroom condo floor plan with 834 sq ft of interior space. It faces North. Available on floor 3. Priced from $1,055,000 ($1,265 per sq ft).

    2
    2.0
    834 sq.ft
    $1,265/ft $1,055,000
    launched at $1,055,000since launch no change
    1 w ago $1,055,000
    since launch no change
    1 m ago $1,055,000
    since launch no change
    3 m ago $1,055,000
    since launch no change
    1 y ago $1,055,000
    since launch no change
    2 y ago $1,055,000
    since launch no change
    3 y ago $1,055,000
    since launch no change
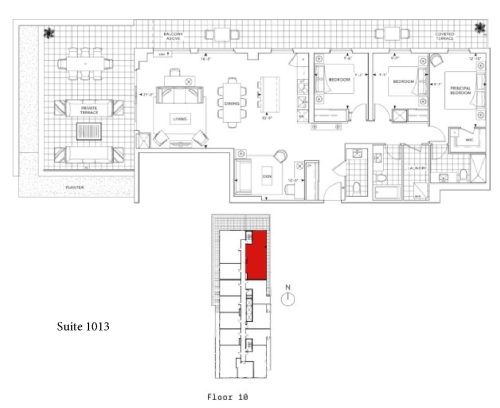
    Suite 1013 Floor Plan at MRKT Alexandra Park Condos - 1402 sq.ft

    Suite 1013 at MRKT Condos is a 3-bedroom, 2.5-bathroom condo floor plan with 1,402 sq ft of interior space. It faces North East. Available on floor 10. Priced from $1,795,000 ($1,280 per sq ft).

    3
    2.5
    1,402 sq.ft
    $1,280/ft $1,795,000
    launched at $1,795,000since launch no change
    1 w ago $1,795,000
    since launch no change
    1 m ago $1,795,000
    since launch no change
    3 m ago $1,795,000
    since launch no change
    1 y ago $1,795,000
    since launch no change
    2 y ago $1,795,000
    since launch no change
    3 y ago $1,795,000
    since launch no change
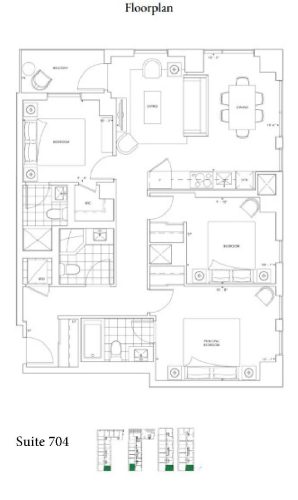
    Suite 704 Floor Plan at MRKT Alexandra Park Condos - 1076 sq.ft

    Suite 704 at MRKT Condos is a 3-bedroom, 3-bathroom condo floor plan with 1,076 sq ft of interior space. It faces South East. Available on floor 7. Priced from $1,279,000 ($1,189 per sq ft).

    3
    3.0
    1,076 sq.ft
    $1,189/ft $1,279,000
    launched at $1,279,000since launch no change
    1 w ago $1,279,000
    since launch no change
    1 m ago $1,279,000
    since launch no change
    3 m ago $1,279,000
    since launch no change
    1 y ago $1,279,000
    since launch no change
    2 y ago $1,279,000
    since launch no change
    3 y ago $1,279,000
    since launch no change
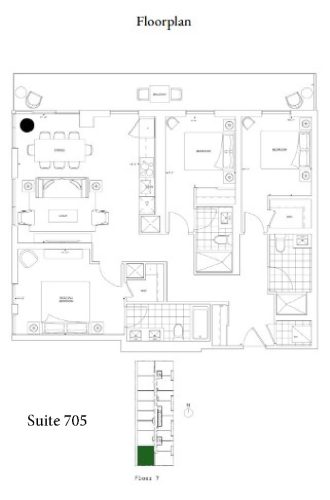
    Suite 705 Floor Plan at MRKT Alexandra Park Condos - 1235 sq.ft

    Suite 705 at MRKT Condos is a 3-bedroom, 3-bathroom condo floor plan with 1,235 sq ft of interior space. It faces South West. Available on floor 7. Priced from $1,640,000 ($1,328 per sq ft).

    3
    3.0
    1,235 sq.ft
    $1,328/ft $1,640,000
    launched at $1,640,000since launch no change
    1 w ago $1,640,000
    since launch no change
    1 m ago $1,640,000
    since launch no change
    3 m ago $1,640,000
    since launch no change
    1 y ago $1,640,000
    since launch no change
    2 y ago $1,640,000
    since launch no change
    3 y ago $1,640,000
    since launch no change
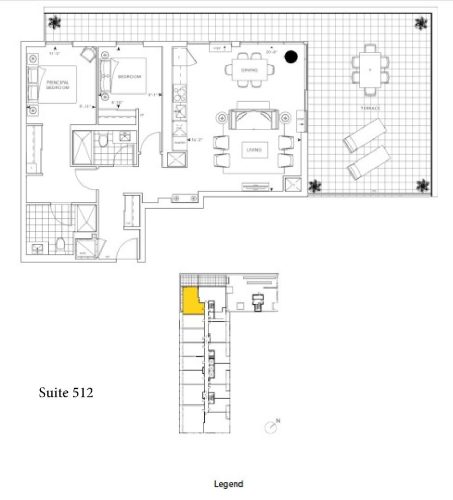
    Suite 512 Floor Plan at MRKT Alexandra Park Condos - 1054 sq.ft

    Suite 512 at MRKT Condos is a 2-bedroom, 2-bathroom condo floor plan with 1,054 sq ft of interior space. It faces North West. Available on floor 5. Priced from $1,394,000 ($1,323 per sq ft).

    2
    2.0
    1,054 sq.ft
    $1,323/ft $1,394,000
    launched at $1,394,000since launch no change
    1 w ago $1,394,000
    since launch no change
    1 m ago $1,394,000
    since launch no change
    3 m ago $1,394,000
    since launch no change
    1 y ago $1,394,000
    since launch no change
    2 y ago $1,394,000
    since launch no change
    3 y ago $1,394,000
    since launch no change