METAREALTY INC.

Panda Condos

20 Edward Street, Toronto, ON, Canada

Starting From
$429,900 - $2,850,900

Condo

Occupancy: Spring 2022

1 Star2 Stars3 Stars4 Stars5 Stars (No Ratings Yet)
Loading...

GET PLATINUM ACCESS!!

Register to Receive Guaranteed Platinum Access & Prices, Incentives & Discounts, Floor Plans & More!

Get Pricing, Floor Plans and Availability

Tell us what you need and a Meta Realty representative will follow up directly.

Are you a Realtor?
Sending…

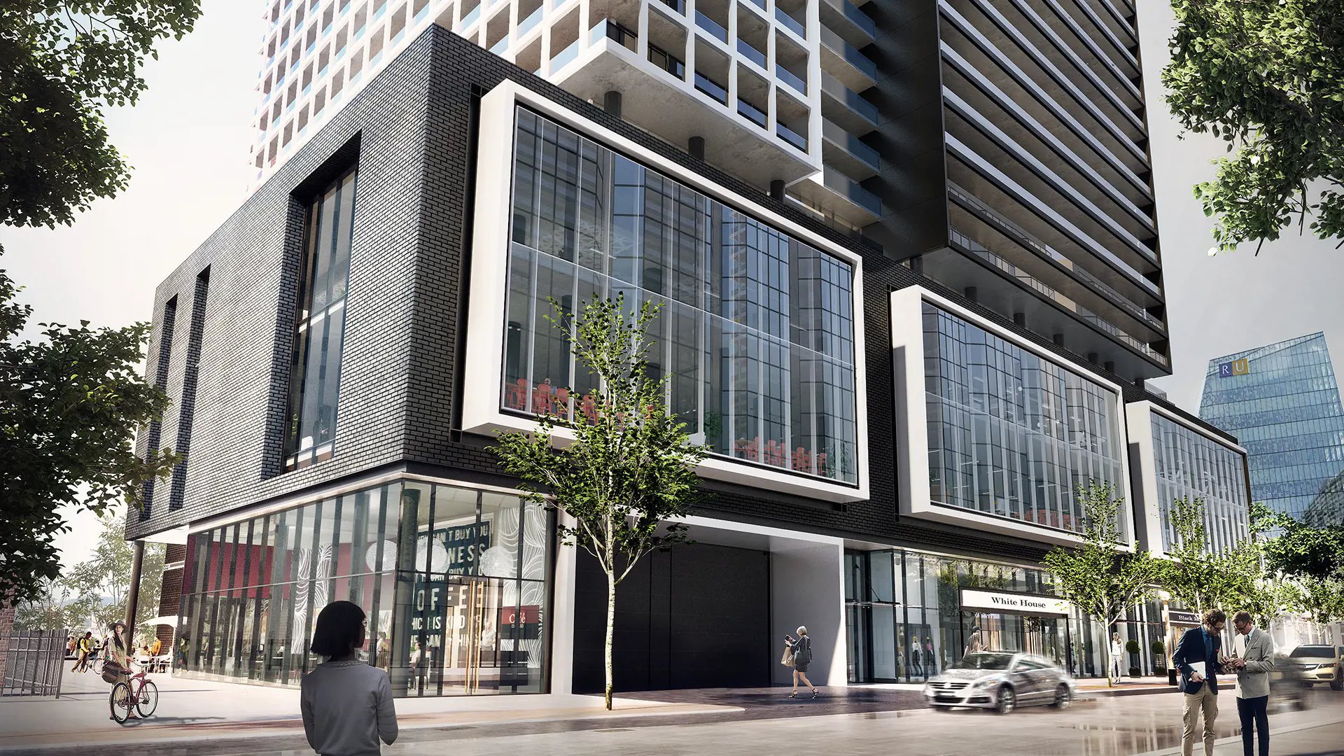
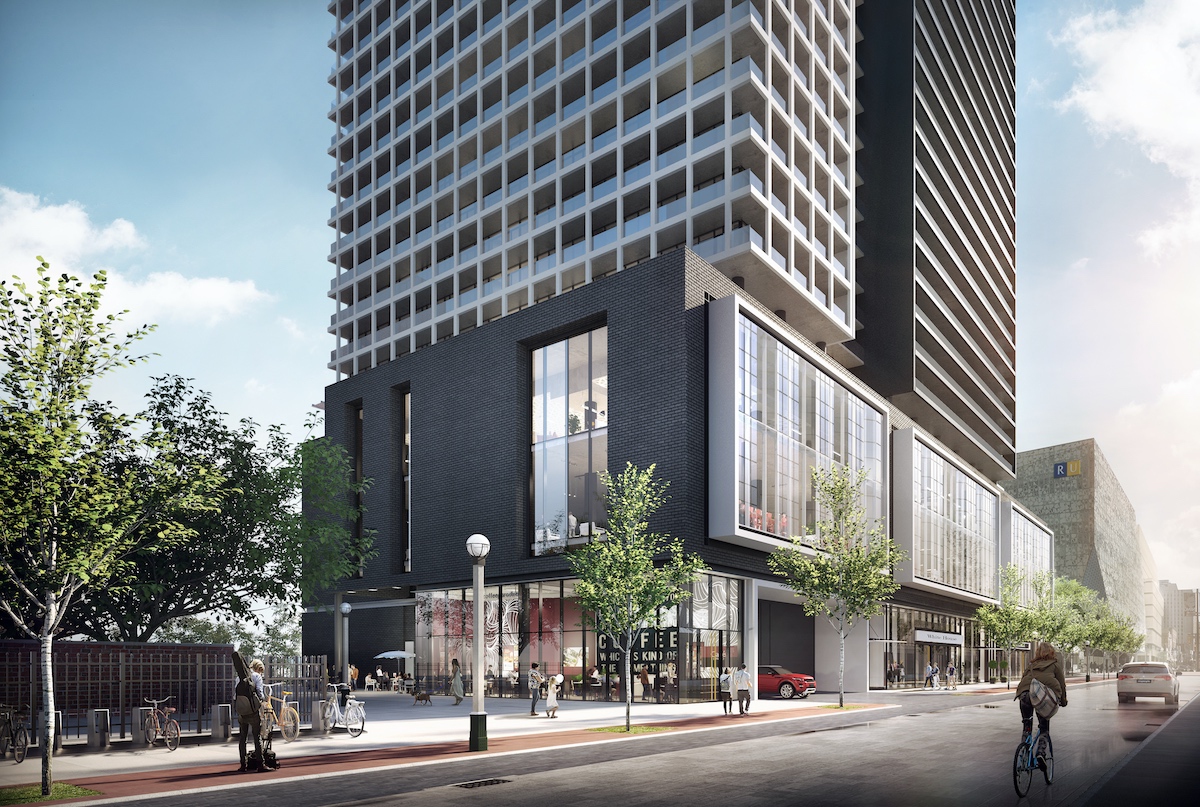
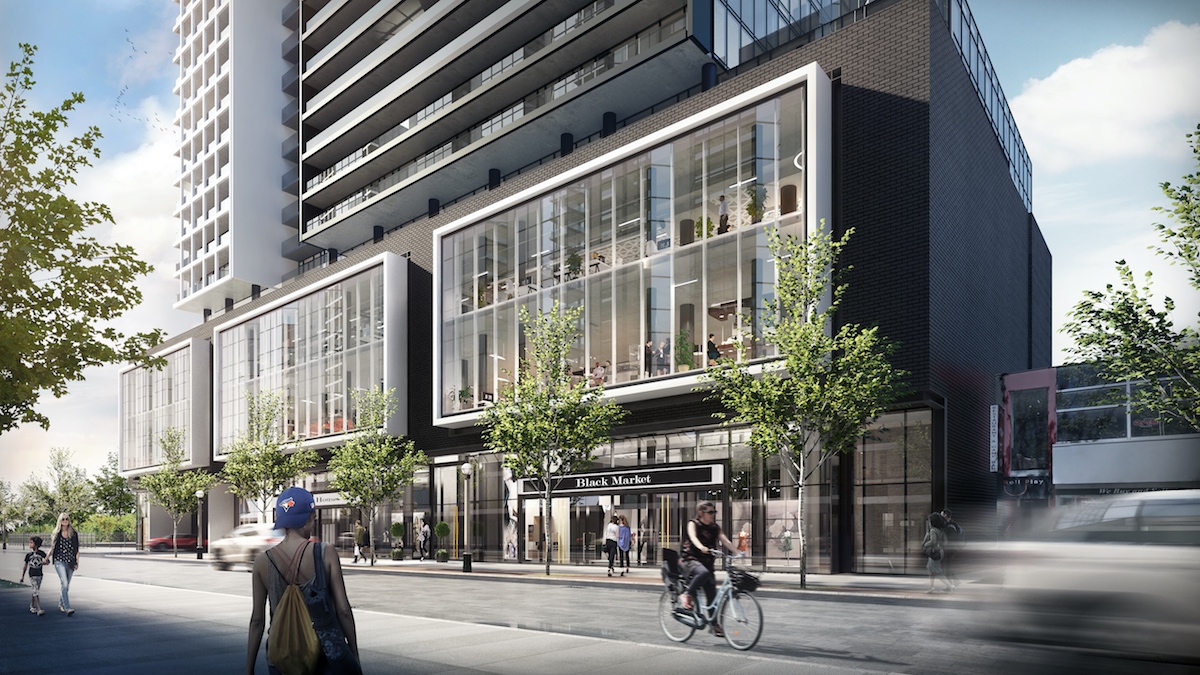
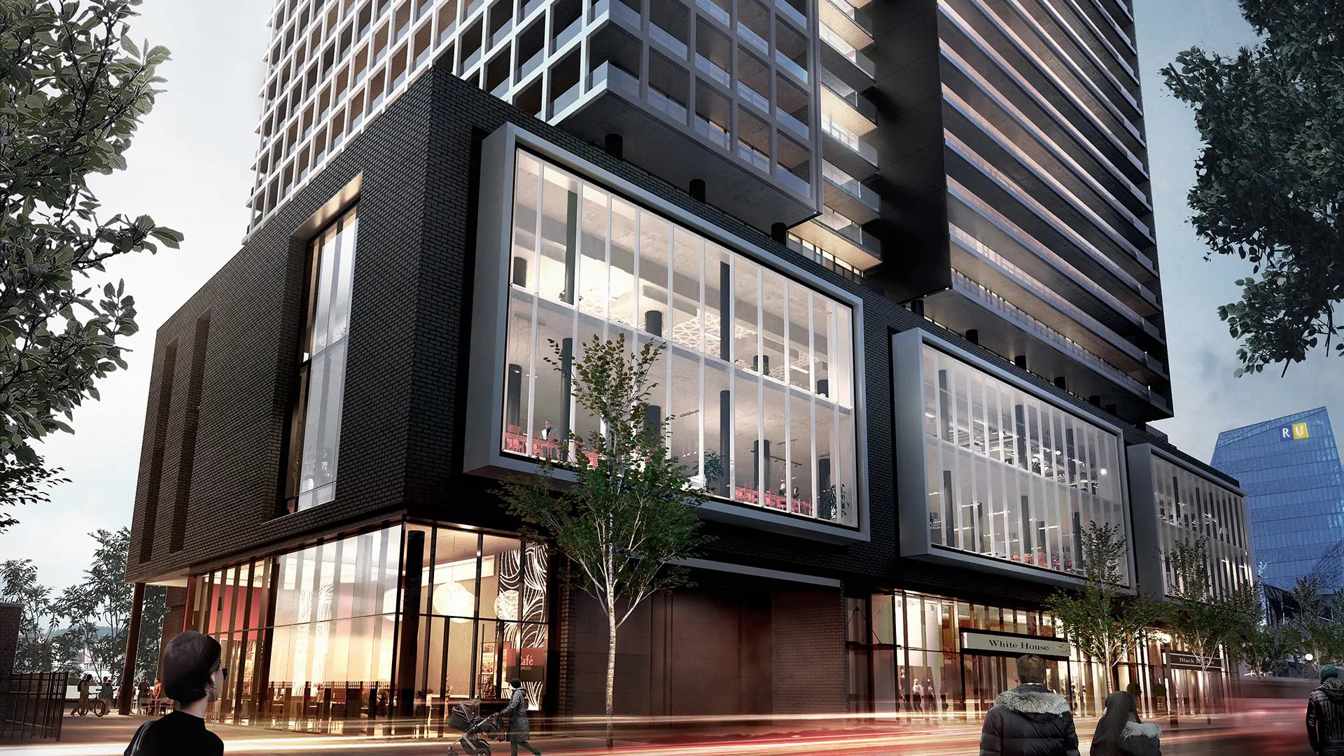
About Panda Condos

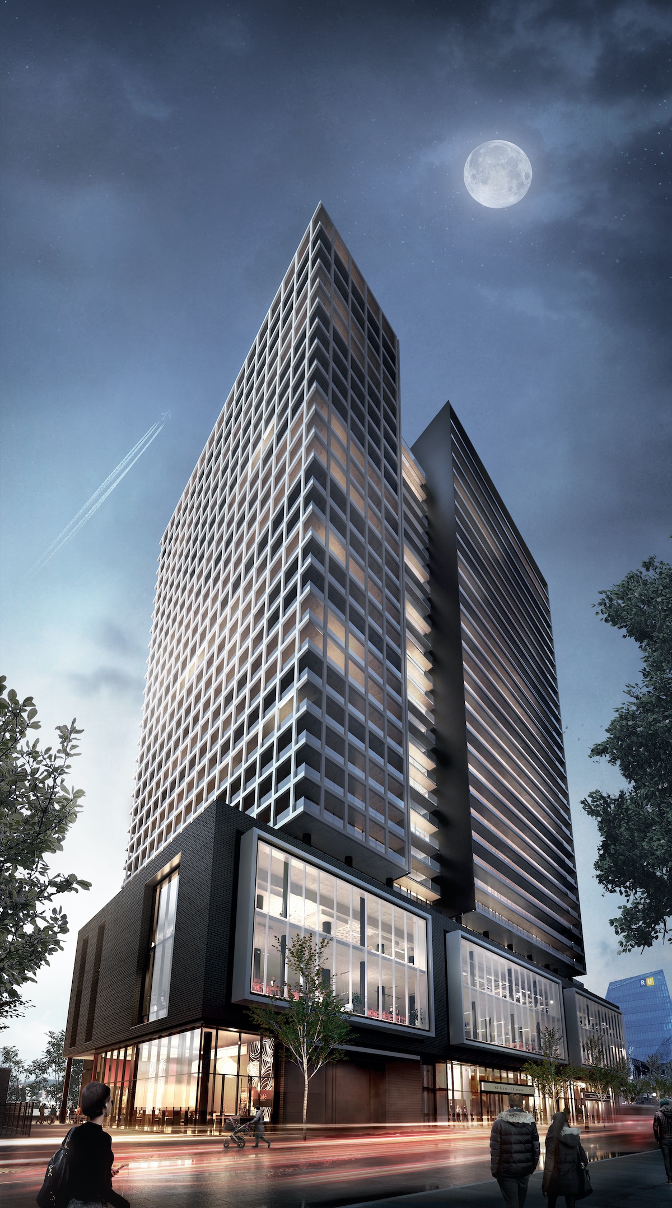
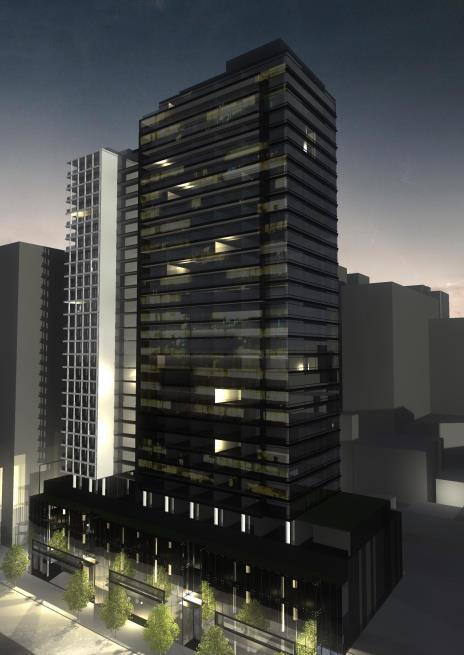
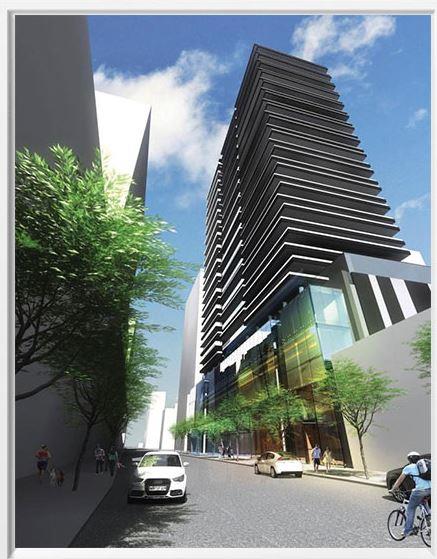
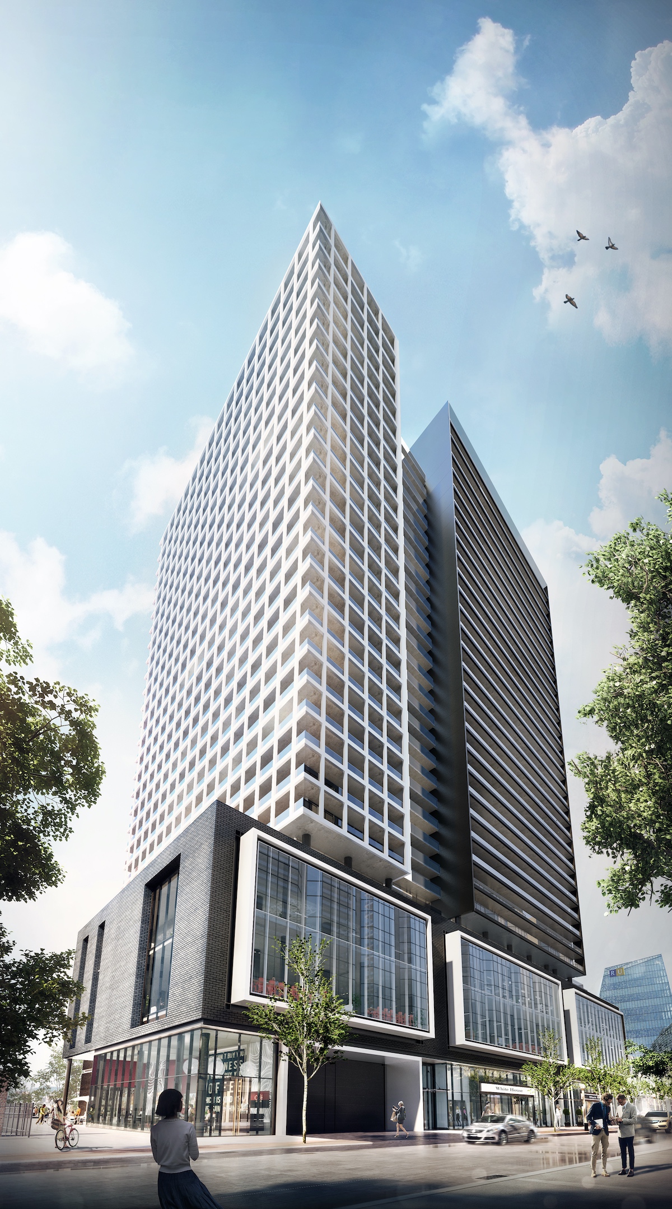
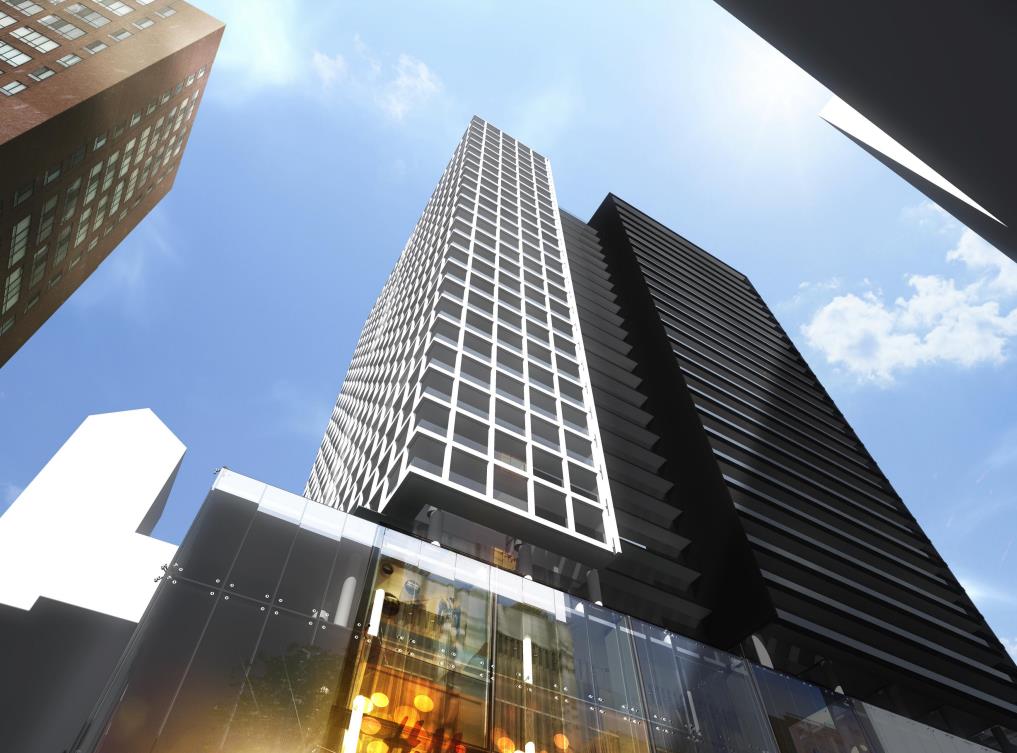
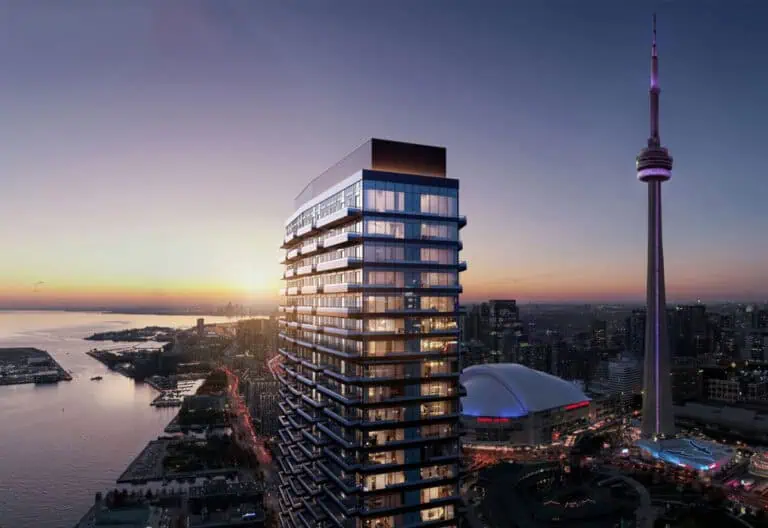
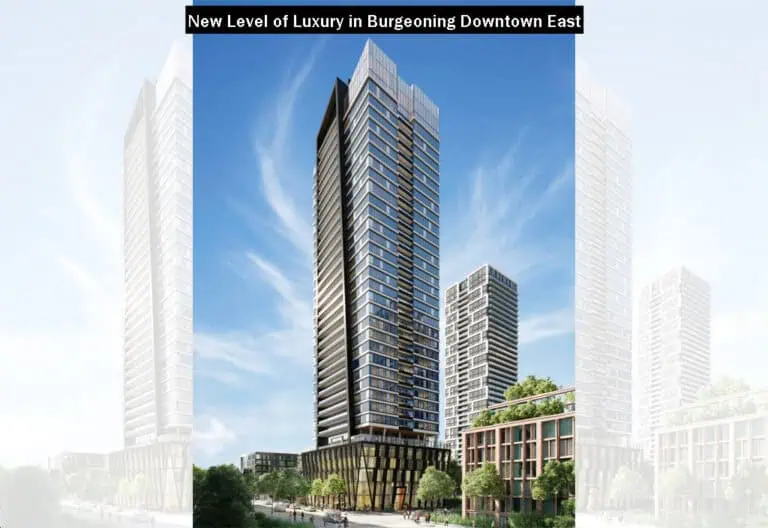
Developed by Lifetime Developments, Panda Condos is a completed condominium project at 20 Edward Street, Toronto in the Discovery District neighbourhood. It stands 30 storeys tall. It was completed in 2022.

Panda Condos floor plans

Suites range from 356 to 1,918 sq ft. The project has 44 recorded floor plans, covering 1 bed, 1 bed + den, 2 bed, 2 bed + den, 3 bed, 3 bed + den and Studio layouts.

Location

Panda Condos is located at 20 Edward Street, Toronto, in Discovery District. The address has a Walk Score of 100 and a Transit Score of 100.

Amenities and features

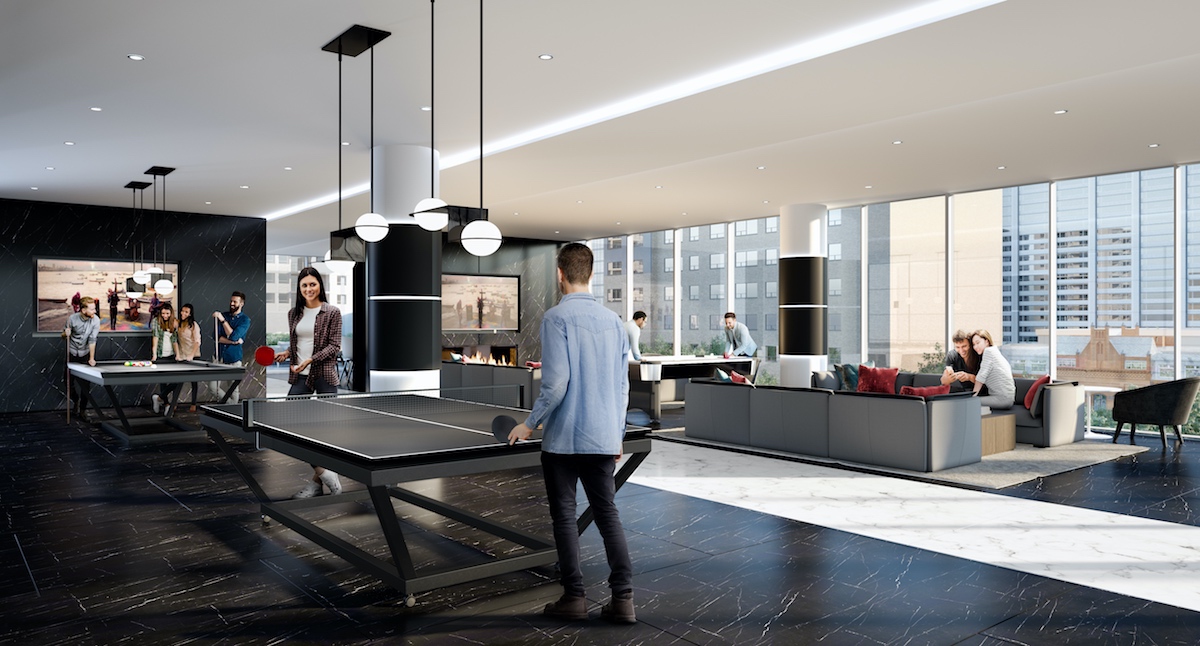
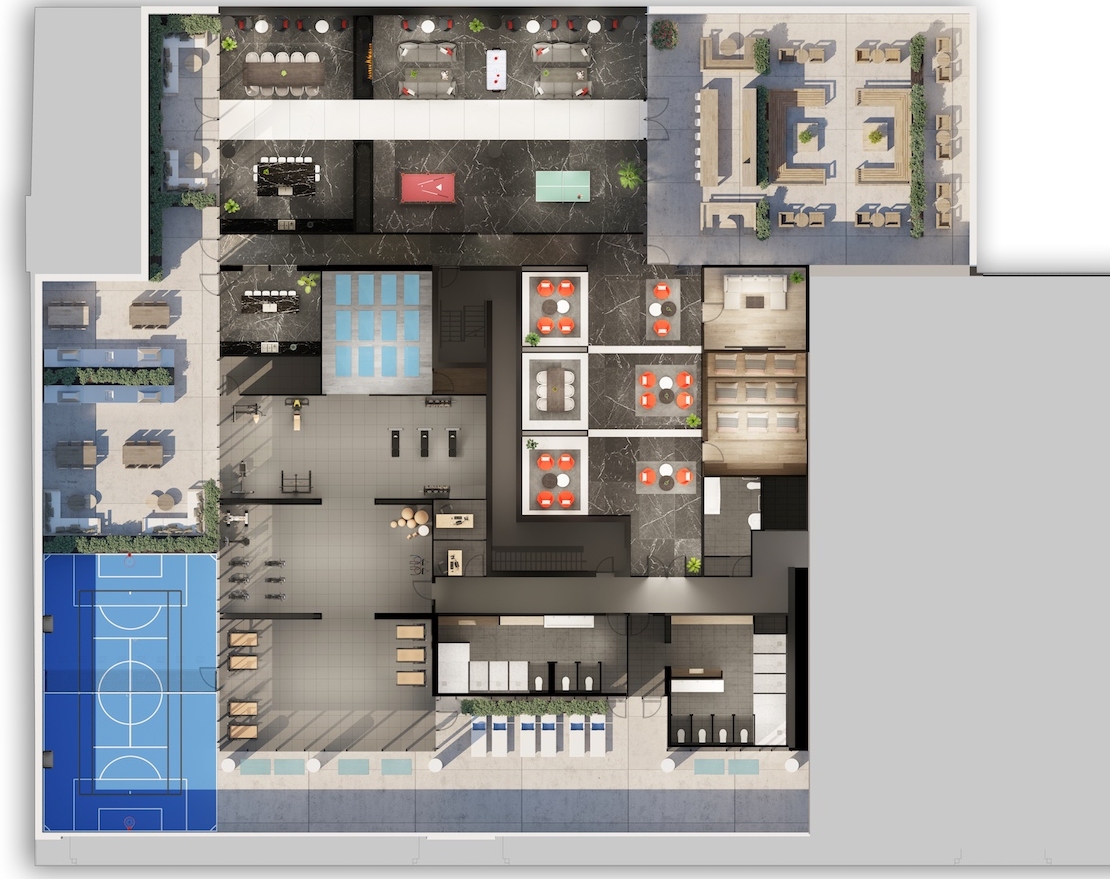
  • Party Room & Kitchen
  • Gym & Yoga Studio
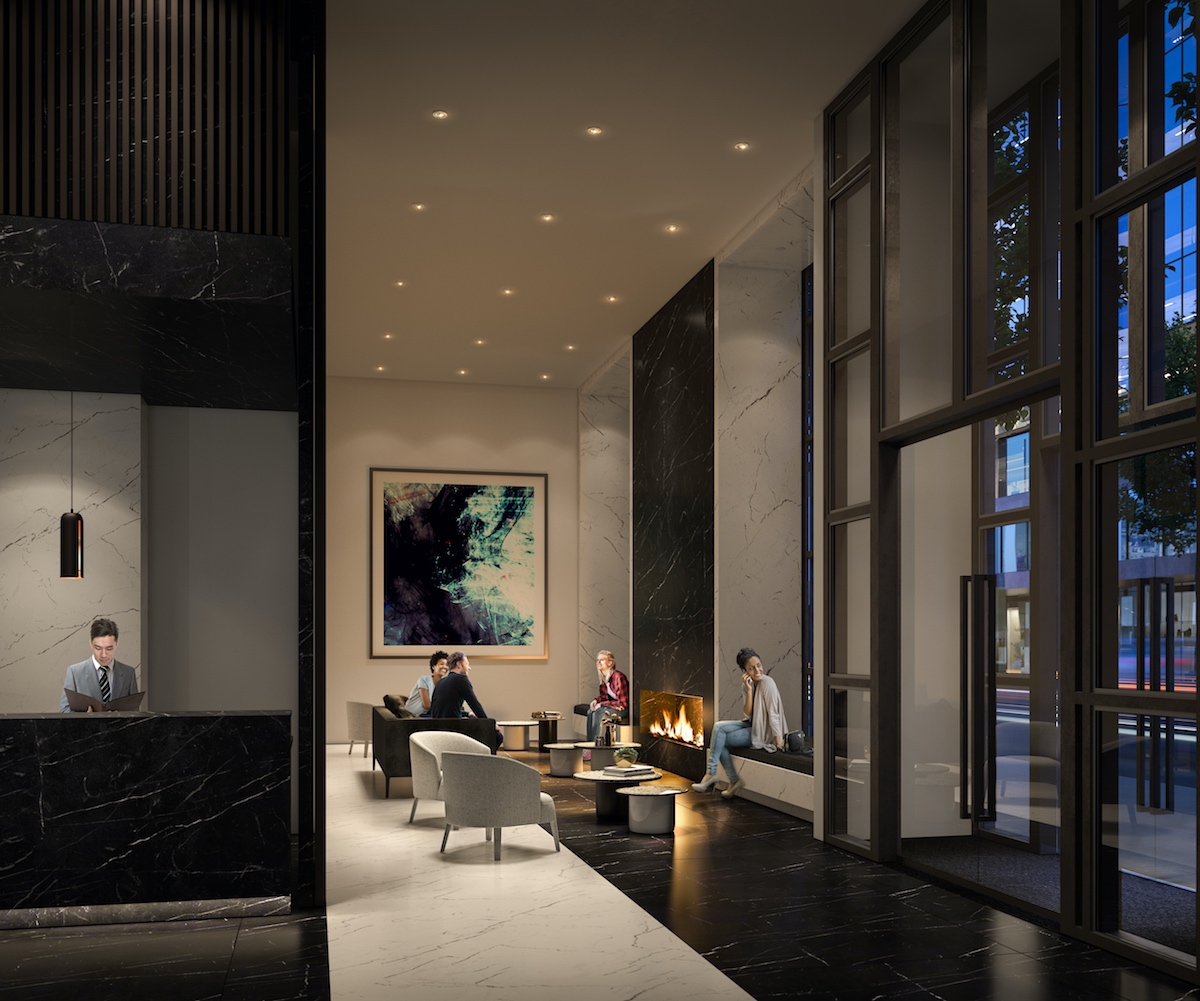
  • Lobby Lounge
  • Outdoor Sports Court
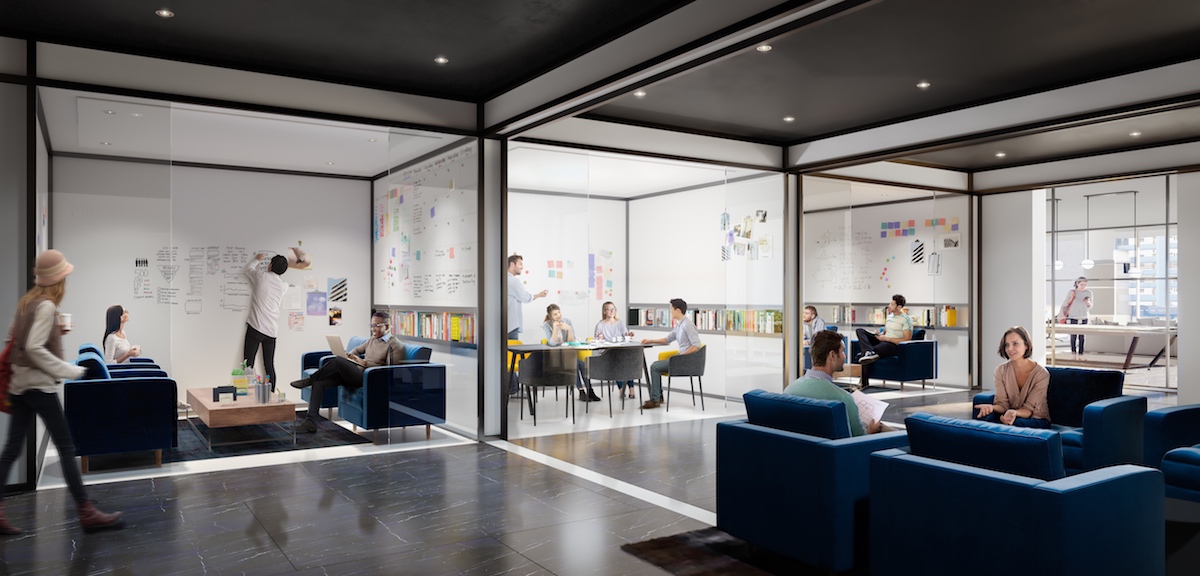
  • Study & Meeting Area
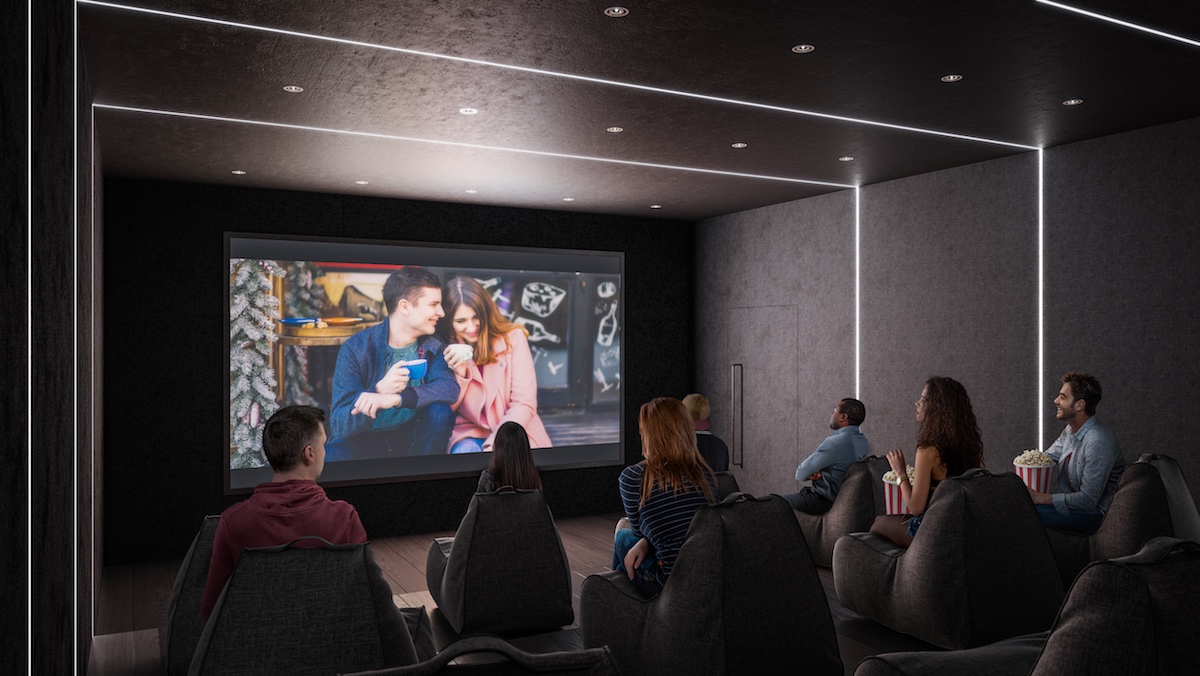
  • Theatre Room
  • Lounge
  • Prep Kitchen
  • Outdoor BBQ
  • Outdoor Lounge
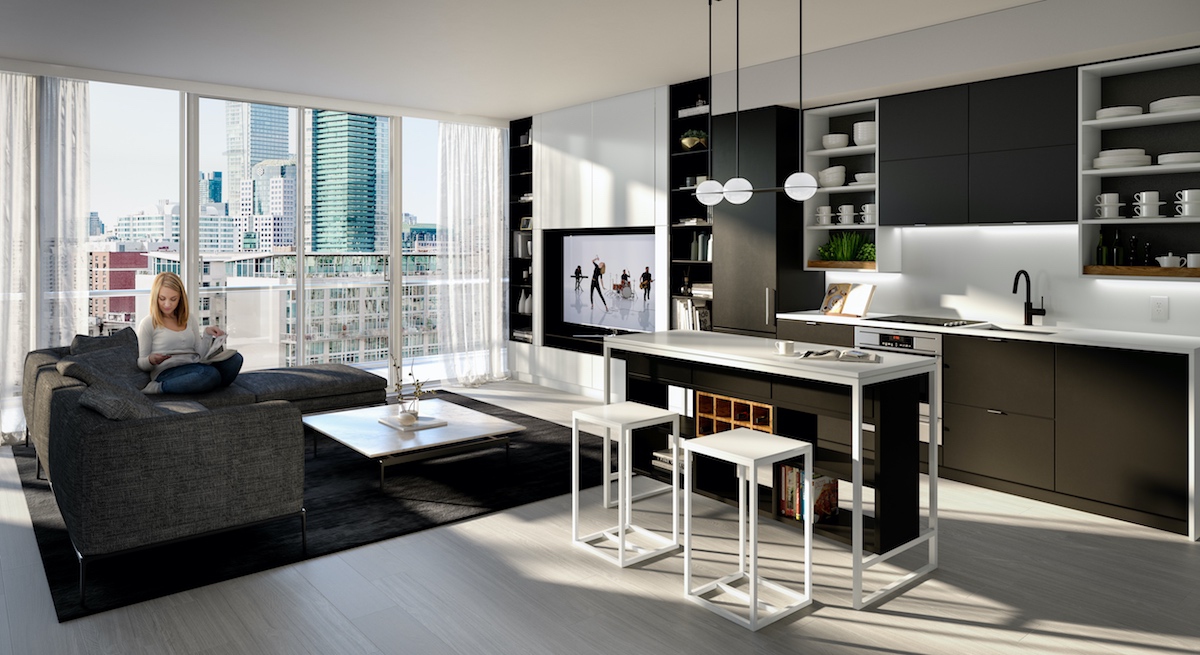
  • DESIGN-INFUSED SUITES
  • Soaring 9' ceiling heights (excluding areas with dropped ceilings and bulkheads)

The development team

  • Developer: Lifetime Developments
  • Architect: Turner Fleischer Architects
  • Interior design: Cecconi Simone

Buying at Panda Condos

The builder has sold out at Panda Condos. Meta Realty can help with resale opportunities in the building.
Prices, sizes, availability and incentives are subject to change without notice. E. & O.E.

Panda Condos at a glance

Sales statusSold Out (resale only)
ConstructionComplete
Building typeCondo
Storeys30
Height108 m
Estimated occupancy2022
Launch2017-10-27
ArchitectTurner Fleischer Architects
Interior designCecconi Simone
NeighbourhoodDiscovery District, Toronto
Maintenance$0.57/sq ft
Walk Score100/100
Transit Score100/100

Features & finishes

  • DESIGN-INFUSED SUITES
  • Soaring 9' ceiling heights (excluding areas with dropped ceilings and bulkheads)
  • Floor-to-ceiling windows provide downtown views, as per plan
  • Insulated double-glazed windows
  • Choice of designer-selected engineered flooring in all principal rooms and bedrooms
  • Smooth finished ceilings
  • Solid entry doors with security view-hole
  • Contemporary painted baseboards, doorframes and casings
  • Spacious balconies, as per plan
  • Parking and storage locker available, as per plan
  • EXQUISITE EUROTYLE KITCHENS
  • Sleek, kitchen cabinetry, custom designed by Cecconi Simone
  • Choice of stone countertops, as per builder's samples
  • Choice of tile backsplash, as per builder's samples
  • Designer-selected under mount sink
  • State-of-the-art integrated refrigerator, exhaust fan and dishwasher
  • Modernistic microwave oven and stove
  • TIMELESS BATHROOMS
  • Modern bathroom cabinetry, custom-designed by Cecconi Simone
  • Designer selected Corian countertop and sink
  • Wall-mounted vanity mirror and decorative light fixture
  • Designer-selected tub and fixtures, as per plan
  • Glass shower stall and designer-selected fixtures, as per plan
  • Designer-selected accessory package
  • CONVENIENT LAUNDRY
  • In-suite laundry closet with stacked washer and dryer, as per plan
  • Durable ceramic tile flooring
  • TECH FEATURES
  • Individual thermostat for suite temperature control
  • Emergency voice communications system, smoke and carbon monoxide detector, where applicable

Frequently asked questions

Who is the developer of Panda Condos?

Panda Condos is developed by Lifetime Developments.

Where is Panda Condos located?

Panda Condos is at 20 Edward Street, Toronto, in the Discovery District neighbourhood.

How many storeys is Panda Condos?

Panda Condos is 30 storeys tall.

How big are the suites at Panda Condos?

Suites range from 356 to 1,918 sq ft.

When was Panda Condos completed?

Panda Condos was completed in 2022.

Is Panda Condos still selling?

The builder has sold out at Panda Condos. Meta Realty can help with resale opportunities in the building.

Homes for sale & rent at Panda Condos

Browse homes on the map

Key Facts

Sold out — join the waitlist

Submit a worksheet for Panda Condos and be first in line if a suite becomes available.
Submit a worksheet
  • Project Name

    Panda Condos

  • Property Type

    Condo

    Number Of Storeys

    30

    Number of Suites

    572

    Number Of Floor Plans

    44

  • Parking Price

    Request Parking Price

  • Locker Price

    Included

  • Estimated Maintenance Fee

    $0.57/sq.ft

    VIP Launch

    October 2017

    Deposit Structure

    Total Deposit

    10% (over 240 days) + 1% at occupancy

    Deposit Notes

    $5,000.00 On Signing
    Balance to 5% - 30 days
    5% - 240 days
    1% - Occupancy

    Development Levies

    Capped Development Levies $10,000 for 2B/2B D/3B/3B D

    Assignment Policy

    $0 Assignment Fee

    Public Launch

    2017-10-27

    Suite Size Range

    356 - 1,918 SqFt

    Ceiling Height

    9"

    Architect

    Turner Fleischer Architects

    Interior Designer

    Cecconi Simone

    Estimated Property Tax

    1% of the price / year

Information last updated on November 5, 2026

Amenities

  • Gym & Yoga Studio
  • Lobby Lounge
  • Lounge
  • Outdoor BBQ
  • Outdoor Lounge
  • Outdoor Sports Court
  • Party Room & Kitchen
  • Prep Kitchen
  • Study & Meeting Area
  • Theatre Room

100

Transit Score

100

Walk Score

Projects Nearby

  • Public Sales

    Q Tower

    200 Queens Quay West, Toronto, ON, Canada

    3 years ago

    $545,900 - $1,426,900

    Diamond Corp, Lifetime Developments

    Building Type: Condo

    1+1
    1+1
    1+1
  • Sold Out

    The Riv Condos

    93 River Street, Toronto, ON, Canada

    3 years ago

    $503,490 - $1,367,990

    Broccolini

    Building Type: Condo

    1+1
    1+1
    1+1
  • Public Sales

    Angular Condos

    1001 Broadview Avenue, Toronto, ON, Canada

    3 years ago

    $849,000 - $1,783,000

    Daffodil Developments

    Building Type: Condo

    1+1
    1+1
    1+1
  • Public Sales

    Reside on Richmond Condos

    627 Richmond Street West, Toronto, ON, Canada

    3 years ago

    $551,990 - $1,433,990

    Harlo Capital, Originate Developments Inc.

    Building Type: Condo

    1+1
    1+1
    1+1
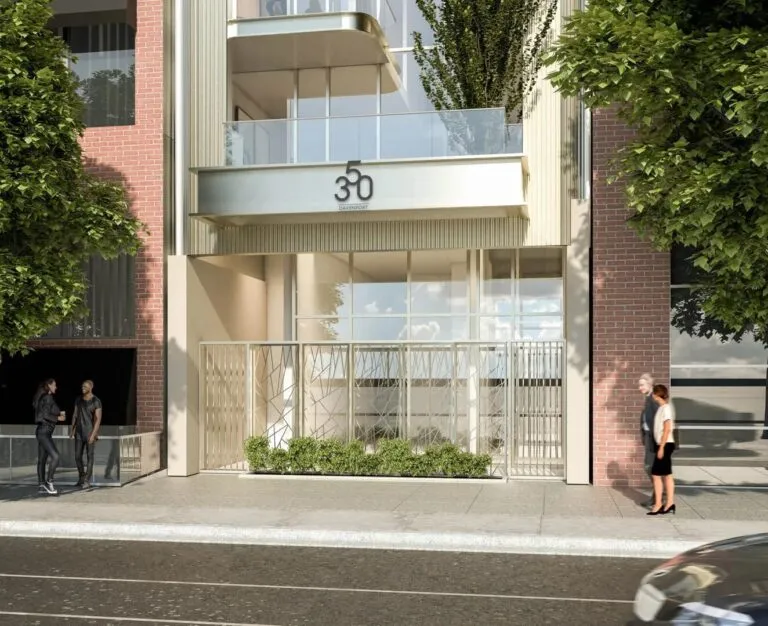
  • 350 Davenport Condos rendering
    Public Sales

    350 Davenport Condos

    350 Davenport Road, Toronto, ON, Canada

    3 years ago

    $4,900,000 - $5,000,000

    EllisDon Capital

    Building Type: Condo

    1+1
    1+1
    1+1
  • Public Sales

    SkyTower Condos

    1 Yonge Street, Toronto, ON, Canada

    3 years ago

    $743,900 - $3,209,990

    Pinnacle International

    Building Type: Condo

    1+1
    1+1
    1+1
  • Public Sales

    Prestige Condos

    28 Freeland Street, Toronto, ON, Canada

    3 years ago

    $799,900 - $3,184,900

    Pinnacle International

    Building Type: Condo

    1+1
    1+1
    1+1
  • Public Sales

    Park Road Condos

    28 Park Road, Toronto, ON, Canada

    3 years ago

    $644,900 - $2,199,900

    Capital Developments

    Building Type: Condo

    1+1
    1+1
    1+1
  • For Sale (0)Sold (44)All (44)
    Price Change
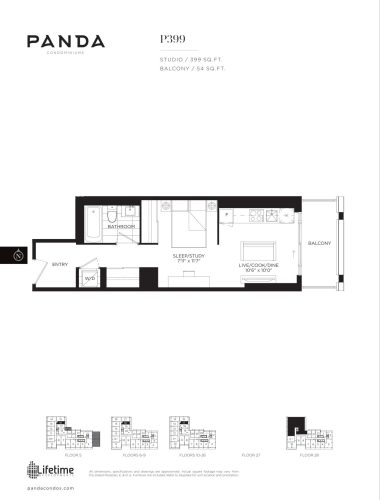
    P399 Floor Plan at Panda Condos - 399 sq.ft

    At Panda Condos in Toronto, the P399 plan is a studio layout with 1 bathroom and 399 sq ft of interior space. It faces East. It is offered on floors 5–27. This plan is sold out with the builder.

    0
    1.0
    399 sq.ft
    last recorded price $461,900
    Sold Outlaunched at $461,900since launch no change
    1 w ago $461,900
    since launch no change
    1 m ago $461,900
    since launch no change
    3 m ago $461,900
    since launch no change
    1 y ago $461,900
    since launch no change
    2 y ago $461,900
    since launch no change
    3 y ago $461,900
    since launch no change
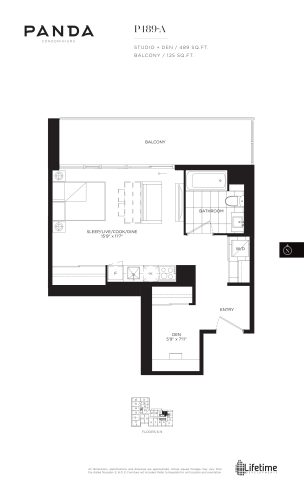
    P489-A Floor Plan at Panda Condos - 489 sq.ft

    P489-A is a studio layout with 1 bathroom and 489 sq ft of interior space at Panda Condos in Toronto. It faces North. It is offered on floors 6–9. This plan is sold out with the builder.

    0
    1.0
    489 sq.ft
    last recorded price $522,899
    Sold Outlaunched at $522,899since launch no change
    1 w ago $522,899
    since launch no change
    1 m ago $522,899
    since launch no change
    3 m ago $522,899
    since launch no change
    1 y ago $522,899
    since launch no change
    2 y ago $522,899
    since launch no change
    3 y ago $522,899
    since launch no change
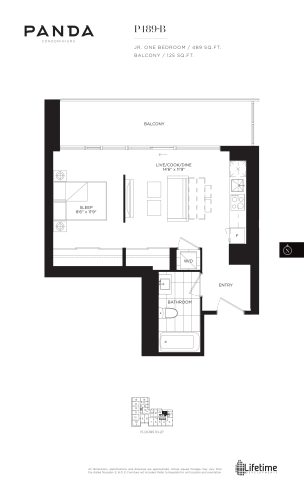
    P489-B Floor Plan at Panda Condos - 489 sq.ft

    P489-B is a 1-bedroom layout with 1 bathroom and 489 sq ft of interior space at Panda Condos in Toronto. It faces North. It is offered on floors 10–27. This plan is sold out with the builder.

    1
    1.0
    489 sq.ft
    last recorded price $517,816
    Sold Outlaunched at $517,816since launch no change
    1 w ago $517,816
    since launch no change
    1 m ago $517,816
    since launch no change
    3 m ago $517,816
    since launch no change
    1 y ago $517,816
    since launch no change
    2 y ago $517,816
    since launch no change
    3 y ago $517,816
    since launch no change
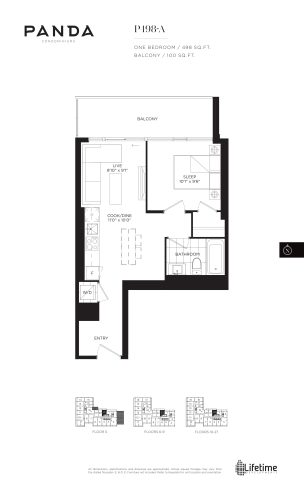
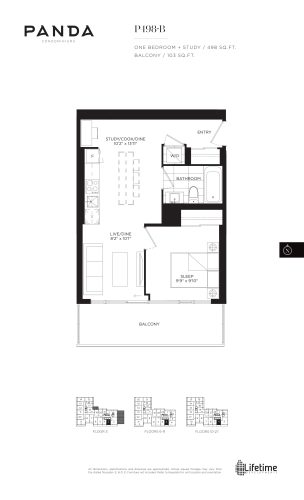
    P498-A Floor Plan at Panda Condos - 498 sq.ft

    At Panda Condos in Toronto, the P498-A plan is a 1-bedroom layout with 1 bathroom and 498 sq ft of interior space. It faces North. It is offered on floors 5–27. This plan is sold out with the builder.

    1
    1.0
    498 sq.ft
    last recorded price $550,900
    Sold Outlaunched at $550,900since launch no change
    1 w ago $550,900
    since launch no change
    1 m ago $550,900
    since launch no change
    3 m ago $550,900
    since launch no change
    1 y ago $550,900
    since launch no change
    2 y ago $550,900
    since launch no change
    3 y ago $550,900
    since launch no change
    P498-B Floor Plan at Panda Condos - 498 sq.ft

    At Panda Condos in Toronto, the P498-B plan is a 1-bedroom plus den layout with 1 bathroom and 498 sq ft of interior space. The den adds flexible space, for example a home office. It faces South. It is offered on floors 5–27. This plan is sold out with the builder.

    1
    1.0
    498 sq.ft
    last recorded price $552,223
    Sold Outlaunched at $552,223since launch no change
    1 w ago $552,223
    since launch no change
    1 m ago $552,223
    since launch no change
    3 m ago $552,223
    since launch no change
    1 y ago $552,223
    since launch no change
    2 y ago $552,223
    since launch no change
    3 y ago $552,223
    since launch no change
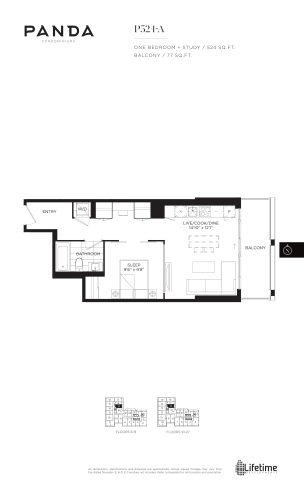
    P524-A Floor Plan at Panda Condos - 524 sq.ft

    P524-A is a 1-bedroom plus den layout with 1 bathroom and 524 sq ft of interior space at Panda Condos in Toronto. The den adds flexible space, for example a home office. It faces East. It is offered on floors 6–27. This plan is sold out with the builder.

    1
    1.0
    524 sq.ft
    last recorded price $571,900
    Sold Outlaunched at $571,900since launch no change
    1 w ago $571,900
    since launch no change
    1 m ago $571,900
    since launch no change
    3 m ago $571,900
    since launch no change
    1 y ago $571,900
    since launch no change
    2 y ago $571,900
    since launch no change
    3 y ago $571,900
    since launch no change
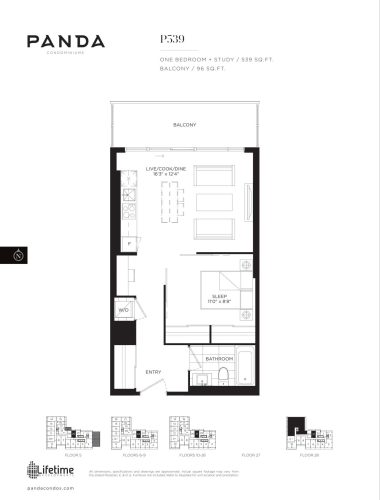
    P539 Floor Plan at Panda Condos - 539 sq.ft

    The P539 floor plan at Panda Condos (Toronto) offers a 1-bedroom plus den layout with 1 bathroom and 539 sq ft of interior space. The den adds flexible space, for example a home office. It faces North. It is offered on floors 5–27. This plan is sold out with the builder.

    1
    1.0
    539 sq.ft
    last recorded price $594,900
    Sold Outlaunched at $594,900since launch no change
    1 w ago $594,900
    since launch no change
    1 m ago $594,900
    since launch no change
    3 m ago $594,900
    since launch no change
    1 y ago $594,900
    since launch no change
    2 y ago $594,900
    since launch no change
    3 y ago $594,900
    since launch no change
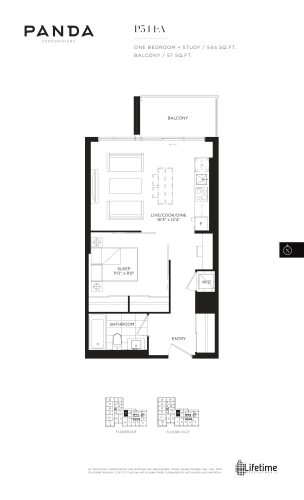
    P544-A Floor Plan at Panda Condos - 544 sq.ft

    P544-A is a 1-bedroom plus den layout with 1 bathroom and 544 sq ft of interior space at Panda Condos in Toronto. The den adds flexible space, for example a home office. It faces North. It is offered on floors 6–27. This plan is sold out with the builder.

    1
    1.0
    544 sq.ft
    last recorded price $589,900
    Sold Outlaunched at $589,900since launch no change
    1 w ago $589,900
    since launch no change
    1 m ago $589,900
    since launch no change
    3 m ago $589,900
    since launch no change
    1 y ago $589,900
    since launch no change
    2 y ago $589,900
    since launch no change
    3 y ago $589,900
    since launch no change
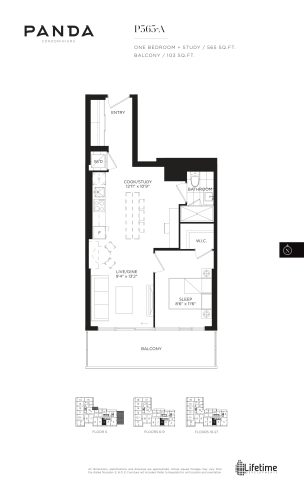
    P565-A Floor Plan at Panda Condos - 565 sq.ft

    At Panda Condos in Toronto, the P565-A plan is a 1-bedroom plus den layout with 1 bathroom and 565 sq ft of interior space. The den adds flexible space, for example a home office. It faces South. It is offered on floors 5–27. This plan is sold out with the builder.

    1
    1.0
    565 sq.ft
    last recorded price $660,900
    Sold Outlaunched at $660,900since launch no change
    1 w ago $660,900
    since launch no change
    1 m ago $660,900
    since launch no change
    3 m ago $660,900
    since launch no change
    1 y ago $660,900
    since launch no change
    2 y ago $660,900
    since launch no change
    3 y ago $660,900
    since launch no change
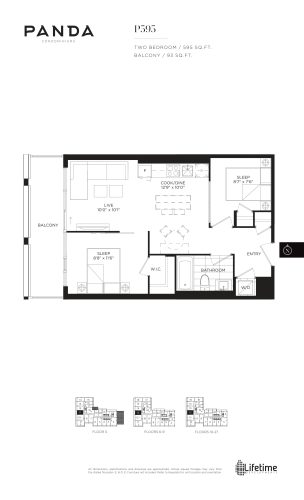
    P595 Floor Plan at Panda Condos - 595 sq.ft

    The P595 floor plan at Panda Condos (Toronto) offers a 2-bedroom layout with 1 bathroom and 595 sq ft of interior space. It faces West. It is offered on floors 5–27. This plan is sold out with the builder.

    2
    1.0
    595 sq.ft
    last recorded price $673,604
    Sold Outlaunched at $673,604since launch no change
    1 w ago $673,604
    since launch no change
    1 m ago $673,604
    since launch no change
    3 m ago $673,604
    since launch no change
    1 y ago $673,604
    since launch no change
    2 y ago $673,604
    since launch no change
    3 y ago $673,604
    since launch no change
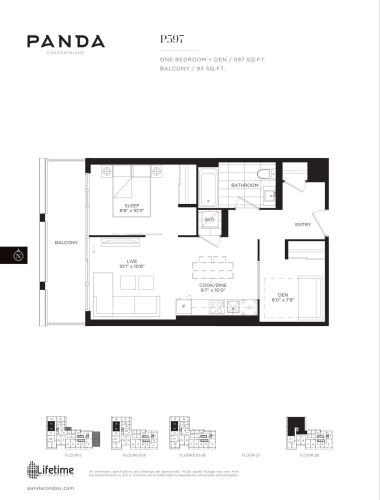
    P597 Floor Plan at Panda Condos - 597 sq.ft

    At Panda Condos in Toronto, the P597 plan is a 1-bedroom plus den layout with 1 bathroom and 597 sq ft of interior space. The den adds flexible space, for example a home office. It faces West. It is offered on floors 5–27. This plan is sold out with the builder.

    1
    1.0
    597 sq.ft
    last recorded price $688,900
    Sold Outlaunched at $688,900since launch no change
    1 w ago $688,900
    since launch no change
    1 m ago $688,900
    since launch no change
    3 m ago $688,900
    since launch no change
    1 y ago $688,900
    since launch no change
    2 y ago $688,900
    since launch no change
    3 y ago $688,900
    since launch no change
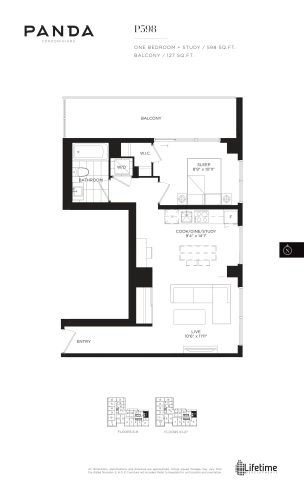
    P598 Floor Plan at Panda Condos - 598 sq.ft

    The P598 floor plan at Panda Condos (Toronto) offers a 1-bedroom plus den layout with 1 bathroom and 598 sq ft of interior space. The den adds flexible space, for example a home office. It faces North East. It is offered on floors 6–27. This plan is sold out with the builder.

    1
    1.0
    598 sq.ft
    last recorded price $683,900
    Sold Outlaunched at $683,900since launch no change
    1 w ago $683,900
    since launch no change
    1 m ago $683,900
    since launch no change
    3 m ago $683,900
    since launch no change
    1 y ago $683,900
    since launch no change
    2 y ago $683,900
    since launch no change
    3 y ago $683,900
    since launch no change
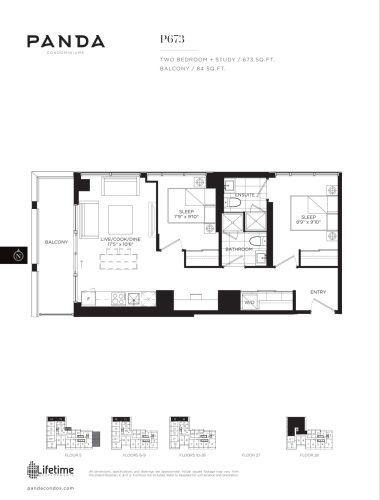
    P673 Floor Plan at Panda Condos - 673 sq.ft

    The P673 floor plan at Panda Condos (Toronto) offers a 2-bedroom plus den layout with 2 bathrooms and 673 sq ft of interior space. The den adds flexible space, for example a home office. It faces North East. It is offered on floors 5–27. This plan is sold out with the builder.

    2
    2.0
    673 sq.ft
    last recorded price $776,900
    Sold Outlaunched at $776,900since launch no change
    1 w ago $776,900
    since launch no change
    1 m ago $776,900
    since launch no change
    3 m ago $776,900
    since launch no change
    1 y ago $776,900
    since launch no change
    2 y ago $776,900
    since launch no change
    3 y ago $776,900
    since launch no change
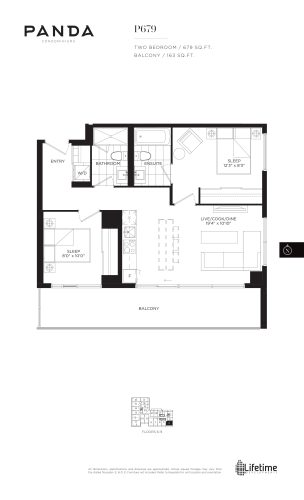
    P679 Floor Plan at Panda Condos - 679 sq.ft

    At Panda Condos in Toronto, the P679 plan is a 2-bedroom layout with 2 bathrooms and 679 sq ft of interior space. It faces South East. It is offered on floors 6–9. This plan is sold out with the builder.

    2
    2.0
    679 sq.ft
    last recorded price $764,396
    Sold Outlaunched at $764,396since launch no change
    1 w ago $764,396
    since launch no change
    1 m ago $764,396
    since launch no change
    3 m ago $764,396
    since launch no change
    1 y ago $764,396
    since launch no change
    2 y ago $764,396
    since launch no change
    3 y ago $764,396
    since launch no change
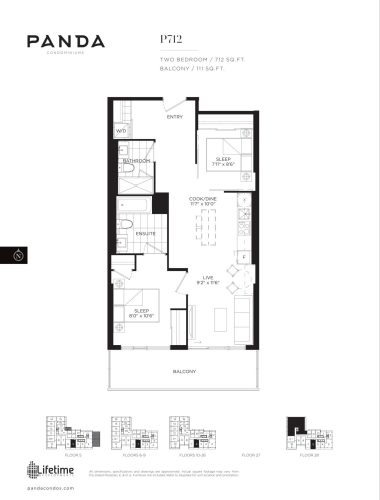
    P712 Floor Plan at Panda Condos - 712 sq.ft

    P712 is a 2-bedroom layout with 2 bathrooms and 712 sq ft of interior space at Panda Condos in Toronto. It faces South. It is offered on floors 5–27. This plan is sold out with the builder.

    2
    2.0
    712 sq.ft
    last recorded price $827,900
    Sold Outlaunched at $827,900since launch no change
    1 w ago $827,900
    since launch no change
    1 m ago $827,900
    since launch no change
    3 m ago $827,900
    since launch no change
    1 y ago $827,900
    since launch no change
    2 y ago $827,900
    since launch no change
    3 y ago $827,900
    since launch no change
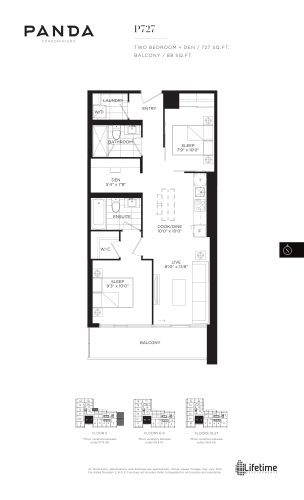
    P727 Floor Plan at Panda Condos - 727 sq.ft

    P727 is a 2-bedroom plus den layout with 2 bathrooms and 727 sq ft of interior space at Panda Condos in Toronto. The den adds flexible space, for example a home office. It faces South. It is offered on floors 5–27. This plan is sold out with the builder.

    2
    2.0
    727 sq.ft
    last recorded price $818,878
    Sold Outlaunched at $818,878since launch no change
    1 w ago $818,878
    since launch no change
    1 m ago $818,878
    since launch no change
    3 m ago $818,878
    since launch no change
    1 y ago $818,878
    since launch no change
    2 y ago $818,878
    since launch no change
    3 y ago $818,878
    since launch no change
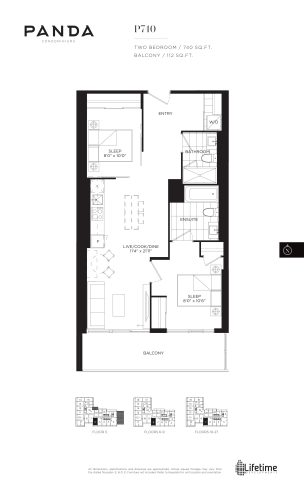
    P740 Floor Plan at Panda Condos - 740 sq.ft

    At Panda Condos in Toronto, the P740 plan is a 2-bedroom layout with 2 bathrooms and 740 sq ft of interior space. It faces South. It is offered on floors 5–27. This plan is sold out with the builder.

    2
    2.0
    740 sq.ft
    last recorded price $860,900
    Sold Outlaunched at $860,900since launch no change
    1 w ago $860,900
    since launch no change
    1 m ago $860,900
    since launch no change
    3 m ago $860,900
    since launch no change
    1 y ago $860,900
    since launch no change
    2 y ago $860,900
    since launch no change
    3 y ago $860,900
    since launch no change
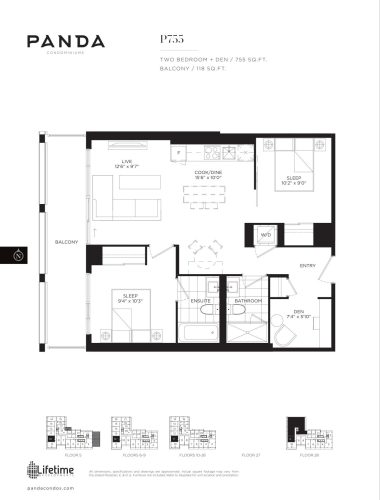
    P755 Floor Plan at Panda Condos - 755 sq.ft

    P755 is a 2-bedroom plus den layout with 2 bathrooms and 755 sq ft of interior space at Panda Condos in Toronto. The den adds flexible space, for example a home office. It faces West. It is offered on floors 5–27. This plan is sold out with the builder.

    2
    2.0
    755 sq.ft
    last recorded price $873,900
    Sold Outlaunched at $873,900since launch no change
    1 w ago $873,900
    since launch no change
    1 m ago $873,900
    since launch no change
    3 m ago $873,900
    since launch no change
    1 y ago $873,900
    since launch no change
    2 y ago $873,900
    since launch no change
    3 y ago $873,900
    since launch no change
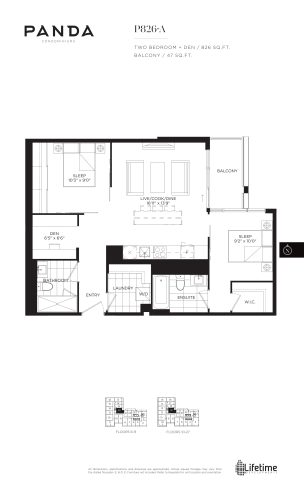
    P826-A Floor Plan at Panda Condos - 826 sq.ft

    The P826-A floor plan at Panda Condos (Toronto) offers a 2-bedroom plus den layout with 2 bathrooms and 826 sq ft of interior space. The den adds flexible space, for example a home office. It faces North East. It is offered on floors 6–27. This plan is sold out with the builder.

    2
    2.0
    826 sq.ft
    last recorded price $945,900
    Sold Outlaunched at $945,900since launch no change
    1 w ago $945,900
    since launch no change
    1 m ago $945,900
    since launch no change
    3 m ago $945,900
    since launch no change
    1 y ago $945,900
    since launch no change
    2 y ago $945,900
    since launch no change
    3 y ago $945,900
    since launch no change
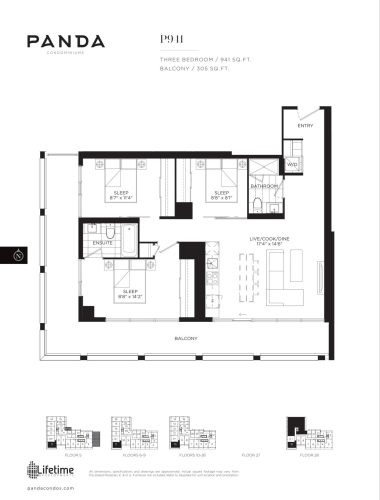
    P941 Floor Plan at Panda Condos - 941 sq.ft

    The P941 floor plan at Panda Condos (Toronto) offers a 3-bedroom layout with 2 bathrooms and 941 sq ft of interior space. It faces South West. It is offered on floors 5–27. This plan is sold out with the builder.

    3
    2.0
    941 sq.ft
    last recorded price $1,088,400
    Sold Outlaunched at $1,088,400since launch no change
    1 w ago $1,088,400
    since launch no change
    1 m ago $1,088,400
    since launch no change
    3 m ago $1,088,400
    since launch no change
    1 y ago $1,088,400
    since launch no change
    2 y ago $1,088,400
    since launch no change
    3 y ago $1,088,400
    since launch no change
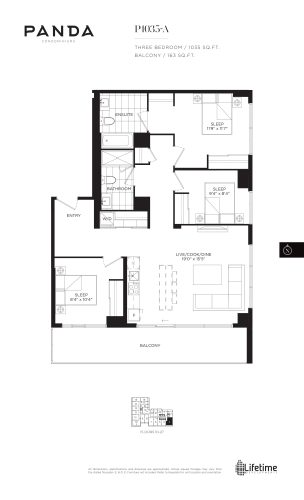
    P1035-A Floor Plan at Panda Condos - 1035 sq.ft

    The P1035-A floor plan at Panda Condos (Toronto) offers a 3-bedroom layout with 2 bathrooms and 1,035 sq ft of interior space. It faces South East. It is offered on floors 10–27. This plan is sold out with the builder.

    3
    2.0
    1,035 sq.ft
    last recorded price $1,246,900
    Sold Outlaunched at $1,246,900since launch no change
    1 w ago $1,246,900
    since launch no change
    1 m ago $1,246,900
    since launch no change
    3 m ago $1,246,900
    since launch no change
    1 y ago $1,246,900
    since launch no change
    2 y ago $1,246,900
    since launch no change
    3 y ago $1,246,900
    since launch no change
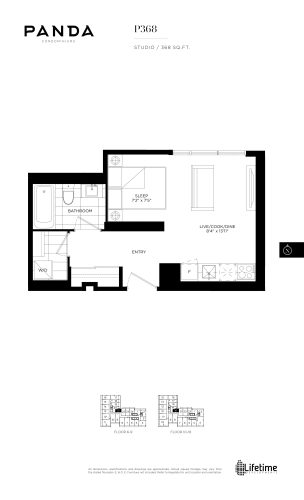
    P368 Floor Plan at Panda Condos - 368 sq.ft

    At Panda Condos in Toronto, the P368 plan is a studio layout with 1 bathroom and 368 sq ft of interior space. It faces North. It is offered on floors 6–19. This plan is sold out with the builder.

    0
    1.0
    368 sq.ft
    last recorded price $429,900
    Sold Outlaunched at $429,900since launch no change
    1 w ago $429,900
    since launch no change
    1 m ago $429,900
    since launch no change
    3 m ago $429,900
    since launch no change
    1 y ago $429,900
    since launch no change
    2 y ago $429,900
    since launch no change
    3 y ago $429,900
    since launch no change
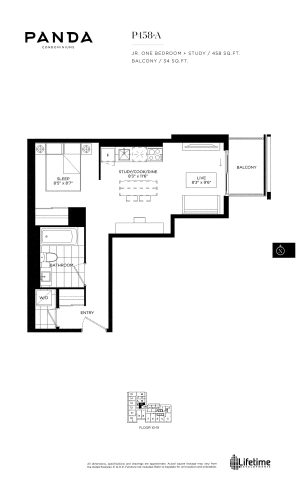
    P458-A Floor Plan at Panda Condos - 458 sq.ft

    P458-A is a studio layout with 1 bathroom and 458 sq ft of interior space at Panda Condos in Toronto. It faces East. It is offered on floors 10–19. This plan is sold out with the builder.

    0
    1.0
    458 sq.ft
    last recorded price $539,900
    Sold Outlaunched at $539,900since launch no change
    1 w ago $539,900
    since launch no change
    1 m ago $539,900
    since launch no change
    3 m ago $539,900
    since launch no change
    1 y ago $539,900
    since launch no change
    2 y ago $539,900
    since launch no change
    3 y ago $539,900
    since launch no change
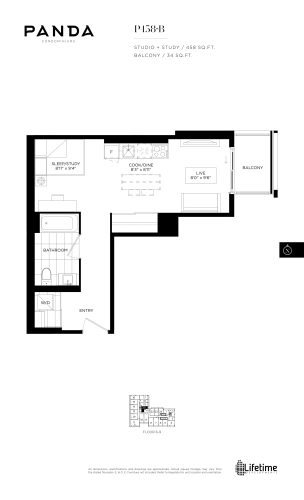
    P458-B Floor Plan at Panda Condos - 458 sq.ft

    At Panda Condos in Toronto, the P458-B plan is a studio layout with 1 bathroom and 458 sq ft of interior space. It faces East. It is offered on floors 6–9. This plan is sold out with the builder.

    0
    1.0
    458 sq.ft
    last recorded price $529,900
    Sold Outlaunched at $529,900since launch no change
    1 w ago $529,900
    since launch no change
    1 m ago $529,900
    since launch no change
    3 m ago $529,900
    since launch no change
    1 y ago $529,900
    since launch no change
    2 y ago $529,900
    since launch no change
    3 y ago $529,900
    since launch no change
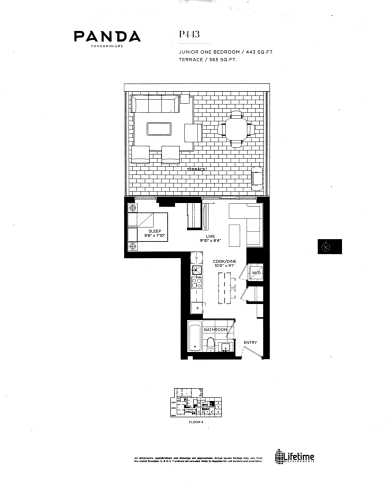
    P443 Floor Plan at Panda Condos - 443 sq.ft

    At Panda Condos in Toronto, the P443 plan is a 1-bedroom layout with 1 bathroom and 443 sq ft of interior space. It faces North. It is offered on floor 4. This plan is sold out with the builder.

    1
    1.0
    443 sq.ft
    last recorded price $551,900
    Sold Outlaunched at $551,900since launch no change
    1 w ago $551,900
    since launch no change
    1 m ago $551,900
    since launch no change
    3 m ago $551,900
    since launch no change
    1 y ago $551,900
    since launch no change
    2 y ago $551,900
    since launch no change
    3 y ago $551,900
    since launch no change
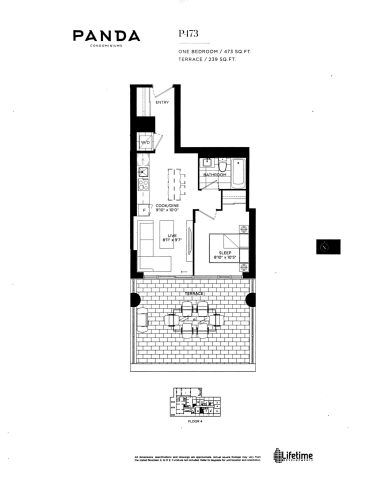
    P473 Floor Plan at Panda Condos - 473 sq.ft

    P473 is a 1-bedroom layout with 1 bathroom and 473 sq ft of interior space at Panda Condos in Toronto. It faces South. It is offered on floor 4. This plan is sold out with the builder.

    1
    1.0
    473 sq.ft
    last recorded price $609,900
    Sold Outlaunched at $609,900since launch no change
    1 w ago $609,900
    since launch no change
    1 m ago $609,900
    since launch no change
    3 m ago $609,900
    since launch no change
    1 y ago $609,900
    since launch no change
    2 y ago $609,900
    since launch no change
    3 y ago $609,900
    since launch no change
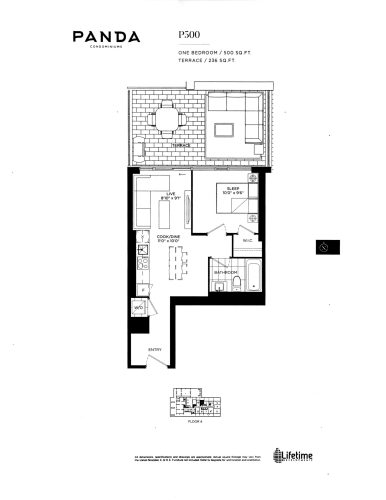
    P500 Floor Plan at Panda Condos - 500 sq.ft

    At Panda Condos in Toronto, the P500 plan is a 1-bedroom layout with 1 bathroom and 500 sq ft of interior space. It faces North. It is offered on floor 4. This plan is sold out with the builder.

    1
    1.0
    500 sq.ft
    last recorded price $614,900
    Sold Outlaunched at $614,900since launch no change
    1 w ago $614,900
    since launch no change
    1 m ago $614,900
    since launch no change
    3 m ago $614,900
    since launch no change
    1 y ago $614,900
    since launch no change
    2 y ago $614,900
    since launch no change
    3 y ago $614,900
    since launch no change
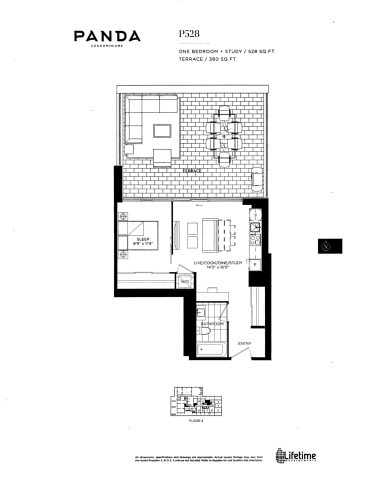
    P528 Floor Plan at Panda Condos - 528 sq.ft

    P528 is a 1-bedroom layout with 1 bathroom and 528 sq ft of interior space at Panda Condos in Toronto. It faces North. It is offered on floor 4. This plan is sold out with the builder.

    1
    1.0
    528 sq.ft
    last recorded price $657,900
    Sold Outlaunched at $657,900since launch no change
    1 w ago $657,900
    since launch no change
    1 m ago $657,900
    since launch no change
    3 m ago $657,900
    since launch no change
    1 y ago $657,900
    since launch no change
    2 y ago $657,900
    since launch no change
    3 y ago $657,900
    since launch no change
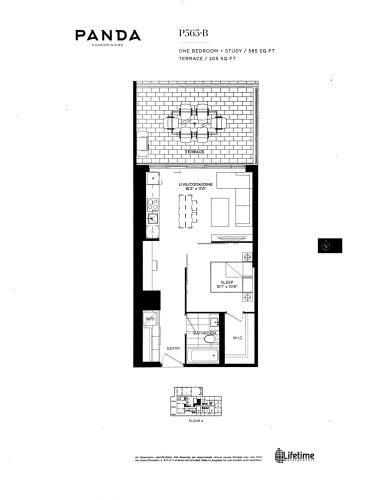
    P565-B Floor Plan at Panda Condos - 565 sq.ft

    At Panda Condos in Toronto, the P565-B plan is a 1-bedroom layout with 1 bathroom and 565 sq ft of interior space. It faces North. It is offered on floor 4. This plan is sold out with the builder.

    1
    1.0
    565 sq.ft
    last recorded price $691,900
    Sold Outlaunched at $691,900since launch no change
    1 w ago $691,900
    since launch no change
    1 m ago $691,900
    since launch no change
    3 m ago $691,900
    since launch no change
    1 y ago $691,900
    since launch no change
    2 y ago $691,900
    since launch no change
    3 y ago $691,900
    since launch no change
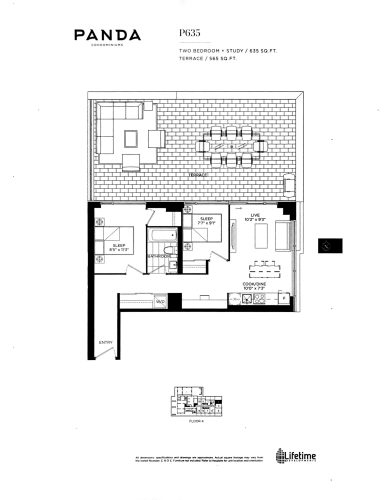
    P635 Floor Plan at Panda Condos - 635 sq.ft

    P635 is a 2-bedroom layout with 1 bathroom and 635 sq ft of interior space at Panda Condos in Toronto. It faces North East. It is offered on floor 4. This plan is sold out with the builder.

    2
    1.0
    635 sq.ft
    last recorded price $803,900
    Sold Outlaunched at $803,900since launch no change
    1 w ago $803,900
    since launch no change
    1 m ago $803,900
    since launch no change
    3 m ago $803,900
    since launch no change
    1 y ago $803,900
    since launch no change
    2 y ago $803,900
    since launch no change
    3 y ago $803,900
    since launch no change
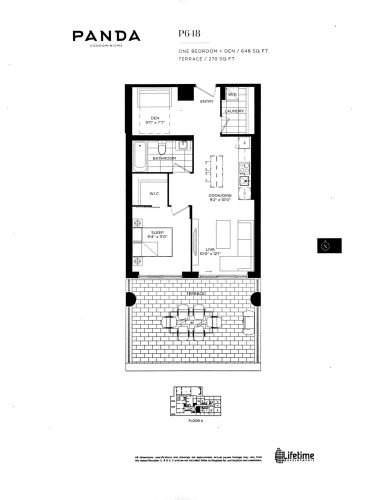
    P648 Floor Plan at Panda Condos - 648 sq.ft

    The P648 floor plan at Panda Condos (Toronto) offers a 1-bedroom plus den layout with 1 bathroom and 648 sq ft of interior space. The den adds flexible space, for example a home office. It faces South. It is offered on floor 4. This plan is sold out with the builder.

    1
    1.0
    648 sq.ft
    last recorded price $829,900
    Sold Outlaunched at $829,900since launch no change
    1 w ago $829,900
    since launch no change
    1 m ago $829,900
    since launch no change
    3 m ago $829,900
    since launch no change
    1 y ago $829,900
    since launch no change
    2 y ago $829,900
    since launch no change
    3 y ago $829,900
    since launch no change
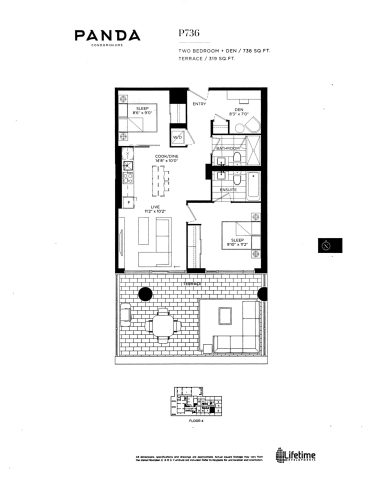
    P736 Floor Plan at Panda Condos - 736 sq.ft

    P736 is a 2-bedroom plus den layout with 2 bathrooms and 736 sq ft of interior space at Panda Condos in Toronto. The den adds flexible space, for example a home office. It faces South. It is offered on floor 4. This plan is sold out with the builder.

    2
    2.0
    736 sq.ft
    last recorded price $945,900
    Sold Outlaunched at $945,900since launch no change
    1 w ago $945,900
    since launch no change
    1 m ago $945,900
    since launch no change
    3 m ago $945,900
    since launch no change
    1 y ago $945,900
    since launch no change
    2 y ago $945,900
    since launch no change
    3 y ago $945,900
    since launch no change
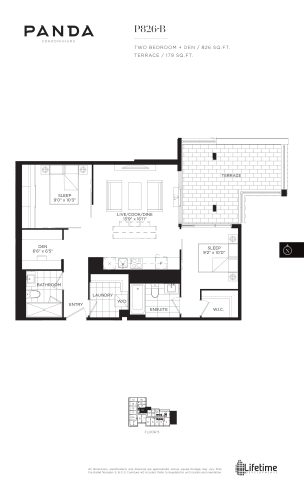
    P826-B Floor Plan at Panda Condos - 826 sq.ft

    At Panda Condos in Toronto, the P826-B plan is a 2-bedroom plus den layout with 2 bathrooms and 826 sq ft of interior space. The den adds flexible space, for example a home office. It faces North East. It is offered on floor 5. This plan is sold out with the builder.

    2
    2.0
    826 sq.ft
    last recorded price $998,900
    Sold Outlaunched at $998,900since launch no change
    1 w ago $998,900
    since launch no change
    1 m ago $998,900
    since launch no change
    3 m ago $998,900
    since launch no change
    1 y ago $998,900
    since launch no change
    2 y ago $998,900
    since launch no change
    3 y ago $998,900
    since launch no change
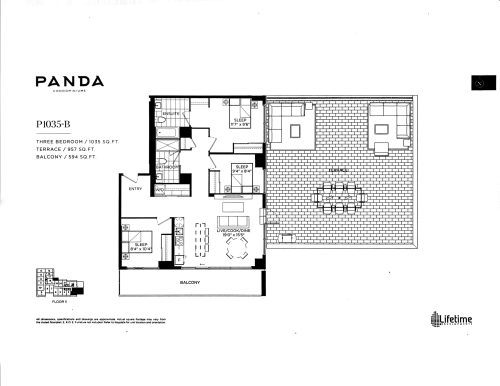
    P1035-B Floor Plan at Panda Condos - 1035 sq.ft

    P1035-B is a 3-bedroom layout with 2 bathrooms and 1,035 sq ft of interior space at Panda Condos in Toronto. It faces South. It is offered on floor 5. This plan is sold out with the builder.

    3
    2.0
    1,035 sq.ft
    last recorded price $885,473
    Sold Outlaunched at $885,473since launch no change
    1 w ago $885,473
    since launch no change
    1 m ago $885,473
    since launch no change
    3 m ago $885,473
    since launch no change
    1 y ago $885,473
    since launch no change
    2 y ago $885,473
    since launch no change
    3 y ago $885,473
    since launch no change
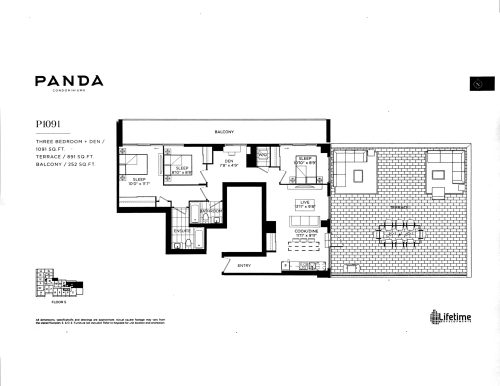
    P1091 Floor Plan at Panda Condos - 1091 sq.ft

    At Panda Condos in Toronto, the P1091 plan is a 3-bedroom plus den layout with 2 bathrooms and 1,091 sq ft of interior space. The den adds flexible space, for example a home office. It faces North East. It is offered on floor 5. This plan is sold out with the builder.

    3
    2.0
    1,091 sq.ft
    last recorded price $1,373,900
    Sold Outlaunched at $1,373,900since launch no change
    1 w ago $1,373,900
    since launch no change
    1 m ago $1,373,900
    since launch no change
    3 m ago $1,373,900
    since launch no change
    1 y ago $1,373,900
    since launch no change
    2 y ago $1,373,900
    since launch no change
    3 y ago $1,373,900
    since launch no change
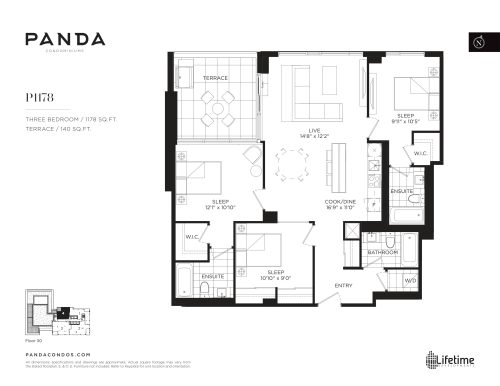
    P1178 Floor Plan at Panda Condos - 1178 sq.ft

    The P1178 floor plan at Panda Condos (Toronto) offers a 3-bedroom layout with 3 bathrooms and 1,178 sq ft of interior space. It faces North. It is offered on floor 30. This plan is sold out with the builder.

    3
    3.0
    1,178 sq.ft
    last recorded price $1,929,990
    Sold Outlaunched at $1,929,990since launch no change
    1 w ago $1,929,990
    since launch no change
    1 m ago $1,929,990
    since launch no change
    3 m ago $1,929,990
    since launch no change
    1 y ago $1,929,990
    since launch no change
    2 y ago $1,929,990
    since launch no change
    3 y ago $1,929,990
    since launch no change
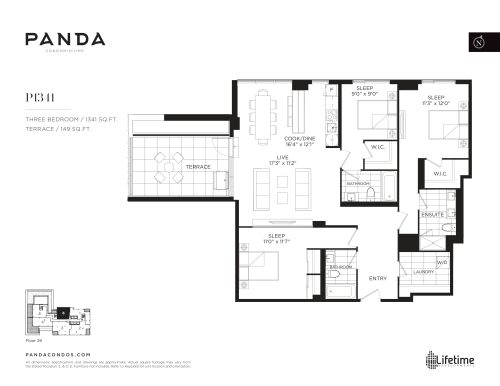
    P1341 Floor Plan at Panda Condos - 1341 sq.ft

    P1341 is a 3-bedroom layout with 3 bathrooms and 1,341 sq ft of interior space at Panda Condos in Toronto. It faces North. It is offered on floor 29. This plan is sold out with the builder.

    3
    3.0
    1,341 sq.ft
    last recorded price $2,199,990
    Sold Outlaunched at $2,199,990since launch no change
    1 w ago $2,199,990
    since launch no change
    1 m ago $2,199,990
    since launch no change
    3 m ago $2,199,990
    since launch no change
    1 y ago $2,199,990
    since launch no change
    2 y ago $2,199,990
    since launch no change
    3 y ago $2,199,990
    since launch no change
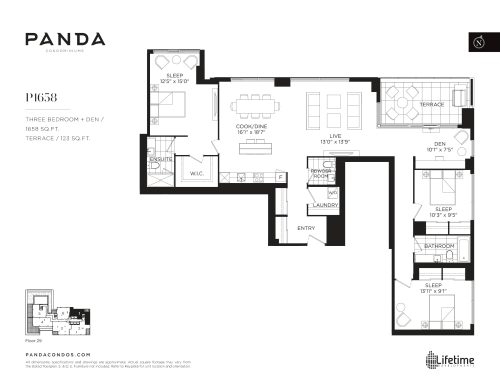
    P1658 Floor Plan at Panda Condos - 1658 sq.ft

    At Panda Condos in Toronto, the P1658 plan is a 3-bedroom plus den layout with 2.5 bathrooms and 1,658 sq ft of interior space. The den adds flexible space, for example a home office. It faces North East. It is offered on floor 29. This plan is sold out with the builder.

    3
    2.5
    1,658 sq.ft
    last recorded price $2,540,900
    Sold Outlaunched at $2,540,900since launch no change
    1 w ago $2,540,900
    since launch no change
    1 m ago $2,540,900
    since launch no change
    3 m ago $2,540,900
    since launch no change
    1 y ago $2,540,900
    since launch no change
    2 y ago $2,540,900
    since launch no change
    3 y ago $2,540,900
    since launch no change
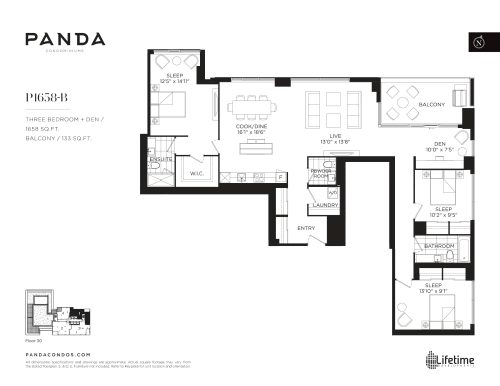
    P1658-B Floor Plan at Panda Condos - 1658 sq.ft

    At Panda Condos in Toronto, the P1658-B plan is a 3-bedroom plus den layout with 2.5 bathrooms and 1,658 sq ft of interior space. The den adds flexible space, for example a home office. It faces North East. It is offered on floor 30. This plan is sold out with the builder.

    3
    2.5
    1,658 sq.ft
    last recorded price $2,590,900
    Sold Outlaunched at $2,590,900since launch no change
    1 w ago $2,590,900
    since launch no change
    1 m ago $2,590,900
    since launch no change
    3 m ago $2,590,900
    since launch no change
    1 y ago $2,590,900
    since launch no change
    2 y ago $2,590,900
    since launch no change
    3 y ago $2,590,900
    since launch no change
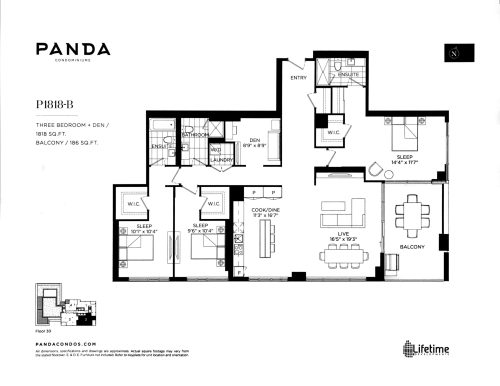
    P1818-B Floor Plan at Panda Condos - 1818 sq.ft

    The P1818-B floor plan at Panda Condos (Toronto) offers a 3-bedroom plus den layout with 3 bathrooms and 1,818 sq ft of interior space. The den adds flexible space, for example a home office. It faces South East. It is offered on floor 30. This plan is sold out with the builder.

    3
    3.0
    1,818 sq.ft
    last recorded price $2,475,900
    Sold Outlaunched at $2,475,900since launch no change
    1 w ago $2,475,900
    since launch no change
    1 m ago $2,475,900
    since launch no change
    3 m ago $2,475,900
    since launch no change
    1 y ago $2,475,900
    since launch no change
    2 y ago $2,475,900
    since launch no change
    3 y ago $2,475,900
    since launch no change
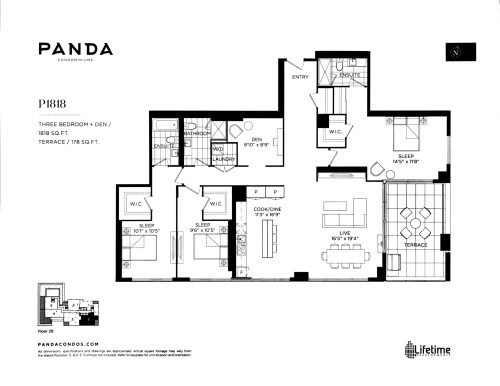
    P1818 Floor Plan at Panda Condos - 1818 sq.ft

    The P1818 floor plan at Panda Condos (Toronto) offers a 3-bedroom plus den layout with 3 bathrooms and 1,818 sq ft of interior space. The den adds flexible space, for example a home office. It faces South East. It is offered on floor 29. This plan is sold out with the builder.

    3
    3.0
    1,818 sq.ft
    last recorded price $2,500,900
    Sold Outlaunched at $2,500,900since launch no change
    1 w ago $2,500,900
    since launch no change
    1 m ago $2,500,900
    since launch no change
    3 m ago $2,500,900
    since launch no change
    1 y ago $2,500,900
    since launch no change
    2 y ago $2,500,900
    since launch no change
    3 y ago $2,500,900
    since launch no change
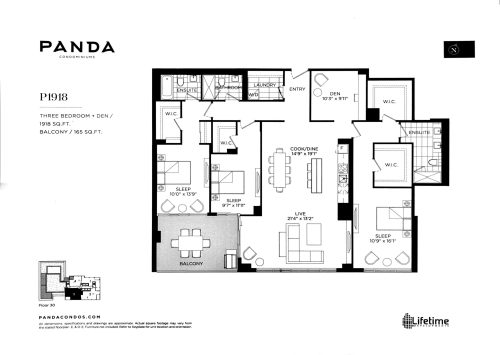
    P1918 Floor Plan at Panda Condos - 1918 sq.ft

    At Panda Condos in Toronto, the P1918 plan is a 3-bedroom plus den layout with 3 bathrooms and 1,918 sq ft of interior space. The den adds flexible space, for example a home office. It faces South. It is offered on floor 30. This plan is sold out with the builder.

    3
    3.0
    1,918 sq.ft
    last recorded price $2,617,900
    Sold Outlaunched at $2,617,900since launch no change
    1 w ago $2,617,900
    since launch no change
    1 m ago $2,617,900
    since launch no change
    3 m ago $2,617,900
    since launch no change
    1 y ago $2,617,900
    since launch no change
    2 y ago $2,617,900
    since launch no change
    3 y ago $2,617,900
    since launch no change
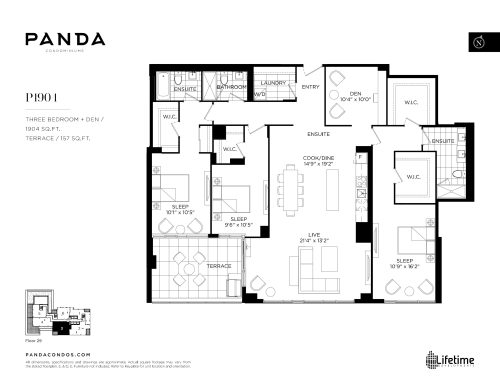
    P1904 Floor Plan at Panda Condos - 1904 sq.ft

    P1904 is a 3-bedroom plus den layout with 3 bathrooms and 1,904 sq ft of interior space at Panda Condos in Toronto. The den adds flexible space, for example a home office. It faces South. It is offered on floor 29. This plan is sold out with the builder.

    3
    3.0
    1,904 sq.ft
    last recorded price $2,850,900
    Sold Outlaunched at $2,850,900since launch no change
    1 w ago $2,850,900
    since launch no change
    1 m ago $2,850,900
    since launch no change
    3 m ago $2,850,900
    since launch no change
    1 y ago $2,850,900
    since launch no change
    2 y ago $2,850,900
    since launch no change
    3 y ago $2,850,900
    since launch no change
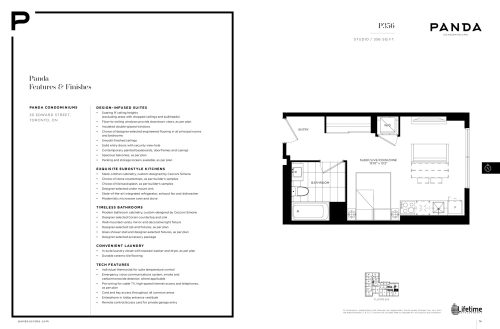
    P356 Floor Plan at Panda Condos - 356 sq.ft

    At Panda Condos in Toronto, the P356 plan is a studio layout with 1 bathroom and 356 sq ft of interior space. It is offered on floors 6–9. This plan is sold out with the builder.

    0
    1.0
    356 sq.ft