METAREALTY INC.

Perspective 2 Condos

25 Fontenay Court, Toronto, ON, Canada

Condo

1 Star2 Stars3 Stars4 Stars5 Stars (No Ratings Yet)
Loading...

GET PLATINUM ACCESS!!

Register to Receive Guaranteed Platinum Access & Prices, Incentives & Discounts, Floor Plans & More!

Get Pricing, Floor Plans and Availability

Tell us what you need and a Meta Realty representative will follow up directly.

Are you a Realtor?
Sending…

About Perspective 2 Condos

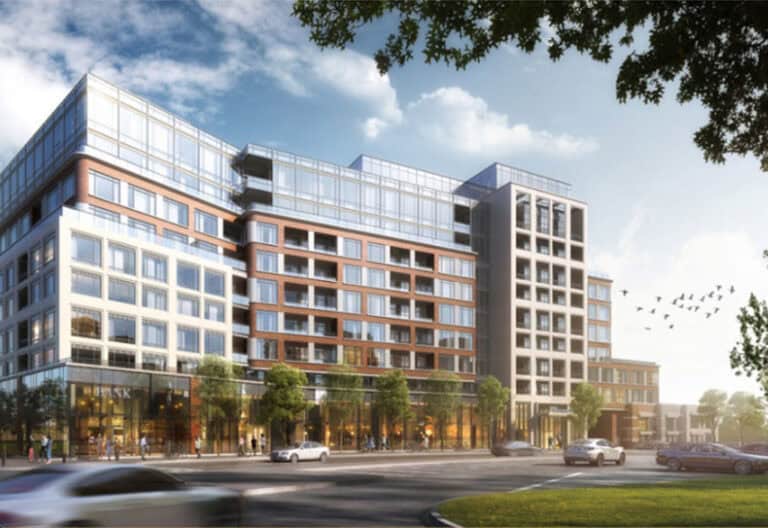
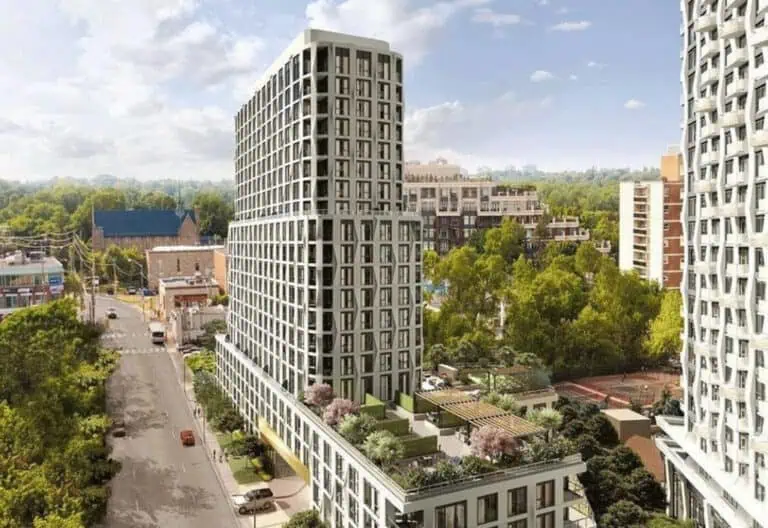
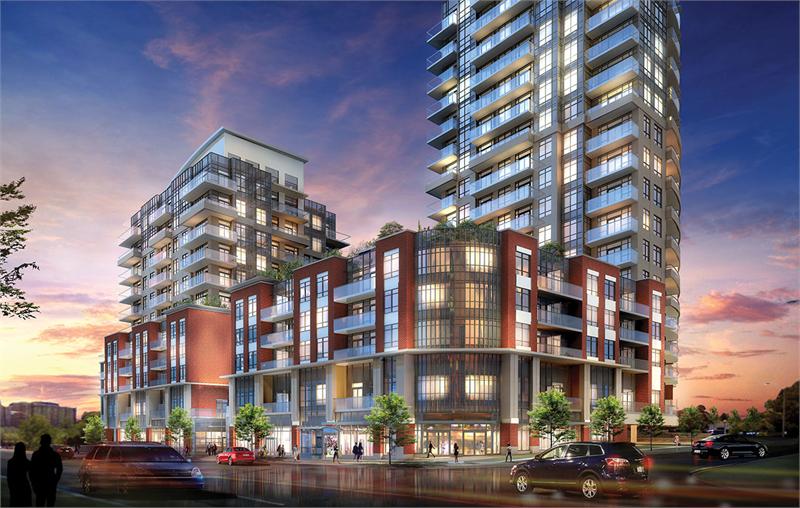
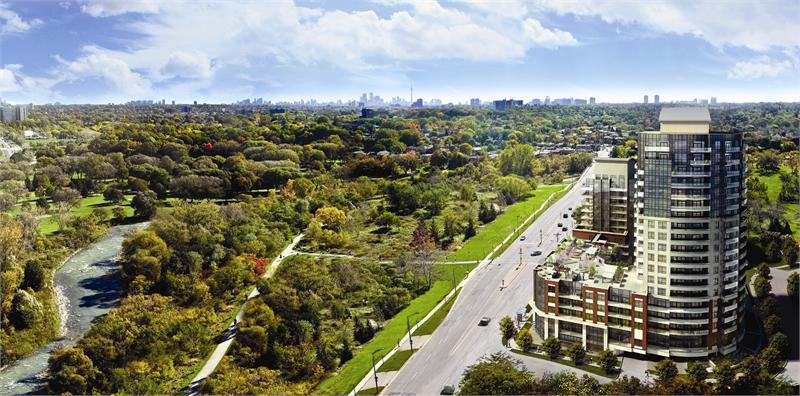
Developed by Pianosi Development Corporation, Perspective 2 Condos is a completed condominium project at 25 Fontenay Court, Toronto in the Humber Valley Village neighbourhood. It stands 12 storeys tall. It was completed in 2015.

Perspective 2 Condos floor plans

Suites range from 1,071 to 1,223 sq ft. The project has 8 recorded floor plans, covering 2 bed + den layouts.

Location

Perspective 2 Condos is located at 25 Fontenay Court, Toronto, in Humber Valley Village. The address has a Walk Score of 45 and a Transit Score of 73.

Amenities and features

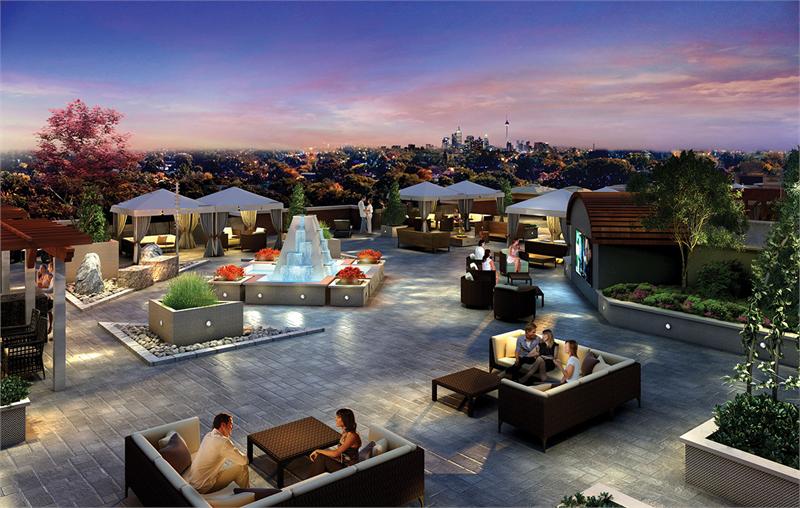
  • Theatre Room
  • Media Room
  • Guest Suite
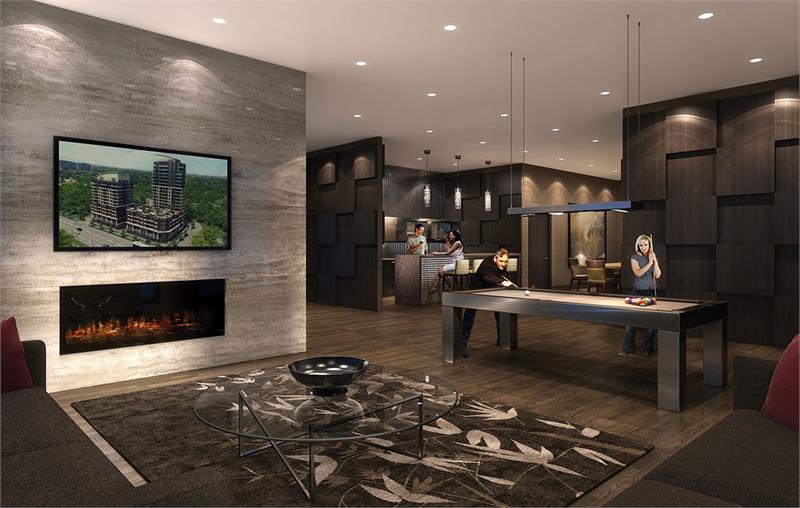
  • Billiards Room
  • Lounge
  • Golf Training Facilities
  • Exercise Room
  • BBQ Area
  • Party Room
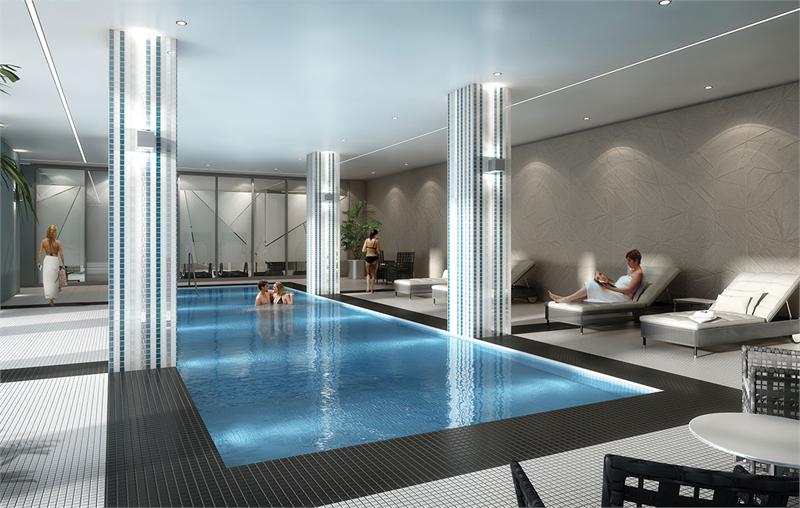
  • Pool
  • BUILDING FEATURES
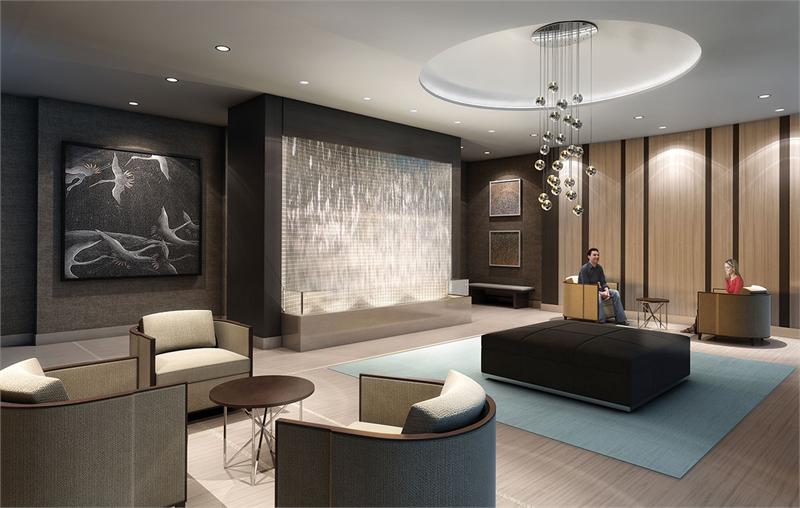
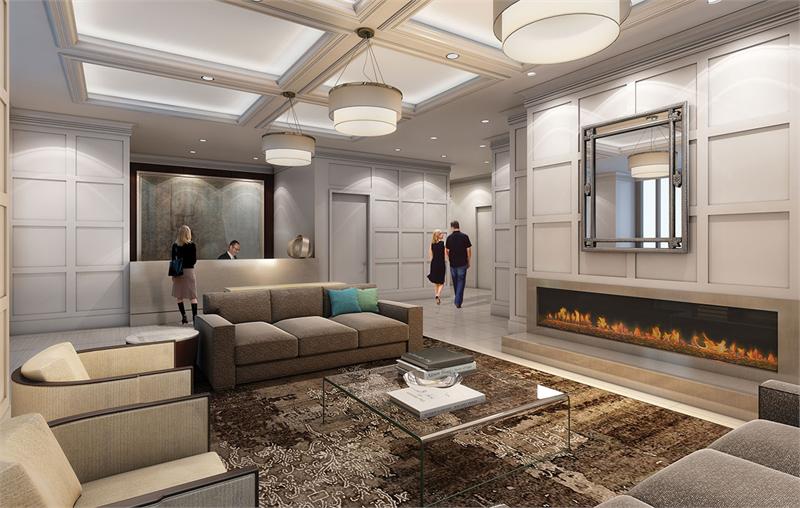
  • Entrance controlled by 24-hr concierge to receive residents and guests, and to monitor garage and other common area access control systems.

The development team

  • Developer: Pianosi Development Corporation
  • Architect: Turner Fleischer Architects
  • Sales and marketing: In2ition

Buying at Perspective 2 Condos

The builder has sold out at Perspective 2 Condos. Meta Realty can help with resale opportunities in the building.
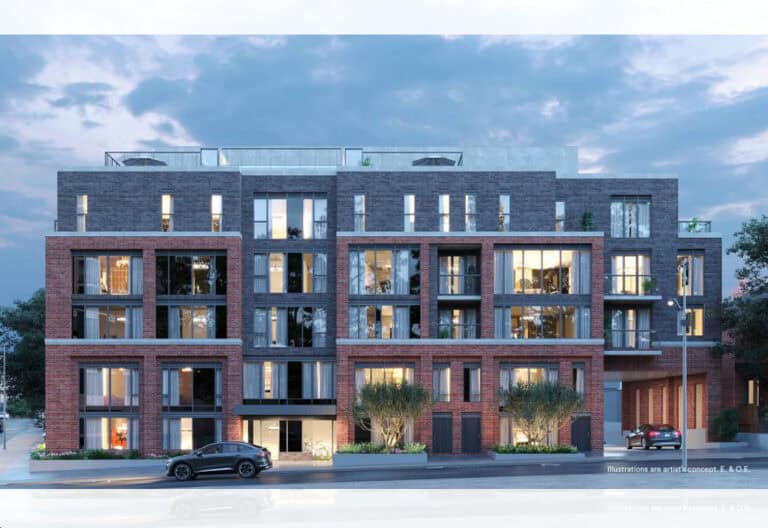
Prices, sizes, availability and incentives are subject to change without notice. E. & O.E.

Perspective 2 Condos at a glance

Sales statusSold Out (resale only)
ConstructionComplete
Building typeCondo
Storeys12
Estimated occupancy2015
ArchitectTurner Fleischer Architects
Sales & marketingIn2ition
NeighbourhoodHumber Valley Village, Greater Toronto Area
Maintenance$0.51/sq ft
Walk Score45/100
Transit Score73/100

Features & finishes

  • BUILDING FEATURES
  • Entrance controlled by 24-hr concierge to receive residents and guests, and to monitor garage and other common area access control systems.
  • Closed circuit security cameras throughout parking garage and at access doors for added safety and security.
  • Controlled door access throughout common areas with computer access cards or key fobs.
  • Personal remote transmitter for parking garage access provided with each parking space.
  • Underground parking with cameras in the garage area along with parabolic mirrors in the underground parking.
  • Parking ramp is heated to prevent icing.
  • Enterphone system in lobby vestibule for visitors to contact residents directly to gain admittance.
  • Garage is ventilated and protected by a fire sprinkler system for added safety and protection.
  • Fire safety system in accordance with the current Ontario Building Code for your safety and comfort.
  • Garage lit with fluorescent lighting and walls painted white.
  • Wall mounted “panic” button installed in various locations throughout underground garage.
  • Waste management and recycling system with garbage chute access on each floor.
  • Individual metering of in-suite electrical consumption.
  • SUITE FEATURES
  • Pre-wired for personally encoded standalone intrusion alarm system.
  • Suite equipped with emergency voice communication system.
  • In-suite sprinkler provided.
  • Smoke and carbon monoxide detectors in each unit where required by Code.
  • Choice of contemporary or traditional style cabinets and granite or quartz countertops from Vendor’s finish packages.
  • Pantry in kitchen for extra storage space (availability determined by suite design).
  • Ceramic tile backsplash.
  • Extended counter height breakfast bar.
  • Double compartment stainless steel sink with single lever pull down chrome faucet.
  • Exhaust fan in kitchen vented to the outside.
  • Overhead lighting in kitchen and breakfast area.
  • Under counter valance lighting.
  • APPLIANCE PACKAGE
  • Counter depth stainless steel bottom freezer fridge.
  • Slide in stainless steel self-clean range.

Frequently asked questions

Who is the developer of Perspective 2 Condos?

Perspective 2 Condos is developed by Pianosi Development Corporation.

Where is Perspective 2 Condos located?

Perspective 2 Condos is at 25 Fontenay Court, Toronto, in the Humber Valley Village neighbourhood.

How many storeys is Perspective 2 Condos?

Perspective 2 Condos is 12 storeys tall.

How big are the suites at Perspective 2 Condos?

Suites range from 1,071 to 1,223 sq ft.

When was Perspective 2 Condos completed?

Perspective 2 Condos was completed in 2015.

Is Perspective 2 Condos still selling?

The builder has sold out at Perspective 2 Condos. Meta Realty can help with resale opportunities in the building.
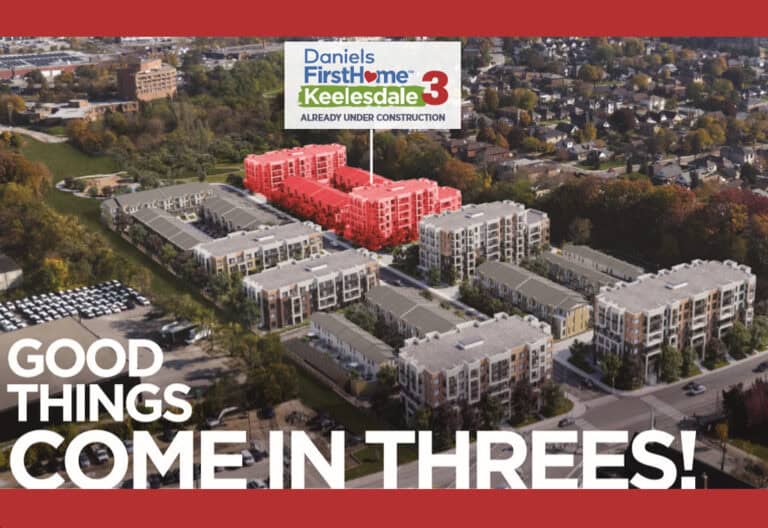
Key Facts

Sold out — join the waitlist

Submit a worksheet for Perspective 2 Condos and be first in line if a suite becomes available.

Submit a worksheet

Information last updated on November 5, 2026

Amenities

  • BBQ Area
  • Billiards Room
  • Exercise Room
  • Golf Training Facilities
  • Guest Suite
  • Lounge
  • Media Room
  • Party Room
  • Pool
  • Theatre Room

73

Transit Score

45

Walk Score

Projects Nearby

  • Public Sales

    Kingsway Crescent Condos

    160 Kingsway Crescent, Toronto, ON, Canada

    3 years ago

    $775,900 - $1,626,900

    Harhay Developments

    Building Type: Condo

    1+1
    1+1
    1+1
  • Public Sales

    Junction Square Condos

    410 Keele Street, Toronto, ON, Canada

    3 years ago

    $600,000 - $1,200,000

    Block Developments

    Building Type: Condo

    1+1
    1+1
    1+1
  • Public Sales

    Daniels Keelesdale Condos and Towns

    2175 Keele Street, Toronto, ON, Canada

    3 years ago

    $513,900 - $1,144,900

    Diamondcorp, Kilmer Group, The Daniels Corporation

    Building Type: Condo Townhome

    1+1
    1+1
    1+1
  • Public Sales

    St.Clair Village Homes

    177 Caledonia Road, Toronto, ON, Canada

    3 years ago

    $1,519,900 - $1,529,900

    Frontdoor Developments

    Building Type: Single Family

    1+1
    1+1
    1+1
  • Public Sales

    Lambton Towns

    2650 Saint Clair Avenue West, Toronto, ON, Canada

    3 years ago

    $1,559,990

    Dunpar Homes

    Building Type: Townhome

    1+1
    1+1
    1+1
  • Public Sales

    Edenbridge Condos

    259 The Kingsway, Toronto, ON, Canada

    3 years ago

    $1,465,000 - $2,450,000

    First Capital Realty, Tridel

    Building Type: Condo

    1+1
    1+1
    1+1
  • Public Sales

    Westerly Condos

    25 Cordova Avenue, Toronto, ON, Canada

    3 years ago

    $950,000 - $1,280,000

    Tridel

    Building Type: Condo

    1+1
    1+1
    1+1
  • Sold Out

    Junction Point Condos

    2625 Dundas Street West, Toronto, ON, Canada

    3 years ago

    $549,800 - $1,497,800

    Gairloch

    Building Type: Condo

    1+1
    1+1
    1+1
  • For Sale (0)Sold (8)All (8)
    Price Change
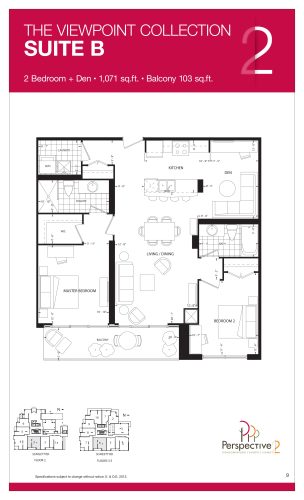
    Suite B Floor Plan at Perspective 2 Condos - 1071 sq.ft

    Suite B is a 2-bedroom plus den layout with 2 bathrooms and 1,071 sq ft of interior space at Perspective 2 Condos in Toronto. The den adds flexible space, for example a home office. It faces East. It is offered on floors 2–5. This plan is sold out with the builder.

    2
    2.0
    1,071 sq.ft
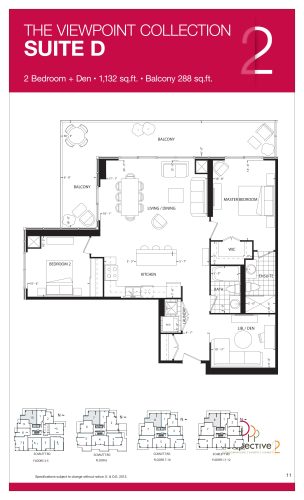
    Suite D Floor Plan at Perspective 2 Condos - 1132 sq.ft

    Suite D is a 2-bedroom plus den layout with 2 bathrooms and 1,132 sq ft of interior space at Perspective 2 Condos in Toronto. The den adds flexible space, for example a home office. It faces South West. It is offered on floors 3–12. This plan is sold out with the builder.

    2
    2.0
    1,132 sq.ft
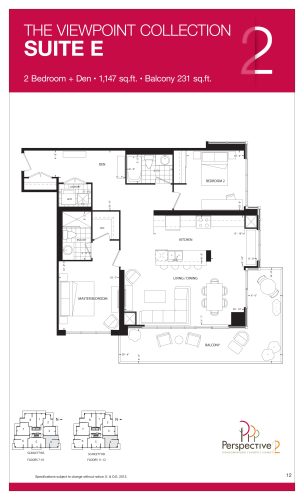
    Suite E Floor Plan at Perspective 2 Condos - 1147 sq.ft

    The Suite E floor plan at Perspective 2 Condos (Toronto) offers a 2-bedroom plus den layout with 2 bathrooms and 1,147 sq ft of interior space. The den adds flexible space, for example a home office. It faces North East. It is offered on floors 7–12. This plan is sold out with the builder.

    2
    2.0
    1,147 sq.ft
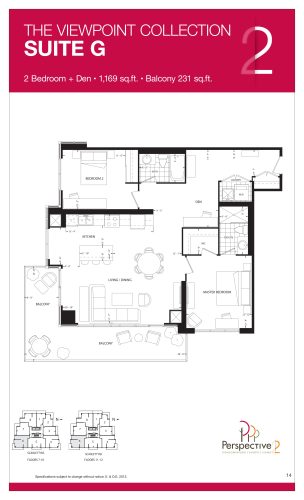
    Suite G Floor Plan at Perspective 2 Condos - 1169 sq.ft

    The Suite G floor plan at Perspective 2 Condos (Toronto) offers a 2-bedroom plus den layout with 2 bathrooms and 1,169 sq ft of interior space. The den adds flexible space, for example a home office. It faces South East. It is offered on floors 7–12. This plan is sold out with the builder.

    2
    2.0
    1,169 sq.ft
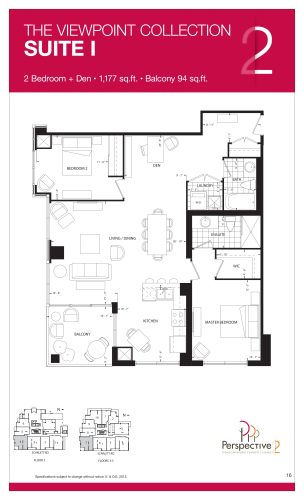
    Suite I Floor Plan at Perspective 2 Condos - 1177 sq.ft

    At Perspective 2 Condos in Toronto, the Suite I plan is a 2-bedroom plus den layout with 2 bathrooms and 1,177 sq ft of interior space. The den adds flexible space, for example a home office. It faces South East. It is offered on floors 2–5. This plan is sold out with the builder.

    2
    2.0
    1,177 sq.ft
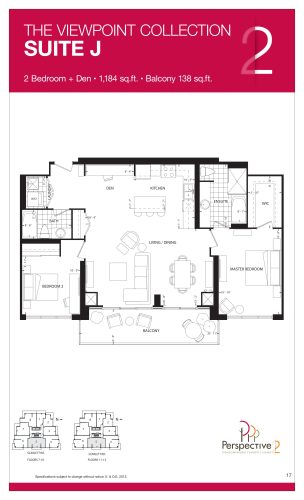
    Suite J Floor Plan at Perspective 2 Condos - 1184 sq.ft

    The Suite J floor plan at Perspective 2 Condos (Toronto) offers a 2-bedroom plus den layout with 2 bathrooms and 1,184 sq ft of interior space. The den adds flexible space, for example a home office. It faces East. It is offered on floors 7–12. This plan is sold out with the builder.

    2
    2.0
    1,184 sq.ft
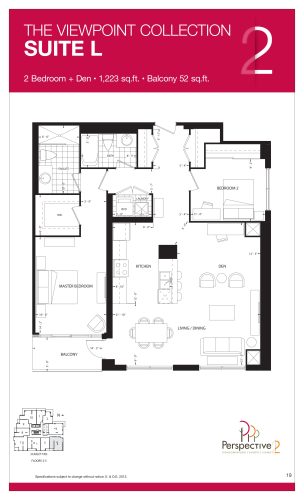
    Suite L Floor Plan at Perspective 2 Condos - 1223 sq.ft

    At Perspective 2 Condos in Toronto, the Suite L plan is a 2-bedroom plus den layout with 2 bathrooms and 1,223 sq ft of interior space. The den adds flexible space, for example a home office. It faces North East. It is offered on floors 3–5. This plan is sold out with the builder.

    2
    2.0
    1,223 sq.ft
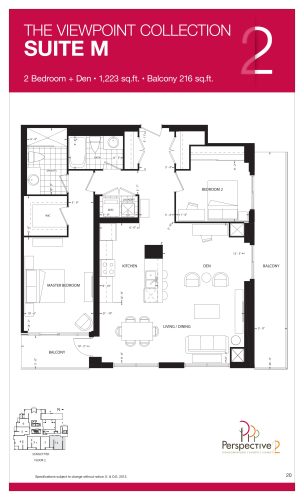
    Suite M Floor Plan at Perspective 2 Condos - 1223 sq.ft

    Suite M is a 2-bedroom plus den layout with 2 bathrooms and 1,223 sq ft of interior space at Perspective 2 Condos in Toronto. The den adds flexible space, for example a home office. It faces North East. It is offered on floor 2. This plan is sold out with the builder.

    2
    2.0
    1,223 sq.ft