METAREALTY INC.

Perspective Condos

25 Fontenay Court, Toronto, ON, Canada

Condo

1 Star2 Stars3 Stars4 Stars5 Stars (No Ratings Yet)
Loading...

GET PLATINUM ACCESS!!

Register to Receive Guaranteed Platinum Access & Prices, Incentives & Discounts, Floor Plans & More!

Get Pricing, Floor Plans and Availability

Tell us what you need and a Meta Realty representative will follow up directly.

Are you a Realtor?
Sending…

About Perspective Condos

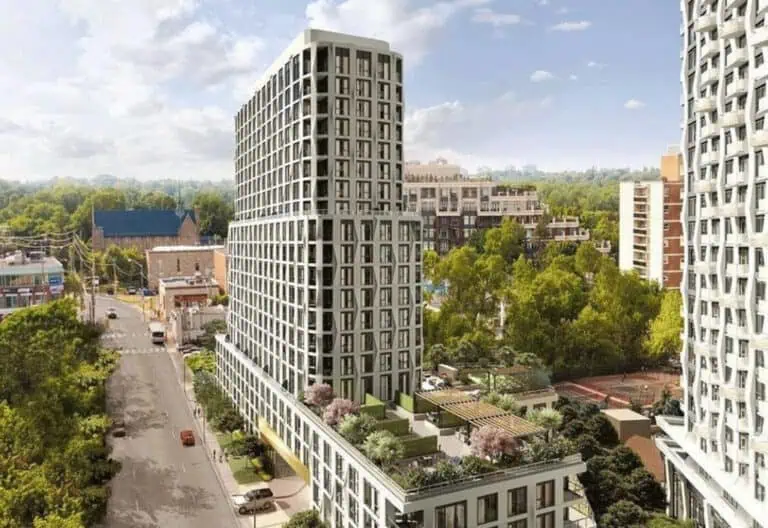
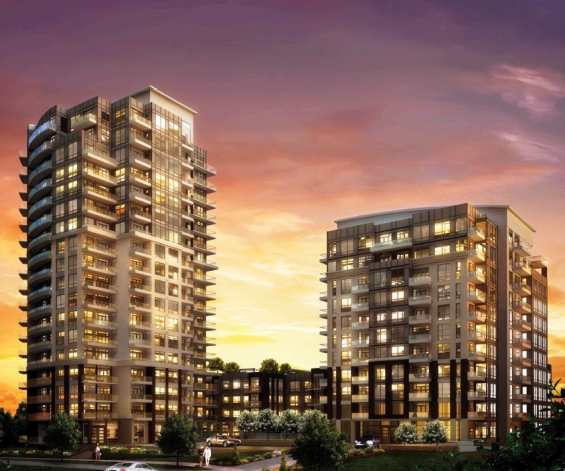
Developed by Pianosi Development Corporation, Perspective Condos is a completed condominium project at 25 Fontenay Court, Toronto in the Humber Valley Village neighbourhood. It stands 20 storeys tall. It was completed in 2015.

Perspective Condos floor plans

Suites range from 602 to 1,173 sq ft. The project has 28 recorded floor plans, covering 1 bed, 1 bed + den, 2 bed and 2 bed + den layouts.

Location

Perspective Condos is located at 25 Fontenay Court, Toronto, in Humber Valley Village. The address has a Walk Score of 45 and a Transit Score of 73.

Amenities and features

  • Pool
  • Billiards Room
  • Guest Suite
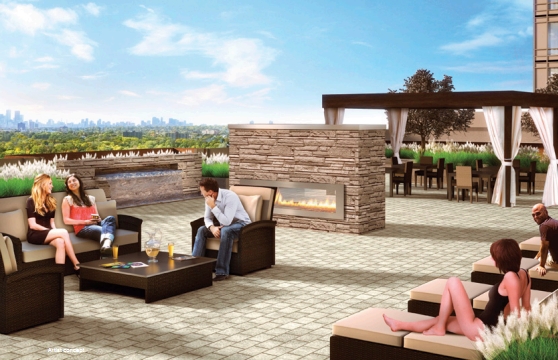
  • Rooftop Terrace
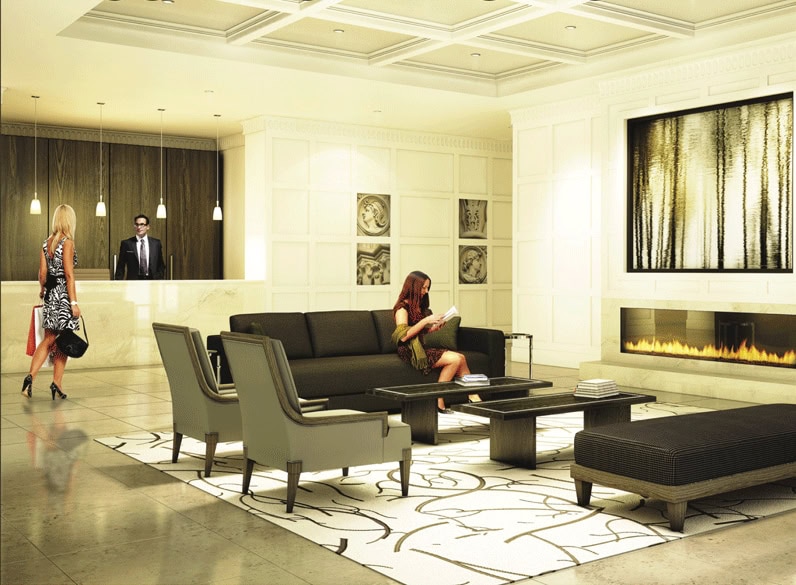
  • Concierge
  • Lounge
  • Exercise Room
  • BBQ Area
  • Theatre Room
  • Media Room
  • Premium laminate float flooring from vendor's finish package
  • Custom designed kitchen cabinetry with choice of finishes

The development team

  • Developer: Pianosi Development Corporation
  • Architect: Turner Fleischer Architects
  • Sales and marketing: In2ition

Buying at Perspective Condos

The builder has sold out at Perspective Condos. Meta Realty can help with resale opportunities in the building.
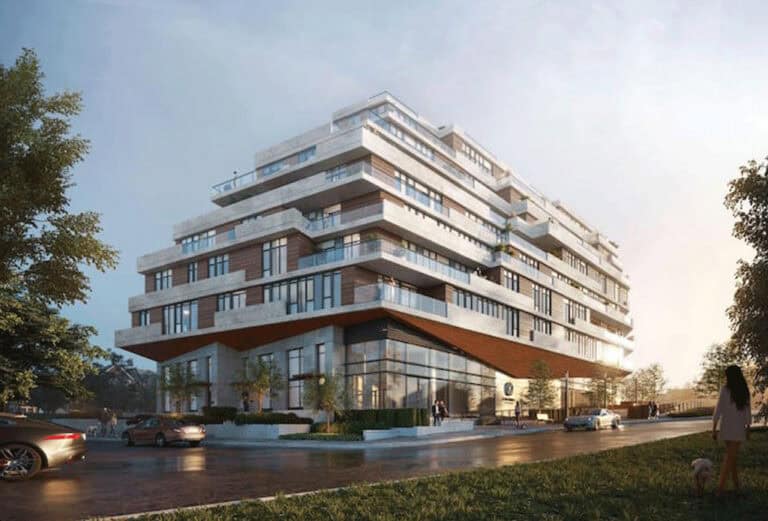
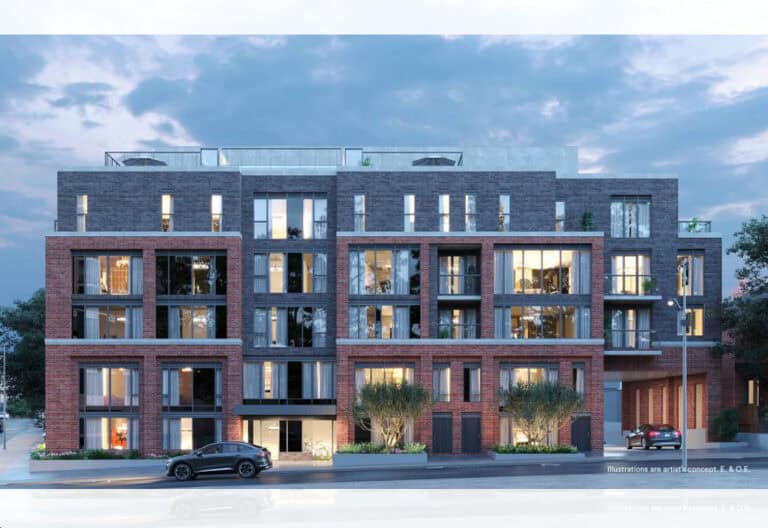
Prices, sizes, availability and incentives are subject to change without notice. E. & O.E.

Perspective Condos at a glance

Sales statusSold Out (resale only)
ConstructionComplete
Building typeCondo
Storeys20
Estimated occupancy2015
ArchitectTurner Fleischer Architects
Sales & marketingIn2ition
NeighbourhoodHumber Valley Village, Greater Toronto Area
Maintenance$0.61/sq ft
Walk Score45/100
Transit Score73/100

Features & finishes

  • Premium laminate float flooring from vendor's finish package
  • Custom designed kitchen cabinetry with choice of finishes
  • Cultured marble window sills
  • Double compartment stainless steel sink with single lever pull down chrome faucet
  • Contemporary/traditional style cabinets and Granite/Quartz countertops from vendor's finish packages
  • Porcelain tiles on the floor and bathtub surround in washrooms
  • Marble vanity tops with undermount oval basins
  • 6 upscale stainless steel appliance package
  • Ceramic tile flooring for laundry area
  • Stand alone laundry tub

Frequently asked questions

Who is the developer of Perspective Condos?

Perspective Condos is developed by Pianosi Development Corporation.

Where is Perspective Condos located?

Perspective Condos is at 25 Fontenay Court, Toronto, in the Humber Valley Village neighbourhood.

How many storeys is Perspective Condos?

Perspective Condos is 20 storeys tall.

How big are the suites at Perspective Condos?

Suites range from 602 to 1,173 sq ft.

When was Perspective Condos completed?

Perspective Condos was completed in 2015.

Is Perspective Condos still selling?

The builder has sold out at Perspective Condos. Meta Realty can help with resale opportunities in the building.
Homes for sale & rent at Perspective Condos

Browse homes on the map

Key Facts

Sold out — join the waitlist

Submit a worksheet for Perspective Condos and be first in line if a suite becomes available.

Submit a worksheet

Information last updated on November 5, 2026

Amenities

  • BBQ Area
  • Billiards Room
  • Concierge
  • Exercise Room
  • Guest Suite
  • Lounge
  • Media Room
  • Pool
  • Rooftop Terrace
  • Theatre Room

73

Transit Score

45

Walk Score

Projects Nearby

  • Public Sales

    Kingsway Crescent Condos

    160 Kingsway Crescent, Toronto, ON, Canada

    3 years ago

    $775,900 - $1,626,900

    Harhay Developments

    Building Type: Condo

    1+1
    1+1
    1+1
  • Public Sales

    Junction Square Condos

    410 Keele Street, Toronto, ON, Canada

    3 years ago

    $600,000 - $1,200,000

    Block Developments

    Building Type: Condo

    1+1
    1+1
    1+1
  • Public Sales

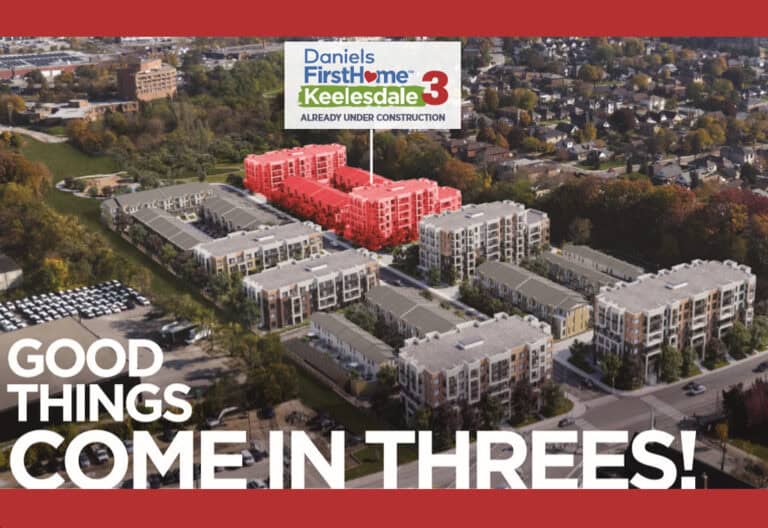
    Daniels Keelesdale Condos and Towns

    2175 Keele Street, Toronto, ON, Canada

    3 years ago

    $513,900 - $1,144,900

    Diamondcorp, Kilmer Group, The Daniels Corporation

    Building Type: Condo Townhome

    1+1
    1+1
    1+1
  • Public Sales

    St.Clair Village Homes

    177 Caledonia Road, Toronto, ON, Canada

    3 years ago

    $1,519,900 - $1,529,900

    Frontdoor Developments

    Building Type: Single Family

    1+1
    1+1
    1+1
  • Public Sales

    Lambton Towns

    2650 Saint Clair Avenue West, Toronto, ON, Canada

    3 years ago

    $1,559,990

    Dunpar Homes

    Building Type: Townhome

    1+1
    1+1
    1+1
  • Public Sales

    Edenbridge Condos

    259 The Kingsway, Toronto, ON, Canada

    3 years ago

    $1,465,000 - $2,450,000

    First Capital Realty, Tridel

    Building Type: Condo

    1+1
    1+1
    1+1
  • Public Sales

    Westerly Condos

    25 Cordova Avenue, Toronto, ON, Canada

    3 years ago

    $950,000 - $1,280,000

    Tridel

    Building Type: Condo

    1+1
    1+1
    1+1
  • Sold Out

    Junction Point Condos

    2625 Dundas Street West, Toronto, ON, Canada

    3 years ago

    $549,800 - $1,497,800

    Gairloch

    Building Type: Condo

    1+1
    1+1
    1+1
  • For Sale (0)Sold (28)All (28)
    Price Change
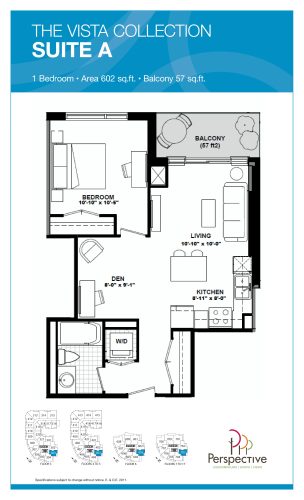
    Vista A Floor Plan at Perspective Condos - 602 sq.ft

    The Vista A floor plan at Perspective Condos (Toronto) offers a 1-bedroom plus den layout with 1 bathroom and 602 sq ft of interior space. The den adds flexible space, for example a home office. It faces South. It is offered on floors 3–17. This plan is sold out with the builder.

    1
    1.0
    602 sq.ft
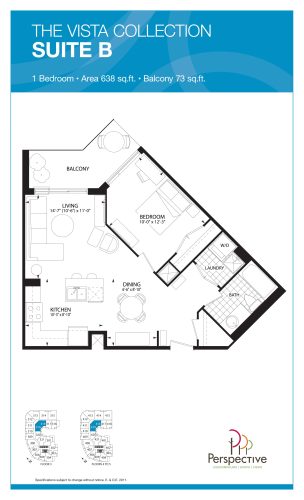
    Vista B Floor Plan at Perspective Condos - 638 sq.ft

    At Perspective Condos in Toronto, the Vista B plan is a 1-bedroom layout with 1 bathroom and 638 sq ft of interior space. It faces South. It is offered on floors 3–5. This plan is sold out with the builder.

    1
    1.0
    638 sq.ft
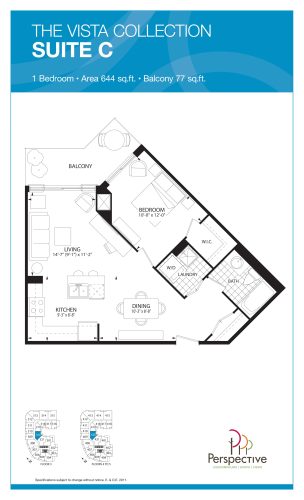
    Vista C Floor Plan at Perspective Condos - 644 sq.ft

    The Vista C floor plan at Perspective Condos (Toronto) offers a 1-bedroom layout with 1 bathroom and 644 sq ft of interior space. It faces South. It is offered on floors 3–5. This plan is sold out with the builder.

    1
    1.0
    644 sq.ft
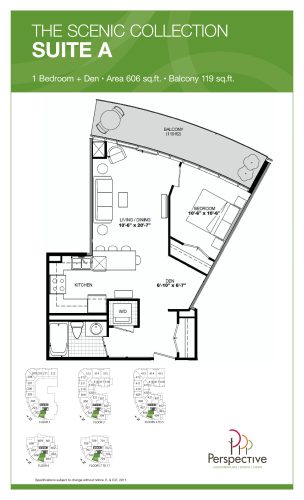
    Scenic A Floor Plan at Perspective Condos - 606 sq.ft

    Scenic A is a 1-bedroom plus den layout with 1 bathroom and 606 sq ft of interior space at Perspective Condos in Toronto. The den adds flexible space, for example a home office. It faces West. It is offered on floors 2–17. This plan is sold out with the builder.

    1
    1.0
    606 sq.ft
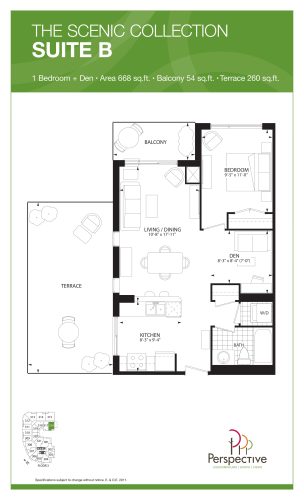
    Scenic B Floor Plan at Perspective Condos - 668 sq.ft

    The Scenic B floor plan at Perspective Condos (Toronto) offers a 1-bedroom plus den layout with 1 bathroom and 668 sq ft of interior space. The den adds flexible space, for example a home office. It faces South West. It is offered on floor 3. This plan is sold out with the builder.

    1
    1.0
    668 sq.ft
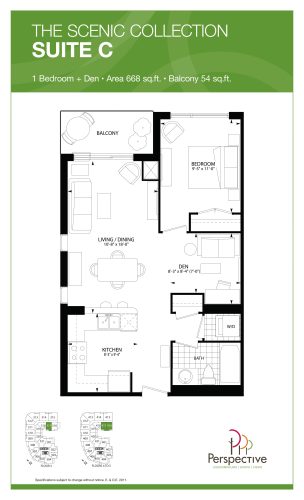
    Scenic C Floor Plan at Perspective Condos - 668 sq.ft

    At Perspective Condos in Toronto, the Scenic C plan is a 1-bedroom plus den layout with 1 bathroom and 668 sq ft of interior space. The den adds flexible space, for example a home office. It faces West. It is offered on floors 3–5. This plan is sold out with the builder.

    1
    1.0
    668 sq.ft
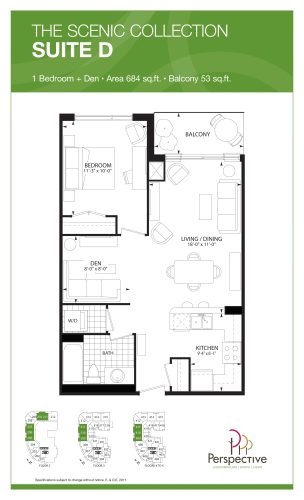
    Scenic D Floor Plan at Perspective Condos - 684 sq.ft

    At Perspective Condos in Toronto, the Scenic D plan is a 1-bedroom plus den layout with 1 bathroom and 684 sq ft of interior space. The den adds flexible space, for example a home office. It faces North. It is offered on floors 2–5. This plan is sold out with the builder.

    1
    1.0
    684 sq.ft
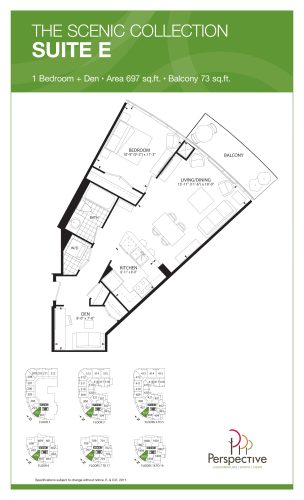
    Scenic E Floor Plan at Perspective Condos - 697 sq.ft

    Scenic E is a 1-bedroom plus den layout with 1 bathroom and 697 sq ft of interior space at Perspective Condos in Toronto. The den adds flexible space, for example a home office. It faces West. It is offered on floors 2–19. This plan is sold out with the builder.

    1
    1.0
    697 sq.ft
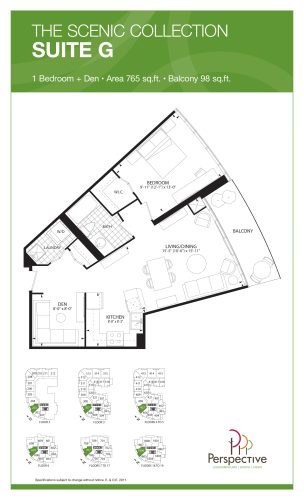
    Scenic G Floor Plan at Perspective Condos - 765 sq.ft

    The Scenic G floor plan at Perspective Condos (Toronto) offers a 1-bedroom plus den layout with 1 bathroom and 765 sq ft of interior space. The den adds flexible space, for example a home office. It faces West. It is offered on floors 2–19. This plan is sold out with the builder.

    1
    1.0
    765 sq.ft
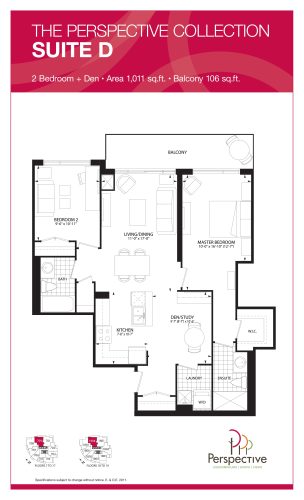
    Perspective D Floor Plan at Perspective Condos - 1011 sq.ft

    The Perspective D floor plan at Perspective Condos (Toronto) offers a 2-bedroom plus den layout with 2 bathrooms and 1,011 sq ft of interior space. The den adds flexible space, for example a home office. It faces East. It is offered on floors 7–19. This plan is sold out with the builder.

    2
    2.0
    1,011 sq.ft
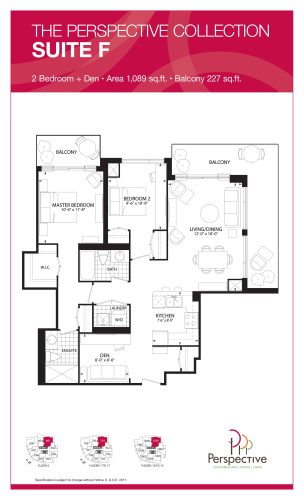
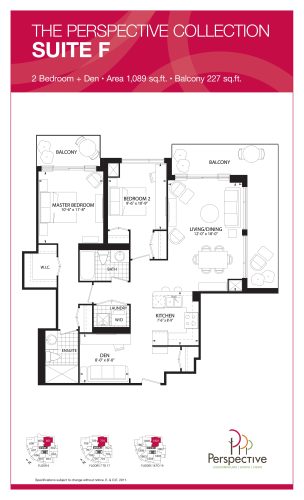
    Perspective F Floor Plan at Perspective Condos - 1089 sq.ft

    At Perspective Condos in Toronto, the Perspective F plan is a 2-bedroom plus den layout with 2 bathrooms and 1,089 sq ft of interior space. The den adds flexible space, for example a home office. It faces East. It is offered on floors 6–19. This plan is sold out with the builder.

    2
    2.0
    1,089 sq.ft
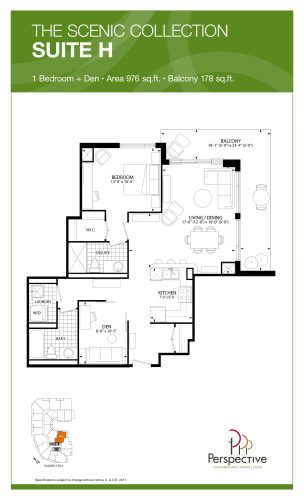
    Scenic H Floor Plan at Perspective Condos - 976 sq.ft

    Scenic H is a 1-bedroom plus den layout with 1 bathroom and 976 sq ft of interior space at Perspective Condos in Toronto. The den adds flexible space, for example a home office. It faces South East. It is offered on floors 3–5. This plan is sold out with the builder.

    1
    1.0
    976 sq.ft
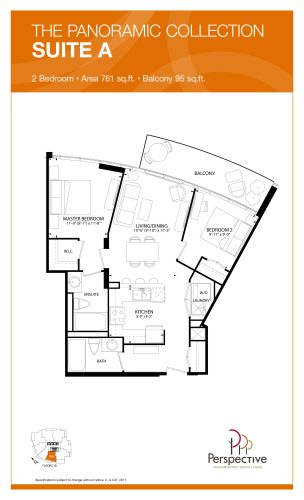
    Panoramic A Floor Plan at Perspective Condos - 761 sq.ft

    Panoramic A is a 2-bedroom layout with 2 bathrooms and 761 sq ft of interior space at Perspective Condos in Toronto. It faces West. It is offered on floor 18. This plan is sold out with the builder.

    2
    2.0
    761 sq.ft
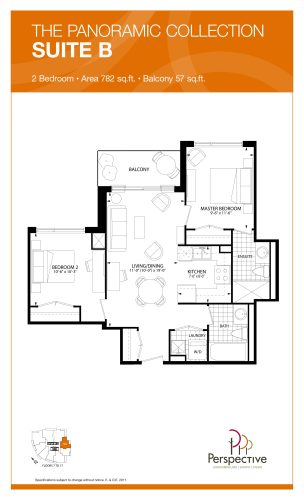
    Panoramic B Floor Plan at Perspective Condos - 782 sq.ft

    At Perspective Condos in Toronto, the Panoramic B plan is a 2-bedroom layout with 2 bathrooms and 782 sq ft of interior space. It faces South. It is offered on floors 7–17. This plan is sold out with the builder.

    2
    2.0
    782 sq.ft
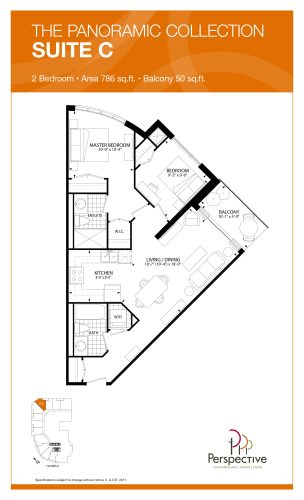
    Panoramic C Floor Plan at Perspective Condos - 786 sq.ft

    Panoramic C is a 2-bedroom layout with 2 bathrooms and 786 sq ft of interior space at Perspective Condos in Toronto. It faces East. It is offered on floor 2. This plan is sold out with the builder.

    2
    2.0
    786 sq.ft
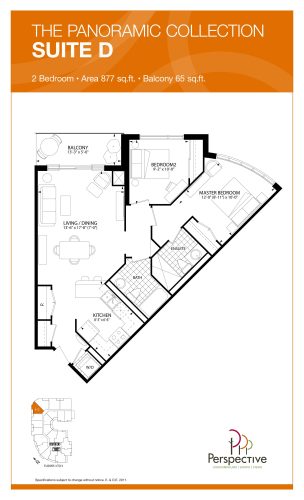
    Panoramic D Floor Plan at Perspective Condos - 877 sq.ft

    Panoramic D is a 2-bedroom layout with 2 bathrooms and 877 sq ft of interior space at Perspective Condos in Toronto. It faces North. It is offered on floors 3–5. This plan is sold out with the builder.

    2
    2.0
    877 sq.ft
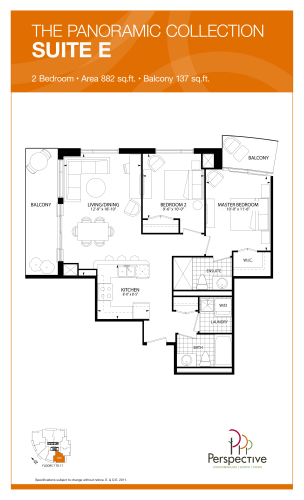
    Panoramic E Floor Plan at Perspective Condos - 882 sq.ft

    At Perspective Condos in Toronto, the Panoramic E plan is a 2-bedroom layout with 2 bathrooms and 882 sq ft of interior space. It faces West. It is offered on floors 7–17. This plan is sold out with the builder.

    2
    2.0
    882 sq.ft
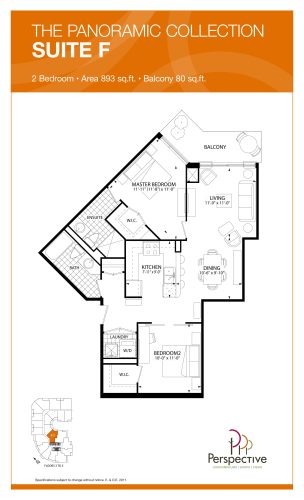
    Panoramic F Floor Plan at Perspective Condos - 893 sq.ft

    The Panoramic F floor plan at Perspective Condos (Toronto) offers a 2-bedroom layout with 2 bathrooms and 893 sq ft of interior space. It faces East. It is offered on floors 3–5. This plan is sold out with the builder.

    2
    2.0
    893 sq.ft
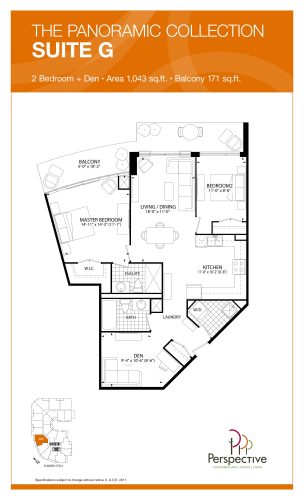
    Panoramic G Floor Plan at Perspective Condos - 1043 sq.ft

    At Perspective Condos in Toronto, the Panoramic G plan is a 2-bedroom plus den layout with 2 bathrooms and 1,043 sq ft of interior space. The den adds flexible space, for example a home office. It faces North. It is offered on floors 3–5. This plan is sold out with the builder.

    2
    2.0
    1,043 sq.ft
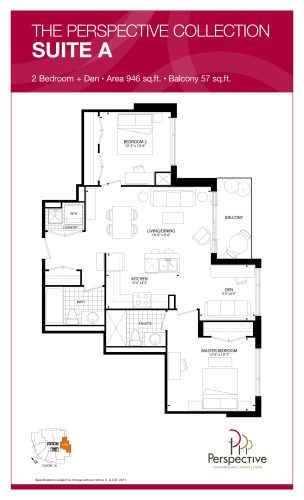
    Perspective A Floor Plan at Perspective Condos - 946 sq.ft

    At Perspective Condos in Toronto, the Perspective A plan is a 2-bedroom plus den layout with 2 bathrooms and 946 sq ft of interior space. The den adds flexible space, for example a home office. It faces South. It is offered on floor 18. This plan is sold out with the builder.

    2
    2.0
    946 sq.ft
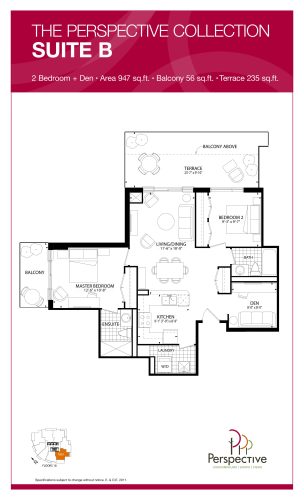
    Perspective B Floor Plan at Perspective Condos - 947 sq.ft

    The Perspective B floor plan at Perspective Condos (Toronto) offers a 2-bedroom plus den layout with 2 bathrooms and 947 sq ft of interior space. The den adds flexible space, for example a home office. It faces South West. It is offered on floor 18. This plan is sold out with the builder.

    2
    2.0
    947 sq.ft
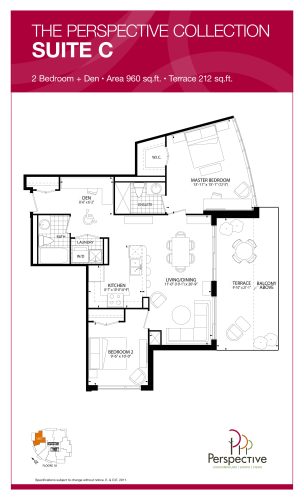
    Perspective C Floor Plan at Perspective Condos - 960 sq.ft

    The Perspective C floor plan at Perspective Condos (Toronto) offers a 2-bedroom plus den layout with 2 bathrooms and 960 sq ft of interior space. The den adds flexible space, for example a home office. It faces North East. It is offered on floor 18. This plan is sold out with the builder.

    2
    2.0
    960 sq.ft
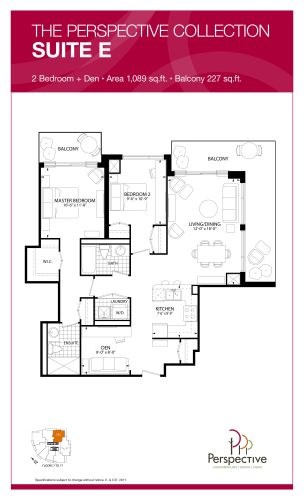
    Perspective E Floor Plan at Perspective Condos - 1089 sq.ft

    Perspective E is a 2-bedroom plus den layout with 2 bathrooms and 1,089 sq ft of interior space at Perspective Condos in Toronto. The den adds flexible space, for example a home office. It faces South East. It is offered on floors 6–19. This plan is sold out with the builder.

    2
    2.0
    1,089 sq.ft
    Perspective F Floor Plan at Perspective Condos - 1094 sq.ft

    At Perspective Condos in Toronto, the Perspective F plan is a 2-bedroom plus den layout with 2 bathrooms and 1,094 sq ft of interior space. The den adds flexible space, for example a home office. It faces East. It is offered on floors 3–5. This plan is sold out with the builder.

    2
    2.0
    1,094 sq.ft
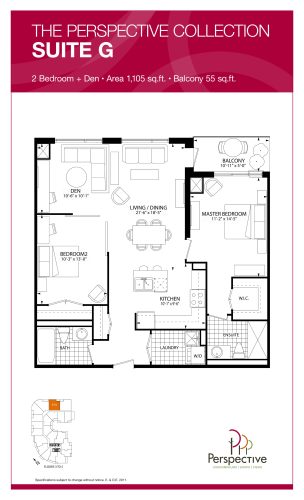
    Perspective G Floor Plan at Perspective Condos - 1105 sq.ft

    At Perspective Condos in Toronto, the Perspective G plan is a 2-bedroom plus den layout with 2 bathrooms and 1,105 sq ft of interior space. The den adds flexible space, for example a home office. It faces East. It is offered on floors 3–5. This plan is sold out with the builder.

    2
    2.0
    1,105 sq.ft
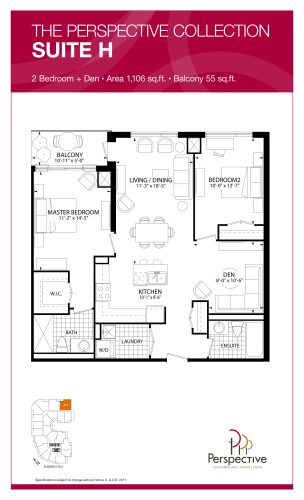
    Perspective H Floor Plan at Perspective Condos - 1106 sq.ft

    The Perspective H floor plan at Perspective Condos (Toronto) offers a 2-bedroom plus den layout with 2 bathrooms and 1,106 sq ft of interior space. The den adds flexible space, for example a home office. It faces East. It is offered on floors 3–5. This plan is sold out with the builder.

    2
    2.0
    1,106 sq.ft
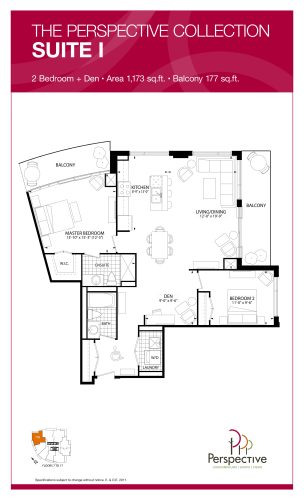
    Perspective I Floor Plan at Perspective Condos - 1173 sq.ft

    The Perspective I floor plan at Perspective Condos (Toronto) offers a 2-bedroom plus den layout with 2 bathrooms and 1,173 sq ft of interior space. The den adds flexible space, for example a home office. It faces North East. It is offered on floors 7–17. This plan is sold out with the builder.

    2
    2.0
    1,173 sq.ft
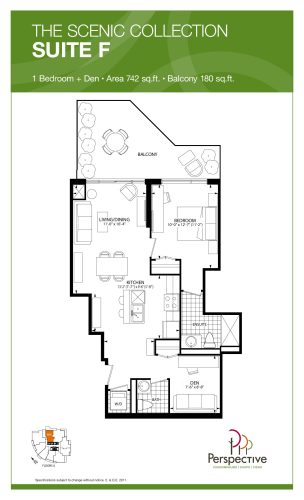
    Scenic F Floor Plan at Perspective Condos - 742 sq.ft

    The Scenic F floor plan at Perspective Condos (Toronto) offers a 1-bedroom plus den layout with 2 bathrooms and 742 sq ft of interior space. The den adds flexible space, for example a home office. It is offered on floor 6. This plan is sold out with the builder.

    1
    2.0
    742 sq.ft