METAREALTY INC.

Scala Condos

By:

Sold Out

25 Adra Grado Way, Toronto, ON, Canada

Starting From
$2,100,000

Condo

Occupancy: Fall 2020

1 Star2 Stars3 Stars4 Stars5 Stars (No Ratings Yet)
Loading...

GET PLATINUM ACCESS!!

Register to Receive Guaranteed Platinum Access & Prices, Incentives & Discounts, Floor Plans & More!

Get Pricing, Floor Plans and Availability

Tell us what you need and a Meta Realty representative will follow up directly.

Are you a Realtor?
Sending…

About Scala Condos

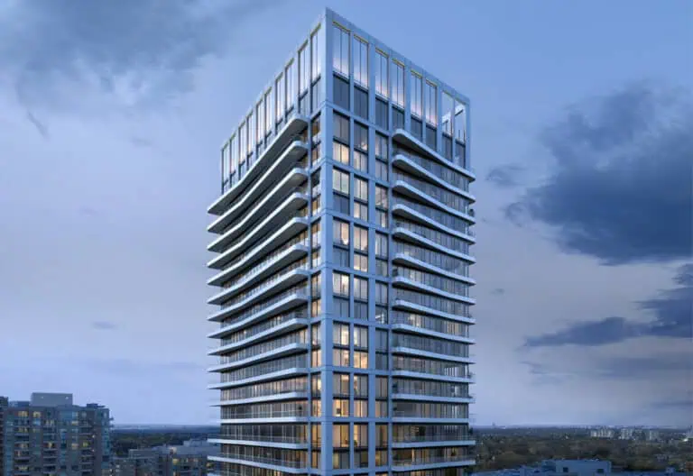
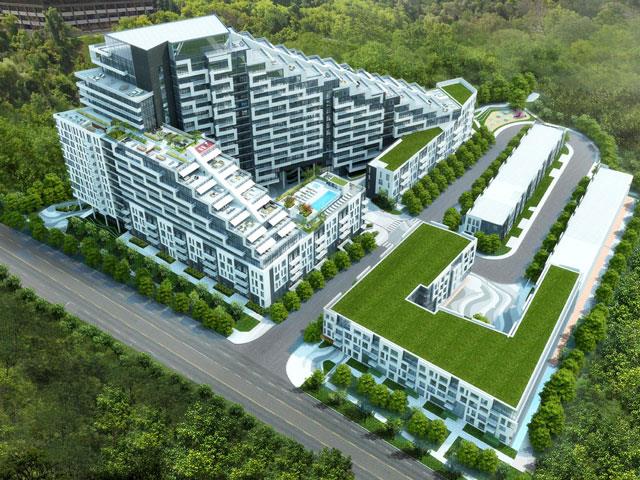
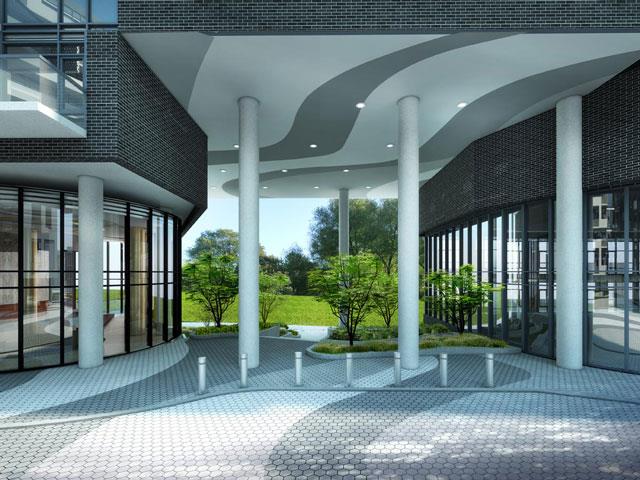
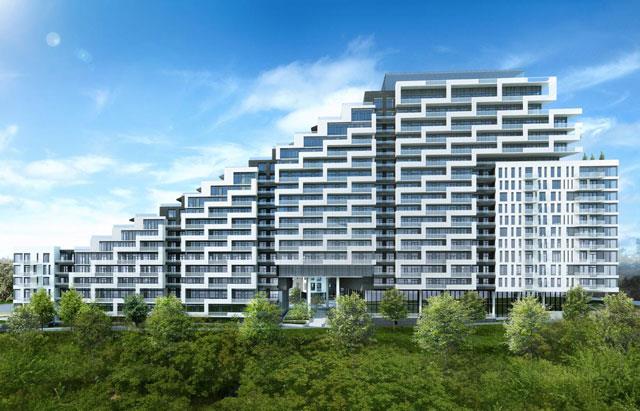
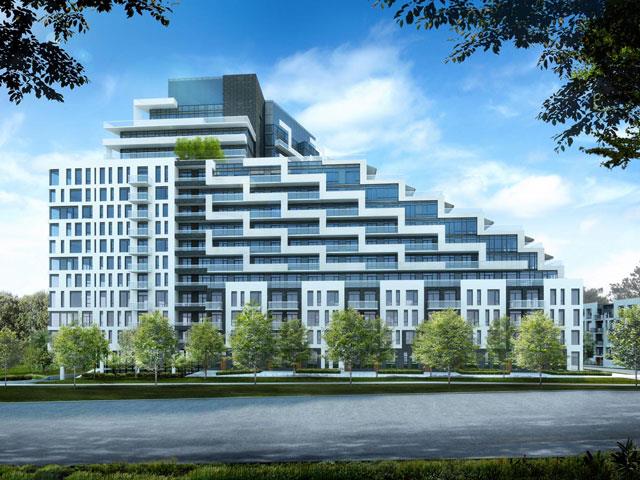
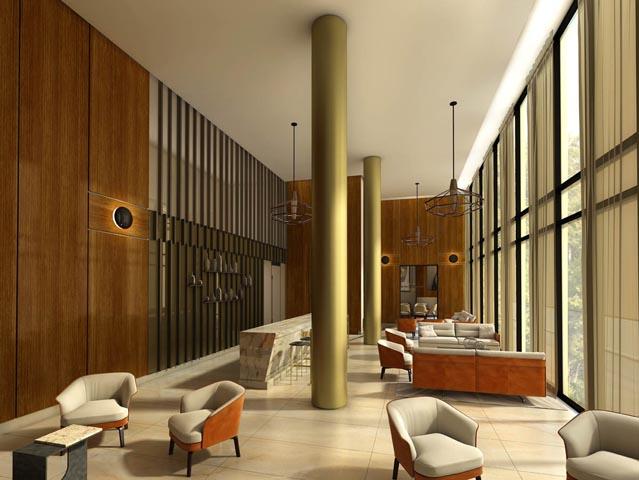
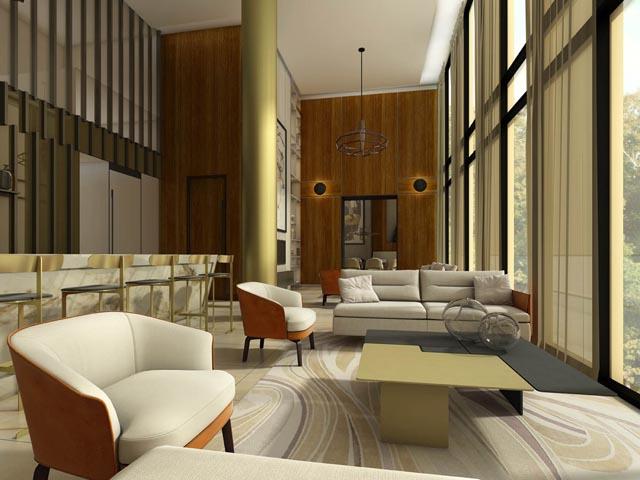
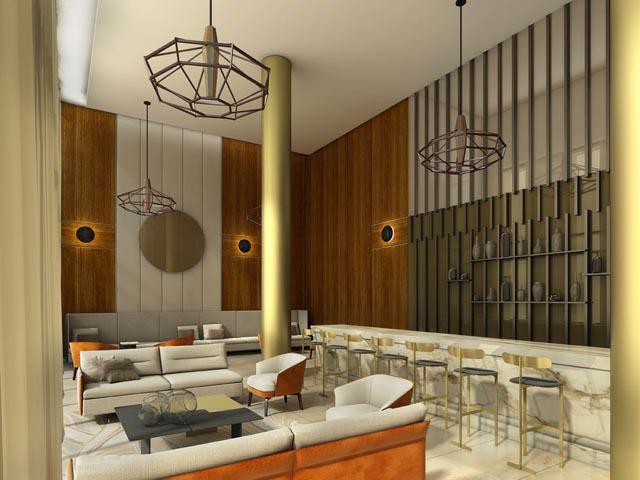
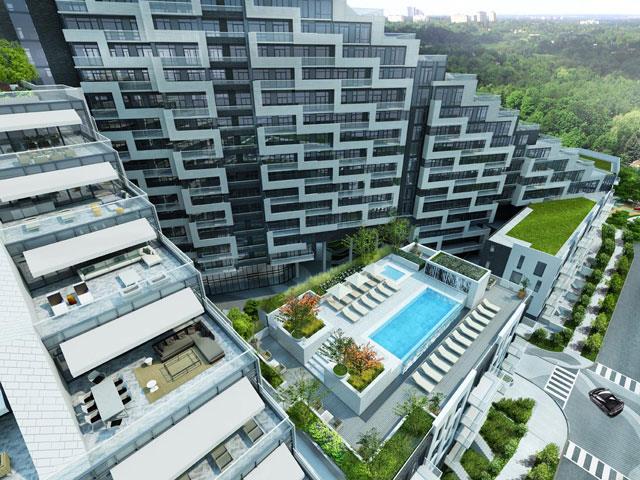
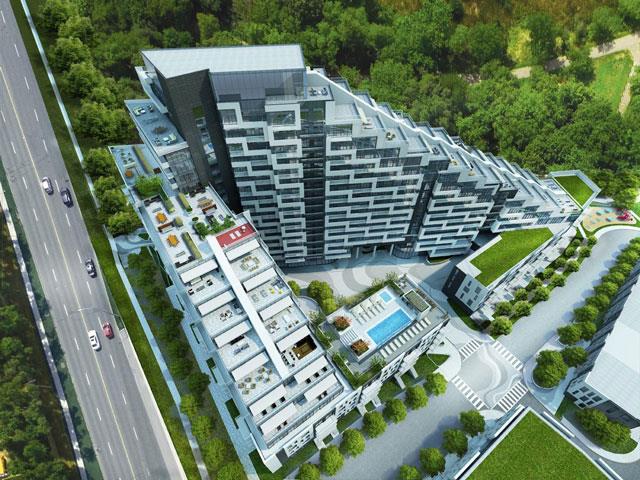
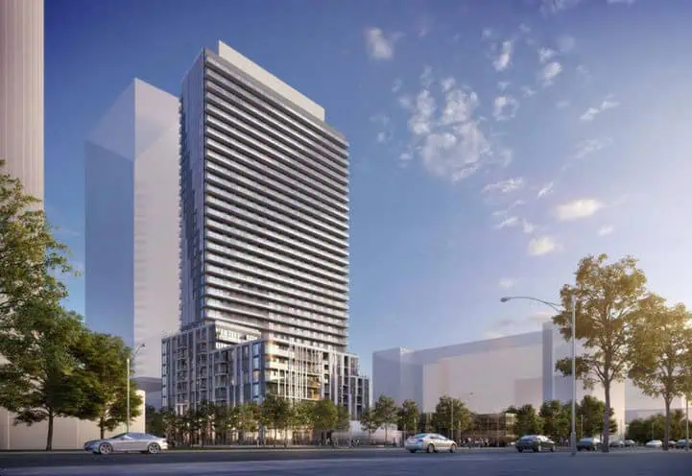
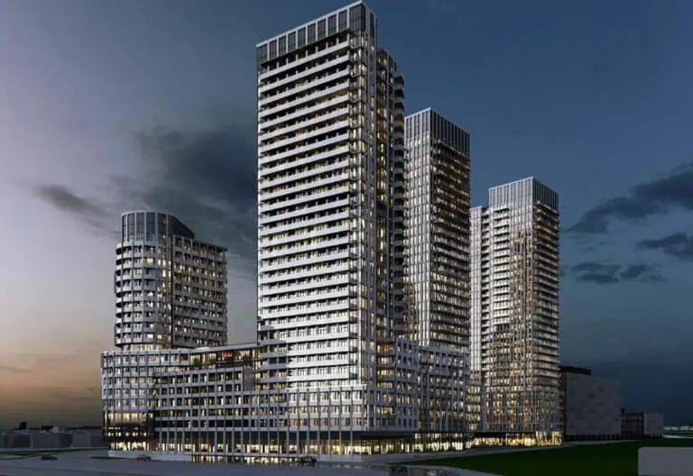
Scala Condos is a completed condominium development by Tridel at 25 Adra Grado Way, Toronto in the Bayview Village neighbourhood. The building rises 18 storeys. It was completed in 2021.

Scala Condos floor plans

Suites range from 438 to 1,980 sq ft. The project has 46 recorded floor plans, covering 1 bed, 1 bed + den, 2 bed, 2 bed + den, 3 bed, 3 bed + den and Studio layouts.

Location

Scala Condos is located at 25 Adra Grado Way, Toronto, in Bayview Village. The address has a Walk Score of 62 and a Transit Score of 72.

Amenities and features

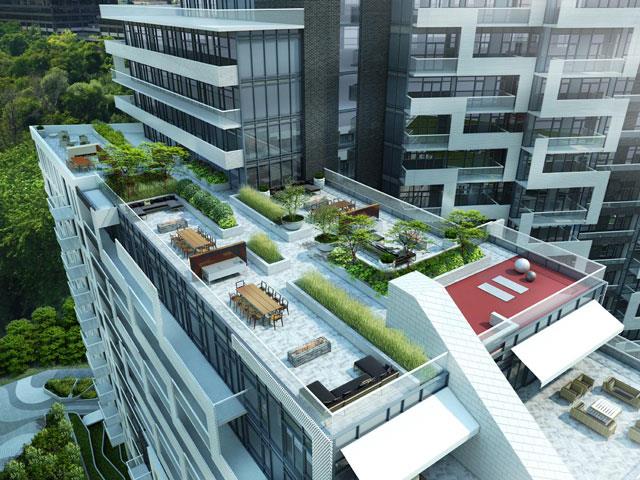
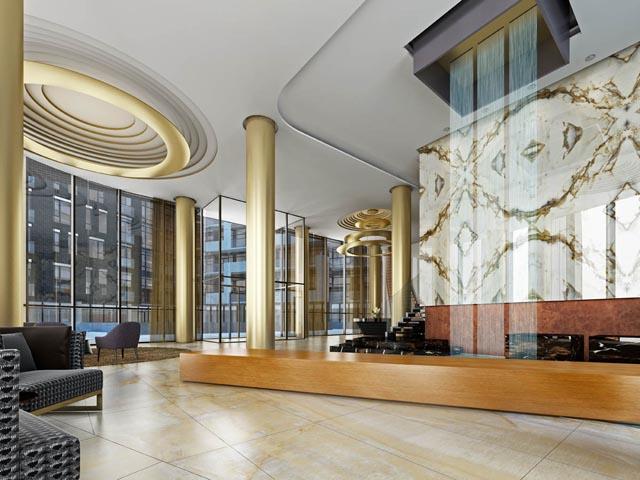
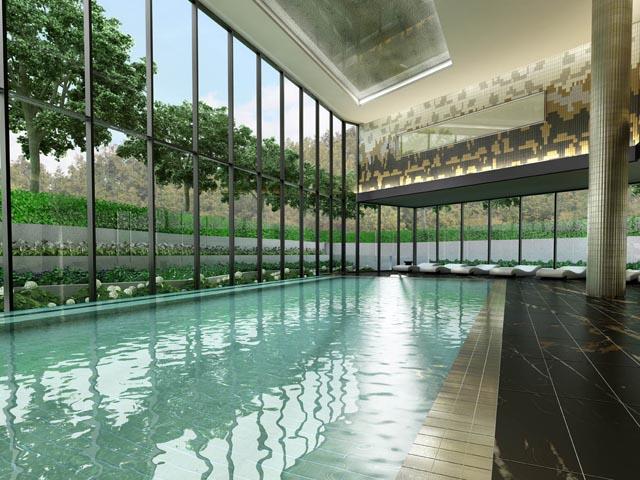
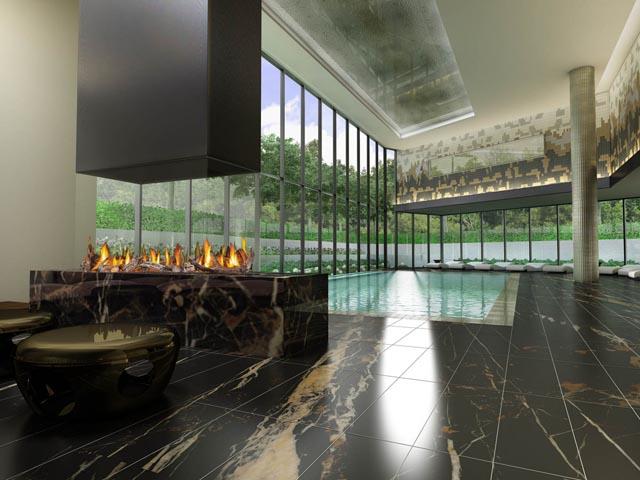
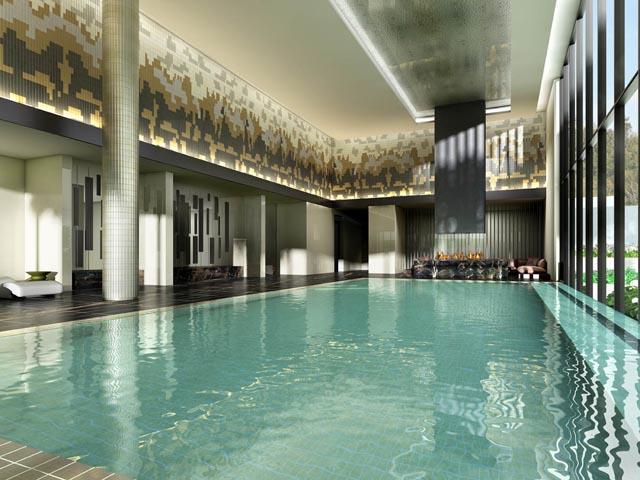
  • Fireside pool lounge
  • Pool
  • Saunas
  • Mail Room
  • Outdoor firepit lounge
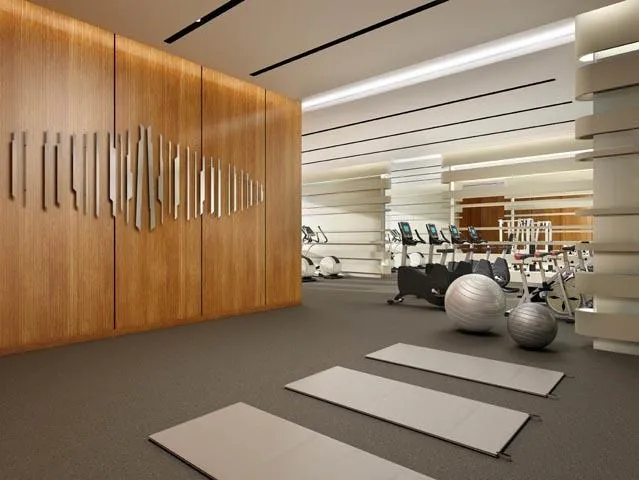
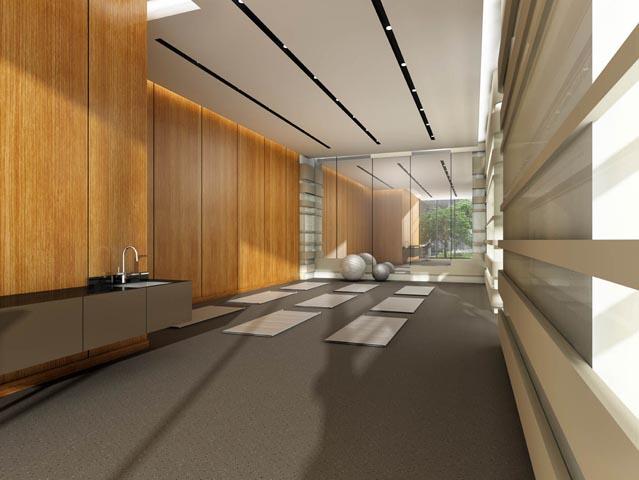
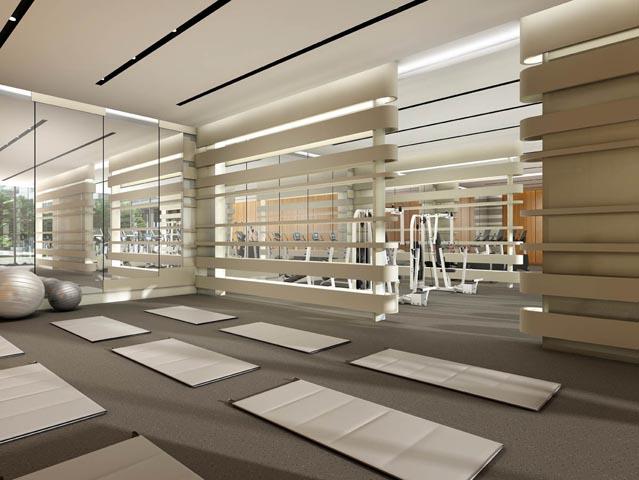
  • Yoga and stretch studio
  • Party Room
  • Chaise Loungers
  • Change areas
  • Parcel Room
  • Outdoor Yoga Area
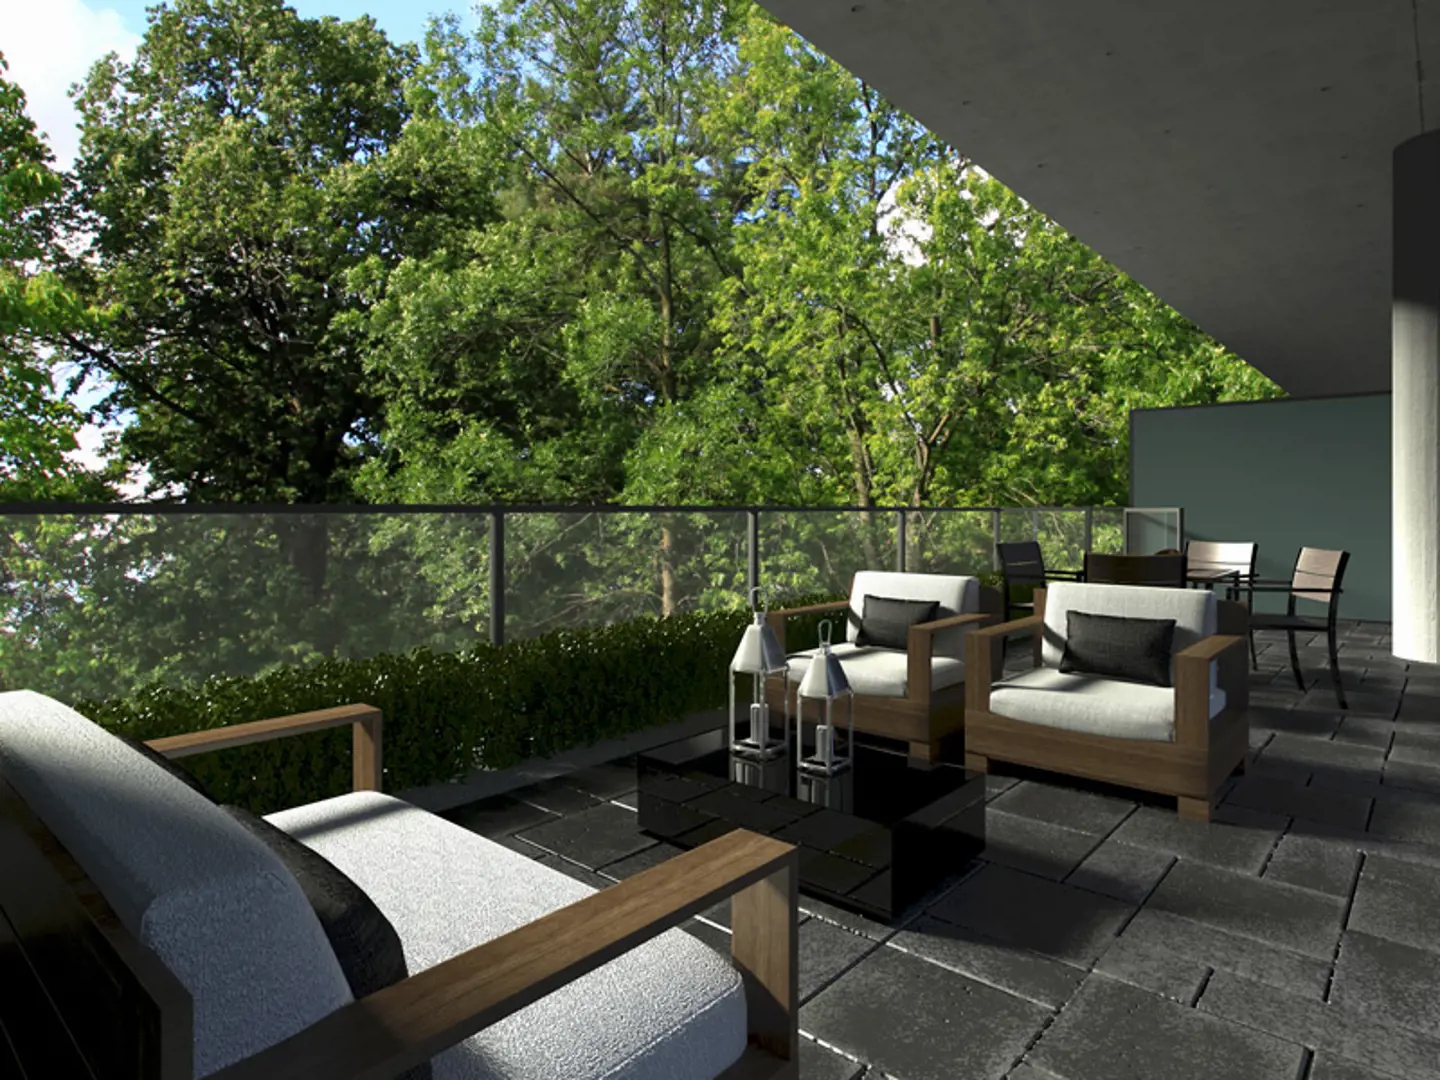
  • Outdoor dining and bbq

The development team

  • Developer: Tridel
  • Architect: Wallman Architects
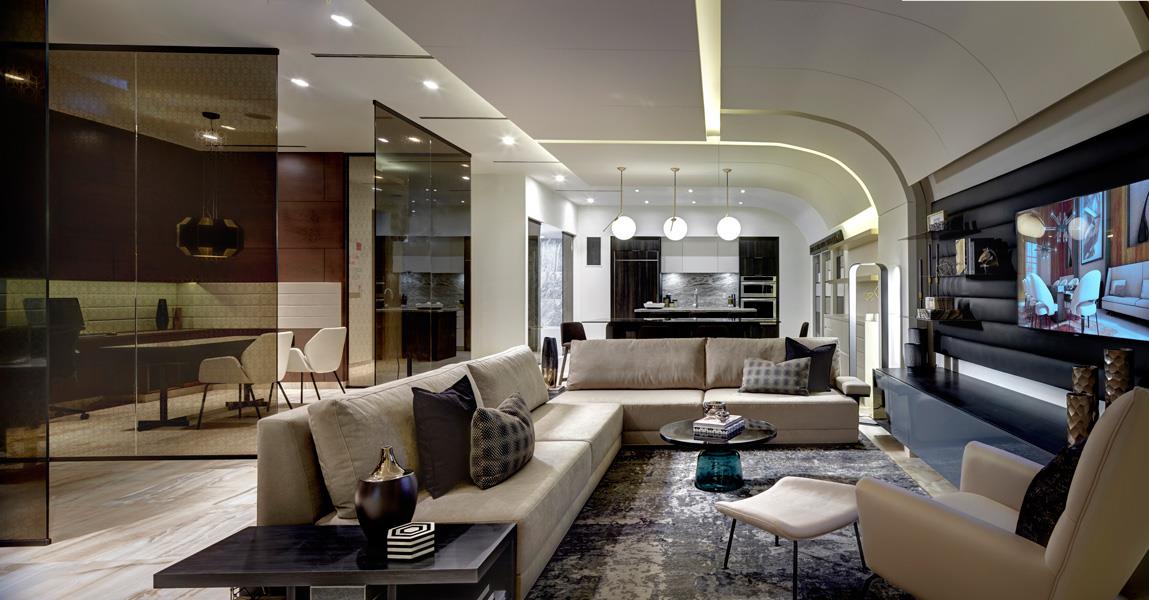
  • Interior design: U31
  • Sales and marketing: Del Realty Incorporated Brokerage

Buying at Scala Condos

The builder has sold out at Scala Condos. Meta Realty can help with resale opportunities in the building.
Prices, sizes, availability and incentives are subject to change without notice. E. & O.E.

Scala Condos at a glance

Sales statusSold Out (resale only)
ConstructionComplete
Building typeCondo
Storeys18
Height62 m
Estimated occupancy2021
Launch2023-07-04
ArchitectWallman Architects
Interior designU31
Sales & marketingDel Realty Incorporated Brokerage
NeighbourhoodBayview Village, Toronto
Maintenance$0.40/sq ft
Walk Score62/100
Transit Score72/100

Frequently asked questions

Who is the developer of Scala Condos?

Scala Condos is developed by Tridel.

Where is Scala Condos located?

Scala Condos is at 25 Adra Grado Way, Toronto, in the Bayview Village neighbourhood.

How many storeys is Scala Condos?

Scala Condos is 18 storeys tall.

How big are the suites at Scala Condos?

Suites range from 438 to 1,980 sq ft.

When was Scala Condos completed?

Scala Condos was completed in 2021.

Is Scala Condos still selling?

The builder has sold out at Scala Condos. Meta Realty can help with resale opportunities in the building.
Homes for sale & rent at Scala Condos

Browse homes on the map

Key Facts

Sold out — join the waitlist

Submit a worksheet for Scala Condos and be first in line if a suite becomes available.
Submit a worksheet
  • Project Name

    Scala Condos

  • Builder(s)

    Tridel

    Property Type

    Condo

    Number Of Storeys

    18

    Number of Suites

    552

    Number Of Floor Plans

    46

  • Parking Price

    $39,000

  • Locker Price

    Request Locker Price

  • Estimated Maintenance Fee

    $0.40/sq.ft

    VIP Launch

    July 2023

    Deposit Structure

    Total Deposit

    20%

    Deposit Notes

    5% due on Signing
    5% due 180 days after signing
    5% due 365 days after signing
    5% due 450 days after signing

    Development Levies

    $3000 on 1 Bedroom and 1 Bedroom plus Den $5000 on 2 Bedrooms and 2 Bedrooms plus Den

    Assignment Policy

    No Assignment Fee

    Public Launch

    2023-07-04

    Suite Size Range

    438 - 1,980 SqFt

    Ceiling Height

    9"-10"

    Price Per Sq Ft

    $1,121

    Architect

    Wallman Architects

    Interior Designer

    U31

Information last updated on November 5, 2026

Amenities

  • Cabanas
  • Chaise Loungers
  • Change Areas
  • Concierge
  • Fireside pool lounge
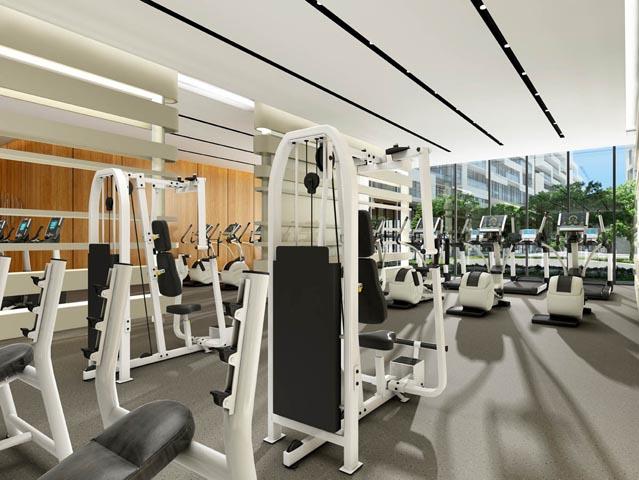
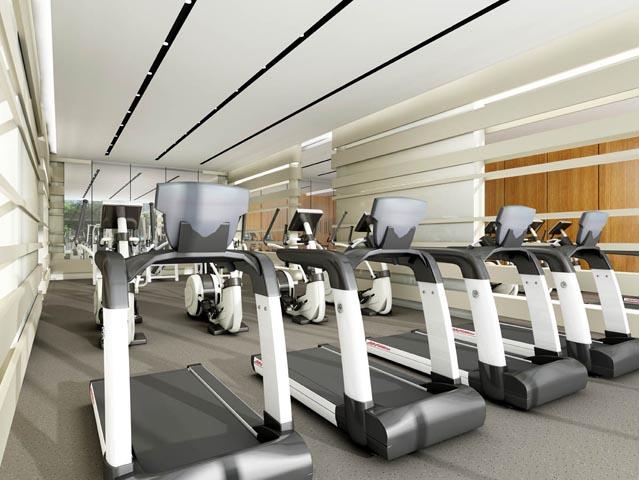
  • Fitness Centre
  • Hot Tub
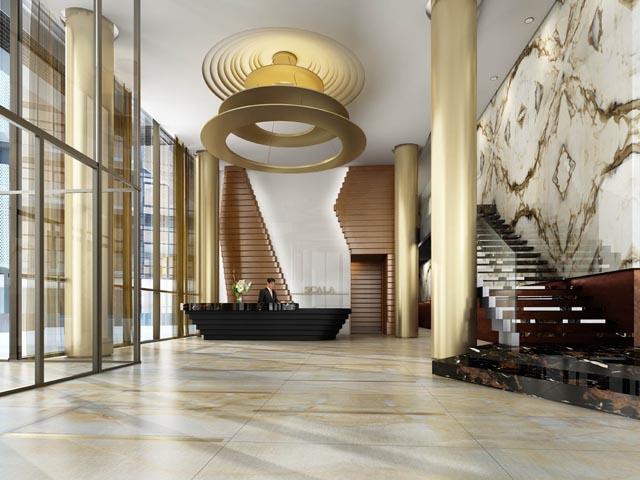
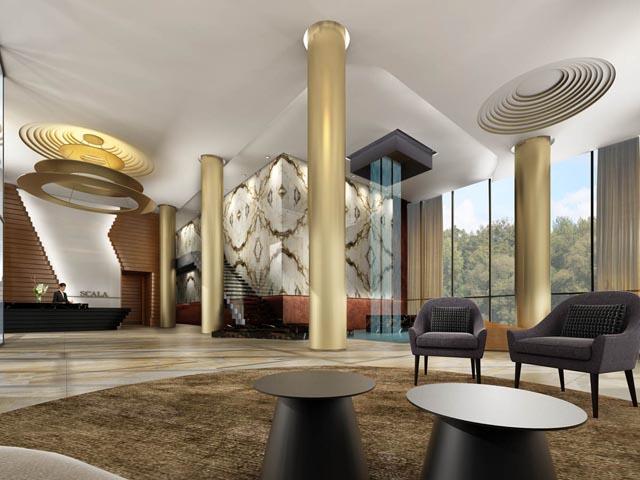
  • Lobby
  • Mail Room
  • Outdoor dining and bbq
  • Outdoor Firepit Lounge
  • Outdoor Infinity Pool
  • Outdoor Terrace
  • Outdoor Yoga Area
  • Parcel Room
  • Party Room
  • Pool
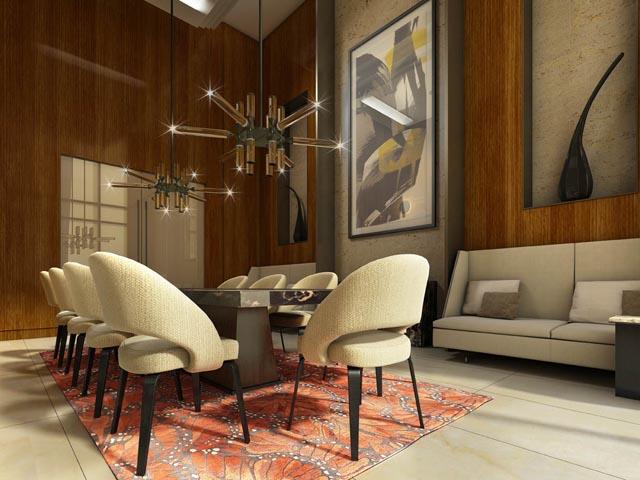
  • Private Dining Room
  • Saunas
  • Steam Rooms
  • Theatre Room
  • Yoga and stretch studio

72

Transit Score

62

Walk Score

Projects Nearby

  • Public Sales

    Plaza On Yonge Condos

    5858 Yonge Street, Toronto, ON, Canada

    3 years ago

    $832,000 - $1,700,000

    Plaza

    Building Type: Condo

    1+1
    1+1
    1+1
  • Public Sales

    Garden Series Condos 2

    3445 Sheppard Avenue East, Toronto, ON, Canada

    3 years ago

    $403,990 - $1,044,990

    95 Developments

    Building Type: Condo

    1+1
    1+1
    1+1
  • Public Sales

    Central Park Condos

    Sheppard Avenue East & Leslie Street, Toronto, ON, Canada

    3 years ago

    $2,448,000 - $2,978,000

    Amexon Development

    Building Type: Condo

    1+1
    1+1
    1+1
  • Public Sales

    Olive Residences

    36 Olive Avenue, Toronto, ON, Canada

    3 years ago

    $416,900 - $1,094,900

    Capital Developments

    Building Type: Condo

    1+1
    1+1
    1+1
  • Sold Out

    ParkHaus Urban Towns

    40 Hendon Avenue, Toronto, ON, Canada

    3 years ago

    $1,244,900 - $1,599,900

    HB Developments, Matrix Development Group

    Building Type: Townhome

    1+1
    1+1
    1+1
  • King’s Landing Condos rendering
    Sold Out

    King’s Landing Condos

    75 Billes Heights, Toronto, ON, Canada

    3 years ago

    $388,900 - $1,359,900

    Concord Adex

    Building Type: Condo

    1+1
    1+1
    1+1
  • Sold Out

    Six99 Condos

    699 Sheppard Avenue East, Toronto, ON, Canada

    3 years ago

    $635,000 - $1,998,000

    Harlo Capital, Originate Developments Inc.

    Building Type: Condo

    1+1
    1+1
    1+1
  • For Sale

    Saisons Condos 2

    Sheppard Ave E & Ethennonnhawahstihnen' Ln, Toronto, ON M2K 3C9, Canada

    3 years ago

    Concord Adex

    Building Type: Condo

    1+1
    1+1
    1+1
  • For Sale (0)Sold (46)All (46)
    Price Change
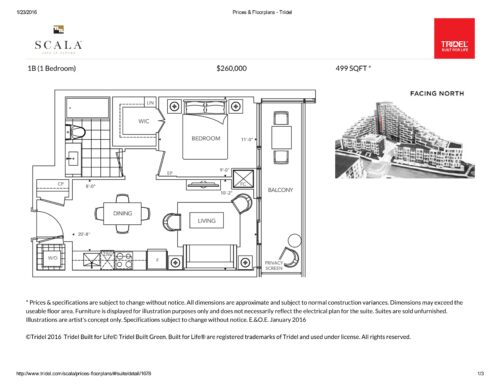
    1B Floor Plan at Scala Condos - 499 sq.ft

    At Scala Condos in Toronto, the 1B plan is a 1-bedroom layout with 1 bathroom and 499 sq ft of interior space. It faces North. It is offered on floor 2. This plan is sold out with the builder.

    1
    1.0
    499 sq.ft
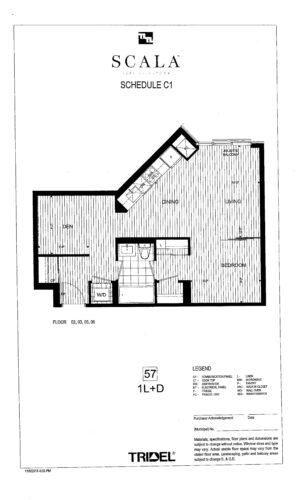
    1K+D Floor Plan at Scala Condos - 604 sq.ft

    At Scala Condos in Toronto, the 1K+D plan is a 1-bedroom plus den layout with 1 bathroom and 604 sq ft of interior space. The den adds flexible space, for example a home office. It faces North. It is offered on floors 4 and 12. This plan is sold out with the builder.

    1
    1.0
    604 sq.ft
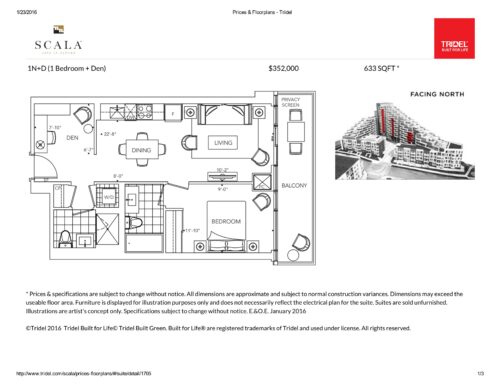
    1N+D Floor Plan at Scala Condos - 633 sq.ft

    The 1N+D floor plan at Scala Condos (Toronto) offers a 1-bedroom plus den layout with 2 bathrooms and 633 sq ft of interior space. The den adds flexible space, for example a home office. It faces North. It is offered on floors 3, 7 and 11. This plan is sold out with the builder.

    1
    2.0
    633 sq.ft
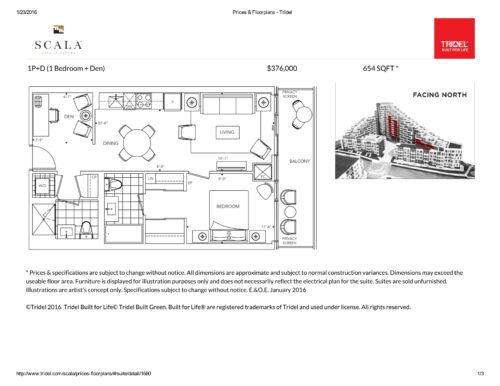
    1P+D Floor Plan at Scala Condos - 654 sq.ft

    1P+D is a 1-bedroom plus den layout with 2 bathrooms and 654 sq ft of interior space at Scala Condos in Toronto. The den adds flexible space, for example a home office. It faces North. It is offered on floors 6, 8 and 13–15. This plan is sold out with the builder.

    1
    2.0
    654 sq.ft
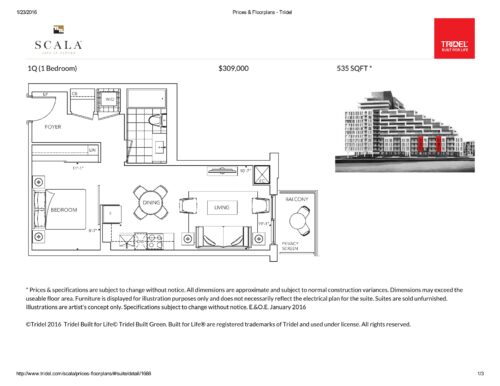
    1Q Floor Plan at Scala Condos - 535 sq.ft

    1Q is a 1-bedroom layout with 1 bathroom and 535 sq ft of interior space at Scala Condos in Toronto. It faces East. It is offered on floor 5. This plan is sold out with the builder.

    1
    1.0
    535 sq.ft
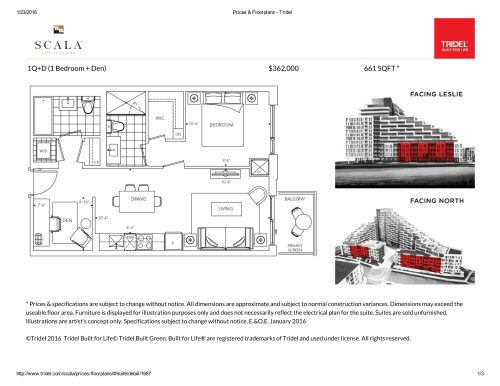
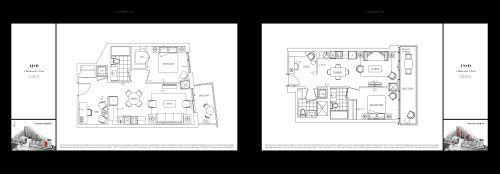
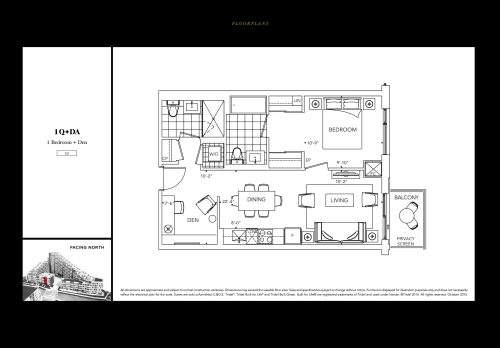
    1Q+D Floor Plan at Scala Condos - 661 sq.ft

    The 1Q+D floor plan at Scala Condos (Toronto) offers a 1-bedroom plus den layout with 2 bathrooms and 661 sq ft of interior space. The den adds flexible space, for example a home office. It faces North. It is offered on floors 12–17, 40–45 and 48–51. This plan is sold out with the builder.

    1
    2.0
    661 sq.ft
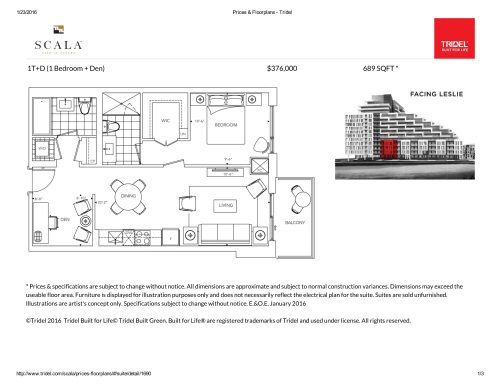
    1T+D Floor Plan at Scala Condos - 689 sq.ft

    The 1T+D floor plan at Scala Condos (Toronto) offers a 1-bedroom plus den layout with 2 bathrooms and 689 sq ft of interior space. The den adds flexible space, for example a home office. It faces East. It is offered on floors 38–39. This plan is sold out with the builder.

    1
    2.0
    689 sq.ft
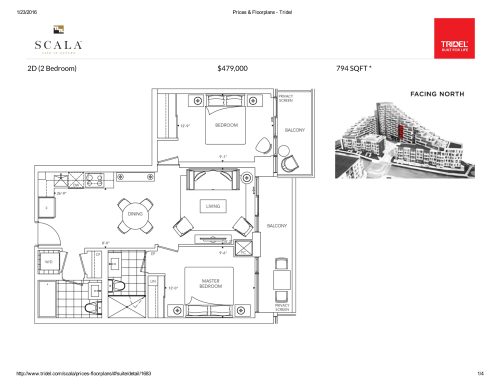
    2D Floor Plan at Scala Condos - 794 sq.ft

    At Scala Condos in Toronto, the 2D plan is a 2-bedroom layout with 2 bathrooms and 794 sq ft of interior space. It faces North. It is offered on floor 9. This plan is sold out with the builder.

    2
    2.0
    794 sq.ft
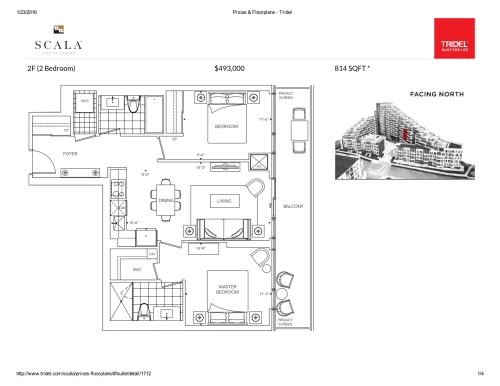
    2F Floor Plan at Scala Condos - 814 sq.ft

    At Scala Condos in Toronto, the 2F plan is a 2-bedroom layout with 2 bathrooms and 814 sq ft of interior space. It faces North. It is offered on floor 10. This plan is sold out with the builder.

    2
    2.0
    814 sq.ft
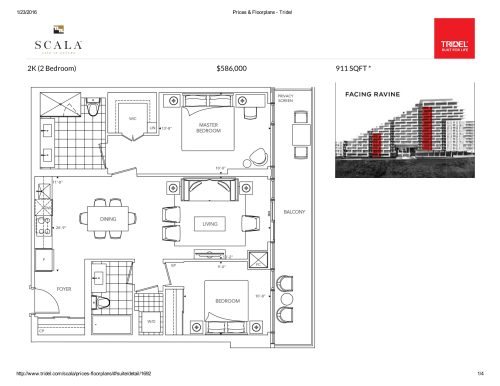
    2K Floor Plan at Scala Condos - 911 sq.ft

    At Scala Condos in Toronto, the 2K plan is a 2-bedroom layout with 2 bathrooms and 911 sq ft of interior space. It faces South. It is offered on floors 25 and 31. This plan is sold out with the builder.

    2
    2.0
    911 sq.ft
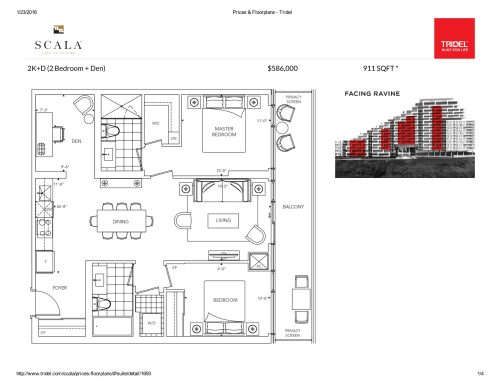
    2K+D Floor Plan at Scala Condos - 911 sq.ft

    At Scala Condos in Toronto, the 2K+D plan is a 2-bedroom plus den layout with 2 bathrooms and 911 sq ft of interior space. The den adds flexible space, for example a home office. It faces South. It is offered on floors 22–23, 26, 28–29 and 32. This plan is sold out with the builder.

    2
    2.0
    911 sq.ft
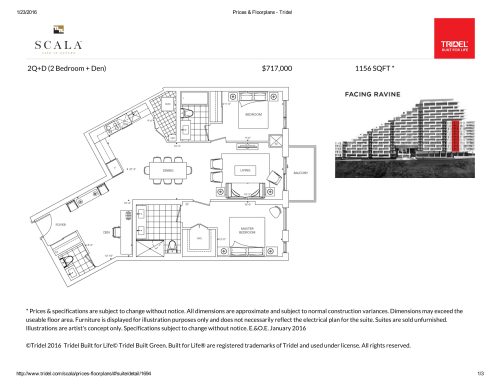
    2Q+D Floor Plan at Scala Condos - 1156 sq.ft

    2Q+D is a 2-bedroom plus den layout with 2 bathrooms and 1,156 sq ft of interior space at Scala Condos in Toronto. The den adds flexible space, for example a home office. It faces South. It is offered on floor 34. This plan is sold out with the builder.

    2
    2.0
    1,156 sq.ft
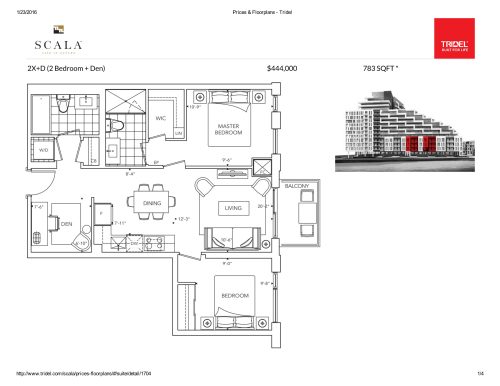
    2X+D Floor Plan at Scala Condos - 783 sq.ft

    At Scala Condos in Toronto, the 2X+D plan is a 2-bedroom plus den layout with 2 bathrooms and 783 sq ft of interior space. The den adds flexible space, for example a home office. It faces East. This plan is sold out with the builder.

    2
    2.0
    783 sq.ft
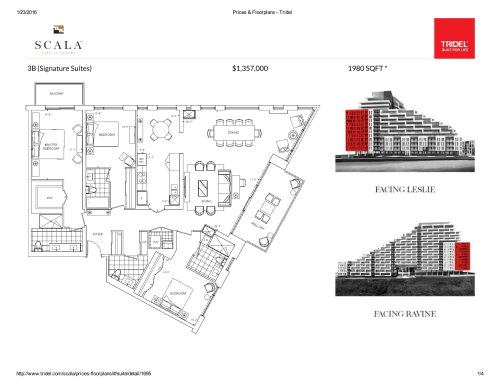
    3B Floor Plan at Scala Condos - 1980 sq.ft

    At Scala Condos in Toronto, the 3B plan is a 3-bedroom layout with 3.5 bathrooms and 1,980 sq ft of interior space. It faces South East. This plan is sold out with the builder.

    3
    3.5
    1,980 sq.ft
    last recorded price $2,100,000
    Sold Outlaunched at $2,100,000since launch no change
    1 w ago $2,100,000
    since launch no change
    1 m ago $2,100,000
    since launch no change
    3 m ago $2,100,000
    since launch no change
    1 y ago $2,100,000
    since launch no change
    2 y ago $2,100,000
    since launch no change
    3 y ago $2,100,000
    since launch no change
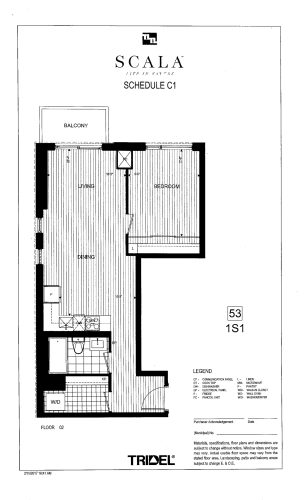
    S1 Floor Plan at Scala Condos - 438 sq.ft

    S1 is a studio layout with 1 bathroom and 438 sq ft of interior space at Scala Condos in Toronto. It faces North. It is offered on floor 1. This plan is sold out with the builder.

    0
    1.0
    438 sq.ft
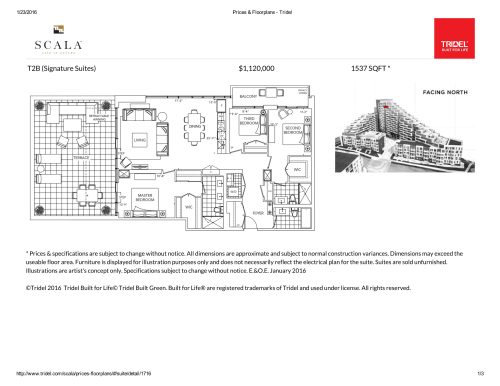
    T2B Floor Plan at Scala Condos - 1537 sq.ft

    The T2B floor plan at Scala Condos (Toronto) offers a 3-bedroom layout with 3 bathrooms and 1,537 sq ft of interior space. It faces North West. It is offered on floor 19. This plan is sold out with the builder.

    3
    3.0
    1,537 sq.ft
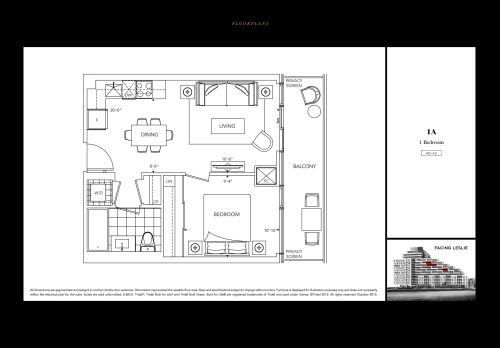
    1A Floor Plan at Scala Condos - 482 sq.ft

    The 1A floor plan at Scala Condos (Toronto) offers a 1-bedroom layout with 1 bathroom and 482 sq ft of interior space. It faces East. It is offered on floors 40–42. This plan is sold out with the builder.

    1
    1.0
    482 sq.ft
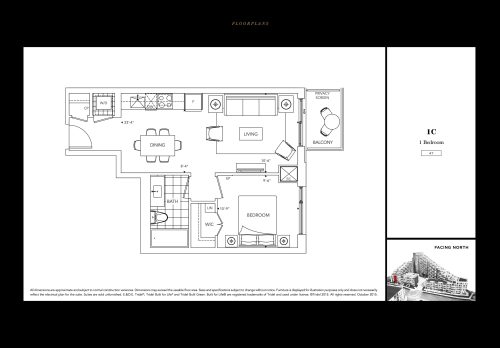
    1C Floor Plan at Scala Condos - 541 sq.ft

    The 1C floor plan at Scala Condos (Toronto) offers a 1-bedroom layout with 1 bathroom and 541 sq ft of interior space. It faces North. It is offered on floor 47. This plan is sold out with the builder.

    1
    1.0
    541 sq.ft
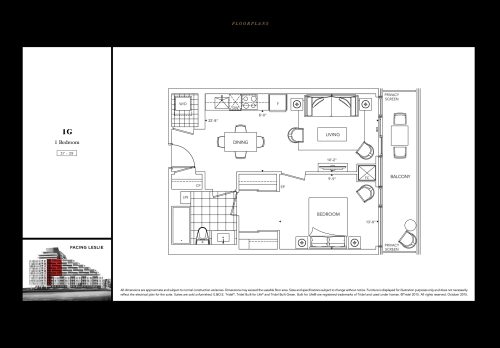
    1G Floor Plan at Scala Condos - 586 sq.ft

    At Scala Condos in Toronto, the 1G plan is a 1-bedroom layout with 1 bathroom and 586 sq ft of interior space. It faces East. It is offered on floors 37–39. This plan is sold out with the builder.

    1
    1.0
    586 sq.ft
    1J+D Floor Plan at Scala Condos - 605 sq.ft

    The 1J+D floor plan at Scala Condos (Toronto) offers a 1-bedroom plus den layout with 1 bathroom and 605 sq ft of interior space. The den adds flexible space, for example a home office. It faces North. It is offered on floor 18. This plan is sold out with the builder.

    1
    1.0
    605 sq.ft
    1Q+DA Floor Plan at Scala Condos - 661 sq.ft

    The 1Q+DA floor plan at Scala Condos (Toronto) offers a 1-bedroom plus den layout with 2 bathrooms and 661 sq ft of interior space. The den adds flexible space, for example a home office. It faces North. It is offered on floor 52. This plan is sold out with the builder.

    1
    2.0
    661 sq.ft
    2B Floor Plan at Scala Condos - 723 sq.ft

    The 2B floor plan at Scala Condos (Toronto) offers a 2-bedroom layout with 2 bathrooms and 723 sq ft of interior space. It faces North. It is offered on floors 40–43. This plan is sold out with the builder.

    2
    2.0
    723 sq.ft
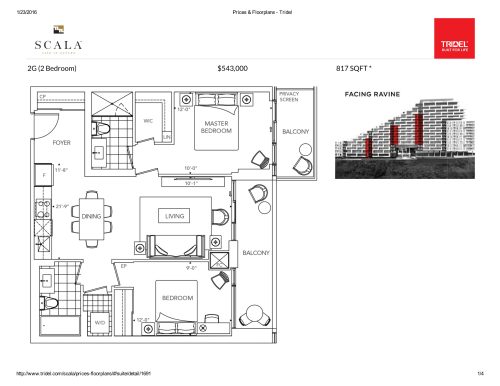
    2G Floor Plan at Scala Condos - 817 sq.ft

    The 2G floor plan at Scala Condos (Toronto) offers a 2-bedroom layout with 2 bathrooms and 817 sq ft of interior space. It faces South. It is offered on floors 24, 27 and 30. This plan is sold out with the builder.

    2
    2.0
    817 sq.ft
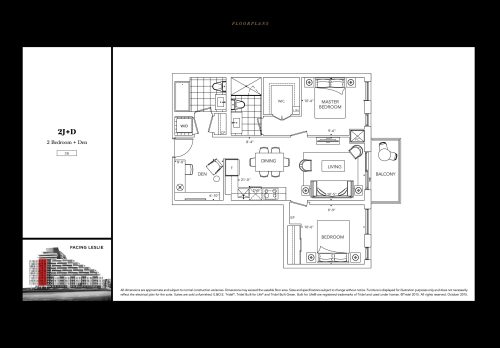
    2J+D Floor Plan at Scala Condos - 835 sq.ft

    At Scala Condos in Toronto, the 2J+D plan is a 2-bedroom plus den layout with 2 bathrooms and 835 sq ft of interior space. The den adds flexible space, for example a home office. It faces East. It is offered on floor 36. This plan is sold out with the builder.

    2
    2.0
    835 sq.ft
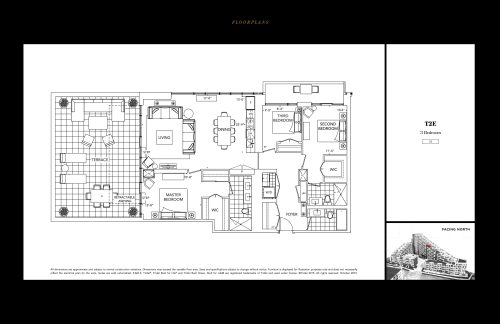
    T2E Floor Plan at Scala Condos - 1456 sq.ft

    The T2E floor plan at Scala Condos (Toronto) offers a 3-bedroom layout with 3 bathrooms and 1,456 sq ft of interior space. It faces North West. It is offered on floor 19. This plan is sold out with the builder.

    3
    3.0
    1,456 sq.ft
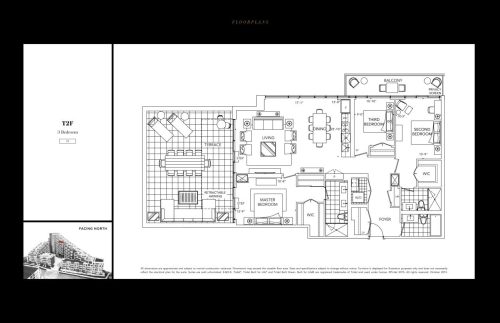
    T2F Floor Plan at Scala Condos - 1464 sq.ft

    T2F is a 3-bedroom layout with 3 bathrooms and 1,464 sq ft of interior space at Scala Condos in Toronto. It faces North West. It is offered on floor 19. This plan is sold out with the builder.

    3
    3.0
    1,464 sq.ft
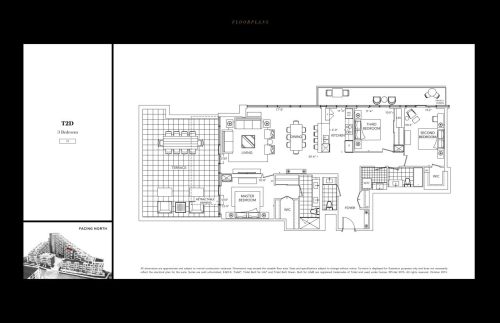
    T2D Floor Plan at Scala Condos - 1632 sq.ft

    T2D is a 3-bedroom layout with 2.5 bathrooms and 1,632 sq ft of interior space at Scala Condos in Toronto. It faces North West. It is offered on floor 19. This plan is sold out with the builder.

    3
    2.5
    1,632 sq.ft
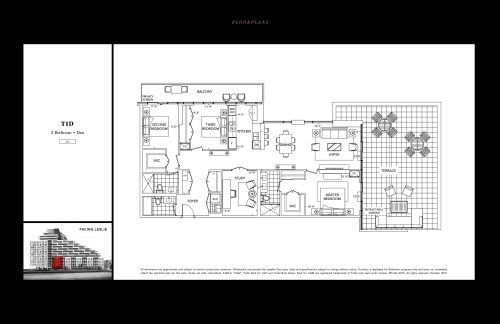
    T1D Floor Plan at Scala Condos - 1588 sq.ft

    At Scala Condos in Toronto, the T1D plan is a 3-bedroom plus den layout with 3 bathrooms and 1,588 sq ft of interior space. The den adds flexible space, for example a home office. It faces South West. It is offered on floor 20. This plan is sold out with the builder.

    3
    3.0
    1,588 sq.ft
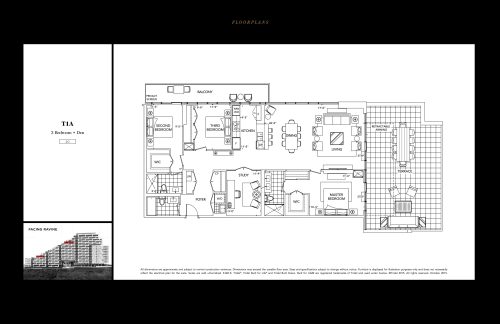
    T1A Floor Plan at Scala Condos - 1714 sq.ft

    T1A is a 3-bedroom plus den layout with 3 bathrooms and 1,714 sq ft of interior space at Scala Condos in Toronto. The den adds flexible space, for example a home office. It faces South West. It is offered on floor 20. This plan is sold out with the builder.

    3
    3.0
    1,714 sq.ft
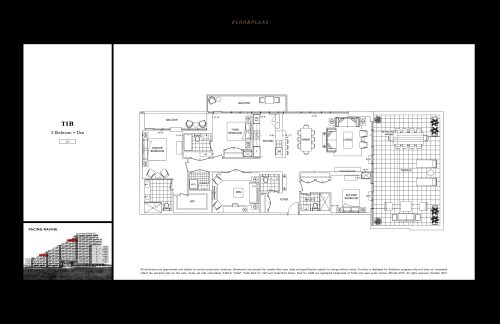
    T1B Floor Plan at Scala Condos - 1924 sq.ft

    T1B is a 3-bedroom plus den layout with 3.5 bathrooms and 1,924 sq ft of interior space at Scala Condos in Toronto. The den adds flexible space, for example a home office. It faces South West. It is offered on floor 20. This plan is sold out with the builder.

    3
    3.5
    1,924 sq.ft
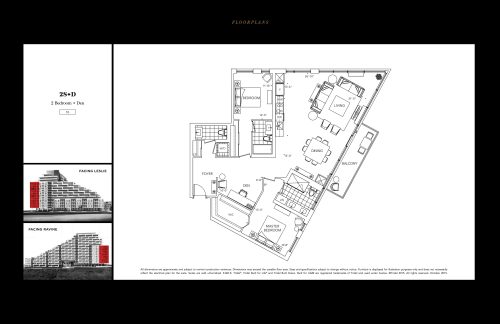
    2S+D Floor Plan at Scala Condos - 1507 sq.ft

    The 2S+D floor plan at Scala Condos (Toronto) offers a 2-bedroom plus den layout with 2.5 bathrooms and 1,507 sq ft of interior space. The den adds flexible space, for example a home office. It faces South East. It is offered on floor 35. This plan is sold out with the builder.

    2
    2.5
    1,507 sq.ft
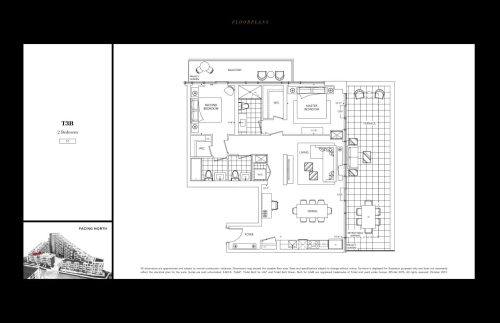
    T3B Floor Plan at Scala Condos - 1095 sq.ft

    At Scala Condos in Toronto, the T3B plan is a 2-bedroom layout with 2.5 bathrooms and 1,095 sq ft of interior space. It faces North West. It is offered on floor 53. This plan is sold out with the builder.

    2
    2.5
    1,095 sq.ft
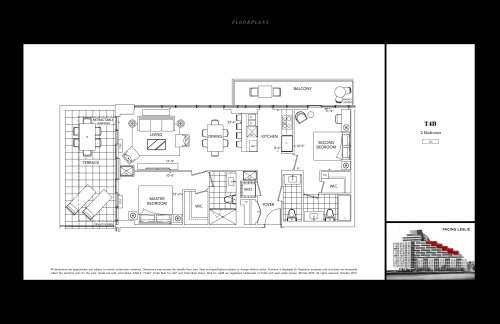
    T4B Floor Plan at Scala Condos - 1030 sq.ft

    T4B is a 2-bedroom layout with 2.5 bathrooms and 1,030 sq ft of interior space at Scala Condos in Toronto. It faces North East. It is offered on floor 46. This plan is sold out with the builder.

    2
    2.5
    1,030 sq.ft
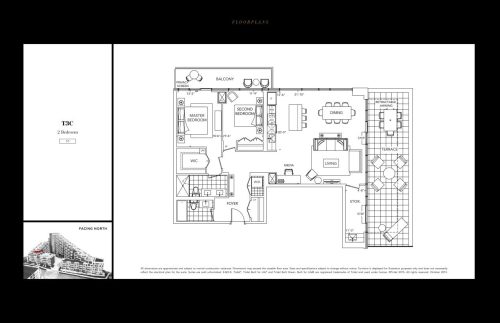
    T3C Floor Plan at Scala Condos - 1292 sq.ft

    The T3C floor plan at Scala Condos (Toronto) offers a 2-bedroom layout with 2 bathrooms and 1,292 sq ft of interior space. It faces North West. It is offered on floor 53. This plan is sold out with the builder.

    2
    2.0
    1,292 sq.ft
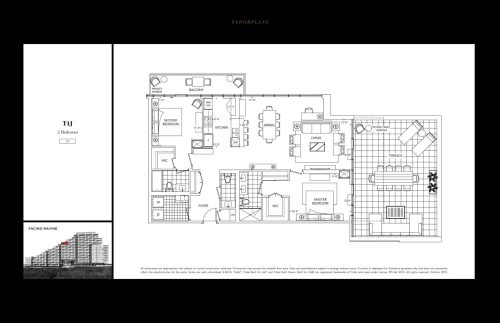
    T1J Floor Plan at Scala Condos -  sq.ft

    T1J

    T1J is a 2-bedroom layout with 2.5 bathrooms at Scala Condos in Toronto. It faces South West. It is offered on floor 20. This plan is sold out with the builder.

    2
    2.5
    0 sq.ft
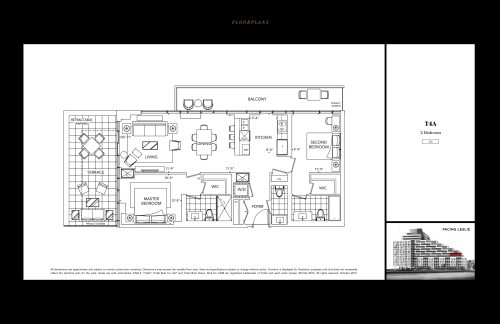
    T4A Floor Plan at Scala Condos - 1026 sq.ft

    At Scala Condos in Toronto, the T4A plan is a 2-bedroom layout with 2.5 bathrooms and 1,026 sq ft of interior space. It faces North East. It is offered on floor 46. This plan is sold out with the builder.

    2
    2.5
    1,026 sq.ft
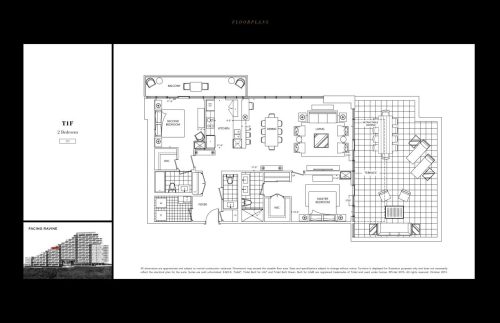
    T1F Floor Plan at Scala Condos -  sq.ft

    T1F

    T1F is a 2-bedroom layout with 2.5 bathrooms at Scala Condos in Toronto. It faces South West. It is offered on floor 20. This plan is sold out with the builder.

    2
    2.5
    0 sq.ft
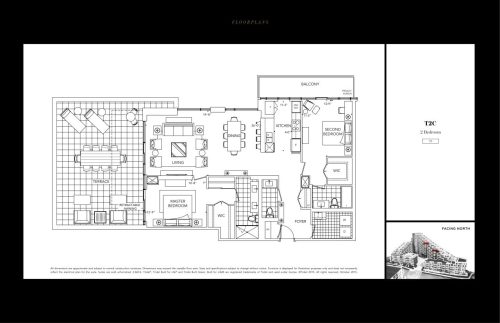
    T2C Floor Plan at Scala Condos - 1413 sq.ft

    The T2C floor plan at Scala Condos (Toronto) offers a 2-bedroom layout with 2.5 bathrooms and 1,413 sq ft of interior space. It faces North West. It is offered on floor 19. This plan is sold out with the builder.

    2
    2.5
    1,413 sq.ft
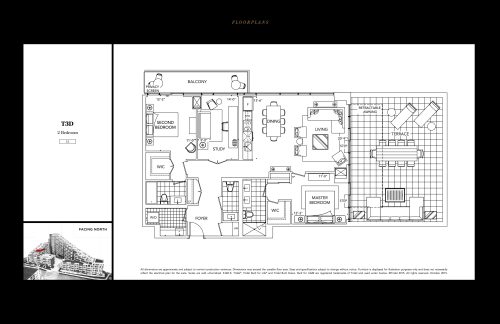
    T3D Floor Plan at Scala Condos - 1358 sq.ft

    At Scala Condos in Toronto, the T3D plan is a 2-bedroom layout with 2.5 bathrooms and 1,358 sq ft of interior space. It faces North West. It is offered on floor 53. This plan is sold out with the builder.

    2
    2.5
    1,358 sq.ft
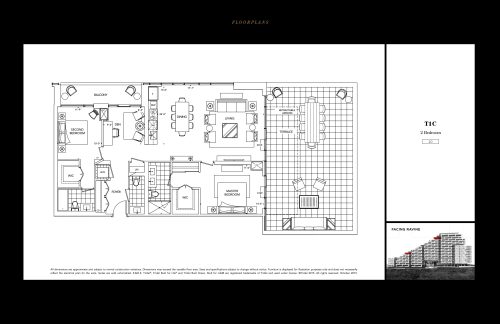
    T1C Floor Plan at Scala Condos - 1317 sq.ft

    T1C is a 2-bedroom layout with 2.5 bathrooms and 1,317 sq ft of interior space at Scala Condos in Toronto. It faces South West. It is offered on floor 20. This plan is sold out with the builder.

    2
    2.5
    1,317 sq.ft
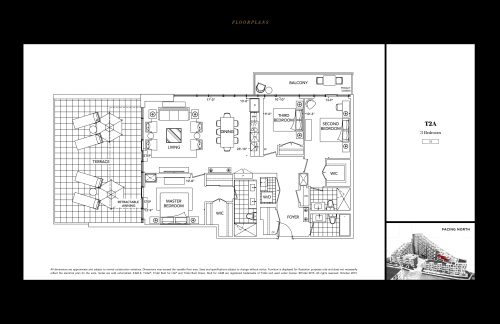
    T2A Floor Plan at Scala Condos - 1476 sq.ft

    At Scala Condos in Toronto, the T2A plan is a 3-bedroom layout with 3.5 bathrooms and 1,476 sq ft of interior space. It faces North West. It is offered on floor 19. This plan is sold out with the builder.

    3
    3.5
    1,476 sq.ft
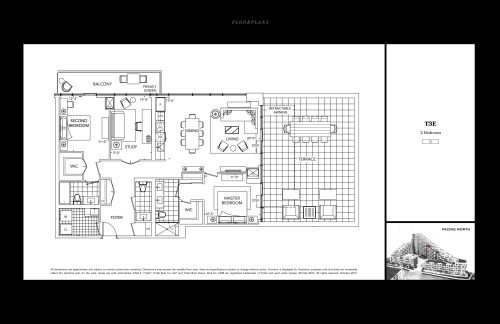
    T3E Floor Plan at Scala Condos - 1369 sq.ft

    At Scala Condos in Toronto, the T3E plan is a 2-bedroom layout with 2.5 bathrooms and 1,369 sq ft of interior space. It faces North West. It is offered on floor 53. This plan is sold out with the builder.

    2
    2.5
    1,369 sq.ft
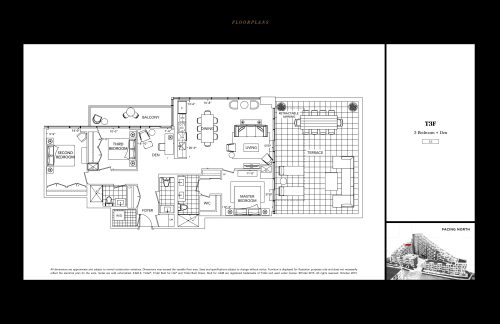
    T3F Floor Plan at Scala Condos - 1387 sq.ft

    The T3F floor plan at Scala Condos (Toronto) offers a 3-bedroom plus den layout with 2.5 bathrooms and 1,387 sq ft of interior space. The den adds flexible space, for example a home office. It faces North West. It is offered on floor 53. This plan is sold out with the builder.

    3
    2.5
    1,387 sq.ft
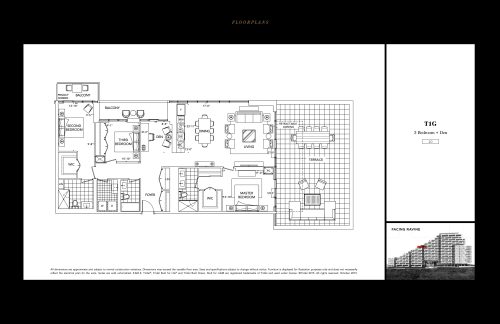
    T1G Floor Plan at Scala Condos - 1651 sq.ft

    At Scala Condos in Toronto, the T1G plan is a 3-bedroom plus den layout with 3 bathrooms and 1,651 sq ft of interior space. The den adds flexible space, for example a home office. It faces South West. It is offered on floor 20. This plan is sold out with the builder.

    3
    3.0
    1,651 sq.ft
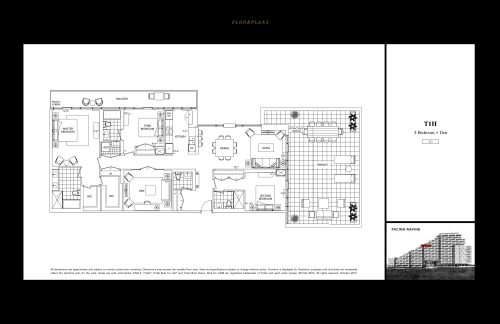
    T1H Floor Plan at Scala Condos -  sq.ft

    T1H

    T1H is a 3-bedroom plus den layout with 3.5 bathrooms at Scala Condos in Toronto. The den adds flexible space, for example a home office. It faces South West. It is offered on floor 20. This plan is sold out with the builder.

    3
    3.5
    0 sq.ft
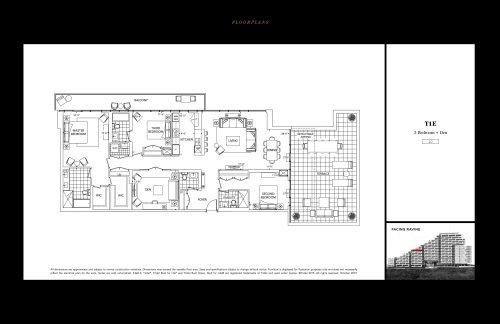
    T1E Floor Plan at Scala Condos -  sq.ft

    T1E

    The T1E floor plan at Scala Condos (Toronto) offers a 3-bedroom plus den layout with 3.5 bathrooms. The den adds flexible space, for example a home office. It faces South West. It is offered on floor 20. This plan is sold out with the builder.

    3
    3.5
    0 sq.ft