Loading...
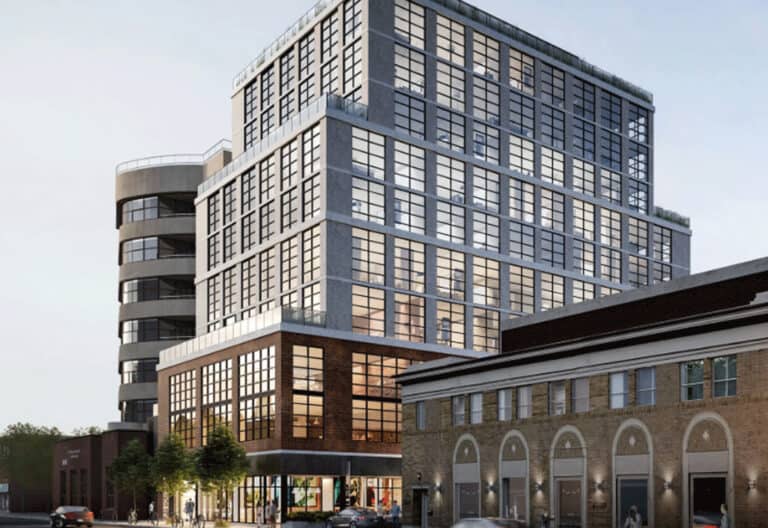
Developed by Sorbara Development Group, Sixty Loft is a completed condominium project at 60 Bathurst Street, Toronto in the King West neighbourhood. It stands 10 storeys tall. It was completed in 2008.
Sixty Loft floor plans
Suites range from 1 to 445 sq ft.
Location
Sixty Loft is located at 60 Bathurst Street, Toronto, in King West. The address has a Walk Score of 97 and a Transit Score of 100.
Amenities and features
- Pets Allowed
- Visitor Parking
- Parking Garage
- Common Rooftop Deck
- BBQs
- Enter Phone System
- Party Room
- Meeting / Function Room
The development team
- Developer: Sorbara Development Group
- Architect: Quadrangle Architects Ltd.
Buying at Sixty Loft
The builder has sold out at Sixty Loft. Meta Realty can help with resale opportunities in the building.
Prices, sizes, availability and incentives are subject to change without notice. E. & O.E.
Sixty Loft at a glance
| Sales status | Sold Out (resale only) |
|---|---|
| Construction | Complete |
| Building type | Condo |
| Storeys | 10 |
| Height | 36 m |
| Estimated occupancy | 2008 |
| Architect | Quadrangle Architects Ltd. |
| Neighbourhood | King West, Greater Toronto Area |
| Walk Score | 97/100 |
| Transit Score | 100/100 |
Frequently asked questions
Who is the developer of Sixty Loft?
Sixty Loft is developed by Sorbara Development Group.
Where is Sixty Loft located?
Sixty Loft is at 60 Bathurst Street, Toronto, in the King West neighbourhood.
How many storeys is Sixty Loft?
Sixty Loft is 10 storeys tall.
How big are the suites at Sixty Loft?
Suites range from 1 to 445 sq ft.
When was Sixty Loft completed?
Sixty Loft was completed in 2008.
Is Sixty Loft still selling?
The builder has sold out at Sixty Loft. Meta Realty can help with resale opportunities in the building.