Loading...
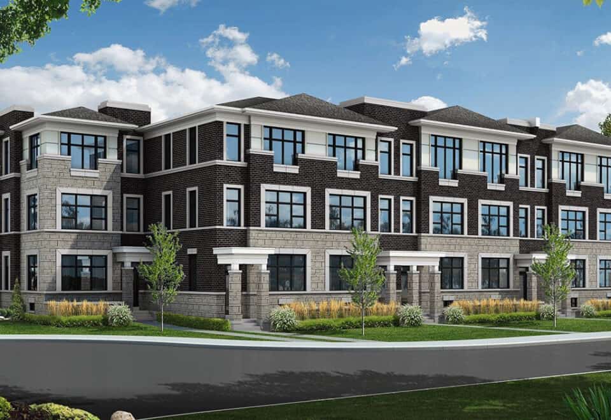

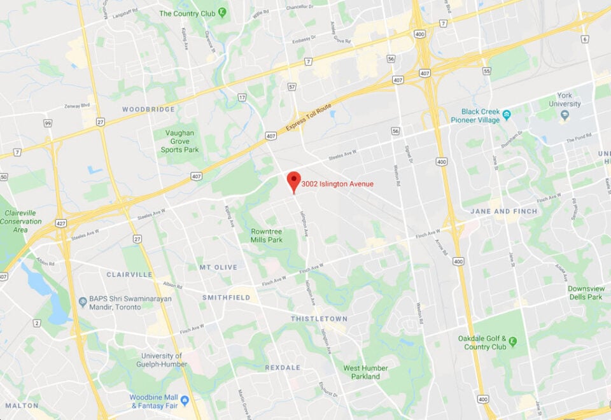
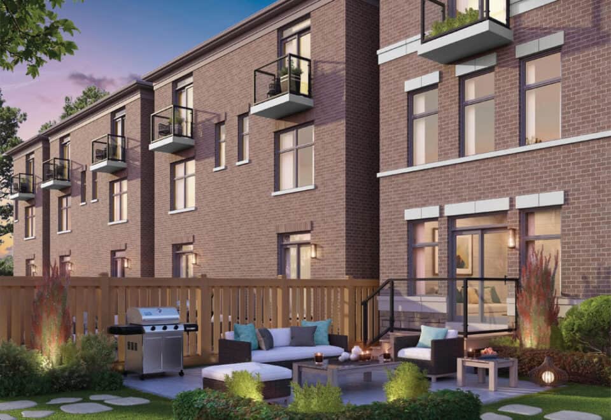
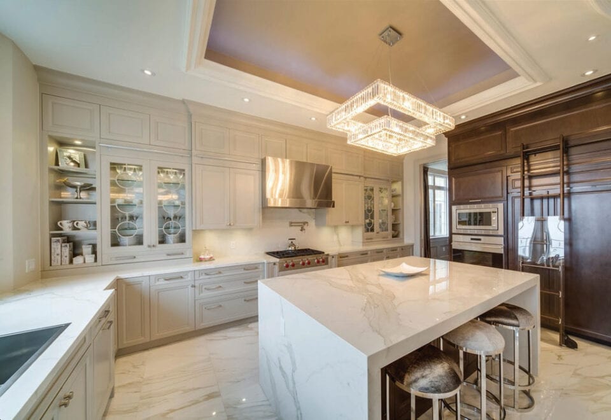
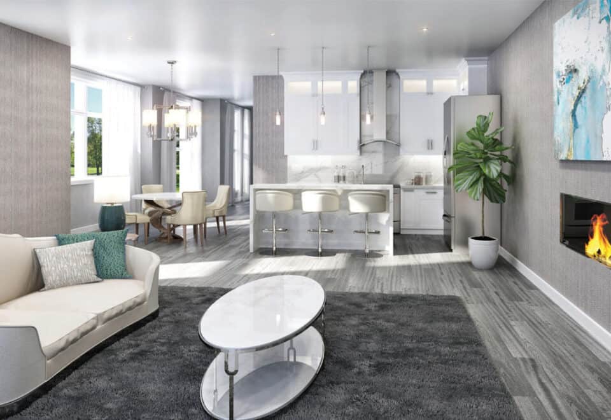
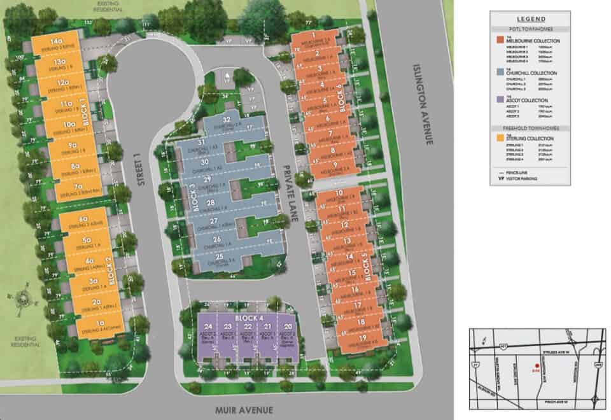
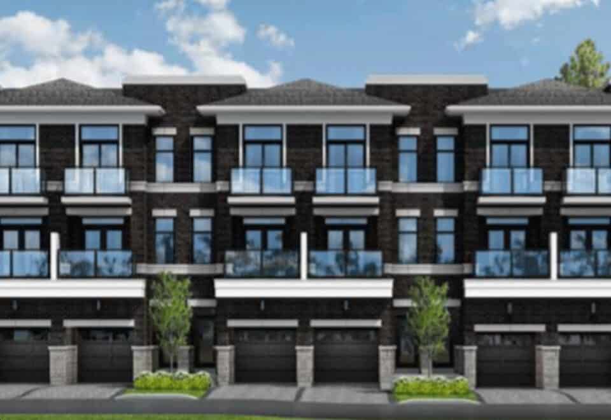
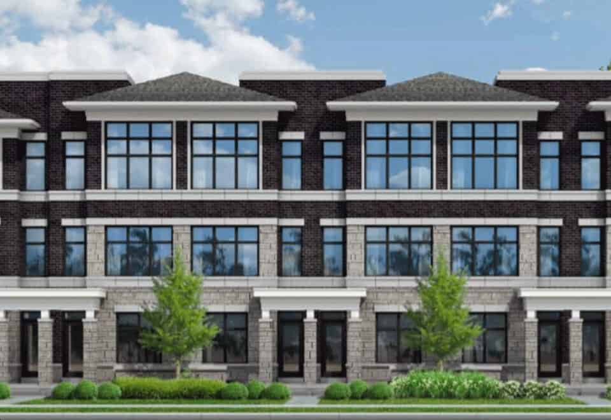
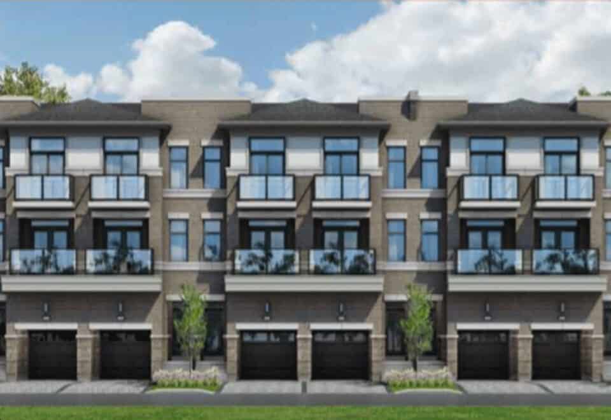
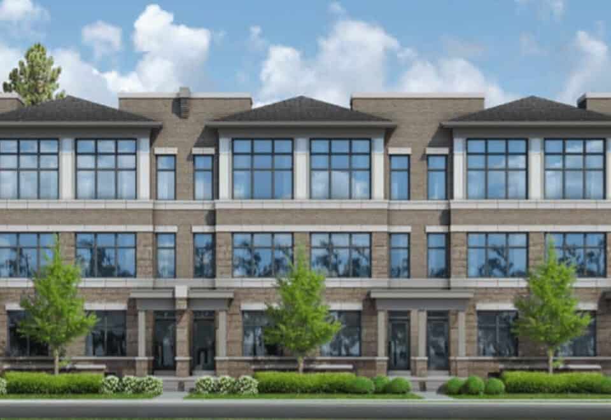
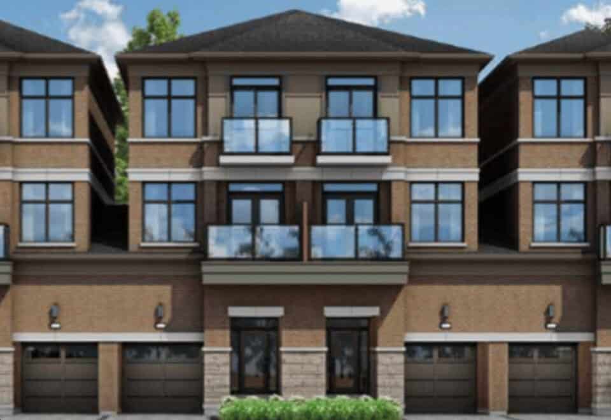
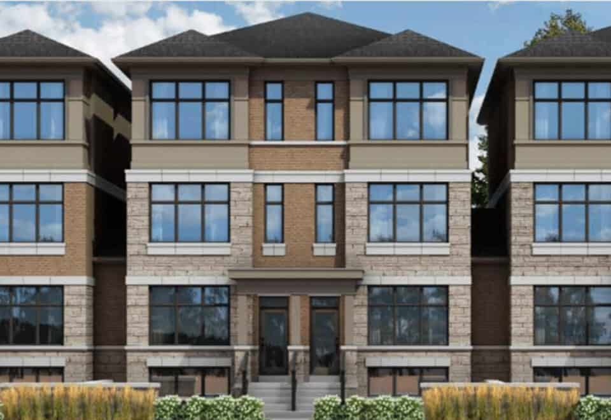
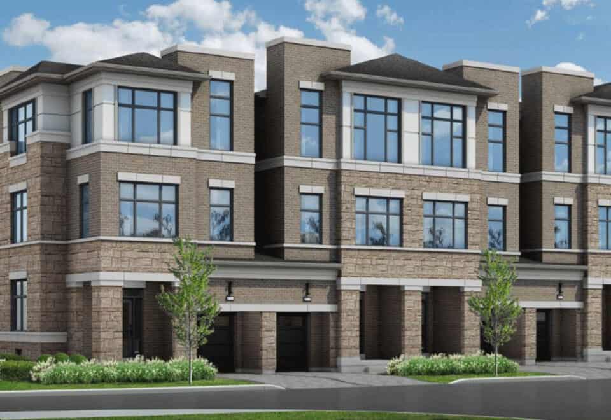
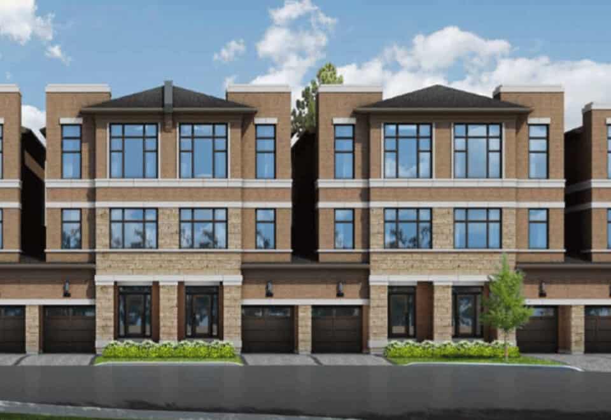
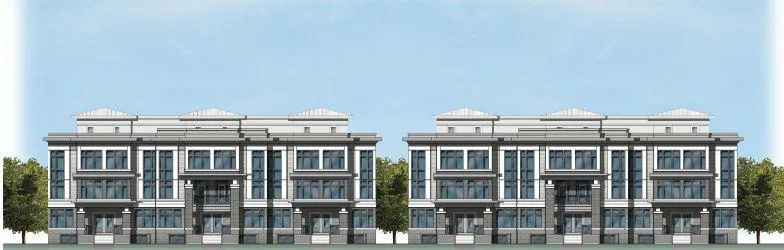
Developed by Caliber Homes, The Belmont Residences is a under-construction condominium project at 3002 Islington Avenue, Toronto in the Humber Summit neighbourhood. It stands 3 storeys tall.
The Belmont Residences floor plans
The project has 1 recorded floor plan.
Location
The Belmont Residences is located at 3002 Islington Avenue, Toronto, in Humber Summit. The address has a Walk Score of 76 and a Transit Score of 66.
Amenities and features
- EXTERIORS
- Basement foundation walls are poured concrete, with heavy duty damp proofing with a superior free draining membrane wrap.
- Re-enforced concrete garage floor slab.
- Windows and doors caulked with high quality type caulking.
- Oversized low maintenance vinyl thermopane casement windows (Low
- ‘E’argon glass filled, including “Zone C” Energy Star rating) throughout, screens
- throughout, except on fixed windows as per plan.
- Vinyl windows in Basement to be 30 inches x 16 inches (if grade permits).
- Metal insulated front entry door and door.
- French doors / sliding doors complete with transom above (where size permits) as per applicable plan.
- Exterior railings on front elevations, decorative or required by building code to
- be glass panel railing (if grade permits).
The development team
- Developer: Caliber Homes
- Architect: 4 Architecture Inc
Buying at The Belmont Residences
The builder has sold out at The Belmont Residences. Meta Realty can help with resale and assignment opportunities in the building.
Prices, sizes, availability and incentives are subject to change without notice. E. & O.E.
The Belmont Residences at a glance
| Sales status | Sold Out |
|---|---|
| Construction | Under Construction |
| Building type | Condo |
| Storeys | 3 |
| Architect | 4 Architecture Inc |
| Neighbourhood | Humber Summit, Greater Toronto Area |
| Walk Score | 76/100 |
| Transit Score | 66/100 |
Features & finishes
- EXTERIORS
- Basement foundation walls are poured concrete, with heavy duty damp proofing with a superior free draining membrane wrap.
- Re-enforced concrete garage floor slab.
- Windows and doors caulked with high quality type caulking.
- Oversized low maintenance vinyl thermopane casement windows (Low
- ‘E’argon glass filled, including “Zone C” Energy Star rating) throughout, screens
- throughout, except on fixed windows as per plan.
- Vinyl windows in Basement to be 30 inches x 16 inches (if grade permits).
- Metal insulated front entry door and door.
- French doors / sliding doors complete with transom above (where size permits) as per applicable plan.
- Exterior railings on front elevations, decorative or required by building code to
- be glass panel railing (if grade permits).
- Featuring rear balconies on second floor off of living/dining room and third
- Dead bolt locks for all exterior swinging doors.
- Plans featuring covered porticos at front entry. (Double front units only to have porticos at rear)
- Durable maintenance free pre-finished aluminum and or vinyl soffits, fascia,
- eavestrough, down spouts and siding as per elevations, all colour coordinated.
- Premium moulded modern paneled sectional roll-up garage doors, with
- complementing glass insert (as per plan and elevation) with heavy duty springs and rust resistant hardware.
- Self-sealing quality asphalt roof shingles in blended colors with a Limited
- Lifetime manufacturer’s warranty.
- Patterned precast concrete slab at rear patio (where applicable as per plans and elevations).
- All units to receive decorative unit pavers on driveways and on landings off
- of front door. Double front units fronting regional or municipal roadways to
- receive decorative unit pavers at rear. (Color and brick type is predetermined as per approval). Vendor not responsible for future settlement.
- Professionally graded, sodded lot with landscape treatments, as per municipal
- requirements and as per model type.
- FRAMING:
- 2” x 6” Exterior wall construction with R 22 insulation, R-60 in attic, R 20 on
- basement walls exceeding Ontario Building Code Requirements for Energy
Frequently asked questions
Who is the developer of The Belmont Residences?
The Belmont Residences is developed by Caliber Homes.
Where is The Belmont Residences located?
The Belmont Residences is at 3002 Islington Avenue, Toronto, in the Humber Summit neighbourhood.
How many storeys is The Belmont Residences?
The Belmont Residences is 3 storeys tall.
Is The Belmont Residences still selling?
The builder has sold out at The Belmont Residences. Meta Realty can help with resale and assignment opportunities in the building.