Loading...
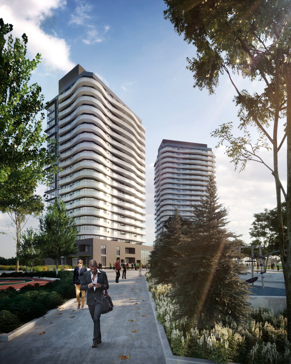
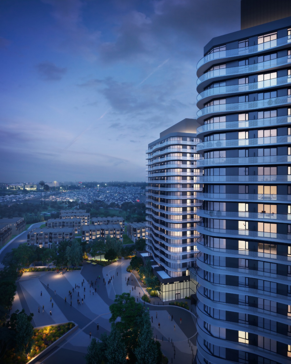
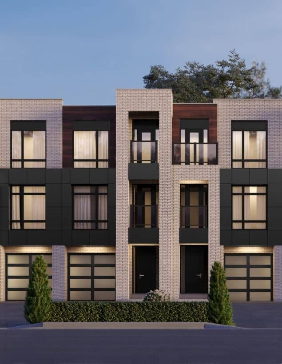
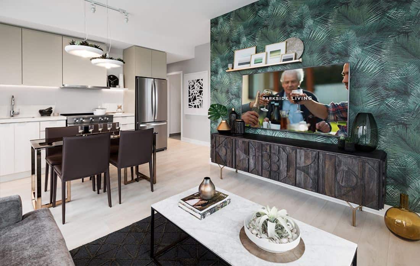
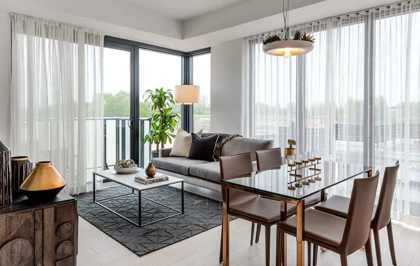
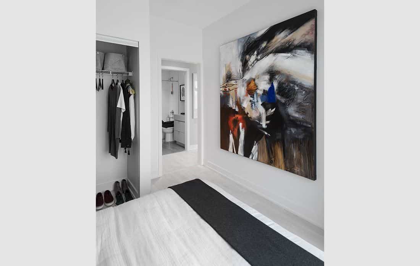
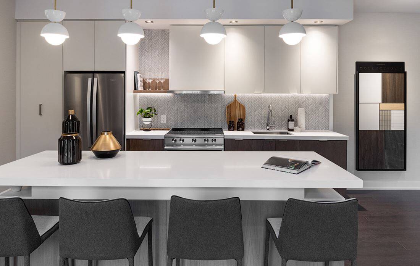
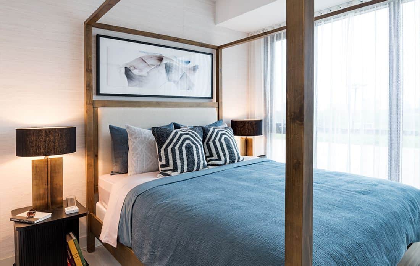
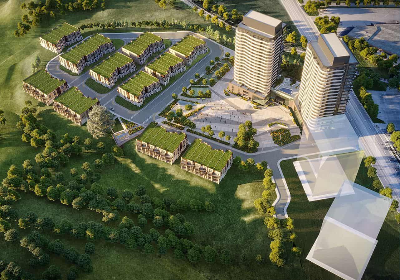
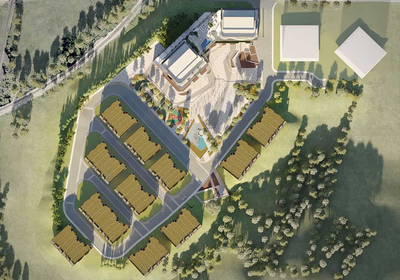
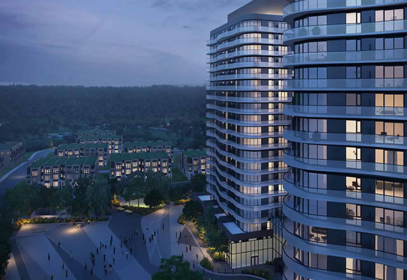
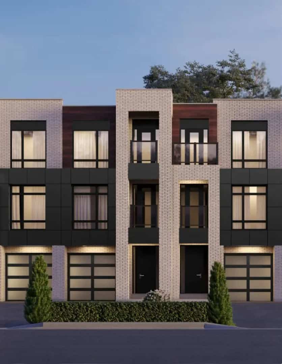
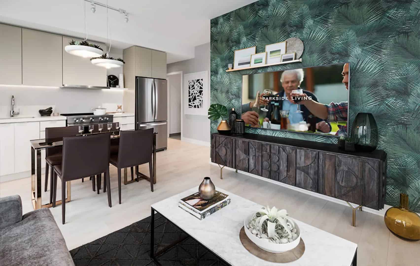
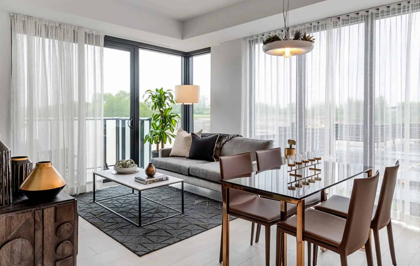
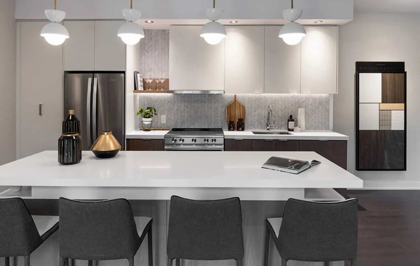
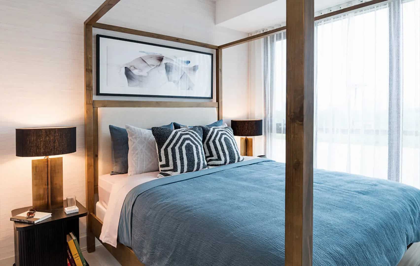
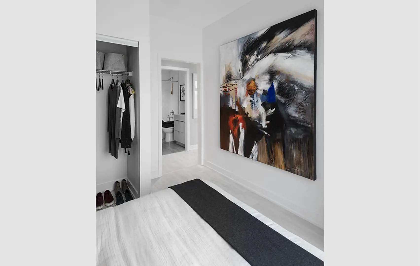
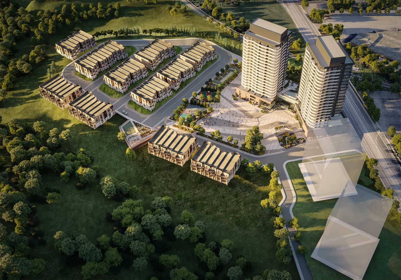
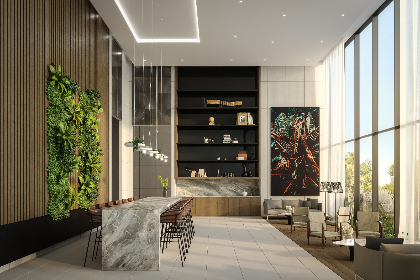
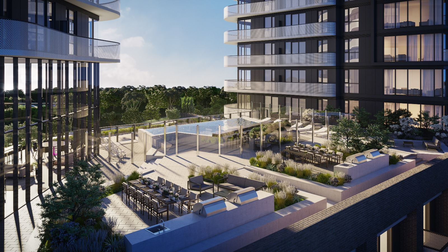
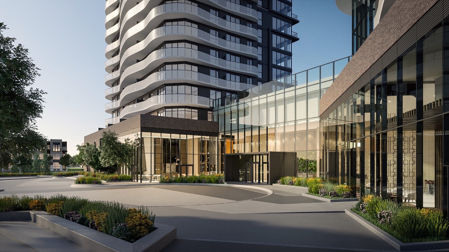
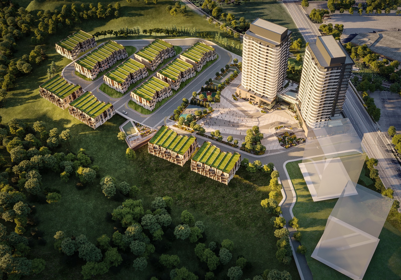
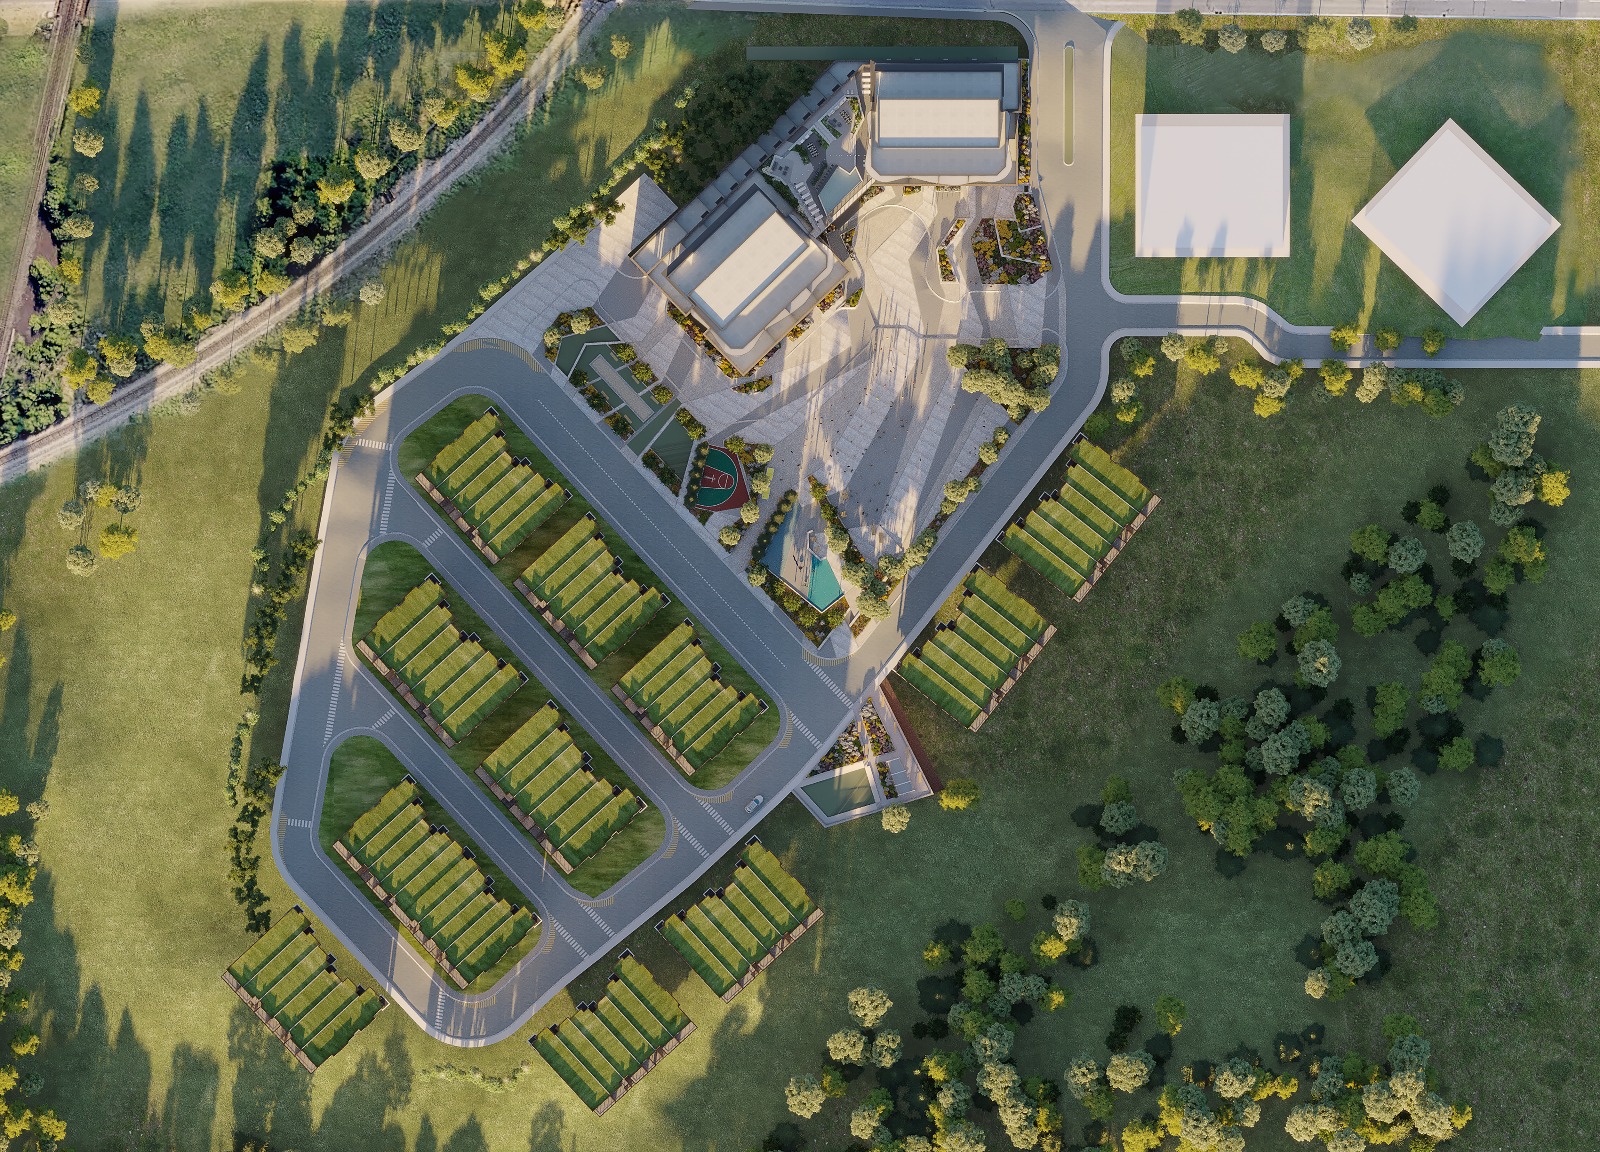
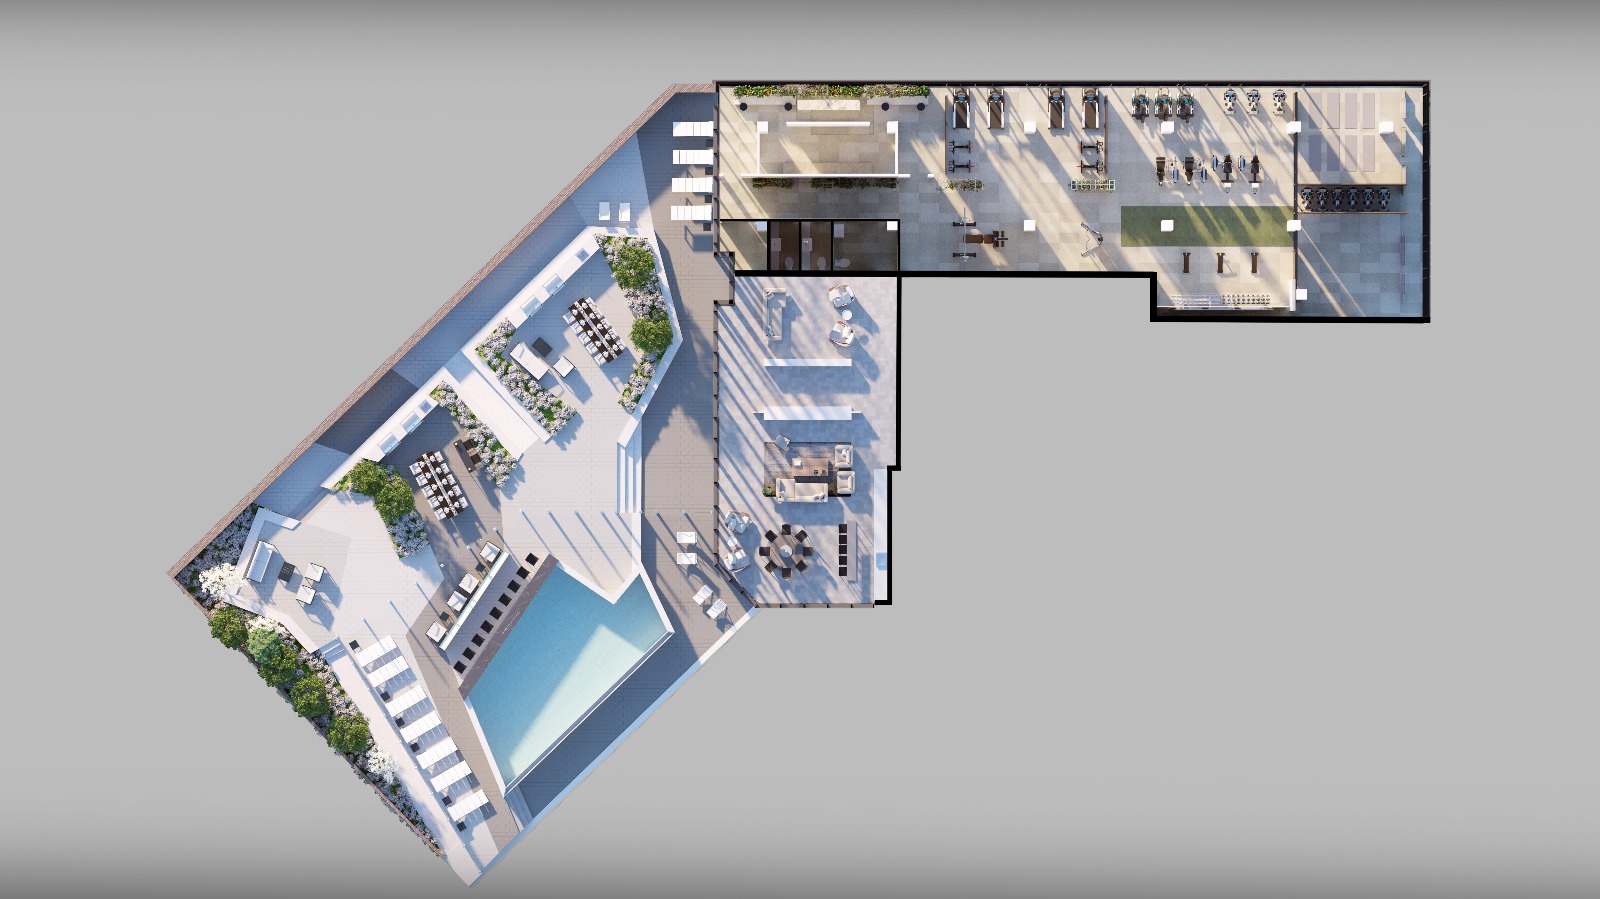
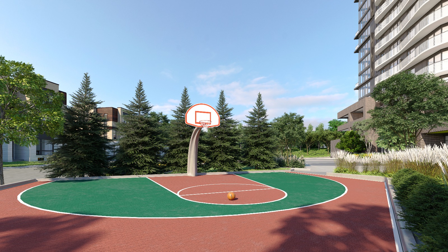
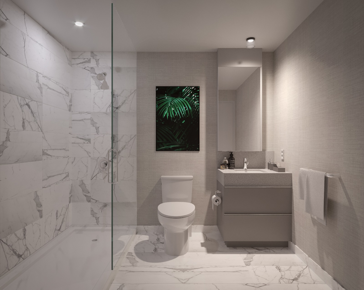
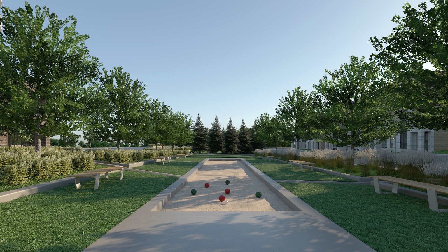
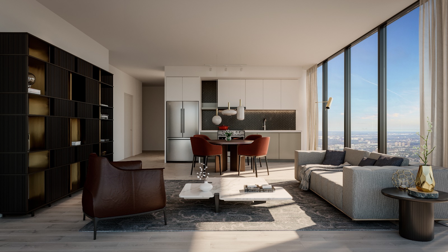
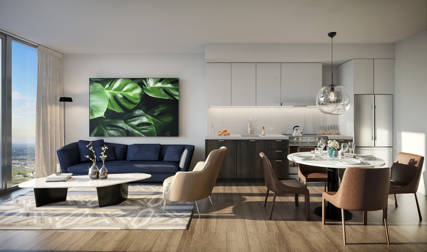
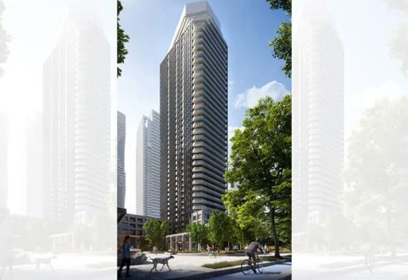
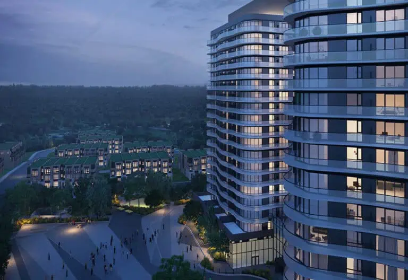
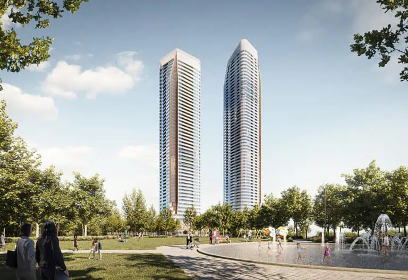
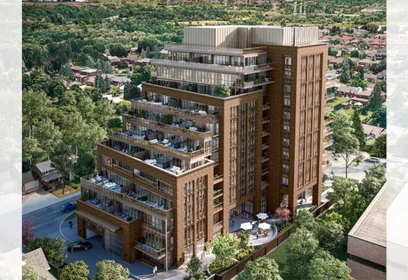
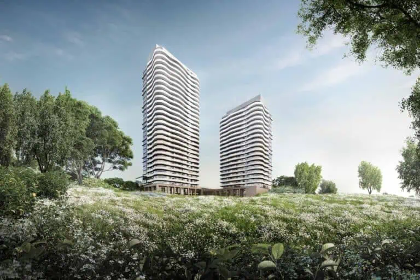
SXSW Towns is a condominium community under construction by Primont Homes at 7082 Islington Avenue in the Woodbridge neighbourhood of Vaughan. The project is listed at 22 storeys with 110 suites, with sizes from 571 to 2,944 sq ft, prices from $680,900 and occupancy scheduled for 2026.
SXSW Towns pricing and floor plans
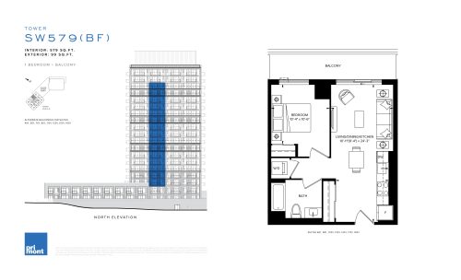
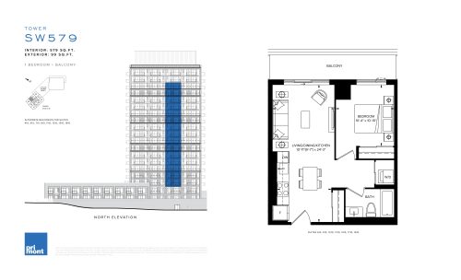
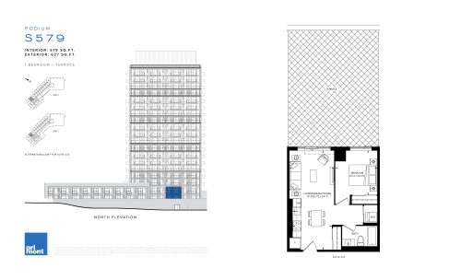
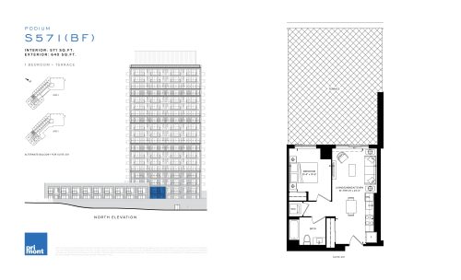
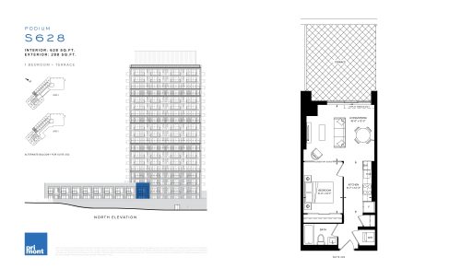
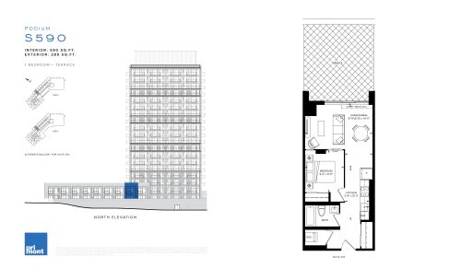
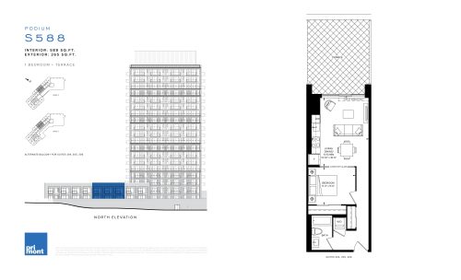
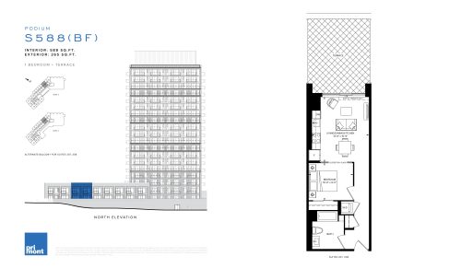
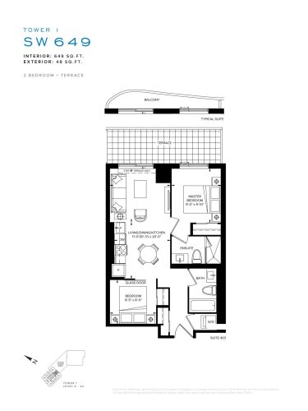
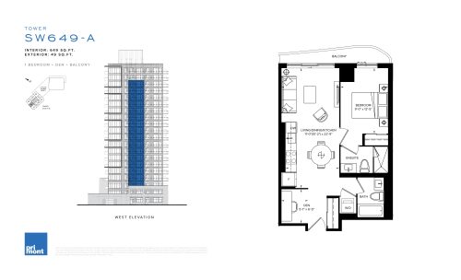
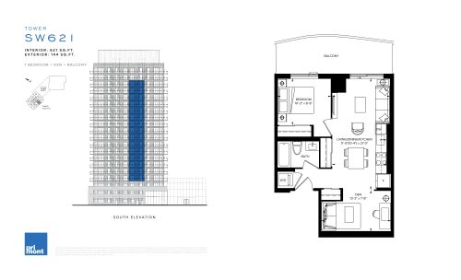
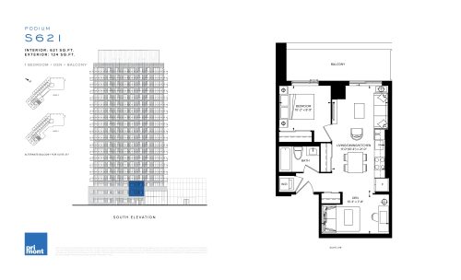
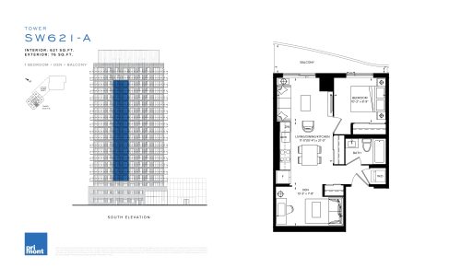
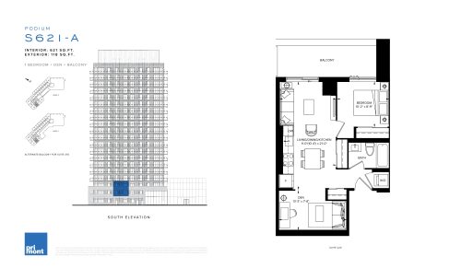
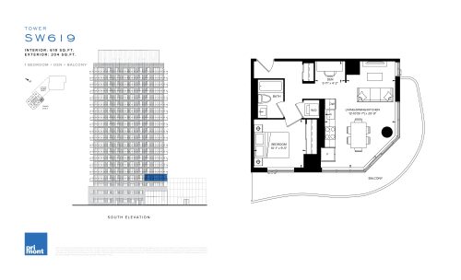
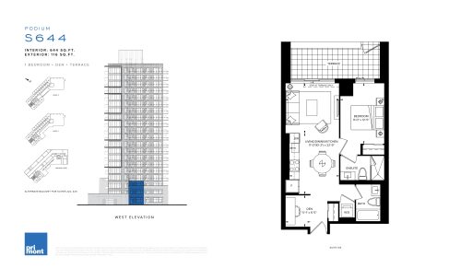
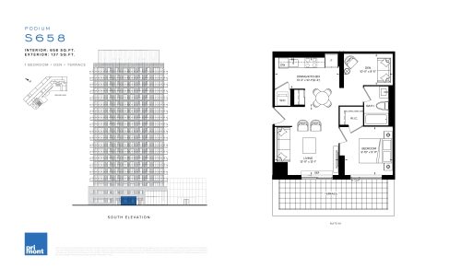
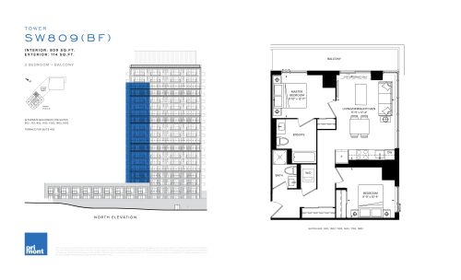
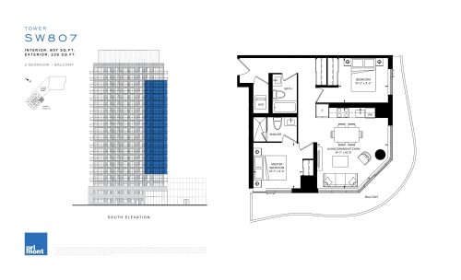
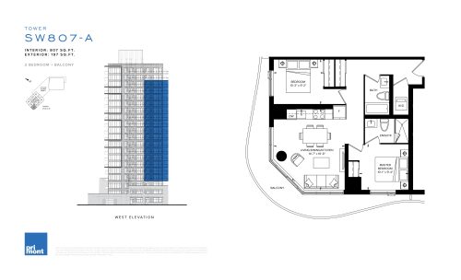
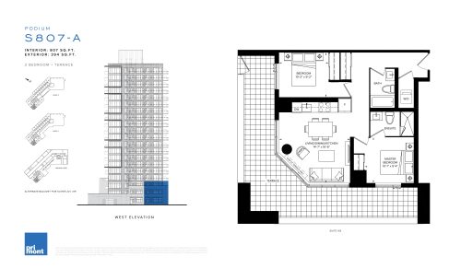
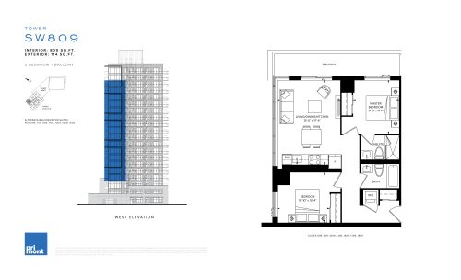
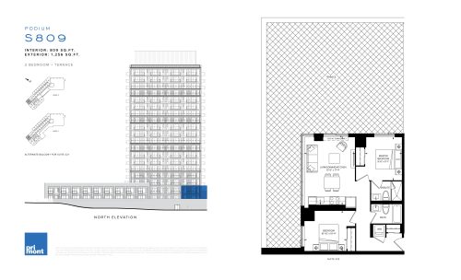
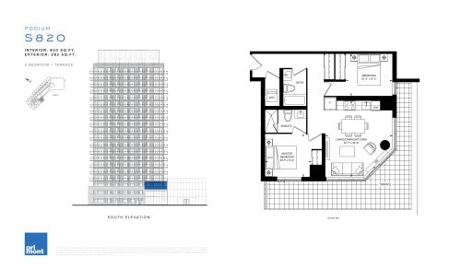
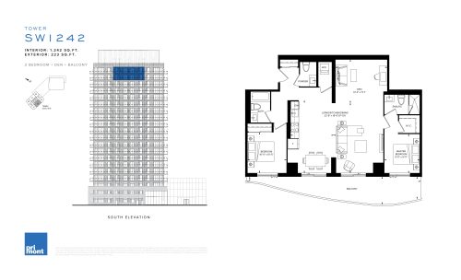
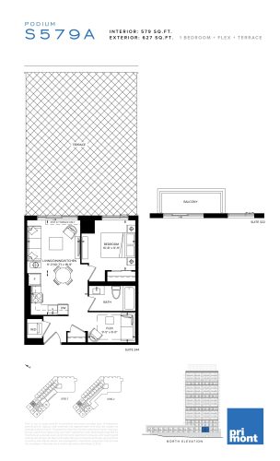
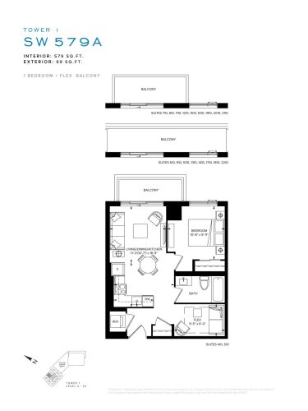
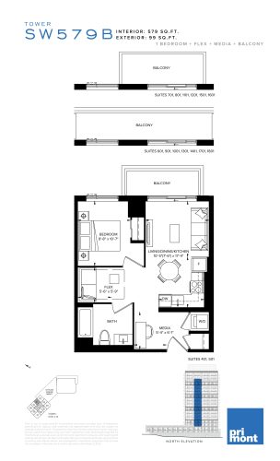
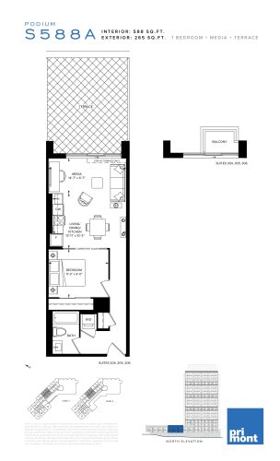
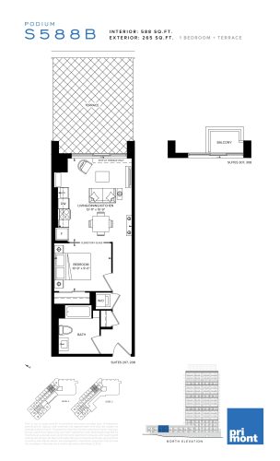
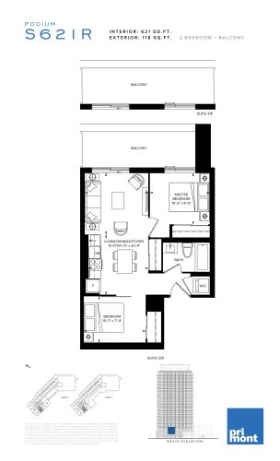
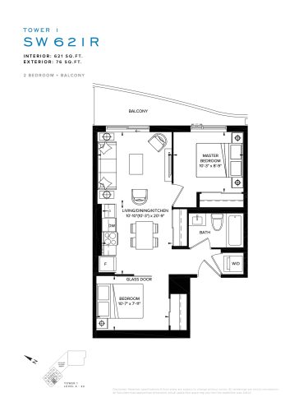
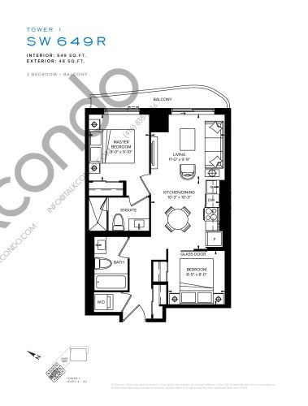
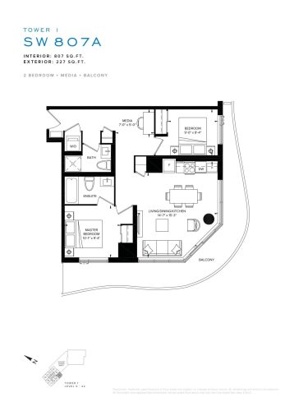
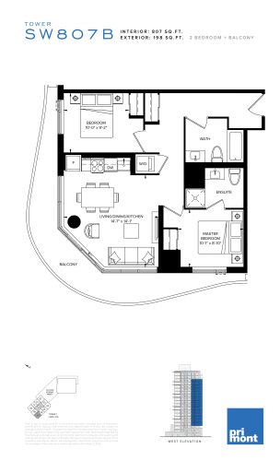
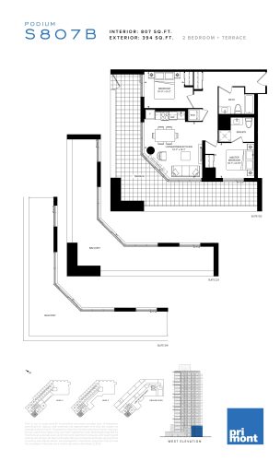
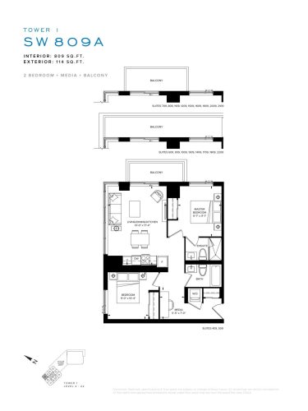
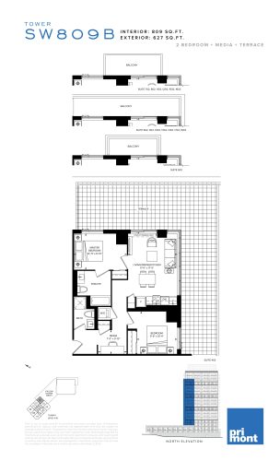
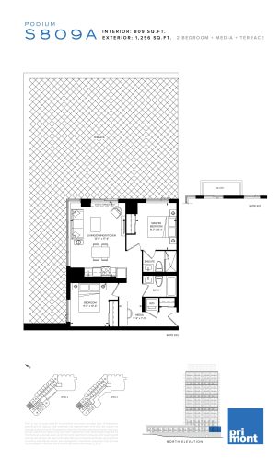
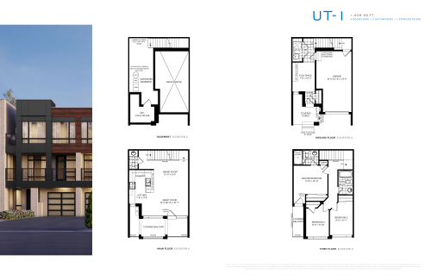
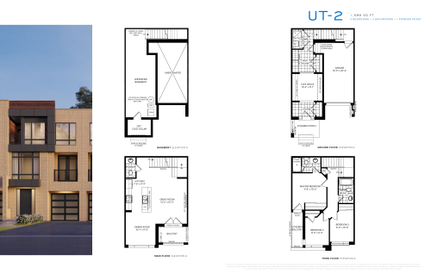
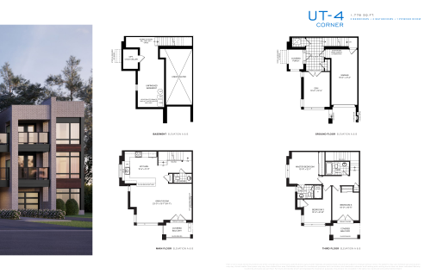
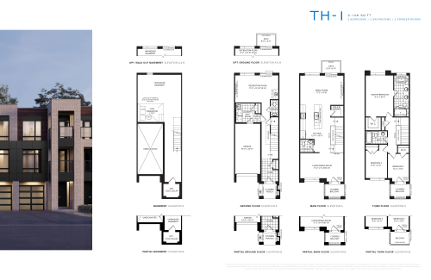
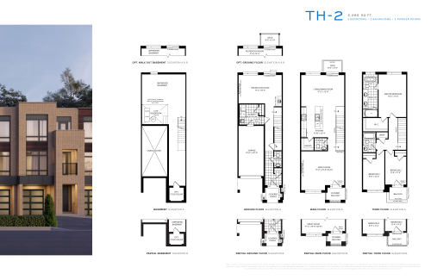
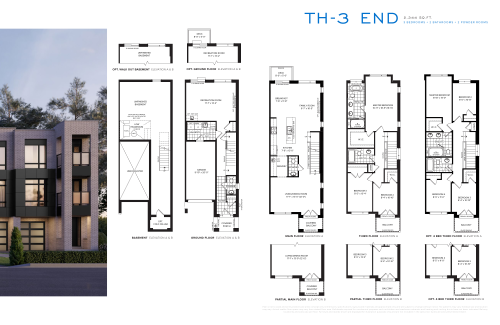
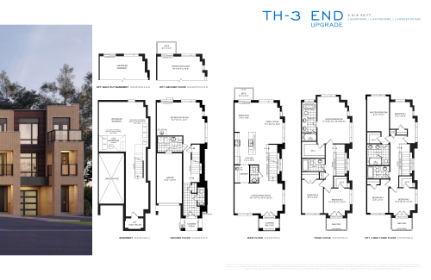
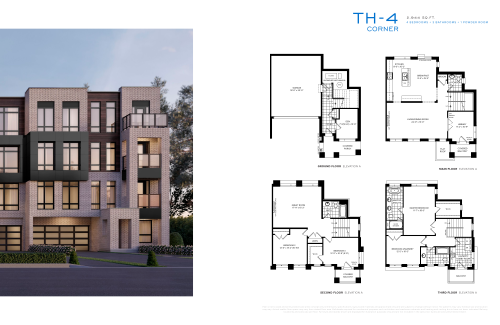
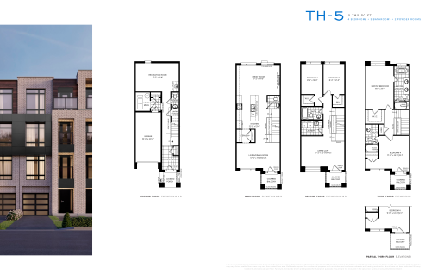
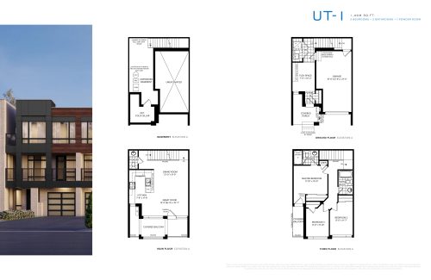
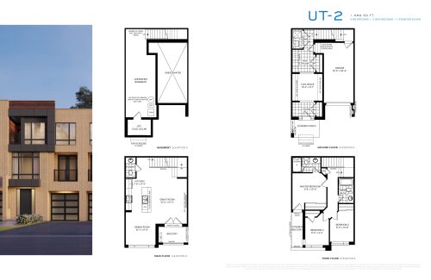
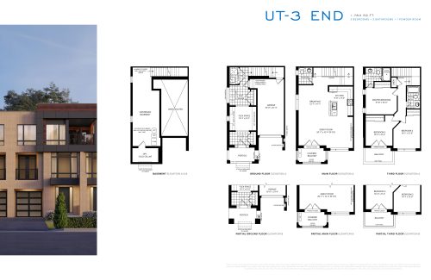
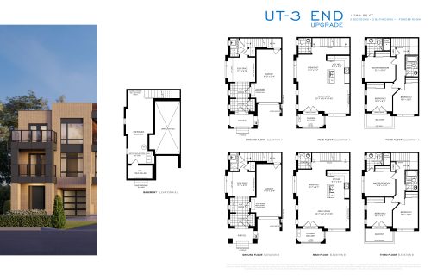
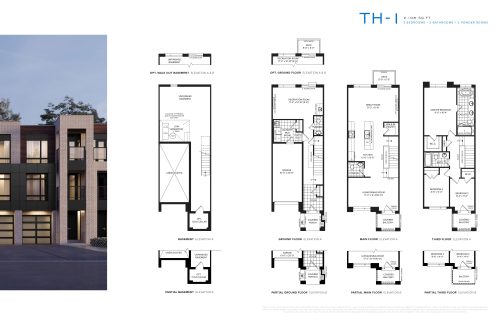
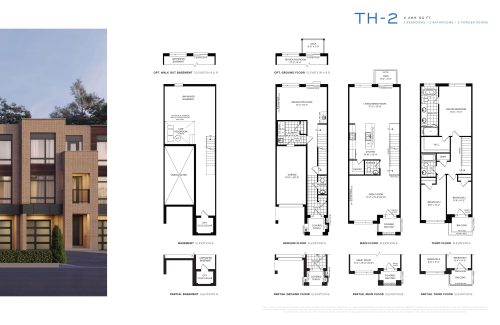
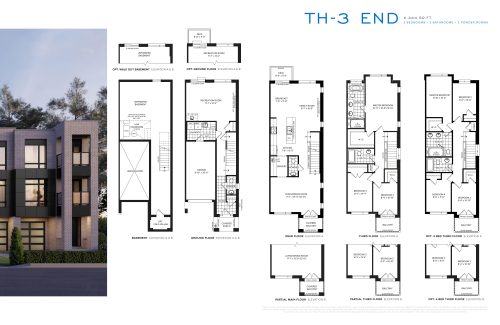
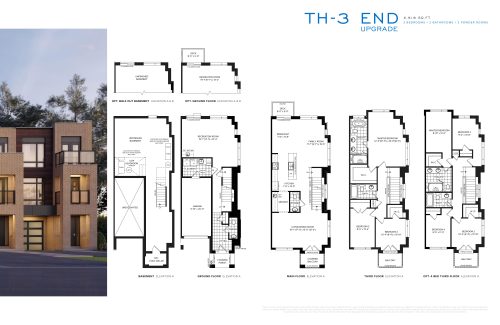
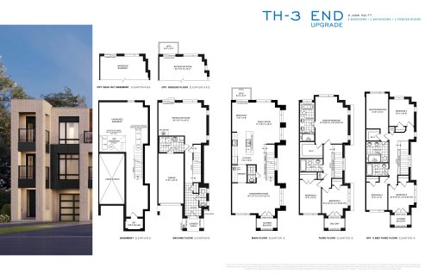
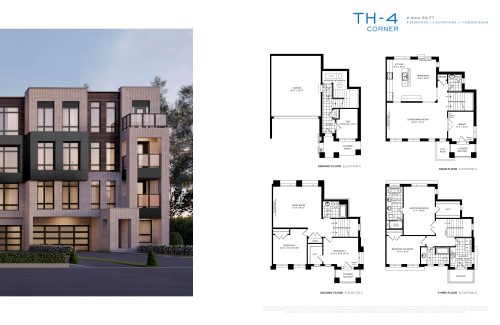
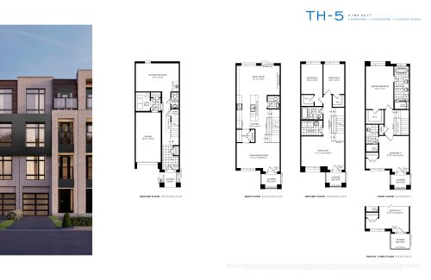
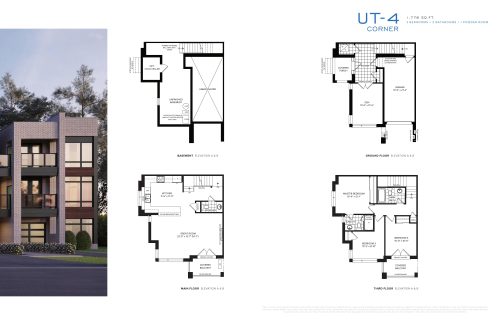
SXSW is priced between $680,900 and $1,189,990, about $805 per square foot; sales first opened in April 2019. SXSW has 48 floor plan layouts from 571 to 2,944 sq ft. Two-bedroom plans are the largest group at 16 layouts, followed by 11 one-bedroom-plus-den layouts, with the remainder split among one-bedroom, two-bedroom-plus-den, three-bedroom and four-bedroom designs.
- One bedroom: 7 layouts
- One bedroom plus den: 11 layouts
- Two bedroom: 16 layouts
- Two bedroom plus den: 5 layouts
- Three bedroom: 7 layouts
- Four bedroom: 2 layouts
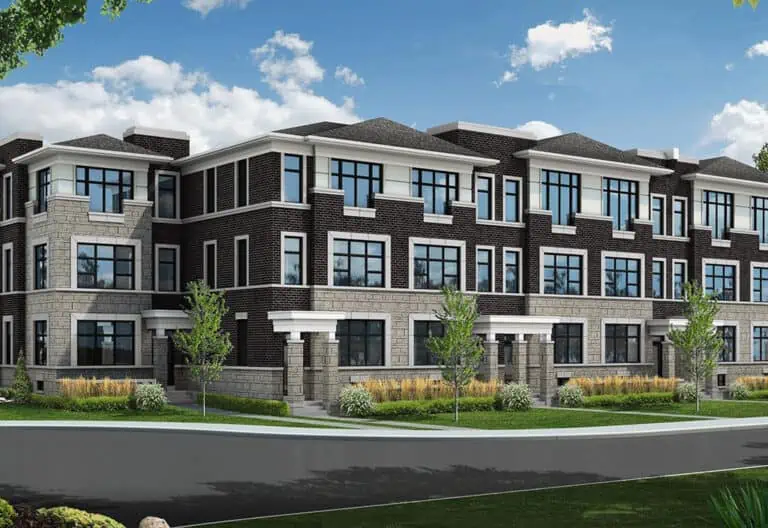
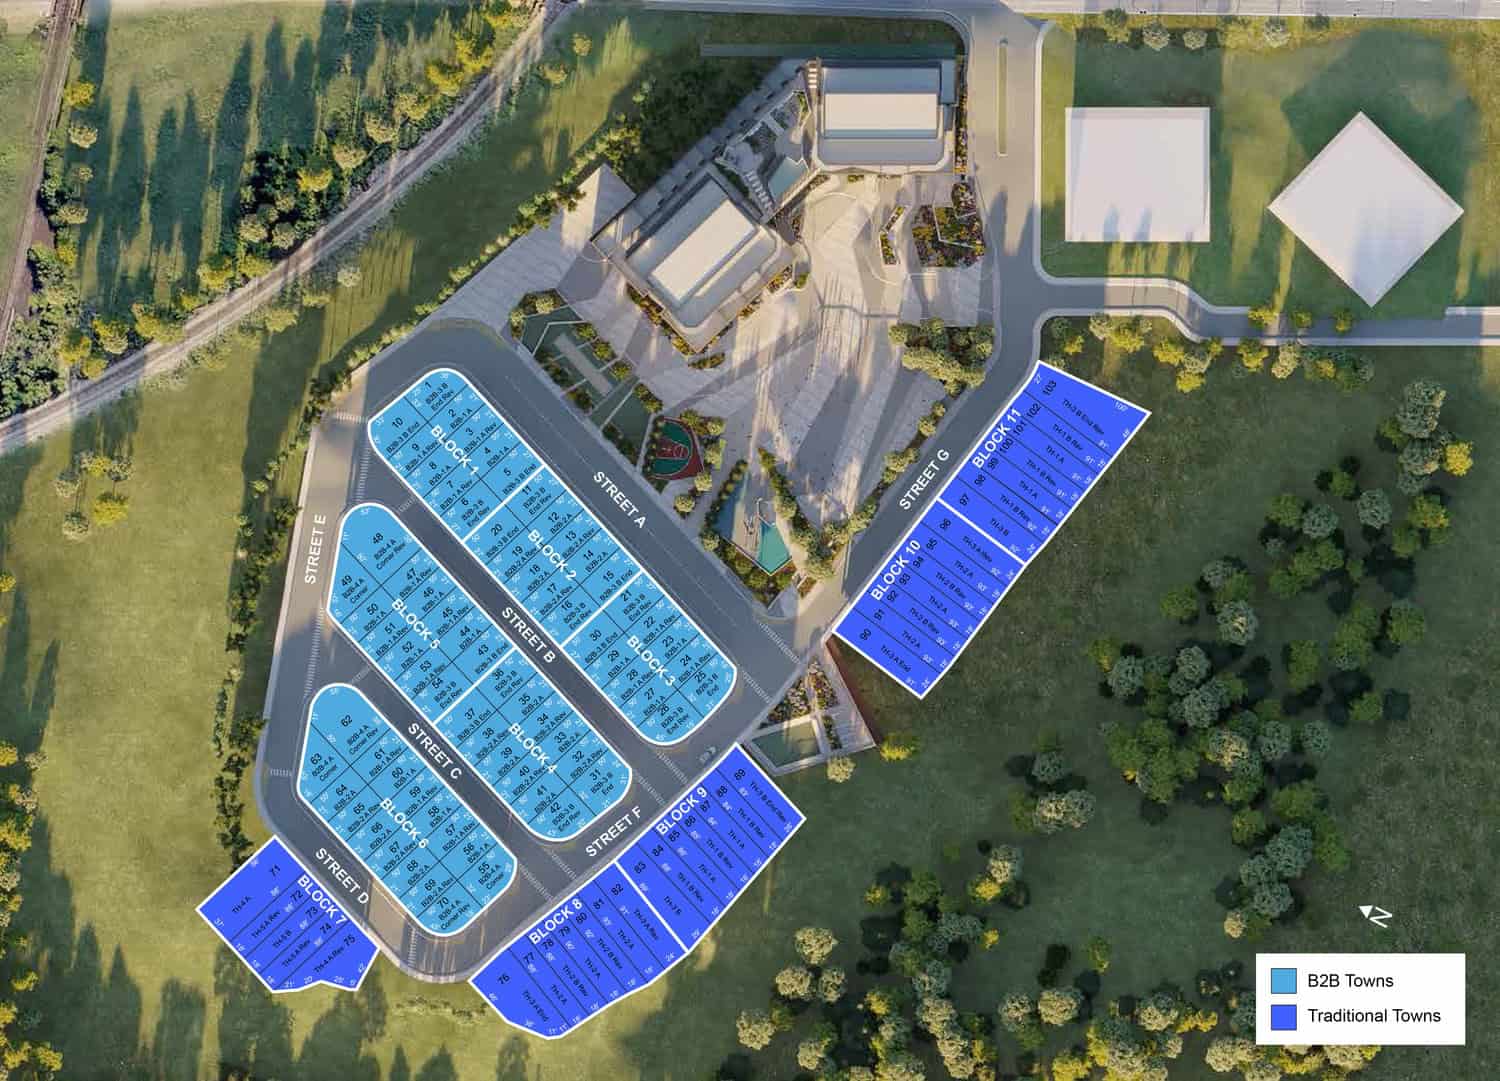
Recorded home types include back-to-back and traditional townhomes, and ownership is listed as POTL. Lockers are priced at $5,000, and maintenance fees are estimated at $0.63 per square foot.
Location
SXSW is at 7082 Islington Avenue in Woodbridge, Vaughan, in the Regional Municipality of York. Walk Score gives the site a 41, and Transit Score a 68. The builder highlights a ravine-side setting and a free shuttle service to Vaughan Metropolitan Centre and York University.
Amenities and features
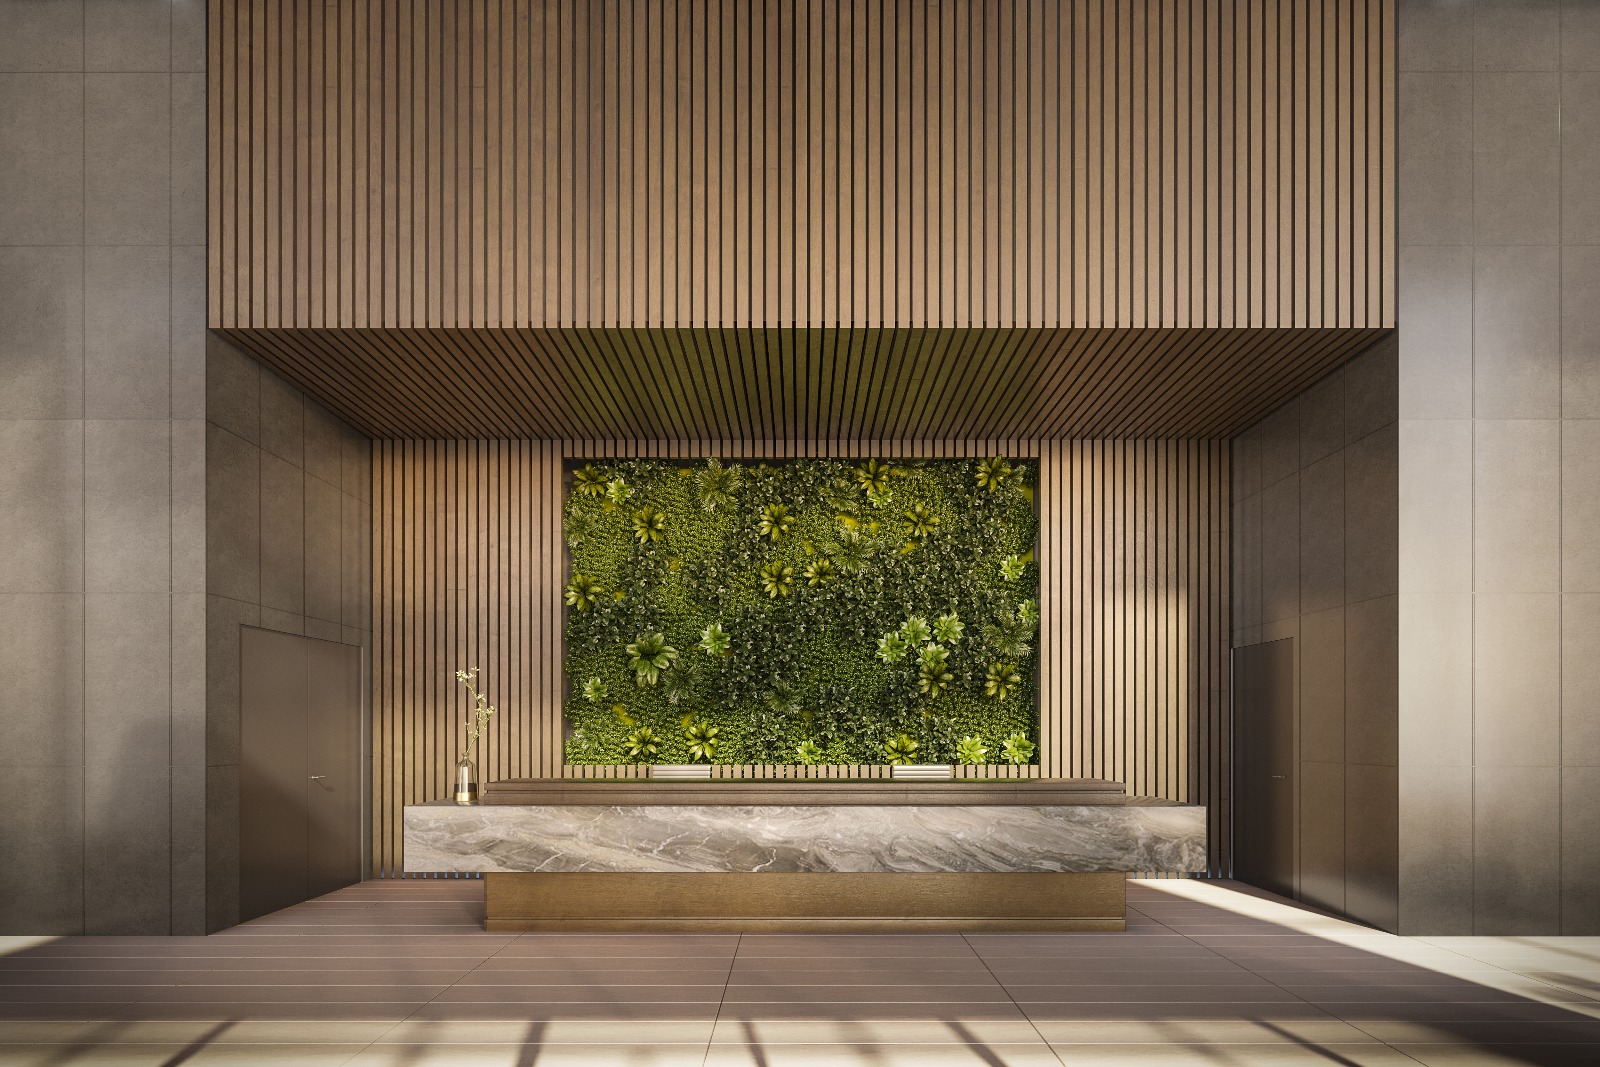
- 24-hour concierge
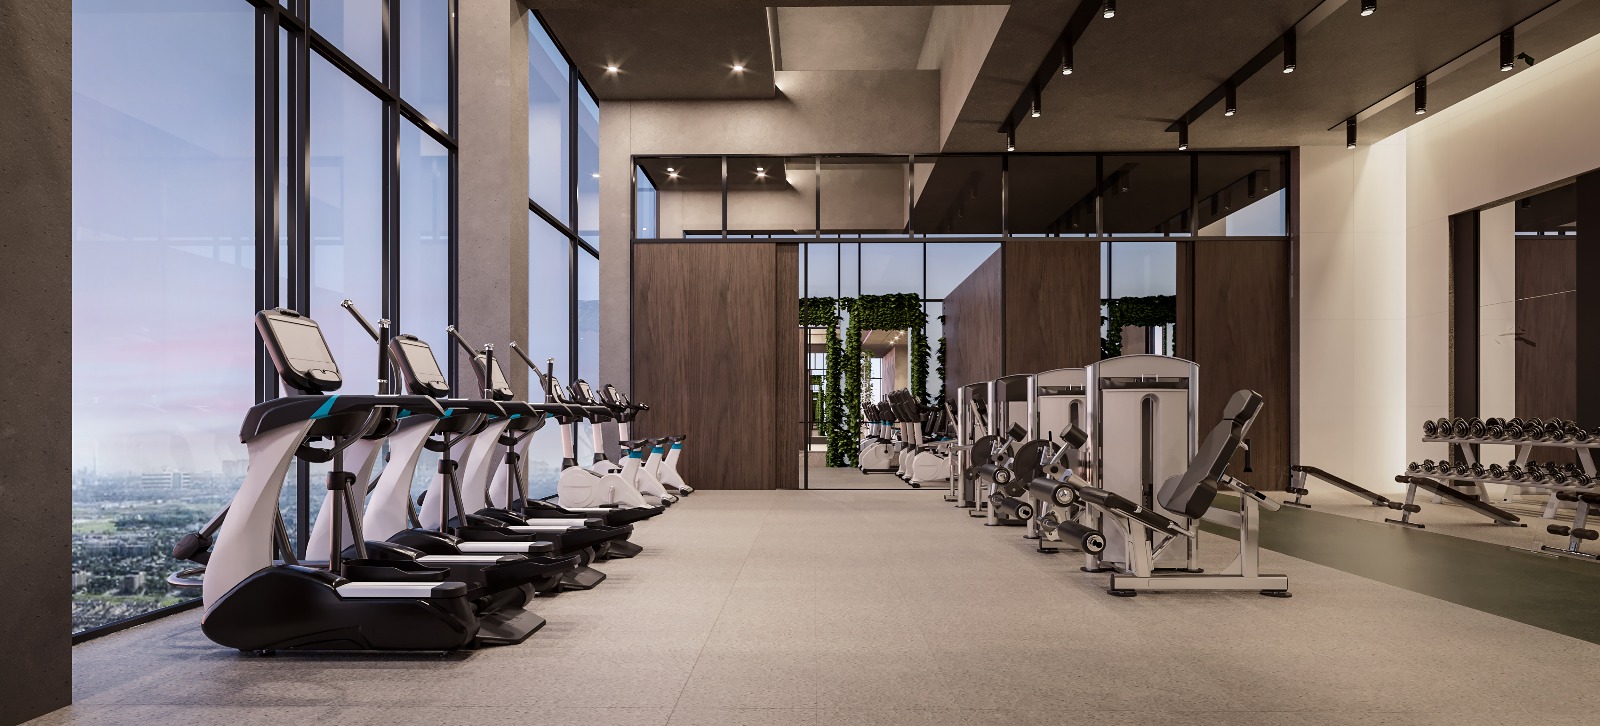
- Fitness facility and spin room
- Spa
- Outdoor pool
- Basketball and bocce courts
- Party room and social room
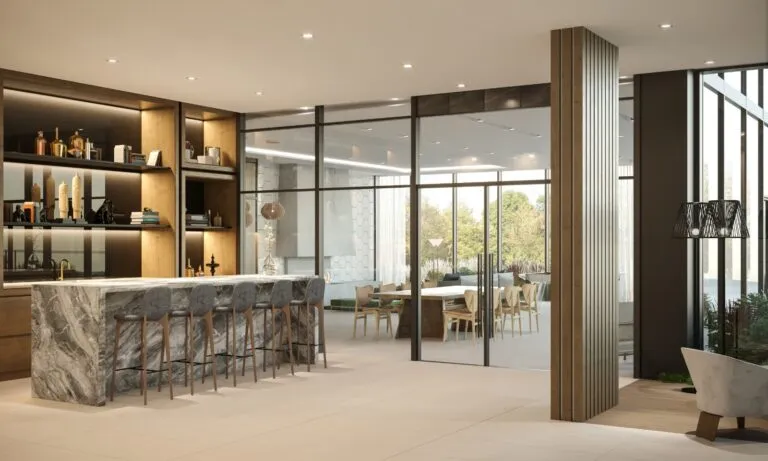
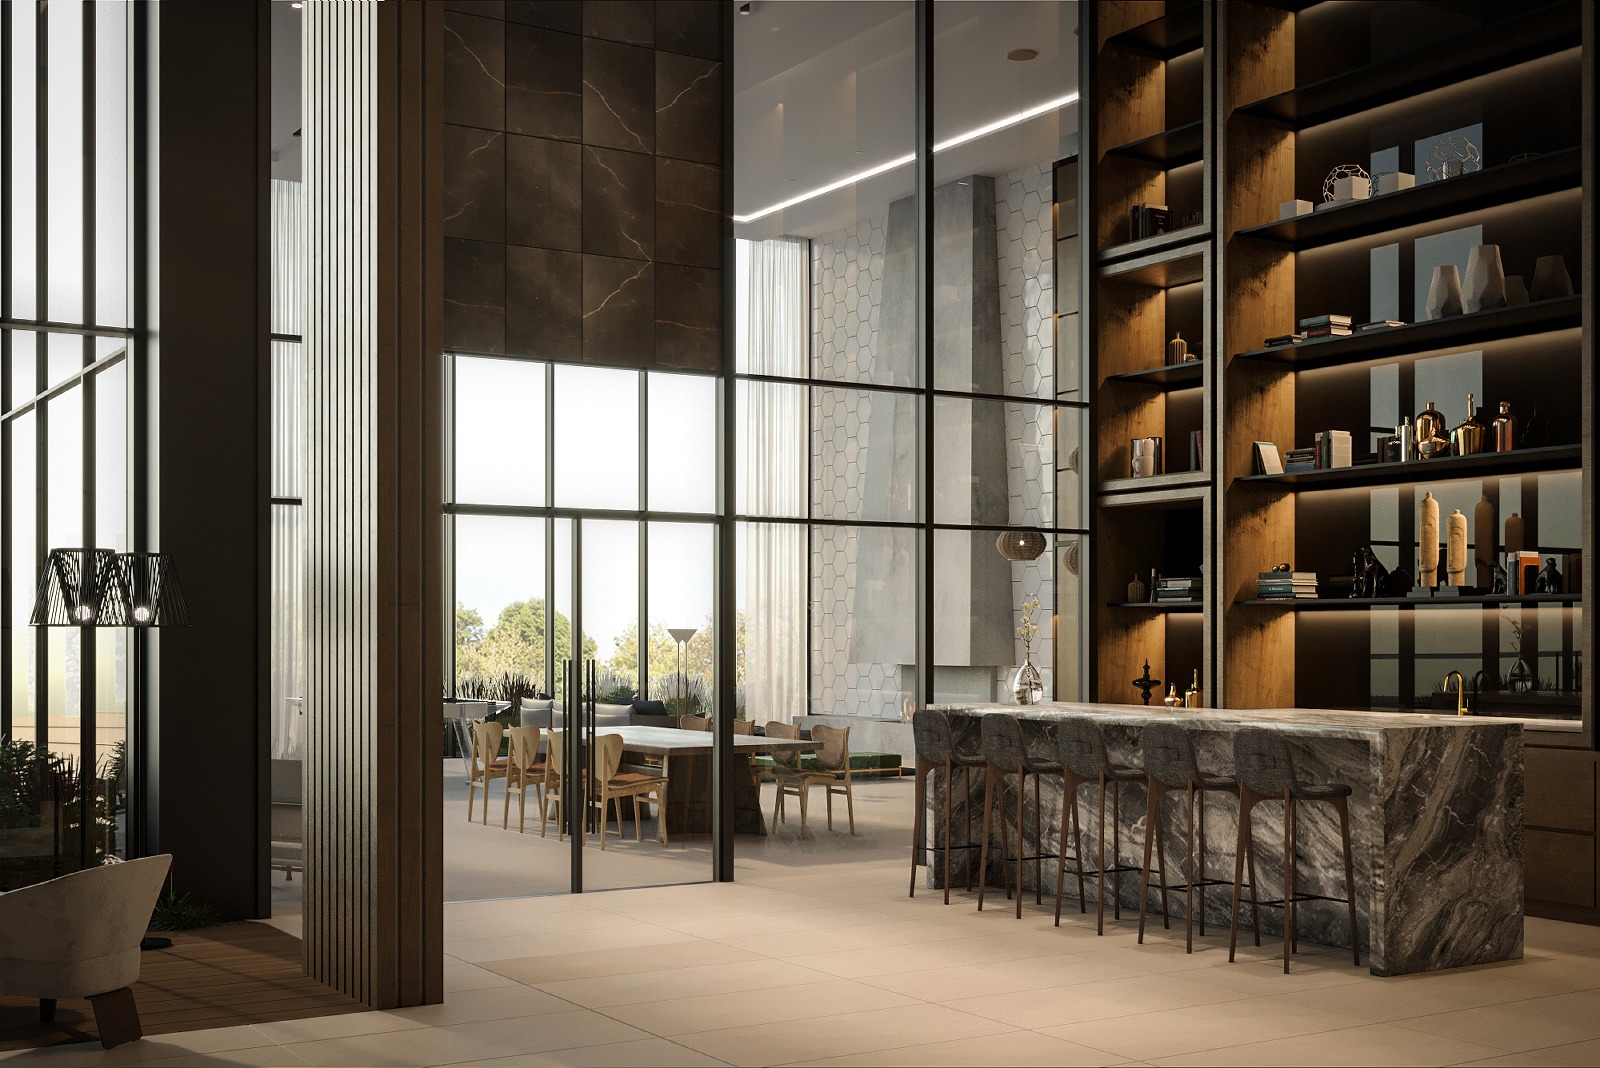
- Fireplace lounge and coffee bar
- Think space and Zoom room
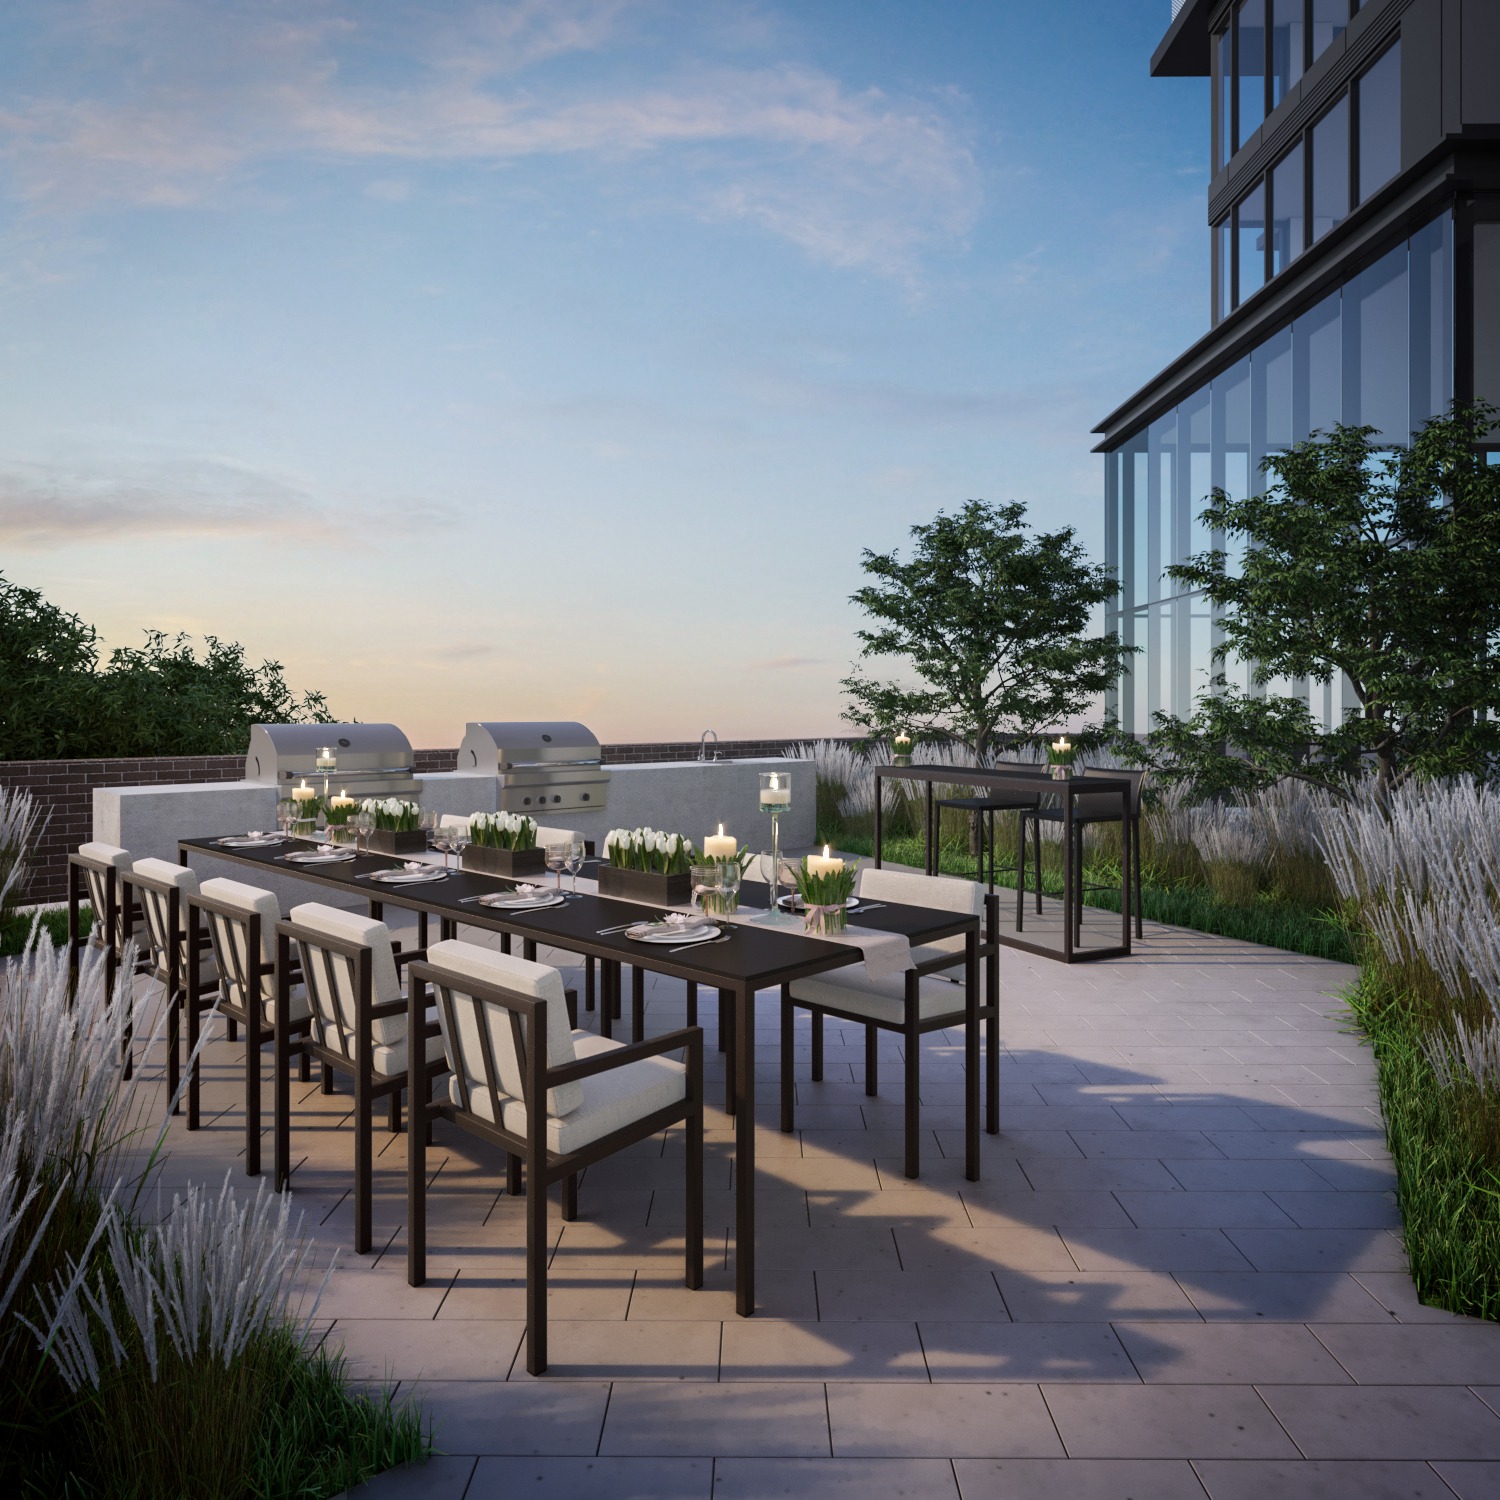
- Outdoor terrace with BBQ areas
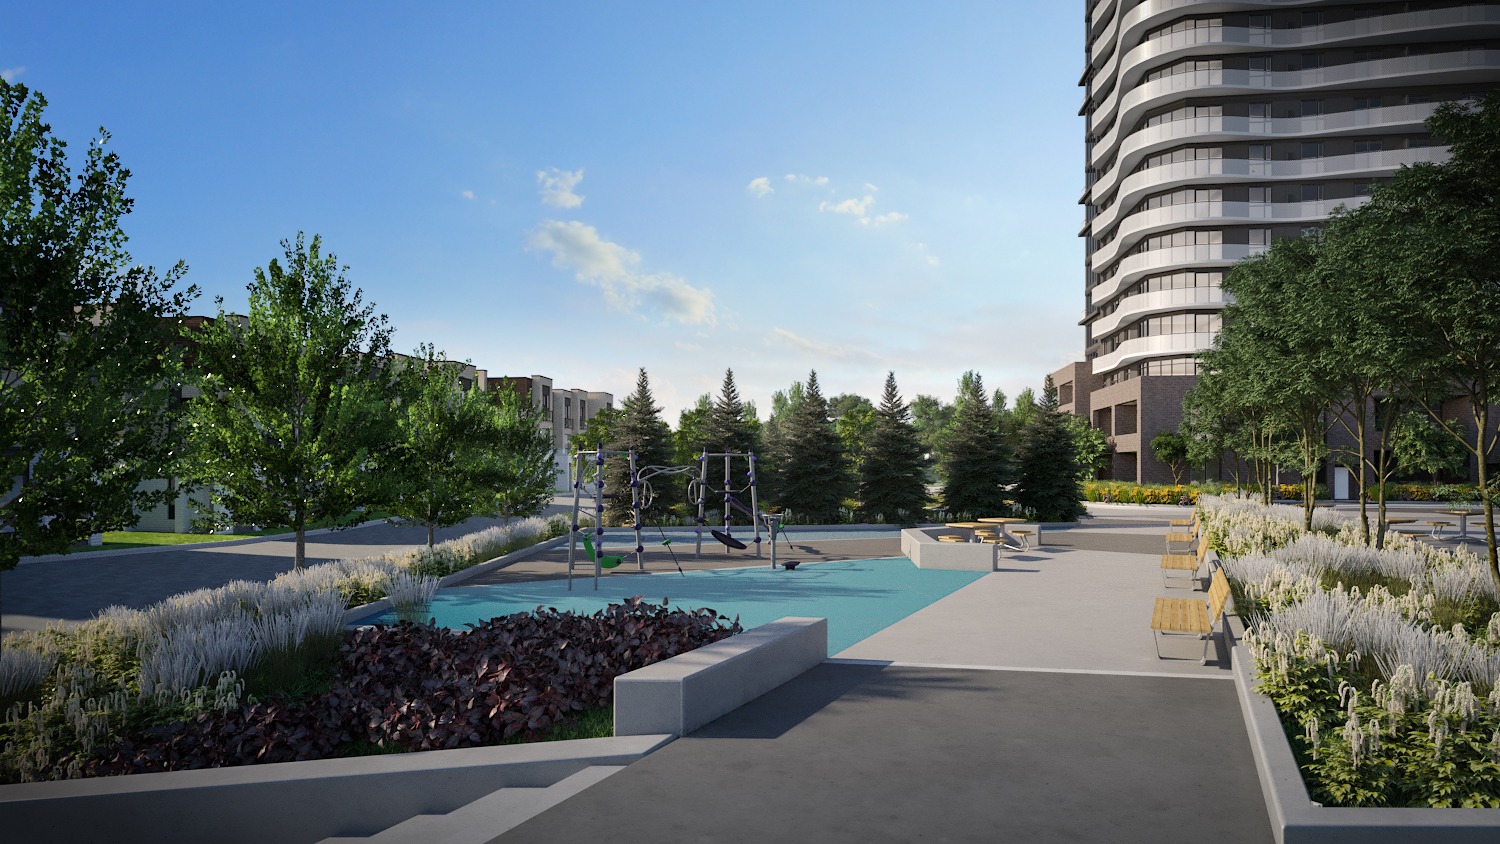
- Community park
- Kids’ play zone
- Pet wash and bike racks
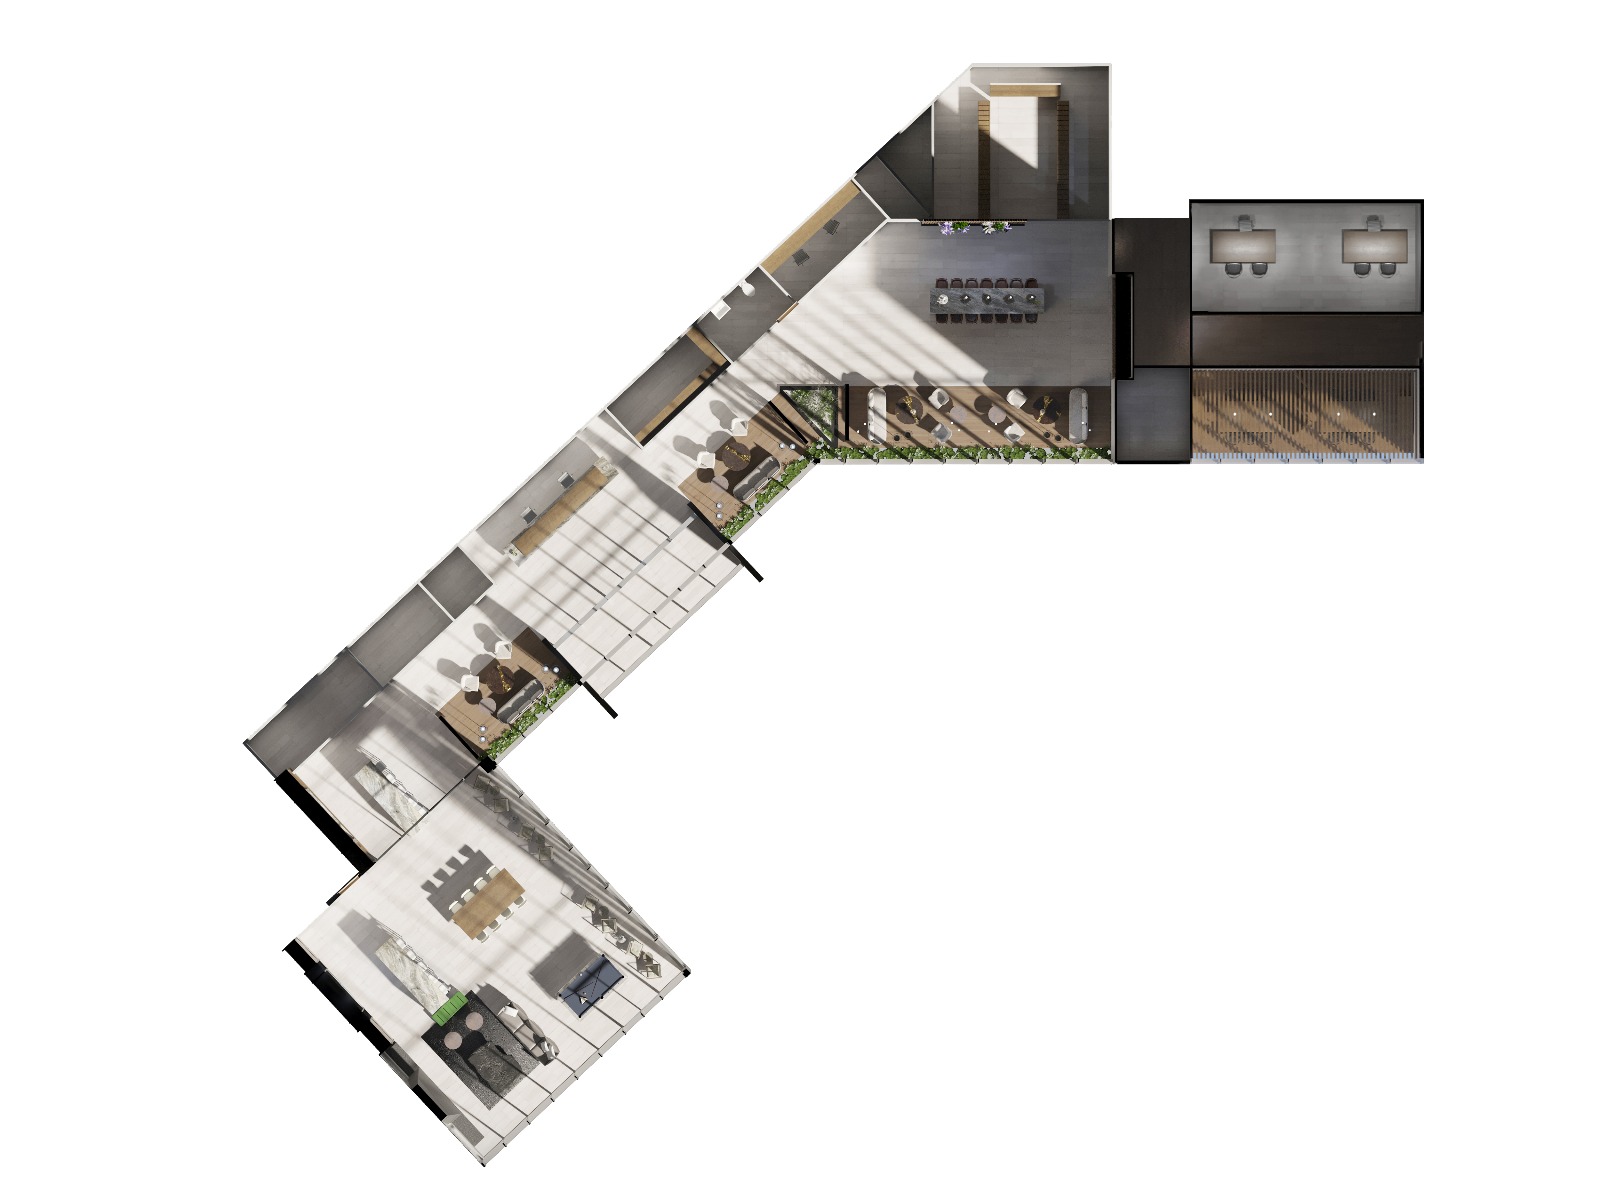
The amenity list mixes sports courts and an outdoor pool with lounges and dedicated work spaces such as a think space and a Zoom room.
Deposit structure and incentives
The deposit is listed at 12.5% in total, beginning with $10,000 on signing and the balance to 2.5% within 30 days, followed by 2.5% instalments at 180 and 210 days and a final 5% instalment. That final instalment carried a date that has now passed, so confirm the schedule that would apply to a new purchase. Listed incentives include free assignment (a waived assignment fee), the right to lease during occupancy and an extended deposit structure.
The development team
Primont Homes is the developer. BDP Quadrangle is the architect, Figure3 designed the interiors, and Baker Real Estate Incorporated leads sales and marketing.
Buying at SXSW Towns
SXSW is currently in public sales. Registering with Meta Realty gets you platinum access to floor plans, current pricing and incentives, plus guidance on the extended deposit terms as the project moves toward occupancy.
Prices, sizes, availability and incentives are subject to change without notice. E. & O.E.
SXSW Towns at a glance
| Sales status | Public Sales |
|---|---|
| Construction | Under Construction |
| Building type | Condo / Townhouse |
| Storeys | 22 |
| Estimated occupancy | 2026 |
| Launch | April 27, 2024 |
| Architect | BDP Quadrangle, Quadrangle Architects Ltd. |
| Interior design | Figure3 |
| Sales & marketing | Baker Real Estate Incorporated |
| Neighbourhood | Woodbridge, Regional Municipality of York |
| Ownership | Potl |
| Home types | Back To Back Towns, Traditional Towns |
| Maintenance | $0.63/sq ft |
| Walk Score | 41/100 |
| Transit Score | 68/100 |
Current incentives
- Free Assignment
- Right to Lease During Occupancy
- Extended Deposit Structure
- $0 Development Charges
Features & finishes
- FEATURES AND FINISHES
- Townhomes
- DISTINCTIVE EXTERIOR/CONSTRUCTION FEATURES
- 1. Elegant architectural upgraded exteriors surpassing community architectural guidelines.
- 2. Genuine clay brick sleek elevations, exquisite brick detailing and other masonry with modern metal siding (as per plan).
- 3. Pre-selected exterior colour package.
- 4. Black anodized garage door with tempered frosted glazing.
- Garage door installed with heavy-duty springs and long life rust resistant hardware.
- 5. Metal insulated slab entry door(s) with side light(s) as per plan and complete with weather stripping.
- 7. Heavy-duty 2 ply flat roofing system.
- 8. Energy conserving insulation to all exterior walls and ceilings to meet or surpass Ontario Building Code requirements.
- 9. 3/8” plywood roof sheathing.
- 10. Pre-finished maintenance free aluminum soffits, fascia and down spouts.
- 13. Dead bolts on front entry door, garden door and garage access door where applicable, as per plan.
- 14. Yard to be sodded.
- 15. Asphalt driveways (as per Schedule “I”).
- 16. 2” x 6” exterior wall construction for extra rigidity factor.
- 17. Decorative black cast aluminum modern lamps and satin nickel finish grip sets to exterior front elevation only.
- 18. Municipal address plaque provided.
- 19. Metal insulated garage access door into home, as per plan, if grade permits (maximum 3 risers).
- BASEMENT FEATURES
- INTERIOR FEATURES
- 23. Purchaser’s selection of one paint colour throughout finished areas from Builder’s standard samples.
- 24. Two (2) panel Cambridge series, approximately 6’ 8” tall, doors. Trim work to be painted white.
- 25. Interior doors to include satin nickel finish levers as per Builder’s standard samples.
- 27. Modern flat stock trim package including 3 ½” baseboards and 2 ½” casings to be painted white.
- 28. Luxury oak staircase, throughout finished areas, with closed risers, in natural finish.
- 29. Solid oak railings and nosings with 1-5/16” square pickets in natural finish throughout finished areas.
- FLOORING FEATURES
- 30. All tongue and grove 5/8” sub-floors to be sanded and fastened with nails and screws.
Frequently asked questions
Who is developing SXSW Towns?
Primont Homes is the developer, with architecture by BDP Quadrangle and interiors by Figure3.
When is occupancy at SXSW Towns?
SXSW's scheduled occupancy year is 2026.
What is the price range at SXSW Towns?
Homes at SXSW are priced between $680,900 and $1,189,990, approximately $805 per square foot.
What types of homes are at SXSW?
The project is listed at 22 storeys with 110 suites, and its recorded home types include back-to-back and traditional townhomes.
What incentives are listed at SXSW Towns?
Free assignment, the right to lease during occupancy and an extended deposit structure are listed.
How much deposit does SXSW Towns require?
The deposit is listed at 12.5% in total, starting with $10,000 on signing.