METAREALTY INC.

The Cliffton Condos

Public Sales

2450 Kingston Road, Toronto, ON, Canada

Starting From
$839,000 - $1,324,900

Condo

Occupancy: Feb 2026

1 Star2 Stars3 Stars4 Stars5 Stars (No Ratings Yet)
Loading...

GET PLATINUM ACCESS!!

Register to Receive Guaranteed Platinum Access & Prices, Incentives & Discounts, Floor Plans & More!

Get Pricing, Floor Plans and Availability

Tell us what you need and a Meta Realty representative will follow up directly.

Are you a Realtor?
Sending…

About The Cliffton Condos

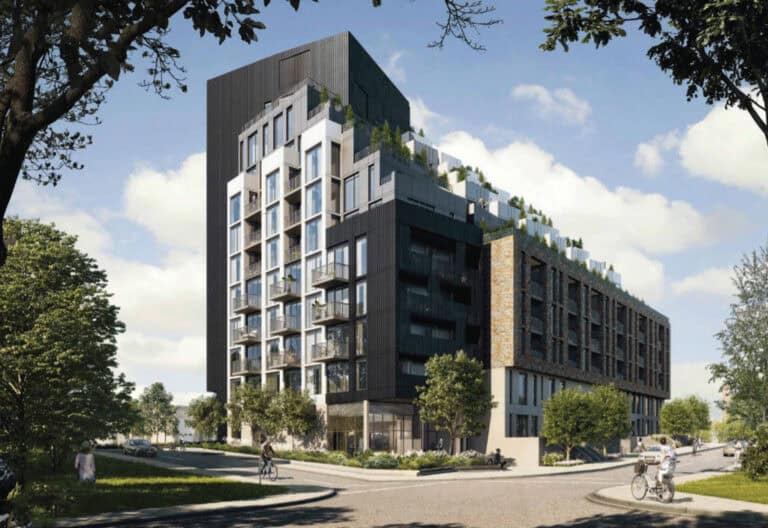
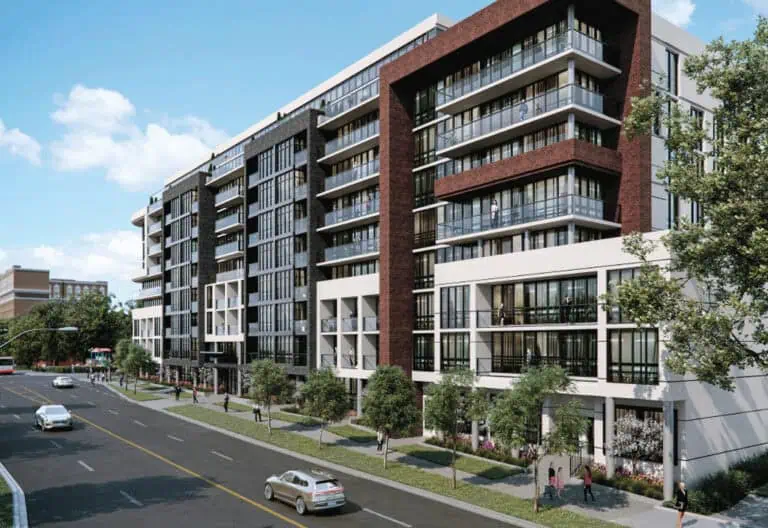
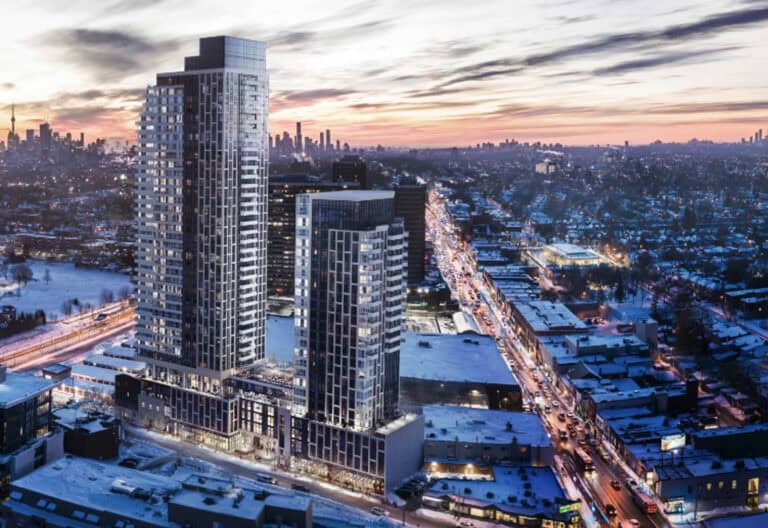
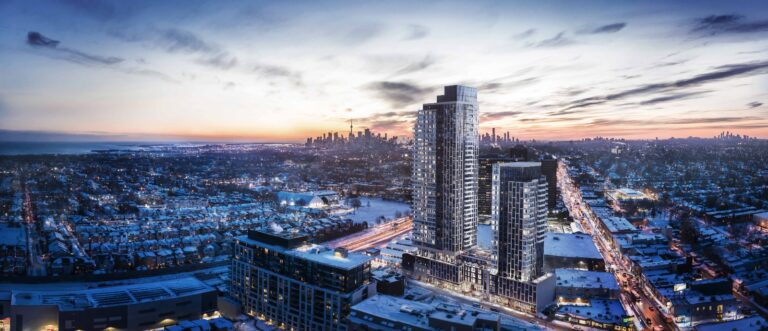
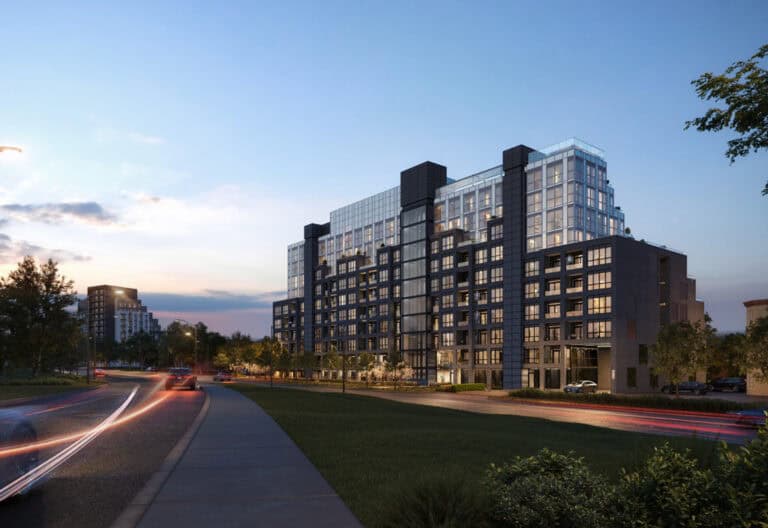
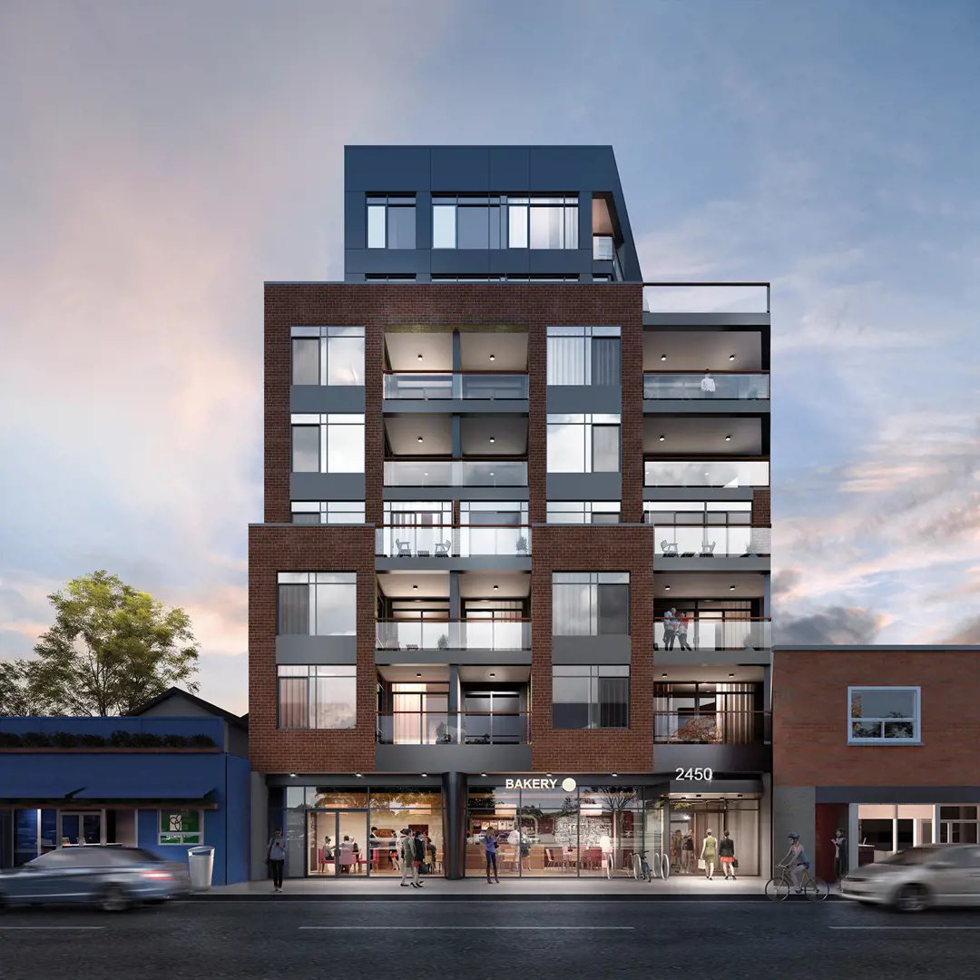
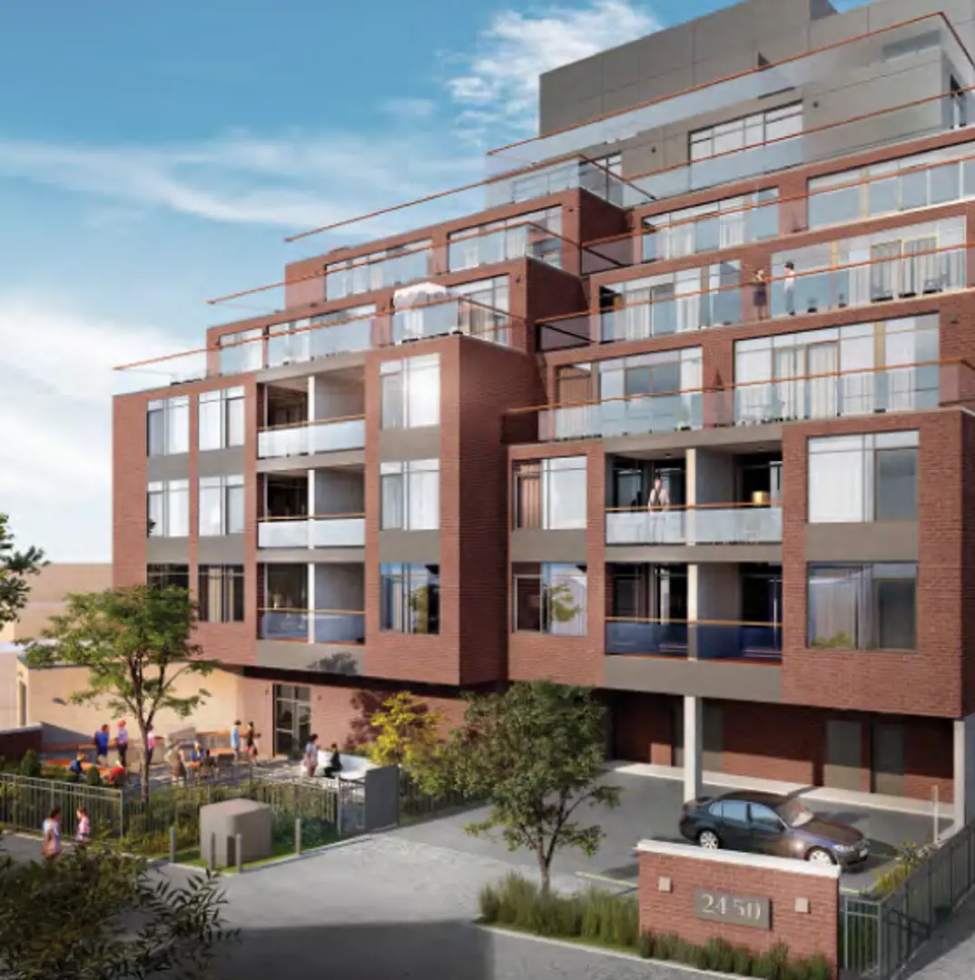
The Cliffton Condos is a pre-construction condominium by Cliffside Homes at 2450 Kingston Road in Toronto’s Birchcliffe-Cliffside neighbourhood. The 8-storey, 29.1-metre building is planned with 40 suites, priced from $839,000 in sizes from 461 to 1,100 sq ft. Its 13 layouts range from a studio to two-bedroom-plus-den designs.

The Cliffton Condos pricing and floor plans

Suites at The Cliffton are listed from $839,000 up to $1,324,900, a rate of $1,242 per square foot. The project was launched to buyers in October 2022.

Floor plan mix

There are 13 floor-plan layouts between 461 and 1,100 sq ft, running from a studio up to two-bedroom-plus-den designs:

  • Studio: 1 layout
  • One-bedroom: 4 layouts
  • One-bedroom plus den: 2 layouts
  • Two-bedroom: 4 layouts
  • Two-bedroom plus den: 2 layouts

Parking and fees

A parking spot is priced at $59,000, and the maintenance fee estimate is $0.58 per square foot.

Location

The Cliffton is located at 2450 Kingston Road in Birchcliffe-Cliffside, a Toronto neighbourhood, where the building will rise 29.1 metres. The address scores 72 on Walk Score and 60 on Transit Score.

Amenities and features

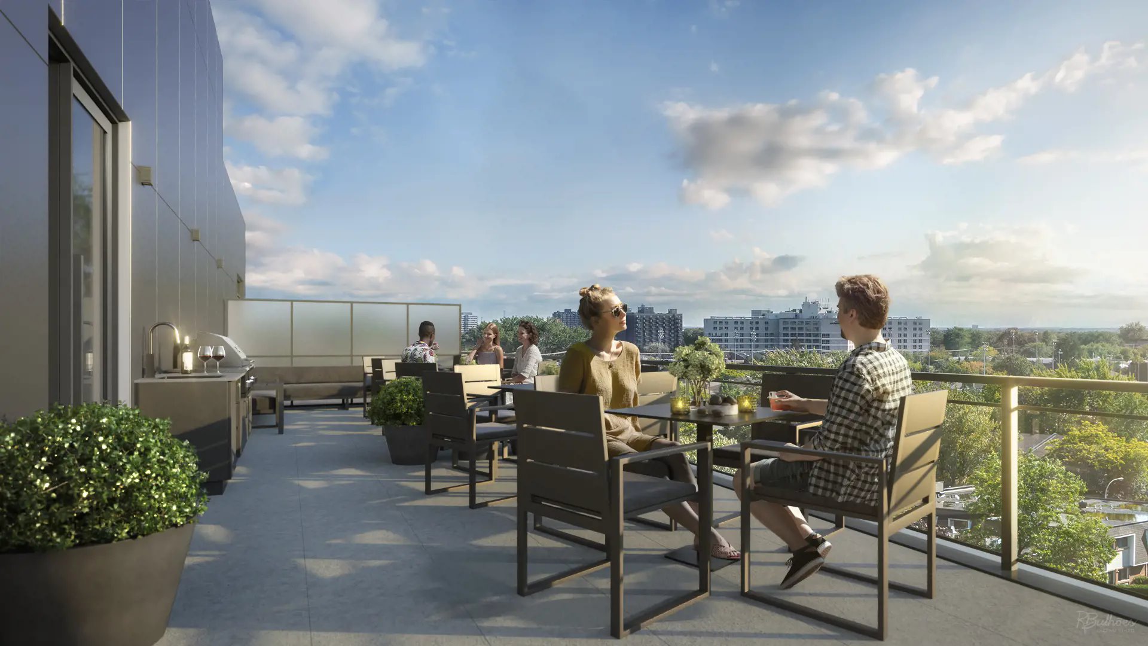
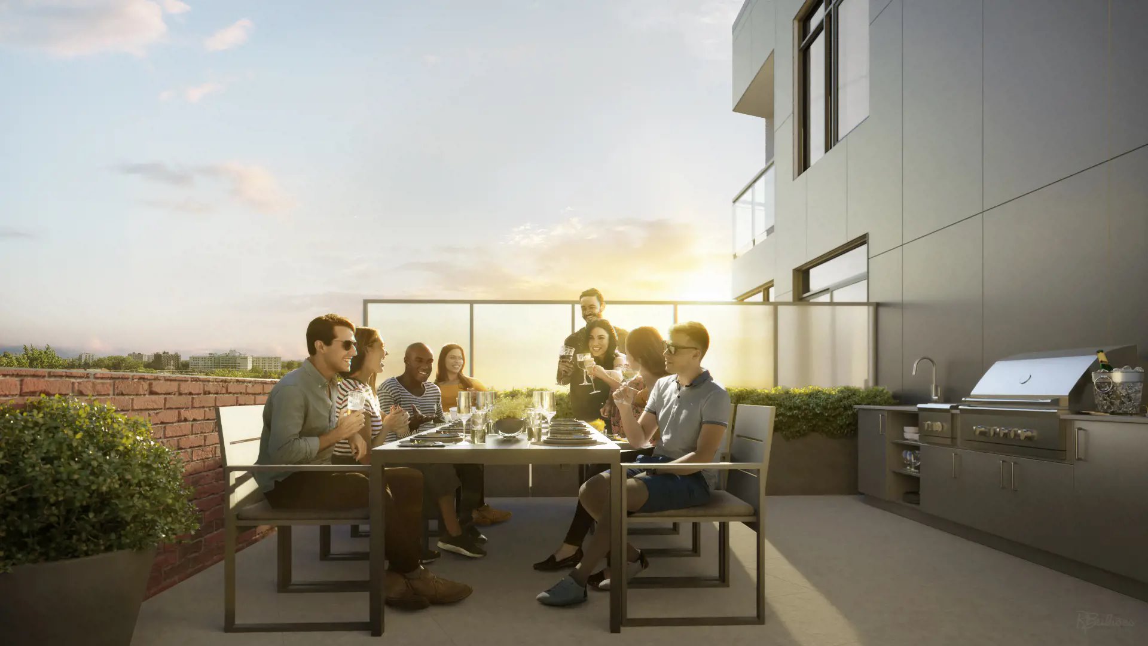
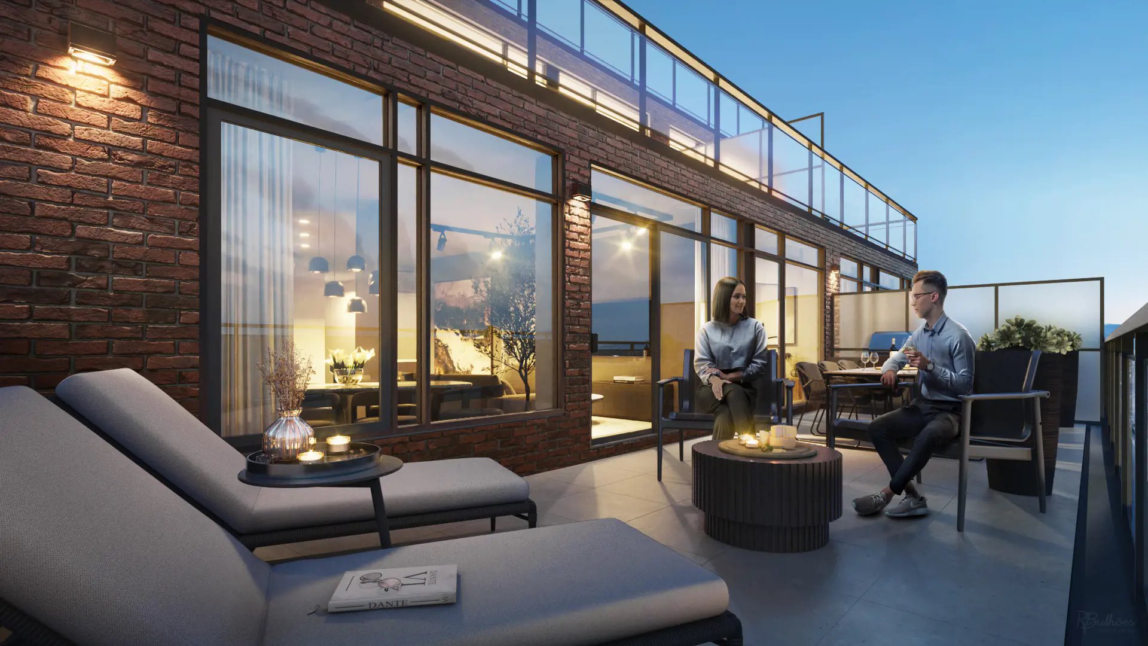
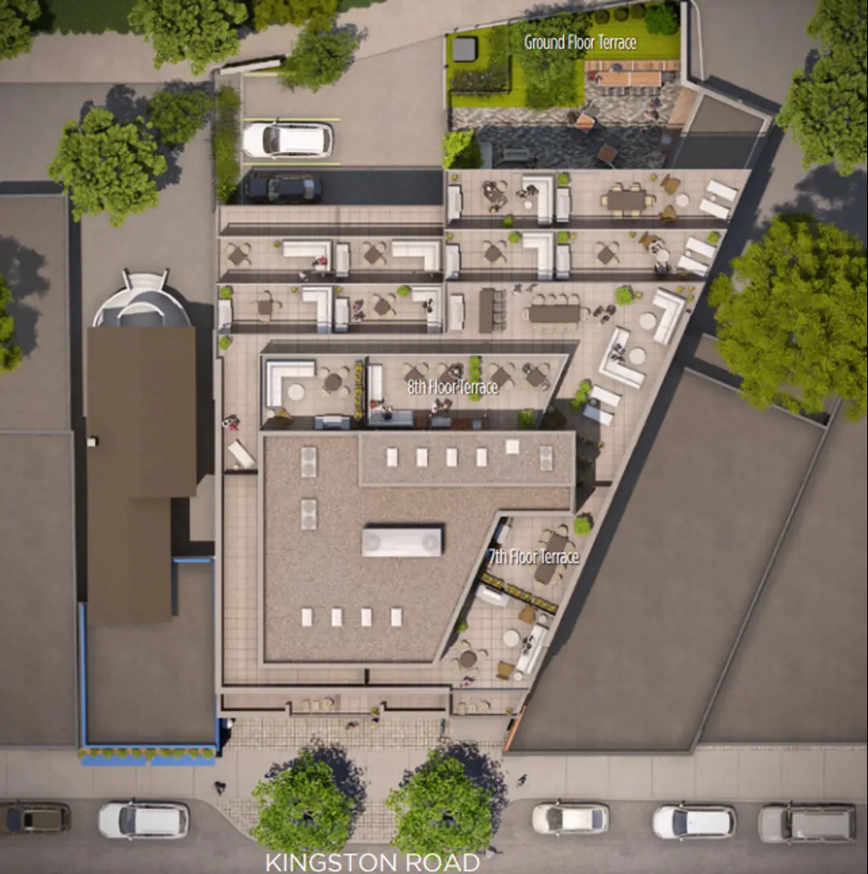
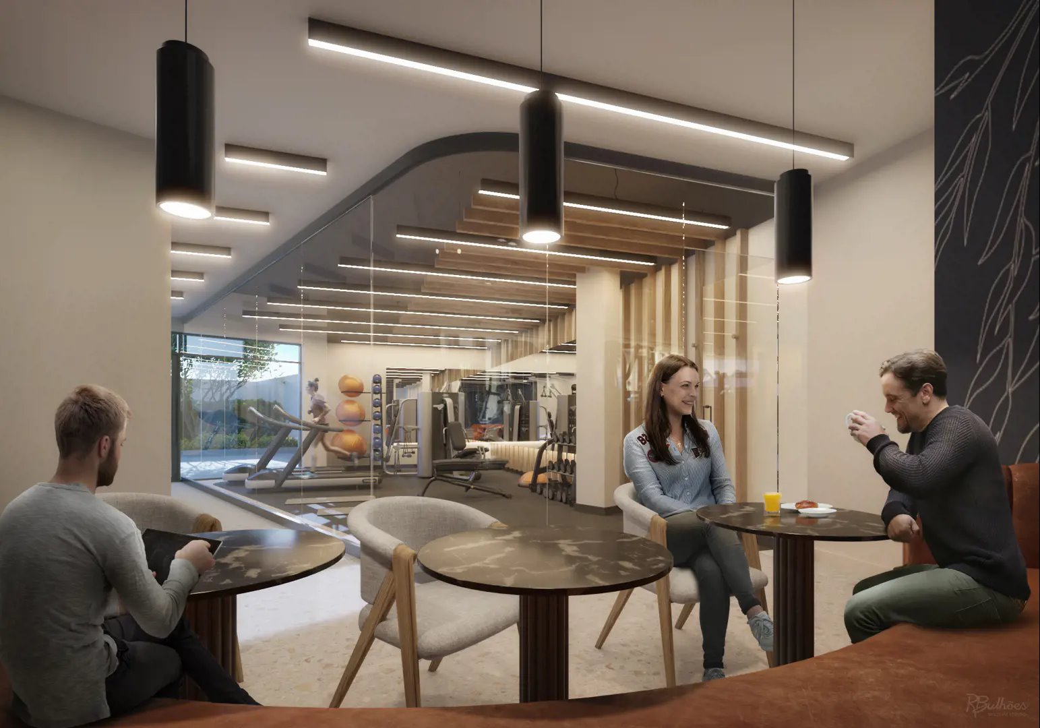
Outdoor living features prominently, with terraces, a BBQ and dining area and loungers, complemented by a fitness centre and a wet bar.

  • Fitness centre
  • Outdoor terraces
  • Outdoor BBQ and dining area
  • Outdoor loungers
  • Wet bar
  • EV charging station
  • Bike racks
  • Key fob access

Deposit structure and incentives

Five payments make up the deposit: 15% over 548 days, then 5% at occupancy:

  • 5% on signing
  • 2.5% at 180 days
  • 2.5% at 365 days
  • 5% at 548 days
  • A final 5% on occupancy

The development team

The Cliffton is a Cliffside Homes project. Richard Ziegler Architects designed the building, and SDI Interior Design is responsible for the interiors.

Buying at The Cliffton Condos

Buyers can purchase at The Cliffton now through public sales. When you register with Meta Realty, you get platinum access to floor plans, current pricing and incentives, plus updates as the project moves forward; our advisors can also talk you through the different layout types.

Prices, sizes, availability and incentives are subject to change without notice. E. & O.E.

The Cliffton Condos at a glance

Sales statusPublic Sales
ConstructionPre Construction
Building typeCondo
Storeys8
Height29 m
Estimated occupancy2025
Launch2022-10-17
ArchitectRichard Ziegler Architects
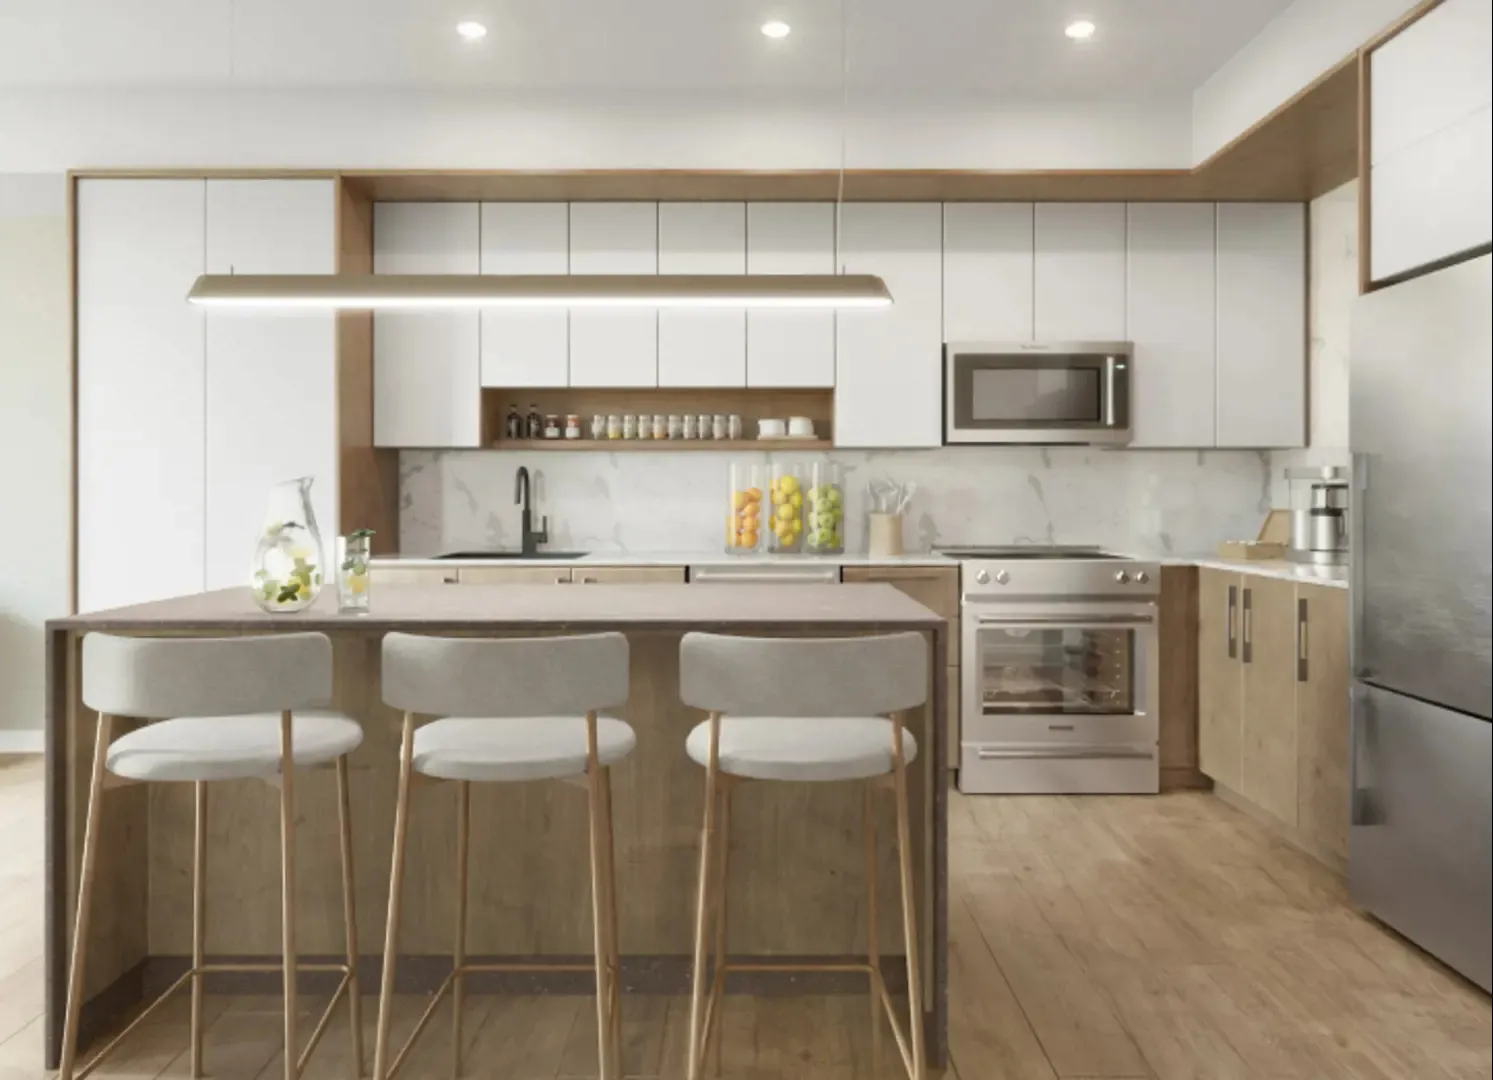
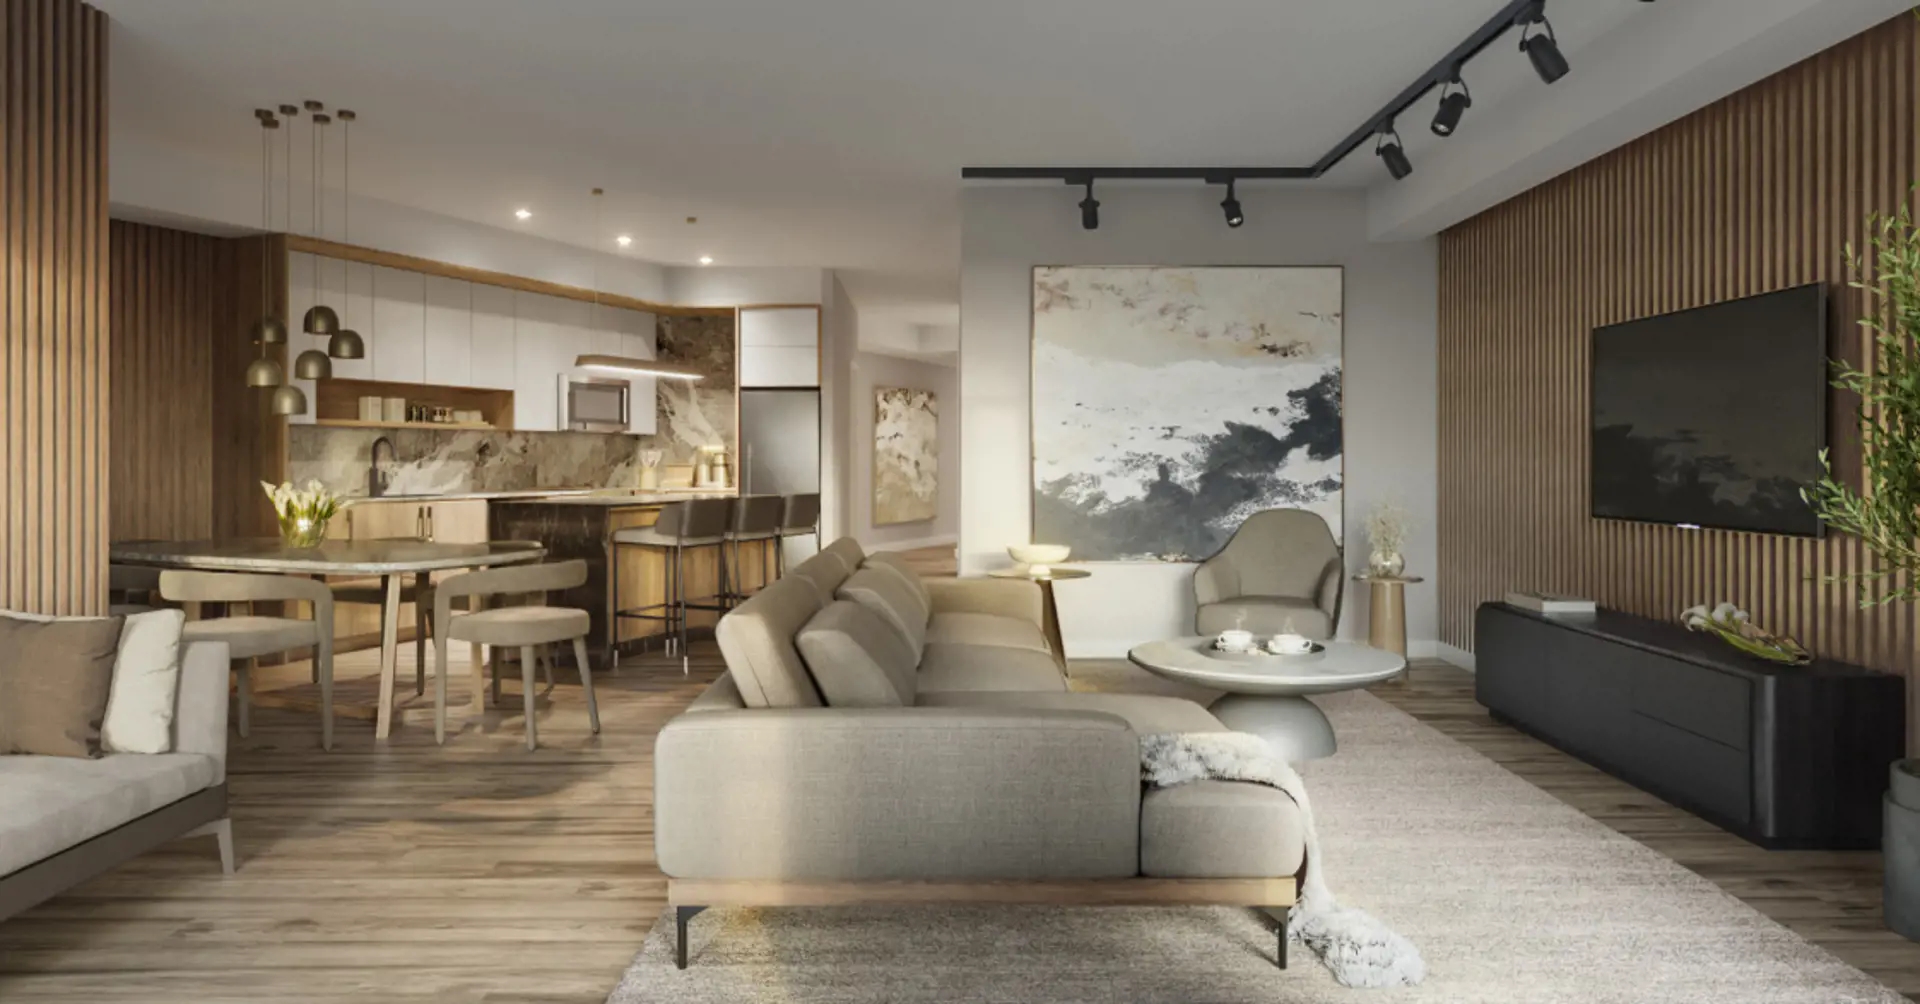
Interior designSDI Interior Design
NeighbourhoodBirchcliffe-Cliffside, Toronto
Maintenance$0.58/sq ft
Walk Score72/100
Transit Score60/100

Features & finishes

  • BUILDING FEATURES
  • An intimate elegant 8 storey boutique building.
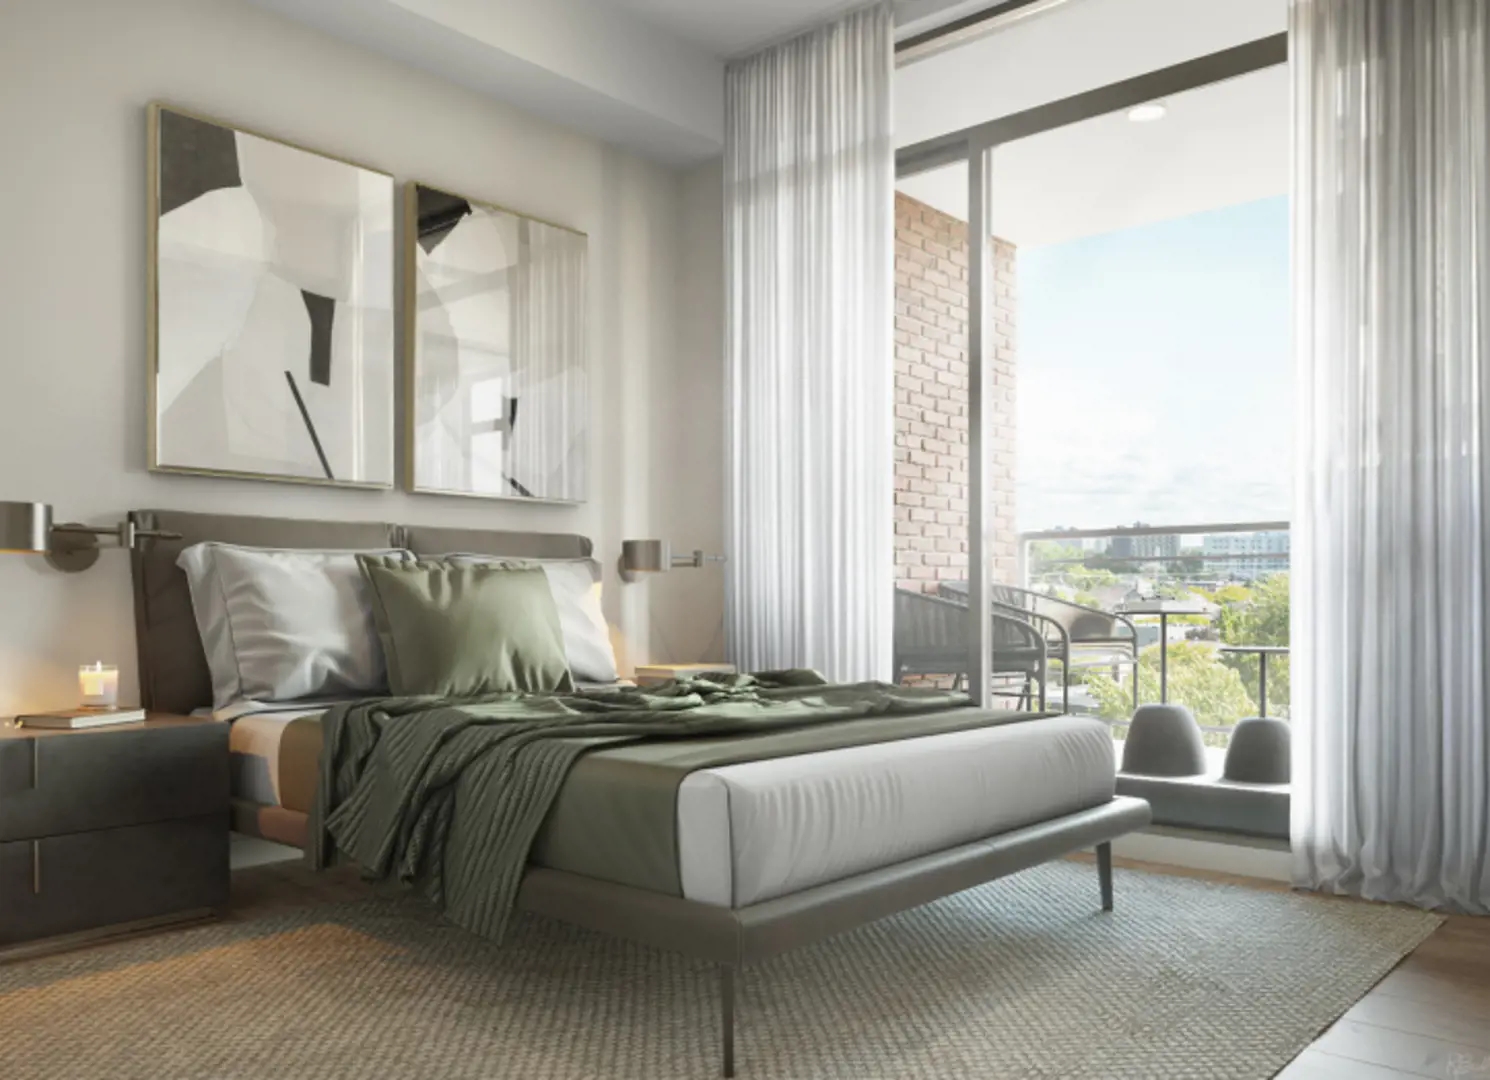
  • Spectacular panoramic view of downtown Toronto and Lake Ontario*.
  • Fully equipped fitness room complete with cardio equipment and free weights.
  • Spacious outdoor amenity area with comfortable outdoor seating on ground floor, outdoor barbeques and dining areas at both Ground, 7th and 8th floor terraces.
  • Available parking, private storage lockers, bike storage and EV charging stations.
  • 21” SmartONE touchscreen lobby entrance control system.
  • Smoke detector and carbon monoxide detector in every suite.
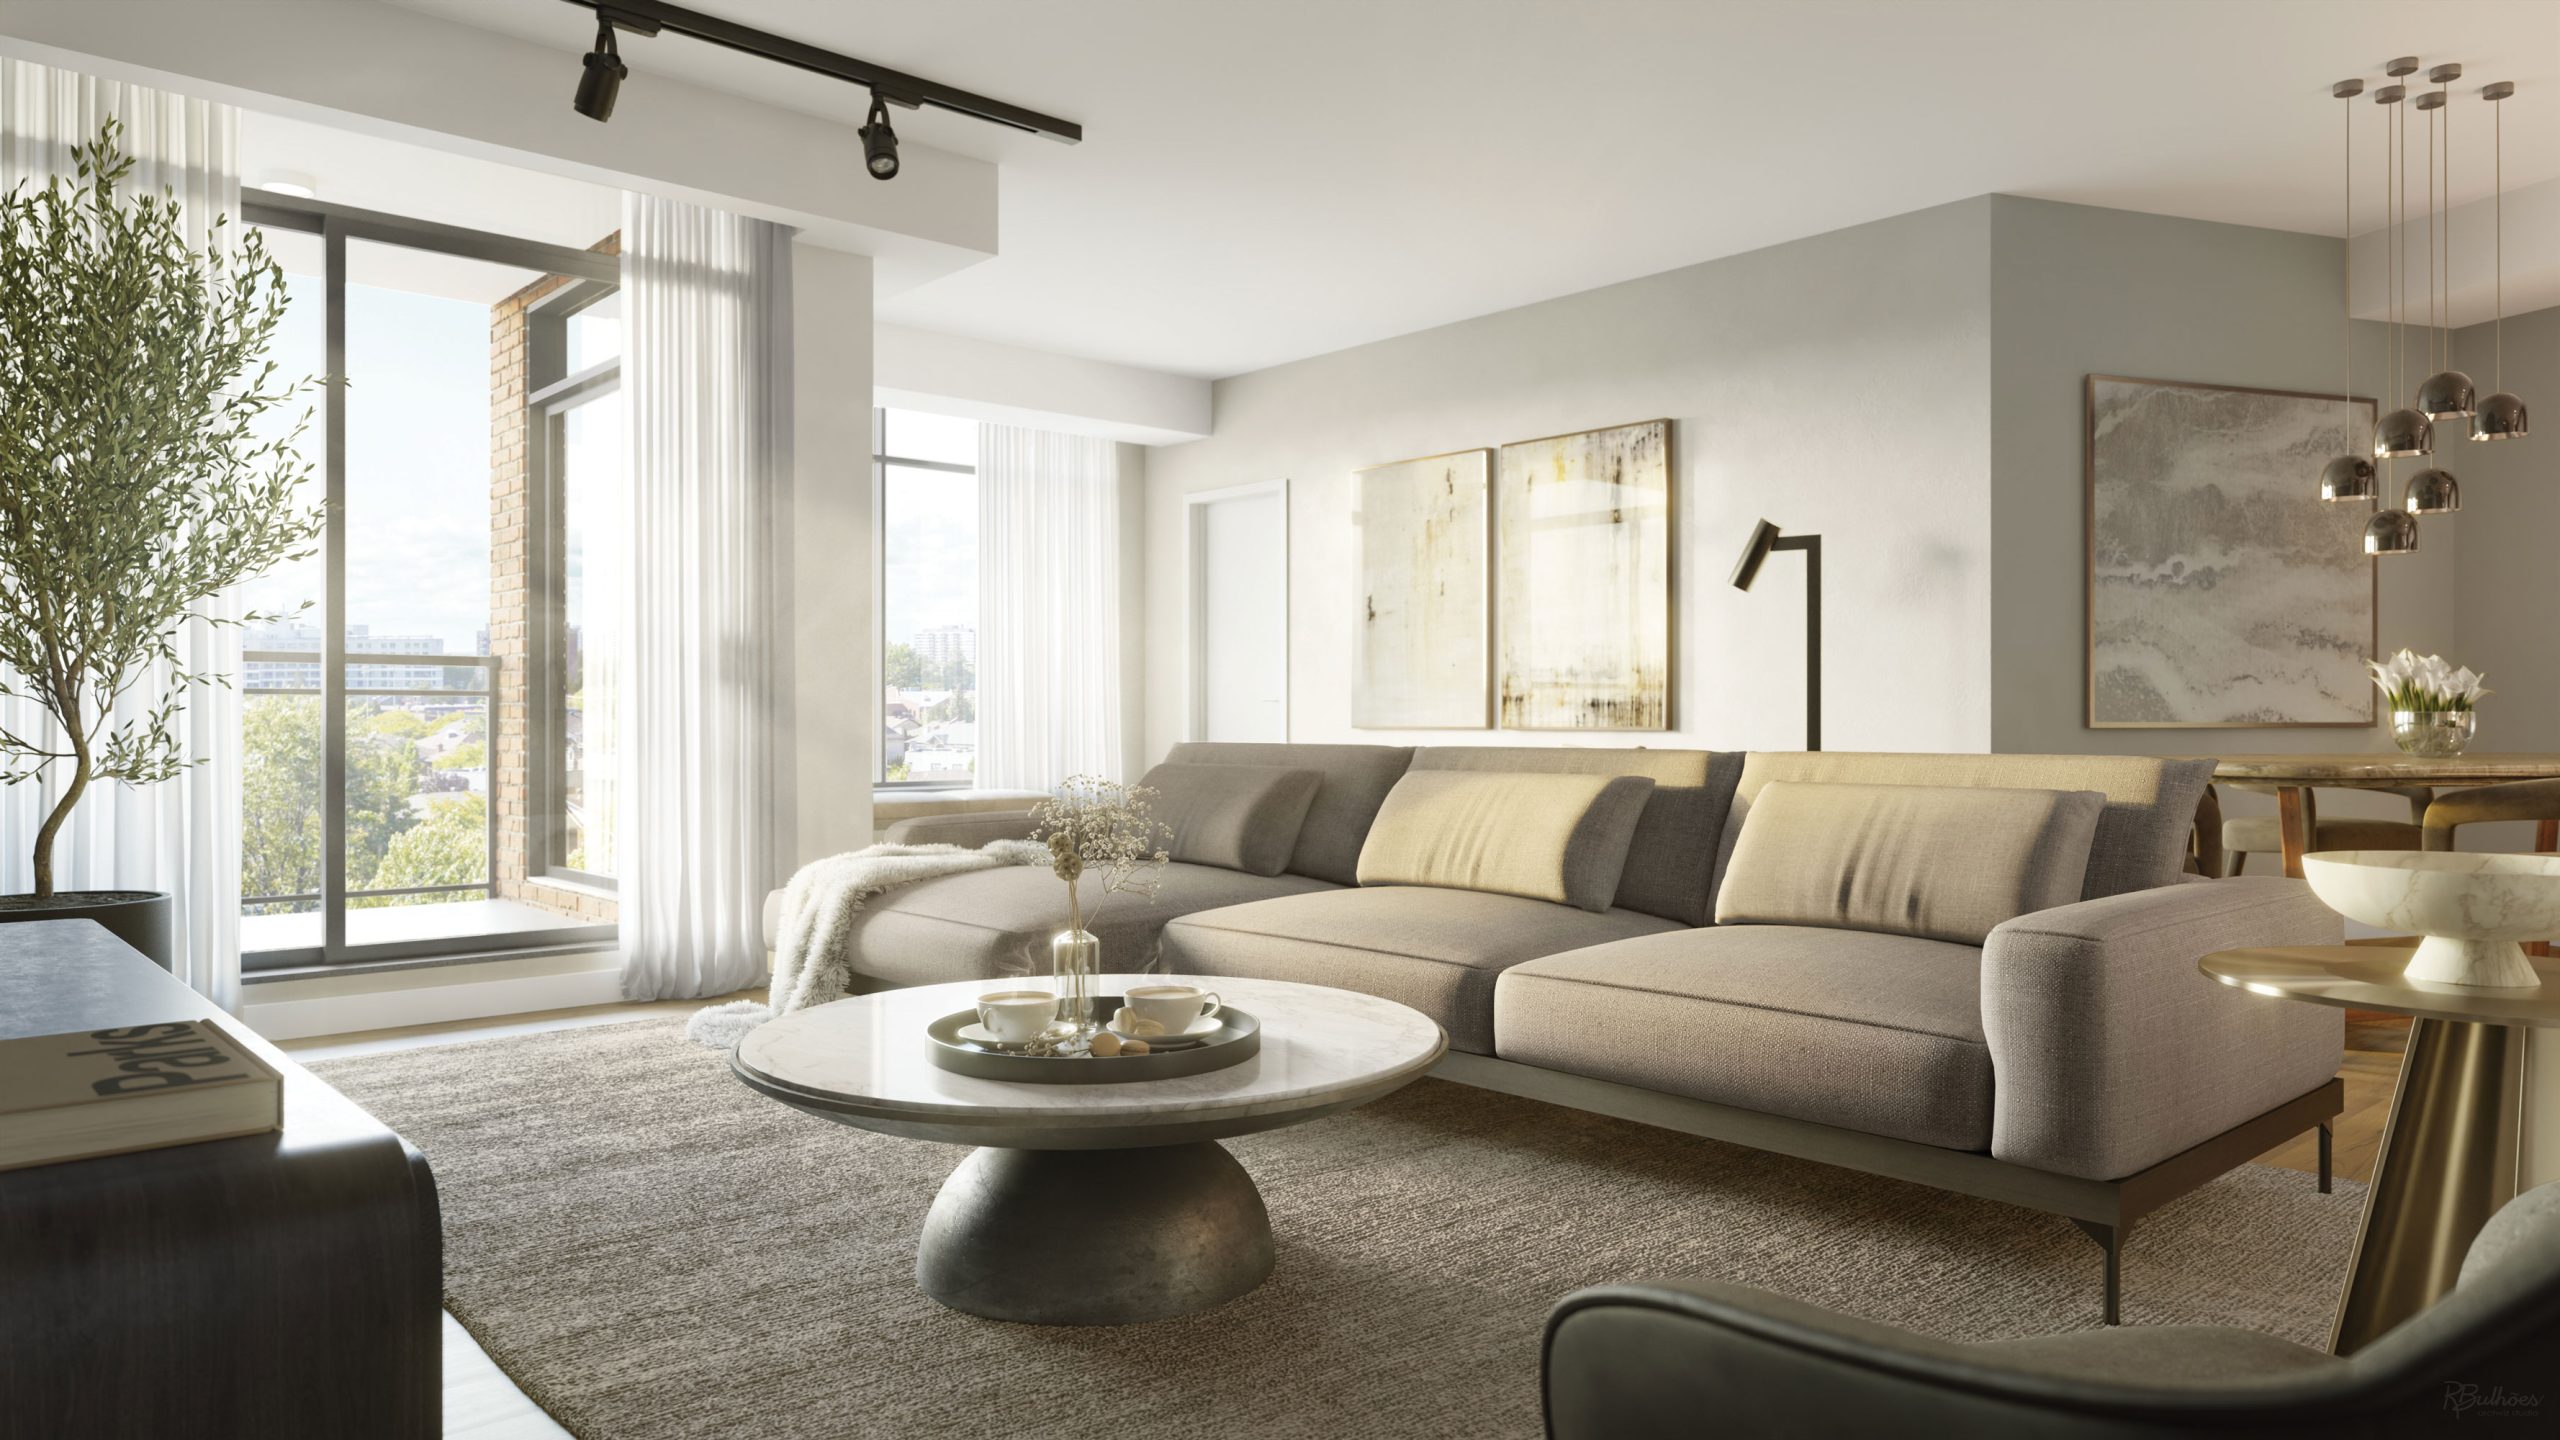
  • Expansive energy-efficient windows for plenty of natural light.
  • SUITE FEATURES
  • Painted 5” finish contemporary style baseboards with coordinating door casing.
  • Approximately 9’ ceilings in most areas on all floors*.
  • Secure, solid core suite entry door with keyless digital door locks.
  • Engineered hardwood flooring in living room, dining room, kitchen, bedrooms, den, foyer, and hallways as per plan**.
  • Walls painted with white latex paint; semi-gloss white in bathrooms and trim work.
  • Available SmartONE App for Residents to control suite, entry, exit, book amenities and other services.
  • Available Family Care App provides active monitoring while respecting your privacy, sending critical event notifications to your family members or friends.
  • 1.5 Gbps download data package included with every suite.
  • Individual temperature control centralized air conditioning and heating.
  • Separately metered suites for personal control of suite hydro, water and heating & cooling
  • Smooth ceiling finish.
  • Swing doors or sliders on closets as per plans*
  • White coated shelving in all closets.
  • Suites, which include a terrace or balcony, includes a gas barbeque quick connect where permitted.
  • Balconies and terraces equipped with electrical outlet(s).
  • Sliding glass door(s) or swinging doors to balconies/terraces as per plan.
  • LAUNDRY FEATURES
  • Front-loading washer and dryer.
  • Heavy duty wiring and receptacle for dryer.
  • Dryer vented to outside

Frequently asked questions

Who is the developer of The Cliffton Condos?

Cliffside Homes is the developer, with architecture by Richard Ziegler Architects and interiors by SDI Interior Design.

How many suites is The Cliffton planned to have?

Plans show 40 suites in an 8-storey building.

What do suites at The Cliffton cost?

They are listed between $839,000 and $1,324,900, or $1,242 per square foot.

What deposit schedule does The Cliffton use?

The deposit is 5% on signing, 2.5% at 180 days, 2.5% at 365 days, 5% at 548 days and 5% at occupancy.

How much is parking at The Cliffton?

A parking space is listed at $59,000.

Key Facts

Ready to reserve?

Submit a worksheet for The Cliffton Condos: pick up to three suites and we will request your allocation from the builder.

Submit a worksheet
  • Project Name

    The Cliffton Condos

  • Builder(s)

    Cliffside Homes

    Property Type

    Condo

    Number Of Storeys

    8

    Number of Suites

    40

    Number Of Floor Plans

    13

  • Parking Price

    $59,000

  • Locker Price

    Request Locker Price

  • Estimated Maintenance Fee

    $0.58/sq.ft

    VIP Launch

    October 2022

    Deposit Structure

    Total Deposit

    15% (over 548 days) + 5% at occupancy

    Deposit Notes

    5% On Signing
    2.5% - 180 days
    2.5% - 365 days
    5% - 548 days
    5% - Occupancy

    Development Levies

    1 Bedroom & 1 Bedroom Plus Den- $15,000 2 Bedroom & Up - $18,000

    Assignment Policy

    Free Assignment

    Public Launch

    2022-10-17

    Suite Size Range

    461 - 1,100 SqFt

    Price Per Sq Ft

    $1,242

    Architect

    Richard Ziegler Architects

    Interior Designer

    SDI Interior Design

    Estimated Property Tax

    1% of the price / year

Information last updated on November 6, 2026

Amenities

  • Bike Racks
  • EV Charging Station
  • Fitness Centre
  • Key FOB Access
  • Outdoor Bbq and Dining Area
  • Outdoor Loungers
  • Outdoor Terraces
  • Wet Bar

60

Transit Score

72

Walk Score

Projects Nearby

  • Public Sales

    The Manderley Condos

    2 Manderley Drive, Toronto, ON, Canada

    3 years ago

    $645,990 - $1,089,990

    Nova Ridge Development Partners Inc.

    Building Type: Condo

    1+1
    1+1
    1+1
  • Public Sales

    Merge Condos

    2201 Kingston Road, Toronto, ON, Canada

    3 years ago

    $448,725 - $1,030,900

    LCH Developments

    Building Type: Condo

    1+1
    1+1
    1+1
  • Public Sales

    Amsterdam Urban Towns

    1455 O'Connor Drive, Toronto, ON, Canada

    3 years ago

    $1,049,900 - $1,249,990

    Rise Developments

    Building Type: Townhome

    1+1
    1+1
    1+1
  • Public Sales

    Nahid Kennedy

    615 Kennedy Road, Toronto, ON, Canada

    3 years ago

    $730,900 - $1,264,900

    Nahid Corp

    Building Type: Condo

    1+1
    1+1
    1+1
  • Public Sales

    MILA Towns

    2740 Lawrence Avenue East, Toronto, ON, Canada

    3 years ago

    $919,990 - $1,199,990

    Madison Group

    Building Type: Single Family

    1+1
    1+1
    1+1
  • Public Sales

    Dawes Condos

    10 Dawes Road, Toronto, ON, Canada

    3 years ago

    $660,990 - $1,198,990

    Marlin Spring Developments

    Building Type: Condo

    1+1
    1+1
    1+1
  • Dawes North Condos rendering
    Public Sales

    Dawes North Condos

    10 Dawes Road, Toronto, ON, Canada

    3 years ago

    $522,990 - $1,263,990

    Marlin Spring Developments

    Building Type: Condo

    1+1
    1+1
    1+1
  • Public Sales

    Kingside Residences

    2151 Kingston Road, Toronto, ON, Canada

    3 years ago

    $511,990 - $1,174,990

    Altree Developments

    Building Type: Condo

    1+1
    1+1
    1+1
  • 1 Bedroom

    From $839,000$1,501/ft(0%) Since Launch

    2 Bedrooms

    From $919,900$1,170/ft(0%) Since Launch
    For Sale (9)Sold (4)All (13)
    Price Change
    1 Bed2 Bed
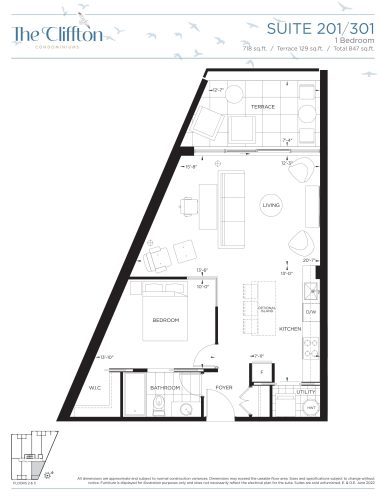
    Suite 201/301 Floor Plan at The Cliffton Condos - 718 sq.ft

    At The Cliffton Condos in Toronto, the Suite 201/301 plan is a 1-bedroom layout with 1 bathroom and 718 sq ft of interior space. It faces North East. It is offered on floors 2–3. It is priced from $859,900, about $1,198 per sq ft.

    1
    1.0
    718 sq.ft
    $1,198/ft $859,900
    launched at $859,900since launch no change
    1 w ago $859,900
    since launch no change
    1 m ago $859,900
    since launch no change
    3 m ago $859,900
    since launch no change
    1 y ago $859,900
    since launch no change
    2 y ago $859,900
    since launch no change
    3 y ago $859,900
    since launch no change
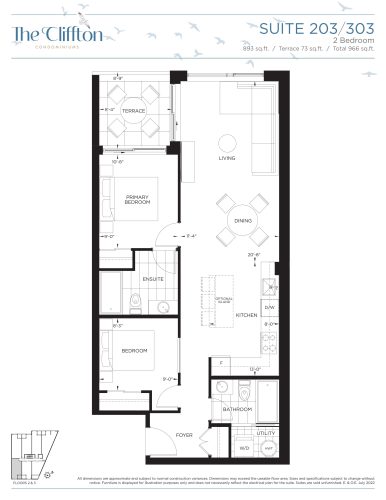
    Suite 203/303 Floor Plan at The Cliffton Condos - 893 sq.ft

    Suite 203/303 is a 2-bedroom layout with 2 bathrooms and 893 sq ft of interior space at The Cliffton Condos in Toronto. It faces South East. It is offered on floors 2–3. It is priced from $964,900, about $1,081 per sq ft.

    2
    2.0
    893 sq.ft
    $1,081/ft $964,900
    launched at $964,900since launch no change
    1 w ago $964,900
    since launch no change
    1 m ago $964,900
    since launch no change
    3 m ago $964,900
    since launch no change
    1 y ago $964,900
    since launch no change
    2 y ago $964,900
    since launch no change
    3 y ago $964,900
    since launch no change
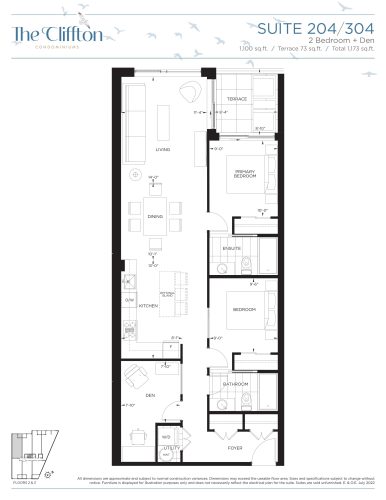
    Suite 204/304 Floor Plan at The Cliffton Condos - 1100 sq.ft

    At The Cliffton Condos in Toronto, the Suite 204/304 plan is a 2-bedroom plus den layout with 2 bathrooms and 1,100 sq ft of interior space. The den adds flexible space, for example a home office. It faces West. It is offered on floors 2–3. It is priced from $1,154,900, about $1,050 per sq ft.

    2
    2.0
    1,100 sq.ft
    $1,050/ft $1,154,900
    launched at $1,154,900since launch no change
    1 w ago $1,154,900
    since launch no change
    1 m ago $1,154,900
    since launch no change
    3 m ago $1,154,900
    since launch no change
    1 y ago $1,154,900
    since launch no change
    2 y ago $1,154,900
    since launch no change
    3 y ago $1,154,900
    since launch no change
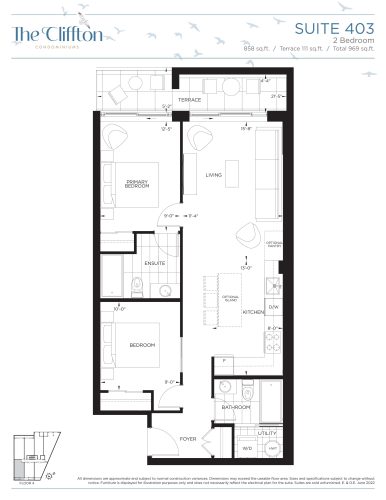
    Suite 403 Floor Plan at The Cliffton Condos - 858 sq.ft

    At The Cliffton Condos in Toronto, the Suite 403 plan is a 2-bedroom layout with 2 bathrooms and 858 sq ft of interior space. It faces South East. It is offered on floor 4. It is priced from $984,900, about $1,148 per sq ft.

    2
    2.0
    858 sq.ft
    $1,148/ft $984,900
    launched at $984,900since launch no change
    1 w ago $984,900
    since launch no change
    1 m ago $984,900
    since launch no change
    3 m ago $984,900
    since launch no change
    1 y ago $984,900
    since launch no change
    2 y ago $984,900
    since launch no change
    3 y ago $984,900
    since launch no change
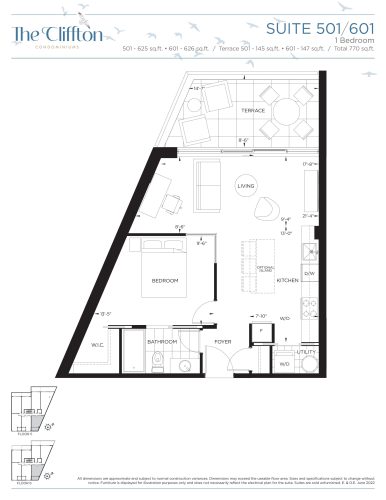
    Suite 501/601 Floor Plan at The Cliffton Condos - 625 sq.ft

    At The Cliffton Condos in Toronto, the Suite 501/601 plan is a 1-bedroom layout with 1 bathroom and 625 sq ft of interior space. It faces North East. It is offered on floors 5–6. This plan is sold out with the builder.

    1
    1.0
    625 sq.ft
    last recorded price $819,900
    Sold Outlaunched at $819,900since launch no change
    1 w ago $819,900
    since launch no change
    1 m ago $819,900
    since launch no change
    3 m ago $819,900
    since launch no change
    1 y ago $819,900
    since launch no change
    2 y ago $819,900
    since launch no change
    3 y ago $819,900
    since launch no change
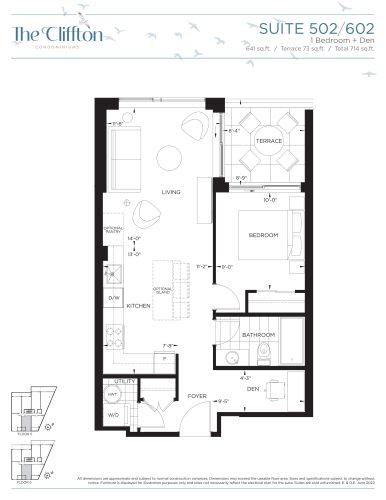
    Suite 502/602 Floor Plan at The Cliffton Condos - 641 sq.ft

    The Suite 502/602 floor plan at The Cliffton Condos (Toronto) offers a 1-bedroom plus den layout with 1 bathroom and 641 sq ft of interior space. The den adds flexible space, for example a home office. It faces East. It is offered on floors 5–6. It is priced from $859,900, about $1,341 per sq ft.

    1
    1.0
    641 sq.ft
    $1,341/ft $859,900
    launched at $859,900since launch no change
    1 w ago $859,900
    since launch no change
    1 m ago $859,900
    since launch no change
    3 m ago $859,900
    since launch no change
    1 y ago $859,900
    since launch no change
    2 y ago $859,900
    since launch no change
    3 y ago $859,900
    since launch no change
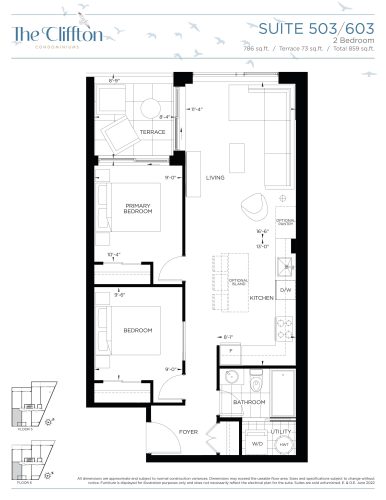
    Suite 503/603 Floor Plan at The Cliffton Condos - 786 sq.ft

    The Suite 503/603 floor plan at The Cliffton Condos (Toronto) offers a 2-bedroom layout with 1 bathroom and 786 sq ft of interior space. It is offered on floors 5–6. It is priced from $919,900, about $1,170 per sq ft.

    2
    1.0
    786 sq.ft
    $1,170/ft $919,900
    launched at $919,900since launch no change
    1 w ago $919,900
    since launch no change
    1 m ago $919,900
    since launch no change
    3 m ago $919,900
    since launch no change
    1 y ago $919,900
    since launch no change
    2 y ago $919,900
    since launch no change
    3 y ago $919,900
    since launch no change
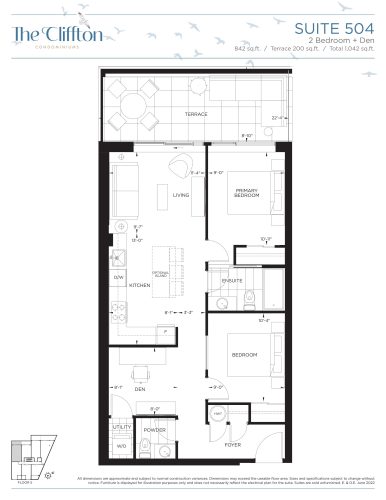
    Suite 504 Floor Plan at The Cliffton Condos - 842 sq.ft

    Suite 504 at The Cliffton Condos is a 2-bedroom plus den, 1.5-bathroom condo floor plan with 842 sq ft of interior space. It faces West. Available on floor 5. This plan is sold out with the builder.

    2
    1.5
    842 sq.ft
    last recorded price $1,004,900
    Sold Outlaunched at $1,004,900since launch no change
    1 w ago $1,004,900
    since launch no change
    1 m ago $1,004,900
    since launch no change
    3 m ago $1,004,900
    since launch no change
    1 y ago $1,004,900
    since launch no change
    2 y ago $1,004,900
    since launch no change
    3 y ago $1,004,900
    since launch no change
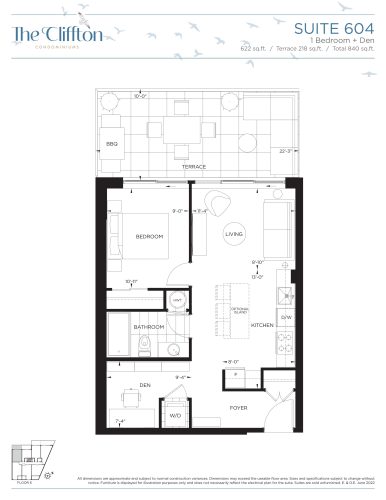
    Suite 604 Floor Plan at The Cliffton Condos - 622 sq.ft

    Suite 604 is a 1-bedroom plus den layout with 1 bathroom and 622 sq ft of interior space at The Cliffton Condos in Toronto. The den adds flexible space, for example a home office. It faces West. It is offered on floor 6. It is priced from $839,900, about $1,350 per sq ft.

    1
    1.0
    622 sq.ft
    $1,350/ft $839,900
    launched at $839,900since launch no change
    1 w ago $839,900
    since launch no change
    1 m ago $839,900
    since launch no change
    3 m ago $839,900
    since launch no change
    1 y ago $839,900
    since launch no change
    2 y ago $839,900
    since launch no change
    3 y ago $839,900
    since launch no change
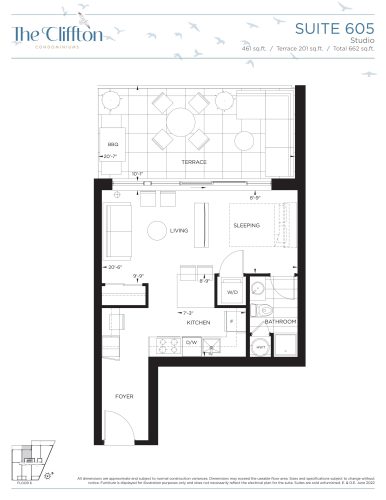
    Suite 605 Floor Plan at The Cliffton Condos - 461 sq.ft

    At The Cliffton Condos in Toronto, the Suite 605 plan is a studio layout with 1 bathroom and 461 sq ft of interior space. It faces West. It is offered on floor 6. This plan is sold out with the builder.

    0
    1.0
    461 sq.ft
    last recorded price $609,900
    Sold Outlaunched at $609,900since launch no change
    1 w ago $609,900
    since launch no change
    1 m ago $609,900
    since launch no change
    3 m ago $609,900
    since launch no change
    1 y ago $609,900
    since launch no change
    2 y ago $609,900
    since launch no change
    3 y ago $609,900
    since launch no change
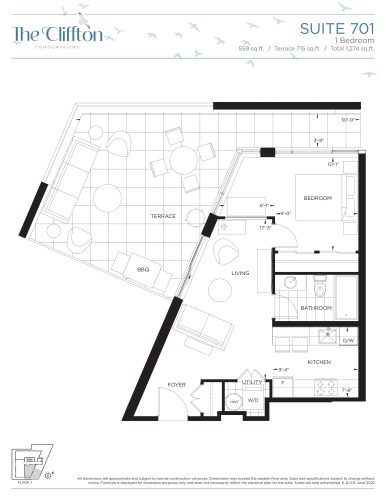
    Suite 701 Floor Plan at The Cliffton Condos - 559 sq.ft

    Suite 701 is a 1-bedroom layout with 1 bathroom and 559 sq ft of interior space at The Cliffton Condos in Toronto. It faces North East. It is offered on floor 7. It is priced from $839,000, about $1,501 per sq ft.

    1
    1.0
    559 sq.ft
    $1,501/ft $839,000
    launched at $839,000since launch no change
    1 w ago $839,000
    since launch no change
    1 m ago $839,000
    since launch no change
    3 m ago $839,000
    since launch no change
    1 y ago $839,000
    since launch no change
    2 y ago $839,000
    since launch no change
    3 y ago $839,000
    since launch no change
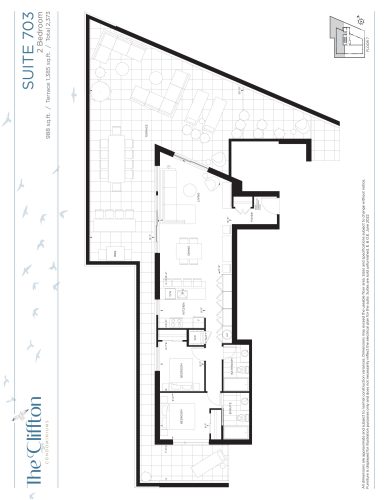
    Suite 703 Floor Plan at The Cliffton Condos - 988 sq.ft

    The Suite 703 floor plan at The Cliffton Condos (Toronto) offers a 2-bedroom layout with 2 bathrooms and 988 sq ft of interior space. It faces North West. It is offered on floor 7. It is priced from $1,324,900, about $1,341 per sq ft.

    2
    2.0
    988 sq.ft
    $1,341/ft $1,324,900
    launched at $1,324,900since launch no change
    1 w ago $1,324,900
    since launch no change
    1 m ago $1,324,900
    since launch no change
    3 m ago $1,324,900
    since launch no change
    1 y ago $1,324,900
    since launch no change
    2 y ago $1,324,900
    since launch no change
    3 y ago $1,324,900
    since launch no change
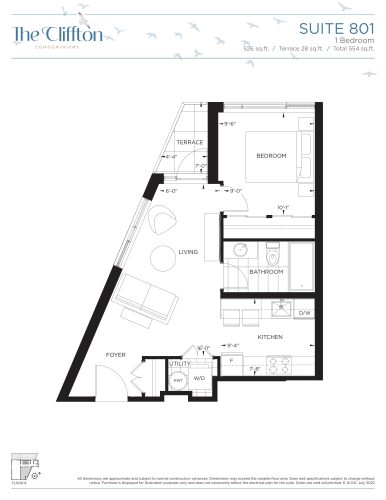
    Suite 801 Floor Plan at The Cliffton Condos - 526 sq.ft

    The Suite 801 floor plan at The Cliffton Condos (Toronto) offers a 1-bedroom layout with 1 bathroom and 526 sq ft of interior space. It faces North East. It is offered on floor 8. This plan is sold out with the builder.

    1
    1.0
    526 sq.ft
    last recorded price $699,900
    Sold Outlaunched at $699,900since launch no change
    1 w ago $699,900
    since launch no change
    1 m ago $699,900
    since launch no change
    3 m ago $699,900
    since launch no change
    1 y ago $699,900
    since launch no change
    2 y ago $699,900
    since launch no change
    3 y ago $699,900
    since launch no change