Loading...
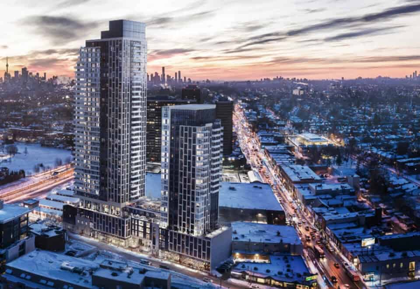
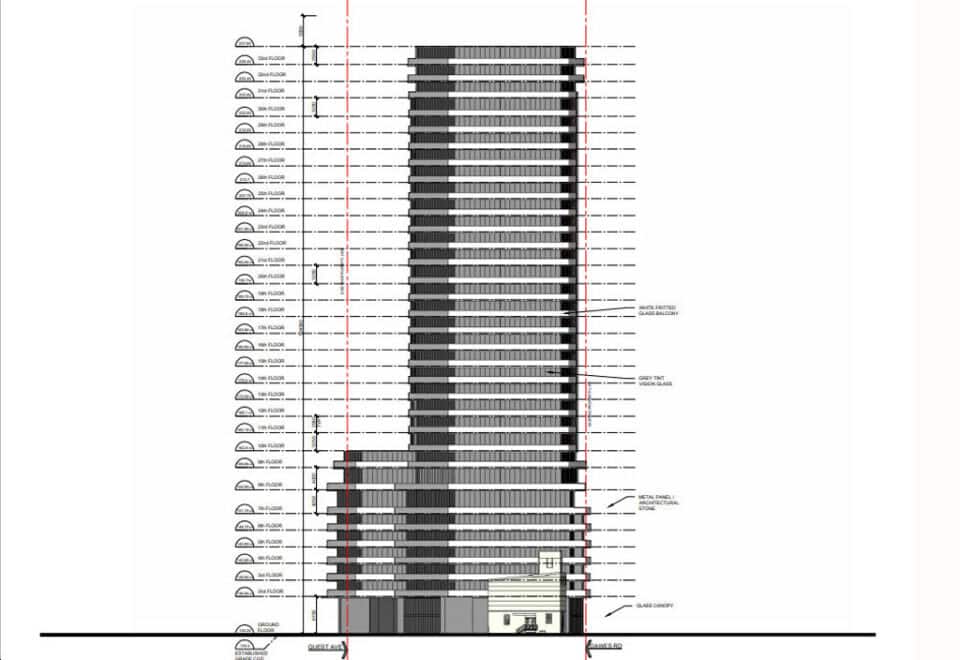
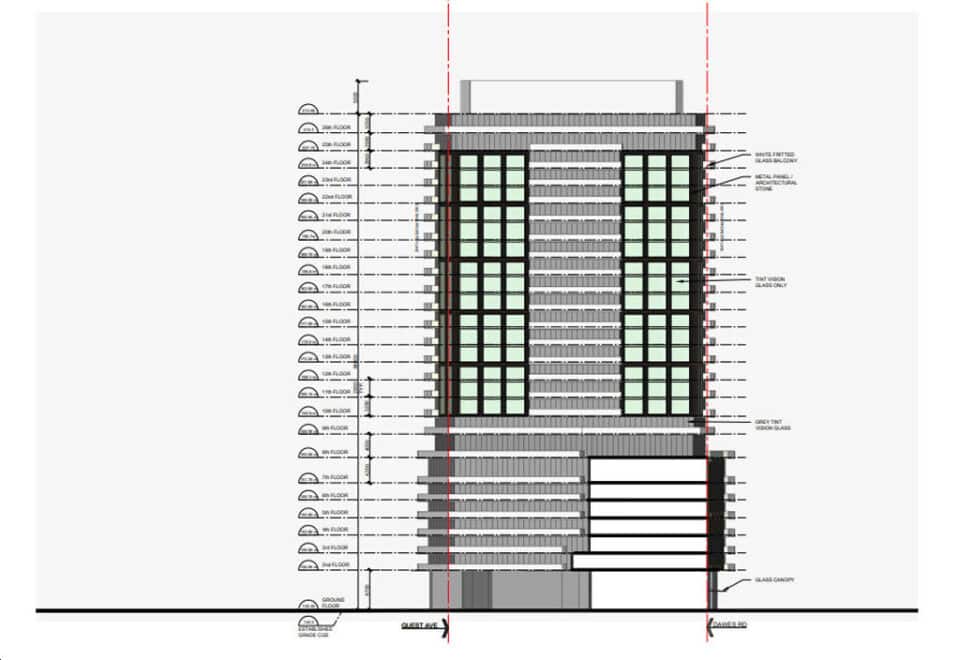
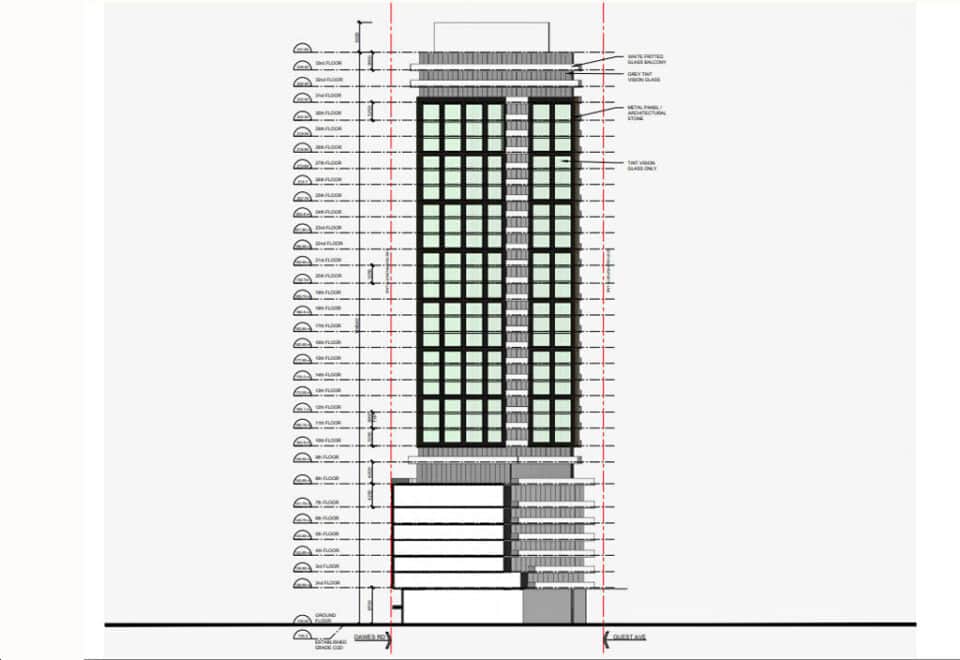
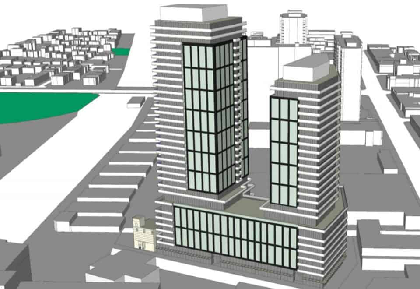
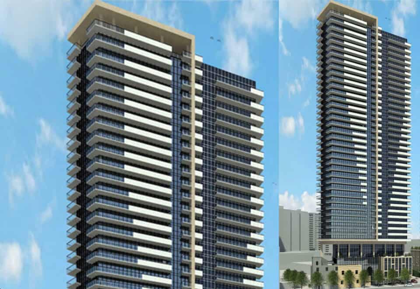
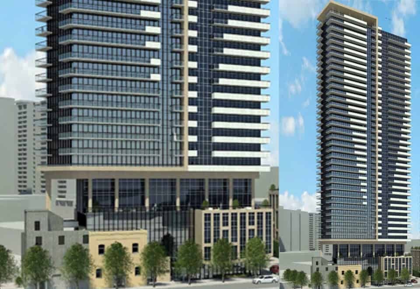
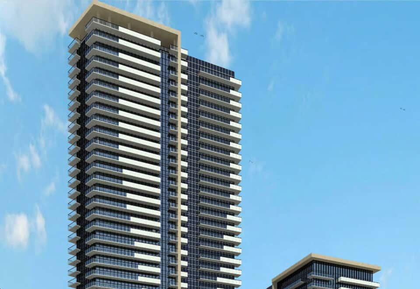
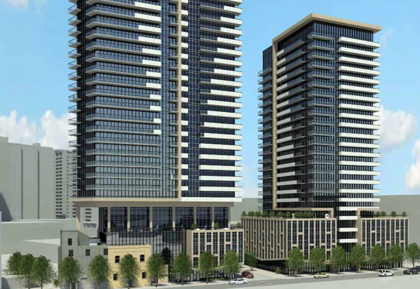
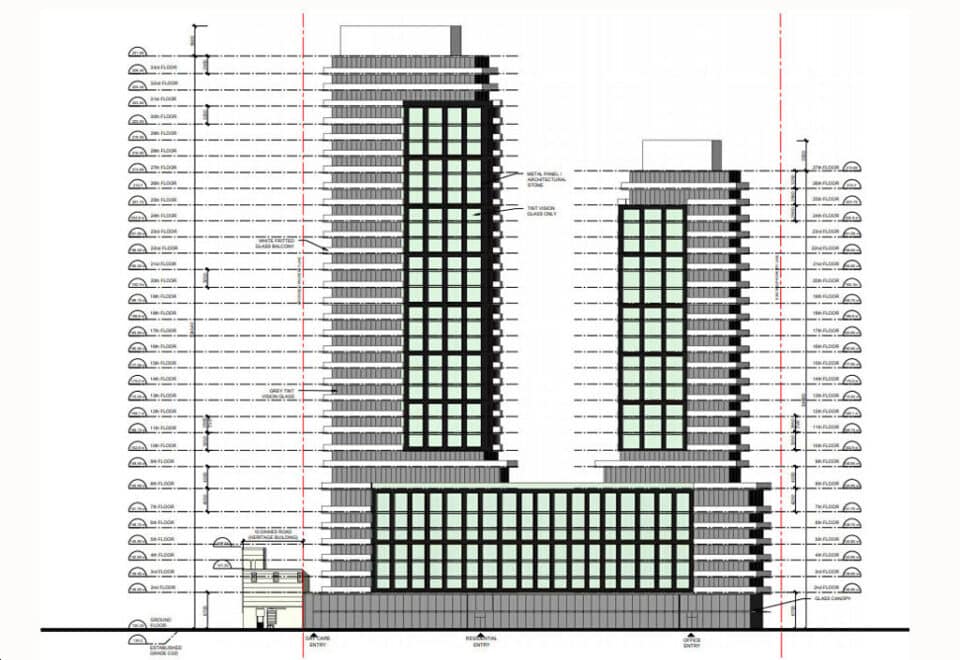
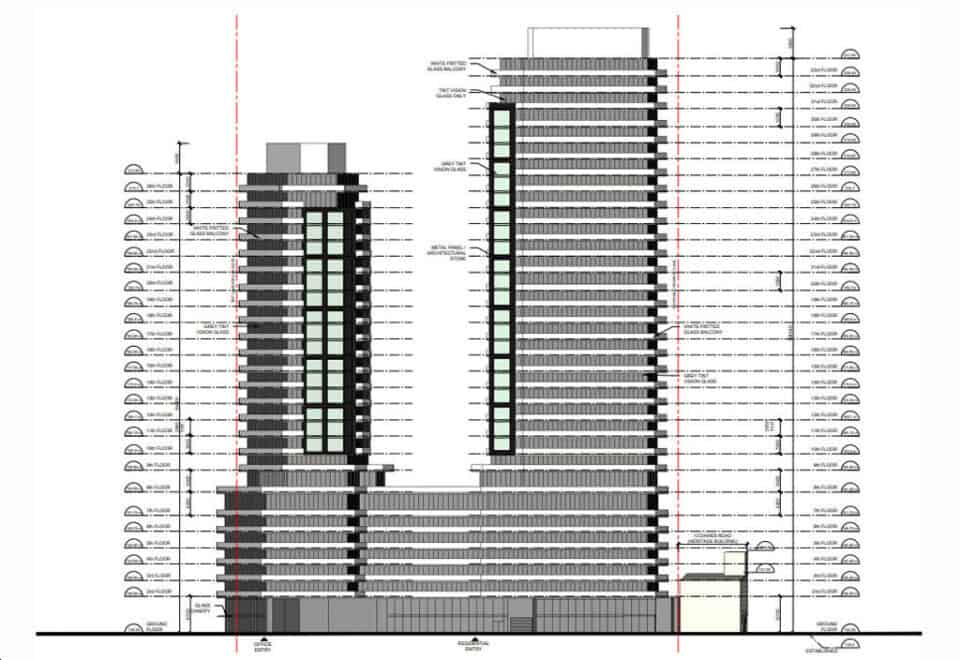
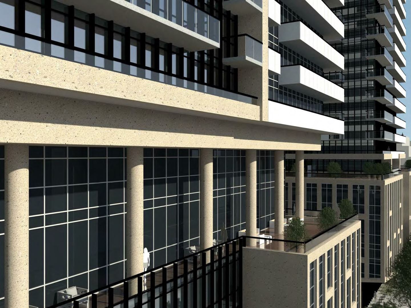
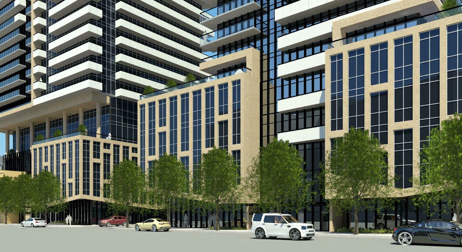
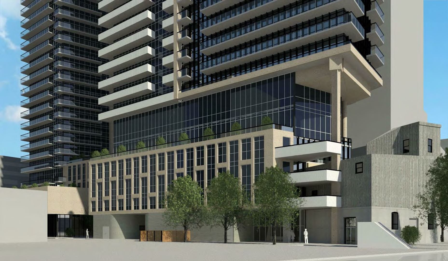
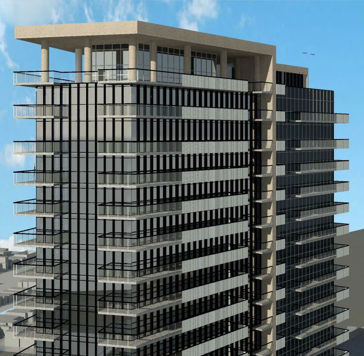
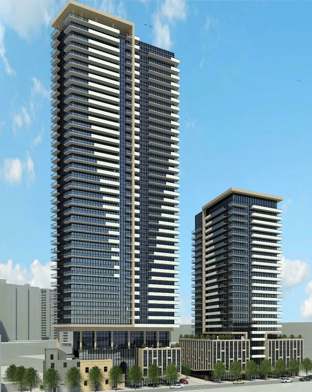
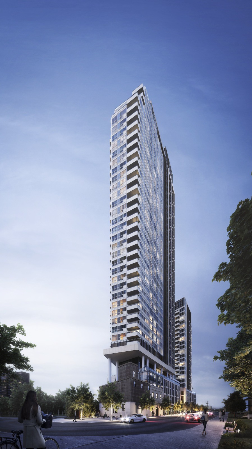
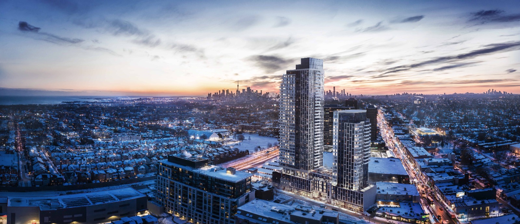
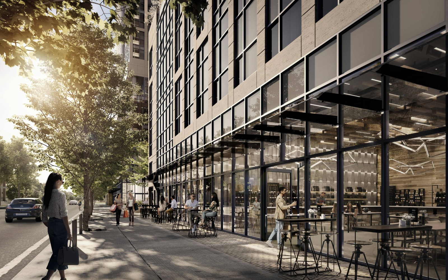
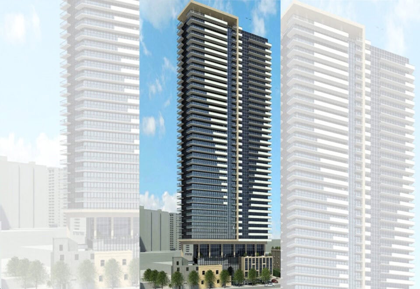
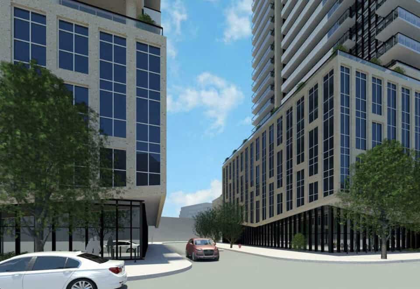
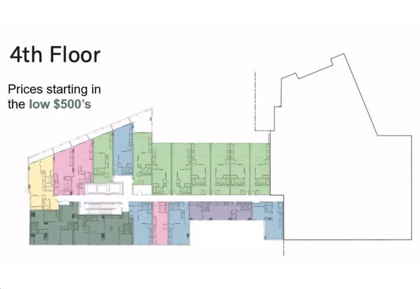
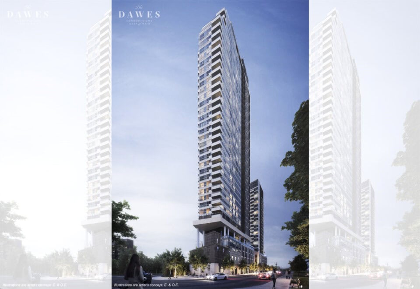

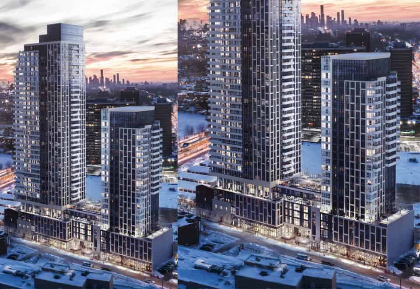
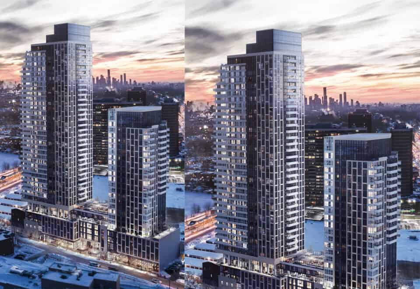

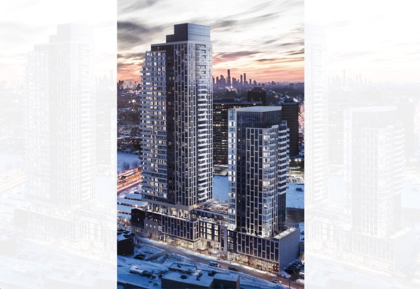
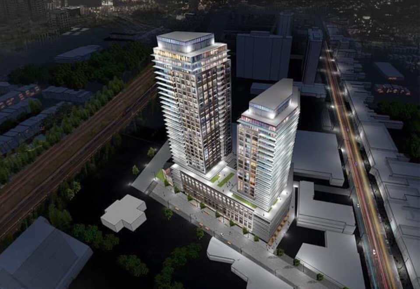
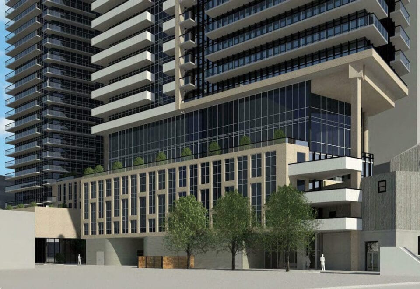
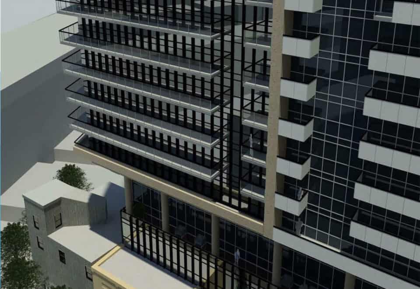
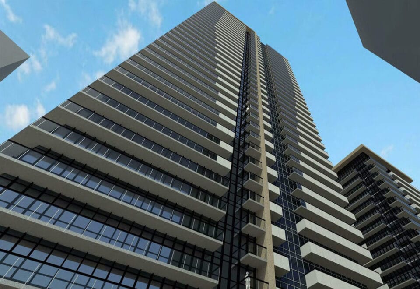
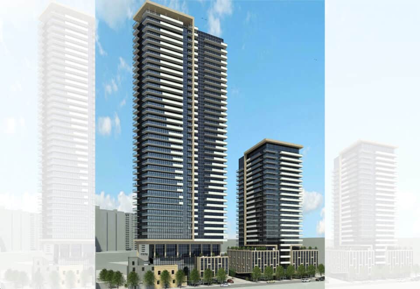

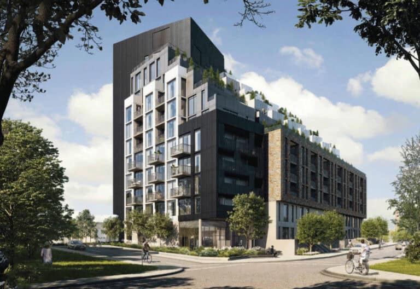
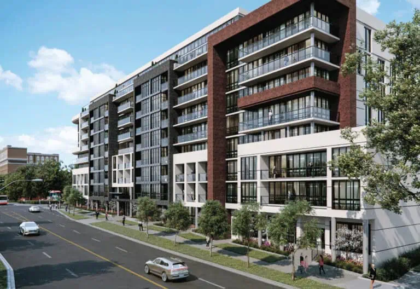
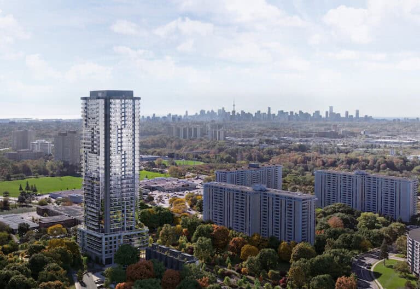
Dawes Condos is a 38-storey condominium under construction by Marlin Spring Developments at 10 Dawes Road in Toronto’s Danforth Village neighbourhood. The tower contains 631 suites, priced from $660,990 in sizes from 367 to 1,036 sq ft, with occupancy scheduled for 2027.
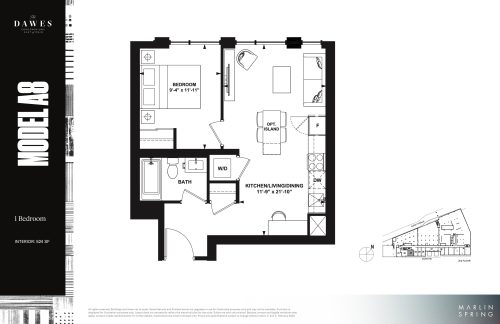
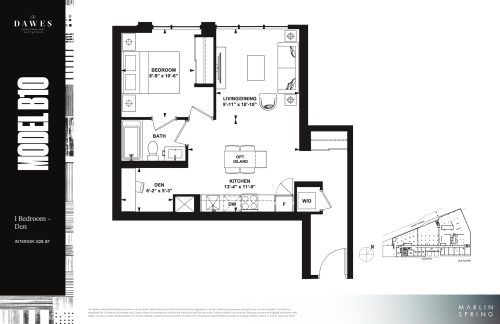
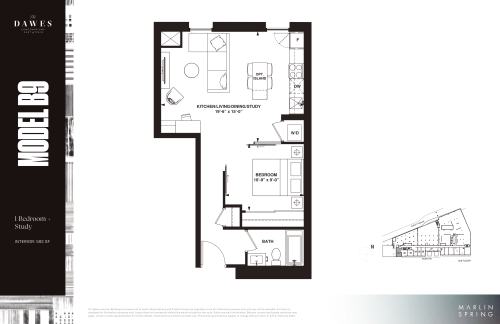
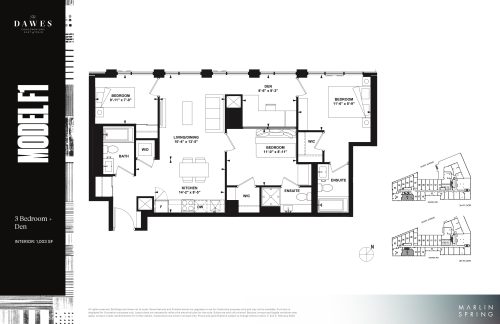
Dawes Condos pricing and floor plans
Prices span $660,990 to $1,185,990, and the listed price per square foot is $1,353. Sales opened in March 2022.
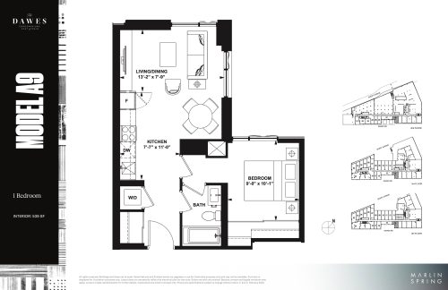
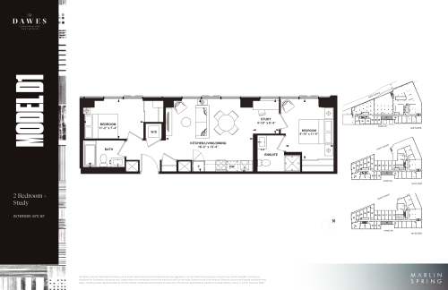
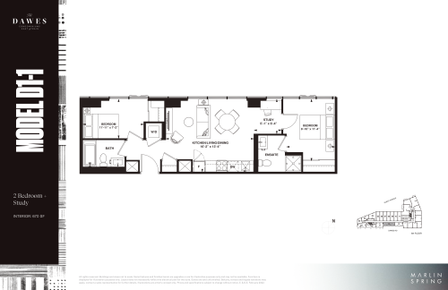
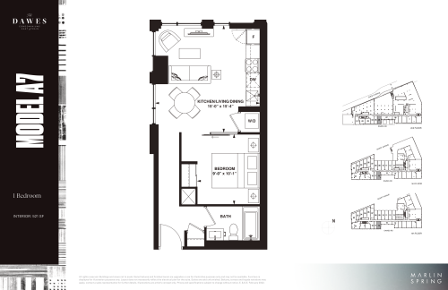
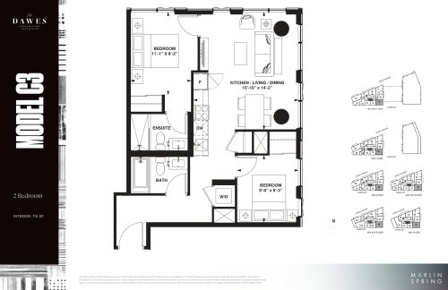
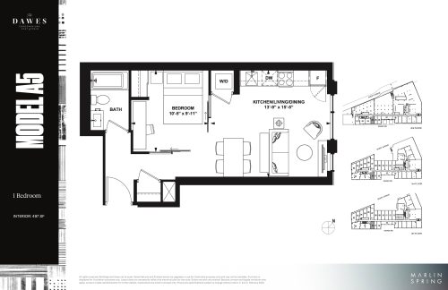
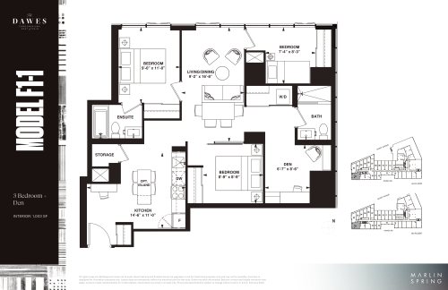
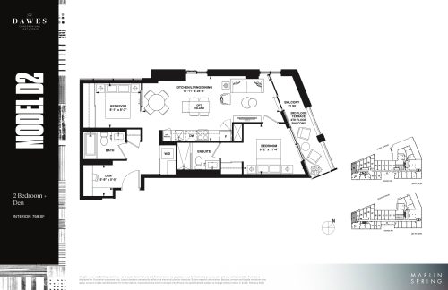
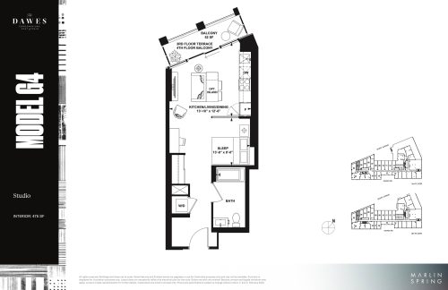
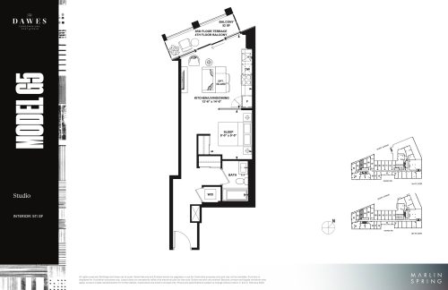
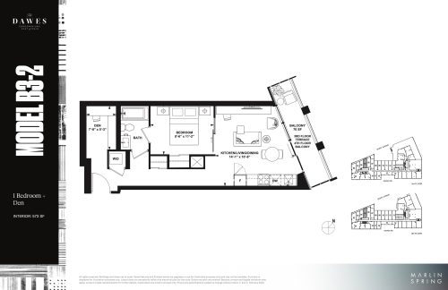
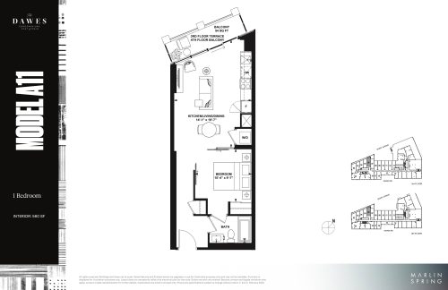
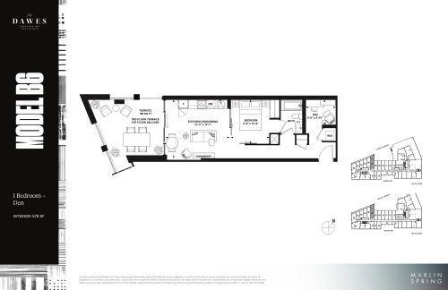
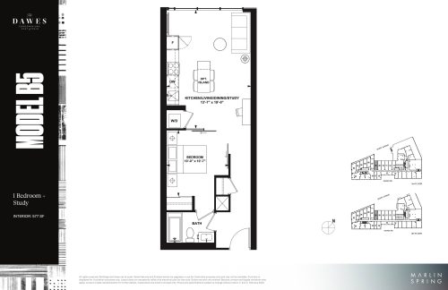
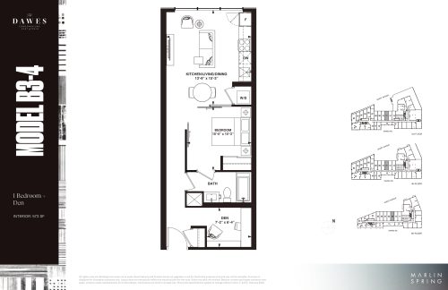
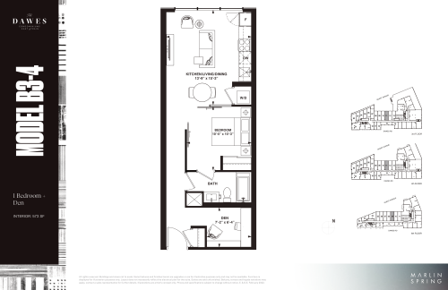
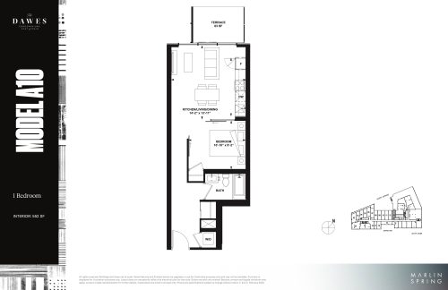
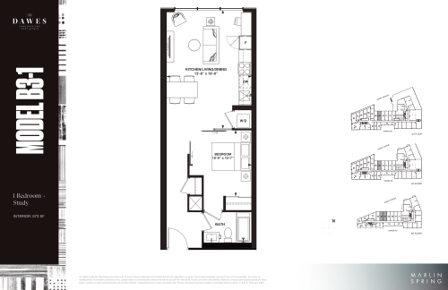
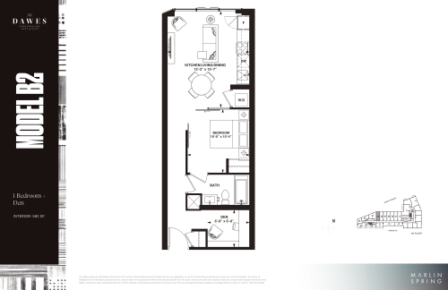
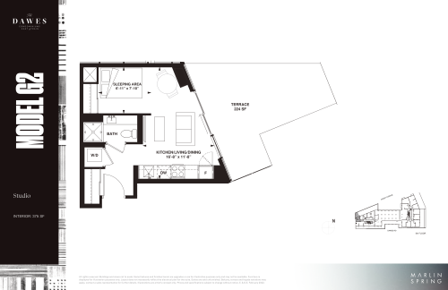
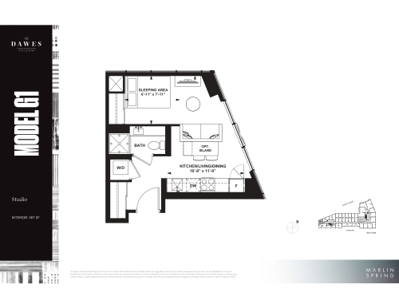
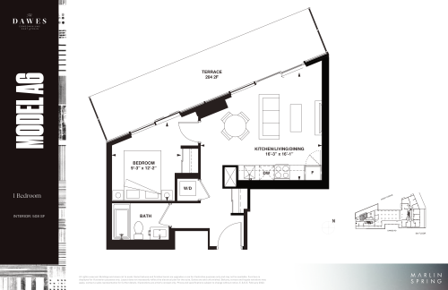
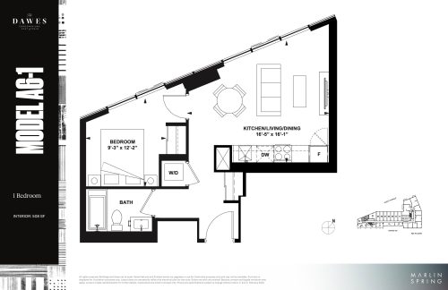
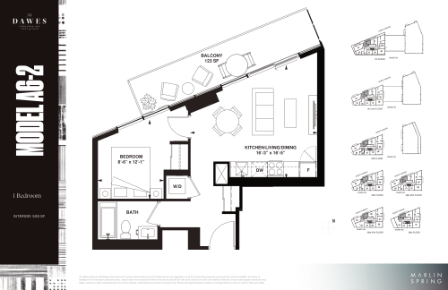
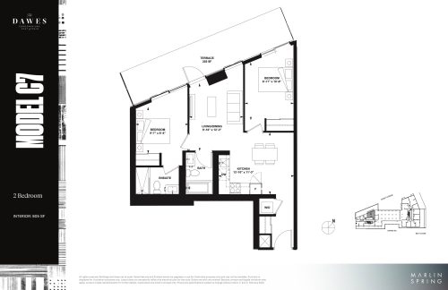
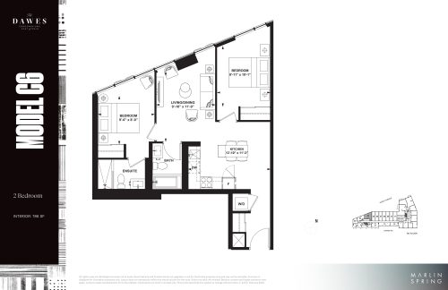
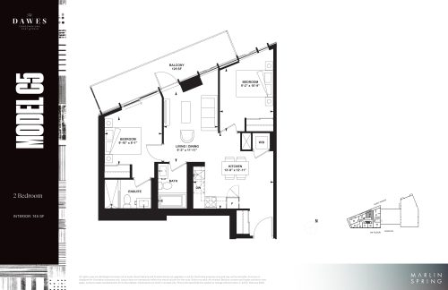
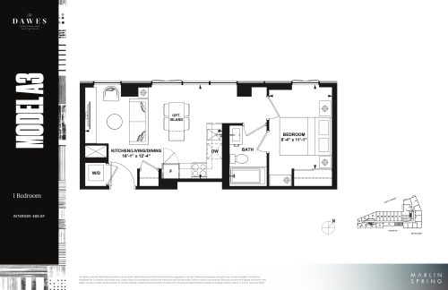
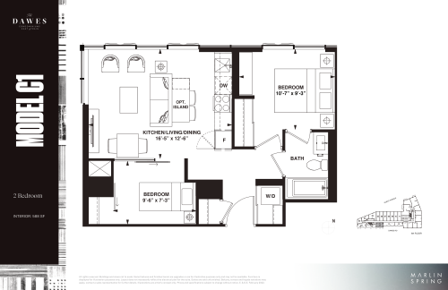
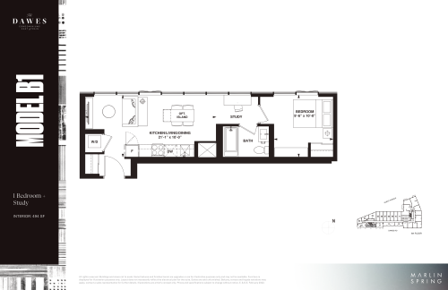
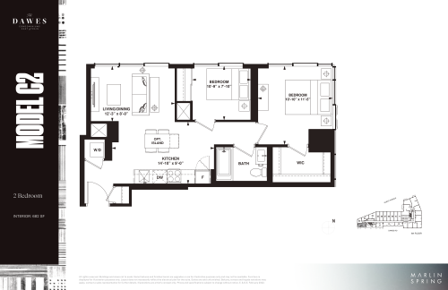
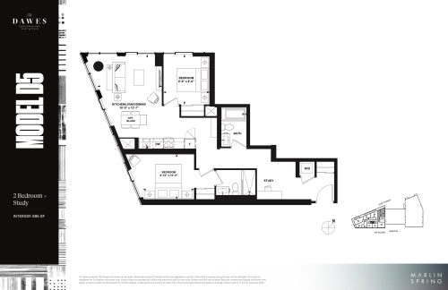
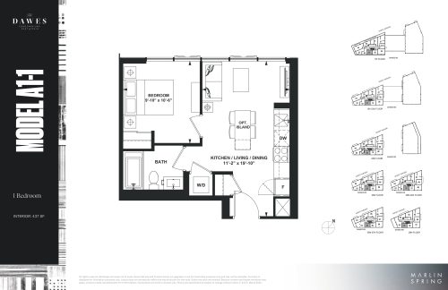
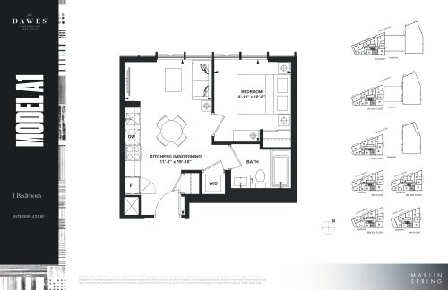
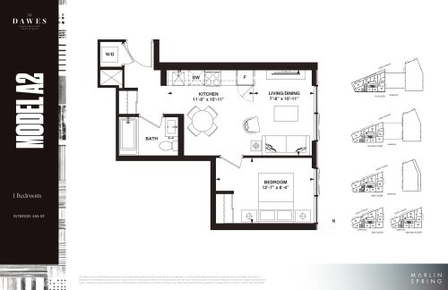
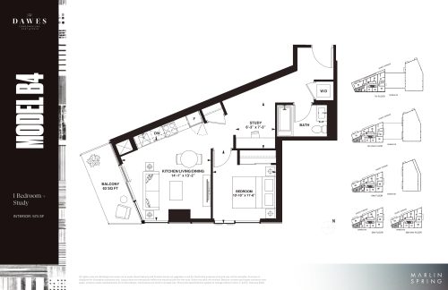
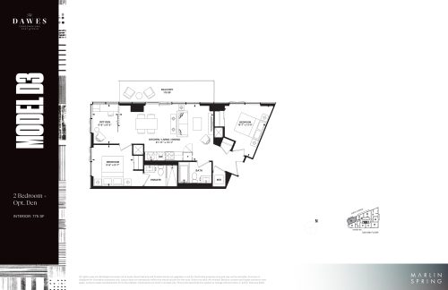
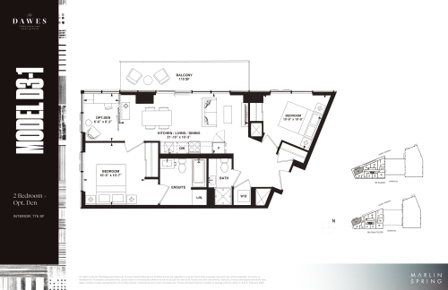
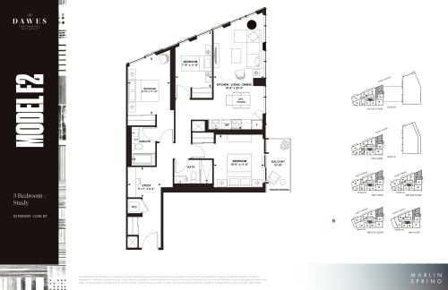
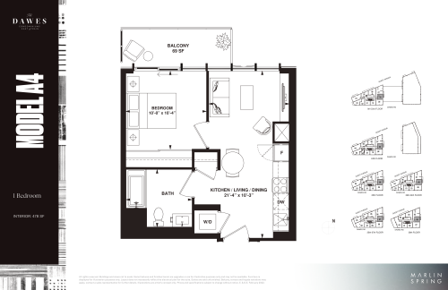
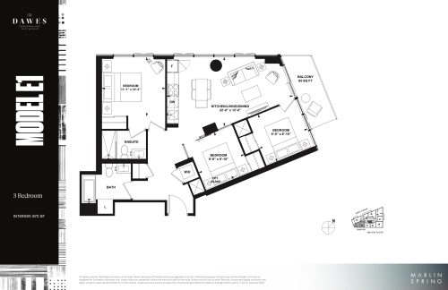
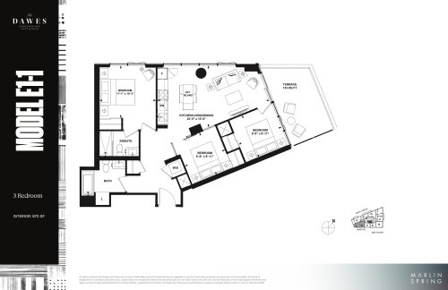
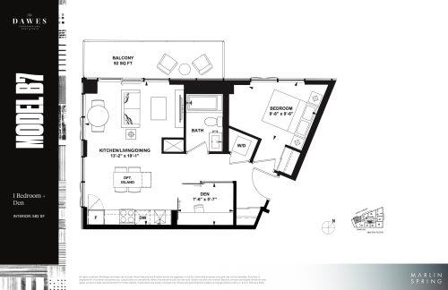
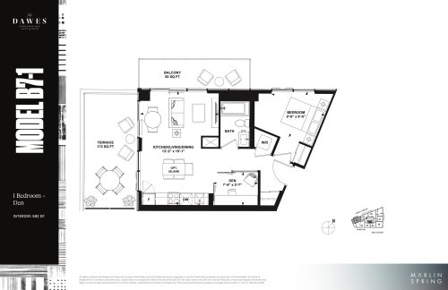
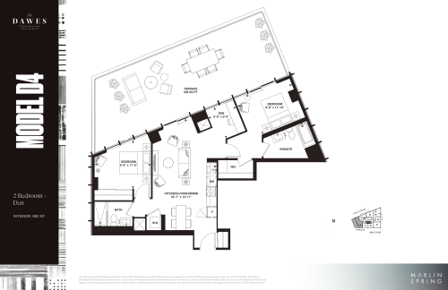
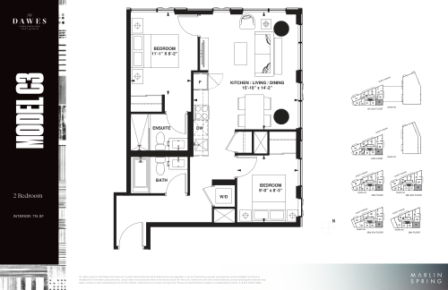
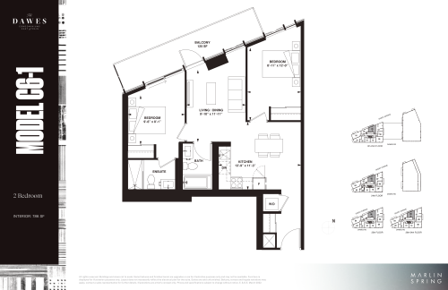
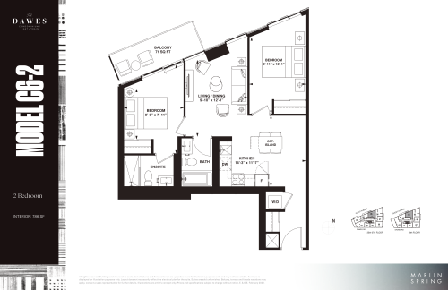
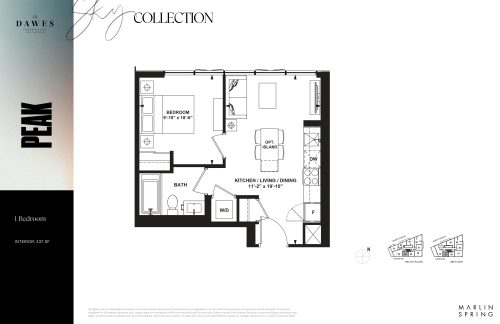
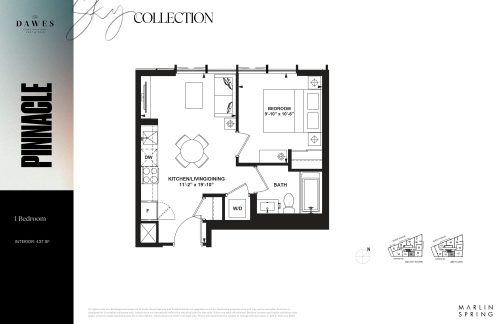
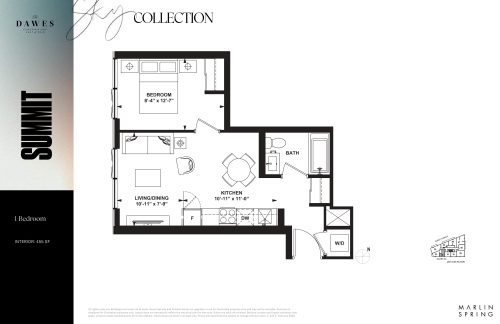
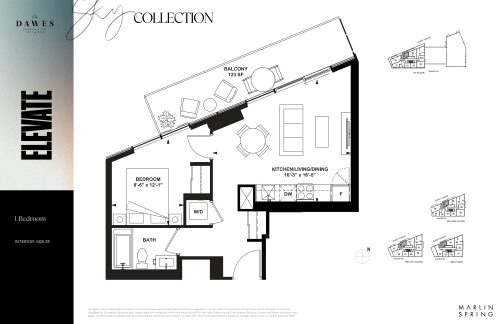
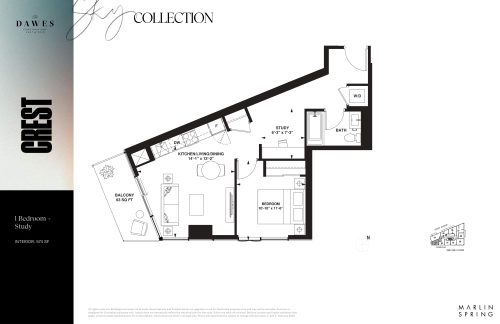
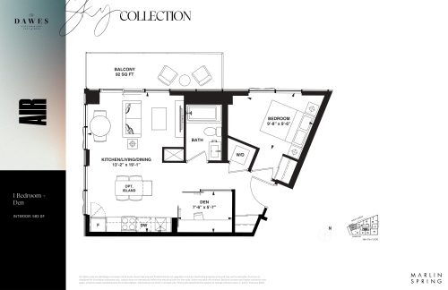
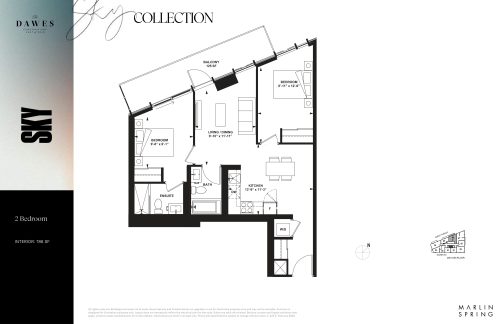
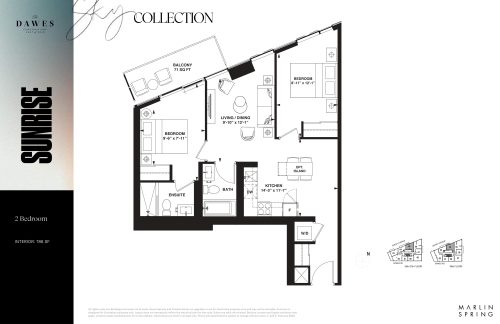
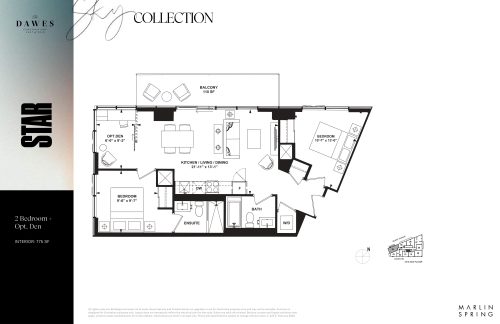
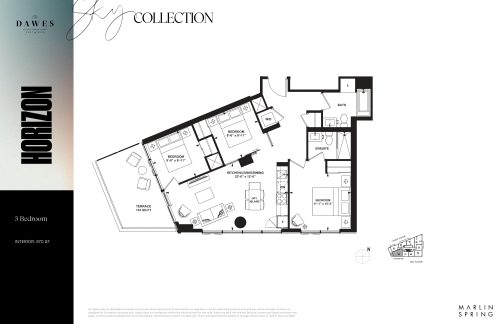
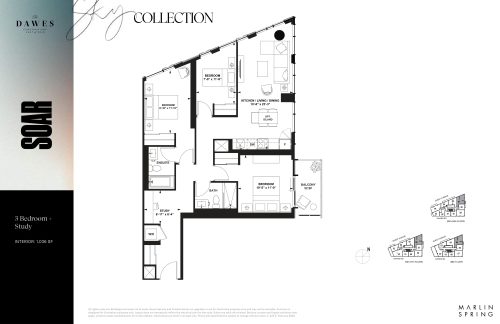
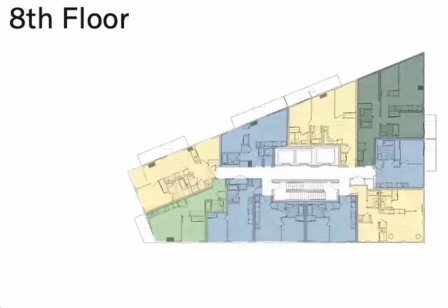
Dawes has 53 floor-plan layouts ranging from 367 to 1,036 sq ft. One-bedroom and one-bedroom-plus-den designs account for the biggest share at 14 layouts each. The remainder are five studios, 10 two-bedroom, five two-bedroom-plus-den, two three-bedroom and three three-bedroom-plus-den layouts.
Parking, lockers and development charges
Parking is $75,990 and a locker is $7,990. Development charges are set at $15,500 for one-bedroom-plus-den suites and smaller, and $18,500 for two-bedroom suites and larger. Maintenance fees are estimated at $0.72 per square foot and exclude hydro, water and Rogers bulk internet.
Location
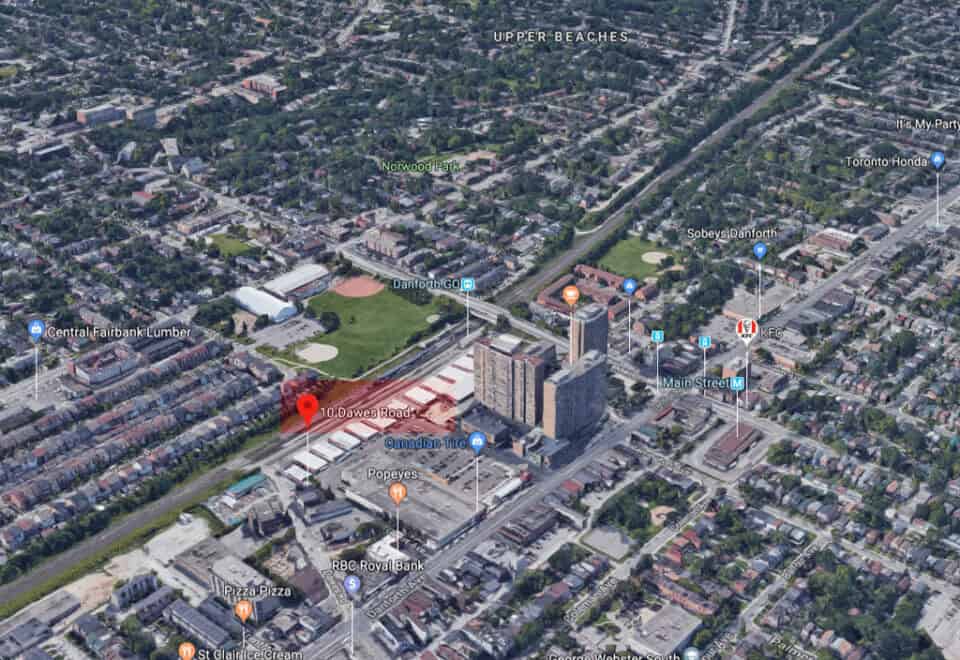
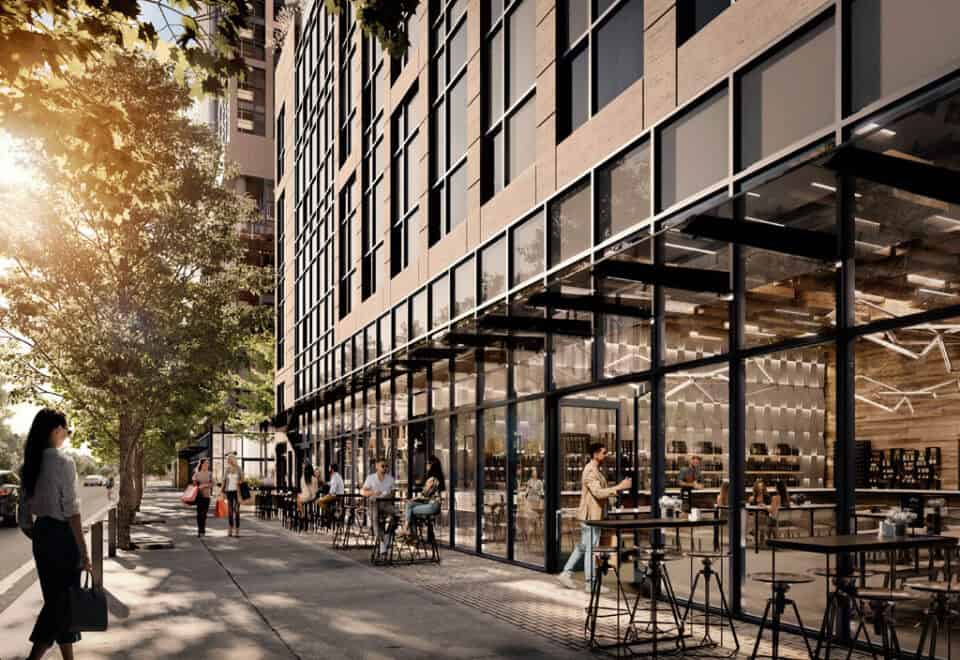
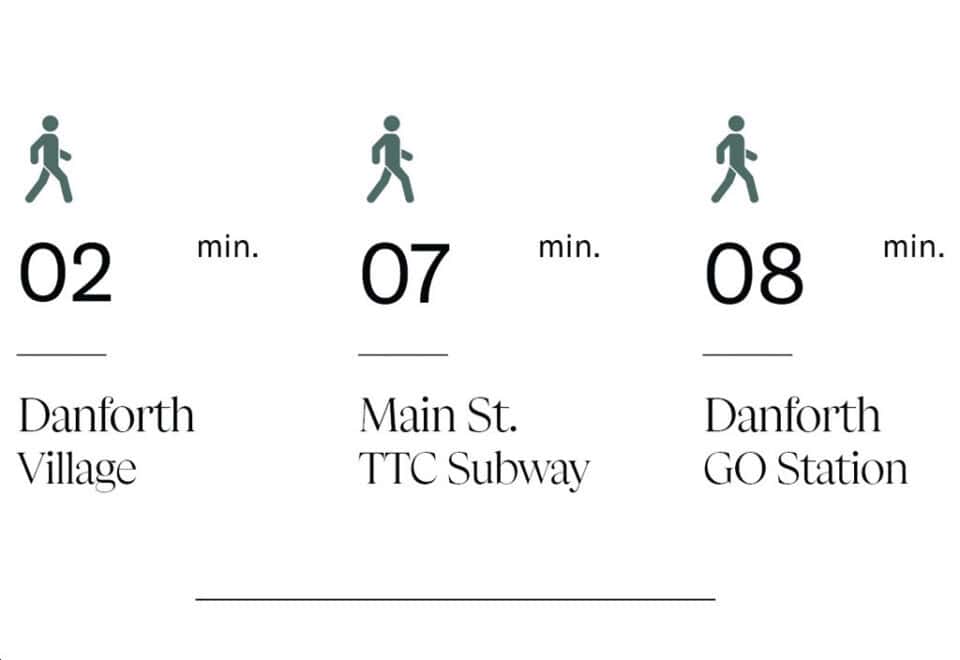
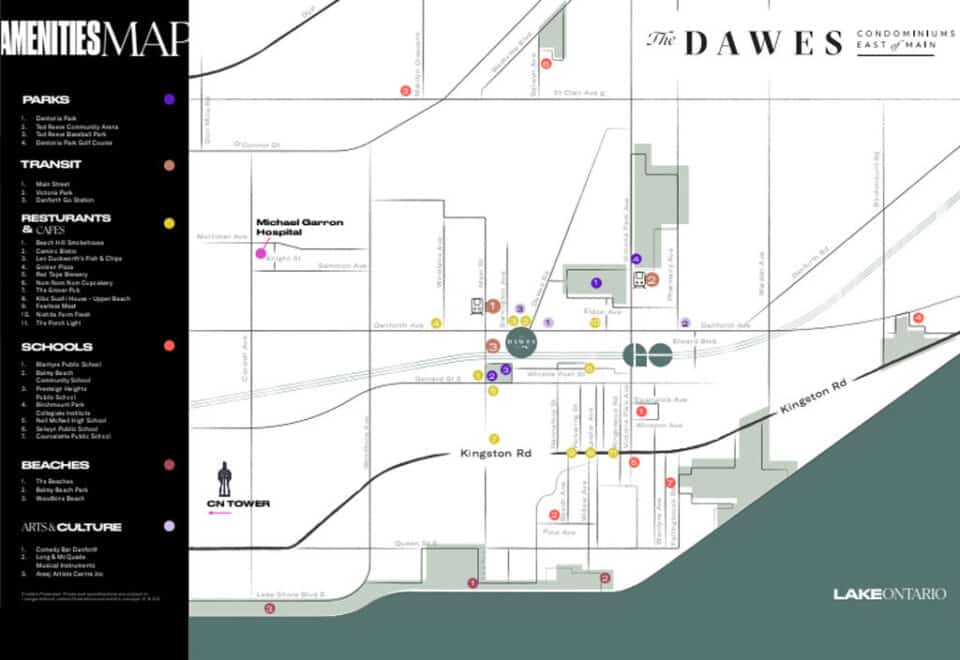
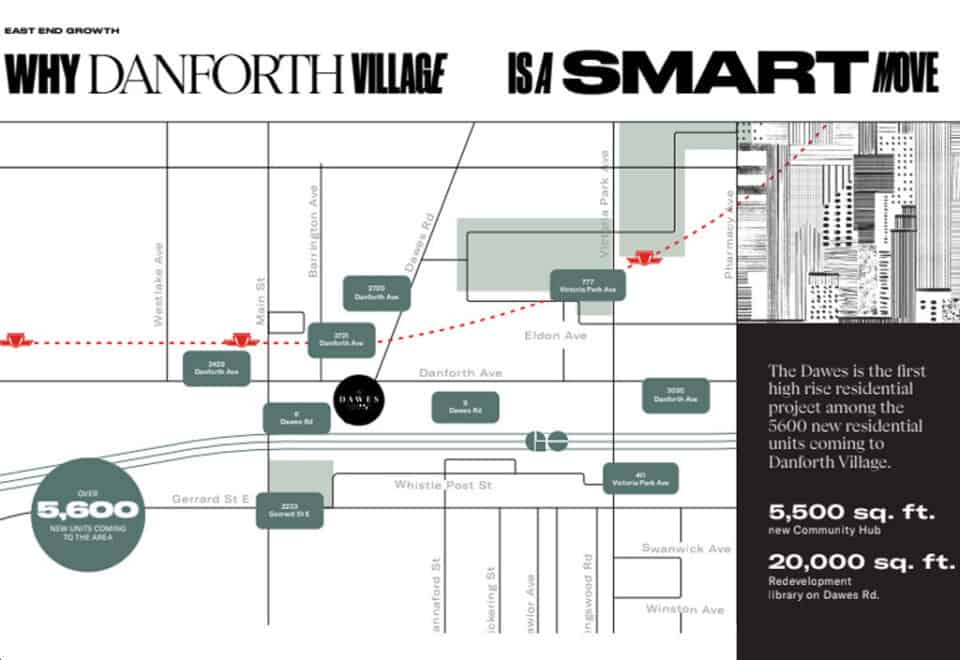
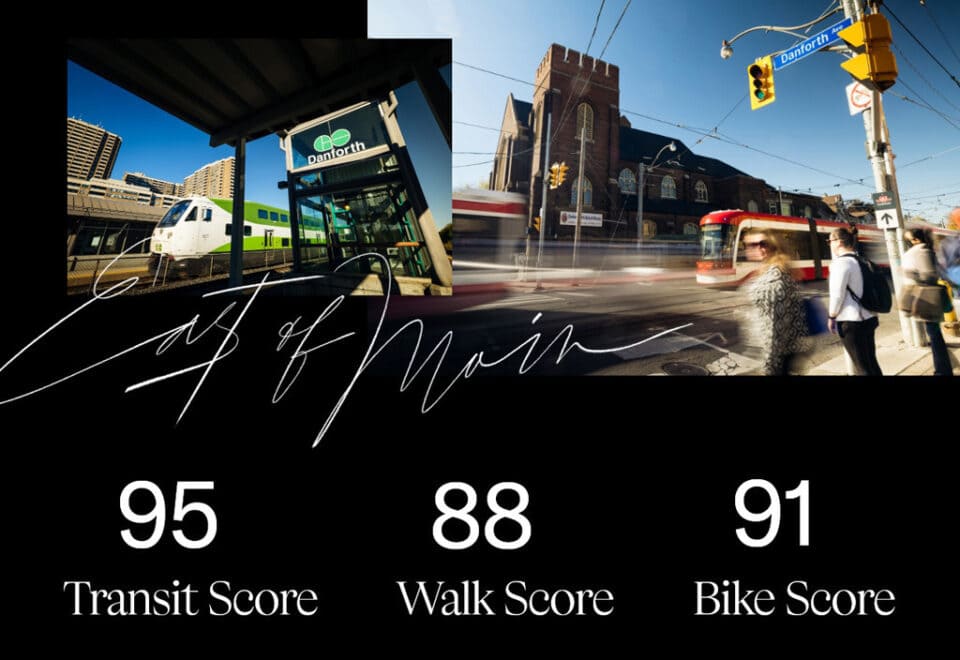
The site at 10 Dawes Road is in the Danforth Village neighbourhood of Toronto. It has a Walk Score of 95 and a Transit Score of 96.
Amenities and features
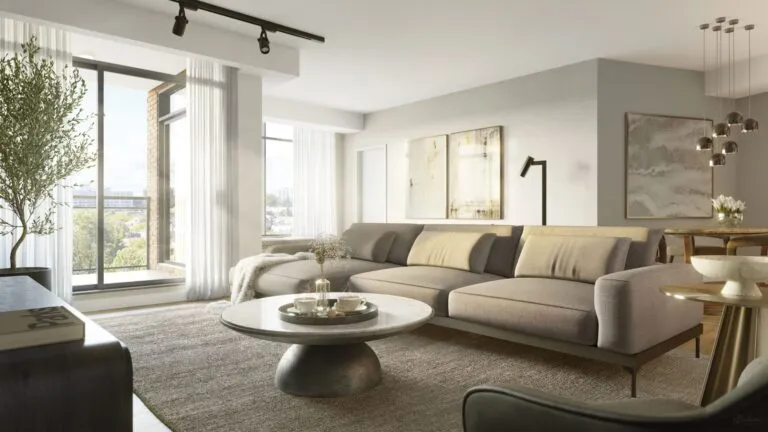
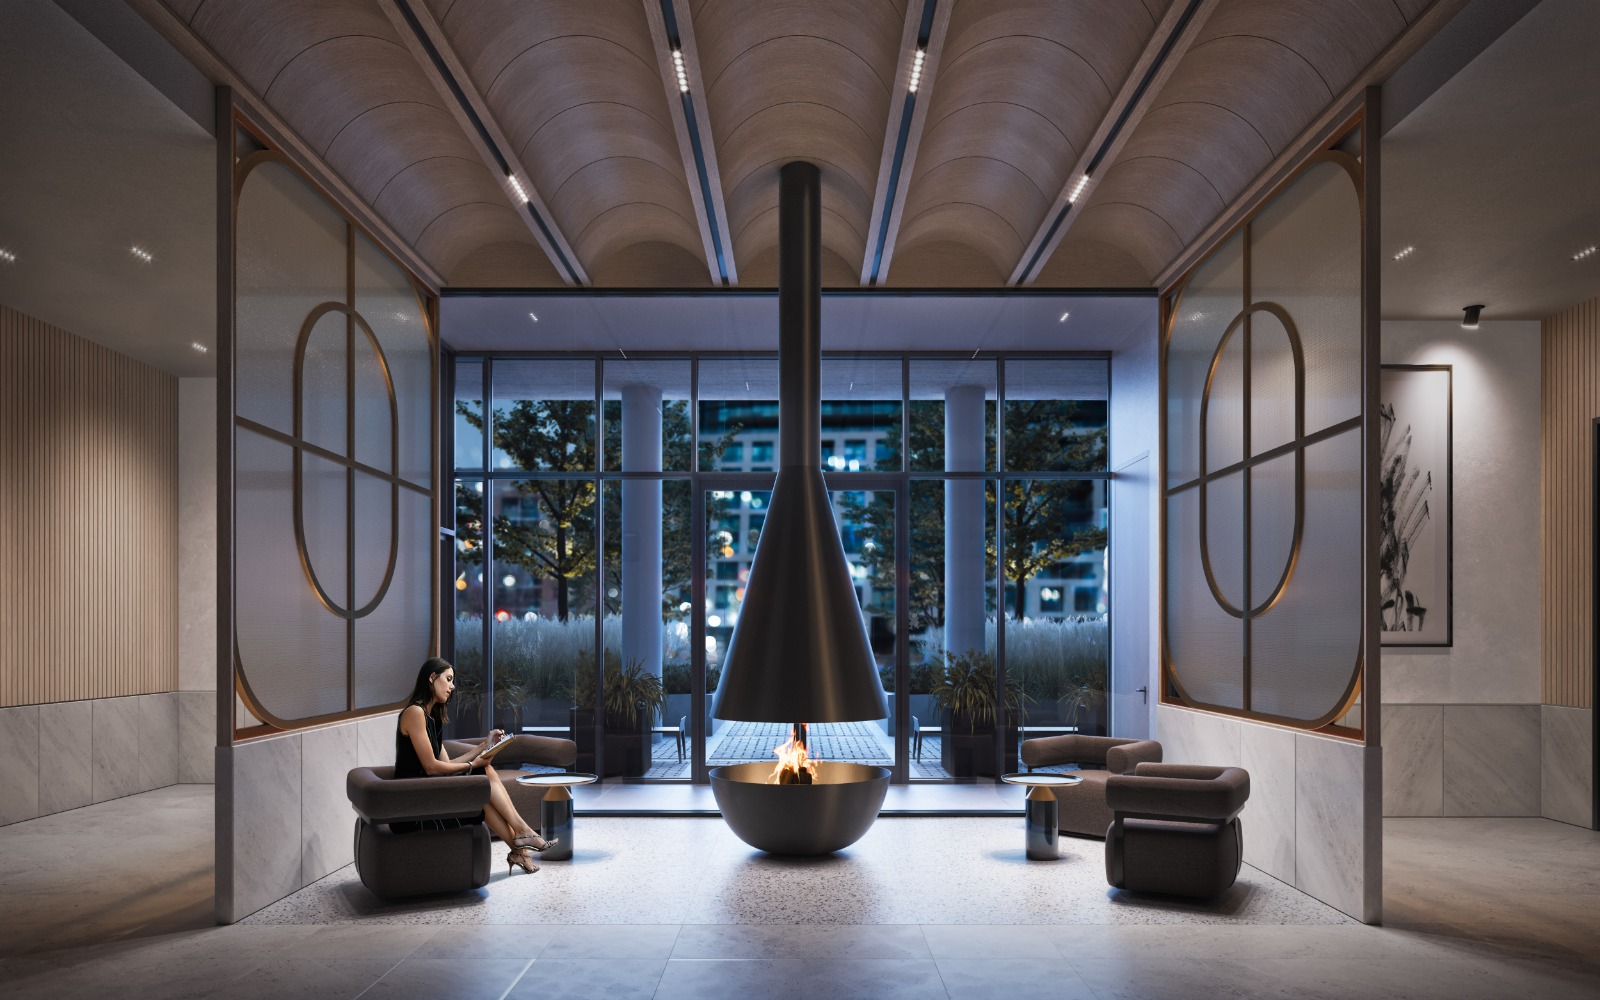
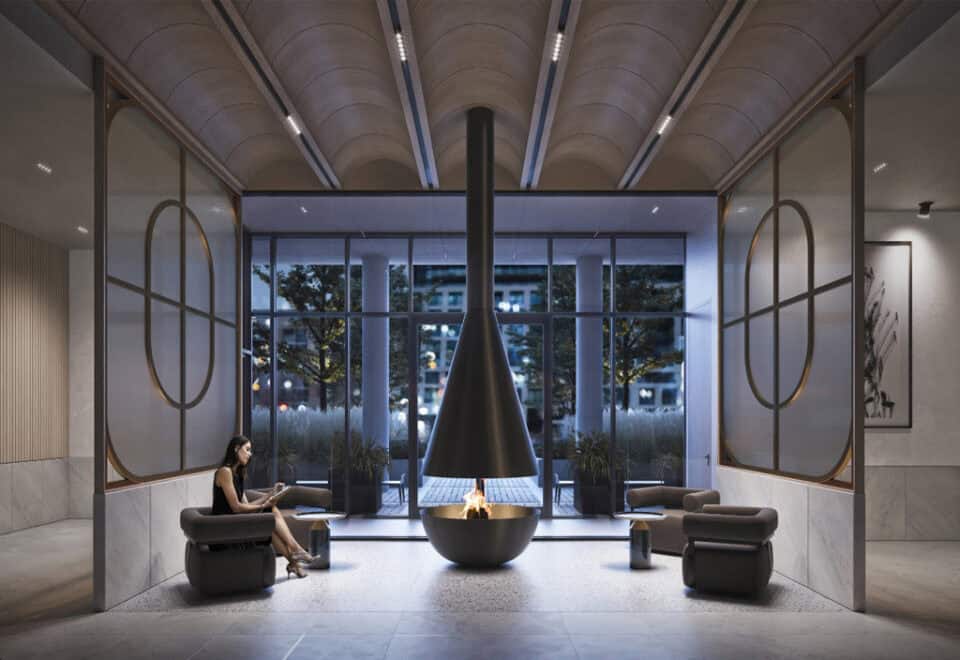
Dawes Condos pairs 24-hour concierge service with a mix of wellness, work and social rooms and an outdoor terrace. Shared spaces include:
- 24-hour concierge service
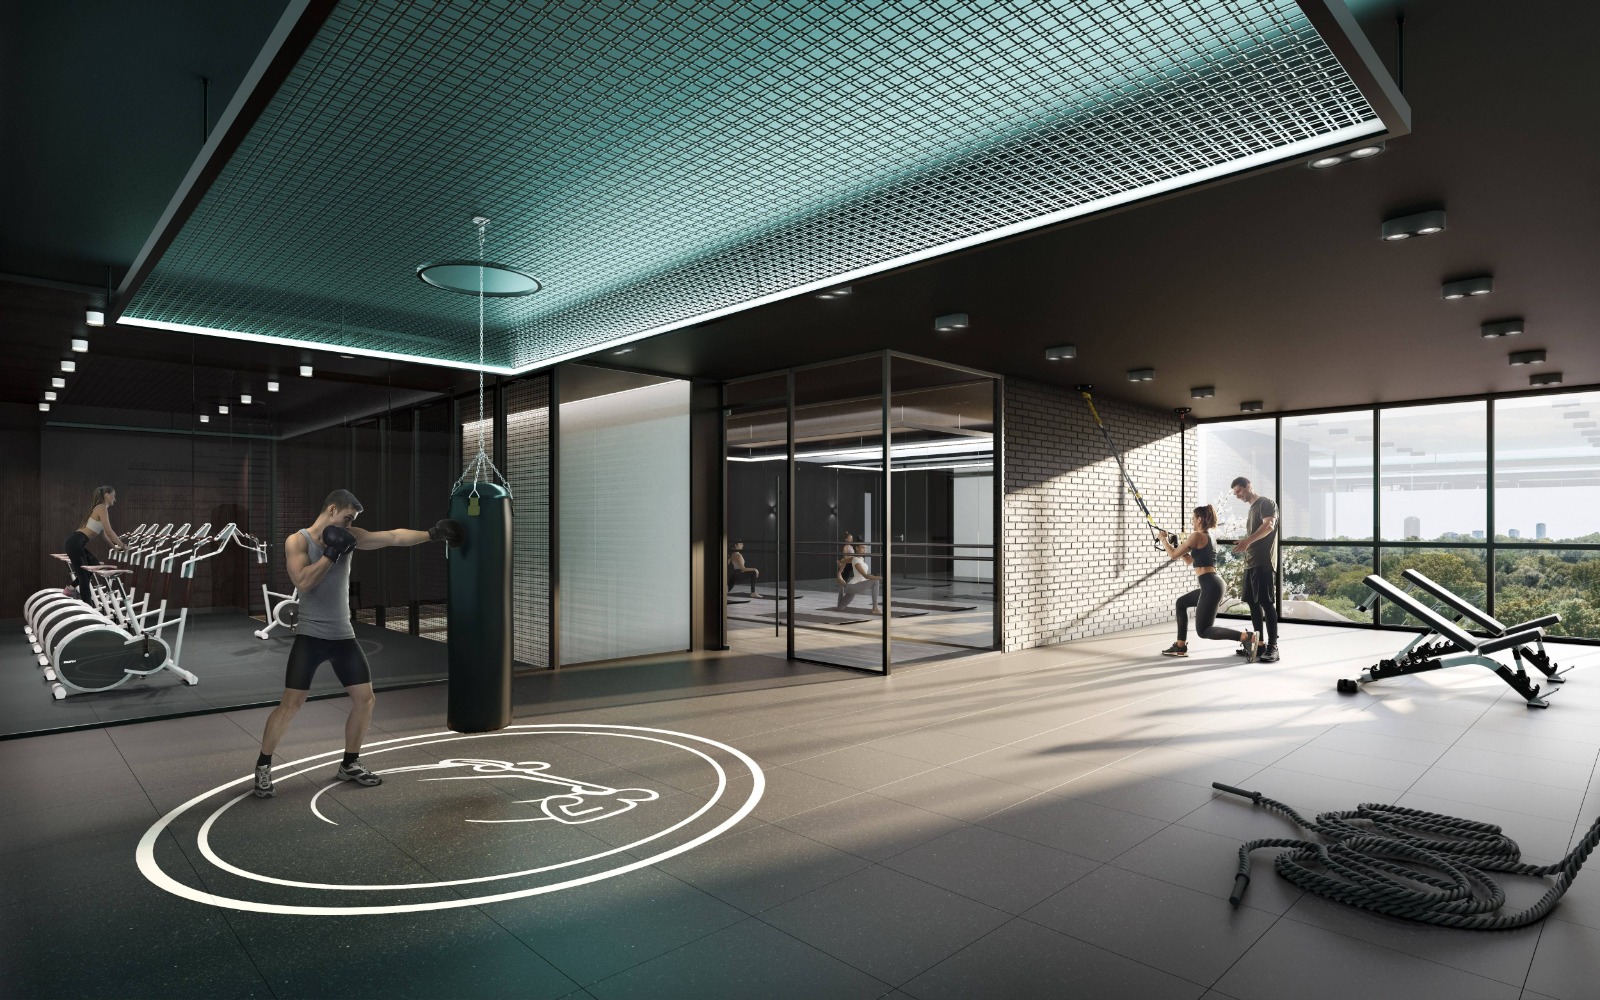
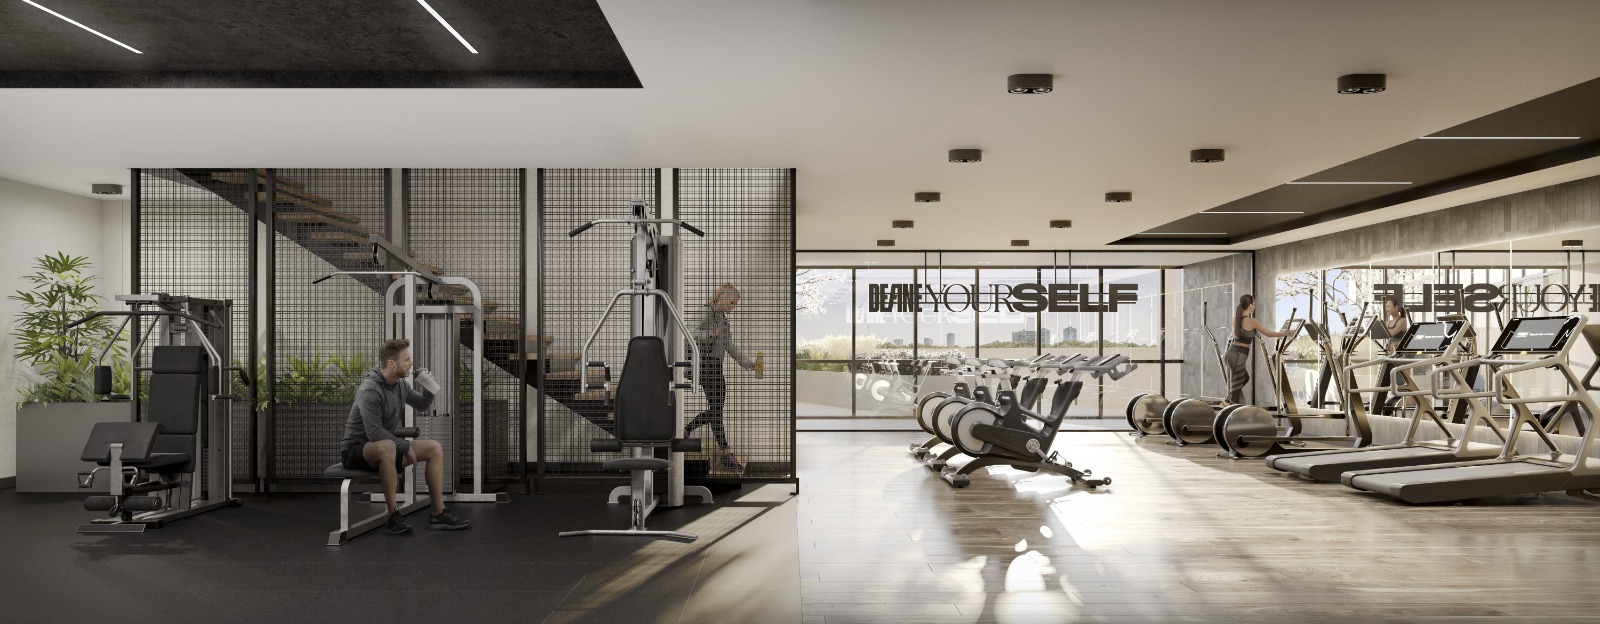
- Fitness centre, yoga room and wellness centre
- Co-working lounge
- Screening room
- Games room with a pool table
- Social room and multi-purpose common areas
- Outdoor terrace with outdoor dining and BBQ
- Outdoor pet area and pet wash
- EV charging
- Parcel storage area
- Bike parking
- Parking garage and lockers
Deposit structure and incentives
The deposit is $10,000 on signing and the balance to 5% within 30 days, with a further 1% due at occupancy. That means the entire pre-occupancy deposit is paid in the first month, and no further instalments are scheduled until occupancy.
Listed incentives are free assignment, which waives the assignment fee, and the right to lease during occupancy. Incentives can be withdrawn or changed at any time.
The development team
Marlin Spring Developments is the developer. IBI Group is the architect, U31 Design handles the interiors, and Baker Real Estate Incorporated leads sales and marketing.
Buying at Dawes Condos
Dawes Condos is currently in public sales. Register with Meta Realty for platinum access to floor plans, current pricing and the incentives available. Our team can walk you through the development charges for each suite type and how the assignment and leasing terms apply before you sign.
Prices, sizes, availability and incentives are subject to change without notice. E. & O.E.
Dawes Condos at a glance
| Sales status | Public Sales |
|---|---|
| Construction | Under Construction |
| Building type | Condo |
| Storeys | 38 |
| Estimated occupancy | 2027 |
| Launch | 2022-03-29 |
| Architect | IBI Group |
| Interior design | U31 Design |
| Sales & marketing | Baker Real Estate Incorporated |
| Neighbourhood | Danforth Village, Toronto |
| Maintenance | $0.72/sq ft — Excludes hydro, water and Rogers Bulk Internet |
| Locker | Lockers currently available for Units 775 sf and larger. All other units will be waitlisted. |
| Walk Score | 95/100 |
| Transit Score | 96/100 |
Current incentives
- Free Assignment
- Right to Lease During Occupancy
Features & finishes
- GENERAL SUITE FEATURES
- Ceiling height +/-9’ with smooth finish except where dropped ceilings occur and/or structural beams exist and excluding bathroom areas *
- Laminate flooring in living, dining and sleeping spaces (washroom and laundry areas to be tiled)
- Approximately 4” baseboards with coordinating 2” door casings
- Solid core entry door with security view hole and suite entry surround
- Sliding door(s) and/or swing door(s) throughout **
- Chrome hardware on swing door(s) +
- Wire closet shelf and/or rod in all closets
- Flat white paint finish for walls and ceilings throughout; white semi-gloss paint in bathrooms and for all trim and doors
- Balconies, terraces and patios with sliding and/or swing doors *
- BUILDING FEATURES
- Concierge service ***
- Mail area along with parcel storage area
- Key FOB controlled access system at entry points and garage
- Elevators accessible from parking garage, ground and residential floors
- Resident bike parking available in building
- Pet wash area and pet-friendly outdoor amenity space
- Professionally designed lobby and entrance area
- Multi-purpose common areas and lounge spaces
- Wellness centre with exercise, cardio and weight training spaces
- Professionally designed outdoor terrace to include outdoor BBQ and dining areas
Frequently asked questions
Who is building Dawes Condos?
Marlin Spring Developments is the developer, with IBI Group as architect and U31 Design for interiors.
Where is Dawes Condos?
The tower is at 10 Dawes Road in the Danforth Village neighbourhood of Toronto.
How much are suites at Dawes Condos?
Prices range from $660,990 to $1,185,990, at $1,353 per square foot.
How big is Dawes Condos?
It is 38 storeys tall with 631 suites, and its 53 layouts range from 367 to 1,036 sq ft.
What is the deposit structure at Dawes Condos?
Buyers pay $10,000 on signing, the balance to 5% within 30 days and 1% at occupancy.
When is occupancy at Dawes Condos?
Occupancy is scheduled for 2027.