METAREALTY INC.

Trinity Lofts

2 Eastern Avenue & 90 Trinity Street, Toronto, ON, Canada

Condo

1 Star2 Stars3 Stars4 Stars5 Stars (No Ratings Yet)
Loading...

GET PLATINUM ACCESS!!

Register to Receive Guaranteed Platinum Access & Prices, Incentives & Discounts, Floor Plans & More!

Get Pricing, Floor Plans and Availability

Tell us what you need and a Meta Realty representative will follow up directly.

Are you a Realtor?
Sending…

About Trinity Lofts

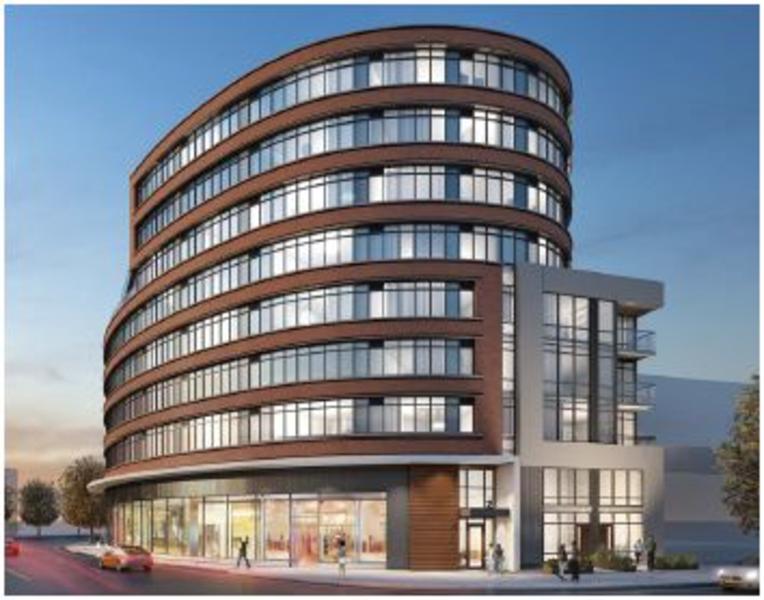
Developed by Streetcar Developments, Trinity Lofts is a completed condominium project at 2 Eastern Avenue & 90 Trinity Street, Toronto in the Corktown neighbourhood. It stands 8 storeys tall. It was completed in 2012.

Trinity Lofts floor plans

Suites range from 495 to 826 sq ft. The project has 16 recorded floor plans, covering 1 bed, 1 bed + den and 2 bed + den layouts.

Location

Trinity Lofts is located at 2 Eastern Avenue & 90 Trinity Street, Toronto, in Corktown. The address has a Walk Score of 90 and a Transit Score of 91.

The development team

  • Developer: Streetcar Developments
  • Architect: Giannone Petricone Associates Inc.
  • Interior design: Seven Haus Design Inc.

Buying at Trinity Lofts

The builder has sold out at Trinity Lofts. Meta Realty can help with resale opportunities in the building.
Prices, sizes, availability and incentives are subject to change without notice. E. & O.E.

Trinity Lofts at a glance

Sales statusSold Out (resale only)
ConstructionComplete
Building typeCondo
Storeys8
Estimated occupancy2012
ArchitectGiannone Petricone Associates Inc.
Interior designSeven Haus Design Inc.
NeighbourhoodCorktown, Greater Toronto Area
Maintenance$0.49/sq ft
Walk Score90/100
Transit Score91/100

Frequently asked questions

Who is the developer of Trinity Lofts?

Trinity Lofts is developed by Streetcar Developments.

Where is Trinity Lofts located?

Trinity Lofts is at 2 Eastern Avenue & 90 Trinity Street, Toronto, in the Corktown neighbourhood.

How many storeys is Trinity Lofts?

Trinity Lofts is 8 storeys tall.

How big are the suites at Trinity Lofts?

Suites range from 495 to 826 sq ft.

When was Trinity Lofts completed?

Trinity Lofts was completed in 2012.

Is Trinity Lofts still selling?

The builder has sold out at Trinity Lofts. Meta Realty can help with resale opportunities in the building.

Homes for sale & rent at Trinity Lofts

Browse homes on the map

Key Facts

Sold out — join the waitlist

Submit a worksheet for Trinity Lofts and be first in line if a suite becomes available.

Submit a worksheet

Information last updated on September 27, 2026

91

Transit Score

90

Walk Score

Projects Nearby

  • Public Sales

    Q Tower

    200 Queens Quay West, Toronto, ON, Canada

    3 years ago

    $545,900 - $1,426,900

    Diamond Corp, Lifetime Developments

    Building Type: Condo

    1+1
    1+1
    1+1
  • Sold Out

    The Riv Condos

    93 River Street, Toronto, ON, Canada

    3 years ago

    $503,490 - $1,367,990

    Broccolini

    Building Type: Condo

    1+1
    1+1
    1+1
  • Public Sales

    Angular Condos

    1001 Broadview Avenue, Toronto, ON, Canada

    3 years ago

    $849,000 - $1,783,000

    Daffodil Developments

    Building Type: Condo

    1+1
    1+1
    1+1
  • Public Sales

    Reside on Richmond Condos

    627 Richmond Street West, Toronto, ON, Canada

    3 years ago

    $551,990 - $1,433,990

    Harlo Capital, Originate Developments Inc.

    Building Type: Condo

    1+1
    1+1
    1+1
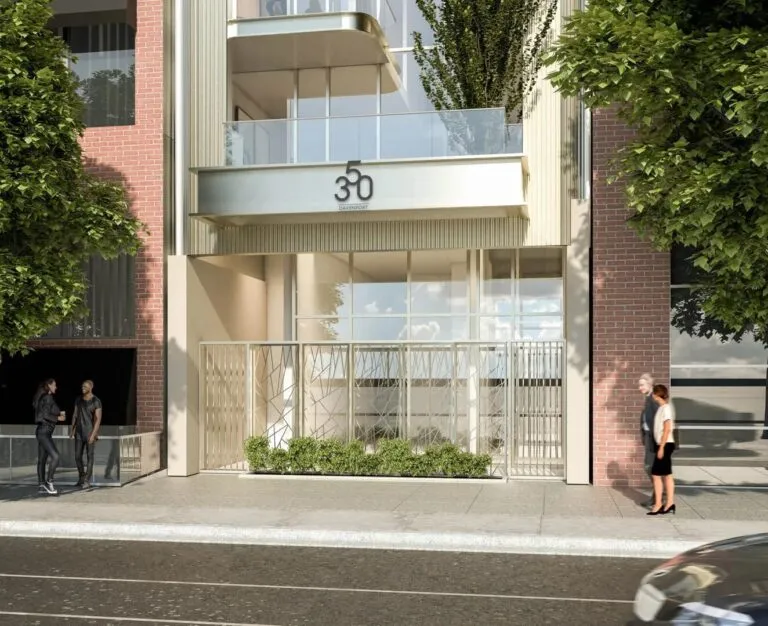
  • 350 Davenport Condos rendering
    Public Sales

    350 Davenport Condos

    350 Davenport Road, Toronto, ON, Canada

    3 years ago

    $4,900,000 - $5,000,000

    EllisDon Capital

    Building Type: Condo

    1+1
    1+1
    1+1
  • Public Sales

    SkyTower Condos

    1 Yonge Street, Toronto, ON, Canada

    3 years ago

    $743,900 - $3,209,990

    Pinnacle International

    Building Type: Condo

    1+1
    1+1
    1+1
  • Public Sales

    Prestige Condos

    28 Freeland Street, Toronto, ON, Canada

    3 years ago

    $799,900 - $3,184,900

    Pinnacle International

    Building Type: Condo

    1+1
    1+1
    1+1
  • Public Sales

    Park Road Condos

    28 Park Road, Toronto, ON, Canada

    3 years ago

    $644,900 - $2,199,900

    Capital Developments

    Building Type: Condo

    1+1
    1+1
    1+1
  • For Sale (0)Sold (16)All (16)
    Price Change
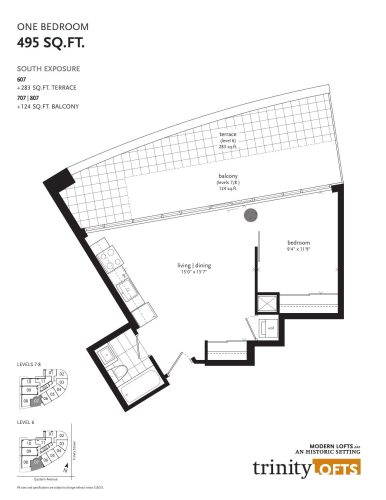
    Suite 07 (Level 6-8) Floor Plan at Trinity Lofts - 495 sq.ft

    At Trinity Lofts in Toronto, the Suite 07 (Level 6-8) plan is a 1-bedroom layout with 1 bathroom and 495 sq ft of interior space. It faces South. It is offered on floors 6–8. This plan is sold out with the builder.

    1
    1.0
    495 sq.ft
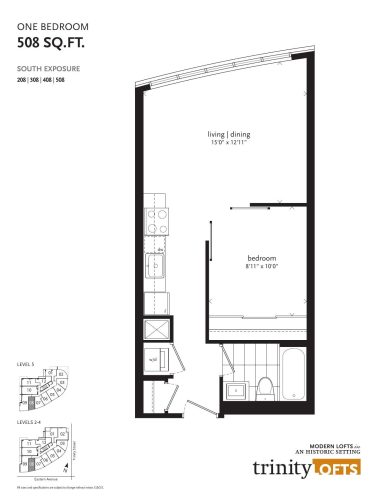
    Suite 08 (Levels 2-5) Floor Plan at Trinity Lofts - 508 sq.ft

    At Trinity Lofts in Toronto, the Suite 08 (Levels 2-5) plan is a 1-bedroom layout with 1 bathroom and 508 sq ft of interior space. It faces South. It is offered on floors 2–5. This plan is sold out with the builder.

    1
    1.0
    508 sq.ft
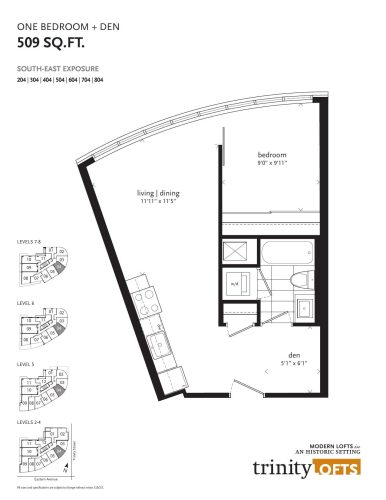
    Suite 04 Floor Plan at Trinity Lofts - 509 sq.ft

    The Suite 04 floor plan at Trinity Lofts (Toronto) offers a 1-bedroom plus den layout with 1 bathroom and 509 sq ft of interior space. The den adds flexible space, for example a home office. It faces South East. It is offered on floors 2–8. This plan is sold out with the builder.

    1
    1.0
    509 sq.ft
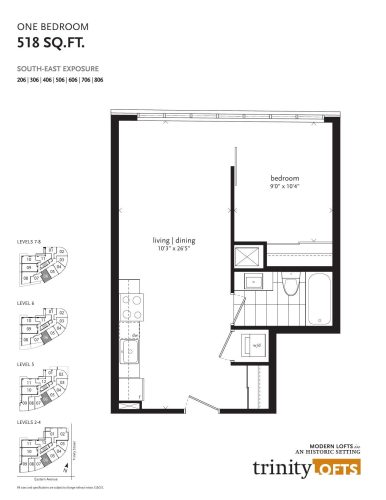
    Suite 06 Floor Plan at Trinity Lofts - 518 sq.ft

    The Suite 06 floor plan at Trinity Lofts (Toronto) offers a 1-bedroom layout with 1 bathroom and 518 sq ft of interior space. It faces South East. It is offered on floors 2–8. This plan is sold out with the builder.

    1
    1.0
    518 sq.ft
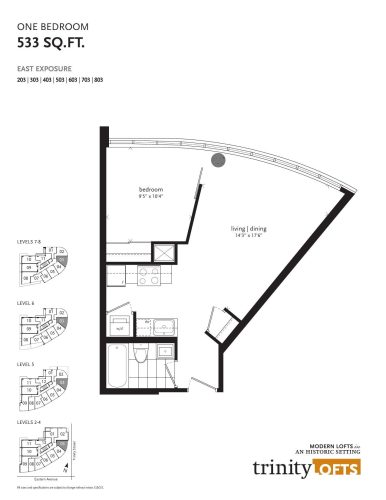
    Suite 03 Floor Plan at Trinity Lofts - 533 sq.ft

    Suite 03 is a 1-bedroom layout with 1 bathroom and 533 sq ft of interior space at Trinity Lofts in Toronto. It faces East. It is offered on floors 2–8. This plan is sold out with the builder.

    1
    1.0
    533 sq.ft
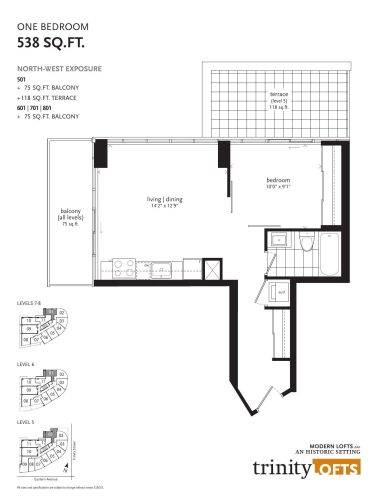
    Suite 01 (Levels 5-8) Floor Plan at Trinity Lofts - 538 sq.ft

    Suite 01 (Levels 5-8) is a 1-bedroom layout with 1 bathroom and 538 sq ft of interior space at Trinity Lofts in Toronto. It faces North West. It is offered on floors 5–8. This plan is sold out with the builder.

    1
    1.0
    538 sq.ft
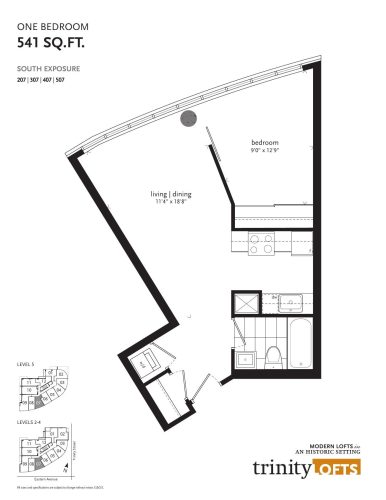
    Suite 07 (Levels 2-5) Floor Plan at Trinity Lofts - 541 sq.ft

    The Suite 07 (Levels 2-5) floor plan at Trinity Lofts (Toronto) offers a 1-bedroom layout with 1 bathroom and 541 sq ft of interior space. It faces South. It is offered on floors 2–5. This plan is sold out with the builder.

    1
    1.0
    541 sq.ft
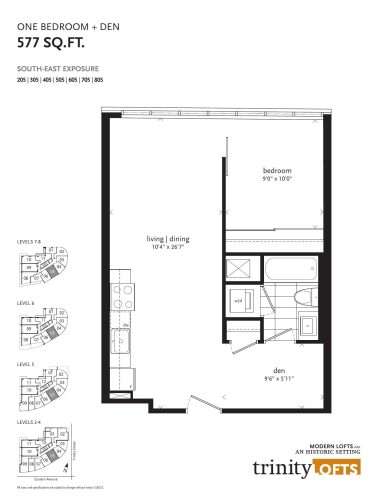
    Suite 05 Floor Plan at Trinity Lofts - 577 sq.ft

    The Suite 05 floor plan at Trinity Lofts (Toronto) offers a 1-bedroom plus den layout with 1 bathroom and 577 sq ft of interior space. The den adds flexible space, for example a home office. It faces South East. It is offered on floors 2–8. This plan is sold out with the builder.

    1
    1.0
    577 sq.ft
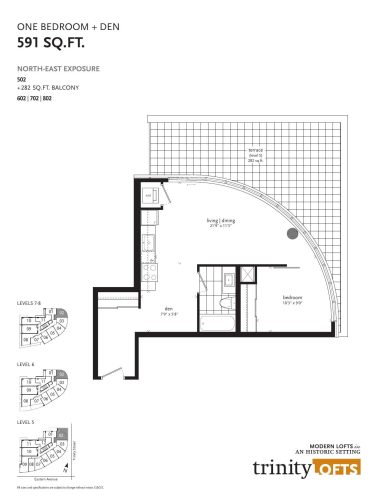
    Suite 02 (Levels 5-8) Floor Plan at Trinity Lofts - 591 sq.ft

    Suite 02 (Levels 5-8) is a 1-bedroom plus den layout with 1 bathroom and 591 sq ft of interior space at Trinity Lofts in Toronto. The den adds flexible space, for example a home office. It faces North East. It is offered on floors 5–8. This plan is sold out with the builder.

    1
    1.0
    591 sq.ft
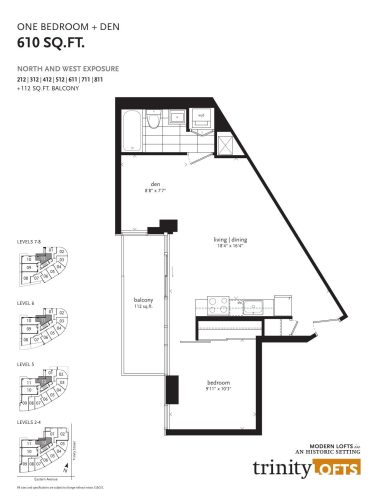
    Suite 12/11 Floor Plan at Trinity Lofts - 610 sq.ft

    Suite 12/11 is a 1-bedroom plus den layout with 1 bathroom and 610 sq ft of interior space at Trinity Lofts in Toronto. The den adds flexible space, for example a home office. It faces North. It is offered on floors 2–8. This plan is sold out with the builder.

    1
    1.0
    610 sq.ft
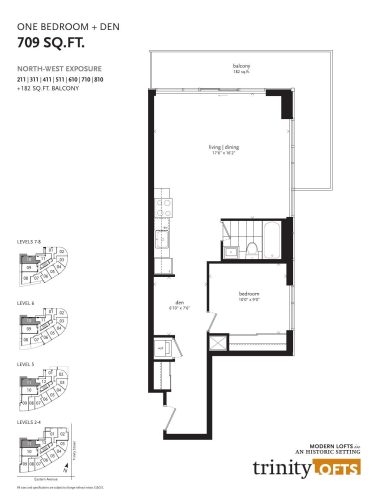
    Suite 11/10 Floor Plan at Trinity Lofts - 709 sq.ft

    The Suite 11/10 floor plan at Trinity Lofts (Toronto) offers a 1-bedroom plus den layout with 1 bathroom and 709 sq ft of interior space. The den adds flexible space, for example a home office. It faces North West. It is offered on floors 2–8. This plan is sold out with the builder.

    1
    1.0
    709 sq.ft
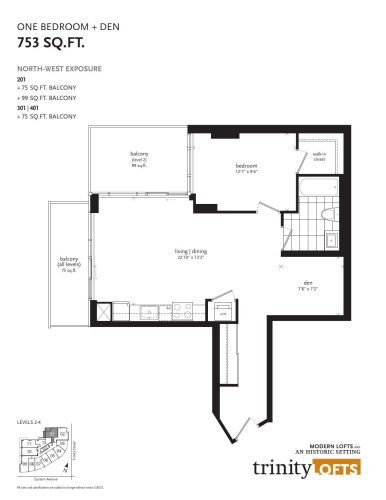
    Suite 01 (Levels 2-4) Floor Plan at Trinity Lofts - 753 sq.ft

    The Suite 01 (Levels 2-4) floor plan at Trinity Lofts (Toronto) offers a 1-bedroom plus den layout with 1 bathroom and 753 sq ft of interior space. The den adds flexible space, for example a home office. It faces North West. It is offered on floors 2–4. This plan is sold out with the builder.

    1
    1.0
    753 sq.ft
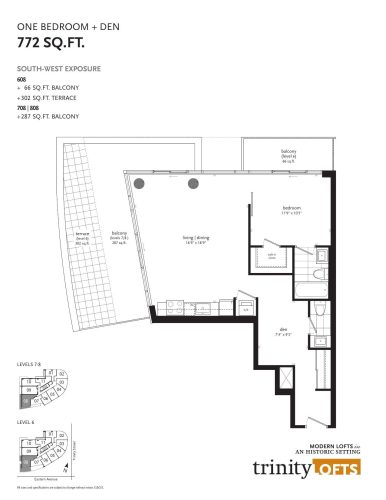
    Suite 08 (Levels 6-8) Floor Plan at Trinity Lofts - 772 sq.ft

    Suite 08 (Levels 6-8) is a 1-bedroom plus den layout with 2 bathrooms and 772 sq ft of interior space at Trinity Lofts in Toronto. The den adds flexible space, for example a home office. It faces South West. It is offered on floors 6–8. This plan is sold out with the builder.

    1
    2.0
    772 sq.ft
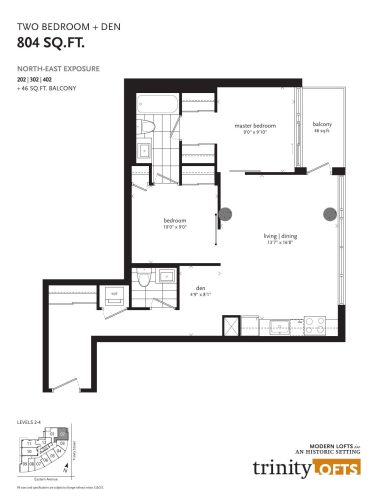
    Suite 02 (Levels 2-4) Floor Plan at Trinity Lofts - 804 sq.ft

    The Suite 02 (Levels 2-4) floor plan at Trinity Lofts (Toronto) offers a 2-bedroom plus den layout with 2 bathrooms and 804 sq ft of interior space. The den adds flexible space, for example a home office. It faces North East. It is offered on floors 2–4. This plan is sold out with the builder.

    2
    2.0
    804 sq.ft
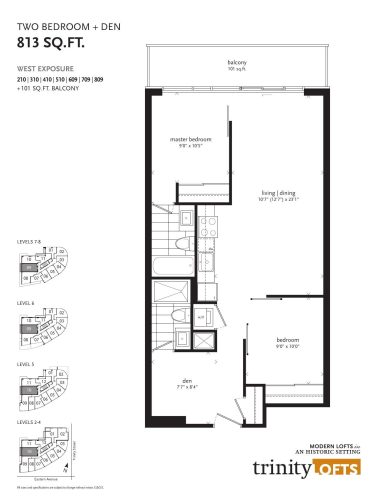
    Suite 10/09 Floor Plan at Trinity Lofts - 813 sq.ft

    Suite 10/09 is a 2-bedroom plus den layout with 2 bathrooms and 813 sq ft of interior space at Trinity Lofts in Toronto. The den adds flexible space, for example a home office. It faces West. It is offered on floors 2–8. This plan is sold out with the builder.

    2
    2.0
    813 sq.ft
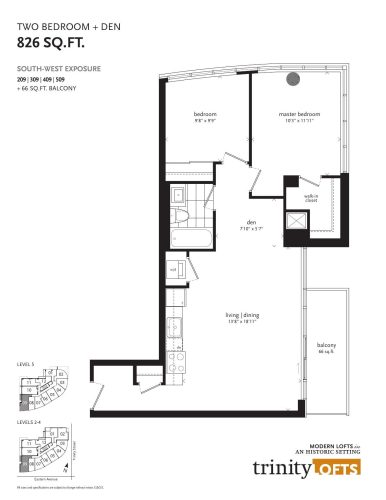
    Suite 09 (Levels 2-5) Floor Plan at Trinity Lofts - 826 sq.ft

    At Trinity Lofts in Toronto, the Suite 09 (Levels 2-5) plan is a 2-bedroom plus den layout with 2 bathrooms and 826 sq ft of interior space. The den adds flexible space, for example a home office. It faces South West. It is offered on floors 2–5. This plan is sold out with the builder.

    2
    2.0
    826 sq.ft