Loading...
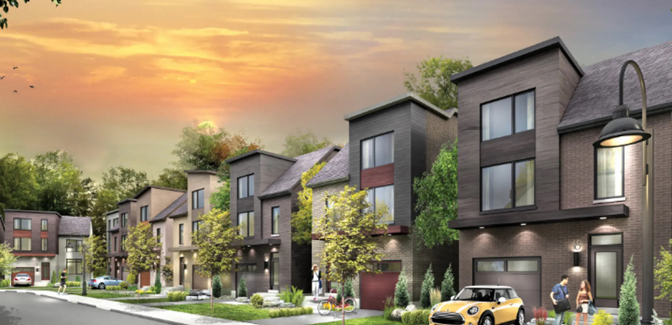
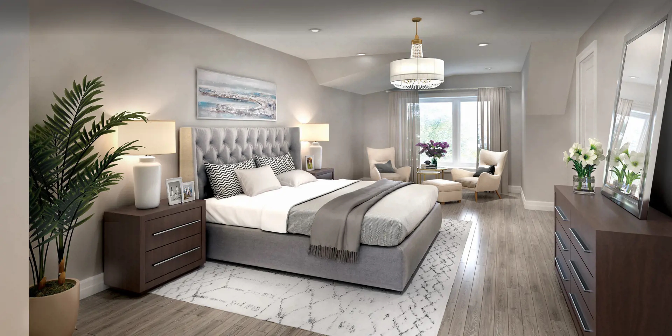
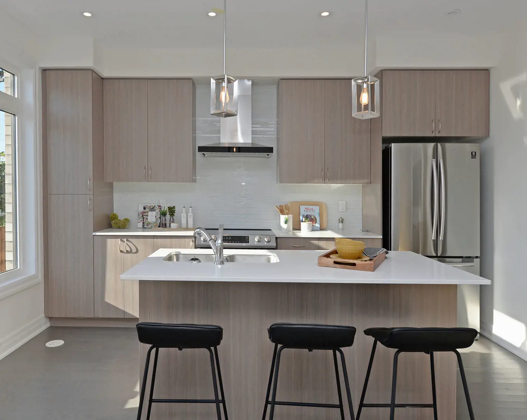
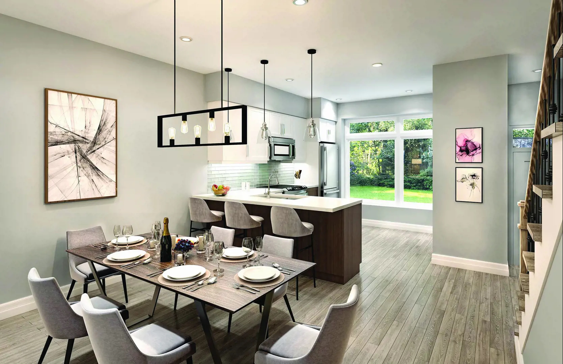
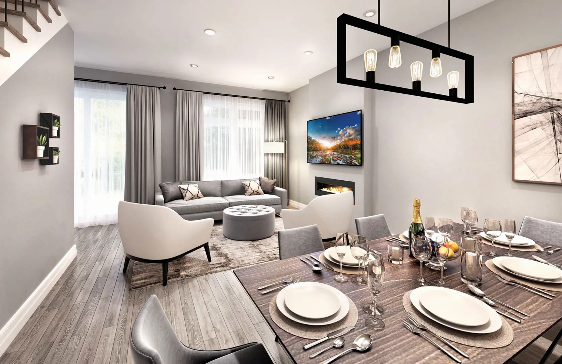
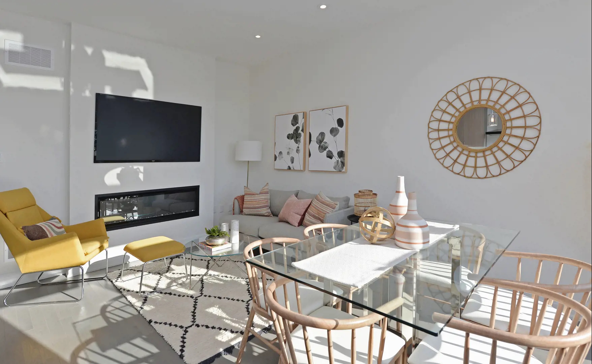
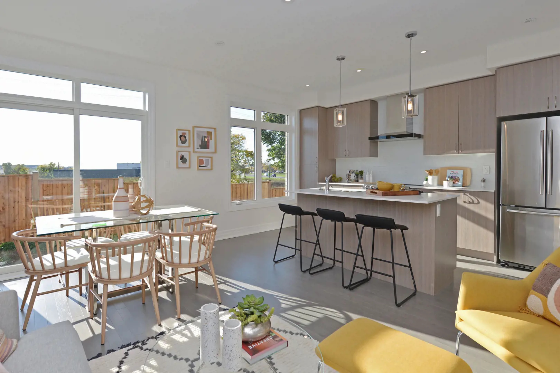
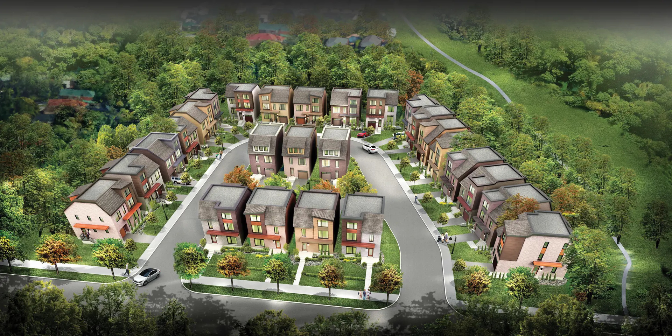
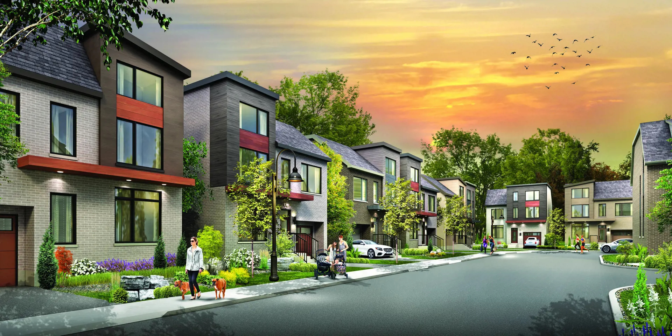
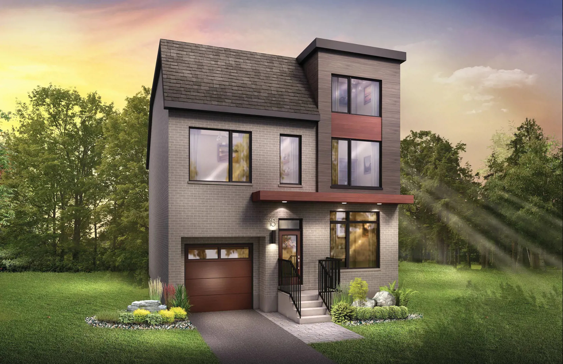
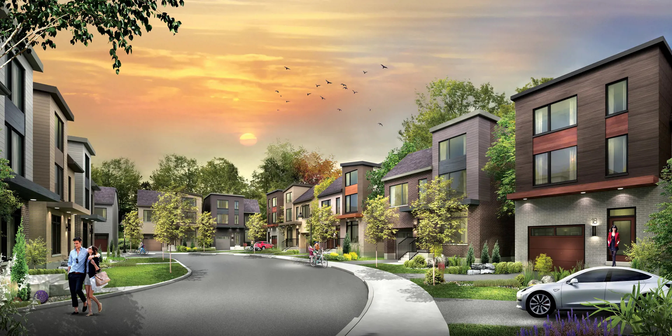
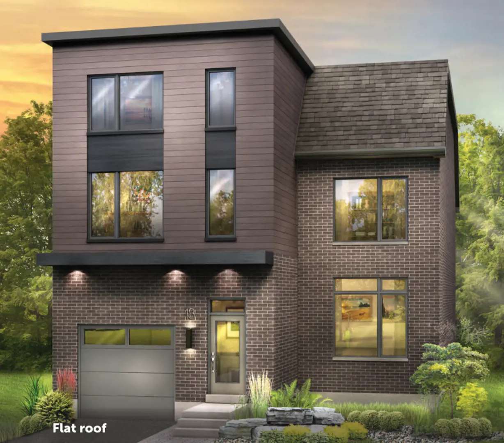
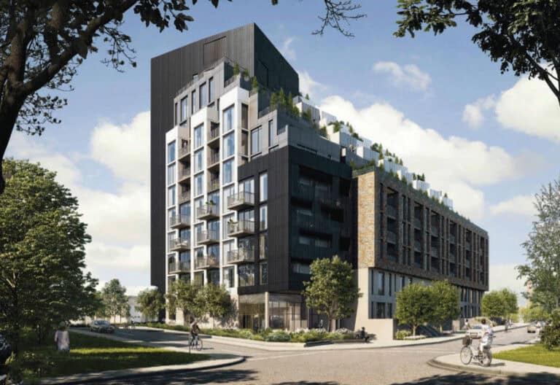
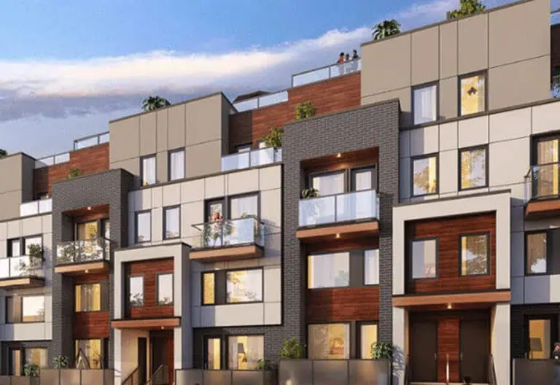
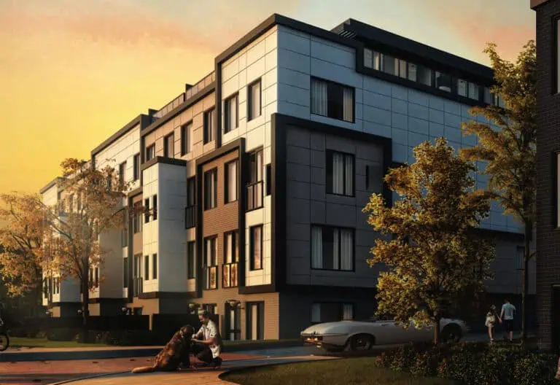
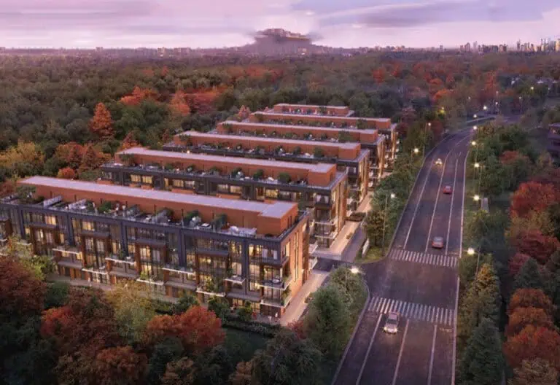
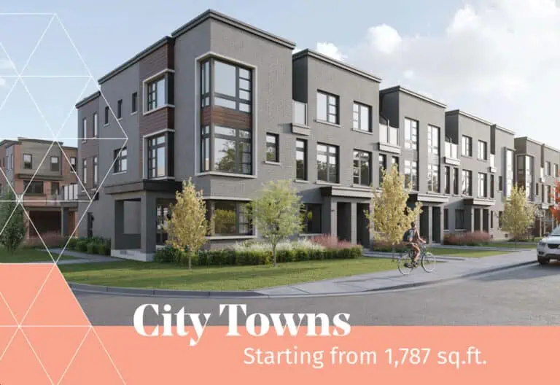
WE26 Homes is a completed single family development by Insoho Developments at 21 Freemon Redmon Circle, Toronto in the Wexford neighbourhood. It was completed in 2021.
Location
WE26 Homes is located at 21 Freemon Redmon Circle, Toronto, in Wexford. The address has a Walk Score of 64 and a Transit Score of 63.
Amenities and features
- Luxury standard highlights
- Stained solid oak hardwood throughout main floor including kitchen.
- Upgraded interior trim with extra-high 5 ¼” baseboard and 3 ½” casing.
- Attractive stained oak stairs from main to second floor.
- Staircases feature iron pickets and stained oak handrails.
- Energy-Star-rated LED lighting throughout.
- Six potlights in living room or great room.
- Extra-wide granite-topped kitchen island with flush breakfast bar.
- Designer-selected kitchen cabinetry with extended- height upper cabinets.
- Stunning backsplash with designer-selected 3”x6” stacked ceramic subway tiles.
- Spacious master retreat with spa ensuite.
- Generous walk-in closet(s) in master retreat.
The development team
- Developer: Insoho Developments
- Architect: Turner Fleischer Architects
- Sales and marketing: Forest Hill Real Estate Inc.
Buying at WE26 Homes
The builder has sold out at WE26 Homes. Meta Realty can help with resale opportunities in the building.
Prices, sizes, availability and incentives are subject to change without notice. E. & O.E.
WE26 Homes at a glance
| Sales status | Sold Out (resale only) |
|---|---|
| Construction | Complete |
| Building type | Single Family Home |
| Estimated occupancy | 2021 |
| Architect | Turner Fleischer Architects |
| Sales & marketing | Forest Hill Real Estate Inc. |
| Neighbourhood | Wexford, Toronto |
| Walk Score | 64/100 |
| Transit Score | 63/100 |
Features & finishes
- Luxury standard highlights
- Stained solid oak hardwood throughout main floor including kitchen.
- Upgraded interior trim with extra-high 5 ¼” baseboard and 3 ½” casing.
- Attractive stained oak stairs from main to second floor.
- Staircases feature iron pickets and stained oak handrails.
- Energy-Star-rated LED lighting throughout.
- Six potlights in living room or great room.
- Extra-wide granite-topped kitchen island with flush breakfast bar.
- Designer-selected kitchen cabinetry with extended- height upper cabinets.
- Stunning backsplash with designer-selected 3”x6” stacked ceramic subway tiles.
- Spacious master retreat with spa ensuite.
- Generous walk-in closet(s) in master retreat.
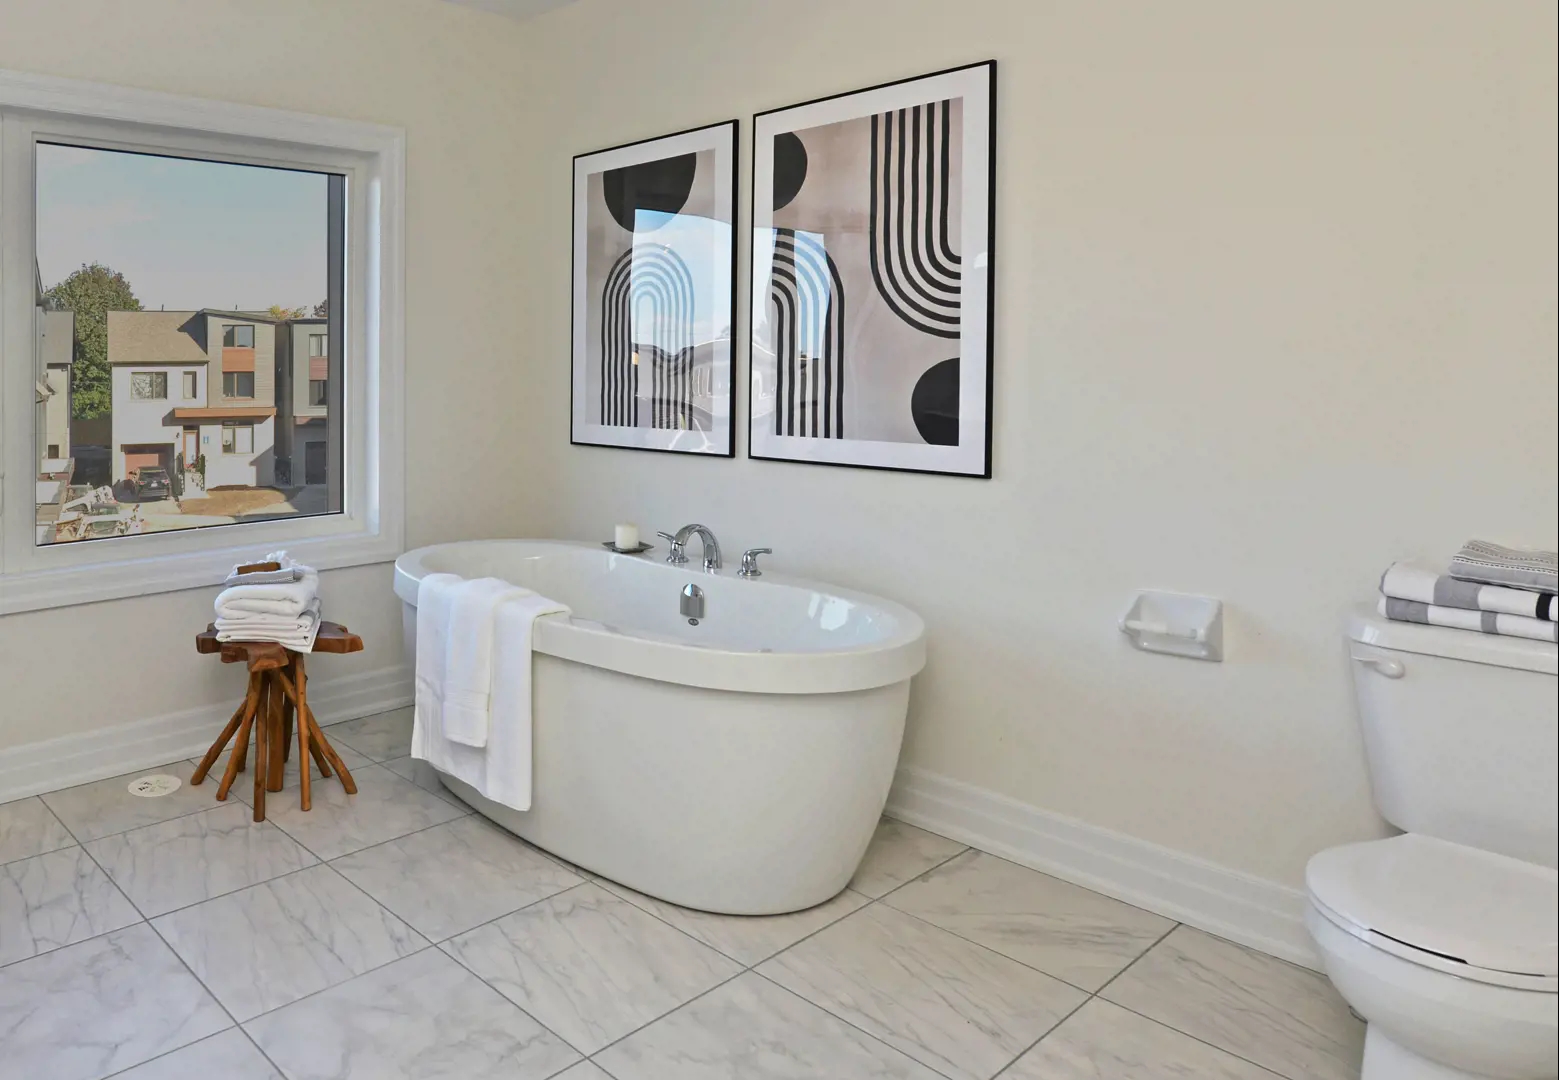
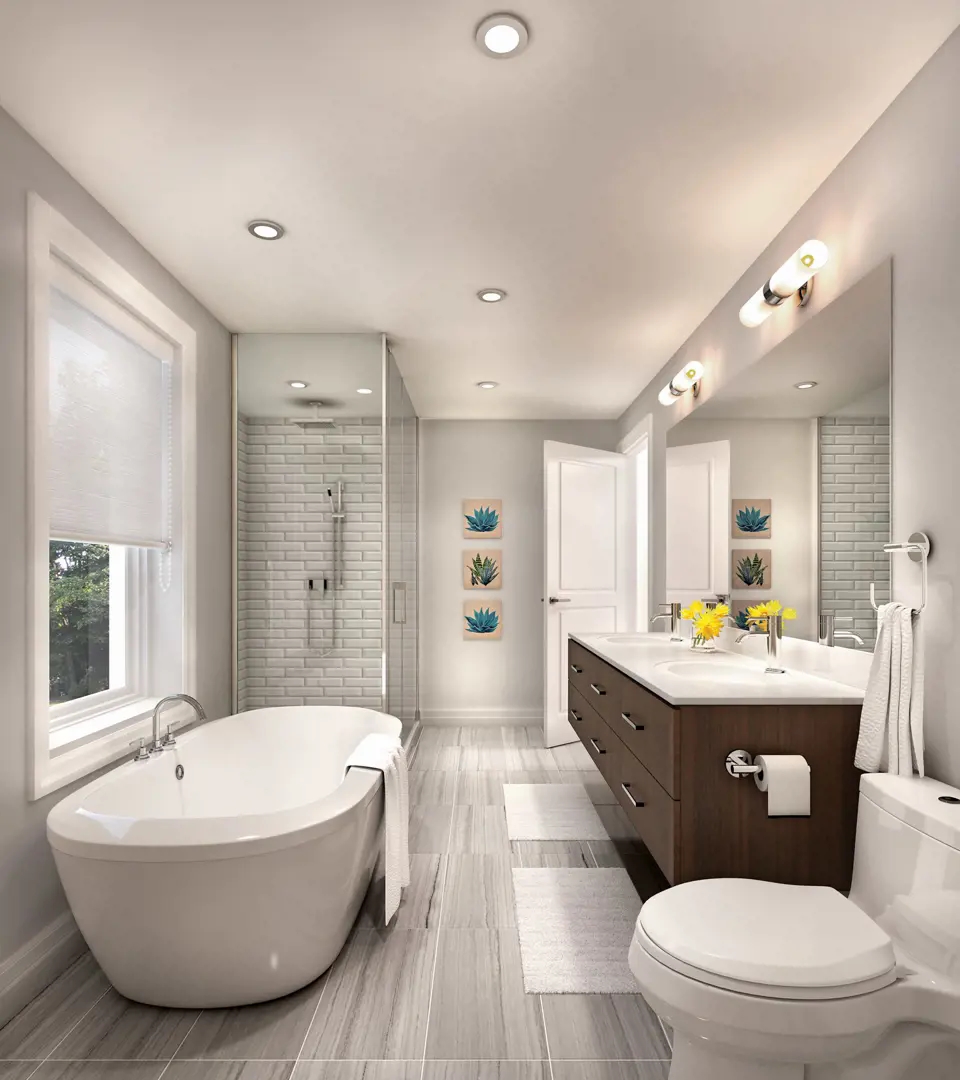
- Freestanding oval tub in master en-suite.
- Elegant vanity with cultured marble top and sink in master en-suite and second-floor baths.
- Framed glass shower in master en-suite.
- Oversize 18” x 18” or 12” x 24” ceramic or porcelain floor tile in master en-suite.
- Second-floor laundry room.
- UPGRADED FEATURES
- MODEL TYPE – Meadoway
- Black exterior soffit potlights at front elevation canopy (qty: 3)
- Oak staircase from second to third floor (main to second floor oak staircase comes standard)
- 50” electric fireplace in the main floor living room
- Conduit provision for wall mounted tv above fireplace
- Rough-in for future gas stove in the kitchen
- Rough-in for central vacuum system
- Rough in for future pendants in the kitchen above the island (qty: 2)
- 4 additional potlights (6 potlights come standard as per APS)
- MODEL TYPE – Crosstown
- Rough-in for future pendants in the kitchen above the peninsula (qty: 2)
- 12 Additional Potlights (6 potlights come standard as per APS)
Frequently asked questions
Who is the developer of WE26 Homes?
WE26 Homes is developed by Insoho Developments.
Where is WE26 Homes located?
WE26 Homes is at 21 Freemon Redmon Circle, Toronto, in the Wexford neighbourhood.
When was WE26 Homes completed?
WE26 Homes was completed in 2021.
Is WE26 Homes still selling?
The builder has sold out at WE26 Homes. Meta Realty can help with resale opportunities in the building.