METAREALTY INC.

WestBeach Condos

1630 Queen Street East, Toronto, ON, Canada

Starting From
$479,900 - $1,149,900

Condo

1 Star2 Stars3 Stars4 Stars5 Stars (No Ratings Yet)
Loading...

GET PLATINUM ACCESS!!

Register to Receive Guaranteed Platinum Access & Prices, Incentives & Discounts, Floor Plans & More!

Get Pricing, Floor Plans and Availability

Tell us what you need and a Meta Realty representative will follow up directly.

Are you a Realtor?
Sending…

About WestBeach Condos

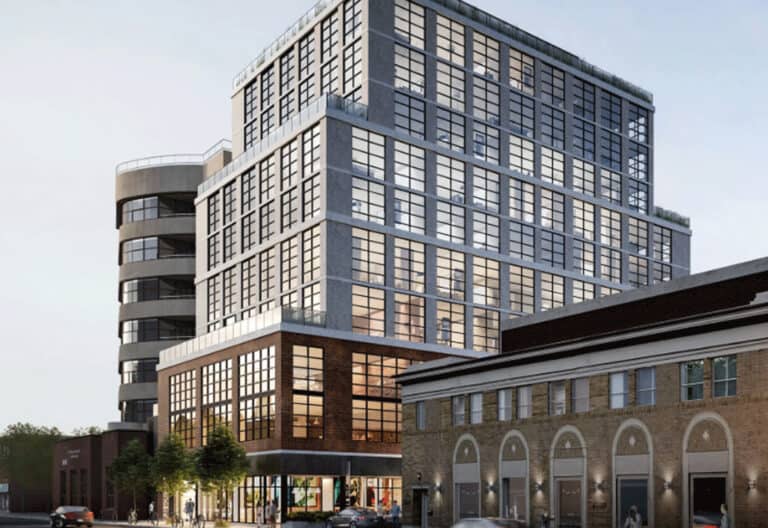
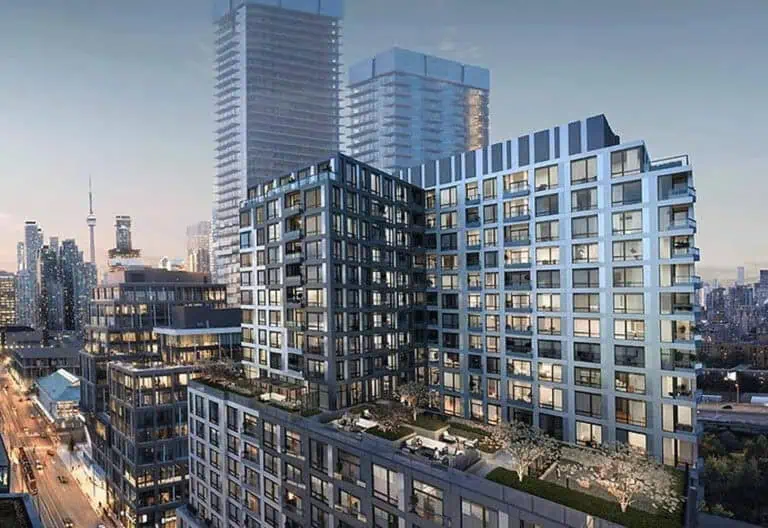
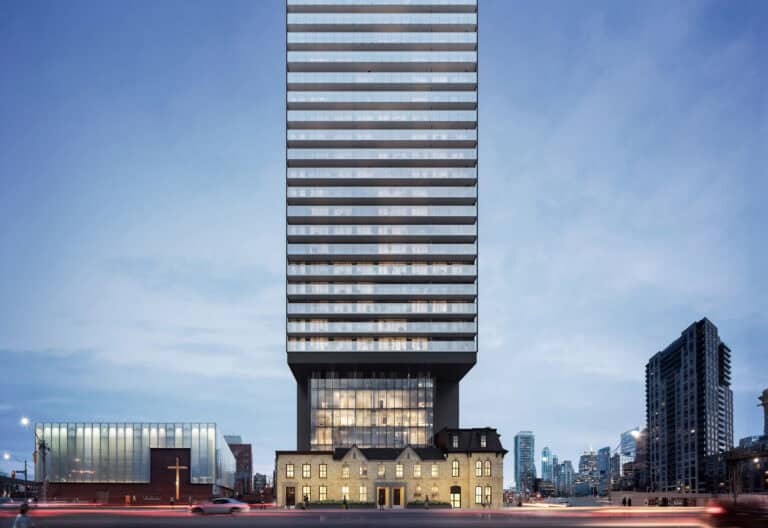
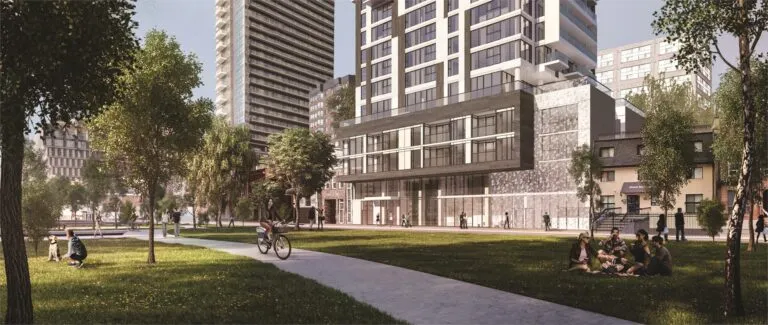
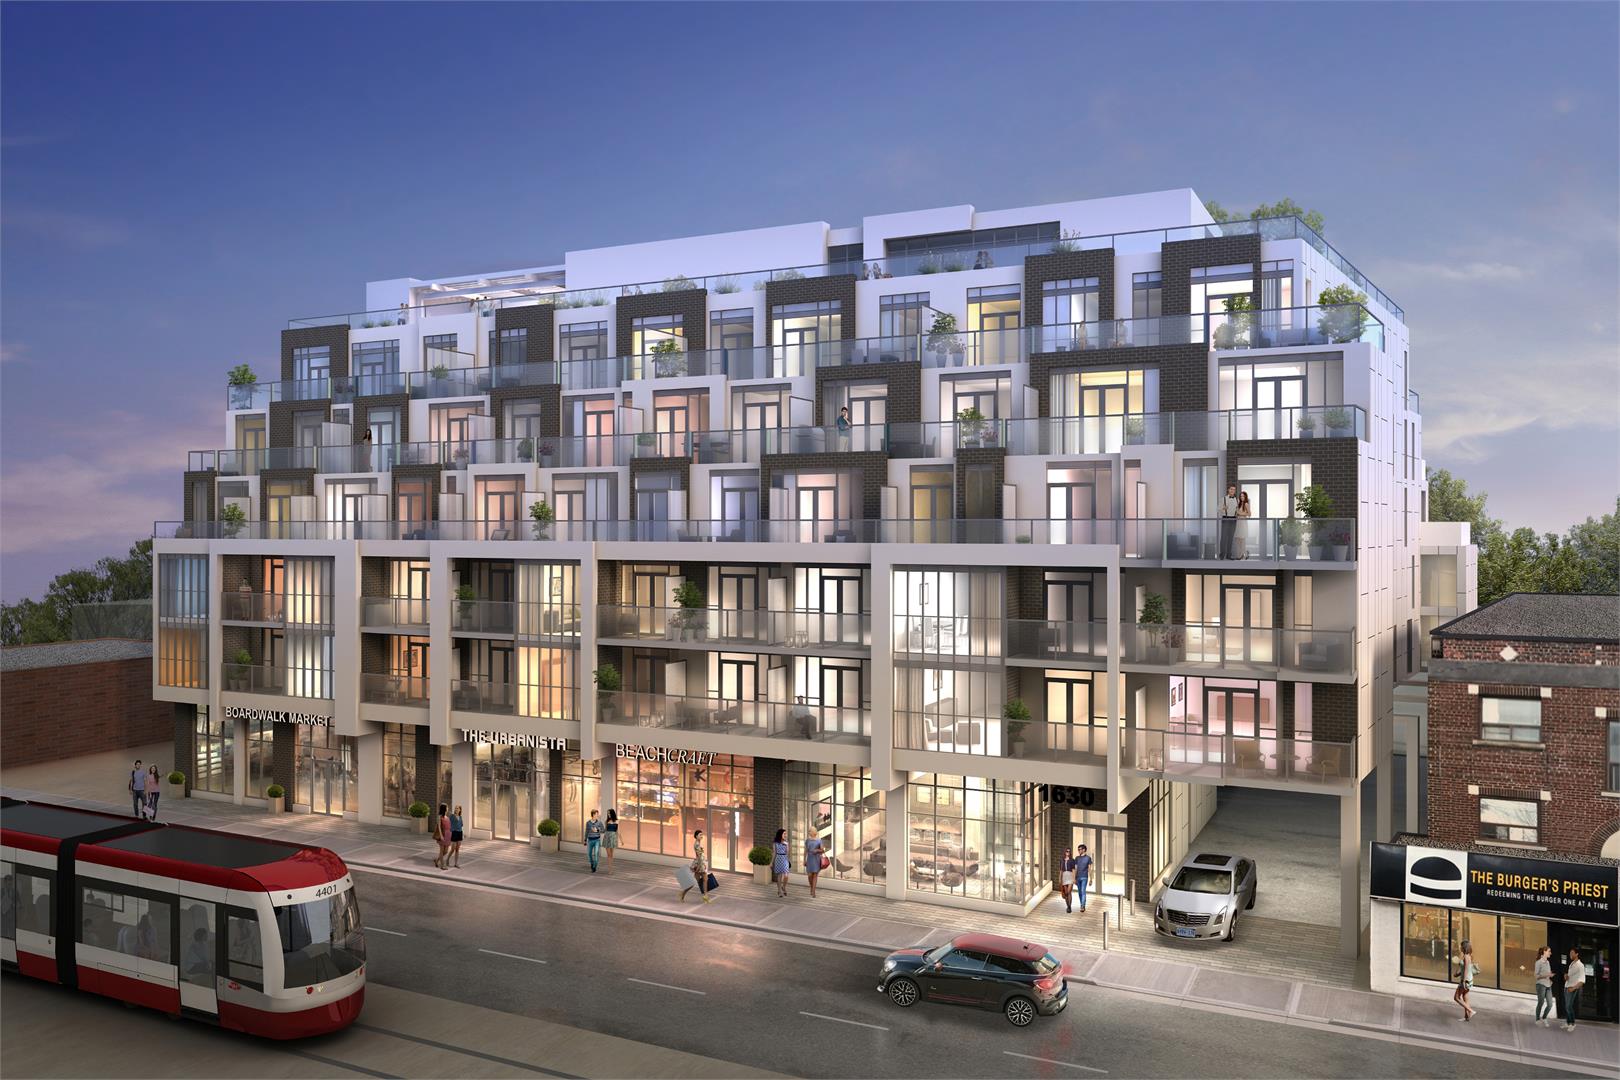
WestBeach Condos is a completed condominium development by Marlin Spring Developments at 1630 Queen Street East, Toronto in the The Beach neighbourhood. The building rises 6 storeys. It was completed in 2020.

WestBeach Condos floor plans

Suites range from 420 to 1,040 sq ft. The project has 34 recorded floor plans, covering 1 bed, 1 bed + den, 2 bed and 2 bed + den layouts.

Location

WestBeach Condos is located at 1630 Queen Street East, Toronto, in The Beach. The address has a Walk Score of 82 and a Transit Score of 78.

The development team

  • Developer: Marlin Spring Developments
  • Architect: Graziani + Corazza Architects Inc.
  • Interior design: U31
  • Sales and marketing: Milborne Group

Buying at WestBeach Condos

The builder has sold out at WestBeach Condos. Meta Realty can help with resale opportunities in the building.
Prices, sizes, availability and incentives are subject to change without notice. E. & O.E.

WestBeach Condos at a glance

Sales statusSold Out (resale only)
ConstructionComplete
Building typeCondo
Storeys6
Height24 m
Estimated occupancy2020
Launch2017-06-03
ArchitectGraziani + Corazza Architects Inc.
Interior designU31
Sales & marketingMilborne Group
NeighbourhoodThe Beach, Greater Toronto Area
Maintenance$0.59/sq ft
Walk Score82/100
Transit Score78/100

Frequently asked questions

Who is the developer of WestBeach Condos?

WestBeach Condos is developed by Marlin Spring Developments.

Where is WestBeach Condos located?

WestBeach Condos is at 1630 Queen Street East, Toronto, in the The Beach neighbourhood.

How many storeys is WestBeach Condos?

WestBeach Condos is 6 storeys tall.

How big are the suites at WestBeach Condos?

Suites range from 420 to 1,040 sq ft.

When was WestBeach Condos completed?

WestBeach Condos was completed in 2020.

Is WestBeach Condos still selling?

The builder has sold out at WestBeach Condos. Meta Realty can help with resale opportunities in the building.

Homes for sale & rent at WestBeach Condos

Browse homes on the map

Key Facts

Sold out — join the waitlist

Submit a worksheet for WestBeach Condos and be first in line if a suite becomes available.
Submit a worksheet

Information last updated on November 5, 2026

78

Transit Score

82

Walk Score

Projects Nearby

  • Sold Out

    The Riv Condos

    93 River Street, Toronto, ON, Canada

    3 years ago

    $503,490 - $1,367,990

    Broccolini

    Building Type: Condo

    1+1
    1+1
    1+1
  • Public Sales

    Angular Condos

    1001 Broadview Avenue, Toronto, ON, Canada

    3 years ago

    $849,000 - $1,783,000

    Daffodil Developments

    Building Type: Condo

    1+1
    1+1
    1+1
  • Public Sales

    The Manderley Condos

    2 Manderley Drive, Toronto, ON, Canada

    3 years ago

    $645,990 - $1,089,990

    Nova Ridge Development Partners Inc.

    Building Type: Condo

    1+1
    1+1
    1+1
  • Public Sales

    Warehouse Lofts Toronto

    187 Parliament Street, Toronto, ON, Canada

    3 years ago

    $1,434,900 - $1,759,900

    Downing Street Group, The Sher Corporation

    Building Type: Condo

    1+1
    1+1
    1+1
  • Public Sales

    Empire Quay House Condos

    15 Richardson Street, Toronto, ON, Canada

    3 years ago

    $477,990 - $1,504,990

    Empire Communities

    Building Type: Condo

    1+1
    1+1
    1+1
  • Public Sales

    Garden District Condos

    47 Mutual Street, Toronto, ON, Canada

    3 years ago

    $834,900 - $1,026,900

    Hyde Park Homes, The Sher Corporation

    Building Type: Condo

    1+1
    1+1
    1+1
  • Public Sales

    JAC Condos

    308 Jarvis Street, Toronto, ON, Canada

    3 years ago

    $679,000 - $1,589,990

    Graywood Developments Ltd., Phantom Developments

    Building Type: Condo

    1+1
    1+1
    1+1
  • Ivy Condos rendering
    Sold Out

    Ivy Condos

    65 Mutual Street, Toronto, ON, Canada

    3 years ago

    $729,900 - $1,119,900

    Dream

    Building Type: Condo

    1+1
    1+1
    1+1
  • For Sale (0)Sold (34)All (34)
    Price Change
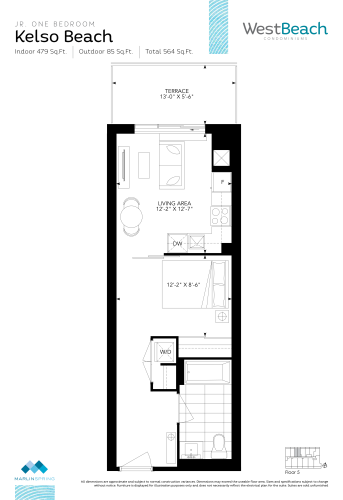
    Kelso Beach Floor Plan at WestBeach Condos - 479 sq.ft

    Kelso Beach is a 1-bedroom layout with 1 bathroom and 479 sq ft of interior space at WestBeach Condos in Toronto. It faces North. It is offered on floor 5. This plan is sold out with the builder.

    1
    1.0
    479 sq.ft
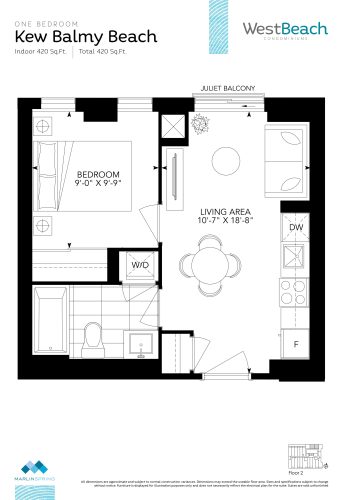
    Kew Balmy Beach Floor Plan at WestBeach Condos - 420 sq.ft

    Kew Balmy Beach is a 1-bedroom layout with 1 bathroom and 420 sq ft of interior space at WestBeach Condos in Toronto. It faces North. It is offered on floor 2. This plan is sold out with the builder.

    1
    1.0
    420 sq.ft
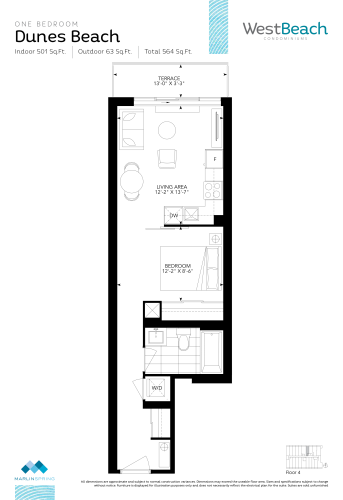
    Dunes Beach Floor Plan at WestBeach Condos - 501 sq.ft

    The Dunes Beach floor plan at WestBeach Condos (Toronto) offers a 1-bedroom layout with 1 bathroom and 501 sq ft of interior space. It faces North. It is offered on floor 4. This plan is sold out with the builder.

    1
    1.0
    501 sq.ft
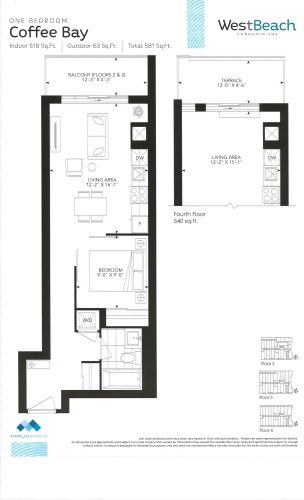
    Coffee Bay Floor Plan at WestBeach Condos - 518 sq.ft

    At WestBeach Condos in Toronto, the Coffee Bay plan is a 1-bedroom layout with 1 bathroom and 518 sq ft of interior space. It faces South. It is offered on floors 2–4. This plan is sold out with the builder.

    1
    1.0
    518 sq.ft
    last recorded price $479,900
    Sold Outlaunched at $479,900since launch no change
    1 w ago $479,900
    since launch no change
    1 m ago $479,900
    since launch no change
    3 m ago $479,900
    since launch no change
    1 y ago $479,900
    since launch no change
    2 y ago $479,900
    since launch no change
    3 y ago $479,900
    since launch no change
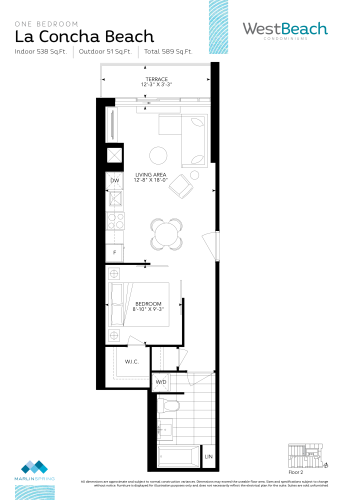
    La Concha Beach Floor Plan at WestBeach Condos - 538 sq.ft

    The La Concha Beach floor plan at WestBeach Condos (Toronto) offers a 1-bedroom layout with 1 bathroom and 538 sq ft of interior space. It faces North. It is offered on floor 2. This plan is sold out with the builder.

    1
    1.0
    538 sq.ft
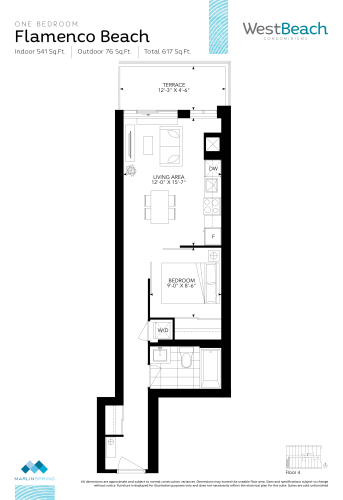
    Flamenco Beach Floor Plan at WestBeach Condos - 541 sq.ft

    The Flamenco Beach floor plan at WestBeach Condos (Toronto) offers a 1-bedroom layout with 1 bathroom and 541 sq ft of interior space. It faces South. It is offered on floor 4. This plan is sold out with the builder.

    1
    1.0
    541 sq.ft
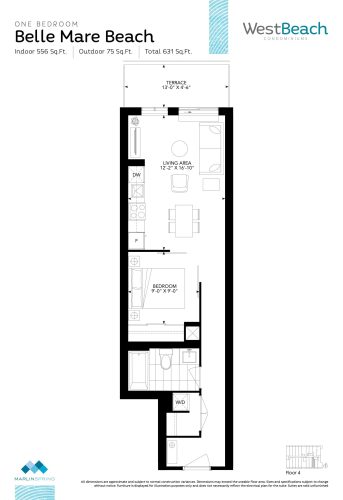
    Belle Mare Beach Floor Plan at WestBeach Condos - 556 sq.ft

    Belle Mare Beach is a 1-bedroom layout with 1 bathroom and 556 sq ft of interior space at WestBeach Condos in Toronto. It faces South. It is offered on floor 4. This plan is sold out with the builder.

    1
    1.0
    556 sq.ft
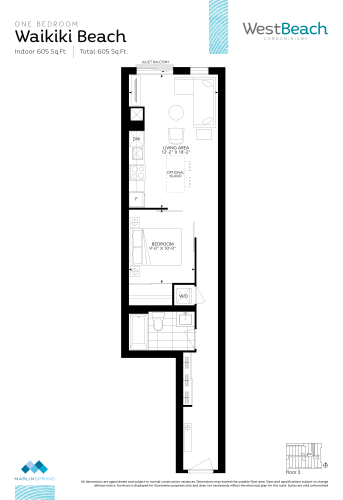
    Waikiki Beach Floor Plan at WestBeach Condos - 605 sq.ft

    The Waikiki Beach floor plan at WestBeach Condos (Toronto) offers a 1-bedroom layout with 1 bathroom and 605 sq ft of interior space. It faces North. It is offered on floor 3. This plan is sold out with the builder.

    1
    1.0
    605 sq.ft
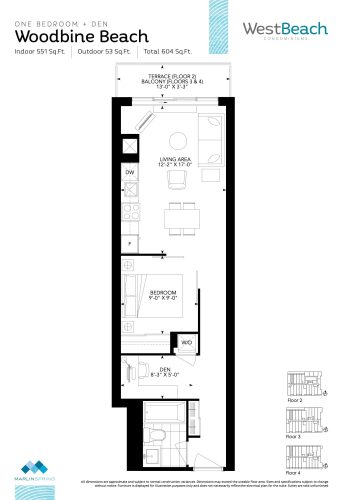
    Woodbine Beach Floor Plan at WestBeach Condos - 551 sq.ft

    Woodbine Beach is a 1-bedroom plus den layout with 1 bathroom and 551 sq ft of interior space at WestBeach Condos in Toronto. The den adds flexible space, for example a home office. It faces North. It is offered on floors 2–4. This plan is sold out with the builder.

    1
    1.0
    551 sq.ft
    last recorded price $519,900
    Sold Outlaunched at $519,900since launch no change
    1 w ago $519,900
    since launch no change
    1 m ago $519,900
    since launch no change
    3 m ago $519,900
    since launch no change
    1 y ago $519,900
    since launch no change
    2 y ago $519,900
    since launch no change
    3 y ago $519,900
    since launch no change
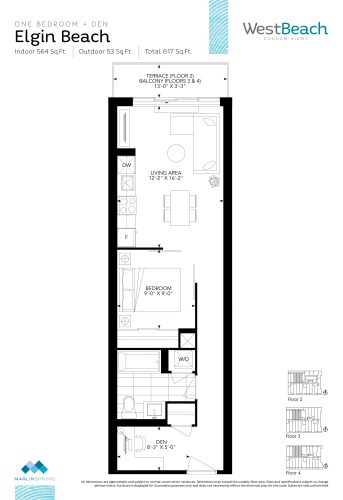
    Elgin Beach Floor Plan at WestBeach Condos - 564 sq.ft

    At WestBeach Condos in Toronto, the Elgin Beach plan is a 1-bedroom plus den layout with 1 bathroom and 564 sq ft of interior space. The den adds flexible space, for example a home office. It faces North. It is offered on floors 2–4. This plan is sold out with the builder.

    1
    1.0
    564 sq.ft
    last recorded price $499,900
    Sold Outlaunched at $499,900since launch no change
    1 w ago $499,900
    since launch no change
    1 m ago $499,900
    since launch no change
    3 m ago $499,900
    since launch no change
    1 y ago $499,900
    since launch no change
    2 y ago $499,900
    since launch no change
    3 y ago $499,900
    since launch no change
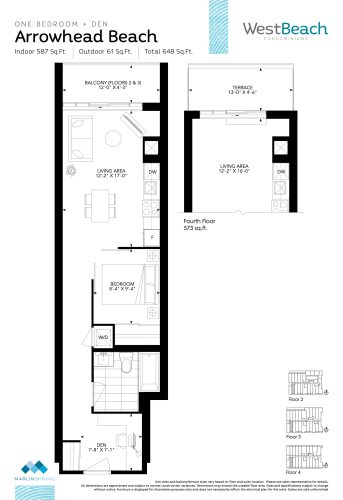
    Arrowhead Beach Floor Plan at WestBeach Condos - 587 sq.ft

    Arrowhead Beach is a 1-bedroom plus den layout with 1 bathroom and 587 sq ft of interior space at WestBeach Condos in Toronto. The den adds flexible space, for example a home office. It faces South. It is offered on floors 2–4. This plan is sold out with the builder.

    1
    1.0
    587 sq.ft
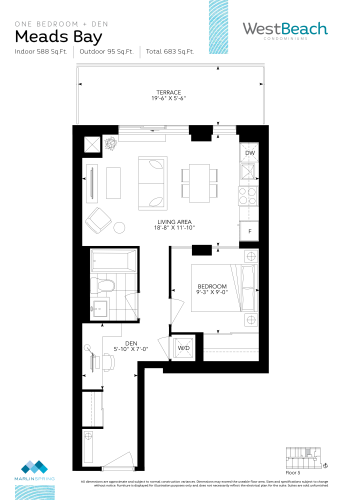
    Meads Bay Floor Plan at WestBeach Condos - 588 sq.ft

    Meads Bay is a 1-bedroom plus den layout with 1 bathroom and 588 sq ft of interior space at WestBeach Condos in Toronto. The den adds flexible space, for example a home office. It faces North. It is offered on floor 5. This plan is sold out with the builder.

    1
    1.0
    588 sq.ft
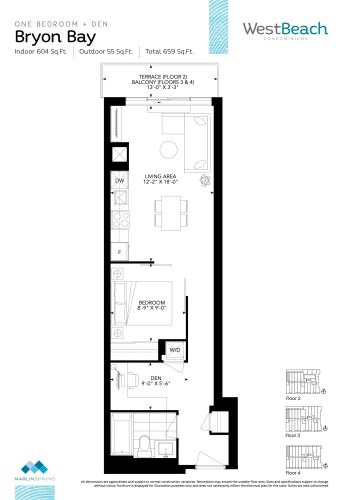
    Bryon Bay Floor Plan at WestBeach Condos - 604 sq.ft

    Bryon Bay is a 1-bedroom plus den layout with 1 bathroom and 604 sq ft of interior space at WestBeach Condos in Toronto. The den adds flexible space, for example a home office. It faces North. It is offered on floors 2–4. This plan is sold out with the builder.

    1
    1.0
    604 sq.ft
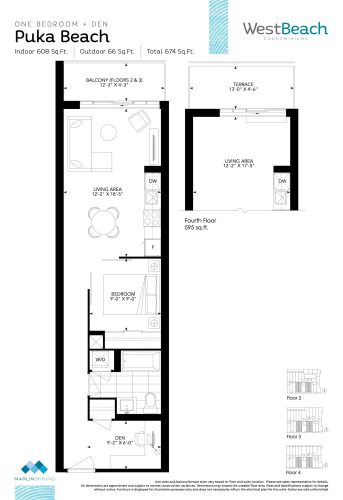
    Puka Beach Floor Plan at WestBeach Condos - 608 sq.ft

    The Puka Beach floor plan at WestBeach Condos (Toronto) offers a 1-bedroom plus den layout with 1 bathroom and 608 sq ft of interior space. The den adds flexible space, for example a home office. It faces South. It is offered on floors 2–4. This plan is sold out with the builder.

    1
    1.0
    608 sq.ft
    last recorded price $579,900
    Sold Outlaunched at $579,900since launch no change
    1 w ago $579,900
    since launch no change
    1 m ago $579,900
    since launch no change
    3 m ago $579,900
    since launch no change
    1 y ago $579,900
    since launch no change
    2 y ago $579,900
    since launch no change
    3 y ago $579,900
    since launch no change
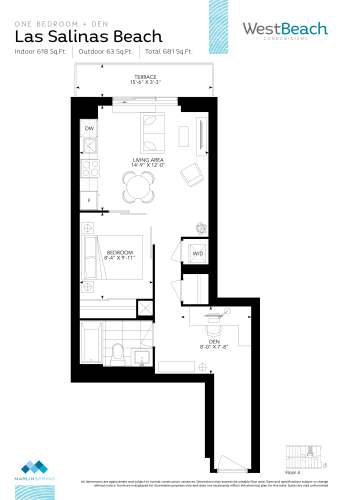
    Las Salinas Beach Floor Plan at WestBeach Condos - 618 sq.ft

    Las Salinas Beach is a 1-bedroom plus den layout with 1 bathroom and 618 sq ft of interior space at WestBeach Condos in Toronto. The den adds flexible space, for example a home office. It faces North. It is offered on floor 4. This plan is sold out with the builder.

    1
    1.0
    618 sq.ft
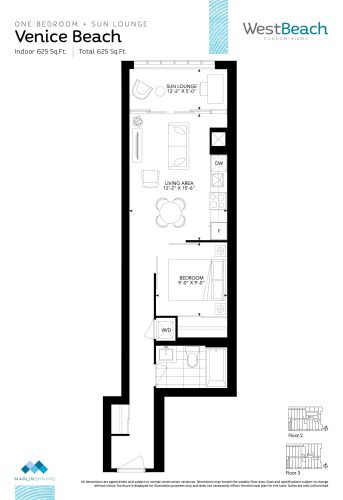
    Venice Beach Floor Plan at WestBeach Condos - 625 sq.ft

    At WestBeach Condos in Toronto, the Venice Beach plan is a 1-bedroom plus den layout with 1 bathroom and 625 sq ft of interior space. The den adds flexible space, for example a home office. It faces South. It is offered on floors 2–3. This plan is sold out with the builder.

    1
    1.0
    625 sq.ft
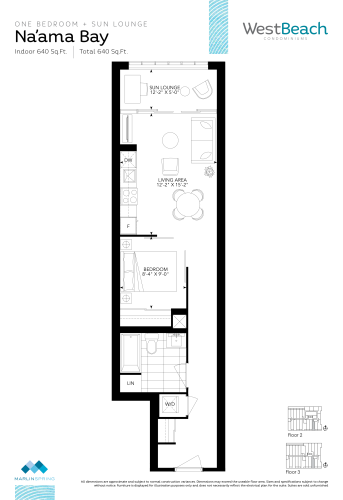
    Na'ama Bay Floor Plan at WestBeach Condos - 640 sq.ft

    At WestBeach Condos in Toronto, the Na'ama Bay plan is a 1-bedroom plus den layout with 1 bathroom and 640 sq ft of interior space. The den adds flexible space, for example a home office. It faces South. It is offered on floors 2–3. This plan is sold out with the builder.

    1
    1.0
    640 sq.ft
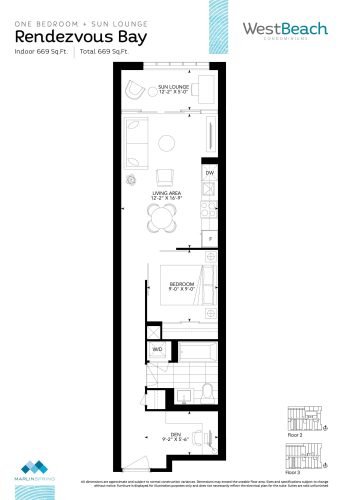
    Rendezvous Bay Floor Plan at WestBeach Condos - 669 sq.ft

    At WestBeach Condos in Toronto, the Rendezvous Bay plan is a 1-bedroom plus den layout with 1 bathroom and 669 sq ft of interior space. The den adds flexible space, for example a home office. It faces South. It is offered on floors 2–3. This plan is sold out with the builder.

    1
    1.0
    669 sq.ft
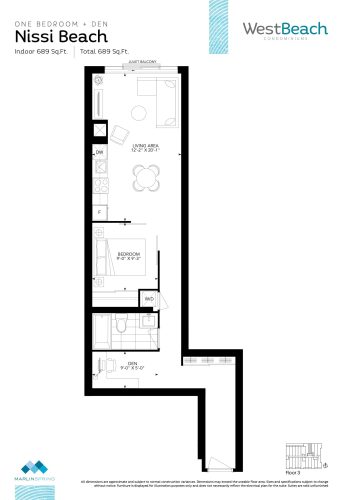
    Nissi Beach Floor Plan at WestBeach Condos - 689 sq.ft

    The Nissi Beach floor plan at WestBeach Condos (Toronto) offers a 1-bedroom plus den layout with 1 bathroom and 689 sq ft of interior space. The den adds flexible space, for example a home office. It faces North. It is offered on floor 3. This plan is sold out with the builder.

    1
    1.0
    689 sq.ft
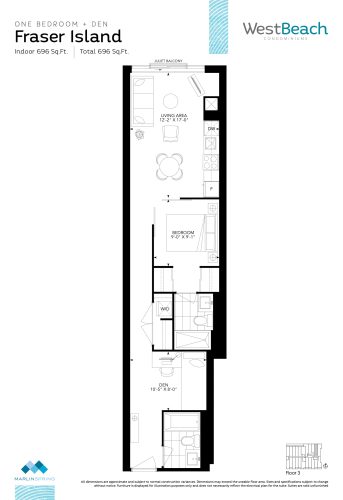
    Fraser Island Floor Plan at WestBeach Condos - 696 sq.ft

    The Fraser Island floor plan at WestBeach Condos (Toronto) offers a 1-bedroom plus den layout with 2 bathrooms and 696 sq ft of interior space. The den adds flexible space, for example a home office. It faces North. It is offered on floor 3. This plan is sold out with the builder.

    1
    2.0
    696 sq.ft
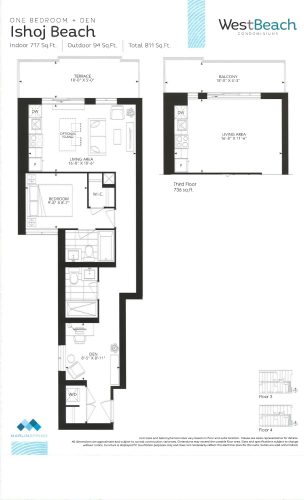
    Ishoj Beach Floor Plan at WestBeach Condos - 717 sq.ft

    At WestBeach Condos in Toronto, the Ishoj Beach plan is a 1-bedroom plus den layout with 2 bathrooms and 717 sq ft of interior space. The den adds flexible space, for example a home office. It faces South East. It is offered on floors 3–4. This plan is sold out with the builder.

    1
    2.0
    717 sq.ft
    last recorded price $689,900
    Sold Outlaunched at $689,900since launch no change
    1 w ago $689,900
    since launch no change
    1 m ago $689,900
    since launch no change
    3 m ago $689,900
    since launch no change
    1 y ago $689,900
    since launch no change
    2 y ago $689,900
    since launch no change
    3 y ago $689,900
    since launch no change
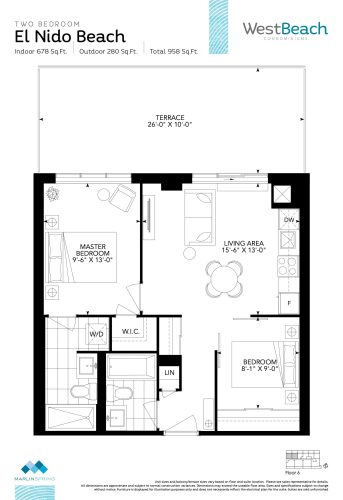
    El Nido Beach Floor Plan at WestBeach Condos - 678 sq.ft

    The El Nido Beach floor plan at WestBeach Condos (Toronto) offers a 2-bedroom layout with 2 bathrooms and 678 sq ft of interior space. It faces North. It is offered on floor 6. This plan is sold out with the builder.

    2
    2.0
    678 sq.ft
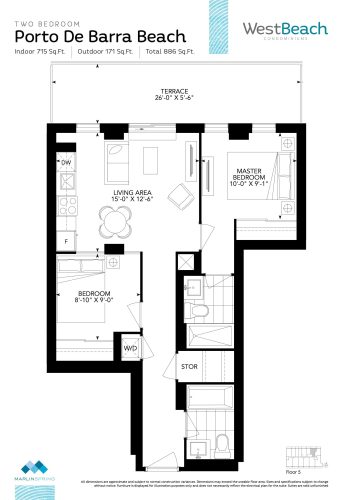
    Porto De Barra Beach Floor Plan at WestBeach Condos - 715 sq.ft

    Porto De Barra Beach is a 2-bedroom layout with 2 bathrooms and 715 sq ft of interior space at WestBeach Condos in Toronto. It faces North. It is offered on floor 5. This plan is sold out with the builder.

    2
    2.0
    715 sq.ft
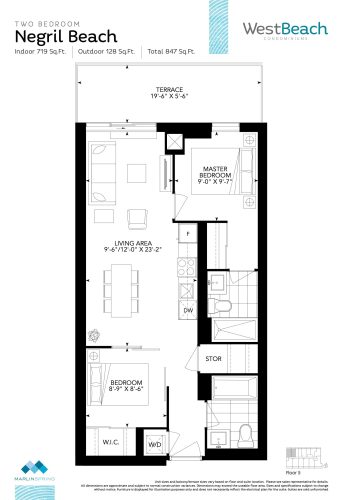
    Negril Beach Floor Plan at WestBeach Condos - 719 sq.ft

    Negril Beach is a 2-bedroom layout with 2 bathrooms and 719 sq ft of interior space at WestBeach Condos in Toronto. It faces North. It is offered on floor 5. This plan is sold out with the builder.

    2
    2.0
    719 sq.ft
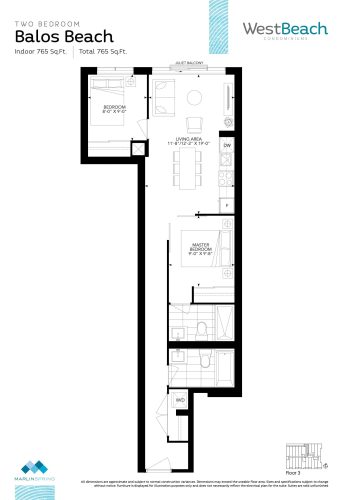
    Balos Beach Floor Plan at WestBeach Condos - 765 sq.ft

    At WestBeach Condos in Toronto, the Balos Beach plan is a 2-bedroom layout with 2 bathrooms and 765 sq ft of interior space. It faces North. It is offered on floor 3. This plan is sold out with the builder.

    2
    2.0
    765 sq.ft
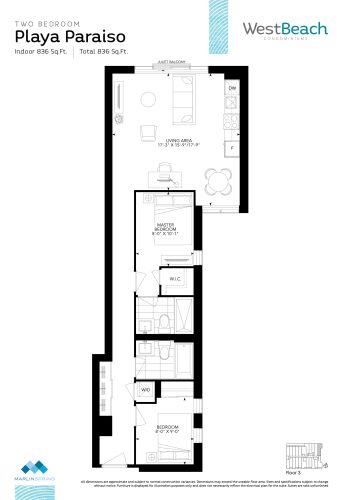
    Playa Paraiso Floor Plan at WestBeach Condos - 836 sq.ft

    Playa Paraiso is a 2-bedroom layout with 2 bathrooms and 836 sq ft of interior space at WestBeach Condos in Toronto. It faces North East. It is offered on floor 3. This plan is sold out with the builder.

    2
    2.0
    836 sq.ft
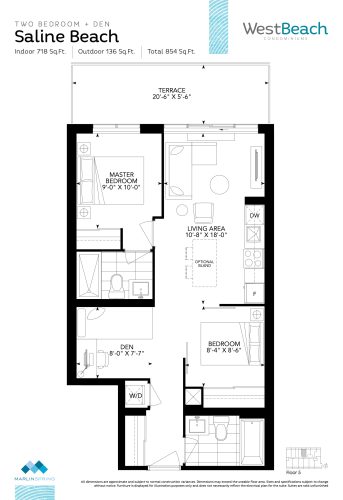
    Saline Beach Floor Plan at WestBeach Condos - 718 sq.ft

    The Saline Beach floor plan at WestBeach Condos (Toronto) offers a 2-bedroom plus den layout with 2 bathrooms and 718 sq ft of interior space. The den adds flexible space, for example a home office. It faces North. It is offered on floor 5. This plan is sold out with the builder.

    2
    2.0
    718 sq.ft
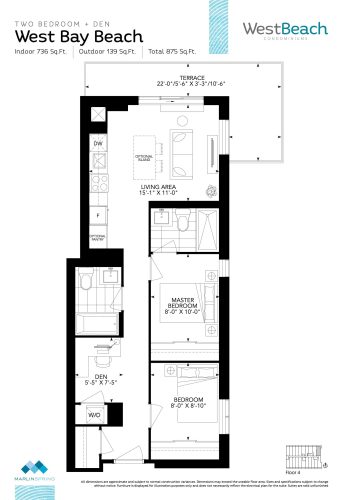
    West Bay Beach Floor Plan at WestBeach Condos - 736 sq.ft

    At WestBeach Condos in Toronto, the West Bay Beach plan is a 2-bedroom plus den layout with 2 bathrooms and 736 sq ft of interior space. The den adds flexible space, for example a home office. It faces North East. It is offered on floor 4. This plan is sold out with the builder.

    2
    2.0
    736 sq.ft
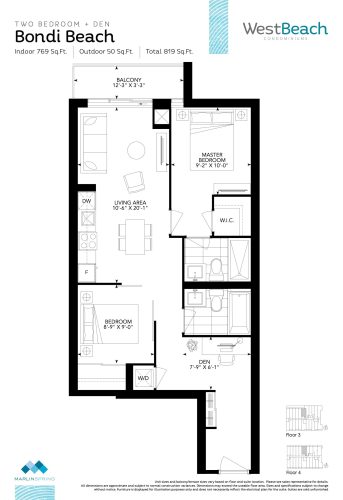
    Bondi Beach Floor Plan at WestBeach Condos - 769 sq.ft

    The Bondi Beach floor plan at WestBeach Condos (Toronto) offers a 2-bedroom plus den layout with 2 bathrooms and 769 sq ft of interior space. The den adds flexible space, for example a home office. It faces North. It is offered on floors 3–4. This plan is sold out with the builder.

    2
    2.0
    769 sq.ft
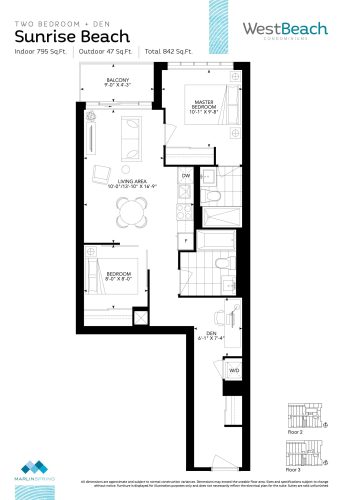
    Sunrise Beach Floor Plan at WestBeach Condos - 795 sq.ft

    At WestBeach Condos in Toronto, the Sunrise Beach plan is a 2-bedroom plus den layout with 2 bathrooms and 795 sq ft of interior space. The den adds flexible space, for example a home office. It faces South. It is offered on floors 2–3. This plan is sold out with the builder.

    2
    2.0
    795 sq.ft
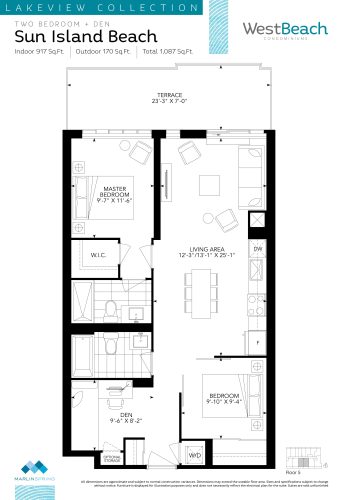
    Sun Island Beach Floor Plan at WestBeach Condos - 917 sq.ft

    Sun Island Beach is a 2-bedroom plus den layout with 2 bathrooms and 917 sq ft of interior space at WestBeach Condos in Toronto. The den adds flexible space, for example a home office. It faces South. It is offered on floor 5. This plan is sold out with the builder.

    2
    2.0
    917 sq.ft
    last recorded price $998,990
    Sold Outlaunched at $998,990since launch no change
    1 w ago $998,990
    since launch no change
    1 m ago $998,990
    since launch no change
    3 m ago $998,990
    since launch no change
    1 y ago $998,990
    since launch no change
    2 y ago $998,990
    since launch no change
    3 y ago $998,990
    since launch no change
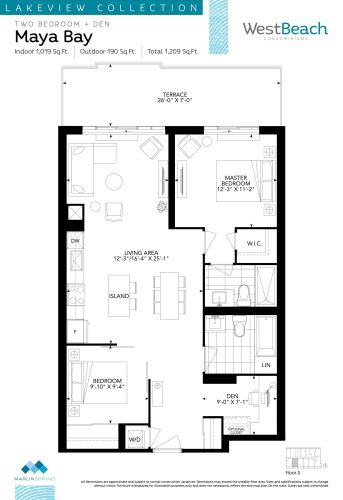
    Maya Bay Floor Plan at WestBeach Condos - 1019 sq.ft

    At WestBeach Condos in Toronto, the Maya Bay plan is a 2-bedroom plus den layout with 2 bathrooms and 1,019 sq ft of interior space. The den adds flexible space, for example a home office. It faces South. It is offered on floor 5. This plan is sold out with the builder.

    2
    2.0
    1,019 sq.ft
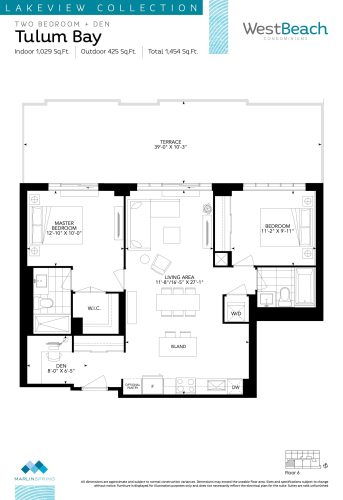
    Tulum Bay Floor Plan at WestBeach Condos - 1029 sq.ft

    At WestBeach Condos in Toronto, the Tulum Bay plan is a 2-bedroom plus den layout with 2 bathrooms and 1,029 sq ft of interior space. The den adds flexible space, for example a home office. It faces South. It is offered on floor 6. This plan is sold out with the builder.

    2
    2.0
    1,029 sq.ft
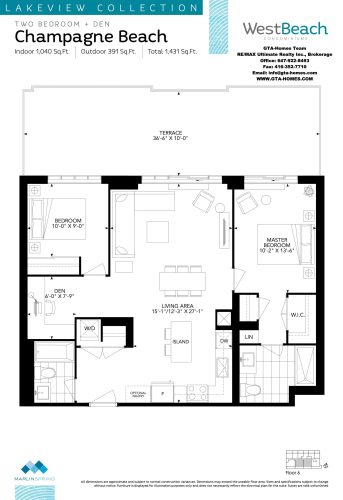
    Champagne Beach Floor Plan at WestBeach Condos - 1040 sq.ft

    Champagne Beach is a 2-bedroom plus den layout with 2 bathrooms and 1,040 sq ft of interior space at WestBeach Condos in Toronto. The den adds flexible space, for example a home office. It faces South. It is offered on floor 6. This plan is sold out with the builder.

    2
    2.0
    1,040 sq.ft
    last recorded price $1,149,900
    Sold Outlaunched at $1,149,900since launch no change
    1 w ago $1,149,900
    since launch no change
    1 m ago $1,149,900
    since launch no change
    3 m ago $1,149,900
    since launch no change
    1 y ago $1,149,900
    since launch no change
    2 y ago $1,149,900
    since launch no change
    3 y ago $1,149,900
    since launch no change