METAREALTY INC.

Winlock Towns

Sold Out

Winlock Park, Toronto, ON, Canada

Starting From
$1,250,000

Townhome

Occupancy: Nov 2021

1 Star2 Stars3 Stars4 Stars5 Stars (No Ratings Yet)
Loading...

GET PLATINUM ACCESS!!

Register to Receive Guaranteed Platinum Access & Prices, Incentives & Discounts, Floor Plans & More!

Get Pricing, Floor Plans and Availability

Tell us what you need and a Meta Realty representative will follow up directly.

Are you a Realtor?
Sending…

About Winlock Towns

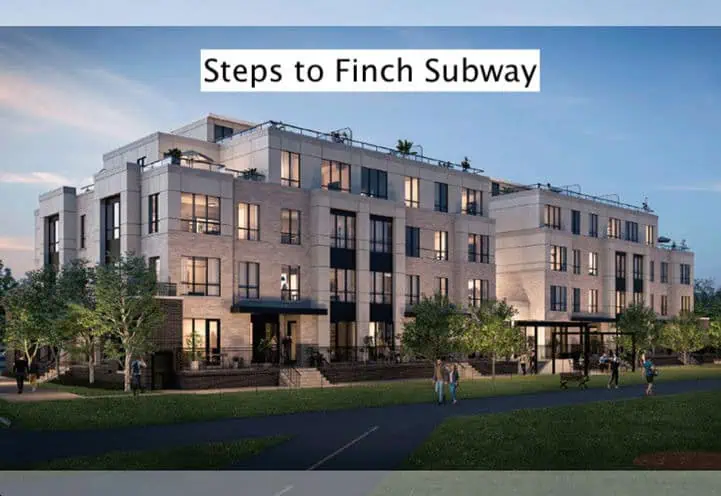
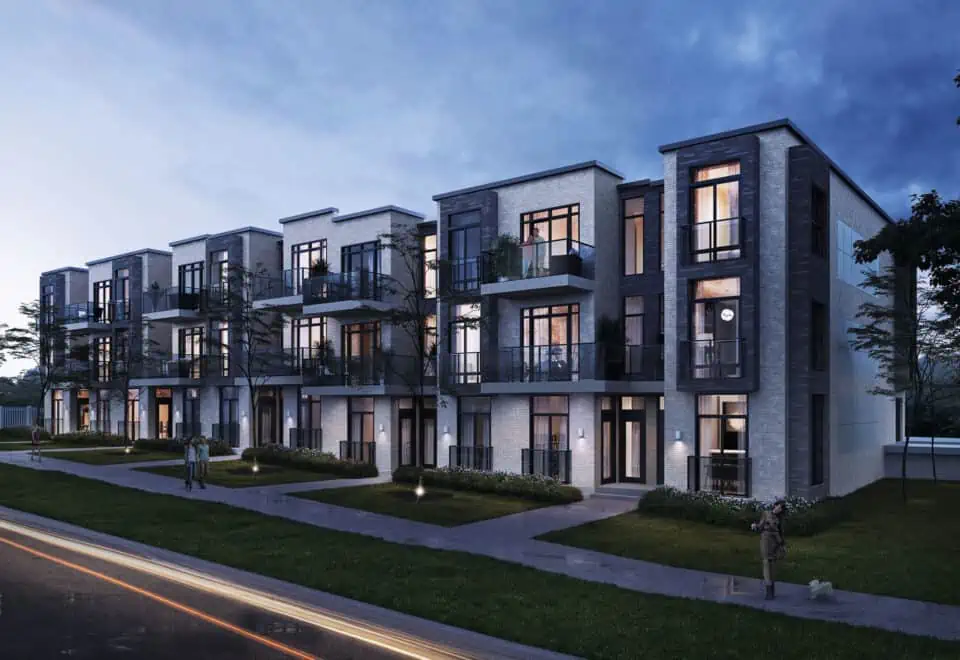
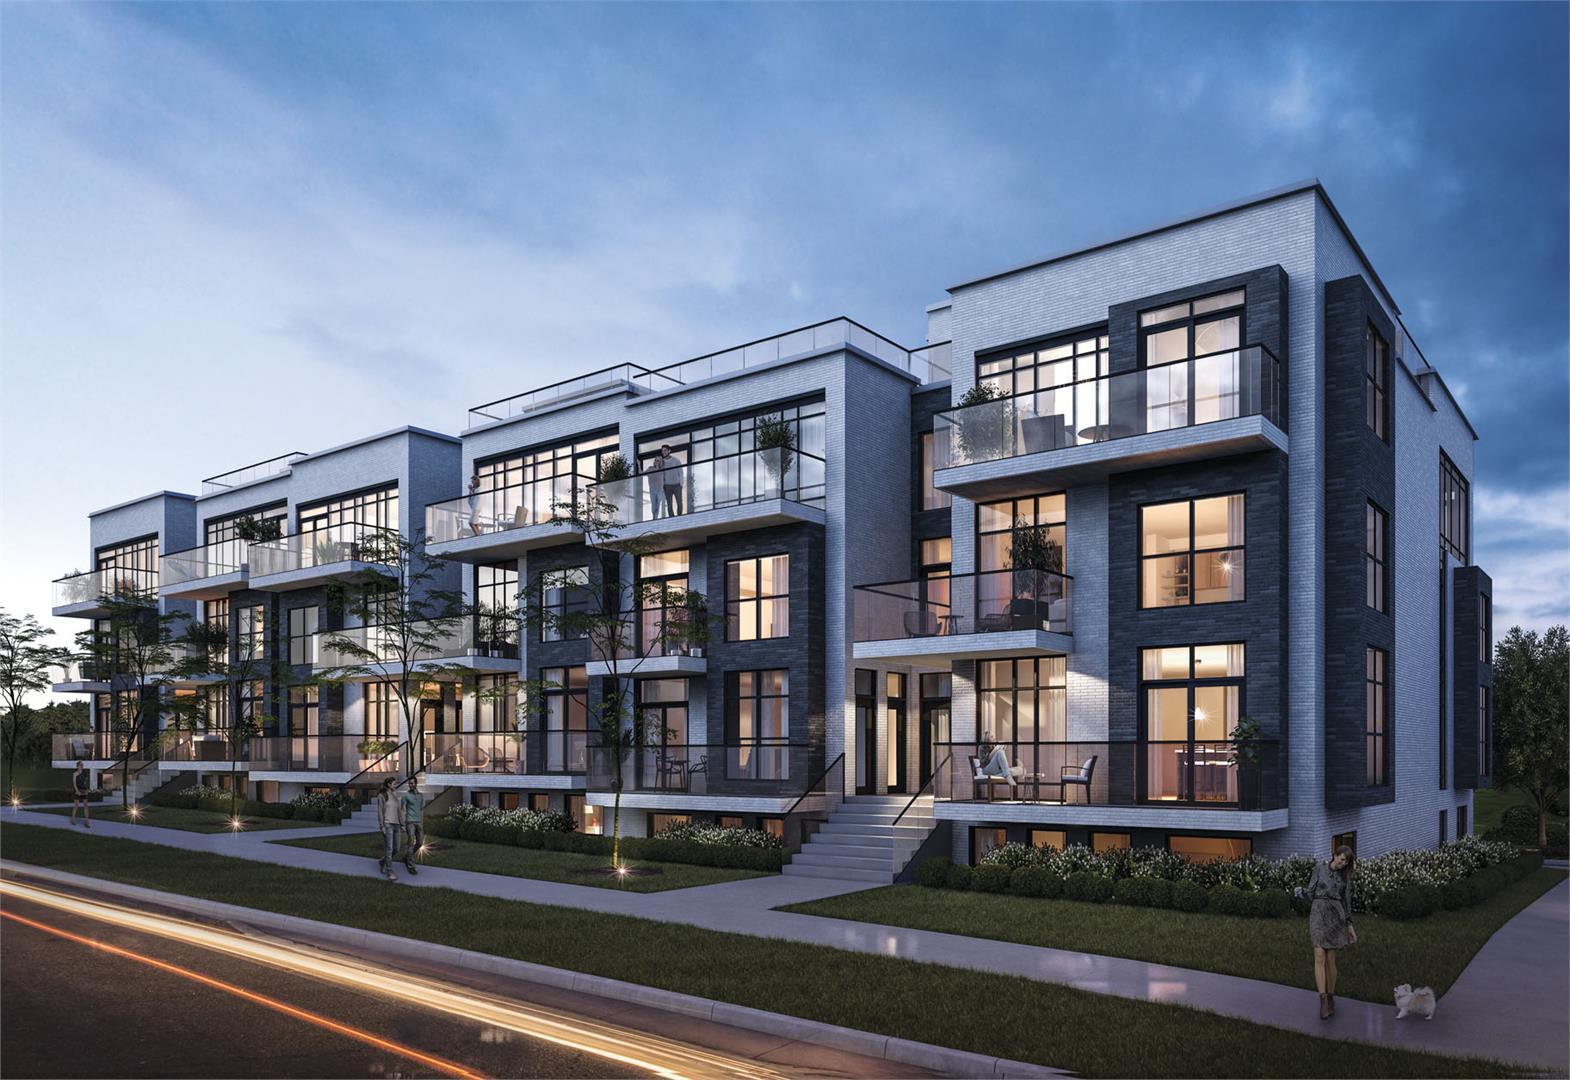
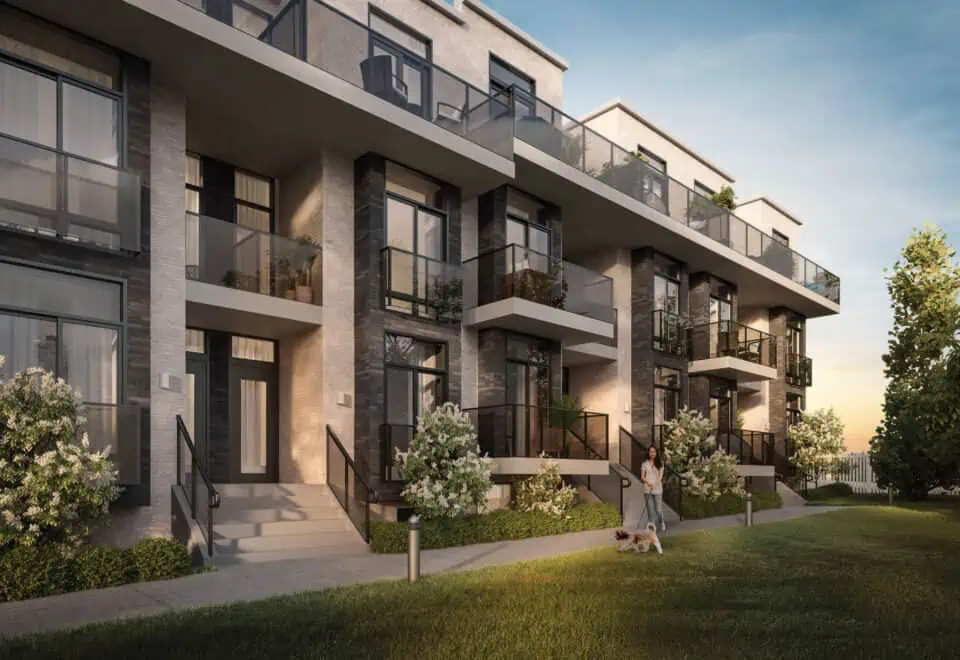
Winlock Towns is a completed townhome development by Crown Communities at Winlock Park, Toronto in the Newtonbrook neighbourhood. It was completed in 2021.

Winlock Towns floor plans

Homes range from 766 to 1,210 sq ft. The project has 28 recorded floor plans, covering 2 bed and 2 bed + den layouts.

Location

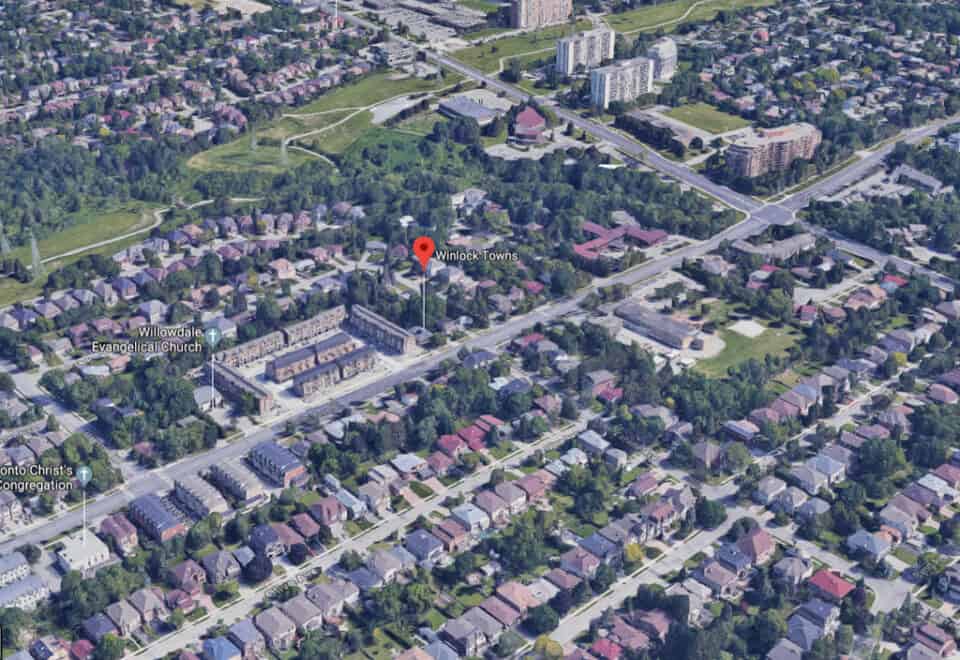
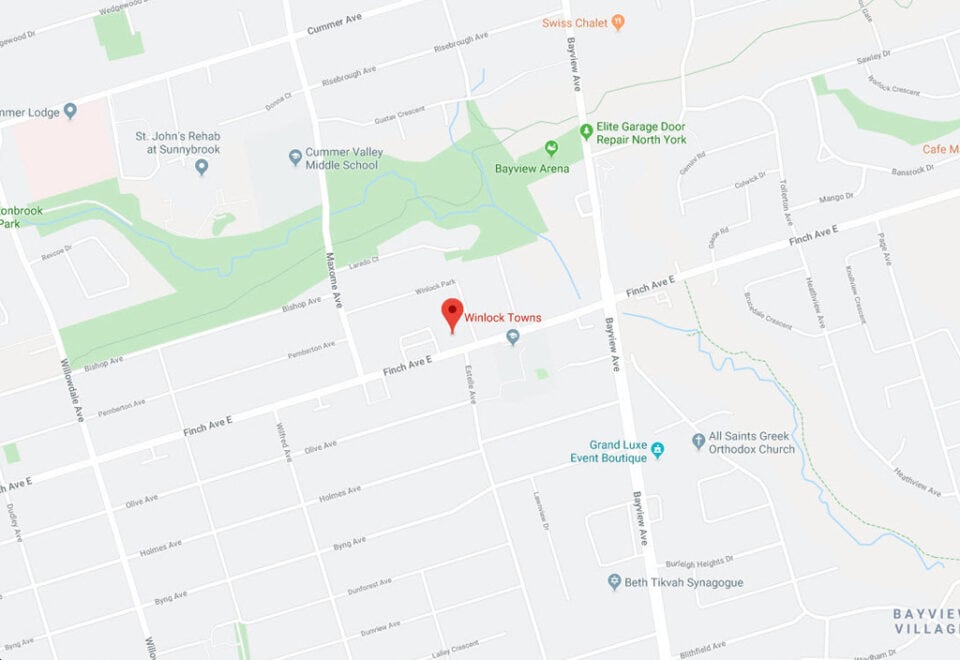
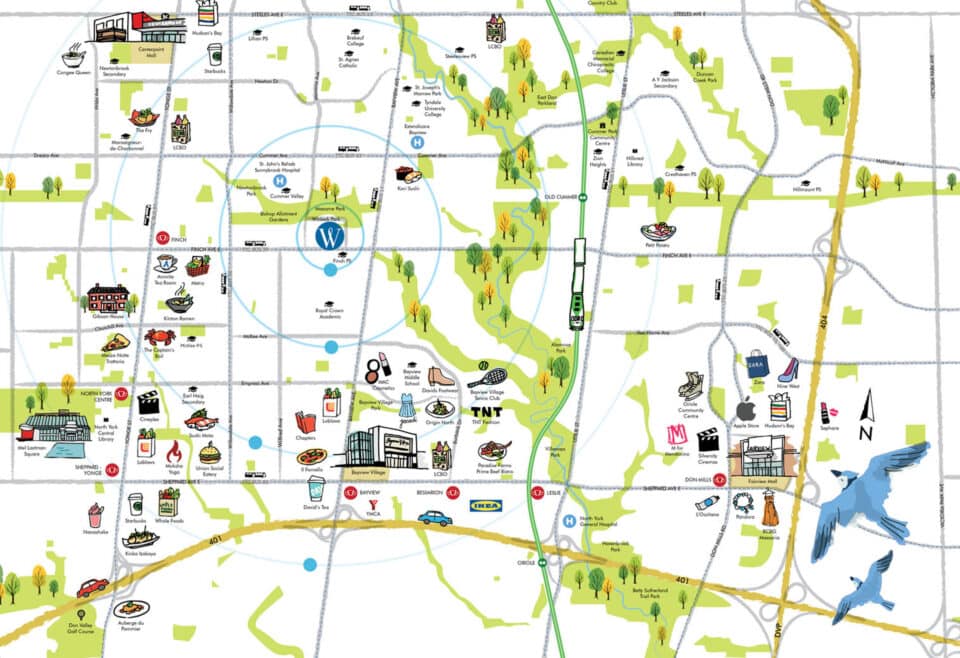
Winlock Towns is located at Winlock Park, Toronto, in Newtonbrook. The address has a Walk Score of 37 and a Transit Score of 67.

Amenities and features

  • Elegant Architecture
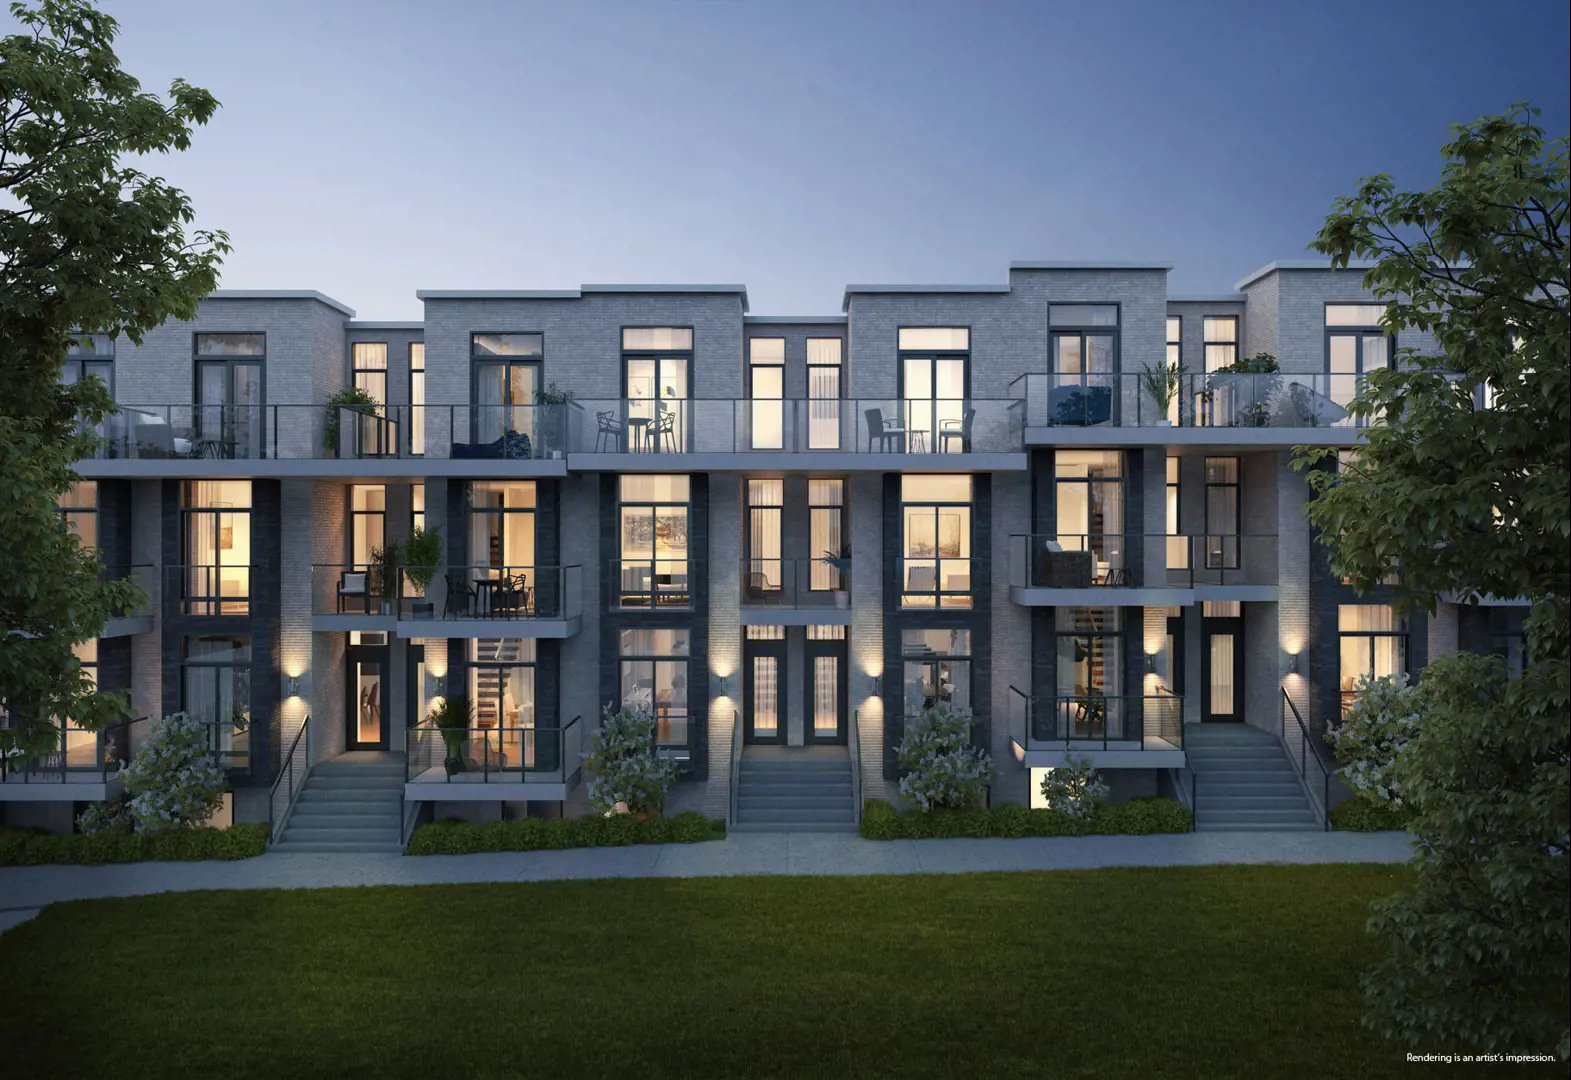
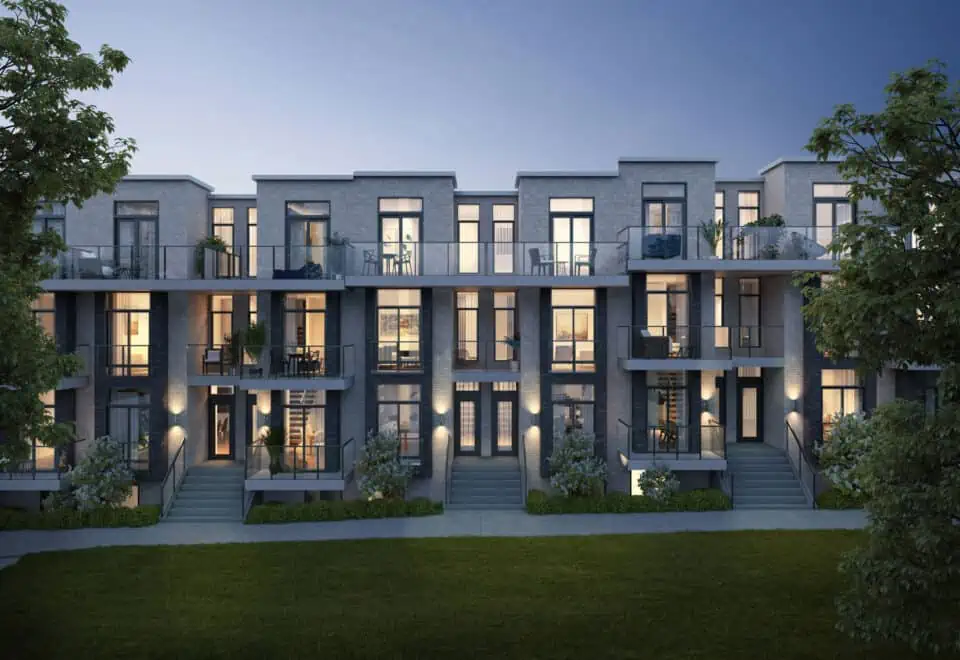
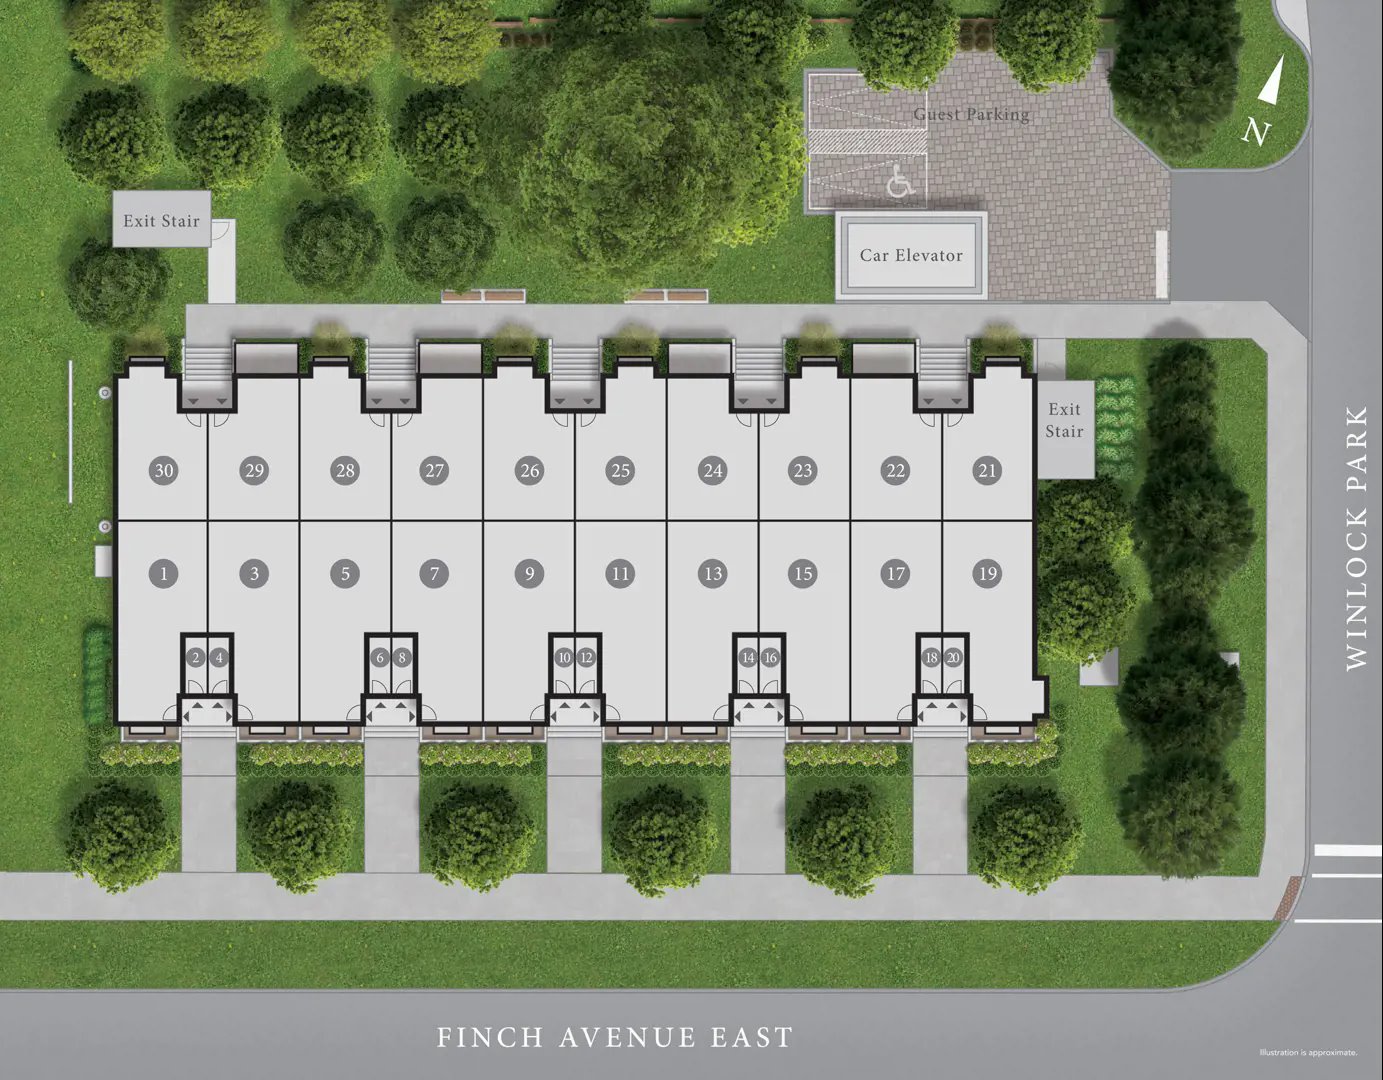
  • Contemporary designed community of 20 urban towns and 10 townhomes in the exclusive, vibrant and fast developing neighbourhood.
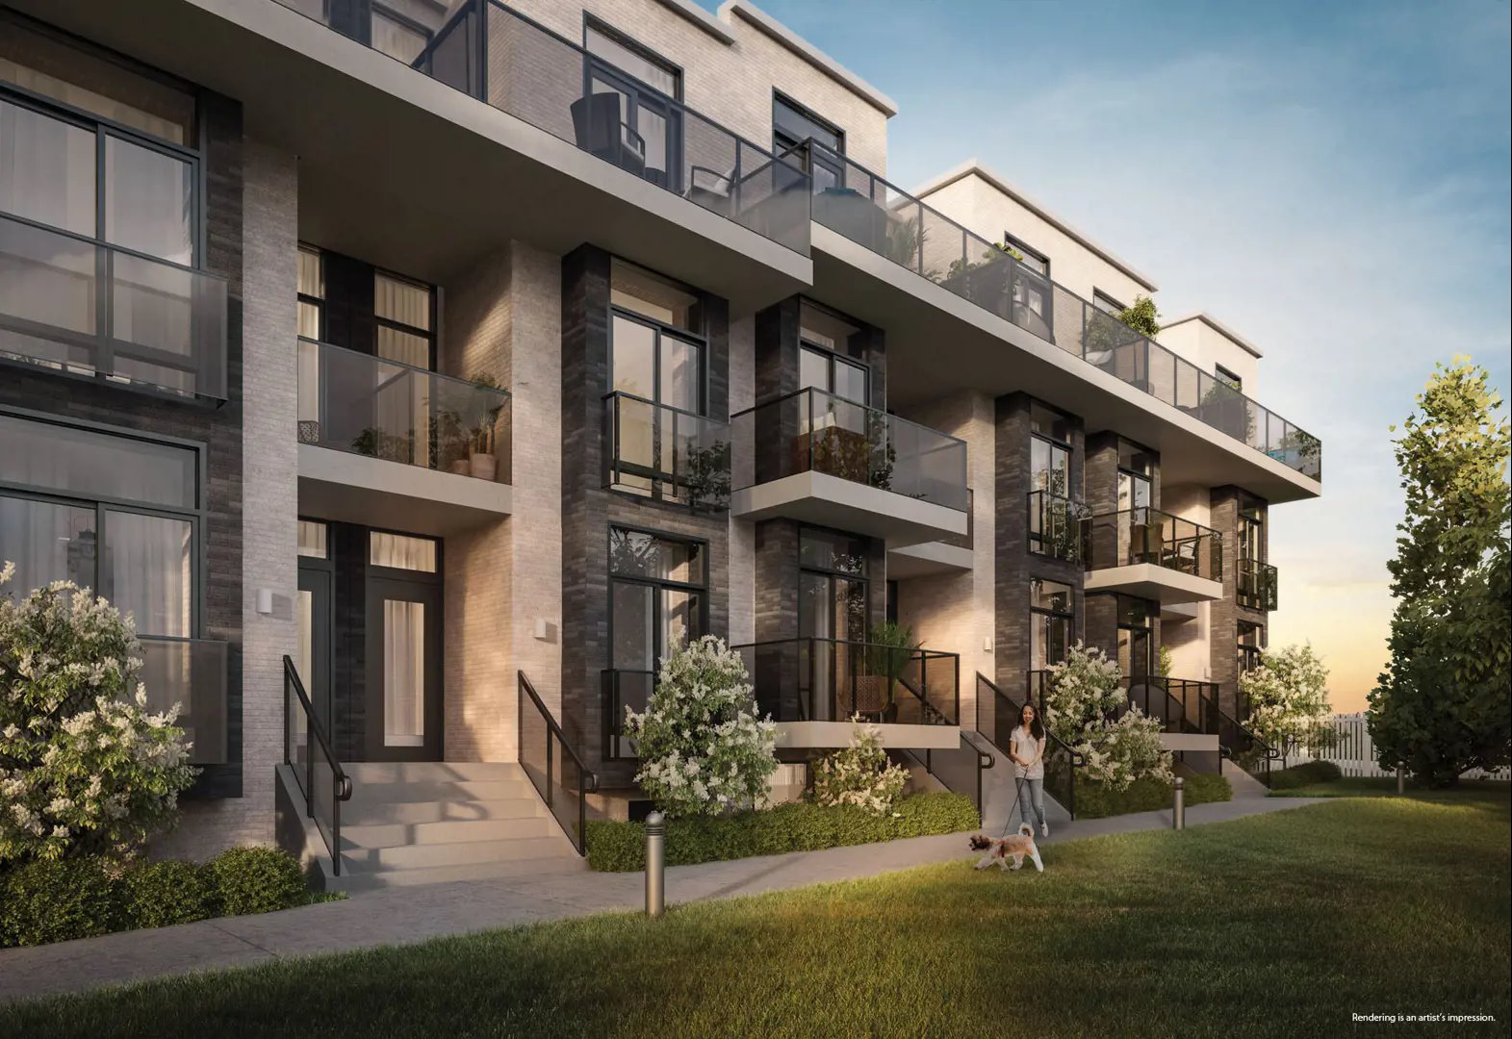
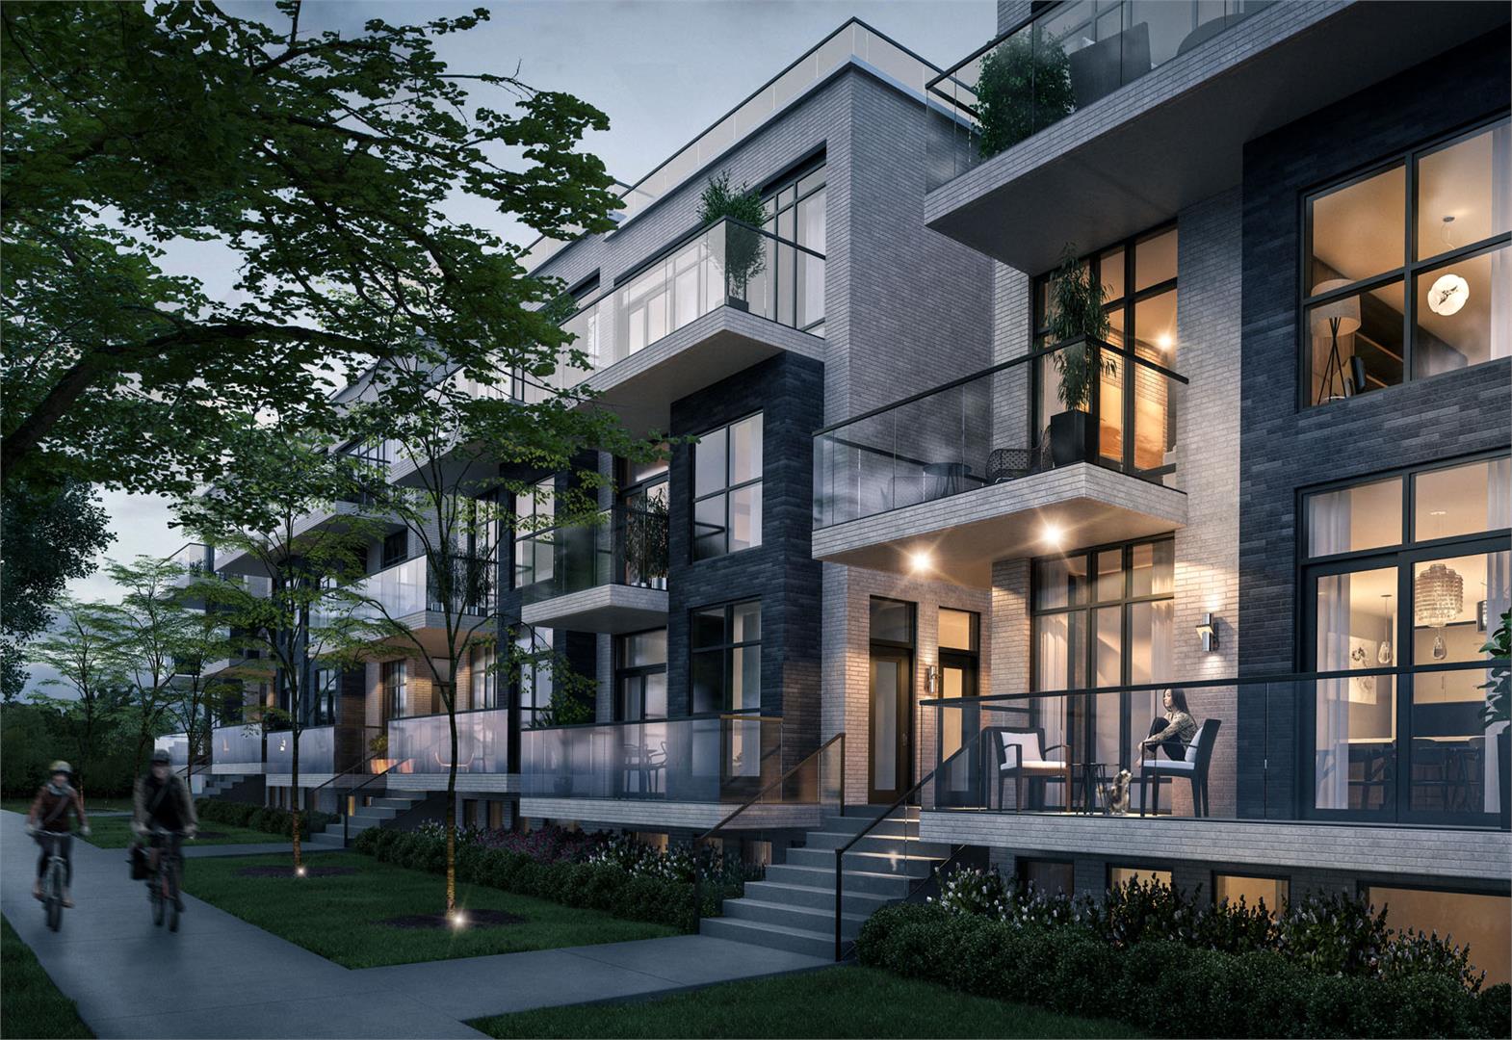
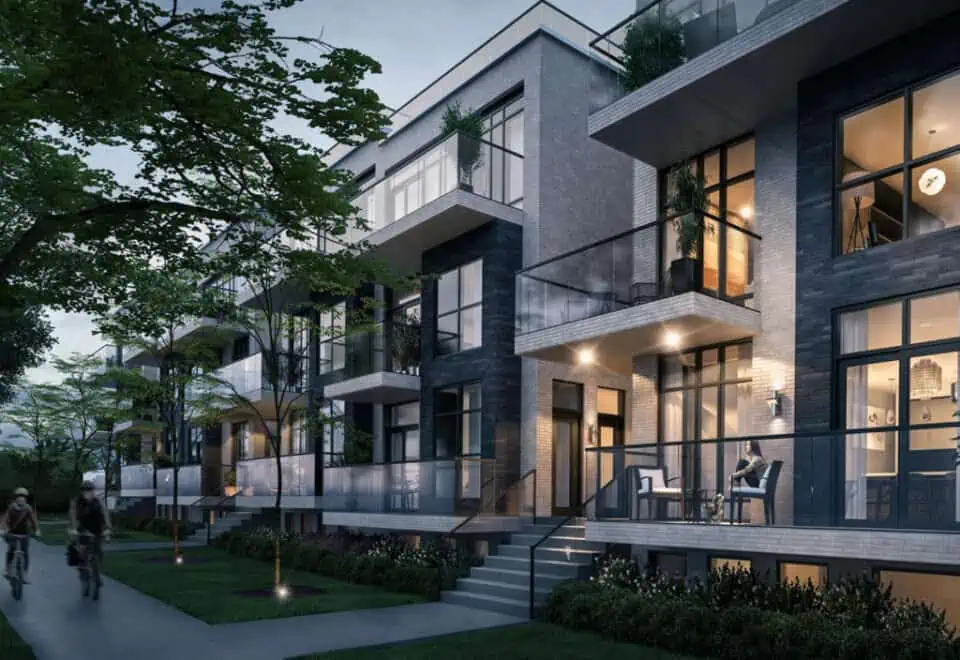
  • Sophisticated elevations with striking architectural features including bi-chromatic clay brick and accents††.
  • Cast-in-place concrete construction.
  • Insulated entry door(s) with glass sidelight, weather-stripping and deadbolt lock.
  • High quality energy efficient windows with Low E-Argon filled and screens on all operable windows.
  • Brushed nickel-finish front door entry set, address plate, and modern exterior lighting.
  • Private balcony with sleek aluminum railings, glass panels and accent lighting.
  • Quality sliding doors to private balconies.†
  • Lush professionally designed landscaping and planting.
  • Illuminated exterior walkways with custom designed path lighting fixtures.
  • Parking

The development team

  • Developer: Crown Communities
  • Architect: SRN Architects
  • Interior design: Pulsinelli

Buying at Winlock Towns

The builder has sold out at Winlock Towns. Meta Realty can help with resale opportunities in the building.
Prices, sizes, availability and incentives are subject to change without notice. E. & O.E.

Winlock Towns at a glance

Sales statusSold Out (resale only)
ConstructionComplete
Building typeTownhouse
Storeys3
Height10 m
Estimated occupancy2021
Launch2018-11-30
ArchitectSRN Architects
Interior designPulsinelli
NeighbourhoodNewtonbrook, Greater Toronto Area
Maintenance$0.35/sq ft
Walk Score37/100
Transit Score67/100

Features & finishes

  • Elegant Architecture
  • Contemporary designed community of 20 urban towns and 10 townhomes in the exclusive, vibrant and fast developing neighbourhood.
  • Sophisticated elevations with striking architectural features including bi-chromatic clay brick and accents††.
  • Cast-in-place concrete construction.
  • Insulated entry door(s) with glass sidelight, weather-stripping and deadbolt lock.
  • High quality energy efficient windows with Low E-Argon filled and screens on all operable windows.
  • Brushed nickel-finish front door entry set, address plate, and modern exterior lighting.
  • Private balcony with sleek aluminum railings, glass panels and accent lighting.
  • Quality sliding doors to private balconies.†
  • Lush professionally designed landscaping and planting.
  • Illuminated exterior walkways with custom designed path lighting fixtures.
  • Parking
  • 30 secured private underground resident parking spaces accessible via a state-of-the-art car elevator.
  • Visitor parking available at grade and underground.
  • Stunning Interiors
  • Soaring nine foot (9’) high ceilings throughout†, except where bulkheads and drop ceilings exist.
  • Interior slab doors with high end hardware.
  • Smooth painted ceilings and walls throughout (low VOC paints).
  • Designer selected 4” square profile baseboard.
  • 2” window and door casings.
  • All staircases with rich natural oak treads, risers and handrail with wood pickets.
  • Wire metal shelving in all closets.
  • Beautiful wide plank designer selected laminate flooring*
  • All interior door hardware to be lever style in satin-finish.
  • Gourmet Kitchens
  • Designer Italian manufactured contemporary kitchen cabinetry in a selection of colours and textures.*
  • Premium porcelain slab countertop.*
  • Premium porcelain slab backsplash.*
  • Back splash convenience outlets.
  • Undermount contemporary single bowl stainless steel sink.

Frequently asked questions

Who is the developer of Winlock Towns?

Winlock Towns is developed by Crown Communities.

Where is Winlock Towns located?

Winlock Towns is at Winlock Park, Toronto, in the Newtonbrook neighbourhood.

How big are the homes at Winlock Towns?

Homes range from 766 to 1,210 sq ft.

When was Winlock Towns completed?

Winlock Towns was completed in 2021.

Is Winlock Towns still selling?

The builder has sold out at Winlock Towns. Meta Realty can help with resale opportunities in the building.
Key Facts

Sold out — join the waitlist

Submit a worksheet for Winlock Towns and be first in line if a suite becomes available.

Submit a worksheet
  • Project Name

    Winlock Towns

  • Property Type

    Townhome

    Number Of Storeys

    3

    Number of Suites

    30

    Number Of Floor Plans

    28

  • Parking Price

    Request Parking Price

  • Locker Price

    Request Locker Price

  • Estimated Maintenance Fee

    $0.35/sq.ft

    VIP Launch

    November 2018

    Deposit Structure

    Total Deposit

    10% (over 150 days) + 5% at occupancy

    Deposit Notes

    $10,000.00 On Signing
    Balance to 5% - 30 days
    5% - 150 days
    5% - Occupancy

    Development Levies

    Urban Towns: $13,500 Townhomes: $17, 500

    Assignment Policy

    $5,000

    Public Launch

    2018-11-30

    Suite Size Range

    766 - 1,210 SqFt

    Ceiling Height

    9'

    Price Per Sq Ft

    $1,033

    Architect

    SRN Architects

    Interior Designer

    Pulsinelli

    Estimated Property Tax

    1% of the price / year

Information last updated on November 6, 2026

67

Transit Score

37

Walk Score

Projects Nearby

  • Public Sales

    Plaza On Yonge Condos

    5858 Yonge Street, Toronto, ON, Canada

    3 years ago

    $832,000 - $1,700,000

    Plaza

    Building Type: Condo

    1+1
    1+1
    1+1
  • Public Sales

    Royal Bayview Condos

    399 Royal Orchard Boulevard, Markham, ON, Canada

    3 years ago

    $1,880,000 - $3,590,000

    Tridel

    Building Type: Condo

    1+1
    1+1
    1+1
  • Public Sales

    Royal Bayview Condos 2

    343 Royal Orchard Blvd, Thornhill, ON L3T, Canada

    3 years ago

    $2,425,000 - $2,975,000

    Tridel

    Building Type: Condo

    1+1
    1+1
    1+1
  • Public Sales

    Central Park Condos

    Sheppard Avenue East & Leslie Street, Toronto, ON, Canada

    3 years ago

    $2,448,000 - $2,978,000

    Amexon Development

    Building Type: Condo

    1+1
    1+1
    1+1
  • Sold Out

    ParkHaus Urban Towns

    40 Hendon Avenue, Toronto, ON, Canada

    3 years ago

    $1,244,900 - $1,599,900

    HB Developments, Matrix Development Group

    Building Type: Townhome

    1+1
    1+1
    1+1
  • King’s Landing Condos rendering
    Sold Out

    King’s Landing Condos

    75 Billes Heights, Toronto, ON, Canada

    3 years ago

    $388,900 - $1,359,900

    Concord Adex

    Building Type: Condo

    1+1
    1+1
    1+1
  • Sold Out

    Six99 Condos

    699 Sheppard Avenue East, Toronto, ON, Canada

    3 years ago

    $635,000 - $1,998,000

    Harlo Capital, Originate Developments Inc.

    Building Type: Condo

    1+1
    1+1
    1+1
  • For Sale

    Saisons Condos 2

    Sheppard Ave E & Ethennonnhawahstihnen' Ln, Toronto, ON M2K 3C9, Canada

    3 years ago

    Concord Adex

    Building Type: Condo

    1+1
    1+1
    1+1
  • 2 Bedrooms

    From $1,250,000$1,033/ft(0%) Since Launch
    For Sale (1)Sold (27)All (28)
    Price Change
    2 Bed
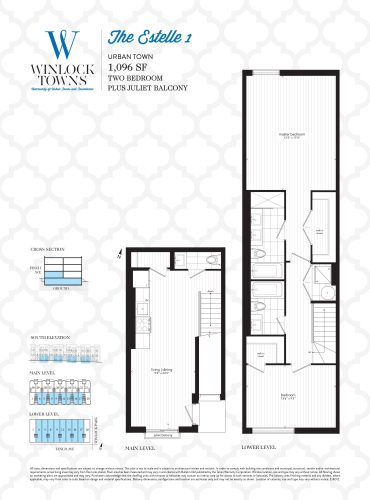
    The Estelle 1 Floor Plan at Winlock Towns - 1096 sq.ft

    The Estelle 1 offers two bedrooms and 2.5 bathrooms across 1,096 sq ft, with a south exposure. It matches The Estelle 2 in floor area but adds a half bathroom. Crown Communities has sold out this plan at Winlock Towns, a three-storey townhome project in Toronto's Newtonbrook neighbourhood, where occupancy was scheduled for 2021.

    2
    2.5
    1,096 sq.ft
    last recorded price $769,900
    Sold Outlaunched at $769,900since launch no change
    1 w ago $769,900
    since launch no change
    1 m ago $769,900
    since launch no change
    3 m ago $769,900
    since launch no change
    1 y ago $769,900
    since launch no change
    2 y ago $769,900
    since launch no change
    3 y ago $769,900
    since launch no change
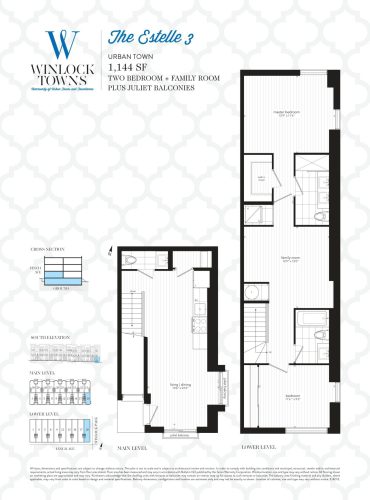
    The Estelle 3 Floor Plan at Winlock Towns - 1144 sq.ft

    Facing southeast, The Estelle 3 pairs two bedrooms and a den with 2.5 bathrooms in 1,144 sq ft. The den could be furnished for work or crafts. This townhome plan at Winlock Towns is sold out with the builder. The community sits in the Newtonbrook area of Toronto, with occupancy slated for 2021.

    2
    2.5
    1,144 sq.ft
    last recorded price $939,900
    Sold Outlaunched at $939,900since launch no change
    1 w ago $939,900
    since launch no change
    1 m ago $939,900
    since launch no change
    3 m ago $939,900
    since launch no change
    1 y ago $939,900
    since launch no change
    2 y ago $939,900
    since launch no change
    3 y ago $939,900
    since launch no change
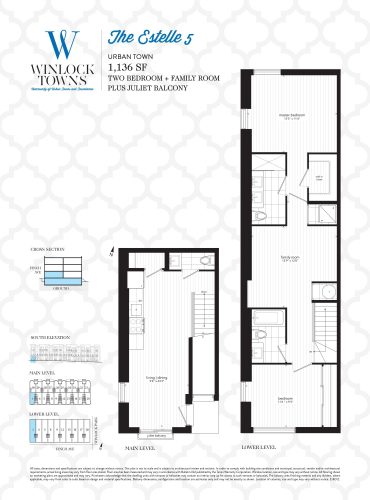
    The Estelle 5 Floor Plan at Winlock Towns - 1136 sq.ft

    Southwest-facing, The Estelle 5 includes two bedrooms, a den and 2.5 bathrooms in 1,136 sq ft. A study or hobby room could take shape in the den. Crown Communities has sold out The Estelle 5, part of Winlock Towns, a three-storey townhome development in Newtonbrook, Toronto.

    2
    2.5
    1,136 sq.ft
    last recorded price $899,900
    Sold Outlaunched at $899,900since launch no change
    1 w ago $899,900
    since launch no change
    1 m ago $899,900
    since launch no change
    3 m ago $899,900
    since launch no change
    1 y ago $899,900
    since launch no change
    2 y ago $899,900
    since launch no change
    3 y ago $899,900
    since launch no change
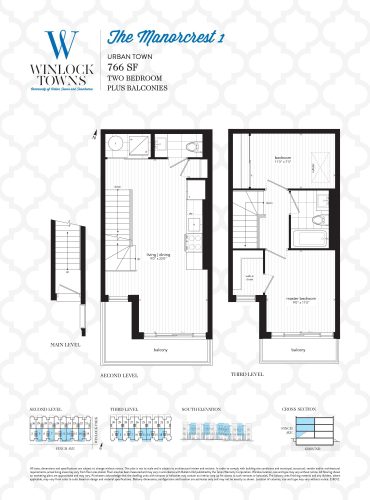
    The Manorcrest 1 Floor Plan at Winlock Towns - 766 sq.ft

    At 766 sq ft, The Manorcrest 1 ties with The Manorcrest 2 as the smallest plan at Winlock Towns, offering two bedrooms and 1.5 bathrooms with a south exposure, and it is sold out with the builder. Crown Communities developed the community in Toronto's Newtonbrook neighbourhood, and its occupancy was planned for 2021.

    2
    1.5
    766 sq.ft
    last recorded price $889,900
    Sold Outlaunched at $889,900since launch no change
    1 w ago $889,900
    since launch no change
    1 m ago $889,900
    since launch no change
    3 m ago $889,900
    since launch no change
    1 y ago $889,900
    since launch no change
    2 y ago $889,900
    since launch no change
    3 y ago $889,900
    since launch no change
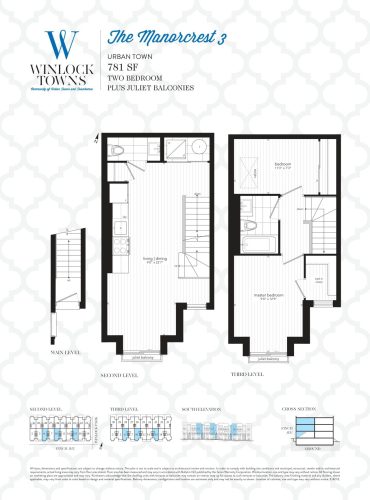
    The Manorcrest 3 Floor Plan at Winlock Towns - 781 sq.ft

    The Manorcrest 3 sets two bedrooms and 1.5 bathrooms within 781 sq ft, facing south. Another Manorcrest plan shares that floor area with a single bathroom. Builder sales of The Manorcrest 3 have concluded with the plan sold out. Winlock Towns is a townhome project by Crown Communities in the Newtonbrook neighbourhood of Toronto, listed at three storeys.

    2
    1.5
    781 sq.ft
    last recorded price $764,900
    Sold Outlaunched at $764,900since launch no change
    1 w ago $764,900
    since launch no change
    1 m ago $764,900
    since launch no change
    3 m ago $764,900
    since launch no change
    1 y ago $764,900
    since launch no change
    2 y ago $764,900
    since launch no change
    3 y ago $764,900
    since launch no change
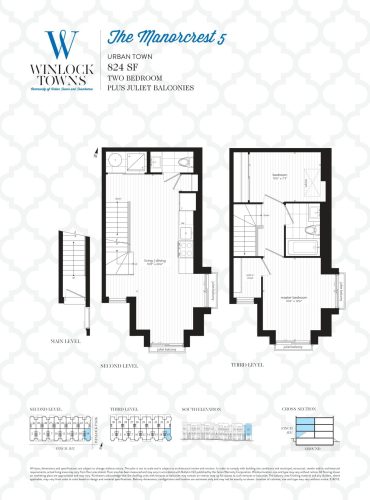
    The Manorcrest 5 Floor Plan at Winlock Towns - 824 sq.ft

    Southeast-facing and 824 sq ft, The Manorcrest 5 includes two bedrooms and 1.5 bathrooms. The project also lists a one-bathroom Manorcrest plan of identical size. The Manorcrest 5 has sold out with the builder at Winlock Towns, a Crown Communities project located in Newtonbrook, Toronto, with occupancy set for 2021.

    2
    1.5
    824 sq.ft
    last recorded price $889,900
    Sold Outlaunched at $889,900since launch no change
    1 w ago $889,900
    since launch no change
    1 m ago $889,900
    since launch no change
    3 m ago $889,900
    since launch no change
    1 y ago $889,900
    since launch no change
    2 y ago $889,900
    since launch no change
    3 y ago $889,900
    since launch no change
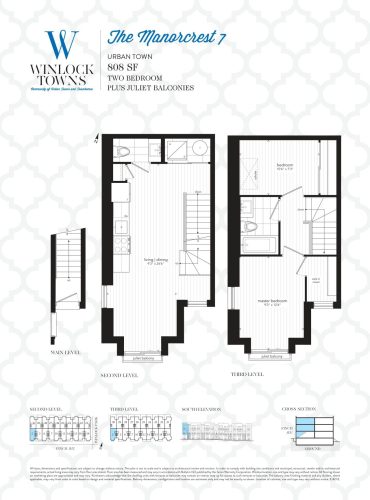
    The Manorcrest 7 Floor Plan at Winlock Towns - 808 sq.ft

    The Manorcrest 7 is a southwest-facing two-bedroom townhome plan of 808 sq ft with 1.5 bathrooms. The Manorcrest plans form the smallest group of layouts at Winlock Towns, which rises three storeys in Toronto's Newtonbrook neighbourhood. Crown Communities lists this plan as sold out, and occupancy at the community was set for 2021.

    2
    1.5
    808 sq.ft
    last recorded price $859,900
    Sold Outlaunched at $859,900since launch no change
    1 w ago $859,900
    since launch no change
    1 m ago $859,900
    since launch no change
    3 m ago $859,900
    since launch no change
    1 y ago $859,900
    since launch no change
    2 y ago $859,900
    since launch no change
    3 y ago $859,900
    since launch no change
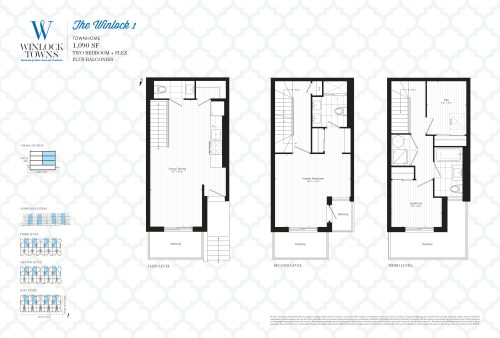
    The Winlock 1 Floor Plan at Winlock Towns - 1090 sq.ft

    Across 1,090 sq ft, The Winlock 1 lays out two bedrooms, a den and 2.5 bathrooms, with a north exposure. The den is flexible room for a home office or study. This townhome plan at Winlock Towns in Toronto is sold out with the builder, Crown Communities, and occupancy for the Newtonbrook community was slated for 2021.

    2
    2.5
    1,090 sq.ft
    last recorded price $1,089,900
    Sold Outlaunched at $1,089,900since launch no change
    1 w ago $1,089,900
    since launch no change
    1 m ago $1,089,900
    since launch no change
    3 m ago $1,089,900
    since launch no change
    1 y ago $1,089,900
    since launch no change
    2 y ago $1,089,900
    since launch no change
    3 y ago $1,089,900
    since launch no change
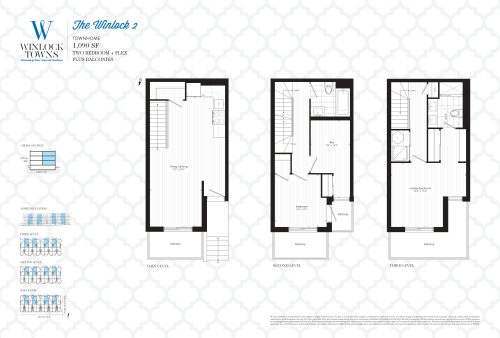
    The Winlock 2 Floor Plan at Winlock Towns - 1090 sq.ft

    North-facing and 1,090 sq ft, The Winlock 2 combines two bedrooms and a den with two bathrooms. It matches the size of The Winlock 1, which has an extra half bathroom, and the builder has sold it out. Winlock Towns is a three-storey townhome project in Newtonbrook, Toronto.

    2
    2.0
    1,090 sq.ft
    last recorded price $1,089,900
    Sold Outlaunched at $1,089,900since launch no change
    1 w ago $1,089,900
    since launch no change
    1 m ago $1,089,900
    since launch no change
    3 m ago $1,089,900
    since launch no change
    1 y ago $1,089,900
    since launch no change
    2 y ago $1,089,900
    since launch no change
    3 y ago $1,089,900
    since launch no change
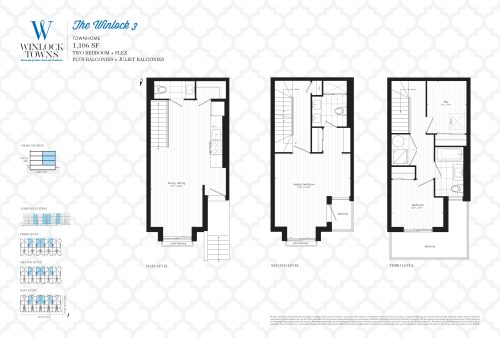
    The Winlock 3 Floor Plan at Winlock Towns - 1106 sq.ft

    The Winlock 3 is a 1,106 sq ft plan facing north, and it contains two bedrooms, a den and 2.5 bathrooms. That den could hold shelving or a study desk. The Winlock 3 is no longer sold by the builder, as the plan has sold out at Winlock Towns. Newtonbrook, in Toronto, is home to this Crown Communities project.

    2
    2.5
    1,106 sq.ft
    last recorded price $1,039,900
    Sold Outlaunched at $1,039,900since launch no change
    1 w ago $1,039,900
    since launch no change
    1 m ago $1,039,900
    since launch no change
    3 m ago $1,039,900
    since launch no change
    1 y ago $1,039,900
    since launch no change
    2 y ago $1,039,900
    since launch no change
    3 y ago $1,039,900
    since launch no change
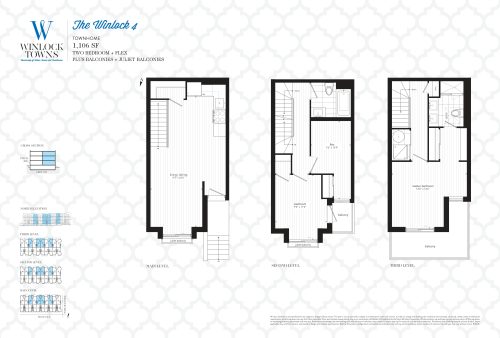
    The Winlock 4 Floor Plan at Winlock Towns - 1106 sq.ft

    At 1,106 sq ft, The Winlock 4 is a north-facing plan with two bedrooms, a den and two bathrooms. It shares its floor area with The Winlock 3, which adds a half bathroom. This plan has sold out with the builder at Winlock Towns, a three-storey community in Toronto with occupancy scheduled for 2021.

    2
    2.0
    1,106 sq.ft
    last recorded price $1,039,900
    Sold Outlaunched at $1,039,900since launch no change
    1 w ago $1,039,900
    since launch no change
    1 m ago $1,039,900
    since launch no change
    3 m ago $1,039,900
    since launch no change
    1 y ago $1,039,900
    since launch no change
    2 y ago $1,039,900
    since launch no change
    3 y ago $1,039,900
    since launch no change
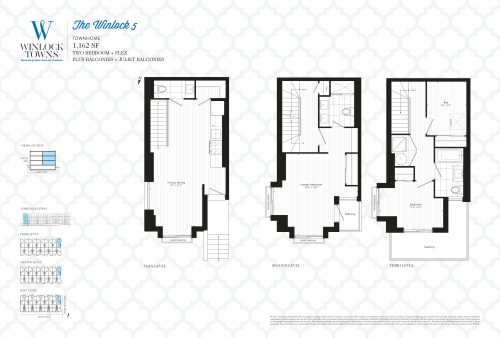
    The Winlock 5 Floor Plan at Winlock Towns - 1162 sq.ft

    Facing northeast, The Winlock 5 offers two bedrooms, a den and 2.5 bathrooms across 1,162 sq ft. The den is open to use as an office. Only The Maxome 1 is larger at Winlock Towns. Crown Communities has sold out The Winlock 5 at the community in Toronto's Newtonbrook neighbourhood.

    2
    2.5
    1,162 sq.ft
    last recorded price $1,149,900
    Sold Outlaunched at $1,149,900since launch no change
    1 w ago $1,149,900
    since launch no change
    1 m ago $1,149,900
    since launch no change
    3 m ago $1,149,900
    since launch no change
    1 y ago $1,149,900
    since launch no change
    2 y ago $1,149,900
    since launch no change
    3 y ago $1,149,900
    since launch no change
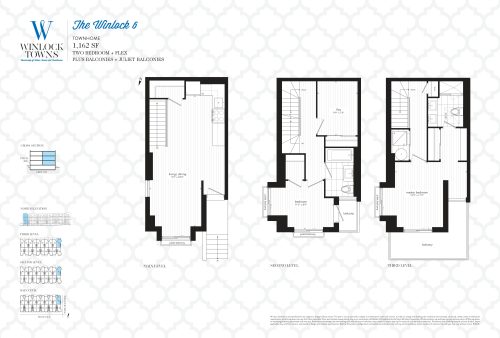
    The Winlock 6 Floor Plan at Winlock Towns - 1162 sq.ft

    Two bedrooms, a den and two bathrooms occupy the 1,162 sq ft of The Winlock 6, which has a northeast exposure. Its den might hold a reading chair and shelves. Crown Communities reports The Winlock 6 as sold out. Winlock Towns is a townhome project in Newtonbrook, Toronto, listed at three storeys, with occupancy planned for 2021.

    2
    2.0
    1,162 sq.ft
    last recorded price $1,149,900
    Sold Outlaunched at $1,149,900since launch no change
    1 w ago $1,149,900
    since launch no change
    1 m ago $1,149,900
    since launch no change
    3 m ago $1,149,900
    since launch no change
    1 y ago $1,149,900
    since launch no change
    2 y ago $1,149,900
    since launch no change
    3 y ago $1,149,900
    since launch no change
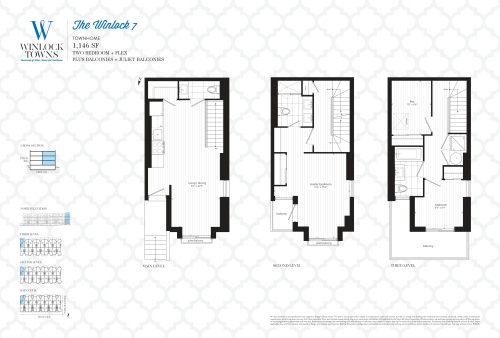
    The Winlock 7 Floor Plan at Winlock Towns - 1146 sq.ft

    In The Winlock 7, 1,146 sq ft is shared by two bedrooms, a den and 2.5 bathrooms, and the exposure is northwest. The den can host a workstation. This plan is sold out with the builder at Winlock Towns, located in the Newtonbrook neighbourhood of Toronto. Crown Communities developed the three-storey townhome community.

    2
    2.5
    1,146 sq.ft
    last recorded price $1,224,900
    Sold Outlaunched at $1,224,900since launch no change
    1 w ago $1,224,900
    since launch no change
    1 m ago $1,224,900
    since launch no change
    3 m ago $1,224,900
    since launch no change
    1 y ago $1,224,900
    since launch no change
    2 y ago $1,224,900
    since launch no change
    3 y ago $1,224,900
    since launch no change
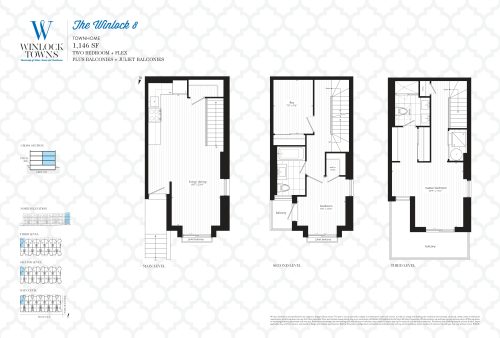
    The Winlock 8 Floor Plan at Winlock Towns - 1146 sq.ft

    Northwest-facing and 1,146 sq ft, The Winlock 8 includes two bedrooms, a den and two bathrooms, and the builder lists it as sold out. Another Winlock layout matches this area and adds a half bathroom. The townhome community, Winlock Towns in Toronto, comes from Crown Communities and carried a 2021 occupancy date.

    2
    2.0
    1,146 sq.ft
    last recorded price $1,224,900
    Sold Outlaunched at $1,224,900since launch no change
    1 w ago $1,224,900
    since launch no change
    1 m ago $1,224,900
    since launch no change
    3 m ago $1,224,900
    since launch no change
    1 y ago $1,224,900
    since launch no change
    2 y ago $1,224,900
    since launch no change
    3 y ago $1,224,900
    since launch no change
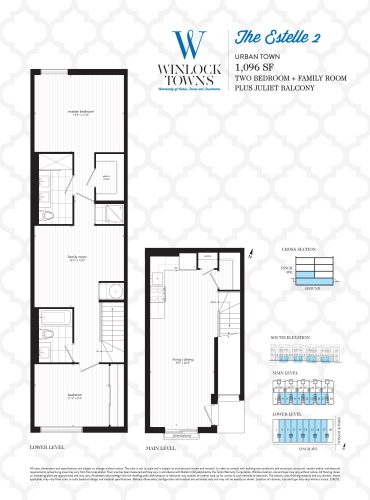
    The Estelle 2 Floor Plan at Winlock Towns - 1096 sq.ft

    The Estelle 2 is a north-facing two-bedroom townhome plan with two bathrooms in 1,096 sq ft. A south-facing Estelle plan of the same size has an extra half bathroom. The Estelle 2 is sold out, and the builder has none left. Winlock Towns is a Crown Communities project in Toronto's Newtonbrook neighbourhood, and its listed occupancy year is 2021.

    2
    2.0
    1,096 sq.ft
    last recorded price $769,900
    Sold Outlaunched at $769,900since launch no change
    1 w ago $769,900
    since launch no change
    1 m ago $769,900
    since launch no change
    3 m ago $769,900
    since launch no change
    1 y ago $769,900
    since launch no change
    2 y ago $769,900
    since launch no change
    3 y ago $769,900
    since launch no change
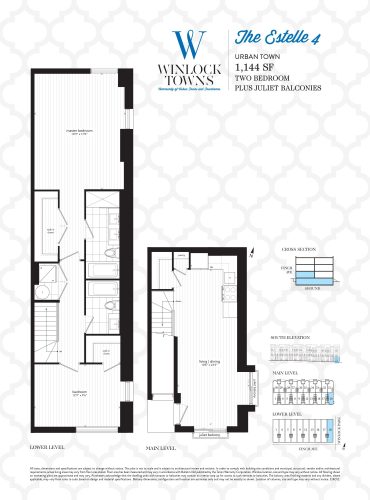
    The Estelle 4 Floor Plan at Winlock Towns - 1144 sq.ft

    With 1,144 sq ft, The Estelle 4 is the largest two-bedroom plan without a den at Winlock Towns, pairing its bedrooms with two bathrooms and a north exposure. Crown Communities has sold out The Estelle 4, and the community is in the Newtonbrook neighbourhood of Toronto, listed at three storeys.

    2
    2.0
    1,144 sq.ft
    last recorded price $939,900
    Sold Outlaunched at $939,900since launch no change
    1 w ago $939,900
    since launch no change
    1 m ago $939,900
    since launch no change
    3 m ago $939,900
    since launch no change
    1 y ago $939,900
    since launch no change
    2 y ago $939,900
    since launch no change
    3 y ago $939,900
    since launch no change
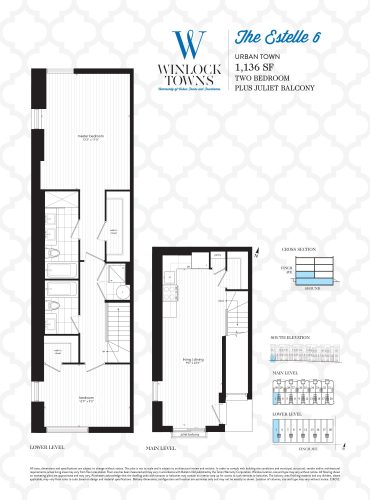
    The Estelle 6 Floor Plan at Winlock Towns - 1136 sq.ft

    North-facing, The Estelle 6 provides 1,136 sq ft for two bedrooms and two bathrooms. The Estelle 5 matches its size but adds a den and a half bathroom. The Estelle 6 has sold out with the builder at Winlock Towns. The three-storey Toronto community sits in Newtonbrook and was scheduled for occupancy in 2021.

    2
    2.0
    1,136 sq.ft
    last recorded price $899,900
    Sold Outlaunched at $899,900since launch no change
    1 w ago $899,900
    since launch no change
    1 m ago $899,900
    since launch no change
    3 m ago $899,900
    since launch no change
    1 y ago $899,900
    since launch no change
    2 y ago $899,900
    since launch no change
    3 y ago $899,900
    since launch no change
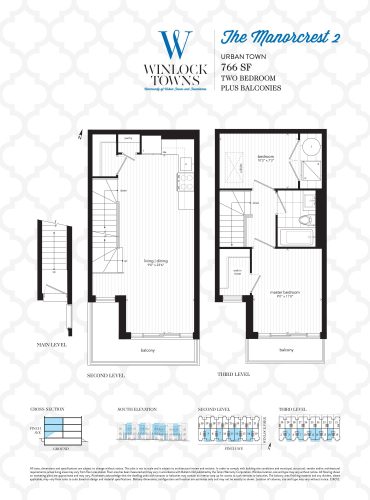
    The Manorcrest 2 Floor Plan at Winlock Towns - 766 sq.ft

    The Manorcrest 2 is a two-bedroom, one-bathroom townhome plan of 766 sq ft with a south exposure. Along with The Manorcrest 1, it is the smallest layout at Winlock Towns, and it is sold out with the builder. The project by Crown Communities is located in Toronto's Newtonbrook neighbourhood.

    2
    1.0
    766 sq.ft
    last recorded price $889,900
    Sold Outlaunched at $889,900since launch no change
    1 w ago $889,900
    since launch no change
    1 m ago $889,900
    since launch no change
    3 m ago $889,900
    since launch no change
    1 y ago $889,900
    since launch no change
    2 y ago $889,900
    since launch no change
    3 y ago $889,900
    since launch no change
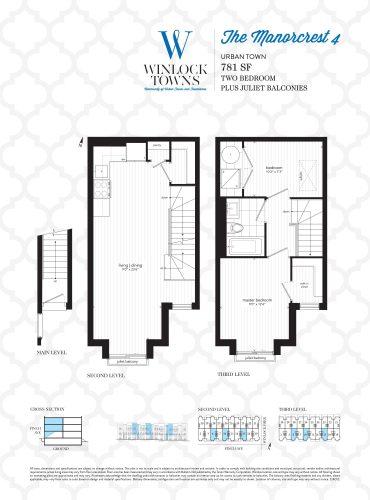
    The Manorcrest 4 Floor Plan at Winlock Towns - 781 sq.ft

    The Manorcrest 4 faces south and holds two bedrooms and one bathroom within 781 sq ft. It is one of four Manorcrest plans at Winlock Towns with a single bathroom. Crown Communities has sold out this plan. The three-storey townhome project in Newtonbrook, Toronto, had occupancy set for 2021.

    2
    1.0
    781 sq.ft
    last recorded price $764,900
    Sold Outlaunched at $764,900since launch no change
    1 w ago $764,900
    since launch no change
    1 m ago $764,900
    since launch no change
    3 m ago $764,900
    since launch no change
    1 y ago $764,900
    since launch no change
    2 y ago $764,900
    since launch no change
    3 y ago $764,900
    since launch no change
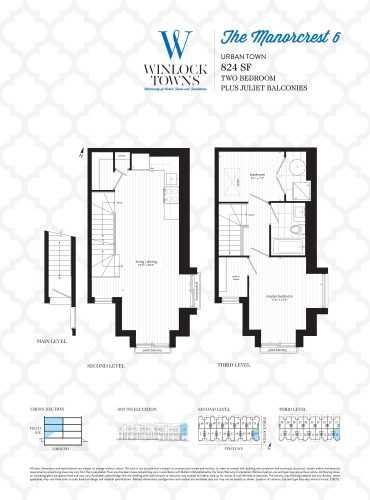
    The Manorcrest 6 Floor Plan at Winlock Towns - 824 sq.ft

    Within 824 sq ft, The Manorcrest 6 fits two bedrooms and one bathroom and faces south. It is the largest of the Manorcrest plans, a size it shares with one other Manorcrest plan. The builder has sold out this layout at Winlock Towns, a Crown Communities project in Toronto's Newtonbrook neighbourhood.

    2
    1.0
    824 sq.ft
    last recorded price $889,900
    Sold Outlaunched at $889,900since launch no change
    1 w ago $889,900
    since launch no change
    1 m ago $889,900
    since launch no change
    3 m ago $889,900
    since launch no change
    1 y ago $889,900
    since launch no change
    2 y ago $889,900
    since launch no change
    3 y ago $889,900
    since launch no change
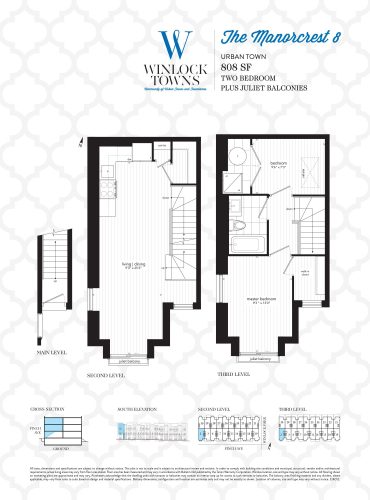
    The Manorcrest 8 Floor Plan at Winlock Towns - 808 sq.ft

    With one bathroom, two bedrooms and 808 sq ft, The Manorcrest 8 faces south. The builder no longer offers it, as the plan is sold out. Winlock Towns is a townhome community in Toronto, developed by Crown Communities in Newtonbrook and listed at three storeys, with occupancy scheduled for 2021.

    2
    1.0
    808 sq.ft
    last recorded price $859,900
    Sold Outlaunched at $859,900since launch no change
    1 w ago $859,900
    since launch no change
    1 m ago $859,900
    since launch no change
    3 m ago $859,900
    since launch no change
    1 y ago $859,900
    since launch no change
    2 y ago $859,900
    since launch no change
    3 y ago $859,900
    since launch no change
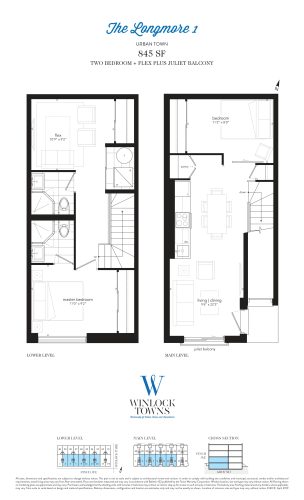
    The Longmore 1 Floor Plan at Winlock Towns - 845 sq.ft

    The Longmore 1 pairs two bedrooms and a den with two bathrooms in 845 sq ft, facing south. A desk could go in the den. Tied with The Longmore 2, it is the most compact plan with a den at Winlock Towns. It has sold out with the builder at this Crown Communities project in Toronto's Newtonbrook neighbourhood.

    2
    2.0
    845 sq.ft
    last recorded price $779,900
    Sold Outlaunched at $779,900since launch no change
    1 w ago $779,900
    since launch no change
    1 m ago $779,900
    since launch no change
    3 m ago $779,900
    since launch no change
    1 y ago $779,900
    since launch no change
    2 y ago $779,900
    since launch no change
    3 y ago $779,900
    since launch no change
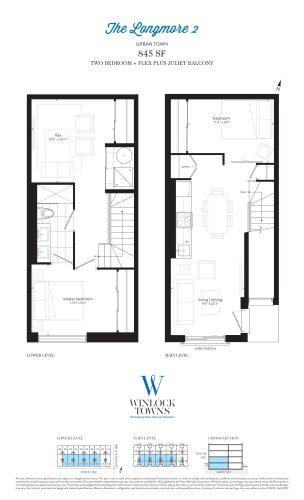
    The Longmore 2 Floor Plan at Winlock Towns - 845 sq.ft

    The Longmore 2 is the only plan at Winlock Towns that combines a den with a single bathroom, alongside two bedrooms in 845 sq ft. It faces south. Its den might become a study. The plan has sold out with Crown Communities, and the Newtonbrook community in Toronto had a planned occupancy year of 2021.

    2
    1.0
    845 sq.ft
    last recorded price $769,900
    Sold Outlaunched at $769,900since launch no change
    1 w ago $769,900
    since launch no change
    1 m ago $769,900
    since launch no change
    3 m ago $769,900
    since launch no change
    1 y ago $769,900
    since launch no change
    2 y ago $769,900
    since launch no change
    3 y ago $769,900
    since launch no change
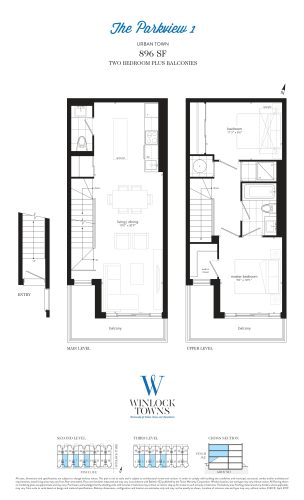
    The Parkview 1 Floor Plan at Winlock Towns - 896 sq.ft

    Two bedrooms and 1.5 bathrooms fill the 896 sq ft of The Parkview 1, which faces south. It is the smallest of the three Parkview plans and is sold out with the builder. Winlock Towns, a three-storey townhome community by Crown Communities, is located in Newtonbrook, Toronto, and occupancy was slated for 2021.

    2
    1.5
    896 sq.ft
    last recorded price $769,900
    Sold Outlaunched at $769,900since launch no change
    1 w ago $769,900
    since launch no change
    1 m ago $769,900
    since launch no change
    3 m ago $769,900
    since launch no change
    1 y ago $769,900
    since launch no change
    2 y ago $769,900
    since launch no change
    3 y ago $769,900
    since launch no change
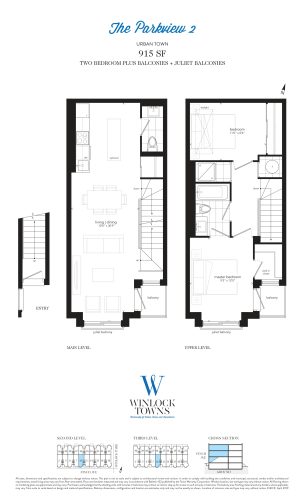
    The Parkview 2 Floor Plan at Winlock Towns - 915 sq.ft

    The Parkview 2 has a south exposure and 915 sq ft, arranged around two bedrooms and 1.5 bathrooms. In size it sits between The Parkview 1 and The Parkview 3. The builder has sold out The Parkview 2 at Winlock Towns. The Toronto community is in the Newtonbrook neighbourhood and comes from Crown Communities.

    2
    1.5
    915 sq.ft
    last recorded price $829,900
    Sold Outlaunched at $829,900since launch no change
    1 w ago $829,900
    since launch no change
    1 m ago $829,900
    since launch no change
    3 m ago $829,900
    since launch no change
    1 y ago $829,900
    since launch no change
    2 y ago $829,900
    since launch no change
    3 y ago $829,900
    since launch no change
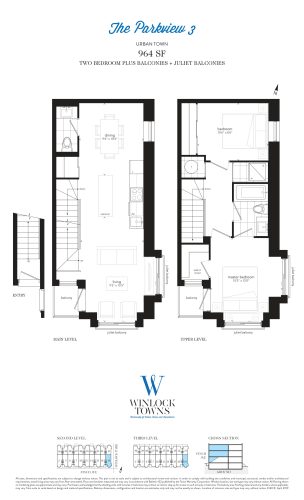
    The Parkview 3 Floor Plan at Winlock Towns - 964 sq.ft

    The Parkview 3 is the largest of the three Parkview plans, giving 964 sq ft to two bedrooms and 1.5 bathrooms with a south exposure, and its builder inventory is sold out. Winlock Towns, located in Toronto's Newtonbrook neighbourhood, was developed by Crown Communities with occupancy set for 2021.

    2
    1.5
    964 sq.ft
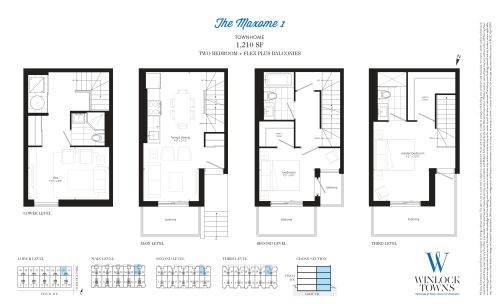
    The Maxome 1 Floor Plan at Winlock Towns - 1210 sq.ft

    At 1,210 sq ft, The Maxome 1 is the largest plan at Winlock Towns and the only one with three bathrooms, which it pairs with two bedrooms and a den. Its exposure is north, and the plan is sold out with the builder. The Crown Communities project is a three-storey townhome community in Toronto's Newtonbrook neighbourhood.

    2
    3.0
    1,210 sq.ft
    $1,033/ft $1,250,000
    launched at $1,250,000since launch no change
    1 w ago $1,250,000
    since launch no change
    1 m ago $1,250,000
    since launch no change
    3 m ago $1,250,000
    since launch no change
    1 y ago $1,250,000
    since launch no change
    2 y ago $1,250,000
    since launch no change
    3 y ago $1,250,000
    since launch no change