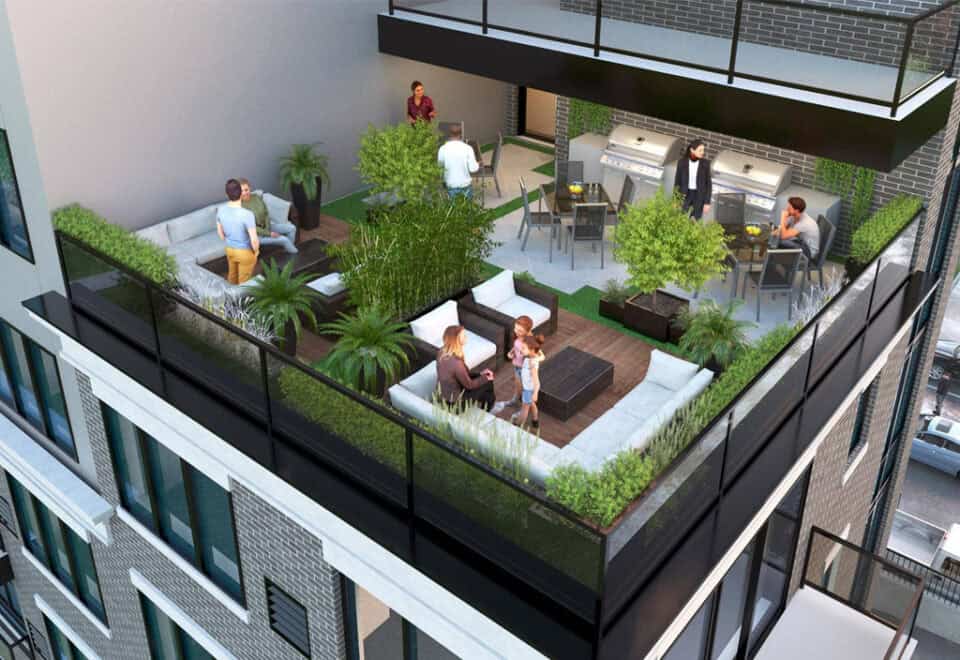
METAREALTY INC.

Zebra Condos

Public Sales

2404 Portage Road, Niagara Falls, ON, Canada

Starting From
$461,195 - $840,000

Condo

Occupancy: Spring 2026

1 Star2 Stars3 Stars4 Stars5 Stars (No Ratings Yet)
Loading...

GET PLATINUM ACCESS!!

Register to Receive Guaranteed Platinum Access & Prices, Incentives & Discounts, Floor Plans & More!

Get Pricing, Floor Plans and Availability

Tell us what you need and a Meta Realty representative will follow up directly.

Are you a Realtor?
Sending…

About Zebra Condos

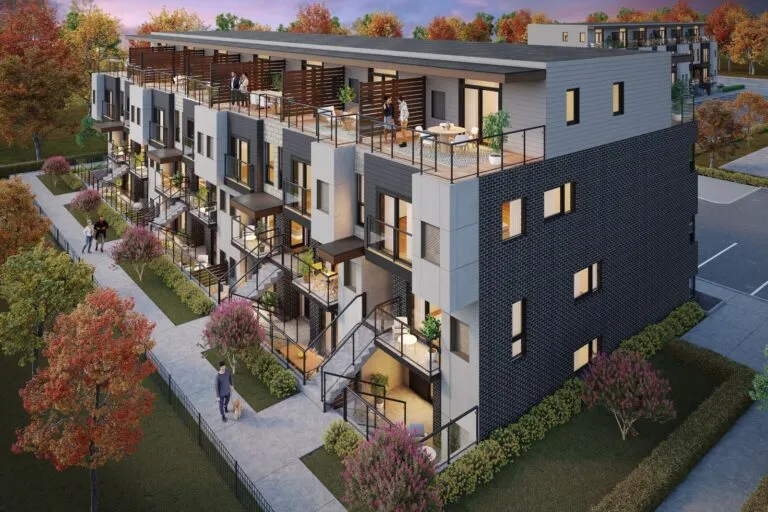
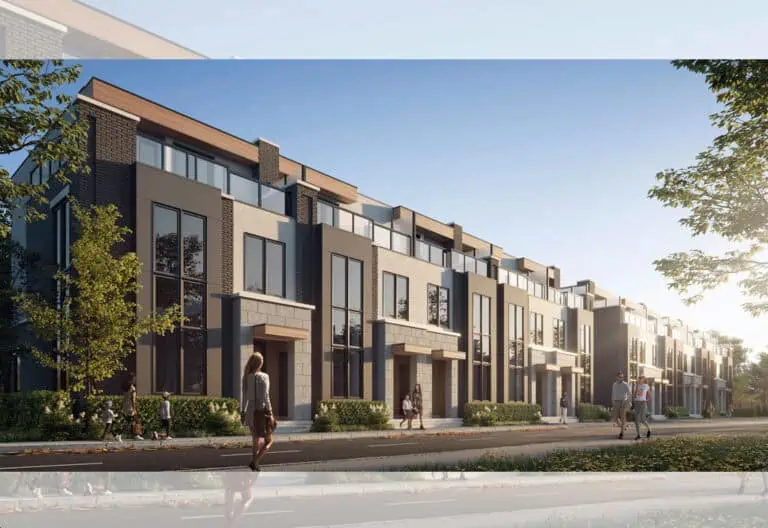
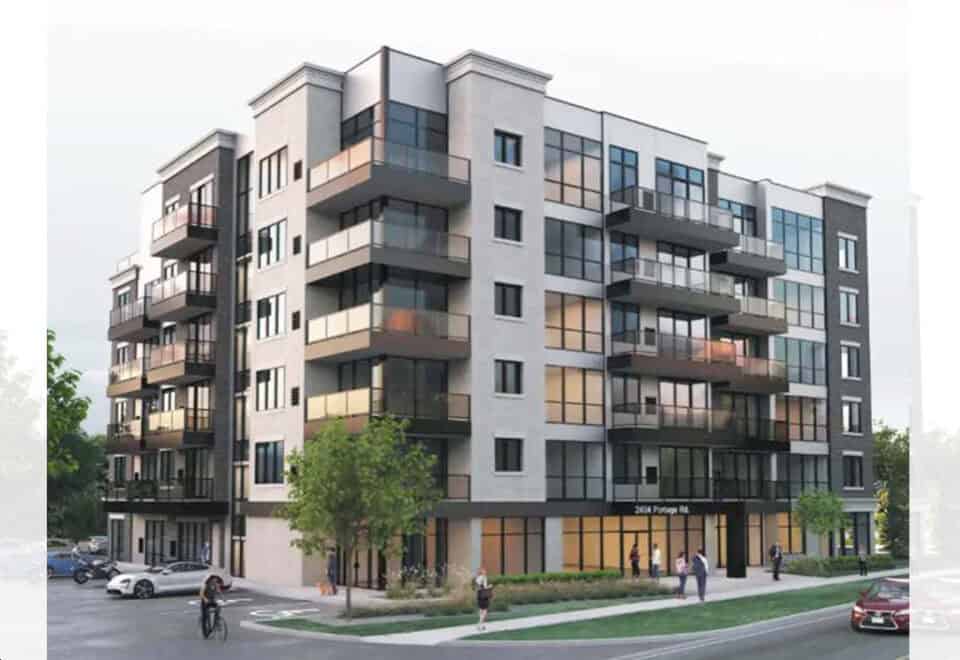
Zebra Condos is a pre-construction 6-storey condominium by Delta Builders at 2404 Portage Road in Niagara Falls, Ontario. The building is planned with 64 suites, and prices start from $461,195 for suites of 646 to 978 sq ft.

Zebra Condos pricing and floor plans

Prices run from $461,195 to $840,000, with pricing listed at $745 per square foot. Sales launched in March 2024.

Zebra has 16 floor-plan layouts between 646 and 978 sq ft, and two-bedroom designs are the most common:

  • One-bedroom: 2 layouts
  • One-bedroom plus den: 6 layouts
  • Two-bedroom: 8 layouts

Parking is an added cost, listed at $24,999.

Location

Zebra Condos is at 2404 Portage Road in Niagara Falls, within the Regional Municipality of Niagara. The site scores 13 on Walk Score and 22 on Transit Score.

Deposit structure and incentives

The deposit totals 10% over 240 days plus 5% at occupancy. The schedule starts with $5,000 on signing, then the balance to 2.5% within 30 days, 2.5% at 120 days, 2.5% at 180 days and 2.5% at 240 days, followed by the final 5% at occupancy. Apart from the fixed $5,000 at signing, each payment is set as a percentage of the purchase price.

The development team

Delta Builders is developing Zebra Condos. ACK Architects is responsible for both the architecture and the interior design.

Buying at Zebra Condos

Zebra Condos is in public sales. Register with Meta Realty for platinum access to floor plans, current pricing and incentives, and we will help you compare the one-bedroom, one-bedroom-plus-den and two-bedroom layouts along with the parking cost.

Prices, sizes, availability and incentives are subject to change without notice. E. & O.E.

Zebra Condos at a glance

Sales statusPublic Sales
ConstructionPre Construction
Building typeCondo
Storeys6
Launch2024-03-02
ArchitectACK Architects
Interior designACK Architects
NeighbourhoodRegional Municipality of Niagara
Walk Score13/100
Transit Score22/100

Frequently asked questions

How much are suites at Zebra Condos?

Prices range from $461,195 to $840,000, at $745 per square foot.

What are the suite sizes at Zebra Condos?

The 16 floor-plan layouts range from 646 to 978 sq ft, with one-bedroom, one-bedroom-plus-den and two-bedroom designs.

How tall is Zebra Condos and how many suites does it have?

The building is 6 storeys tall and is planned with 64 suites.

What is the deposit structure at Zebra Condos?

The deposit is 10% over 240 days, beginning with $5,000 on signing, plus 5% at occupancy.

How much is parking at Zebra Condos?

Parking is listed at $24,999.

Who is developing Zebra Condos?

Delta Builders is the developer, and ACK Architects handles the architecture and interiors.
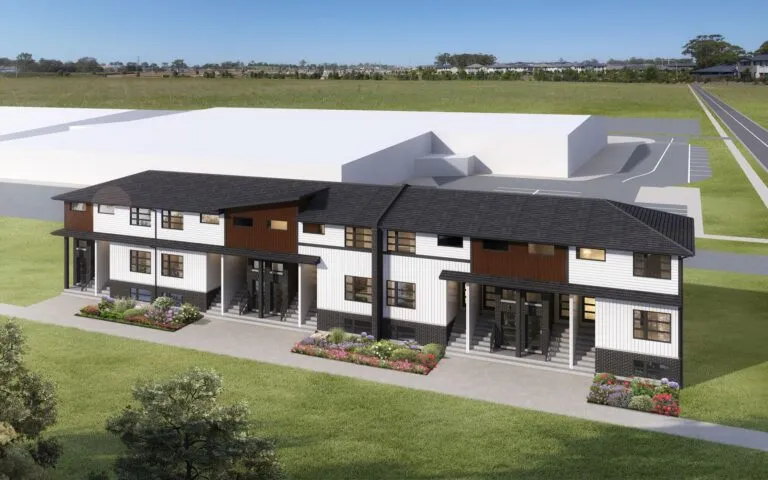
Key Facts

Ready to reserve?

Submit a worksheet for Zebra Condos: pick up to three suites and we will request your allocation from the builder.

Submit a worksheet
  • Project Name

    Zebra Condos

  • Builder(s)

    Delta Builders

    Property Type

    Condo

    Number Of Storeys

    6

    Number of Suites

    64

    Number Of Floor Plans

    16

  • Parking Price

    $24,999

  • Locker Price

    Request Locker Price

  • Estimated Maintenance Fee

    $0.45 / sq ft / month

    VIP Launch

    March 2024

    Deposit Structure

    Total Deposit

    10% (over 240 days) + 5% at occupancy

    Deposit Notes

    $5,000.00 On Signing
    Balance to 2.5% - 30 days
    2.5% - 120 days
    2.5% - 180 days
    2.5% - 240 days
    5% - Occupancy

    Development Levies

    Capped Development Charges and Levies at $5,000

    Assignment Policy

    Free Assignment

    Public Launch

    2024-03-02

    Suite Size Range

    646 - 978 SqFt

    Price Per Sq Ft

    $745

    Architect

    ACK Architects

    Interior Designer

    ACK Architects

Information last updated on November 6, 2026

22

Transit Score

13

Walk Score

Projects Nearby

  • Clifton Modern Towns rendering
    Public Sales

    Clifton Modern Towns

    4261 Fourth Avenue, Niagara Falls, ON, Canada

    3 years ago

    $439,000 - $649,000

    NewCastle Communities

    Building Type: Townhome

    1+1
    1+1
    1+1
  • Parkside39 Towns rendering
    Public Sales

    Parkside39 Towns

    3846 Portage Road, Niagara Falls, ON, Canada

    3 years ago

    $399,900 - $679,900

    Hawk Development, NIACON

    Building Type: Townhome

    1+1
    1+1
    1+1
  • Public Sales

    Cannery District Towns

    6705 Cropp Street, Niagara Falls, ON, Canada

    3 years ago

    $499,900 - $689,900

    Winzen

    Building Type: Townhome

    1+1
    1+1
    1+1
  • Public Sales

    Stonerose by Treasure Hill

    3770 Montrose Road, Niagara Falls, ON, Canada

    1 month ago

    $534,425 - $560,973

    Treasure Hill Homes

    Building Type: Townhome

    1+1
    1+1
    1+1
  • St Davids Collection by Empire Homes rendering
    Public Sales

    St Davids Collection by Empire Homes

    Tanbark Road & Dyck Lane, Niagara-on-the-Lake, ON, Canada

    1 month ago

    $879,637 - $1,478,990

    Empire Communities

    Building Type: Single Family

    1+1
    1+1
    1+1
  • Planning

    Niagara Falls Condos

    Portage Road and Huggins Street, Niagara Falls, ON L2J 2K8, Canada

    3 years ago

    Impressions Group

    Building Type: Condo

    1+1
    1+1
    1+1
  • Sold Out

    Millennium Towns

    4552 Portage Road, Niagara Falls, ON L2E 6A8, Canada

    3 years ago

    Mountainview Building Group

    Building Type: Townhome

    1+1
    1+1
    1+1
  • For Sale

    Vineyard Square Towns

    Four Mile Creek Rd & York Rd, Niagara-on-the-Lake, ON L0S 1J0, Canada

    3 years ago

    St Davids Development

    Building Type: Townhome

    1+1
    1+1
    1+1
  • 1 Bedroom

    From $461,195$714/ft(0%) Since Launch

    2 Bedrooms

    From $660,025$718/ft(0%) Since Launch
    For Sale (16)Sold (0)All (16)
    Price Change
    1 Bed2 Bed
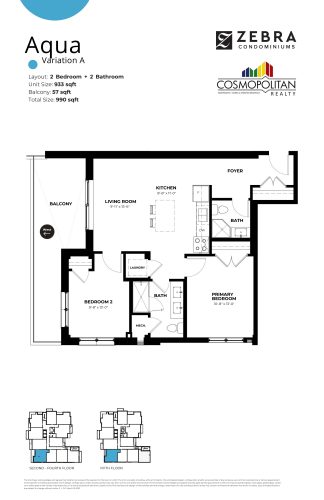
    Aqua Floor Plan at Zebra Condos - 933 sq.ft

    Aqua is a 2-bedroom layout with 2 bathrooms and 933 sq ft of interior space at Zebra Condos in Niagara Falls. It faces South. It is offered on floors 2–5. It is priced from $670,080, about $718 per sq ft.

    2
    2.0
    933 sq.ft
    $718/ft $670,080
    launched at $670,080since launch no change
    1 w ago $670,080
    since launch no change
    1 m ago $670,080
    since launch no change
    3 m ago $670,080
    since launch no change
    1 y ago $670,080
    since launch no change
    2 y ago $670,080
    since launch no change
    3 y ago $670,080
    since launch no change
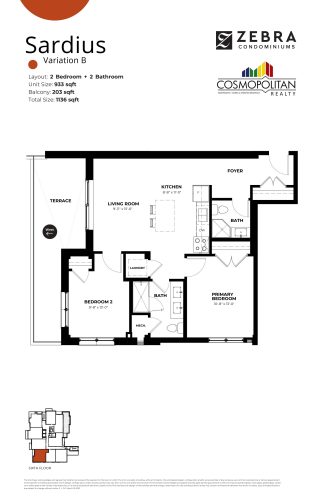
    Sardius Floor Plan at Zebra Condos - 933 sq.ft

    At Zebra Condos in Niagara Falls, the Sardius plan is a 2-bedroom layout with 2 bathrooms and 933 sq ft of interior space. It faces South. It is offered on floor 6. It is priced from $678,057, about $727 per sq ft.

    2
    2.0
    933 sq.ft
    $727/ft $678,057
    launched at $678,057since launch no change
    1 w ago $678,057
    since launch no change
    1 m ago $678,057
    since launch no change
    3 m ago $678,057
    since launch no change
    1 y ago $678,057
    since launch no change
    2 y ago $678,057
    since launch no change
    3 y ago $678,057
    since launch no change
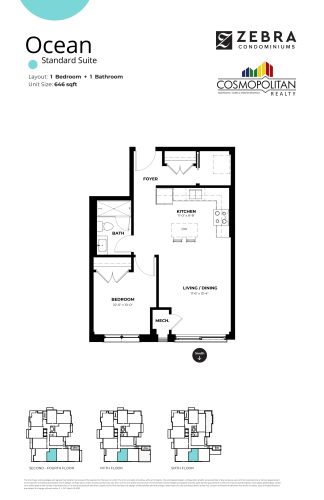
    Ocean Floor Plan at Zebra Condos - 646 sq.ft

    Ocean is a 1-bedroom layout with 1 bathroom and 646 sq ft of interior space at Zebra Condos in Niagara Falls. It faces South. It is offered on floors 2–6. It is priced from $461,195, about $714 per sq ft.

    1
    1.0
    646 sq.ft
    $714/ft $461,195
    launched at $461,195since launch no change
    1 w ago $461,195
    since launch no change
    1 m ago $461,195
    since launch no change
    3 m ago $461,195
    since launch no change
    1 y ago $461,195
    since launch no change
    2 y ago $461,195
    since launch no change
    3 y ago $461,195
    since launch no change
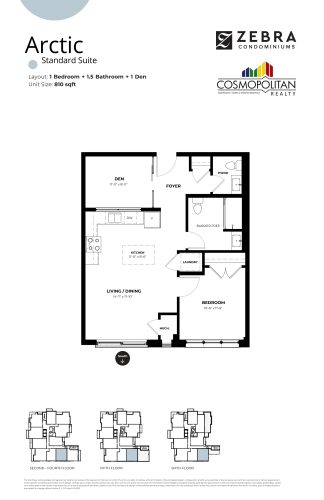
    Arctic Floor Plan at Zebra Condos - 810 sq.ft

    Arctic at Zebra Condos is a 1-bedroom plus den, 1.5-bathroom condo floor plan with 810 sq ft of interior space. It faces South. Available on floors 2–6. Priced from $578,279 ($714 per sq ft).

    1
    1.5
    810 sq.ft
    $714/ft $578,279
    launched at $578,279since launch no change
    1 w ago $578,279
    since launch no change
    1 m ago $578,279
    since launch no change
    3 m ago $578,279
    since launch no change
    1 y ago $578,279
    since launch no change
    2 y ago $578,279
    since launch no change
    3 y ago $578,279
    since launch no change
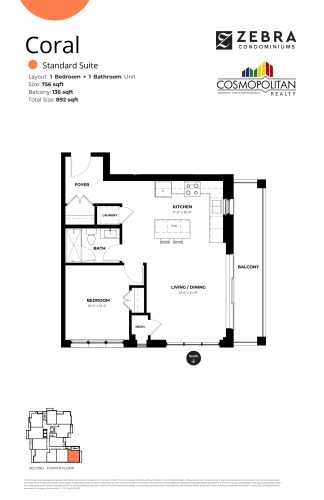
    Coral Floor Plan at Zebra Condos - 756 sq.ft

    Coral is a 1-bedroom layout with 1 bathroom and 756 sq ft of interior space at Zebra Condos in Niagara Falls. It faces South. It is offered on floors 2–4. It is priced from $542,959, about $718 per sq ft.

    1
    1.0
    756 sq.ft
    $718/ft $542,959
    launched at $542,959since launch no change
    1 w ago $542,959
    since launch no change
    1 m ago $542,959
    since launch no change
    3 m ago $542,959
    since launch no change
    1 y ago $542,959
    since launch no change
    2 y ago $542,959
    since launch no change
    3 y ago $542,959
    since launch no change
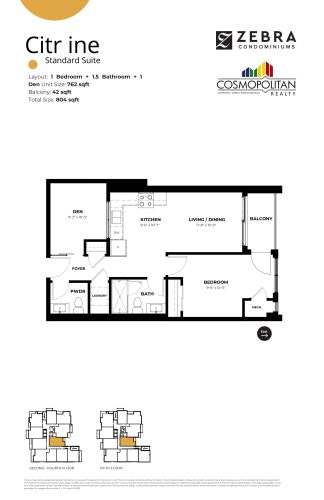
    Citrine Floor Plan at Zebra Condos - 762 sq.ft

    Citrine at Zebra Condos is a 1-bedroom plus den, 1.5-bathroom condo floor plan with 762 sq ft of interior space. It faces East. Available on floors 2–5. Priced from $547,268 ($718 per sq ft).

    1
    1.5
    762 sq.ft
    $718/ft $547,268
    launched at $547,268since launch no change
    1 w ago $547,268
    since launch no change
    1 m ago $547,268
    since launch no change
    3 m ago $547,268
    since launch no change
    1 y ago $547,268
    since launch no change
    2 y ago $547,268
    since launch no change
    3 y ago $547,268
    since launch no change
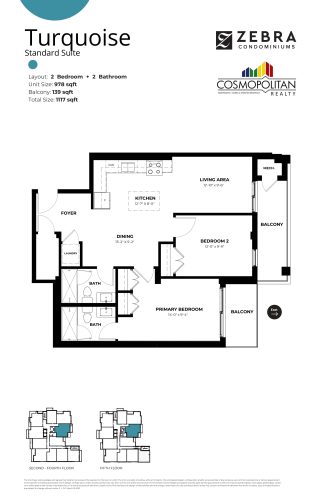
    Turquoise Floor Plan at Zebra Condos - 978 sq.ft

    The Turquoise floor plan at Zebra Condos (Niagara Falls) offers a 2-bedroom layout with 2 bathrooms and 978 sq ft of interior space. It faces West. It is offered on floors 2–5. It is priced from $702,399, about $718 per sq ft.

    2
    2.0
    978 sq.ft
    $718/ft $702,399
    launched at $702,399since launch no change
    1 w ago $702,399
    since launch no change
    1 m ago $702,399
    since launch no change
    3 m ago $702,399
    since launch no change
    1 y ago $702,399
    since launch no change
    2 y ago $702,399
    since launch no change
    3 y ago $702,399
    since launch no change
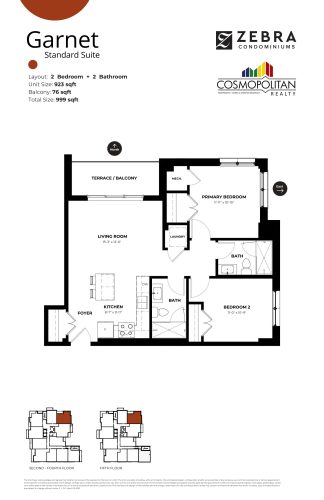
    Garnet Floor Plan at Zebra Condos - 923 sq.ft

    At Zebra Condos in Niagara Falls, the Garnet plan is a 2-bedroom layout with 2 bathrooms and 923 sq ft of interior space. It faces North. It is offered on floors 2–5. It is priced from $662,898, about $718 per sq ft.

    2
    2.0
    923 sq.ft
    $718/ft $662,898
    launched at $662,898since launch no change
    1 w ago $662,898
    since launch no change
    1 m ago $662,898
    since launch no change
    3 m ago $662,898
    since launch no change
    1 y ago $662,898
    since launch no change
    2 y ago $662,898
    since launch no change
    3 y ago $662,898
    since launch no change
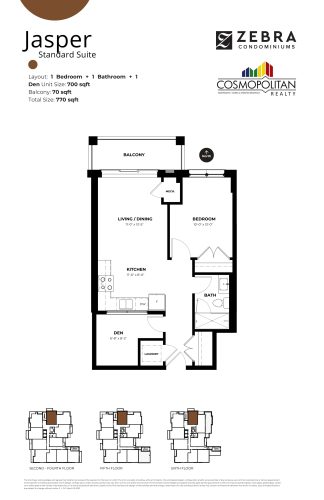
    Jasper Floor Plan at Zebra Condos - 700 sq.ft

    The Jasper floor plan at Zebra Condos (Niagara Falls) offers a 1-bedroom plus den layout with 1 bathroom and 700 sq ft of interior space. The den adds flexible space, for example a home office. It faces North. It is offered on floors 2–6. It is priced from $502,740, about $718 per sq ft.

    1
    1.0
    700 sq.ft
    $718/ft $502,740
    launched at $502,740since launch no change
    1 w ago $502,740
    since launch no change
    1 m ago $502,740
    since launch no change
    3 m ago $502,740
    since launch no change
    1 y ago $502,740
    since launch no change
    2 y ago $502,740
    since launch no change
    3 y ago $502,740
    since launch no change
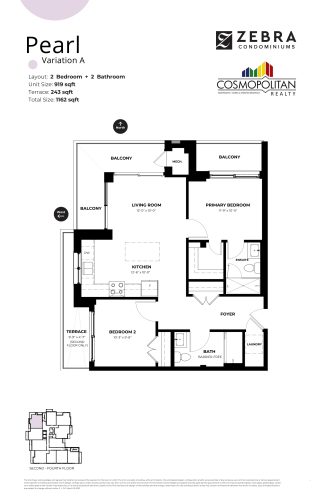
    Pearl Floor Plan at Zebra Condos - 919 sq.ft

    Pearl is a 2-bedroom layout with 2 bathrooms and 919 sq ft of interior space at Zebra Condos in Niagara Falls. It faces North. It is offered on floors 2–4. It is priced from $667,883, about $727 per sq ft.

    2
    2.0
    919 sq.ft
    $727/ft $667,883
    launched at $667,883since launch no change
    1 w ago $667,883
    since launch no change
    1 m ago $667,883
    since launch no change
    3 m ago $667,883
    since launch no change
    1 y ago $667,883
    since launch no change
    2 y ago $667,883
    since launch no change
    3 y ago $667,883
    since launch no change
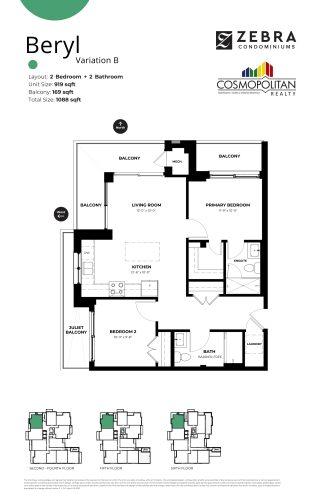
    Beryl Floor Plan at Zebra Condos - 919 sq.ft

    At Zebra Condos in Niagara Falls, the Beryl plan is a 2-bedroom layout with 2 bathrooms and 919 sq ft of interior space. It faces North. It is offered on floors 2–6. It is priced from $660,025, about $718 per sq ft.

    2
    2.0
    919 sq.ft
    $718/ft $660,025
    launched at $660,025since launch no change
    1 w ago $660,025
    since launch no change
    1 m ago $660,025
    since launch no change
    3 m ago $660,025
    since launch no change
    1 y ago $660,025
    since launch no change
    2 y ago $660,025
    since launch no change
    3 y ago $660,025
    since launch no change
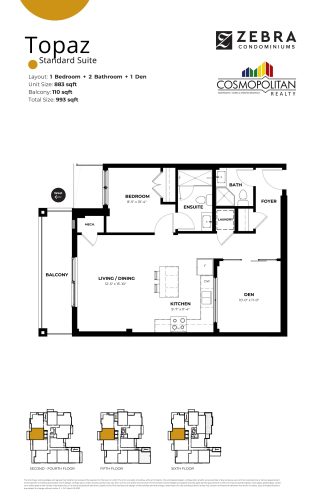
    Topaz Floor Plan at Zebra Condos - 883 sq.ft

    The Topaz floor plan at Zebra Condos (Niagara Falls) offers a 1-bedroom plus den layout with 2 bathrooms and 883 sq ft of interior space. The den adds flexible space, for example a home office. It faces West. It is offered on floors 2–6. It is priced from $634,170, about $718 per sq ft.

    1
    2.0
    883 sq.ft
    $718/ft $634,170
    launched at $634,170since launch no change
    1 w ago $634,170
    since launch no change
    1 m ago $634,170
    since launch no change
    3 m ago $634,170
    since launch no change
    1 y ago $634,170
    since launch no change
    2 y ago $634,170
    since launch no change
    3 y ago $634,170
    since launch no change
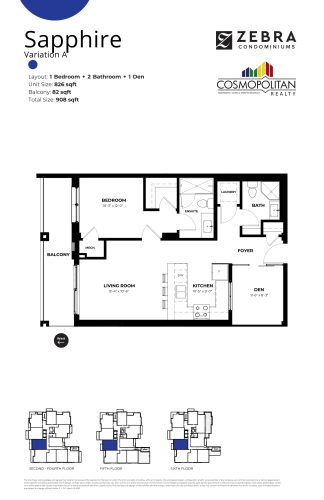
    Sapphire Floor Plan at Zebra Condos - 826 sq.ft

    Sapphire is a 1-bedroom plus den layout with 2 bathrooms and 826 sq ft of interior space at Zebra Condos in Niagara Falls. The den adds flexible space, for example a home office. It faces West. It is offered on floors 2–6. It is priced from $593,233, about $718 per sq ft.

    1
    2.0
    826 sq.ft
    $718/ft $593,233
    launched at $593,233since launch no change
    1 w ago $593,233
    since launch no change
    1 m ago $593,233
    since launch no change
    3 m ago $593,233
    since launch no change
    1 y ago $593,233
    since launch no change
    2 y ago $593,233
    since launch no change
    3 y ago $593,233
    since launch no change
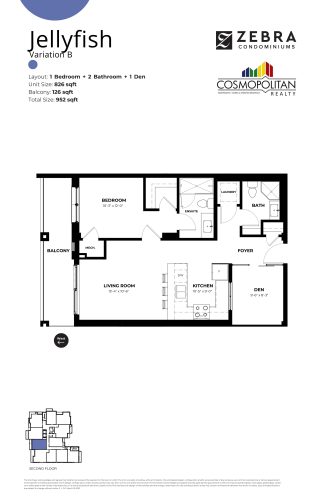
    Jellyfish Floor Plan at Zebra Condos - 826 sq.ft

    At Zebra Condos in Niagara Falls, the Jellyfish plan is a 1-bedroom plus den layout with 2 bathrooms and 826 sq ft of interior space. The den adds flexible space, for example a home office. It faces West. It is offered on floor 2. It is priced from $601,783, about $729 per sq ft.

    1
    2.0
    826 sq.ft
    $729/ft $601,783
    launched at $601,783since launch no change
    1 w ago $601,783
    since launch no change
    1 m ago $601,783
    since launch no change
    3 m ago $601,783
    since launch no change
    1 y ago $601,783
    since launch no change
    2 y ago $601,783
    since launch no change
    3 y ago $601,783
    since launch no change
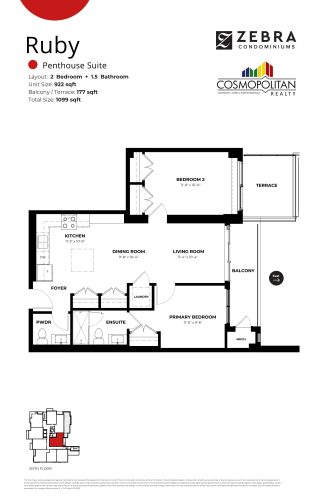
    Ruby Floor Plan at Zebra Condos - 922 sq.ft

    Ruby at Zebra Condos is a 2-bedroom, 1.5-bathroom condo floor plan with 922 sq ft of interior space. It faces East. Available on floor 6. Priced from $783,700 ($850 per sq ft).

    2
    1.5
    922 sq.ft
    $850/ft $783,700
    launched at $783,700since launch no change
    1 w ago $783,700
    since launch no change
    1 m ago $783,700
    since launch no change
    3 m ago $783,700
    since launch no change
    1 y ago $783,700
    since launch no change
    2 y ago $783,700
    since launch no change
    3 y ago $783,700
    since launch no change
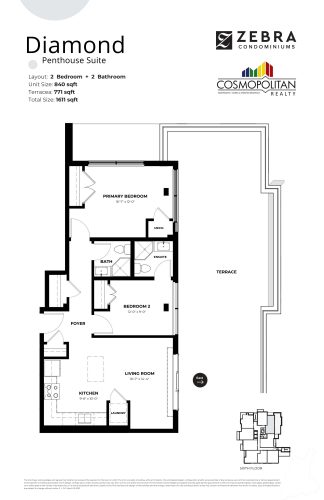
    Diamond Floor Plan at Zebra Condos - 840 sq.ft

    Diamond is a 2-bedroom layout with 2 bathrooms and 840 sq ft of interior space at Zebra Condos in Niagara Falls. It faces North. It is offered on floor 6. It is priced from $840,000, about $1,000 per sq ft.

    2
    2.0
    840 sq.ft
    $1,000/ft $840,000
    launched at $840,000since launch no change
    1 w ago $840,000
    since launch no change
    1 m ago $840,000
    since launch no change
    3 m ago $840,000
    since launch no change
    1 y ago $840,000
    since launch no change
    2 y ago $840,000
    since launch no change
    3 y ago $840,000
    since launch no change