METAREALTY INC.

Ruby Floor Plan — Zebra Condos

Public Sales

2404 Portage Road, Niagara Falls, ON, Canada

Starting From
$783,700 · $850/sq ft

Condo · 2 Bed · 1.5 Bath · 922 sq ft

Occupancy: Spring 2026
GET PLATINUM ACCESS!!

Register to Receive Guaranteed Platinum Access & Prices, Incentives & Discounts, Floor Plans & More!

Get Pricing, Floor Plans and Availability

Tell us what you need and a Meta Realty representative will follow up directly.

Are you a Realtor?
Sending…

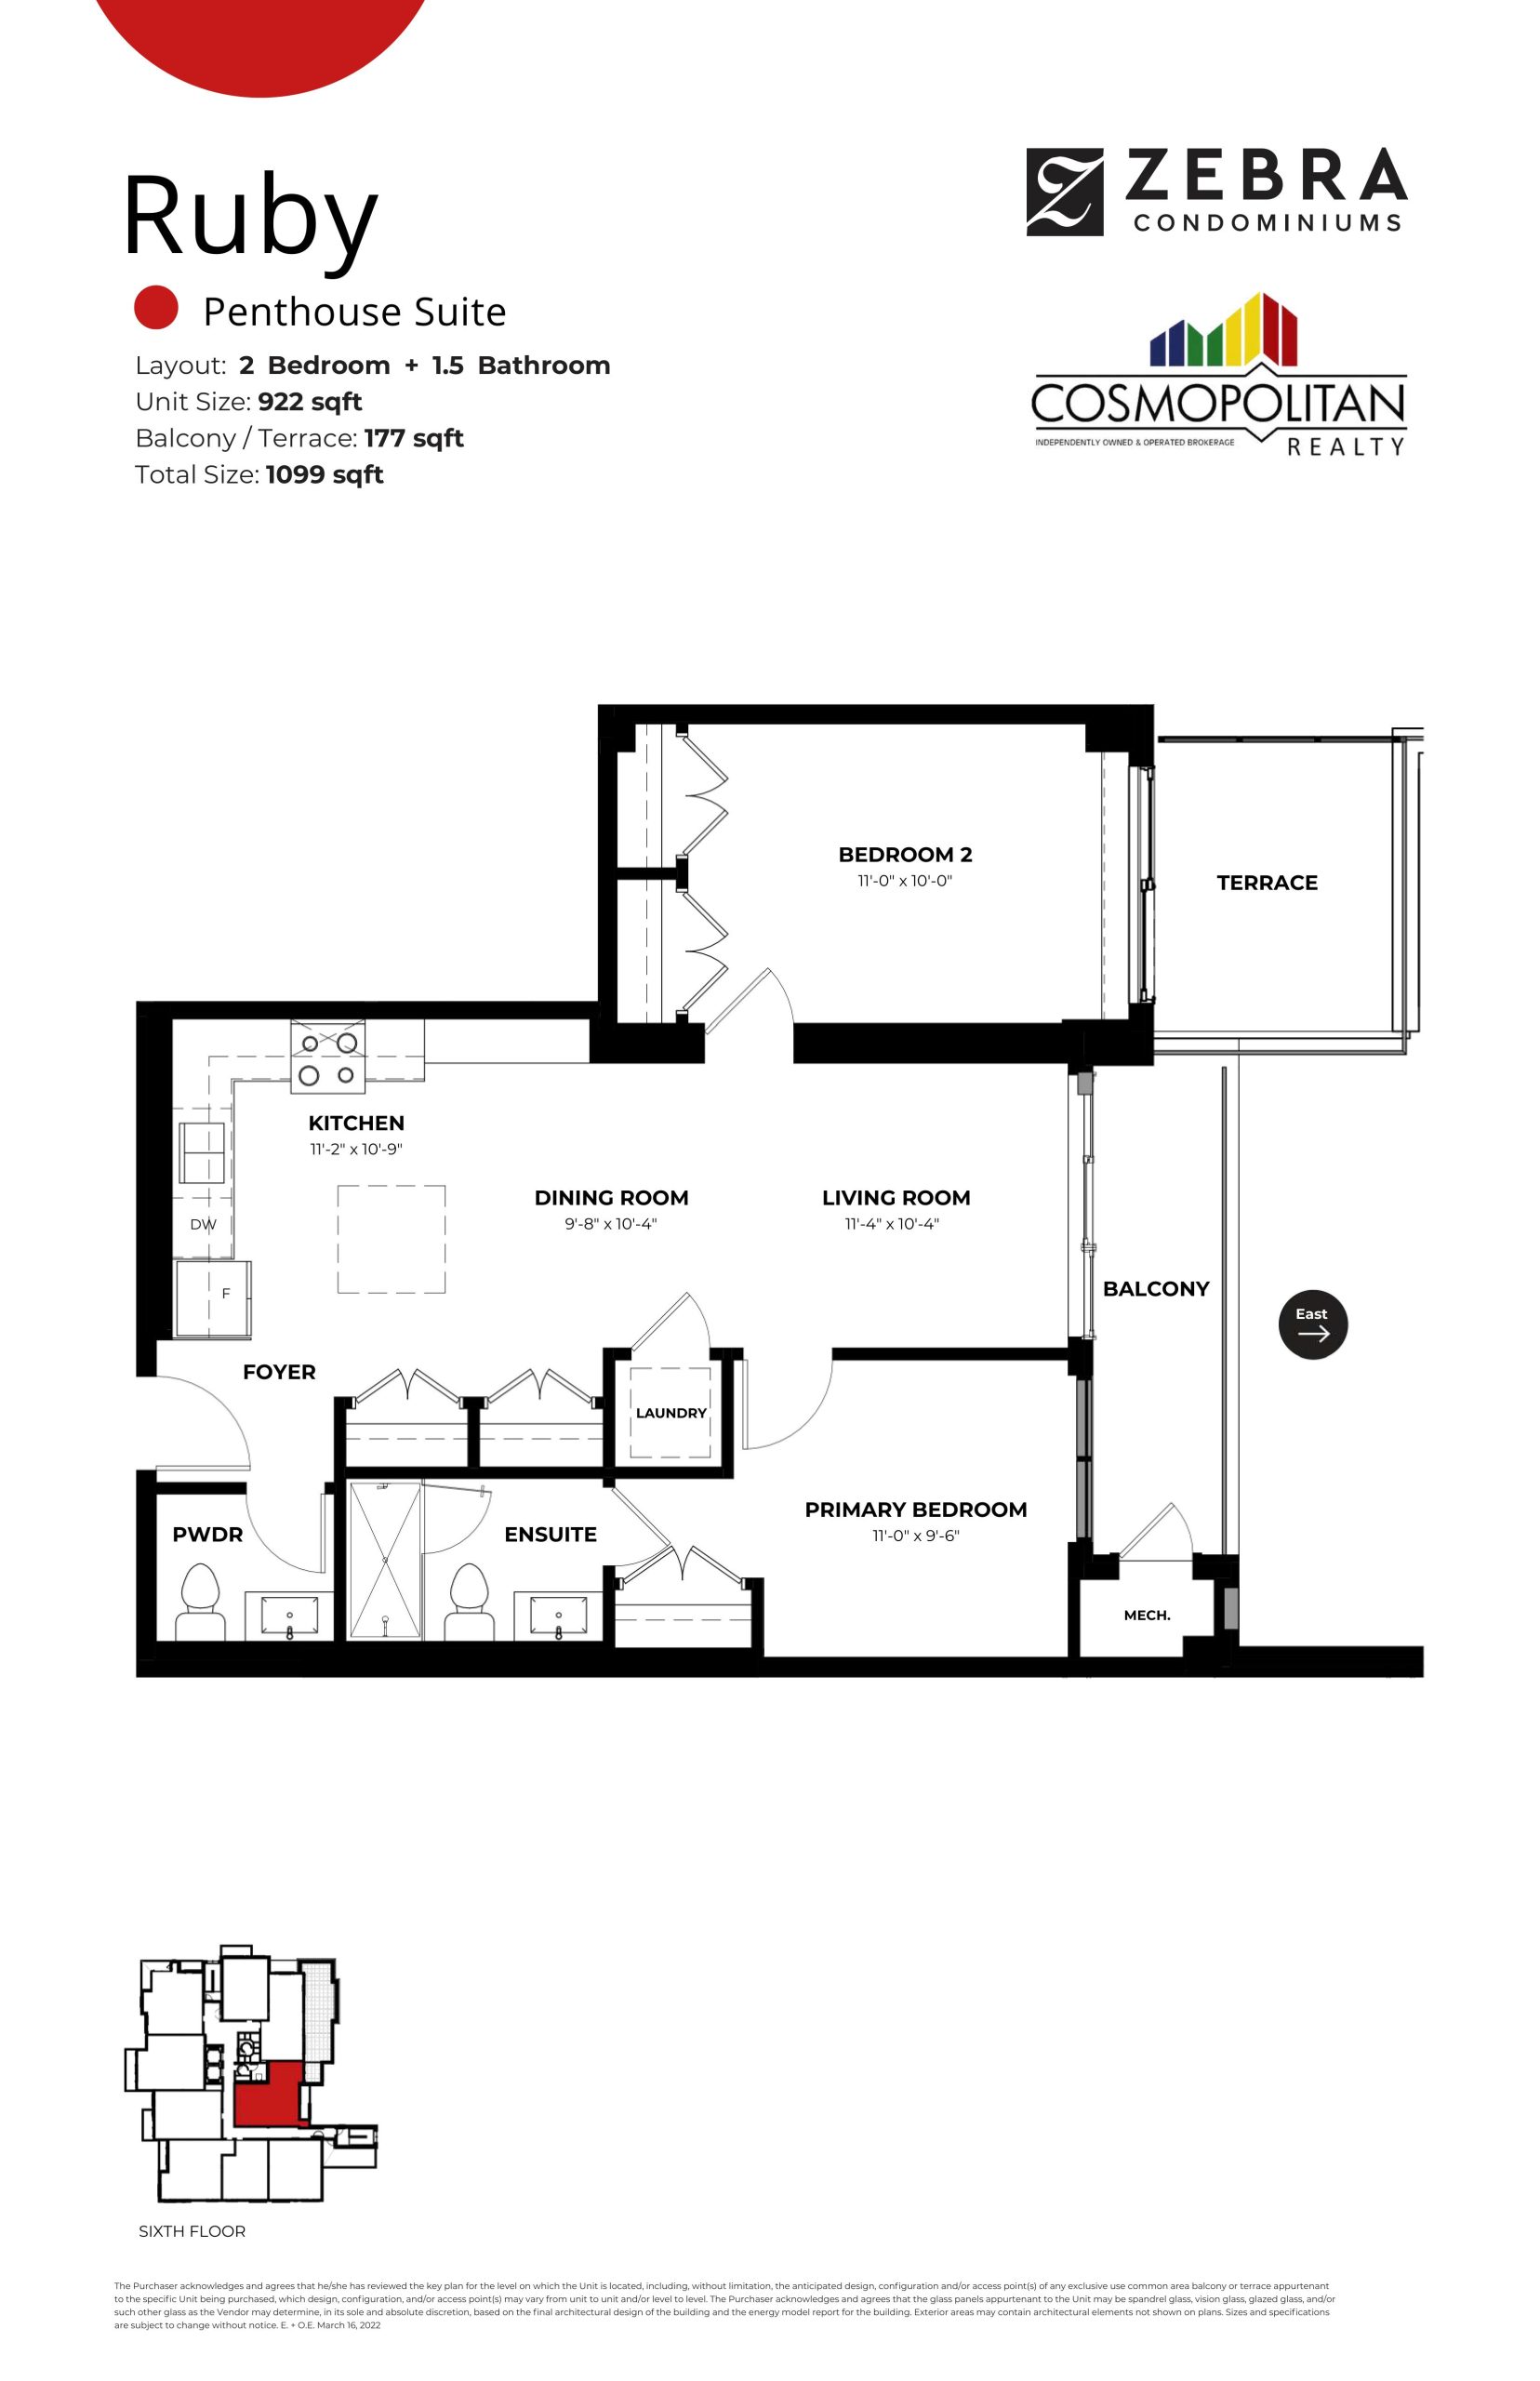
About the Ruby floor plan

Ruby at Zebra Condos is a 2-bedroom, 1.5-bathroom condo floor plan with 922 sq ft of interior space. It faces East. Available on floor 6. Priced from $783,700 ($850 per sq ft).

Key Facts

Ready to reserve?

Submit a worksheet for Zebra Condos: pick up to three suites and we will request your allocation from the builder.

Submit a worksheet
  • Floor Plan

    Ruby

  • Bedrooms

    2 Bed

  • Bathrooms

    1.5

  • Interior Size

    922 sq ft

  • Exposure

    East

  • Floors

    6

  • Price From

    $783,700

  • Price Per Sq Ft

    $850/sq ft

  • Availability

    Available

  • Deposit Structure

    10% (over 240 days) + 5% at occupancy

  • Occupancy

    Spring 2026

  • Builder(s)

    Delta Builders

  • Address

    2404 Portage Road, Niagara Falls, ON, Canada

How it compares

  • Price Per Sq Ft

    14% above the average of the 16 plans offered now ($745/sq ft)

  • Size

    12th smallest of the 16 plans offered now (646 to 978 sq ft)

  • Price

    15th lowest priced of the 16 plans offered now ($461,195 to $840,000)

  • All Plans

    16 floor plans at Zebra Condos

Builder list price, last updated September 27, 2026. Prices, sizes and availability are set by the builder and change without notice. E&OE.

Other floor plans at Zebra Condos
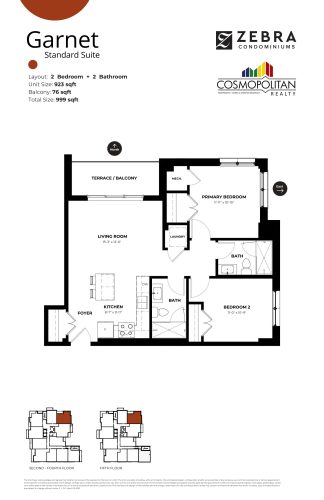
Garnet Floor Plan at Zebra Condos - 923 sq.ft
2
2.0
923 sq.ft
$718/ft $662,898
launched at $662,898since launch no change
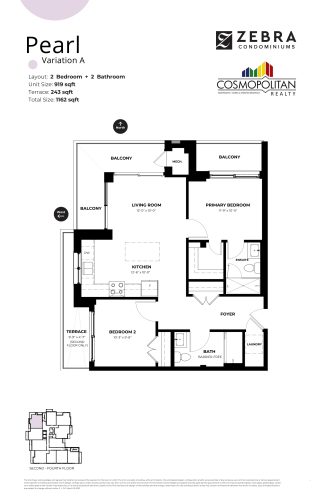
Pearl Floor Plan at Zebra Condos - 919 sq.ft
2
2.0
919 sq.ft
$727/ft $667,883
launched at $667,883since launch no change
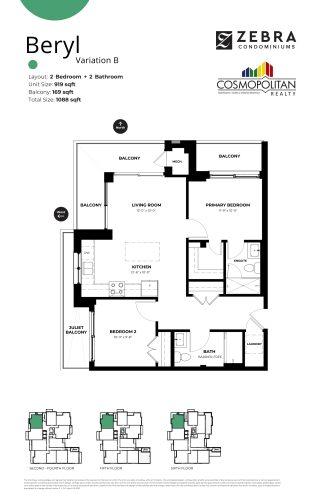
Beryl Floor Plan at Zebra Condos - 919 sq.ft
2
2.0
919 sq.ft
$718/ft $660,025
launched at $660,025since launch no change
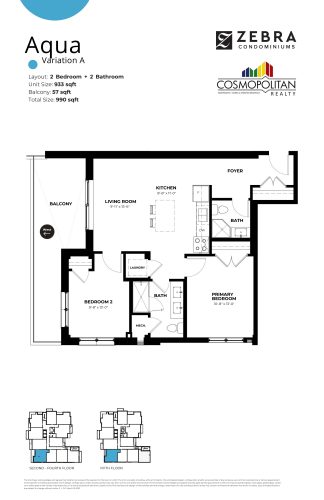
Aqua Floor Plan at Zebra Condos - 933 sq.ft
2
2.0
933 sq.ft
$718/ft $670,080
launched at $670,080since launch no change
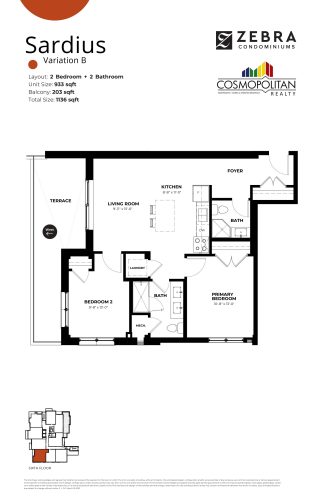
Sardius Floor Plan at Zebra Condos - 933 sq.ft
2
2.0
933 sq.ft
$727/ft $678,057
launched at $678,057since launch no change
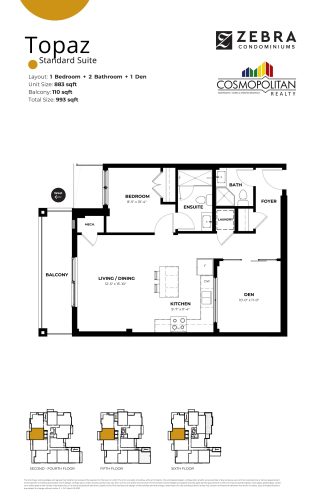
Topaz Floor Plan at Zebra Condos - 883 sq.ft
1
2.0
883 sq.ft
$718/ft $634,170
launched at $634,170since launch no change
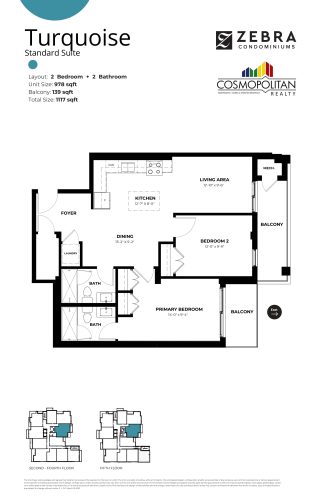
Turquoise Floor Plan at Zebra Condos - 978 sq.ft
2
2.0
978 sq.ft
$718/ft $702,399
launched at $702,399since launch no change
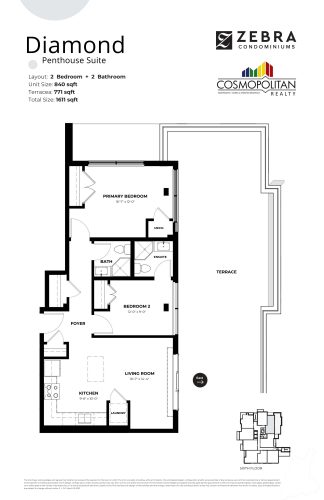
Diamond Floor Plan at Zebra Condos - 840 sq.ft
2
2.0
840 sq.ft
$1,000/ft $840,000
launched at $840,000since launch no change
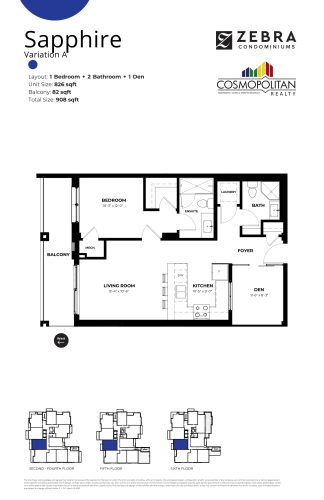
Sapphire Floor Plan at Zebra Condos - 826 sq.ft
1
2.0
826 sq.ft
$718/ft $593,233
launched at $593,233since launch no change
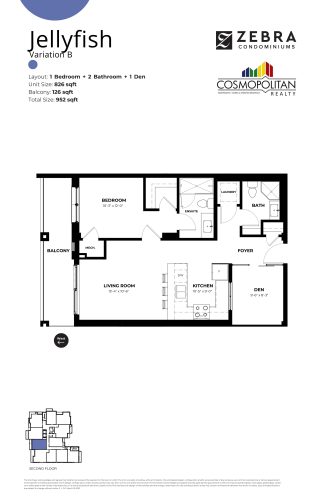
Jellyfish Floor Plan at Zebra Condos - 826 sq.ft
1
2.0
826 sq.ft
$729/ft $601,783
launched at $601,783since launch no change
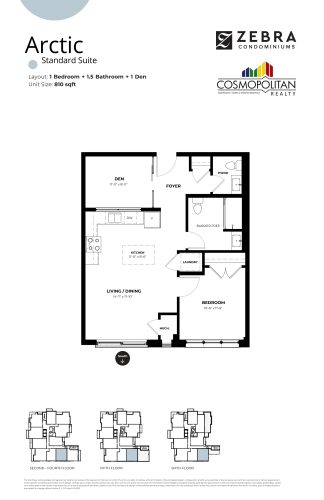
Arctic Floor Plan at Zebra Condos - 810 sq.ft
1
1.5
810 sq.ft
$714/ft $578,279
launched at $578,279since launch no change
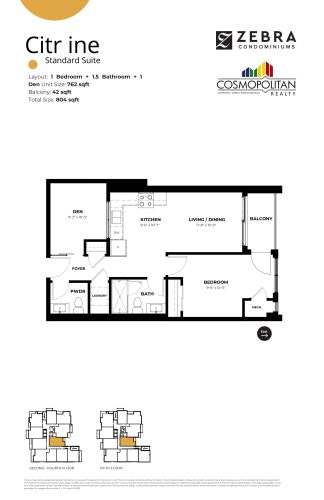
Citrine Floor Plan at Zebra Condos - 762 sq.ft
1
1.5
762 sq.ft
$718/ft $547,268
launched at $547,268since launch no change
See all 16 floor plans at Zebra Condos
Similar floor plans nearby
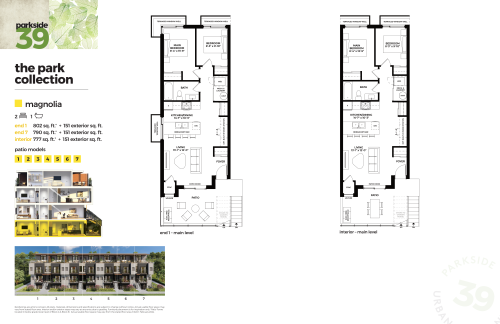
Magnolia Floor Plan at Parkside39 Towns - 777 sq.ft

At Parkside39 Towns · 2.2 km away

2
1.0
777 sq.ft
$636/ft $493,900
launched at $493,900since launch no change
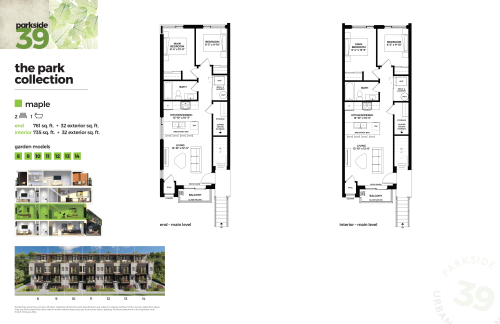
Maple Floor Plan at Parkside39 Towns - 735 sq.ft

At Parkside39 Towns · 2.2 km away

2
1.0
735 sq.ft
$741/ft $544,900
launched at $544,900since launch no change
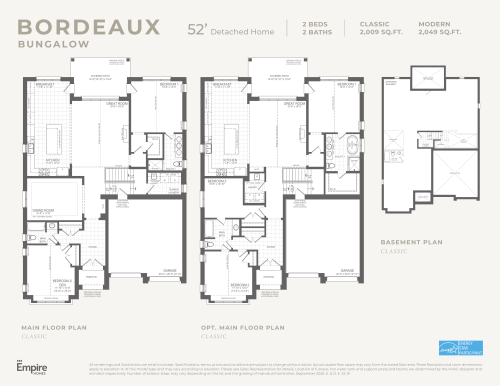
Bordeaux Bungalow Floor Plan at St Davids Collection by Empire Homes - 2009 sq.ft

At St Davids Collection by Empire Homes · 2.4 km away

2
2.0
2,009 sq.ft
$655/ft $1,314,990
launched at $1,314,990since launch no change
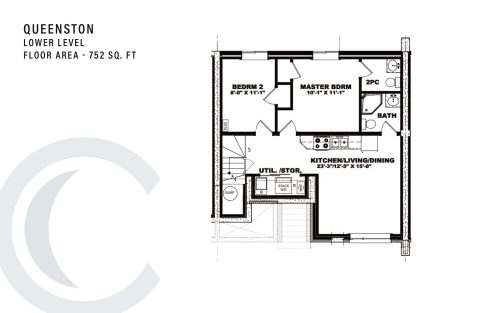
Queenston (Lower Level) Floor Plan at Clifton Modern Towns - 752 sq.ft

At Clifton Modern Towns · 2.8 km away

2
1.5
752 sq.ft
$584/ft $439,000
launched at $439,000since launch no change
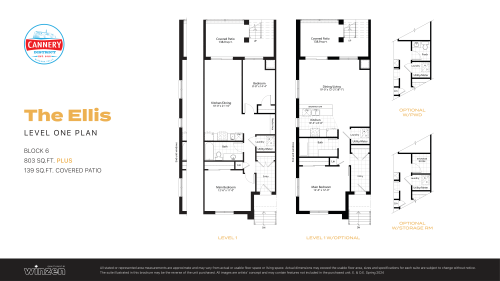
The Ellis (Block 6) Floor Plan at Cannery District Towns - 803 sq.ft

At Cannery District Towns · 4.1 km away

2
1.0
803 sq.ft
$660/ft $529,900
launched at $529,900since launch no change
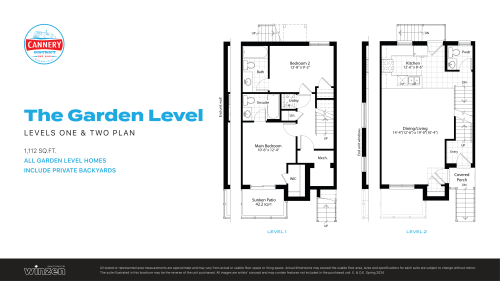
The Garden Level Floor Plan at Cannery District Towns - 1112 sq.ft

At Cannery District Towns · 4.1 km away

2
2.5
1,112 sq.ft
$620/ft $689,900
launched at $689,900since launch no change