
METAREALTY INC.

Camden Crossing Towns

Leslie Street & 19th Avenue, Richmond Hill, ON, Canada

Starting From
$839,900 - $2,403,900

Towns & Single Family

Occupancy: Summer 2026

1 Star2 Stars3 Stars4 Stars5 Stars (2 votes, average: 5.00 out of 5)
Loading...

GET PLATINUM ACCESS!!

Register to Receive Guaranteed Platinum Access & Prices, Incentives & Discounts, Floor Plans & More!

Get Pricing, Floor Plans and Availability

Tell us what you need and a Meta Realty representative will follow up directly.

Are you a Realtor?
Sending…

About Camden Crossing Towns

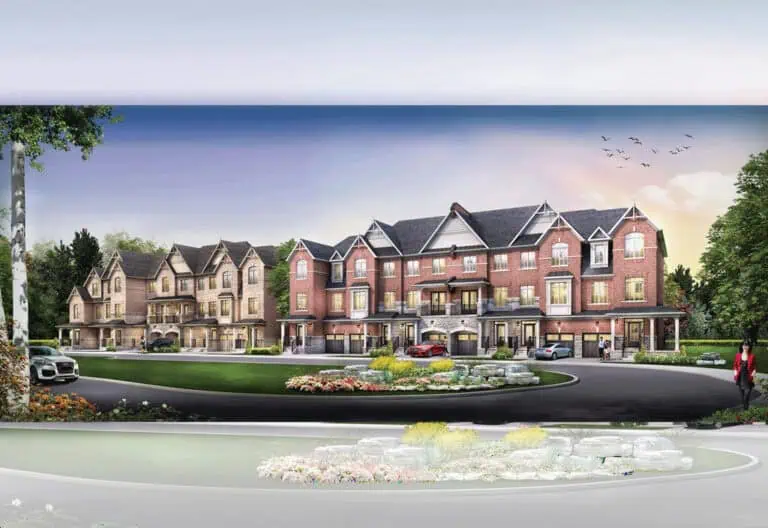
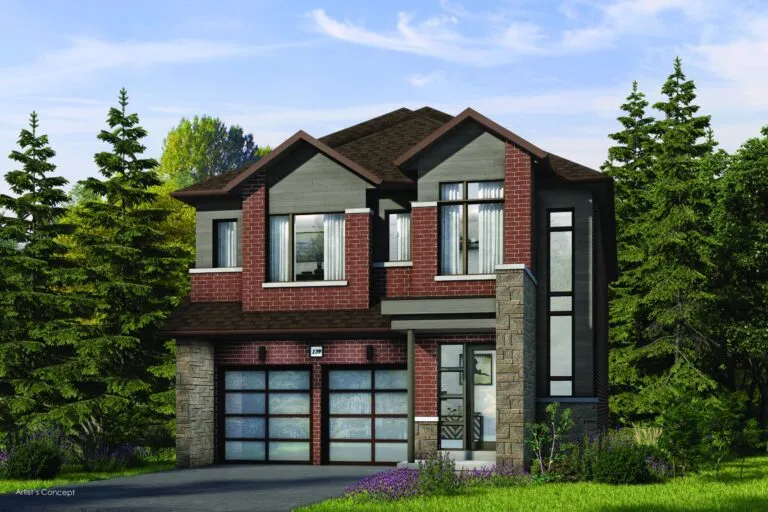
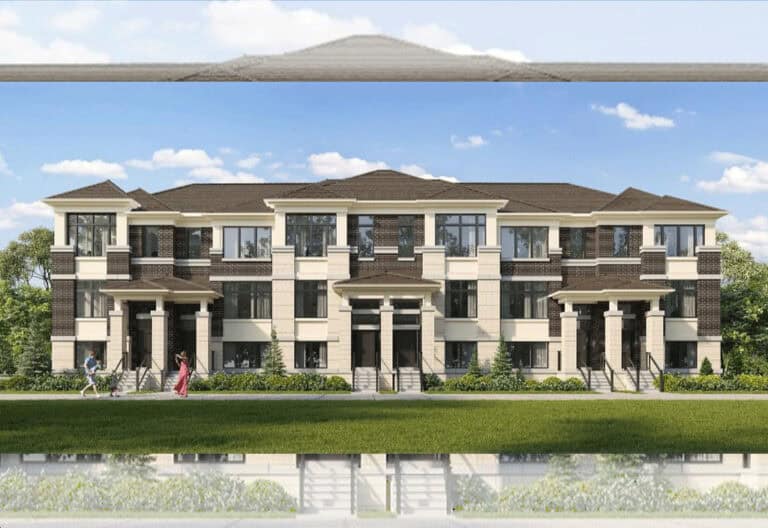
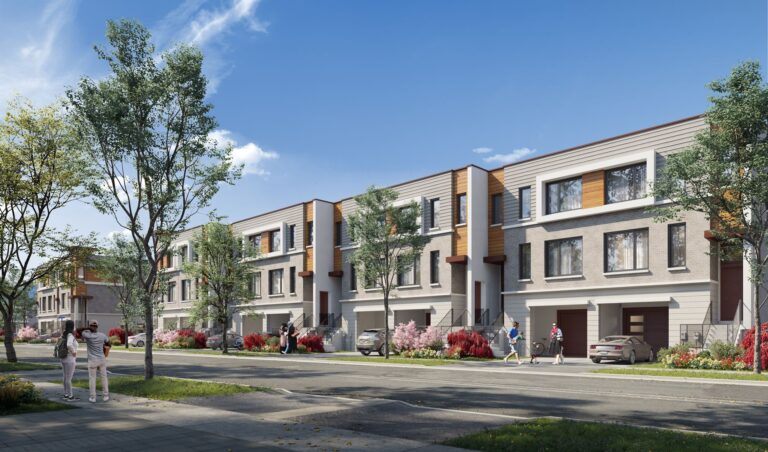
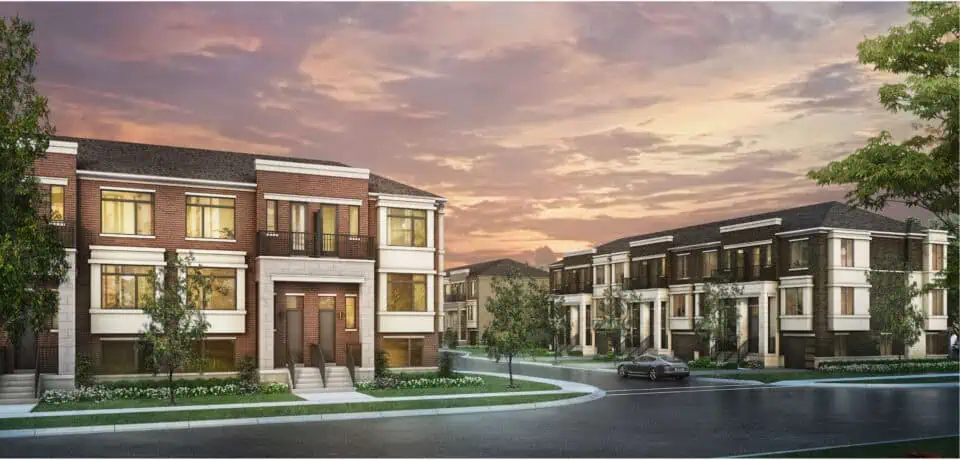
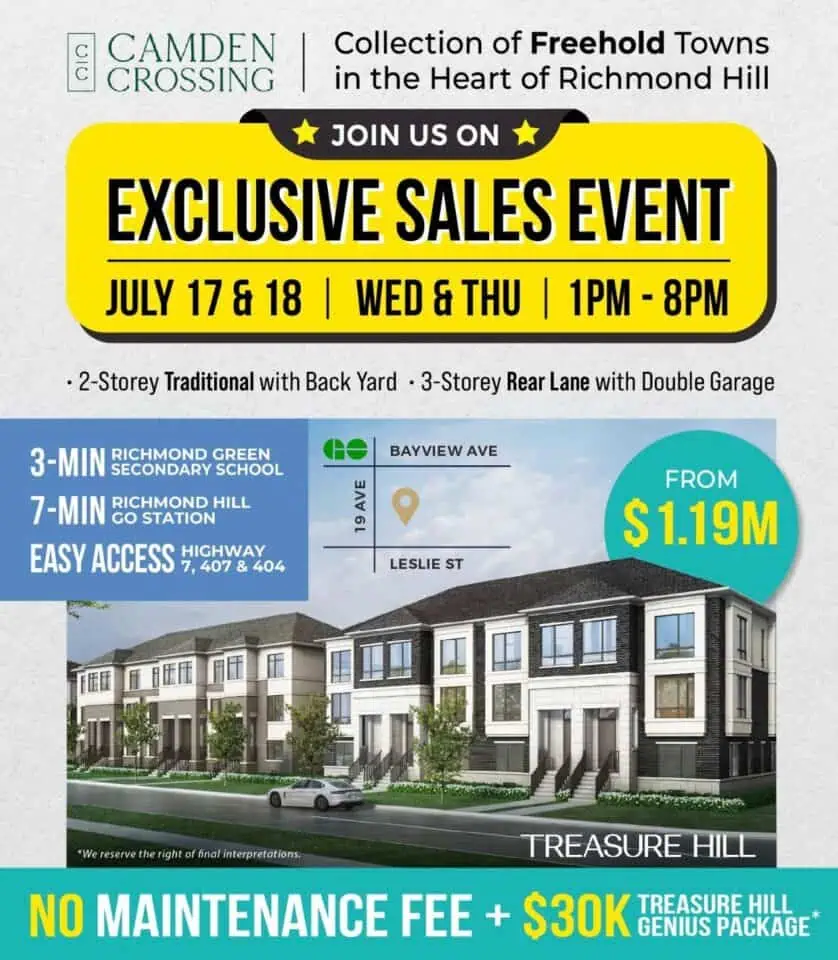
Camden Crossing Towns is a New Townhome development by Treasure Hill Home Corp located at Leslie St & 19th Ave, Richmond Hill.

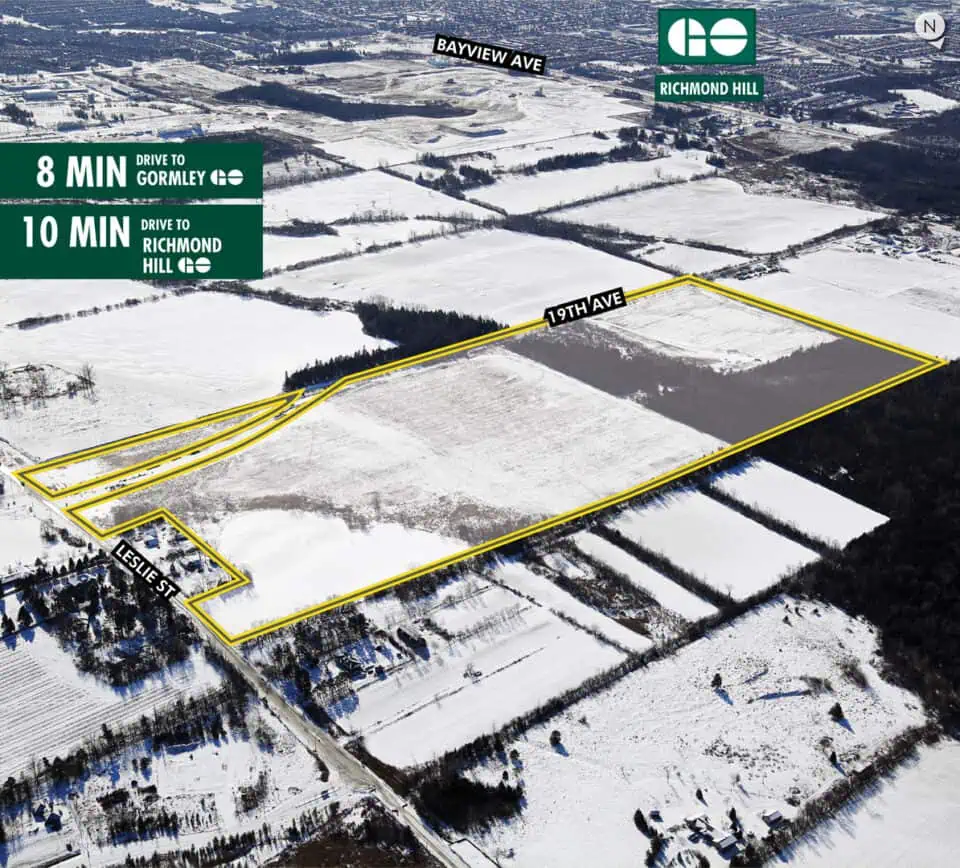
Camden Crossing Towns is a new townhome development by Treasure Hill Home Corp located at Leslie St & 19th Ave in Richmond Hill. Situated on the north side of 19th Avenue, this prime location offers a serene community backed by lush green space and provides swift access to highways 404, 407, and 7, making commuting effortless. Residents will find themselves close to all major amenities, including parks, schools, shopping, dining, and entertainment, ensuring a comfortable and convenient lifestyle.

Meta Realty Grand Opening Incentives

$5,000 DECOR DOLLARS
FREE ASSIGNMENT*
$15,000 DEVELOPMENT CHARGES
GROUND FLOOR GUEST SUITE
TREASURE HILL GENIUS PACKAGE (VALUED AT $30,000)
AIR CONDITIONING
KITCHEN APPLIANCE PACKAGE (WASHER & DRYER)

Location

Camden Crossing Towns is strategically located at Leslie Street and 19th Avenue in Richmond Hill. This collection of townhomes is nestled in a serene community surrounded by lush greenery, offering residents a peaceful living environment. The development’s prime spot on the north side of 19th Avenue allows for quick access to essential amenities and recreational facilities.

Transportation

Camden Crossing’s location ensures easy access to major transit routes, significantly reducing commuting times for residents. Highways 404, 407, and 7 are all within close reach, facilitating convenient travel for work or leisure. The Richmond Hill GO Station is just a 6-minute drive away, while the Gormley GO Station is 9 minutes away, making it ideal for those who commute to the city. This strategic location offers unparalleled connectivity within Richmond Hill and beyond.

Amenities

The community surrounding Camden Crossing Towns is rich in amenities that cater to various lifestyle needs. Residents can enjoy numerous parks with unique themes and amenities for spontaneous outdoor activities, including Phyllis Rawlinson Park and Richmond Green Sports Park. The proximity to big retailers, restaurants, and essential services within a 10-minute drive adds to the convenience and appeal of this development. Additionally, the nearby Tom Graham Arena Complex provides excellent recreational opportunities for families.

Education

Camden Crossing is an excellent place for families, with top-rated schools such as Richmond Green Secondary nearby. The area also boasts libraries and recreational facilities, ensuring that educational and leisure needs are well catered to. This vibrant, family-friendly community is designed for future generations, offering an ideal environment for raising a family.

Developer

Treasure Hill Home Corp is known for building high-quality new homes with superior craftsmanship. Every Treasure Hill home features an impressive floor plan, quality construction, great value, and a convenient location. The combination of these elements ensures that each home feels like a place you’ll want to call home. Treasure Hill’s dedication to excellence makes Camden Crossing Towns a highly desirable development for anyone looking to invest in a new home in Richmond Hill.

Camden Crossing Towns at a glance

Sales statusPublic Sales
ConstructionComplete
Building typeTownhouse / Single Family Home
LaunchJuly 12, 2024
Sales & marketingSpectrum Realty Services Inc.
NeighbourhoodRural Richmond Hill, Regional Municipality of York
OwnershipFreehold
Home typesRear Lane Townhomes
Walk Score2/100
Transit Score14/100

Current incentives

  • Decor Credits
Assignments at Camden Crossing Towns (2)
Key Facts

Ready to reserve?

Submit a worksheet for Camden Crossing Towns: pick up to three suites and we will request your allocation from the builder.

Submit a worksheet

Information last updated on November 6, 2026

14

Transit Score

2

Walk Score

Projects Nearby

  • Public Sales

    Royal Victoria Towns

    10165 Victoria Square Blvd, Markham, ON L6C 0J3, Canada

    3 years ago

    $1,580,000 - $1,725,000

    Sunrise Homes

    Building Type: Condo

    1+1
    1+1
    1+1
  • Public Sales

    Red Oaks Homes

    Bayview Avenue & Elgin Mills Road East, Richmond Hill, ON, Canada

    3 years ago

    $989,900 - $2,460,800

    Greenpark Group, Trinity Point Developments

    Building Type: Single Family

    1+1
    1+1
    1+1
  • Oakridge Green Homes rendering
    Public Sales

    Oakridge Green Homes

    Bethesda Side Road & Leslie Street, Gormley, ON, Canada

    3 years ago

    $1,999,900 - $2,879,900

    Sundance Homes

    Building Type: Single Family

    1+1
    1+1
    1+1
  • NEXT Phase Elgin East Condos rendering
    Public Sales

    NEXT Phase Elgin East Condos

    1000 Elgin Mills Road East, Richmond Hill, ON, Canada

    3 years ago

    $695,900 - $1,067,900

    Sequoia Grove Homes

    Building Type: Condo

    1+1
    1+1
    1+1
  • Public Sales

    North on Bayview

    Bayview Avenue & Elgin Mills Road East, Richmond Hill, ON, Canada

    3 years ago

    $1,624,880 - $1,869,880

    Mansouri Living

    Building Type: Townhome

    1+1
    1+1
    1+1
  • Public Sales

    The Hill on Bayview Towns

    930 Elgin Mills Road East, Richmond Hill, ON, Canada

    3 years ago

    $1,429,900

    Armour Heights Developments

    Building Type: Townhome

    1+1
    1+1
    1+1
  • Public Sales

    Ivylea Towns

    1521 19th Avenue, Richmond Hill, ON, Canada

    3 years ago

    $846,018 - $1,124,000

    Greybrook Realty Partners, Marlin Spring Developments

    Building Type: Townhome

    1+1
    1+1
    1+1
  • Harris Gate Towns rendering
    Planning

    Harris Gate Towns

    40 Harris Avenue, Richmond Hill, ON, Canada

    3 years ago

    $1,369,900 - $1,489,900

    Ballantry Homes, Metropole Developments

    Building Type: Townhome

    1+1
    1+1
    1+1
  • 3 Bedrooms

    From $839,900$436/ft(0%) Since Launch
    For Sale (39)Sold (34)All (73)
    Price Change
    3 Bed4 Bed5 Bed
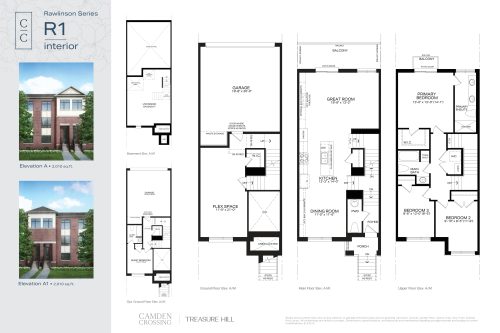
    R1 Interior Elevation A / A1 Floor Plan at Camden Crossing by Treasure Hill - 2010 sq.ft

    R1 Interior Elevation A / A1 at Camden Crossing Towns is a 3-bedroom, 2.5-bathroom towns & single family floor plan with 2,010 sq ft of interior space. This plan is sold out with the builder.

    3
    2.5
    2,010 sq.ft
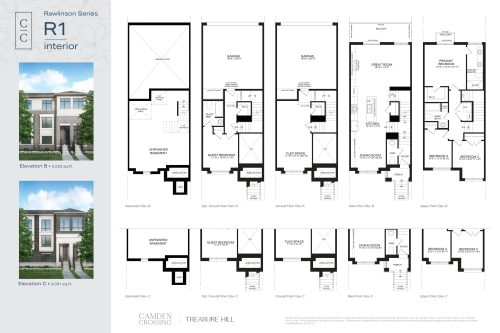
    R1 Interior Elevation B / C Floor Plan at Camden Crossing by Treasure Hill - 2031 sq.ft

    R1 Interior Elevation B / C at Camden Crossing Towns is a 3-bedroom, 2.5-bathroom towns & single family floor plan with 2,031 sq ft of interior space. This plan is sold out with the builder.

    3
    2.5
    2,031 sq.ft
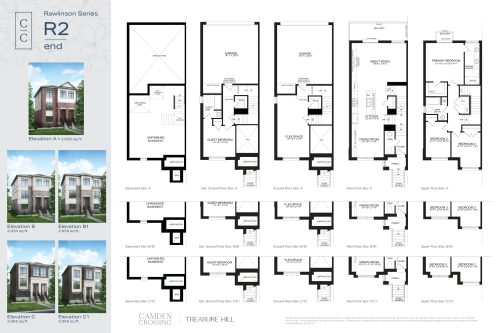
    R2 End Floor Plan at Camden Crossing by Treasure Hill - 2065 sq.ft

    R2 End at Camden Crossing Towns is a 3-bedroom, 2.5-bathroom towns & single family floor plan with 2,065 sq ft of interior space. This plan is sold out with the builder.

    3
    2.5
    2,065 sq.ft
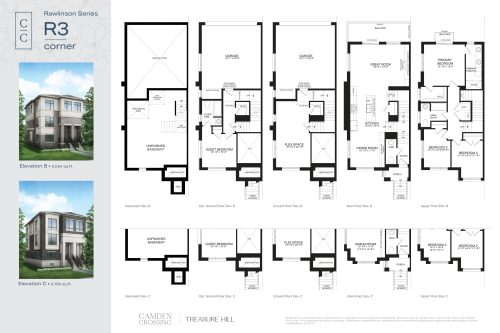
    R3 Corner Floor Plan at Camden Crossing by Treasure Hill - 2106 sq.ft

    R3 Corner at Camden Crossing Towns is a 3-bedroom, 2.5-bathroom towns & single family floor plan with 2,106 sq ft of interior space. This plan is sold out with the builder.

    3
    2.5
    2,106 sq.ft
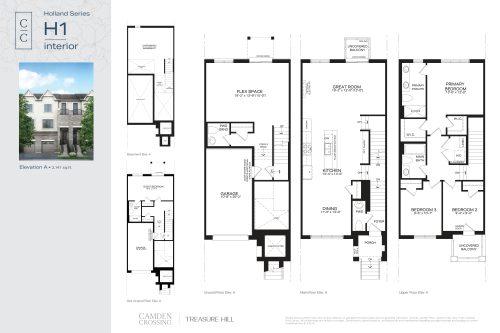
    H1 Interior Elevation A Floor Plan at Camden Crossing by Treasure Hill - 2141 sq.ft

    H1 Interior Elevation A at Camden Crossing Towns is a 3-bedroom, 2.5-bathroom towns & single family floor plan with 2,141 sq ft of interior space. This plan is sold out with the builder.

    3
    2.5
    2,141 sq.ft
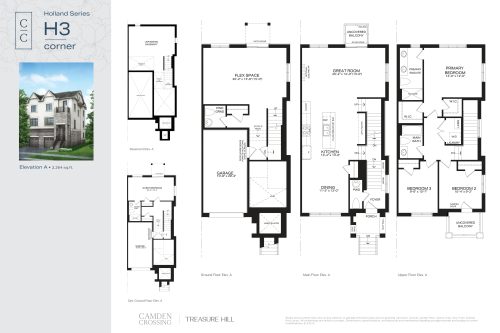
    H3 Corner Elevation A Floor Plan at Camden Crossing by Treasure Hill - 2264 sq.ft

    H3 Corner Elevation A at Camden Crossing Towns is a 3-bedroom, 2.5-bathroom towns & single family floor plan with 2,264 sq ft of interior space. This plan is sold out with the builder.

    3
    2.5
    2,264 sq.ft
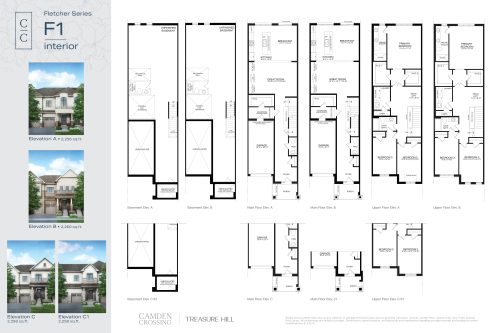
    F1 Interior Floor Plan at Camden Crossing by Treasure Hill - 2260 sq.ft

    F1 Interior at Camden Crossing Towns is a 3-bedroom, 2.5-bathroom towns & single family floor plan with 2,260 sq ft of interior space. This plan is sold out with the builder.

    3
    2.5
    2,260 sq.ft
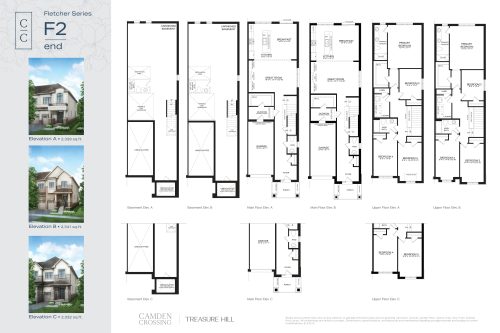
    F2 End Floor Plan at Camden Crossing by Treasure Hill - 2341 sq.ft

    F2 End at Camden Crossing Towns is a 4-bedroom, 2.5-bathroom towns & single family floor plan with 2,341 sq ft of interior space. This plan is sold out with the builder.

    4
    2.5
    2,341 sq.ft
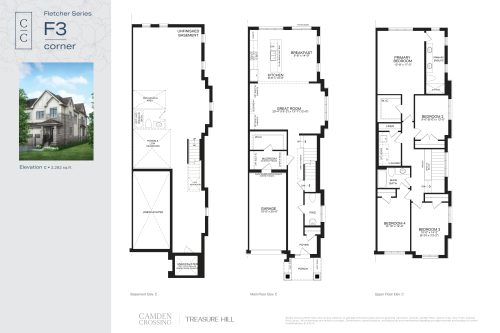
    F3 Corner Elevation C Floor Plan at Camden Crossing by Treasure Hill - 2282 sq.ft

    F3 Corner Elevation C at Camden Crossing Towns is a 4-bedroom, 2.5-bathroom towns & single family floor plan with 2,282 sq ft of interior space. This plan is sold out with the builder.

    4
    2.5
    2,282 sq.ft
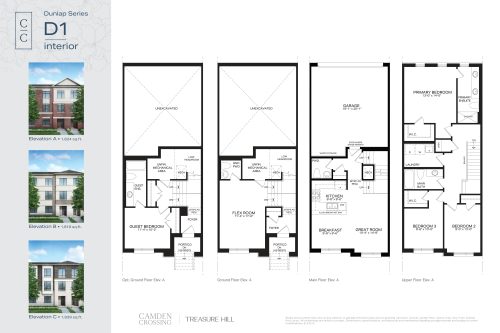
    D1 Interior Floor Plan at Camden Crossing by Treasure Hill - 1839 sq.ft

    D1 Interior at Camden Crossing Towns is a 3-bedroom, 2.5-bathroom towns & single family floor plan with 1,839 sq ft of interior space. This plan is sold out with the builder.

    3
    2.5
    1,839 sq.ft
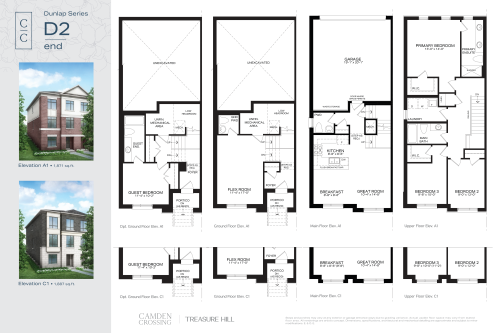
    D2 End Elevation A1 / C1 Floor Plan at Camden Crossing by Treasure Hill - 1887 sq.ft

    D2 End Elevation A1 / C1 at Camden Crossing Towns is a 3-bedroom, 2.5-bathroom towns & single family floor plan with 1,887 sq ft of interior space. This plan is sold out with the builder.

    3
    2.5
    1,887 sq.ft
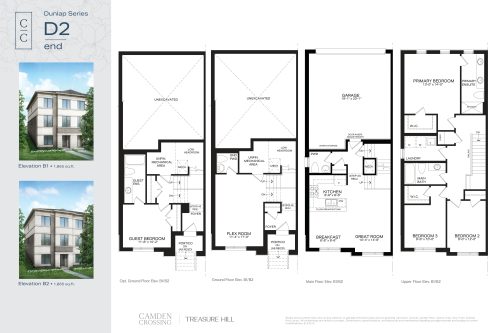
    D2 End Elevation B1 / B2 Floor Plan at Camden Crossing by Treasure Hill - 1865 sq.ft

    D2 End Elevation B1 / B2 at Camden Crossing Towns is a 3-bedroom, 2.5-bathroom towns & single family floor plan with 1,865 sq ft of interior space. This plan is sold out with the builder.

    3
    2.5
    1,865 sq.ft
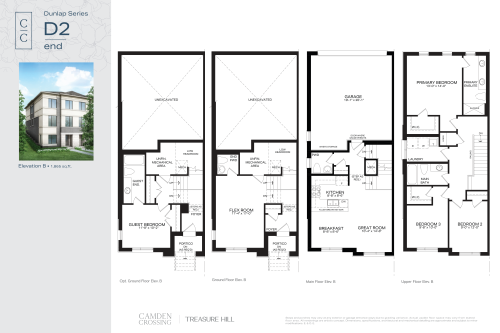
    D2 End Elevation B Floor Plan at Camden Crossing by Treasure Hill - 1865 sq.ft

    D2 End Elevation B at Camden Crossing Towns is a 3-bedroom, 2.5-bathroom towns & single family floor plan with 1,865 sq ft of interior space. This plan is sold out with the builder.

    3
    2.5
    1,865 sq.ft
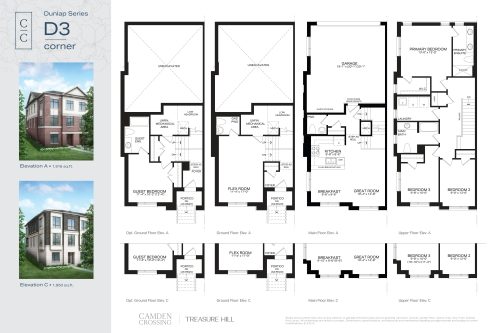
    D3 Corner Elevation A/C Floor Plan at Camden Crossing by Treasure Hill - 1950 sq.ft

    D3 Corner Elevation A/C at Camden Crossing Towns is a 3-bedroom, 2.5-bathroom towns & single family floor plan with 1,950 sq ft of interior space. This plan is sold out with the builder.

    3
    2.5
    1,950 sq.ft
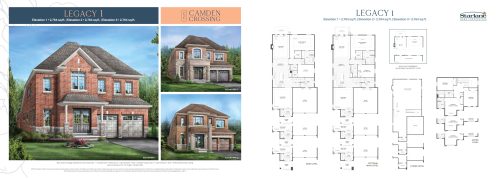
    Legacy 1 Floor Plan at Camden Crossing Phase 2 by Starlane Home Corporation - 2764 sq.ft

    Legacy 1

    Legacy 1 at Camden Crossing Towns is a 4-bedroom plus den, 3.5-bathroom towns & single family floor plan with 2,764 sq ft of interior space. This plan is sold out with the builder.

    4
    3.5
    2,764 sq.ft
    last recorded price $2,069,900
    Sold Outlaunched at $2,069,900since launch no change
    1 w ago $2,069,900
    since launch no change
    1 m ago $2,069,900
    since launch no change
    3 m ago $2,069,900
    since launch no change
    1 y ago $2,069,900
    since launch no change
    2 y ago $2,069,900
    since launch no change
    3 y ago $2,069,900
    since launch no change
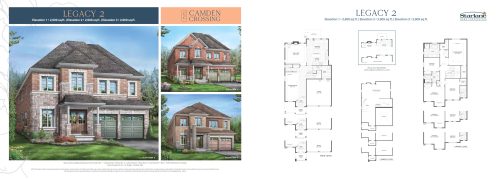
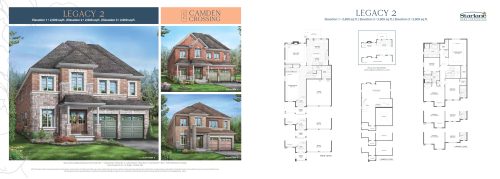
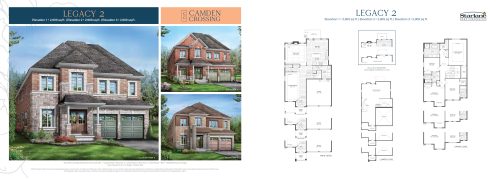
    Legacy 2 Floor Plan at Camden Crossing Phase 2 by Starlane Home Corporation - 2909 sq.ft

    Legacy 2

    Legacy 2 at Camden Crossing Towns is a 4-bedroom, 3.5-bathroom towns & single family floor plan with 2,909 sq ft of interior space. This plan is sold out with the builder.

    4
    3.5
    2,909 sq.ft
    last recorded price $2,069,900
    Sold Outlaunched at $2,069,900since launch no change
    1 w ago $2,069,900
    since launch no change
    1 m ago $2,069,900
    since launch no change
    3 m ago $2,069,900
    since launch no change
    1 y ago $2,069,900
    since launch no change
    2 y ago $2,069,900
    since launch no change
    3 y ago $2,069,900
    since launch no change
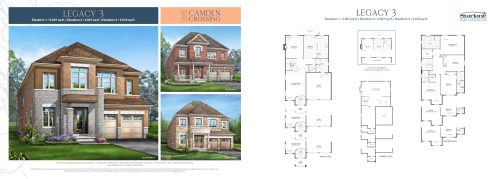
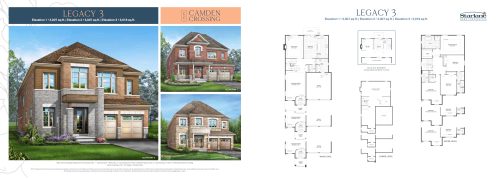
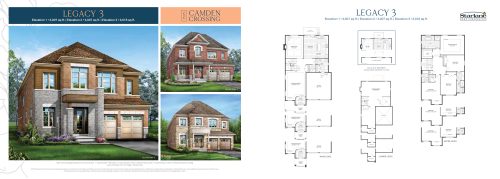
    Legacy 3 Floor Plan at Camden Crossing Phase 2 by Starlane Home Corporation - 3007 sq.ft

    Legacy 3

    Legacy 3 at Camden Crossing Towns is a 4-bedroom, 3.5-bathroom towns & single family floor plan with 3,007 sq ft of interior space. Priced from $2,099,900 ($698 per sq ft).

    4
    3.5
    3,007 sq.ft
    $698/ft $2,099,900
    launched at $2,099,900since launch no change
    1 w ago $2,099,900
    since launch no change
    1 m ago $2,099,900
    since launch no change
    3 m ago $2,099,900
    since launch no change
    1 y ago $2,099,900
    since launch no change
    2 y ago $2,099,900
    since launch no change
    3 y ago $2,099,900
    since launch no change
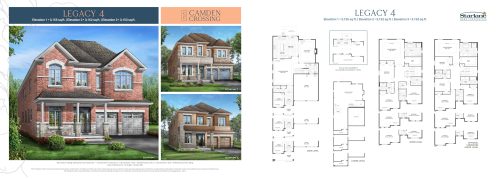
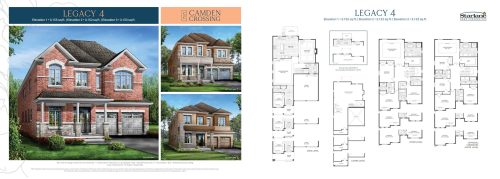
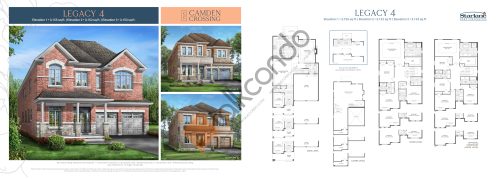
    Legacy 4 Floor Plan at Camden Crossing Phase 2 by Starlane Home Corporation - 3155 sq.ft

    Legacy 4

    Legacy 4 at Camden Crossing Towns is a 4-bedroom, 3.5-bathroom towns & single family floor plan with 3,155 sq ft of interior space. Priced from $2,078,900 ($659 per sq ft).

    4
    3.5
    3,155 sq.ft
    $659/ft $2,078,900
    launched at $2,078,900since launch no change
    1 w ago $2,078,900
    since launch no change
    1 m ago $2,078,900
    since launch no change
    3 m ago $2,078,900
    since launch no change
    1 y ago $2,078,900
    since launch no change
    2 y ago $2,078,900
    since launch no change
    3 y ago $2,078,900
    since launch no change
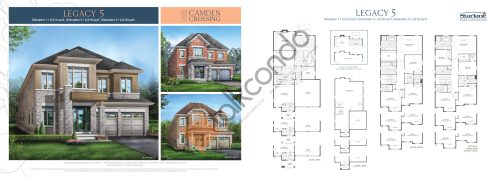
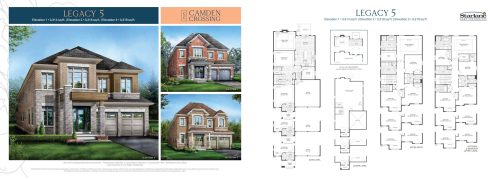
    Legacy 5 Floor Plan at Camden Crossing Phase 2 by Starlane Home Corporation - 3314 sq.ft

    Legacy 5

    Legacy 5 at Camden Crossing Towns is a 4-bedroom, 3.5-bathroom towns & single family floor plan with 3,314 sq ft of interior space. This plan is sold out with the builder.

    4
    3.5
    3,314 sq.ft
    last recorded price $2,118,900
    Sold Outlaunched at $2,118,900since launch no change
    1 w ago $2,118,900
    since launch no change
    1 m ago $2,118,900
    since launch no change
    3 m ago $2,118,900
    since launch no change
    1 y ago $2,118,900
    since launch no change
    2 y ago $2,118,900
    since launch no change
    3 y ago $2,118,900
    since launch no change
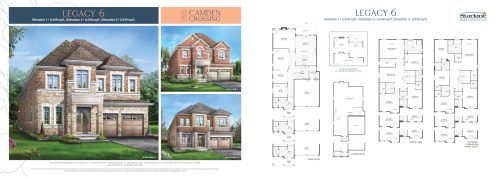
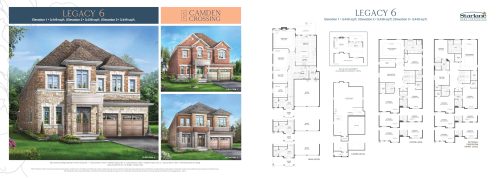
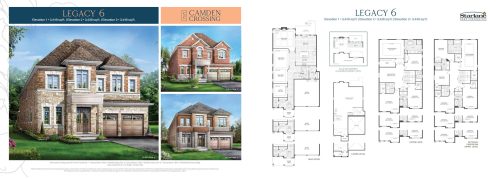
    Legacy 6 Floor Plan at Camden Crossing Phase 2 by Starlane Home Corporation - 3444 sq.ft

    Legacy 6 at Camden Crossing Towns is a 4-bedroom, 3.5-bathroom towns & single family floor plan with 3,444 sq ft of interior space. Priced from $2,114,900 ($614 per sq ft).

    4
    3.5
    3,444 sq.ft
    $614/ft $2,114,900
    launched at $2,114,900since launch no change
    1 w ago $2,114,900
    since launch no change
    1 m ago $2,114,900
    since launch no change
    3 m ago $2,114,900
    since launch no change
    1 y ago $2,114,900
    since launch no change
    2 y ago $2,114,900
    since launch no change
    3 y ago $2,114,900
    since launch no change
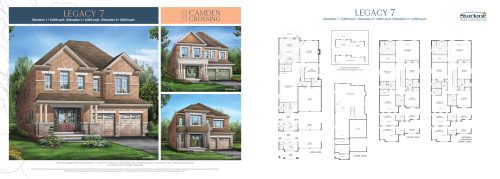
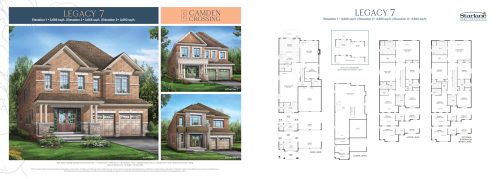
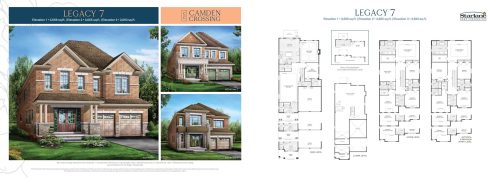
    Legacy 7 Floor Plan at Camden Crossing Phase 2 by Starlane Home Corporation - 3669 sq.ft

    Legacy 7 at Camden Crossing Towns is a 4-bedroom plus den, 3.5-bathroom towns & single family floor plan with 3,669 sq ft of interior space. Priced from $2,119,900 ($578 per sq ft).

    4
    3.5
    3,669 sq.ft
    $578/ft $2,119,900
    launched at $2,119,900since launch no change
    1 w ago $2,119,900
    since launch no change
    1 m ago $2,119,900
    since launch no change
    3 m ago $2,119,900
    since launch no change
    1 y ago $2,119,900
    since launch no change
    2 y ago $2,119,900
    since launch no change
    3 y ago $2,119,900
    since launch no change
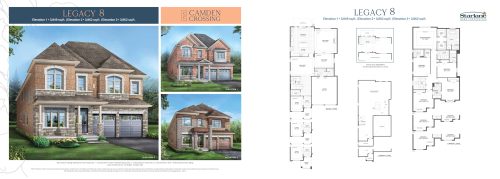
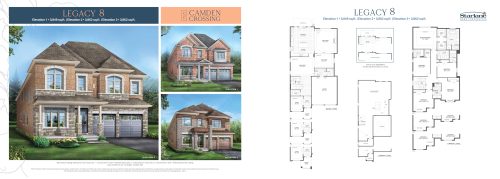
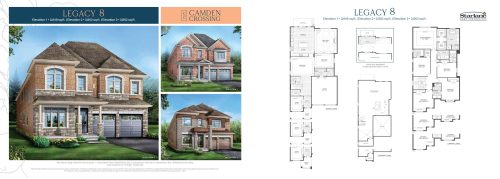
    Legacy 8 Floor Plan at Camden Crossing Phase 2 by Starlane Home Corporation - 3849 sq.ft

    Legacy 8

    Legacy 8 at Camden Crossing Towns is a 5-bedroom, 4.5-bathroom towns & single family floor plan with 3,849 sq ft of interior space. This plan is sold out with the builder.

    5
    4.5
    3,849 sq.ft
    last recorded price $2,189,900
    Sold Outlaunched at $2,189,900since launch no change
    1 w ago $2,189,900
    since launch no change
    1 m ago $2,189,900
    since launch no change
    3 m ago $2,189,900
    since launch no change
    1 y ago $2,189,900
    since launch no change
    2 y ago $2,189,900
    since launch no change
    3 y ago $2,189,900
    since launch no change
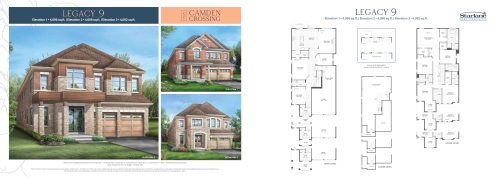
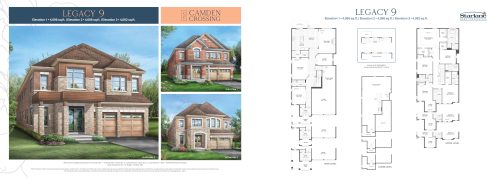
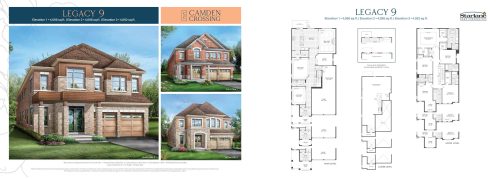
    Legacy 9 Floor Plan at Camden Crossing Phase 2 by Starlane Home Corporation - 4096 sq.ft

    Legacy 9

    Legacy 9 at Camden Crossing Towns is a 5-bedroom, 4.5-bathroom towns & single family floor plan with 4,096 sq ft of interior space. Priced from $2,184,900 ($533 per sq ft).

    5
    4.5
    4,096 sq.ft
    $533/ft $2,184,900
    launched at $2,184,900since launch no change
    1 w ago $2,184,900
    since launch no change
    1 m ago $2,184,900
    since launch no change
    3 m ago $2,184,900
    since launch no change
    1 y ago $2,184,900
    since launch no change
    2 y ago $2,184,900
    since launch no change
    3 y ago $2,184,900
    since launch no change
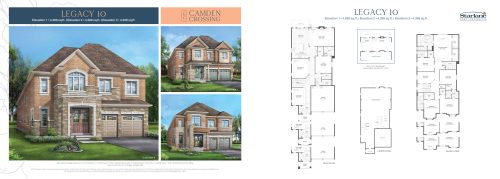
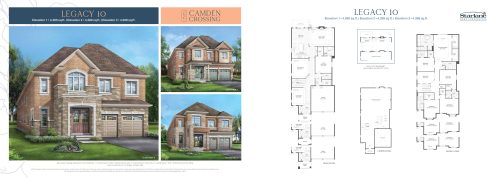
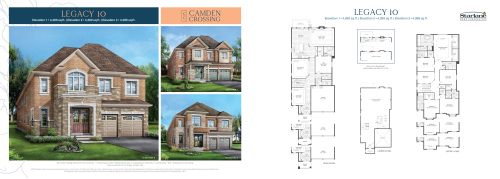
    Legacy 10 Floor Plan at Camden Crossing Phase 2 by Starlane Home Corporation - 4380 sq.ft

    Legacy 10 at Camden Crossing Towns is a 5-bedroom plus den, 4.5-bathroom towns & single family floor plan with 4,380 sq ft of interior space. This plan is sold out with the builder.

    5
    4.5
    4,380 sq.ft
    last recorded price $2,249,900
    Sold Outlaunched at $2,249,900since launch no change
    1 w ago $2,249,900
    since launch no change
    1 m ago $2,249,900
    since launch no change
    3 m ago $2,249,900
    since launch no change
    1 y ago $2,249,900
    since launch no change
    2 y ago $2,249,900
    since launch no change
    3 y ago $2,249,900
    since launch no change
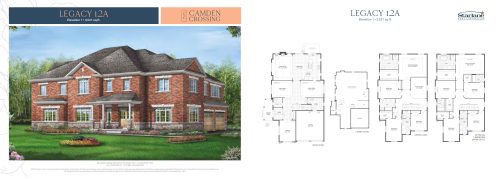
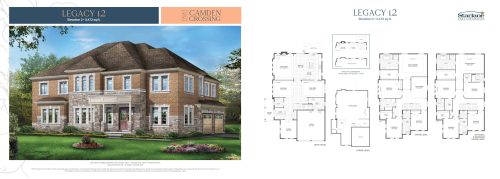
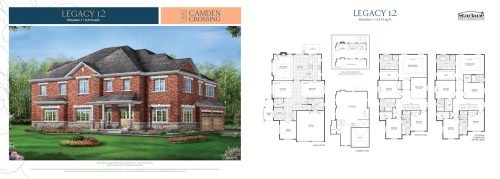
    Legacy 12A Elevation 1 Floor Plan at Camden Crossing Phase 2 by Starlane Home Corporation - 3521 sq.ft

    Legacy 12A Elevation 1 at Camden Crossing Towns is a 4-bedroom, 3.5-bathroom towns & single family floor plan with 3,521 sq ft of interior space. This plan is sold out with the builder.

    4
    3.5
    3,521 sq.ft
    last recorded price $2,154,900
    Sold Outlaunched at $2,154,900since launch no change
    1 w ago $2,154,900
    since launch no change
    1 m ago $2,154,900
    since launch no change
    3 m ago $2,154,900
    since launch no change
    1 y ago $2,154,900
    since launch no change
    2 y ago $2,154,900
    since launch no change
    3 y ago $2,154,900
    since launch no change
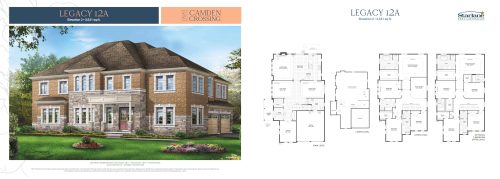
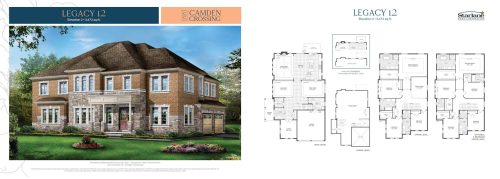
    Legacy 12A Elevation 2 Floor Plan at Camden Crossing Phase 2 by Starlane Home Corporation - 3521 sq.ft

    Legacy 12A Elevation 2 at Camden Crossing Towns is a 4-bedroom, 3.5-bathroom towns & single family floor plan with 3,521 sq ft of interior space. Priced from $2,144,900 ($609 per sq ft).

    4
    3.5
    3,521 sq.ft
    $609/ft $2,144,900
    launched at $2,144,900since launch no change
    1 w ago $2,144,900
    since launch no change
    1 m ago $2,144,900
    since launch no change
    3 m ago $2,144,900
    since launch no change
    1 y ago $2,144,900
    since launch no change
    2 y ago $2,144,900
    since launch no change
    3 y ago $2,144,900
    since launch no change
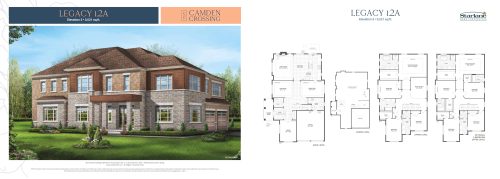
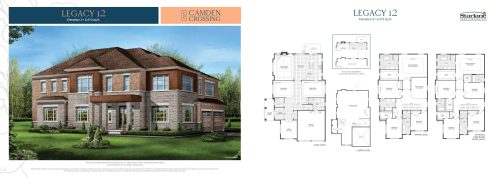
    Legacy 12A Elevation 3 Floor Plan at Camden Crossing Phase 2 by Starlane Home Corporation - 3521 sq.ft

    Legacy 12A Elevation 3 at Camden Crossing Towns is a 4-bedroom, 3.5-bathroom towns & single family floor plan with 3,521 sq ft of interior space. This plan is sold out with the builder.

    4
    3.5
    3,521 sq.ft
    last recorded price $2,184,900
    Sold Outlaunched at $2,184,900since launch no change
    1 w ago $2,184,900
    since launch no change
    1 m ago $2,184,900
    since launch no change
    3 m ago $2,184,900
    since launch no change
    1 y ago $2,184,900
    since launch no change
    2 y ago $2,184,900
    since launch no change
    3 y ago $2,184,900
    since launch no change
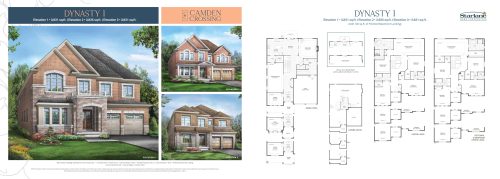
    Dynasty 1 Floor Plan at Camden Crossing by Starlane Home Corporation - 3831 sq.ft

    Dynasty 1 at Camden Crossing Towns is a 4-bedroom, 3.5-bathroom towns & single family floor plan with 3,831 sq ft of interior space. It faces North. Priced from $2,378,900 ($621 per sq ft).

    4
    3.5
    3,831 sq.ft
    $621/ft $2,378,900
    launched at $2,378,900since launch no change
    1 w ago $2,378,900
    since launch no change
    1 m ago $2,378,900
    since launch no change
    3 m ago $2,378,900
    since launch no change
    1 y ago $2,378,900
    since launch no change
    2 y ago $2,378,900
    since launch no change
    3 y ago $2,378,900
    since launch no change
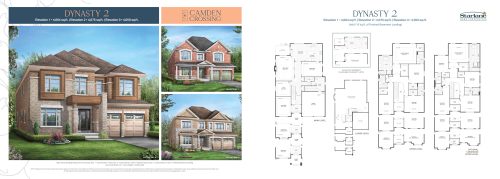
    Dynasty 2 Floor Plan at Camden Crossing by Starlane Home Corporation - 4064 sq.ft

    Dynasty 2 at Camden Crossing Towns is a 4-bedroom, 4.5-bathroom towns & single family floor plan with 4,064 sq ft of interior space. It faces North. This plan is sold out with the builder.

    4
    4.5
    4,064 sq.ft
    last recorded price $2,405,900
    Sold Outlaunched at $2,405,900since launch no change
    1 w ago $2,405,900
    since launch no change
    1 m ago $2,405,900
    since launch no change
    3 m ago $2,405,900
    since launch no change
    1 y ago $2,405,900
    since launch no change
    2 y ago $2,405,900
    since launch no change
    3 y ago $2,405,900
    since launch no change
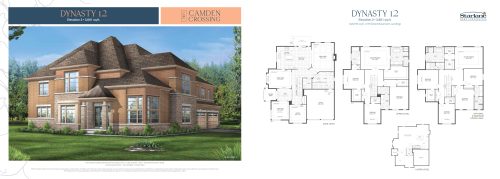
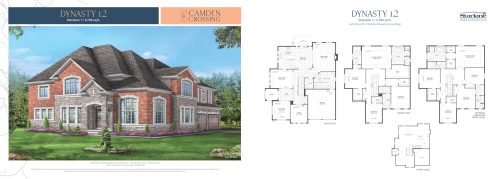
    Dynasty 12 (Elevation 1) Floor Plan at Camden Crossing by Starlane Home Corporation - 3786 sq.ft

    Dynasty 12 (Elevation 1) at Camden Crossing Towns is a 4-bedroom, 3.5-bathroom towns & single family floor plan with 3,786 sq ft of interior space. It faces North. This plan is sold out with the builder.

    4
    3.5
    3,786 sq.ft
    last recorded price $2,419,900
    Sold Outlaunched at $2,419,900since launch no change
    1 w ago $2,419,900
    since launch no change
    1 m ago $2,419,900
    since launch no change
    3 m ago $2,419,900
    since launch no change
    1 y ago $2,419,900
    since launch no change
    2 y ago $2,419,900
    since launch no change
    3 y ago $2,419,900
    since launch no change
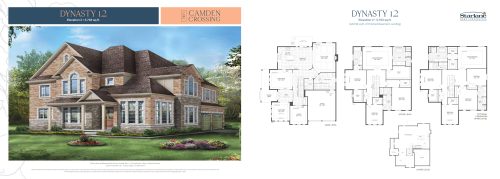
    Dynasty 12 (Elevation 2) Floor Plan at Camden Crossing by Starlane Home Corporation - 3793 sq.ft

    Dynasty 12 (Elevation 2) at Camden Crossing Towns is a 4-bedroom, 3.5-bathroom towns & single family floor plan with 3,793 sq ft of interior space. It faces North. Priced from $2,388,900 ($630 per sq ft).

    4
    3.5
    3,793 sq.ft
    $630/ft $2,388,900
    launched at $2,388,900since launch no change
    1 w ago $2,388,900
    since launch no change
    1 m ago $2,388,900
    since launch no change
    3 m ago $2,388,900
    since launch no change
    1 y ago $2,388,900
    since launch no change
    2 y ago $2,388,900
    since launch no change
    3 y ago $2,388,900
    since launch no change
    Dynasty 12 (Elevation 3) Floor Plan at Camden Crossing by Starlane Home Corporation - 3801 sq.ft

    Dynasty 12 (Elevation 3) at Camden Crossing Towns is a 4-bedroom, 3.5-bathroom towns & single family floor plan with 3,801 sq ft of interior space. It faces North. Priced from $2,403,900 ($632 per sq ft).

    4
    3.5
    3,801 sq.ft
    $632/ft $2,403,900
    launched at $2,403,900since launch no change
    1 w ago $2,403,900
    since launch no change
    1 m ago $2,403,900
    since launch no change
    3 m ago $2,403,900
    since launch no change
    1 y ago $2,403,900
    since launch no change
    2 y ago $2,403,900
    since launch no change
    3 y ago $2,403,900
    since launch no change
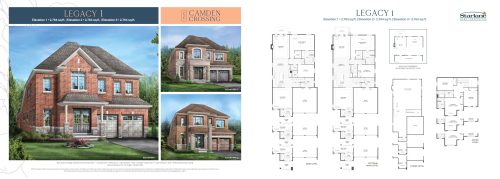
    Legacy 1 Floor Plan at Camden Crossing by Starlane Home Corporation - 2764 sq.ft

    Legacy 1 at Camden Crossing Towns is a 5-bedroom, 3.5-bathroom towns & single family floor plan with 2,764 sq ft of interior space. It faces North. This plan is sold out with the builder.

    5
    3.5
    2,764 sq.ft
    last recorded price $2,069,900
    Sold Outlaunched at $2,069,900since launch no change
    1 w ago $2,069,900
    since launch no change
    1 m ago $2,069,900
    since launch no change
    3 m ago $2,069,900
    since launch no change
    1 y ago $2,069,900
    since launch no change
    2 y ago $2,069,900
    since launch no change
    3 y ago $2,069,900
    since launch no change
    Legacy 2 Floor Plan at Camden Crossing by Starlane Home Corporation - 2909 sq.ft

    Legacy 2

    Legacy 2 at Camden Crossing Towns is a 4-bedroom, 3.5-bathroom towns & single family floor plan with 2,909 sq ft of interior space. It faces North. This plan is sold out with the builder.

    4
    3.5
    2,909 sq.ft
    last recorded price $2,069,900
    Sold Outlaunched at $2,069,900since launch no change
    1 w ago $2,069,900
    since launch no change
    1 m ago $2,069,900
    since launch no change
    3 m ago $2,069,900
    since launch no change
    1 y ago $2,069,900
    since launch no change
    2 y ago $2,069,900
    since launch no change
    3 y ago $2,069,900
    since launch no change
    Legacy 3 Floor Plan at Camden Crossing by Starlane Home Corporation - 3018 sq.ft

    Legacy 3 at Camden Crossing Towns is a 4-bedroom, 3.5-bathroom towns & single family floor plan with 3,018 sq ft of interior space. It faces North. Priced from $2,094,900 ($694 per sq ft).

    4
    3.5
    3,018 sq.ft
    $694/ft $2,094,900
    launched at $2,094,900since launch no change
    1 w ago $2,094,900
    since launch no change
    1 m ago $2,094,900
    since launch no change
    3 m ago $2,094,900
    since launch no change
    1 y ago $2,094,900
    since launch no change
    2 y ago $2,094,900
    since launch no change
    3 y ago $2,094,900
    since launch no change
    Legacy 4 Floor Plan at Camden Crossing by Starlane Home Corporation - 3155 sq.ft

    Legacy 4

    Legacy 4 at Camden Crossing Towns is a 4-bedroom, 3.5-bathroom towns & single family floor plan with 3,155 sq ft of interior space. It faces North. This plan is sold out with the builder.

    4
    3.5
    3,155 sq.ft
    last recorded price $2,099,900
    Sold Outlaunched at $2,099,900since launch no change
    1 w ago $2,099,900
    since launch no change
    1 m ago $2,099,900
    since launch no change
    3 m ago $2,099,900
    since launch no change
    1 y ago $2,099,900
    since launch no change
    2 y ago $2,099,900
    since launch no change
    3 y ago $2,099,900
    since launch no change
    Legacy 5 Floor Plan at Camden Crossing by Starlane Home Corporation - 3314 sq.ft

    Legacy 5

    Legacy 5 at Camden Crossing Towns is a 4-bedroom, 3.5-bathroom towns & single family floor plan with 3,314 sq ft of interior space. It faces North. This plan is sold out with the builder.

    4
    3.5
    3,314 sq.ft
    last recorded price $2,118,900
    Sold Outlaunched at $2,118,900since launch no change
    1 w ago $2,118,900
    since launch no change
    1 m ago $2,118,900
    since launch no change
    3 m ago $2,118,900
    since launch no change
    1 y ago $2,118,900
    since launch no change
    2 y ago $2,118,900
    since launch no change
    3 y ago $2,118,900
    since launch no change
    Legacy 6 Floor Plan at Camden Crossing by Starlane Home Corporation - 3449 sq.ft

    Legacy 6

    Legacy 6 at Camden Crossing Towns is a 4-bedroom, 3.5-bathroom towns & single family floor plan with 3,449 sq ft of interior space. It faces North. This plan is sold out with the builder.

    4
    3.5
    3,449 sq.ft
    last recorded price $2,142,900
    Sold Outlaunched at $2,142,900since launch no change
    1 w ago $2,142,900
    since launch no change
    1 m ago $2,142,900
    since launch no change
    3 m ago $2,142,900
    since launch no change
    1 y ago $2,142,900
    since launch no change
    2 y ago $2,142,900
    since launch no change
    3 y ago $2,142,900
    since launch no change
    Legacy 7 Floor Plan at Camden Crossing by Starlane Home Corporation - 3669 sq.ft

    Legacy 7

    Legacy 7 at Camden Crossing Towns is a 4-bedroom plus den, 4.5-bathroom towns & single family floor plan with 3,669 sq ft of interior space. It faces North. Priced from $2,159,900 ($589 per sq ft).

    4
    4.5
    3,669 sq.ft
    $589/ft $2,159,900
    launched at $2,159,900since launch no change
    1 w ago $2,159,900
    since launch no change
    1 m ago $2,159,900
    since launch no change
    3 m ago $2,159,900
    since launch no change
    1 y ago $2,159,900
    since launch no change
    2 y ago $2,159,900
    since launch no change
    3 y ago $2,159,900
    since launch no change
    Legacy 8 Floor Plan at Camden Crossing by Starlane Home Corporation - 3849 sq.ft

    Legacy 8

    Legacy 8 at Camden Crossing Towns is a 5-bedroom, 4.5-bathroom towns & single family floor plan with 3,849 sq ft of interior space. It faces North. This plan is sold out with the builder.

    5
    4.5
    3,849 sq.ft
    last recorded price $2,189,900
    Sold Outlaunched at $2,189,900since launch no change
    1 w ago $2,189,900
    since launch no change
    1 m ago $2,189,900
    since launch no change
    3 m ago $2,189,900
    since launch no change
    1 y ago $2,189,900
    since launch no change
    2 y ago $2,189,900
    since launch no change
    3 y ago $2,189,900
    since launch no change
    Legacy 9 Floor Plan at Camden Crossing by Starlane Home Corporation - 4096 sq.ft

    Legacy 9

    Legacy 9 at Camden Crossing Towns is a 5-bedroom, 4.5-bathroom towns & single family floor plan with 4,096 sq ft of interior space. It faces North. This plan is sold out with the builder.

    5
    4.5
    4,096 sq.ft
    last recorded price $2,209,900
    Sold Outlaunched at $2,209,900since launch no change
    1 w ago $2,209,900
    since launch no change
    1 m ago $2,209,900
    since launch no change
    3 m ago $2,209,900
    since launch no change
    1 y ago $2,209,900
    since launch no change
    2 y ago $2,209,900
    since launch no change
    3 y ago $2,209,900
    since launch no change
    Legacy 10 Floor Plan at Camden Crossing by Starlane Home Corporation - 4380 sq.ft

    Legacy 10

    Legacy 10 at Camden Crossing Towns is a 5-bedroom plus den, 5.5-bathroom towns & single family floor plan with 4,380 sq ft of interior space. It faces North. This plan is sold out with the builder.

    5
    5.5
    4,380 sq.ft
    last recorded price $2,249,900
    Sold Outlaunched at $2,249,900since launch no change
    1 w ago $2,249,900
    since launch no change
    1 m ago $2,249,900
    since launch no change
    3 m ago $2,249,900
    since launch no change
    1 y ago $2,249,900
    since launch no change
    2 y ago $2,249,900
    since launch no change
    3 y ago $2,249,900
    since launch no change
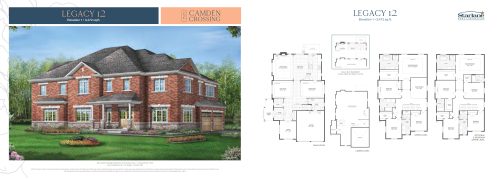
    Legacy 12 (Elevation 1) Floor Plan at Camden Crossing by Starlane Home Corporation - 3472 sq.ft

    Legacy 12 (Elevation 1)

    Legacy 12 (Elevation 1) at Camden Crossing Towns is a 4-bedroom, 3.5-bathroom towns & single family floor plan with 3,472 sq ft of interior space. It faces North. This plan is sold out with the builder.

    4
    3.5
    3,472 sq.ft
    last recorded price $2,154,900
    Sold Outlaunched at $2,154,900since launch no change
    1 w ago $2,154,900
    since launch no change
    1 m ago $2,154,900
    since launch no change
    3 m ago $2,154,900
    since launch no change
    1 y ago $2,154,900
    since launch no change
    2 y ago $2,154,900
    since launch no change
    3 y ago $2,154,900
    since launch no change
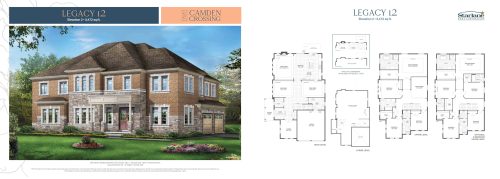
    Legacy 12 (Elevation 2) Floor Plan at Camden Crossing by Starlane Home Corporation - 3472 sq.ft

    Legacy 12 (Elevation 2)

    Legacy 12 (Elevation 2) at Camden Crossing Towns is a 4-bedroom, 3.5-bathroom towns & single family floor plan with 3,472 sq ft of interior space. It faces North. This plan is sold out with the builder.

    4
    3.5
    3,472 sq.ft
    last recorded price $2,184,900
    Sold Outlaunched at $2,184,900since launch no change
    1 w ago $2,184,900
    since launch no change
    1 m ago $2,184,900
    since launch no change
    3 m ago $2,184,900
    since launch no change
    1 y ago $2,184,900
    since launch no change
    2 y ago $2,184,900
    since launch no change
    3 y ago $2,184,900
    since launch no change
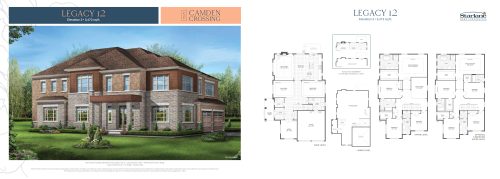
    Legacy 12 (Elevation 3) Floor Plan at Camden Crossing by Starlane Home Corporation - 3472 sq.ft

    Legacy 12 (Elevation 3)

    Legacy 12 (Elevation 3) at Camden Crossing Towns is a 4-bedroom, 3.5-bathroom towns & single family floor plan with 3,472 sq ft of interior space. It faces North. This plan is sold out with the builder.

    4
    3.5
    3,472 sq.ft
    last recorded price $2,244,900
    Sold Outlaunched at $2,244,900since launch no change
    1 w ago $2,244,900
    since launch no change
    1 m ago $2,244,900
    since launch no change
    3 m ago $2,244,900
    since launch no change
    1 y ago $2,244,900
    since launch no change
    2 y ago $2,244,900
    since launch no change
    3 y ago $2,244,900
    since launch no change
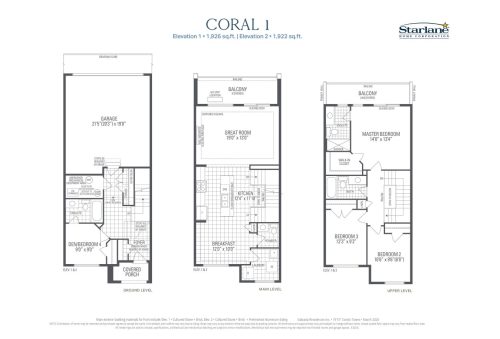
    Coral 1 Floor Plan at Camden Crossing by Starlane Home Corporation - 1926 sq.ft

    Coral 1 at Camden Crossing Towns is a 3-bedroom plus den, 3.5-bathroom towns & single family floor plan with 1,926 sq ft of interior space. Priced from $839,900 ($436 per sq ft).

    3
    3.5
    1,926 sq.ft
    $436/ft $839,900
    launched at $839,900since launch no change
    1 w ago $839,900
    since launch no change
    1 m ago $839,900
    since launch no change
    3 m ago $839,900
    since launch no change
    1 y ago $839,900
    since launch no change
    2 y ago $839,900
    since launch no change
    3 y ago $839,900
    since launch no change
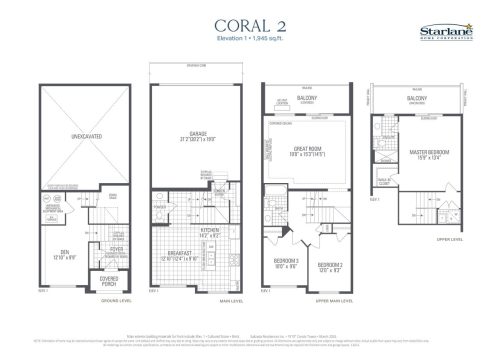
    Coral 2 Floor Plan at Camden Crossing by Starlane Home Corporation - 1945 sq.ft

    Coral 2 at Camden Crossing Towns is a 3-bedroom plus den, 2.5-bathroom towns & single family floor plan with 1,945 sq ft of interior space. Priced from $859,900 ($442 per sq ft).

    3
    2.5
    1,945 sq.ft
    $442/ft $859,900
    launched at $859,900since launch no change
    1 w ago $859,900
    since launch no change
    1 m ago $859,900
    since launch no change
    3 m ago $859,900
    since launch no change
    1 y ago $859,900
    since launch no change
    2 y ago $859,900
    since launch no change
    3 y ago $859,900
    since launch no change
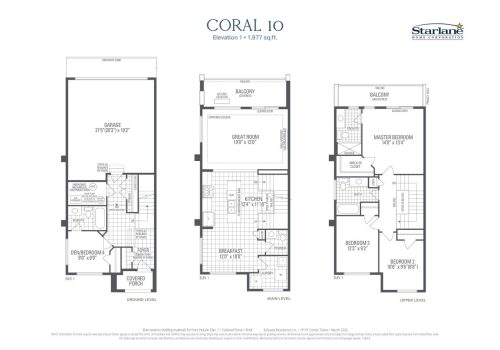
    Coral 10 Floor Plan at Camden Crossing by Starlane Home Corporation - 1977 sq.ft

    Coral 10 at Camden Crossing Towns is a 3-bedroom plus den, 3.5-bathroom towns & single family floor plan with 1,977 sq ft of interior space. Priced from $879,900 ($445 per sq ft).

    3
    3.5
    1,977 sq.ft
    $445/ft $879,900
    launched at $879,900since launch no change
    1 w ago $879,900
    since launch no change
    1 m ago $879,900
    since launch no change
    3 m ago $879,900
    since launch no change
    1 y ago $879,900
    since launch no change
    2 y ago $879,900
    since launch no change
    3 y ago $879,900
    since launch no change
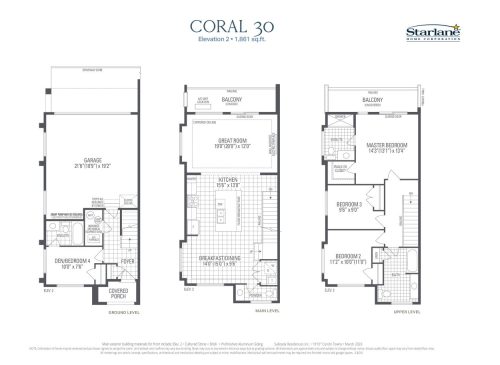
    Coral 30 Floor Plan at Camden Crossing by Starlane Home Corporation - 1861 sq.ft

    Coral 30 at Camden Crossing Towns is a 3-bedroom plus den, 3.5-bathroom towns & single family floor plan with 1,861 sq ft of interior space. Priced from $899,900 ($484 per sq ft).

    3
    3.5
    1,861 sq.ft
    $484/ft $899,900
    launched at $899,900since launch no change
    1 w ago $899,900
    since launch no change
    1 m ago $899,900
    since launch no change
    3 m ago $899,900
    since launch no change
    1 y ago $899,900
    since launch no change
    2 y ago $899,900
    since launch no change
    3 y ago $899,900
    since launch no change
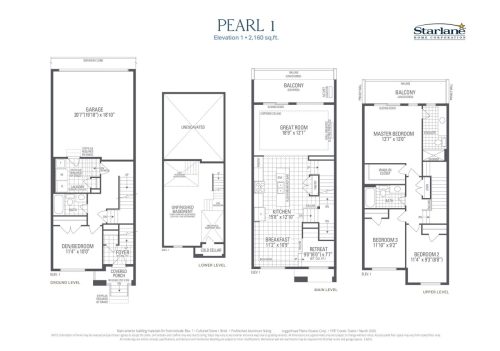
    Pearl 1 Floor Plan at Camden Crossing by Starlane Home Corporation - 2160 sq.ft

    Pearl 1 at Camden Crossing Towns is a 3-bedroom plus den, 3-bathroom towns & single family floor plan with 2,160 sq ft of interior space. Priced from $889,900 ($412 per sq ft).

    3
    3.0
    2,160 sq.ft
    $412/ft $889,900
    launched at $889,900since launch no change
    1 w ago $889,900
    since launch no change
    1 m ago $889,900
    since launch no change
    3 m ago $889,900
    since launch no change
    1 y ago $889,900
    since launch no change
    2 y ago $889,900
    since launch no change
    3 y ago $889,900
    since launch no change
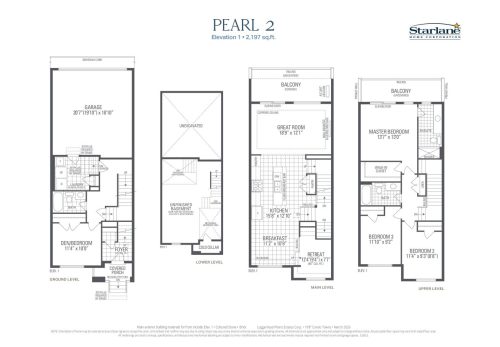
    Pearl 2 Floor Plan at Camden Crossing by Starlane Home Corporation - 2197 sq.ft

    Pearl 2 at Camden Crossing Towns is a 3-bedroom plus den, 3-bathroom towns & single family floor plan with 2,197 sq ft of interior space. Priced from $899,900 ($410 per sq ft).

    3
    3.0
    2,197 sq.ft
    $410/ft $899,900
    launched at $899,900since launch no change
    1 w ago $899,900
    since launch no change
    1 m ago $899,900
    since launch no change
    3 m ago $899,900
    since launch no change
    1 y ago $899,900
    since launch no change
    2 y ago $899,900
    since launch no change
    3 y ago $899,900
    since launch no change
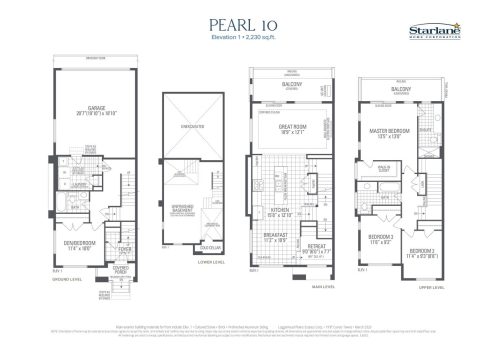
    Pearl 10 Elevation 1 Floor Plan at Camden Crossing by Starlane Home Corporation - 2230 sq.ft

    Pearl 10 Elevation 1 at Camden Crossing Towns is a 3-bedroom plus den, 3-bathroom towns & single family floor plan with 2,230 sq ft of interior space. Priced from $929,900 ($417 per sq ft).

    3
    3.0
    2,230 sq.ft
    $417/ft $929,900
    launched at $929,900since launch no change
    1 w ago $929,900
    since launch no change
    1 m ago $929,900
    since launch no change
    3 m ago $929,900
    since launch no change
    1 y ago $929,900
    since launch no change
    2 y ago $929,900
    since launch no change
    3 y ago $929,900
    since launch no change
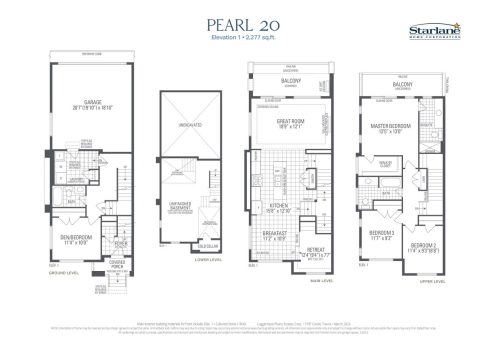
    Pearl 20 Elevation 1 Floor Plan at Camden Crossing by Starlane Home Corporation - 2277 sq.ft

    Pearl 20 Elevation 1 at Camden Crossing Towns is a 3-bedroom plus den, 3-bathroom towns & single family floor plan with 2,277 sq ft of interior space. Priced from $959,900 ($422 per sq ft).

    3
    3.0
    2,277 sq.ft
    $422/ft $959,900
    launched at $959,900since launch no change
    1 w ago $959,900
    since launch no change
    1 m ago $959,900
    since launch no change
    3 m ago $959,900
    since launch no change
    1 y ago $959,900
    since launch no change
    2 y ago $959,900
    since launch no change
    3 y ago $959,900
    since launch no change
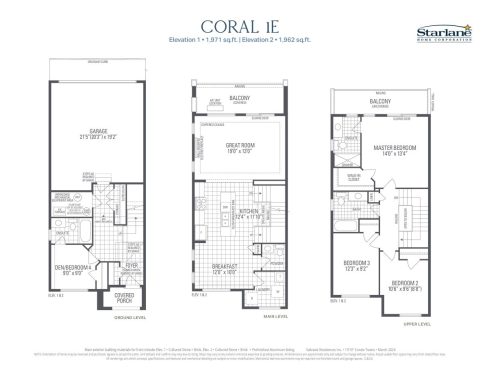
    Coral 1E Floor Plan at Camden Crossing by Starlane Home Corporation - 1971 sq.ft

    Coral 1E at Camden Crossing Towns is a 3-bedroom plus den, 3.5-bathroom towns & single family floor plan with 1,971 sq ft of interior space. Priced from $869,900 ($441 per sq ft).

    3
    3.5
    1,971 sq.ft
    $441/ft $869,900
    launched at $869,900since launch no change
    1 w ago $869,900
    since launch no change
    1 m ago $869,900
    since launch no change
    3 m ago $869,900
    since launch no change
    1 y ago $869,900
    since launch no change
    2 y ago $869,900
    since launch no change
    3 y ago $869,900
    since launch no change
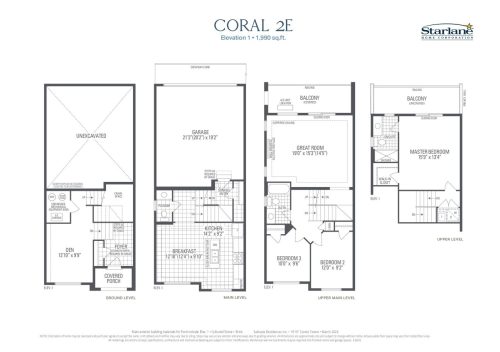
    Coral 2E Floor Plan at Camden Crossing by Starlane Home Corporation - 1990 sq.ft

    Coral 2E at Camden Crossing Towns is a 3-bedroom plus den, 2.5-bathroom towns & single family floor plan with 1,990 sq ft of interior space. Priced from $879,900 ($442 per sq ft).

    3
    2.5
    1,990 sq.ft
    $442/ft $879,900
    launched at $879,900since launch no change
    1 w ago $879,900
    since launch no change
    1 m ago $879,900
    since launch no change
    3 m ago $879,900
    since launch no change
    1 y ago $879,900
    since launch no change
    2 y ago $879,900
    since launch no change
    3 y ago $879,900
    since launch no change
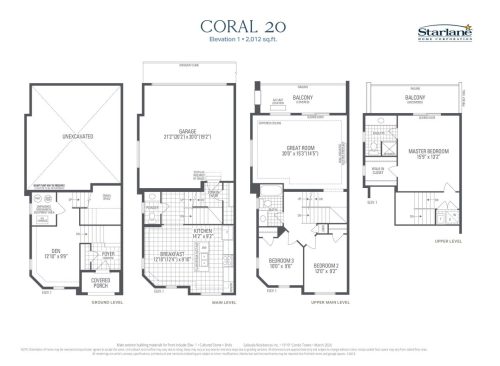
    Coral 20 Floor Plan at Camden Crossing by Starlane Home Corporation - 2012 sq.ft

    Coral 20 at Camden Crossing Towns is a 3-bedroom plus den, 2.5-bathroom towns & single family floor plan with 2,012 sq ft of interior space. Priced from $889,900 ($442 per sq ft).

    3
    2.5
    2,012 sq.ft
    $442/ft $889,900
    launched at $889,900since launch no change
    1 w ago $889,900
    since launch no change
    1 m ago $889,900
    since launch no change
    3 m ago $889,900
    since launch no change
    1 y ago $889,900
    since launch no change
    2 y ago $889,900
    since launch no change
    3 y ago $889,900
    since launch no change
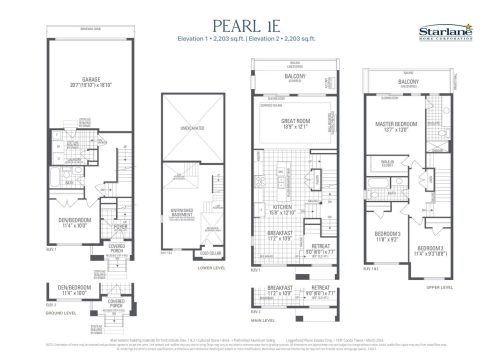
    Pearl 1E Floor Plan at Camden Crossing by Starlane Home Corporation - 2203 sq.ft

    Pearl 1E at Camden Crossing Towns is a 3-bedroom plus den, 3-bathroom towns & single family floor plan with 2,203 sq ft of interior space. Priced from $909,900 ($413 per sq ft).

    3
    3.0
    2,203 sq.ft
    $413/ft $909,900
    launched at $909,900since launch no change
    1 w ago $909,900
    since launch no change
    1 m ago $909,900
    since launch no change
    3 m ago $909,900
    since launch no change
    1 y ago $909,900
    since launch no change
    2 y ago $909,900
    since launch no change
    3 y ago $909,900
    since launch no change
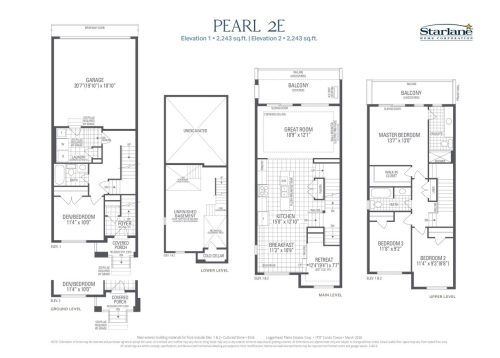
    Pearl 2E Floor Plan at Camden Crossing by Starlane Home Corporation - 2243 sq.ft

    Pearl 2E at Camden Crossing Towns is a 3-bedroom plus den, 3-bathroom towns & single family floor plan with 2,243 sq ft of interior space. Priced from $919,900 ($410 per sq ft).

    3
    3.0
    2,243 sq.ft
    $410/ft $919,900
    launched at $919,900since launch no change
    1 w ago $919,900
    since launch no change
    1 m ago $919,900
    since launch no change
    3 m ago $919,900
    since launch no change
    1 y ago $919,900
    since launch no change
    2 y ago $919,900
    since launch no change
    3 y ago $919,900
    since launch no change
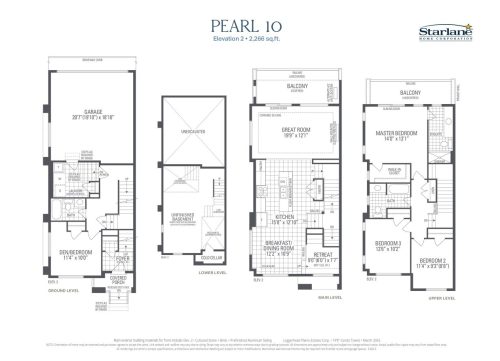
    Pearl 10 Elevation 2 Floor Plan at Camden Crossing by Starlane Home Corporation - 2266 sq.ft

    Pearl 10 Elevation 2 at Camden Crossing Towns is a 3-bedroom plus den, 3-bathroom towns & single family floor plan with 2,266 sq ft of interior space. Priced from $919,900 ($406 per sq ft).

    3
    3.0
    2,266 sq.ft
    $406/ft $919,900
    launched at $919,900since launch no change
    1 w ago $919,900
    since launch no change
    1 m ago $919,900
    since launch no change
    3 m ago $919,900
    since launch no change
    1 y ago $919,900
    since launch no change
    2 y ago $919,900
    since launch no change
    3 y ago $919,900
    since launch no change
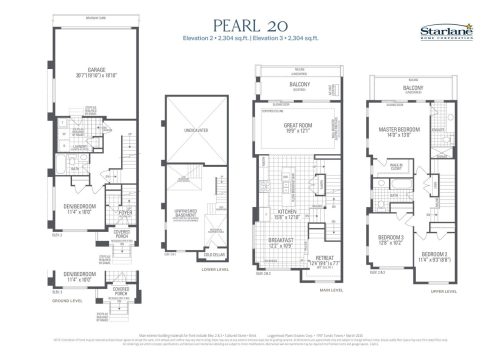
    Pearl 20 Elevation 2 / Elevation 3 Floor Plan at Camden Crossing by Starlane Home Corporation - 2304 sq.ft

    Pearl 20 Elevation 2 / Elevation 3 at Camden Crossing Towns is a 3-bedroom plus den, 3-bathroom towns & single family floor plan with 2,304 sq ft of interior space. Priced from $929,900 ($404 per sq ft).

    3
    3.0
    2,304 sq.ft
    $404/ft $929,900
    launched at $929,900since launch no change
    1 w ago $929,900
    since launch no change
    1 m ago $929,900
    since launch no change
    3 m ago $929,900
    since launch no change
    1 y ago $929,900
    since launch no change
    2 y ago $929,900
    since launch no change
    3 y ago $929,900
    since launch no change
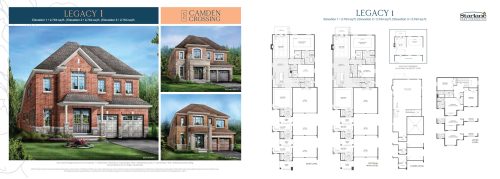
    Legacy 1 Floor Plan at Camden Crossing Phase 3 by Starlane Home Corporation - 2764 sq.ft

    Legacy 1 at Camden Crossing Towns is a 4-bedroom plus den, 3.5-bathroom towns & single family floor plan with 2,764 sq ft of interior space. Priced from $2,079,900 ($752 per sq ft).

    4
    3.5
    2,764 sq.ft
    $752/ft $2,079,900
    launched at $2,079,900since launch no change
    1 w ago $2,079,900
    since launch no change
    1 m ago $2,079,900
    since launch no change
    3 m ago $2,079,900
    since launch no change
    1 y ago $2,079,900
    since launch no change
    2 y ago $2,079,900
    since launch no change
    3 y ago $2,079,900
    since launch no change
    Legacy 2 Floor Plan at Camden Crossing Phase 3 by Starlane Home Corporation - 2909 sq.ft

    Legacy 2 at Camden Crossing Towns is a 4-bedroom, 3.5-bathroom towns & single family floor plan with 2,909 sq ft of interior space. Priced from $2,079,900 ($715 per sq ft).

    4
    3.5
    2,909 sq.ft
    $715/ft $2,079,900
    launched at $2,079,900since launch no change
    1 w ago $2,079,900
    since launch no change
    1 m ago $2,079,900
    since launch no change
    3 m ago $2,079,900
    since launch no change
    1 y ago $2,079,900
    since launch no change
    2 y ago $2,079,900
    since launch no change
    3 y ago $2,079,900
    since launch no change
    Legacy 3 Floor Plan at Camden Crossing Phase 3 by Starlane Home Corporation - 3007 sq.ft

    Legacy 3 at Camden Crossing Towns is a 4-bedroom, 3.5-bathroom towns & single family floor plan with 3,007 sq ft of interior space. Priced from $2,089,900 ($695 per sq ft).

    4
    3.5
    3,007 sq.ft
    $695/ft $2,089,900
    launched at $2,089,900since launch no change
    1 w ago $2,089,900
    since launch no change
    1 m ago $2,089,900
    since launch no change
    3 m ago $2,089,900
    since launch no change
    1 y ago $2,089,900
    since launch no change
    2 y ago $2,089,900
    since launch no change
    3 y ago $2,089,900
    since launch no change
    Legacy 4 Floor Plan at Camden Crossing Phase 3 by Starlane Home Corporation - 3155 sq.ft

    Legacy 4 at Camden Crossing Towns is a 4-bedroom, 3.5-bathroom towns & single family floor plan with 3,155 sq ft of interior space. Priced from $2,109,900 ($669 per sq ft).

    4
    3.5
    3,155 sq.ft
    $669/ft $2,109,900
    launched at $2,109,900since launch no change
    1 w ago $2,109,900
    since launch no change
    1 m ago $2,109,900
    since launch no change
    3 m ago $2,109,900
    since launch no change
    1 y ago $2,109,900
    since launch no change
    2 y ago $2,109,900
    since launch no change
    3 y ago $2,109,900
    since launch no change
    Legacy 5 Floor Plan at Camden Crossing Phase 3 by Starlane Home Corporation - 3314 sq.ft

    Legacy 5 at Camden Crossing Towns is a 4-bedroom, 3.5-bathroom towns & single family floor plan with 3,314 sq ft of interior space. Priced from $2,128,900 ($642 per sq ft).

    4
    3.5
    3,314 sq.ft
    $642/ft $2,128,900
    launched at $2,128,900since launch no change
    1 w ago $2,128,900
    since launch no change
    1 m ago $2,128,900
    since launch no change
    3 m ago $2,128,900
    since launch no change
    1 y ago $2,128,900
    since launch no change
    2 y ago $2,128,900
    since launch no change
    3 y ago $2,128,900
    since launch no change
    Legacy 6 Floor Plan at Camden Crossing Phase 3 by Starlane Home Corporation - 3449 sq.ft

    Legacy 6 at Camden Crossing Towns is a 4-bedroom, 3.5-bathroom towns & single family floor plan with 3,449 sq ft of interior space. Priced from $2,152,900 ($624 per sq ft).

    4
    3.5
    3,449 sq.ft
    $624/ft $2,152,900
    launched at $2,152,900since launch no change
    1 w ago $2,152,900
    since launch no change
    1 m ago $2,152,900
    since launch no change
    3 m ago $2,152,900
    since launch no change
    1 y ago $2,152,900
    since launch no change
    2 y ago $2,152,900
    since launch no change
    3 y ago $2,152,900
    since launch no change
    Legacy 7 Floor Plan at Camden Crossing Phase 3 by Starlane Home Corporation - 3669 sq.ft

    Legacy 7 at Camden Crossing Towns is a 4-bedroom plus den, 4.5-bathroom towns & single family floor plan with 3,669 sq ft of interior space. Priced from $2,169,900 ($591 per sq ft).

    4
    4.5
    3,669 sq.ft
    $591/ft $2,169,900
    launched at $2,169,900since launch no change
    1 w ago $2,169,900
    since launch no change
    1 m ago $2,169,900
    since launch no change
    3 m ago $2,169,900
    since launch no change
    1 y ago $2,169,900
    since launch no change
    2 y ago $2,169,900
    since launch no change
    3 y ago $2,169,900
    since launch no change
    Legacy 8 Floor Plan at Camden Crossing Phase 3 by Starlane Home Corporation - 3849 sq.ft

    Legacy 8 at Camden Crossing Towns is a 5-bedroom, 4.5-bathroom towns & single family floor plan with 3,849 sq ft of interior space. Priced from $2,219,900 ($577 per sq ft).

    5
    4.5
    3,849 sq.ft
    $577/ft $2,219,900
    launched at $2,219,900since launch no change
    1 w ago $2,219,900
    since launch no change
    1 m ago $2,219,900
    since launch no change
    3 m ago $2,219,900
    since launch no change
    1 y ago $2,219,900
    since launch no change
    2 y ago $2,219,900
    since launch no change
    3 y ago $2,219,900
    since launch no change
    Legacy 9 Floor Plan at Camden Crossing Phase 3 by Starlane Home Corporation - 4096 sq.ft

    Legacy 9 at Camden Crossing Towns is a 5-bedroom, 4.5-bathroom towns & single family floor plan with 4,096 sq ft of interior space. Priced from $2,239,900 ($547 per sq ft).

    5
    4.5
    4,096 sq.ft
    $547/ft $2,239,900
    launched at $2,239,900since launch no change
    1 w ago $2,239,900
    since launch no change
    1 m ago $2,239,900
    since launch no change
    3 m ago $2,239,900
    since launch no change
    1 y ago $2,239,900
    since launch no change
    2 y ago $2,239,900
    since launch no change
    3 y ago $2,239,900
    since launch no change
    Legacy 10 Floor Plan at Camden Crossing Phase 3 by Starlane Home Corporation - 4380 sq.ft

    Legacy 10 at Camden Crossing Towns is a 5-bedroom plus den, 5.5-bathroom towns & single family floor plan with 4,380 sq ft of interior space. Priced from $2,279,900 ($521 per sq ft).

    5
    5.5
    4,380 sq.ft
    $521/ft $2,279,900
    launched at $2,279,900since launch no change
    1 w ago $2,279,900
    since launch no change
    1 m ago $2,279,900
    since launch no change
    3 m ago $2,279,900
    since launch no change
    1 y ago $2,279,900
    since launch no change
    2 y ago $2,279,900
    since launch no change
    3 y ago $2,279,900
    since launch no change
    Legacy 12 (Elevation 1) Floor Plan at Camden Crossing Phase 3 by Starlane Home Corporation - 3472 sq.ft

    Legacy 12 (Elevation 1) at Camden Crossing Towns is a 4-bedroom, 3.5-bathroom towns & single family floor plan with 3,472 sq ft of interior space. Priced from $2,164,900 ($624 per sq ft).

    4
    3.5
    3,472 sq.ft
    $624/ft $2,164,900
    launched at $2,164,900since launch no change
    1 w ago $2,164,900
    since launch no change
    1 m ago $2,164,900
    since launch no change
    3 m ago $2,164,900
    since launch no change
    1 y ago $2,164,900
    since launch no change
    2 y ago $2,164,900
    since launch no change
    3 y ago $2,164,900
    since launch no change
    Legacy 12 (Elevation 2) Floor Plan at Camden Crossing Phase 3 by Starlane Home Corporation - 3472 sq.ft

    Legacy 12 (Elevation 2) at Camden Crossing Towns is a 4-bedroom, 3.5-bathroom towns & single family floor plan with 3,472 sq ft of interior space. Priced from $2,194,900 ($632 per sq ft).

    4
    3.5
    3,472 sq.ft
    $632/ft $2,194,900
    launched at $2,194,900since launch no change
    1 w ago $2,194,900
    since launch no change
    1 m ago $2,194,900
    since launch no change
    3 m ago $2,194,900
    since launch no change
    1 y ago $2,194,900
    since launch no change
    2 y ago $2,194,900
    since launch no change
    3 y ago $2,194,900
    since launch no change
    Legacy 12 (Elevation 3) Floor Plan at Camden Crossing Phase 3 by Starlane Home Corporation - 3472 sq.ft

    Legacy 12 (Elevation 3) at Camden Crossing Towns is a 4-bedroom, 3.5-bathroom towns & single family floor plan with 3,472 sq ft of interior space. Priced from $2,194,900 ($632 per sq ft).

    4
    3.5
    3,472 sq.ft
    $632/ft $2,194,900
    launched at $2,194,900since launch no change
    1 w ago $2,194,900
    since launch no change
    1 m ago $2,194,900
    since launch no change
    3 m ago $2,194,900
    since launch no change
    1 y ago $2,194,900
    since launch no change
    2 y ago $2,194,900
    since launch no change
    3 y ago $2,194,900
    since launch no change