Loading...
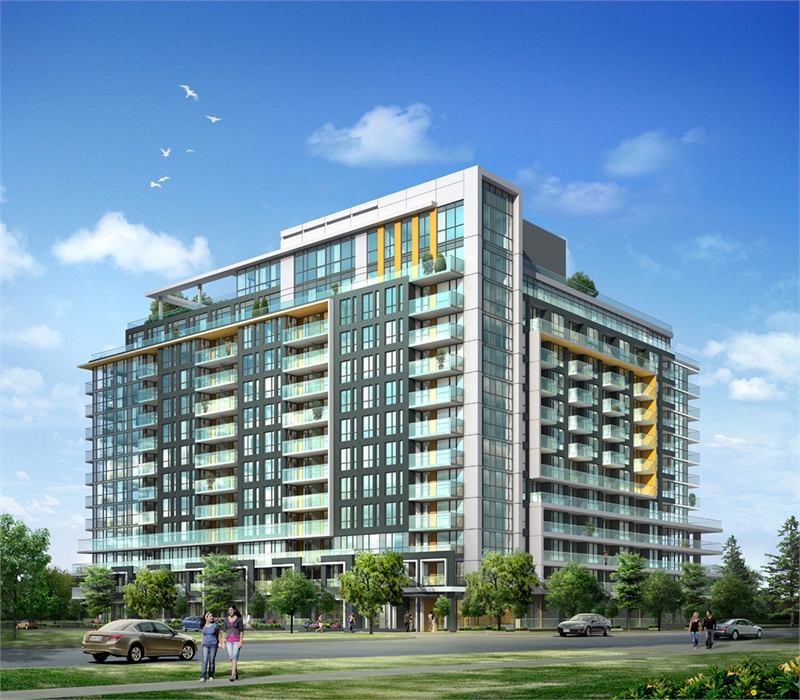
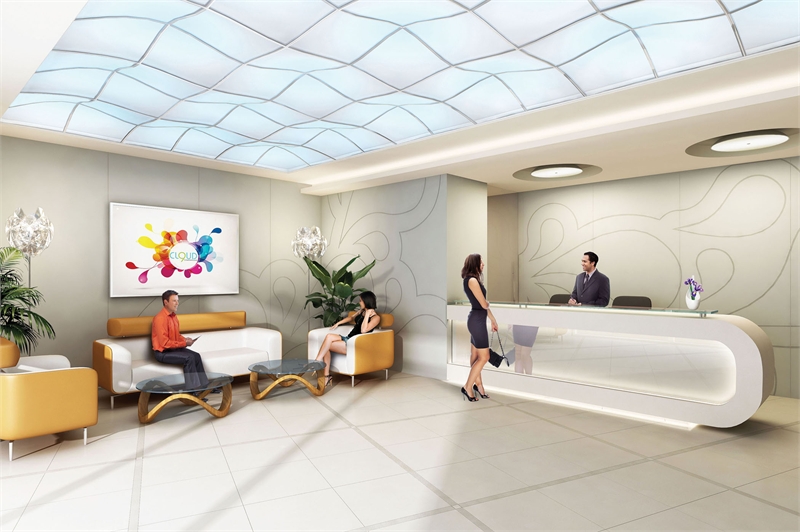
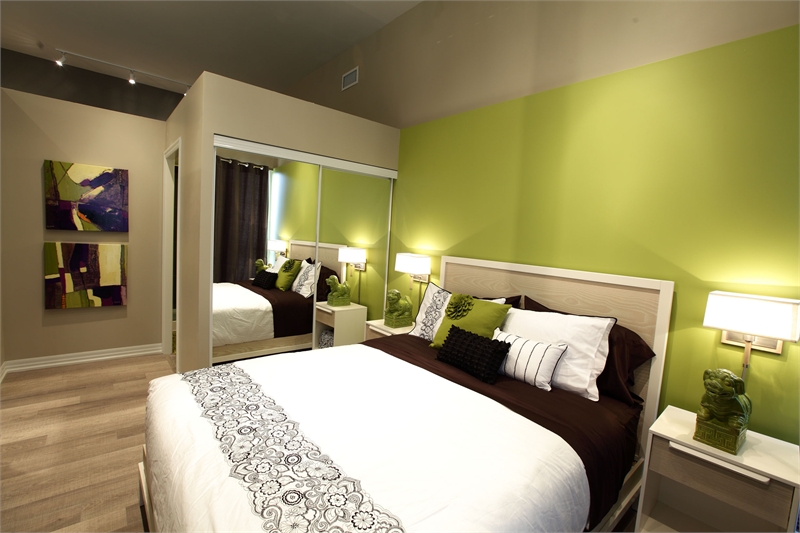
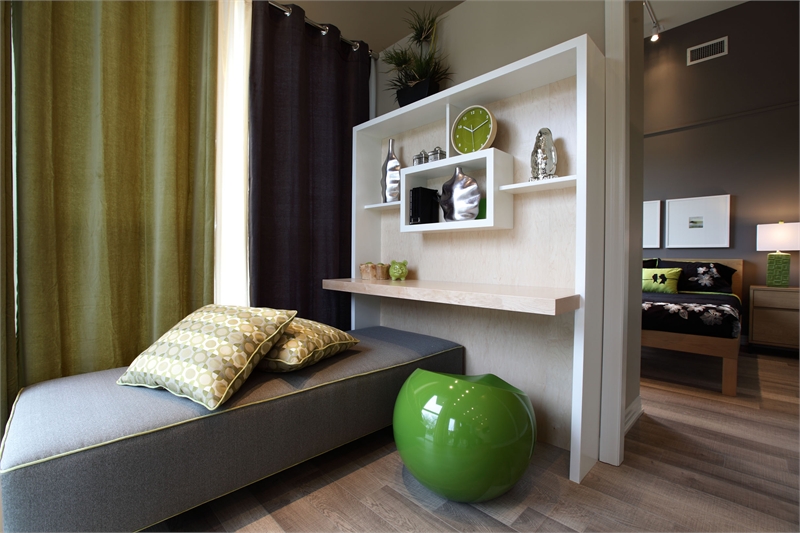
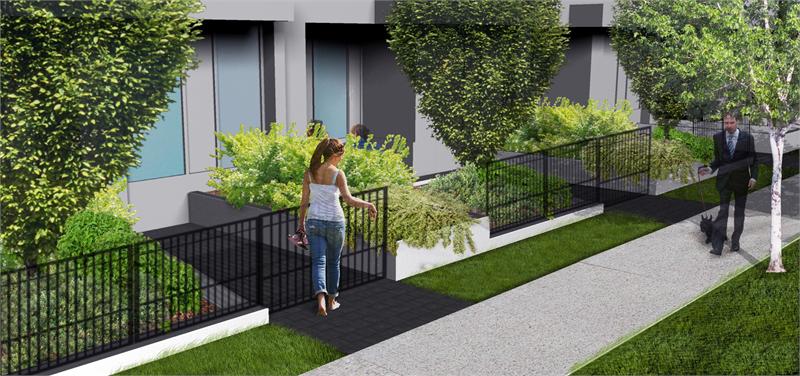
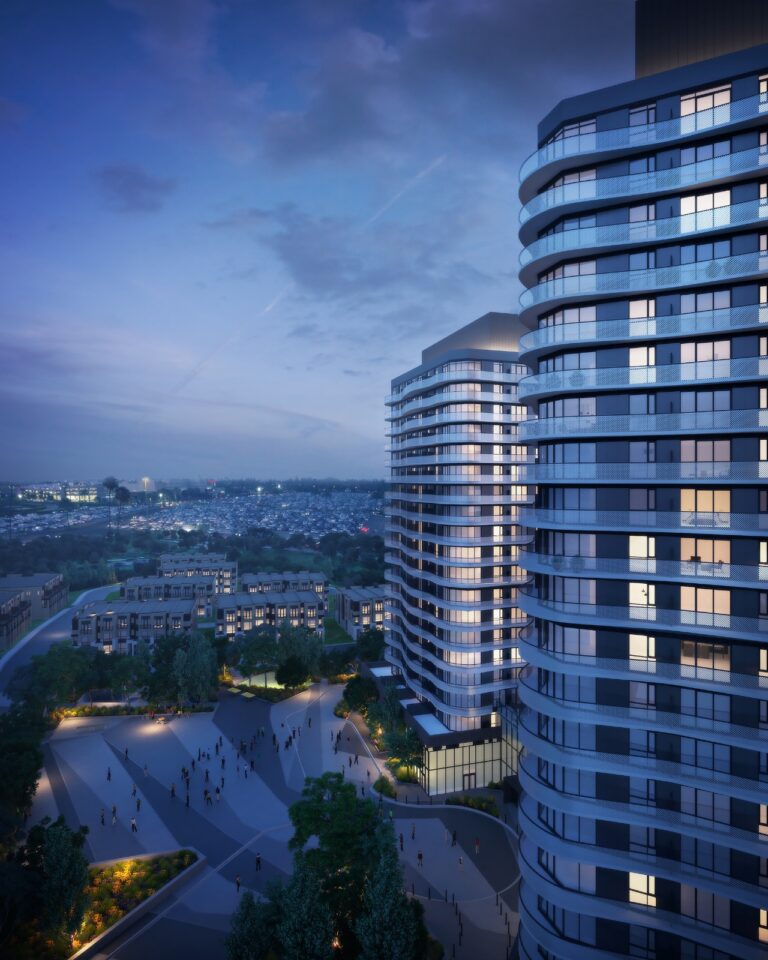
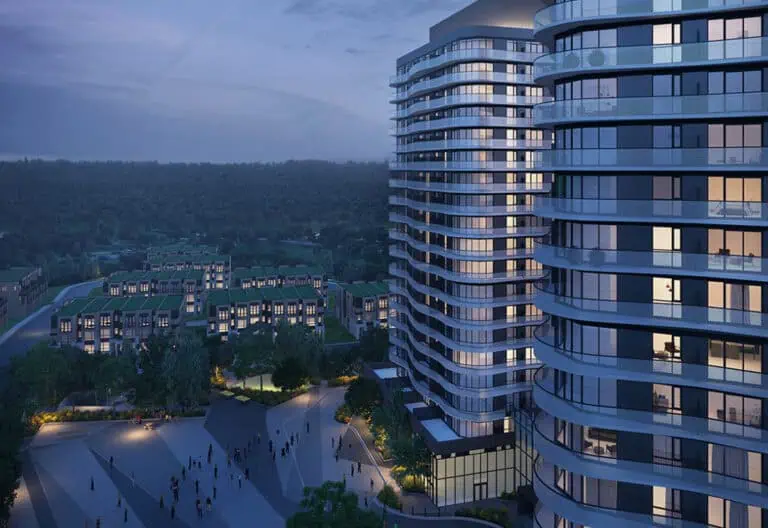
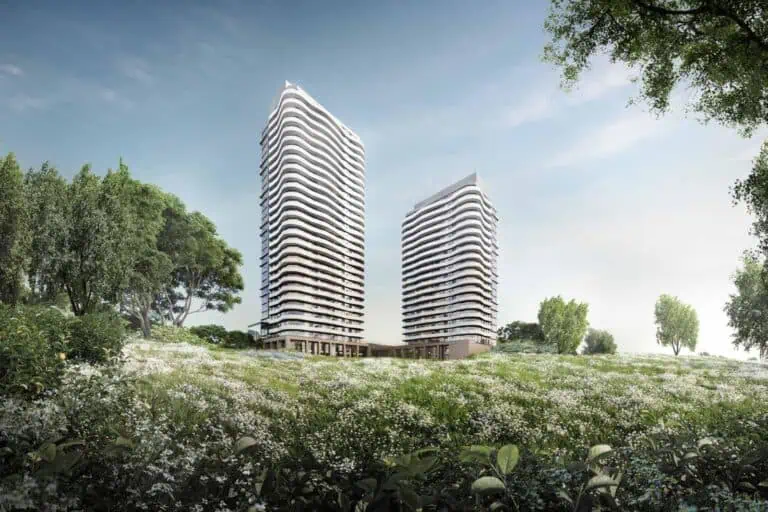
Developed by Lash Group of Companies, Cloud9 Condos is a completed condominium project at 60 Esther Lorrie Drive, Toronto in the West Humber-Clairville neighbourhood. It stands 12 storeys tall. It was completed in 2015.
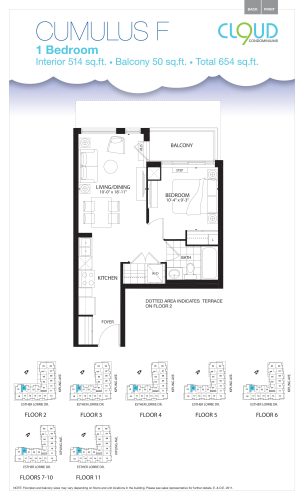
Cloud9 Condos floor plans
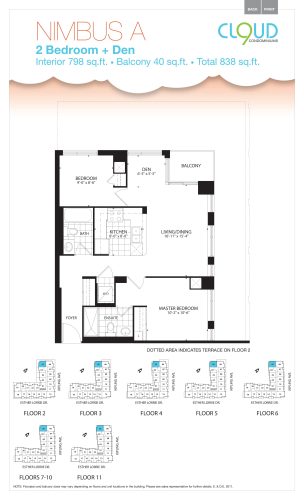
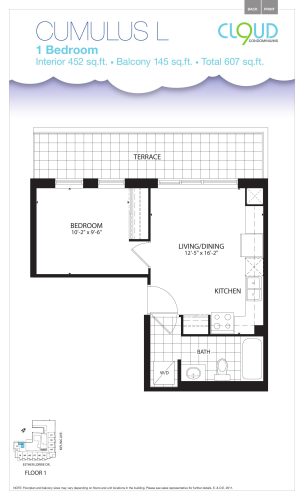
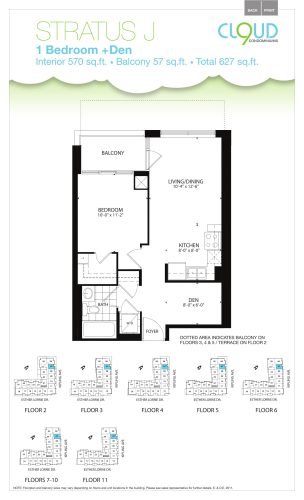
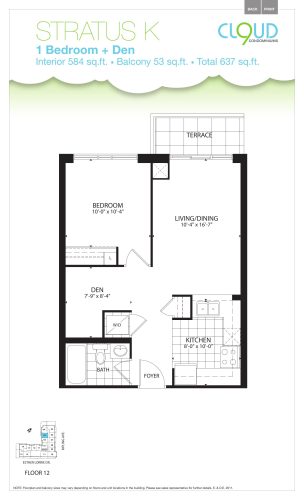
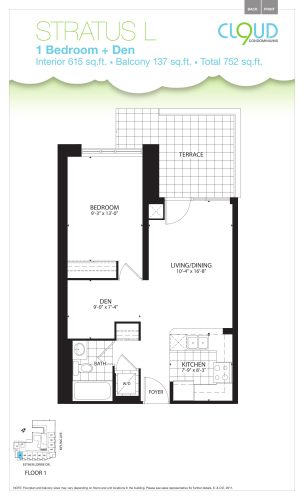
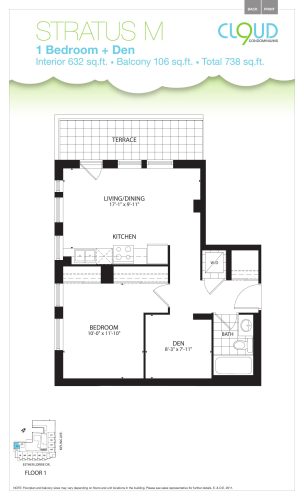
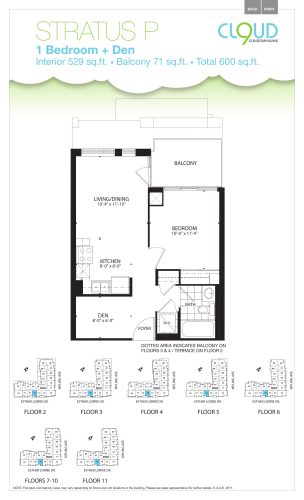
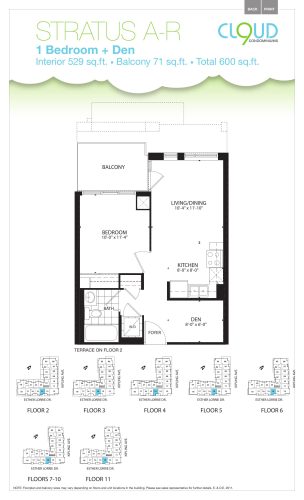
Suites range from 452 to 798 sq ft. The project has 9 recorded floor plans, covering 1 bed, 1 bed + den and 2 bed + den layouts.
Location
Cloud9 Condos is located at 60 Esther Lorrie Drive, Toronto, in West Humber-Clairville. The address has a Walk Score of 42 and a Transit Score of 63.
Amenities and features
- Sun Deck
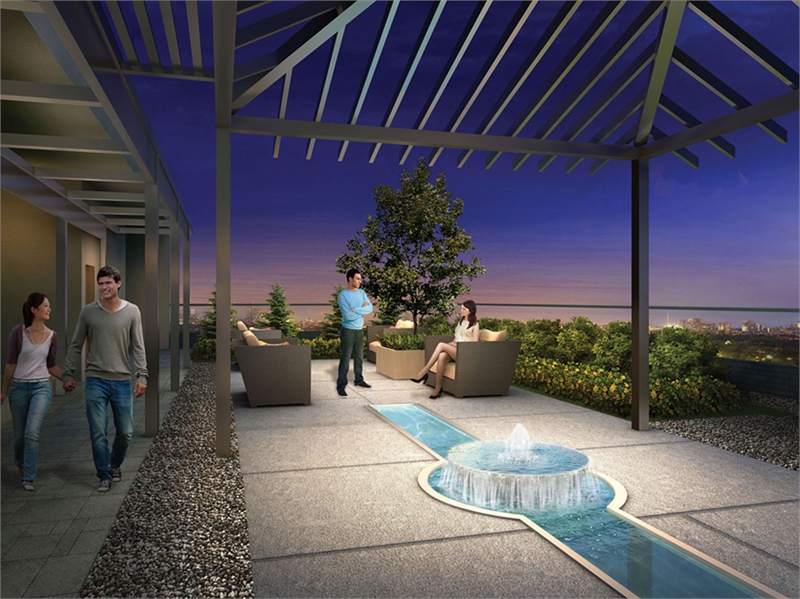
- Rooftop Terrace
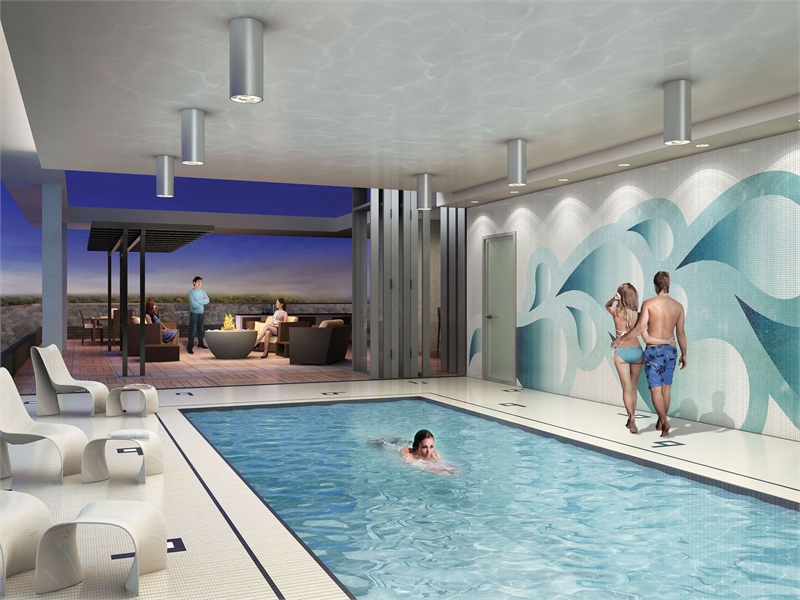
- Pool
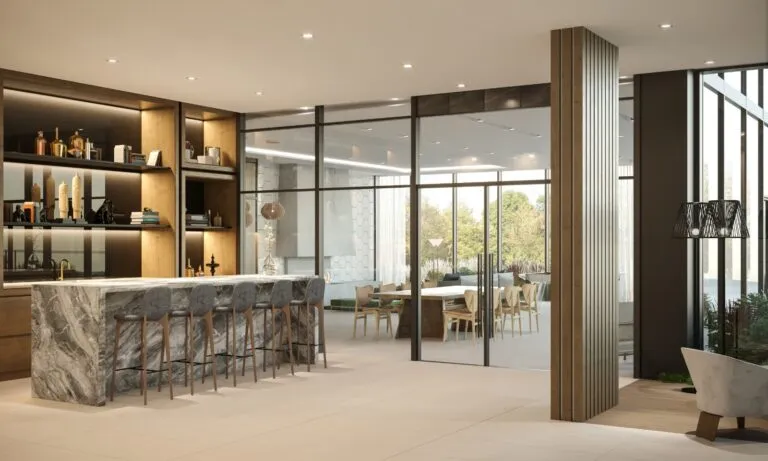
- Party Room
- BBQ Area
- Exercise Room
- Concierge
- THE SUITES
- Solid core wood suite entry door with contemporary hardware and security viewer
- Slab interior paint grade doors
- Wood door casings
- Interior door hardware polished chrome finish
The development team
- Developer: Lash Group of Companies
- Architect: EI Richmond Architects
- Interior design: Tanner Hill and Associates
Buying at Cloud9 Condos
The builder has sold out at Cloud9 Condos. Meta Realty can help with resale opportunities in the building.
Prices, sizes, availability and incentives are subject to change without notice. E. & O.E.
Cloud9 Condos at a glance
| Sales status | Sold Out (resale only) |
|---|---|
| Construction | Complete |
| Building type | Condo |
| Storeys | 12 |
| Estimated occupancy | 2015 |
| Launch | 2015-07-01 |
| Architect | EI Richmond Architects |
| Interior design | Tanner Hill and Associates |
| Neighbourhood | West Humber-Clairville, Greater Toronto Area |
| Maintenance | $0.52/sq ft |
| Walk Score | 42/100 |
| Transit Score | 63/100 |
Features & finishes
- THE SUITES
- Solid core wood suite entry door with contemporary hardware and security viewer
- Slab interior paint grade doors
- Wood door casings
- Interior door hardware polished chrome finish
- Sliding or swing doors to balcony or terrace as per plan
- Painted walls throughout, off white
- Pre-wired for personally encoded stand alone intrusion alarm system
- Laundry with stacked Washer/Dryer vented to exterior
- THE FLOORING
- Porcelain tile or plank laminate in foyer*
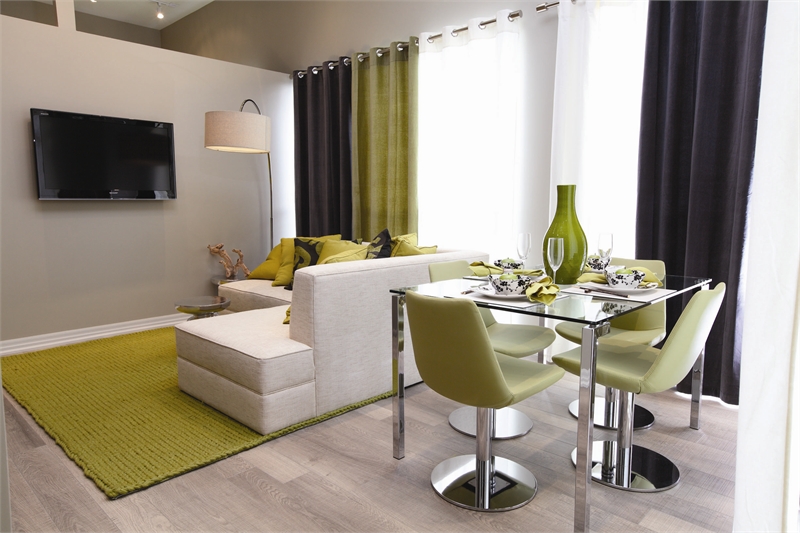
- Plank laminate in Living, Dining areas*
- Porcelain tile or plank laminate flooring in Kitchen*
- Broadloom with under-pad in bedroom(s)*
- Porcelain tile in master ensuite bathroom as per plan*
- Porcelain tile in second bathroom*
- Plank laminate flooring in den as per plan*
- White porcelain tile in laundry closet/room as per plan
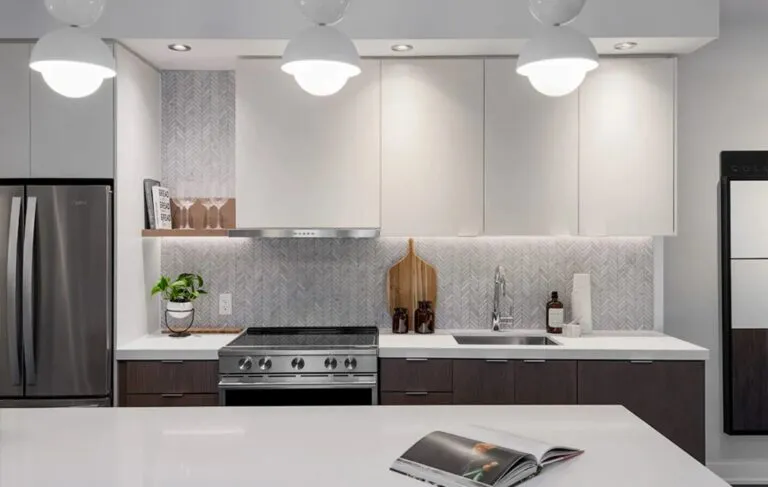
- THE KITCHEN
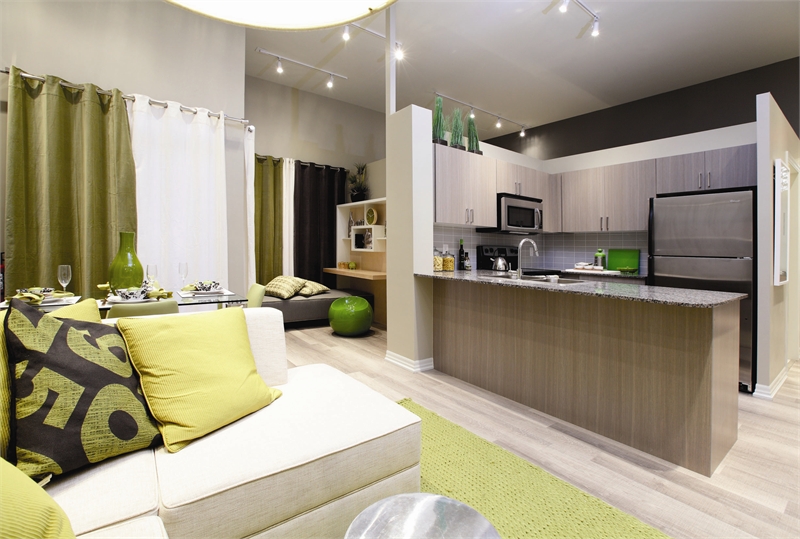
- Selection of Contemporary European style kitchen cabinetry
- Solid granite countertops*
- Deluxe Appliance package includes refrigerator, stove, over the range microwave oven with built-in hood fan, and dishwasher
- Stainless steel sinks with pull-out single lever faucet Ceramic tile backsplash*
- THE BATHROOM
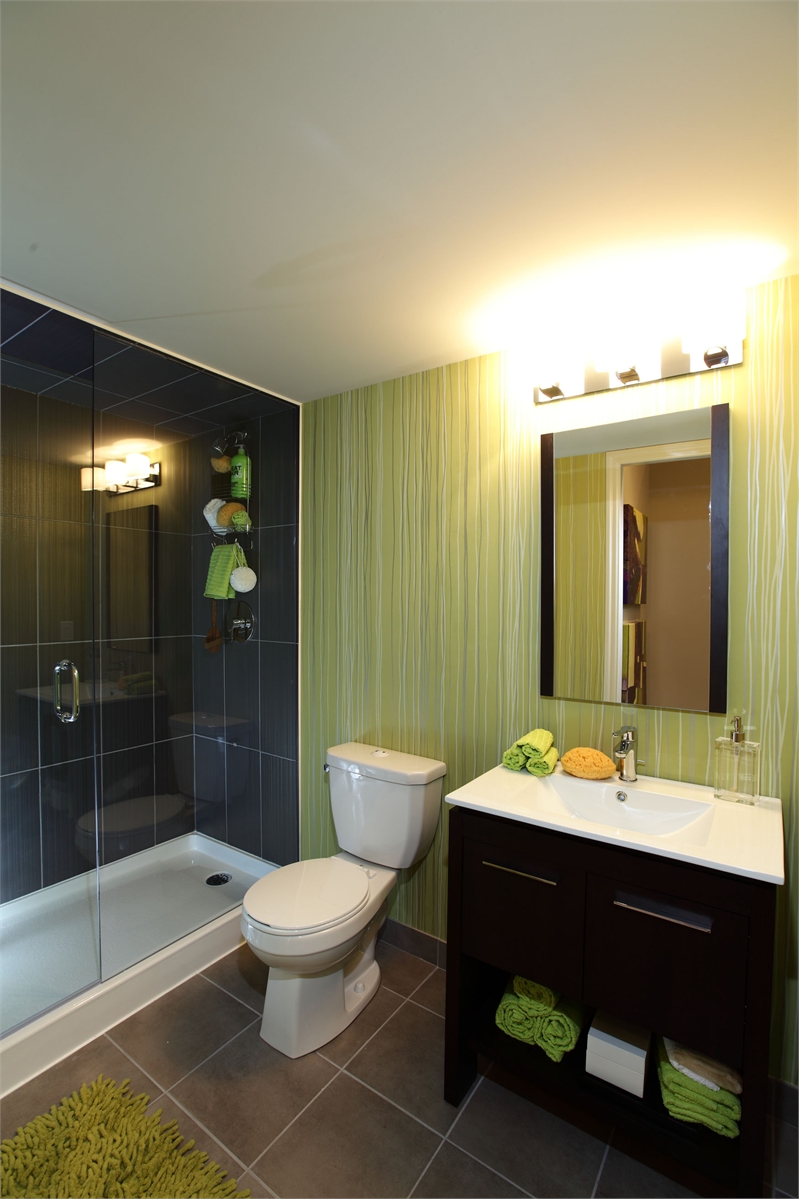
- Contemporary vanity and sink with modern polished single lever faucet
- Decorative wall lighting above vanity cabinet
- White plumbing fixtures
- 5’rectangular tub
- Walk-in shower with 1 piece shower base in master ensuite bathroom as per plan
- Frameless glass shower enclosure in ensuite complete with polished chrome hardware as per plan
Frequently asked questions
Who is the developer of Cloud9 Condos?
Cloud9 Condos is developed by Lash Group of Companies.
Where is Cloud9 Condos located?
Cloud9 Condos is at 60 Esther Lorrie Drive, Toronto, in the West Humber-Clairville neighbourhood.
How many storeys is Cloud9 Condos?
Cloud9 Condos is 12 storeys tall.
How big are the suites at Cloud9 Condos?
Suites range from 452 to 798 sq ft.
When was Cloud9 Condos completed?
Cloud9 Condos was completed in 2015.
Is Cloud9 Condos still selling?
The builder has sold out at Cloud9 Condos. Meta Realty can help with resale opportunities in the building.