Loading...
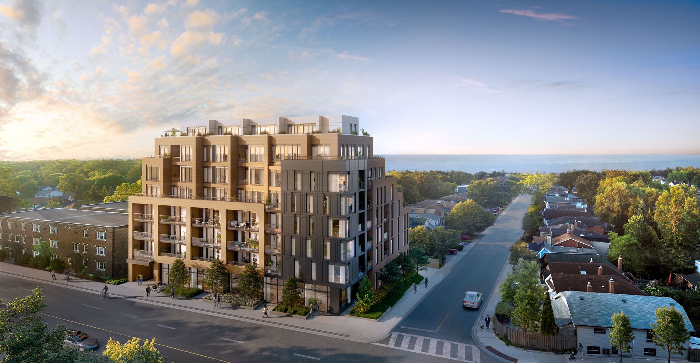
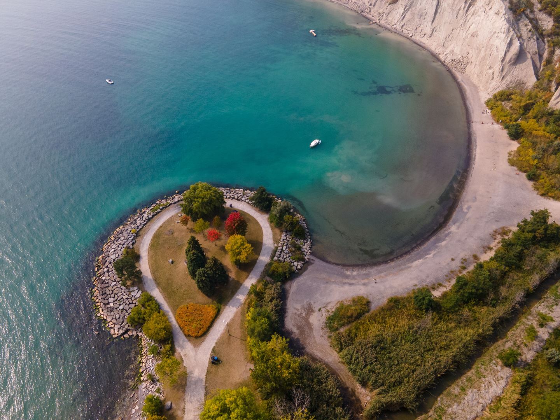
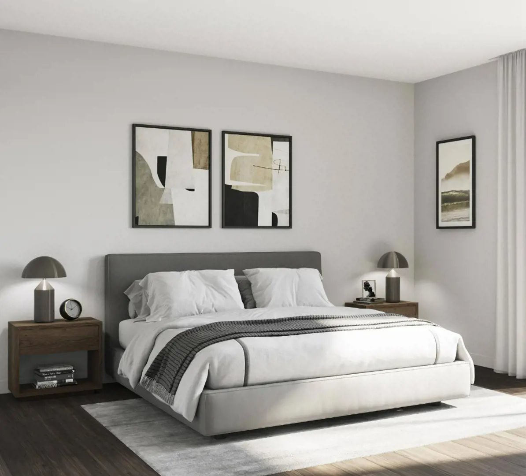
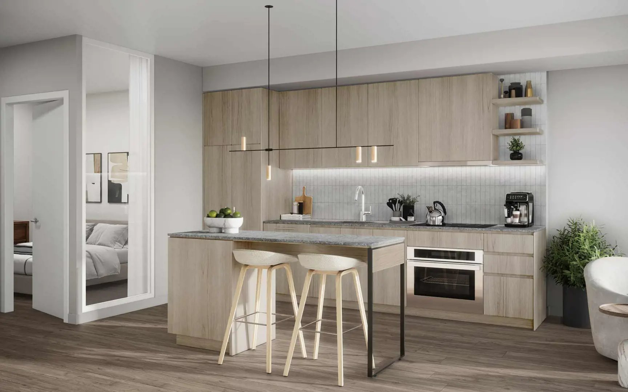
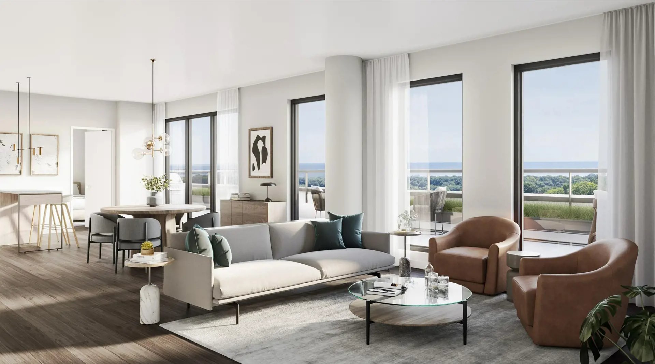
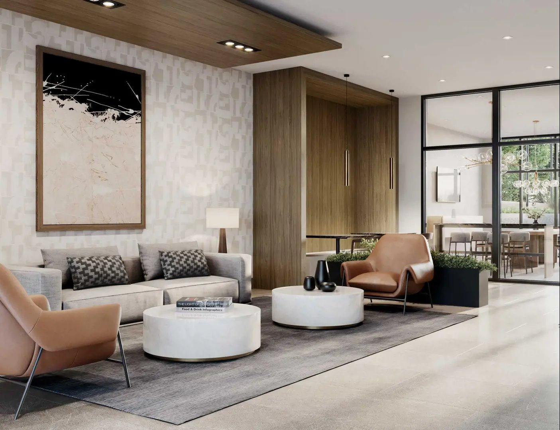
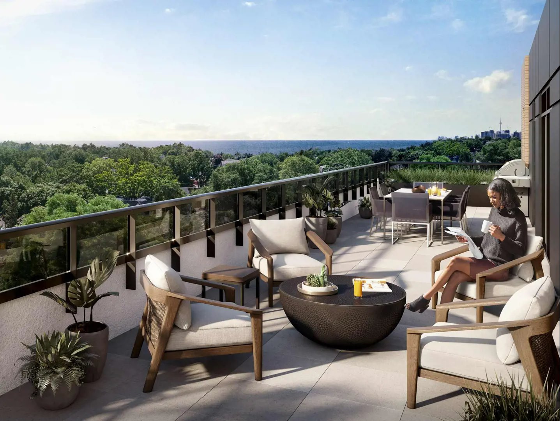
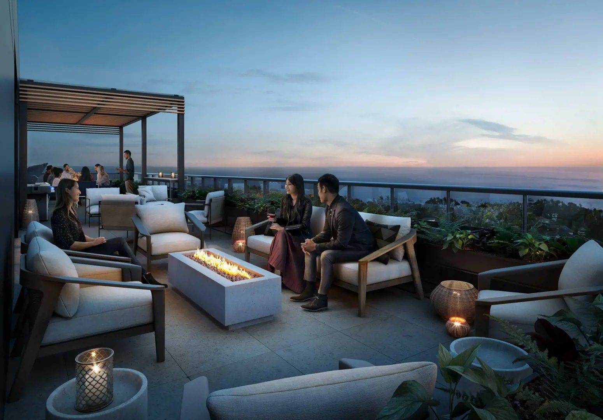
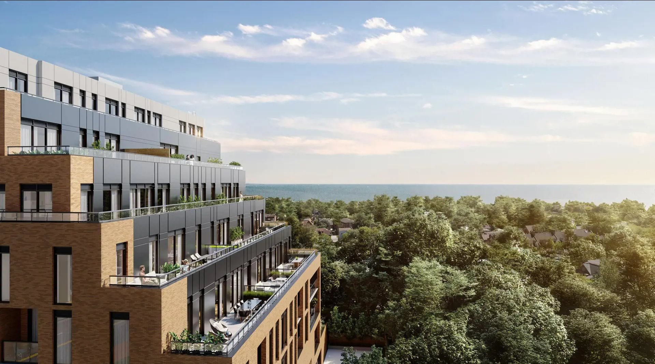
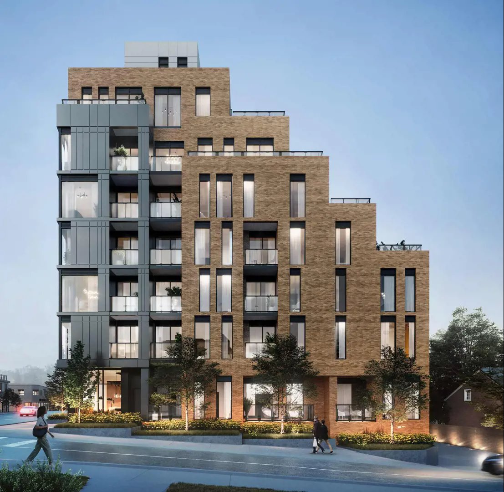
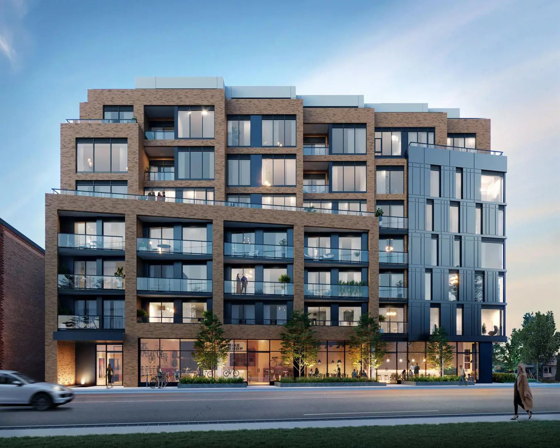
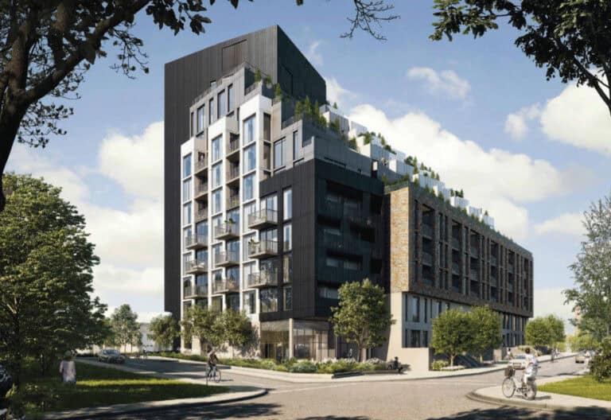
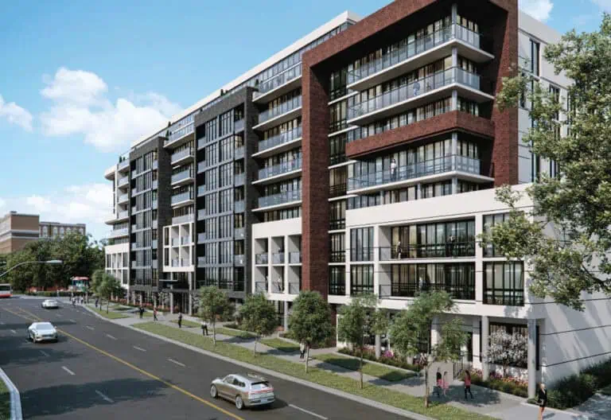
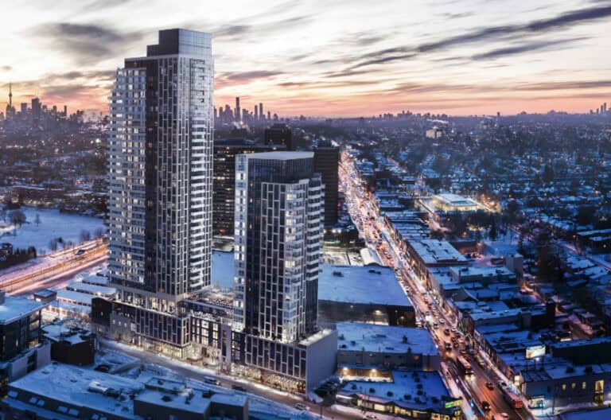
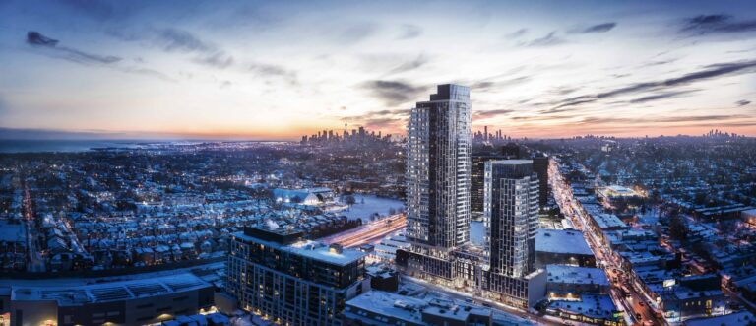
Courcelette Condos is a condominium under construction by Windmill Development Group at 1161 Kingston Road in the Birchcliffe-Cliffside neighbourhood of Toronto. The 8-storey, 57-suite building rises 25.51 metres, and its suites of 582 to 1,381 sq ft are listed from $445,900 to $1,375,900.
Courcelette Condos pricing and floor plans
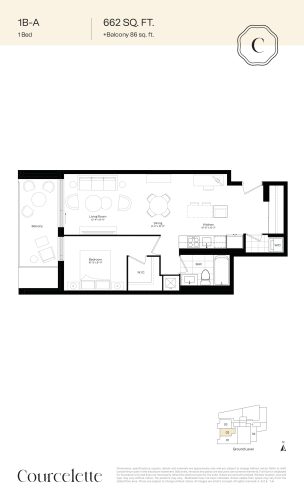
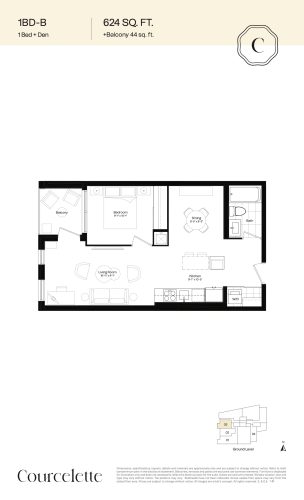
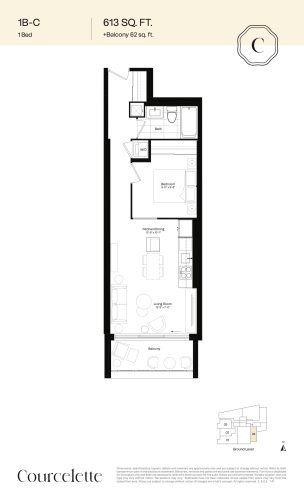
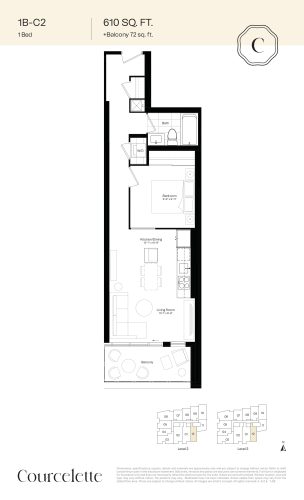
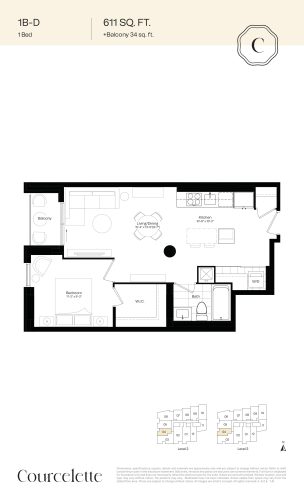
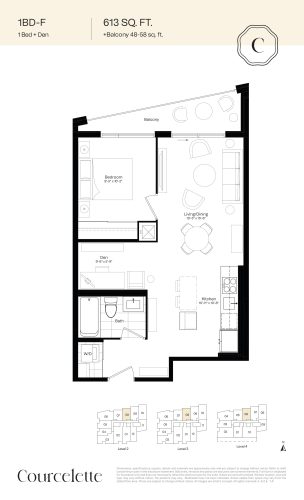
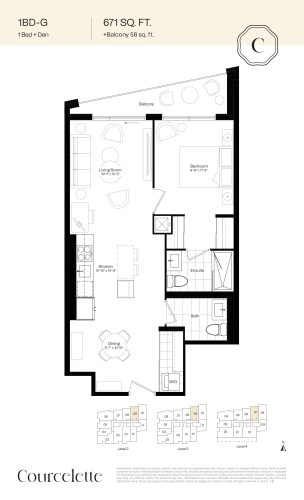
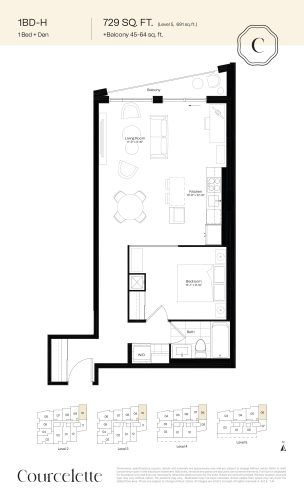
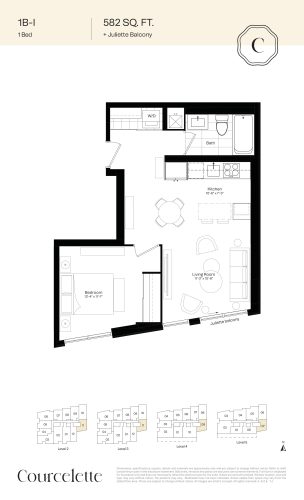
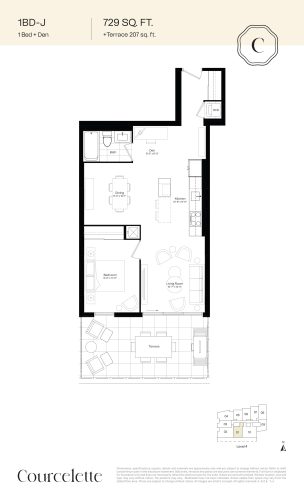
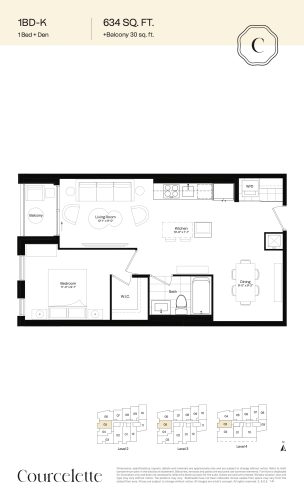
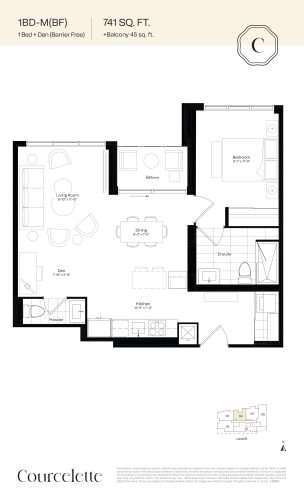
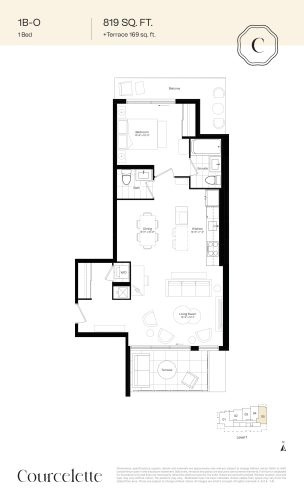
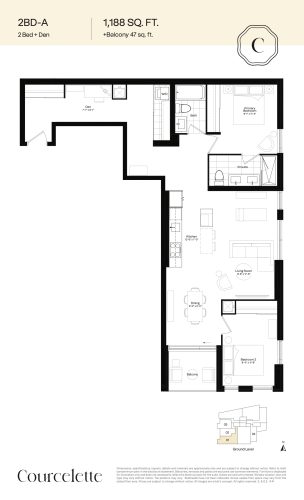
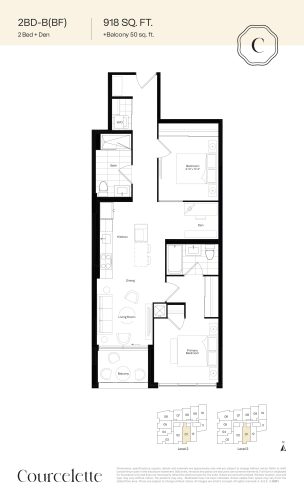
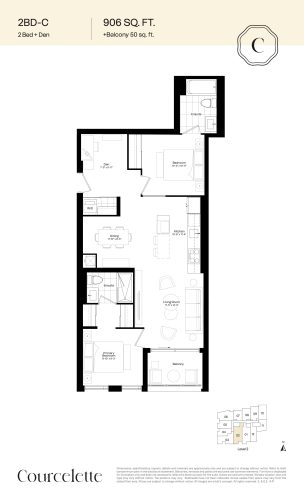
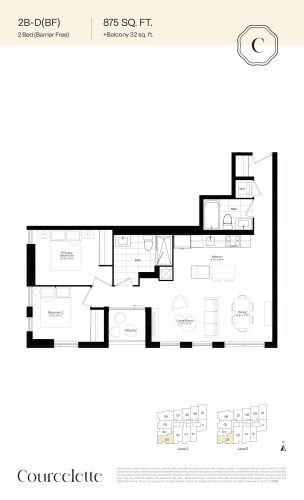
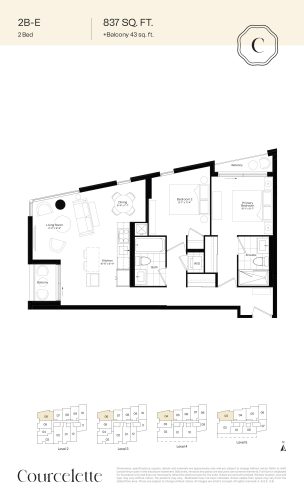
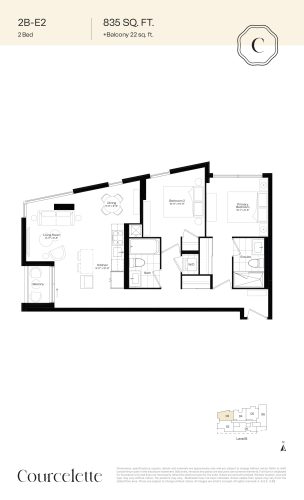
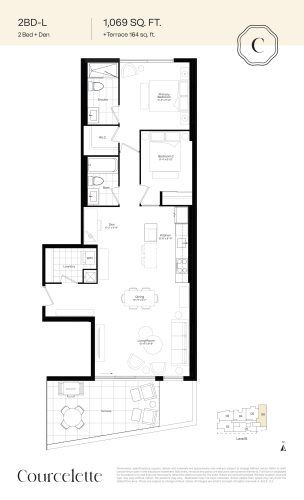
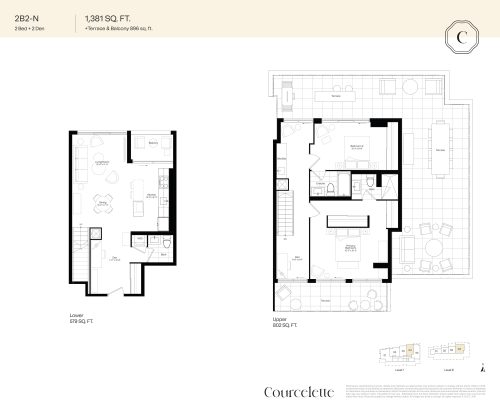
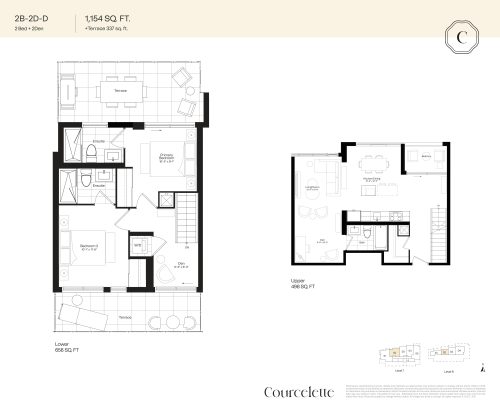
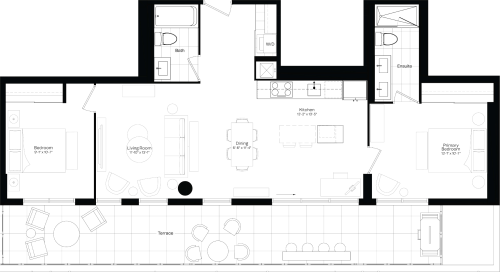
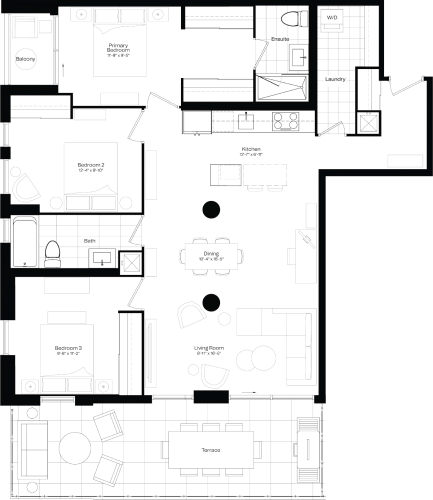
Courcelette’s listed prices span $445,900 to $1,375,900, and the listed price per square foot is $896. The building has 24 floor-plan layouts from 582 to 1,381 sq ft: 6 one-bedroom, 7 one-bedroom-plus-den, 4 two-bedroom, 6 two-bedroom-plus-den and 1 three-bedroom plan.
Maintenance is listed at $0.70 per square foot. Sales launched in May 2022.
Location
Courcelette Condos is at 1161 Kingston Road in Birchcliffe-Cliffside, Toronto, where the Walk Score is 72 and the Transit Score is 74.
Amenities and features
- Lobby and parcel area
- Fitness lounge
- Stretching and yoga room
- Coworking space
- Dining room and lounge
- Outdoor terrace and outdoor social lounge
- Outdoor dining area with BBQ
- Green roof
- Pet park and pet wash station
- Bike wash station
- Bicycle parking
- Electric vehicle charging stations
Deposit structure and incentives
The deposit is 15% over 270 days, plus 5% at occupancy:
- $10,000 on signing
- Balance to 5% at 30 days
- 5% at 90 days
- 5% at 270 days
- 5% at occupancy
The development team
Windmill Development Group is developing Courcelette Condos. RAW Design is the architect, TACT Design did the interior design, and Paul Johnston Unique Urban Homes is the sales and marketing firm.
Buying at Courcelette Condos
Suites at Courcelette are offered in public sales. Register with Meta Realty for platinum access to the floor plans, current pricing and incentives, and let us help you compare the one-bedroom-plus-den and two-bedroom layouts.
Prices, sizes, availability and incentives are subject to change without notice. E. & O.E.
Courcelette Condos at a glance
| Sales status | Public Sales |
|---|---|
| Construction | Under Construction |
| Building type | Condo |
| Storeys | 8 |
| Height | 26 m |
| Estimated occupancy | 2025 |
| Launch | 2022-05-24 |
| Architect | RAW Design |
| Interior design | TACT Design |
| Sales & marketing | Paul Johnston Unique Urban Homes |
| Neighbourhood | Birchcliffe-Cliffside, Toronto |
| Maintenance | $0.70/sq ft |
| Walk Score | 72/100 |
| Transit Score | 74/100 |
Features & finishes
- The Earth
- LOW-CARBON LIVING:
- A TRULY SUSTAINABLE HOME:
- The Water
- EVERY DROP COUNTS:
- At Courcelette, we’re achieving a 40% reduction in potable water use without sacrificing performance or great design.
- TAKING CARE OF OUR LAKE:
- The Planet
- ONE PLANET LIVING: A VISION AND A FRAMEWORK FOR SUSTAINABLE LIVING:
- The goal of One Planet Living is to help people everywhere live happy, healthy lives within the finite resources of our planet.
- ONE PLANET LIVING OFFERS 10 PRINCIPLES TO ACHIEVE SUSTAINABILITY:
- Health & happiness
- Equity & local economy
- Culture & community
- Land & nature
- Sustainable water
- Local & sustainable food
- Travel & transport
- Materials & products
- Zero waste
- Zero carbon energy
- For Windmill, One Planet Living is our inspiration, our aspiration, and our foundation.
- JOIN THE JOURNEY:
- Building Features
- Entrance Lobby with coworking space*
- Smart building operating system with digital entry, resident engagement and building management system
- Separate bicycle entrance on ground floor*
- Indoor lounge with dining/meeting area*
- Outdoor social garden with BBQs*
- Pet and Bike washing stations*
Frequently asked questions
How many suites are at Courcelette Condos?
The 8-storey building contains 57 suites.
What does a suite at Courcelette Condos cost?
Prices are listed from $445,900 to $1,375,900, at a listed $896 per square foot.
What floor plans does Courcelette Condos have?
There are 24 floor-plan layouts from 582 to 1,381 sq ft, ranging from one-bedroom to three-bedroom plans.
What is the deposit at Courcelette Condos?
The deposit is 15% over 270 days plus 5% at occupancy, beginning with $10,000 on signing.
What amenities are at Courcelette Condos?
Listed amenities include a fitness lounge, yoga room, coworking space, green roof, pet park and electric vehicle charging stations.
Who is behind Courcelette Condos?
Windmill Development Group is the developer, with architecture by RAW Design and interiors by TACT Design.