METAREALTY INC.

Elegance Luxury Residences

Planning

2 Lansdowne Avenue, Vaughan, ON, Canada

Starting From
$1,194,900 - $5,889,900

Condo

Occupancy: Spring 2026

1 Star2 Stars3 Stars4 Stars5 Stars (No Ratings Yet)
Loading...

GET PLATINUM ACCESS!!

Register to Receive Guaranteed Platinum Access & Prices, Incentives & Discounts, Floor Plans & More!

Get Pricing, Floor Plans and Availability

Tell us what you need and a Meta Realty representative will follow up directly.

Are you a Realtor?
Sending…

About Elegance Luxury Residences

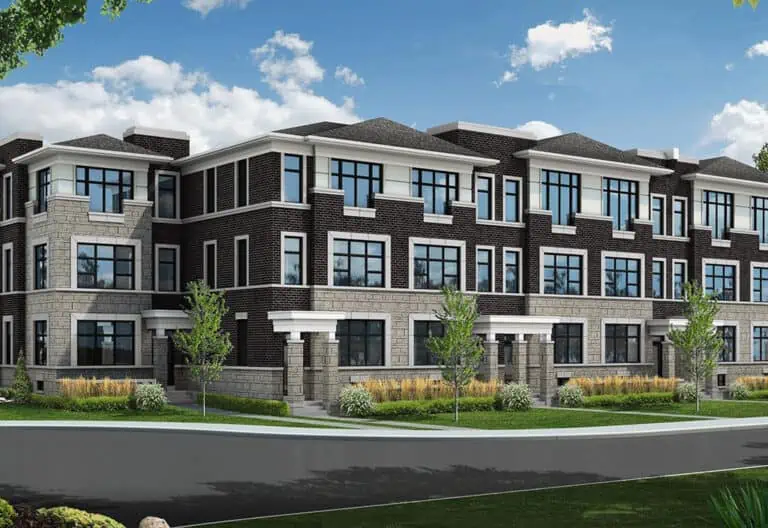
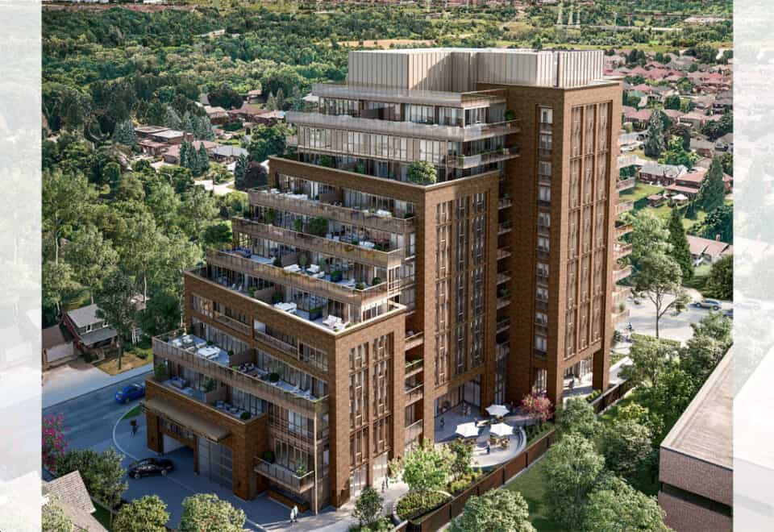
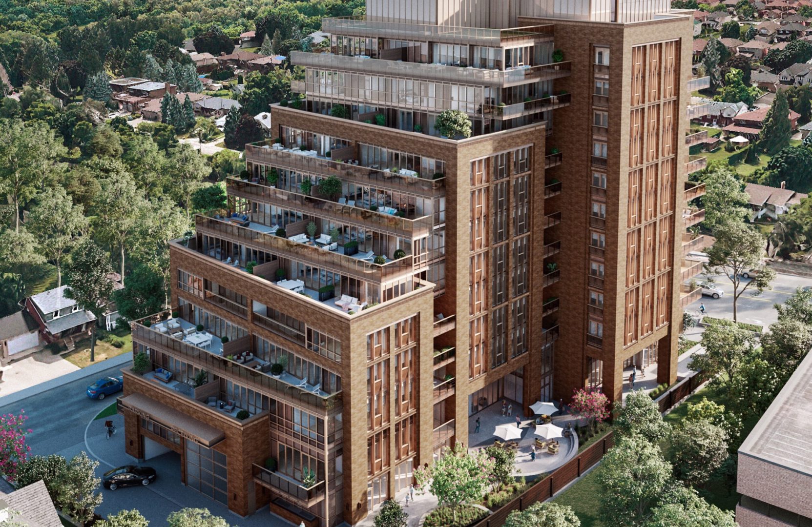
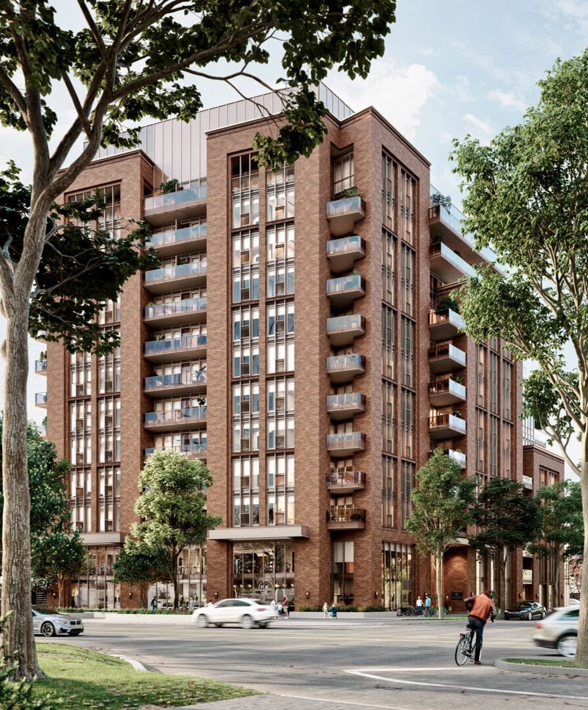
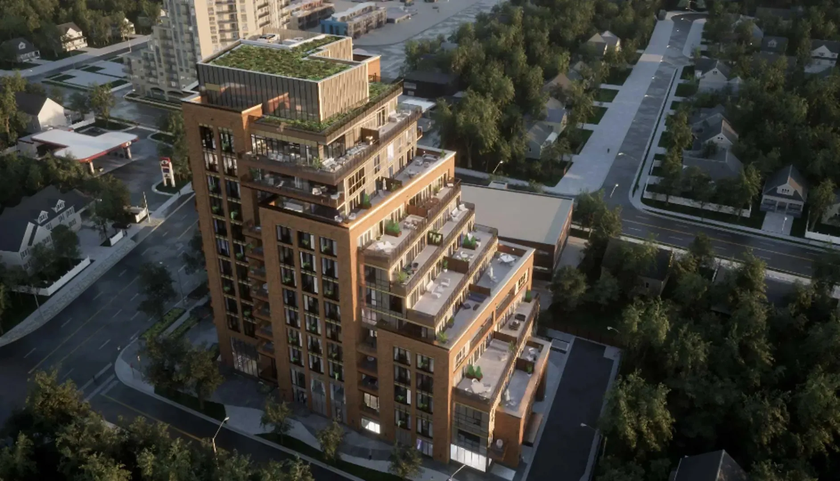
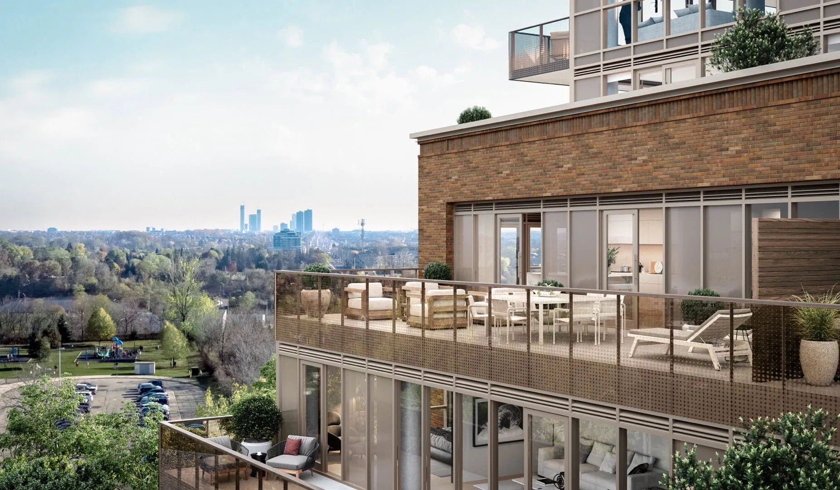
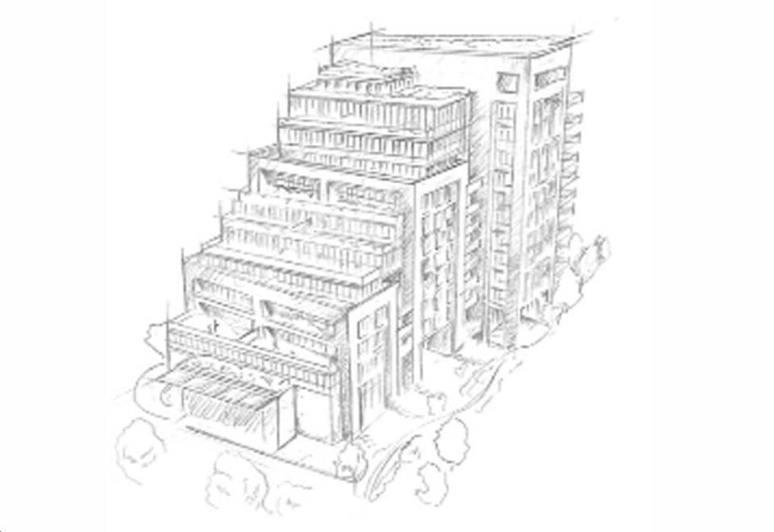
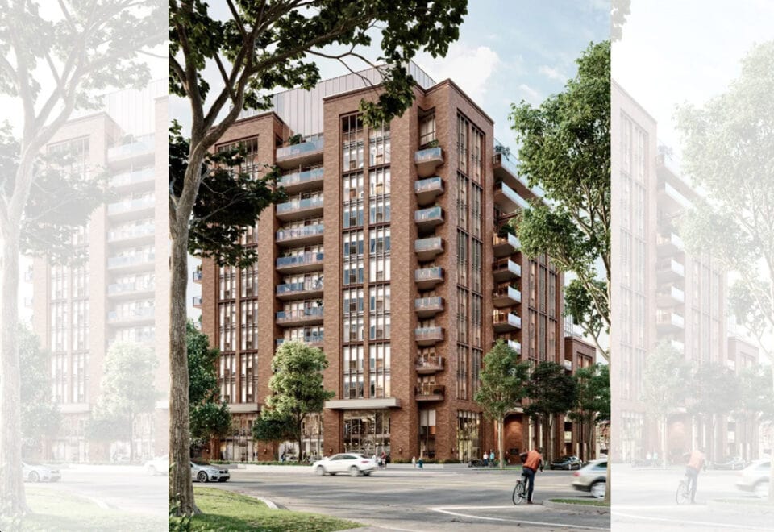
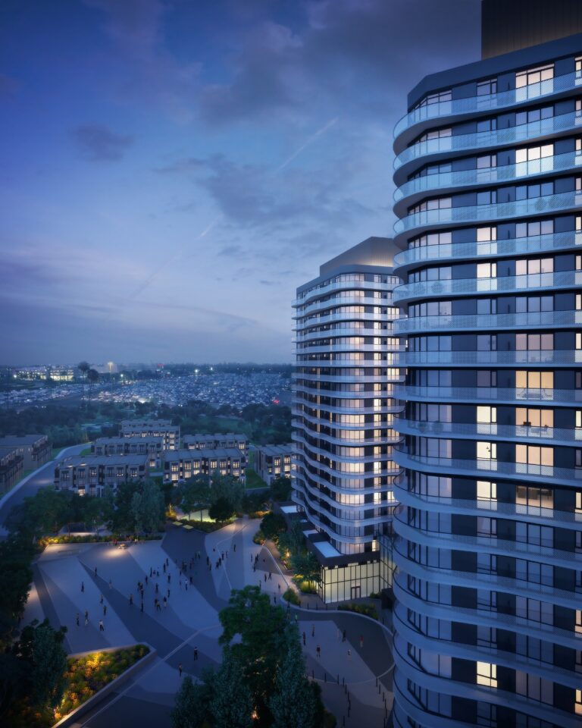
Elegance Luxury Residences is a pre-construction condominium development by Avalee Homes at 2 Lansdowne Avenue, Vaughan in the Woodbridge neighbourhood. It stands 12 storeys tall. Occupancy is expected in 2026.

Elegance Luxury Residences floor plans

Suites range from 907 to 2,884 sq ft. The project has 40 recorded floor plans, covering 1 bed + den, 2 bed, 2 bed + den, 3 bed and 3 bed + den layouts.

Location

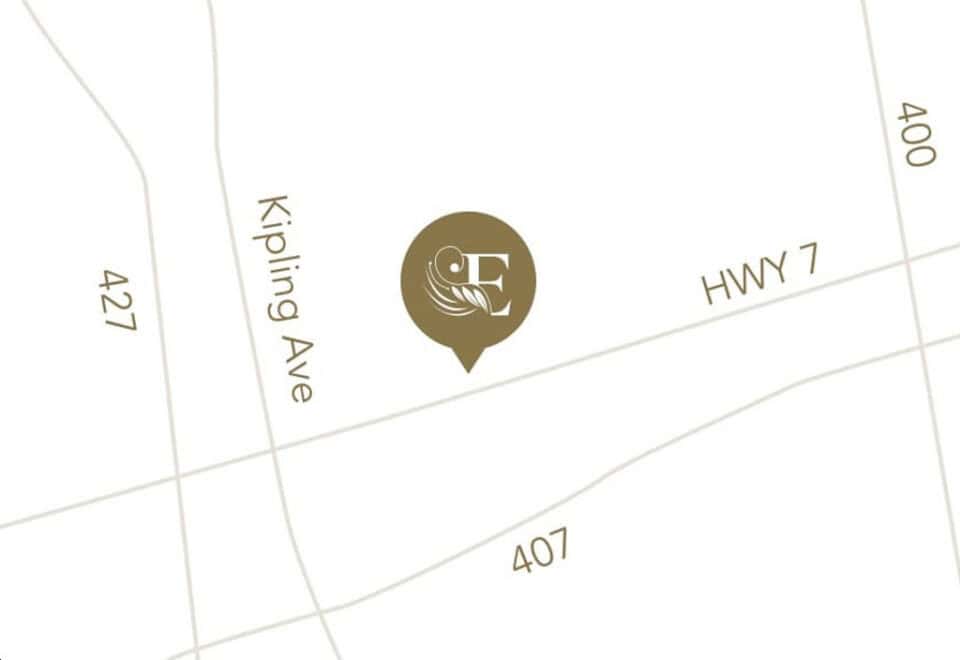
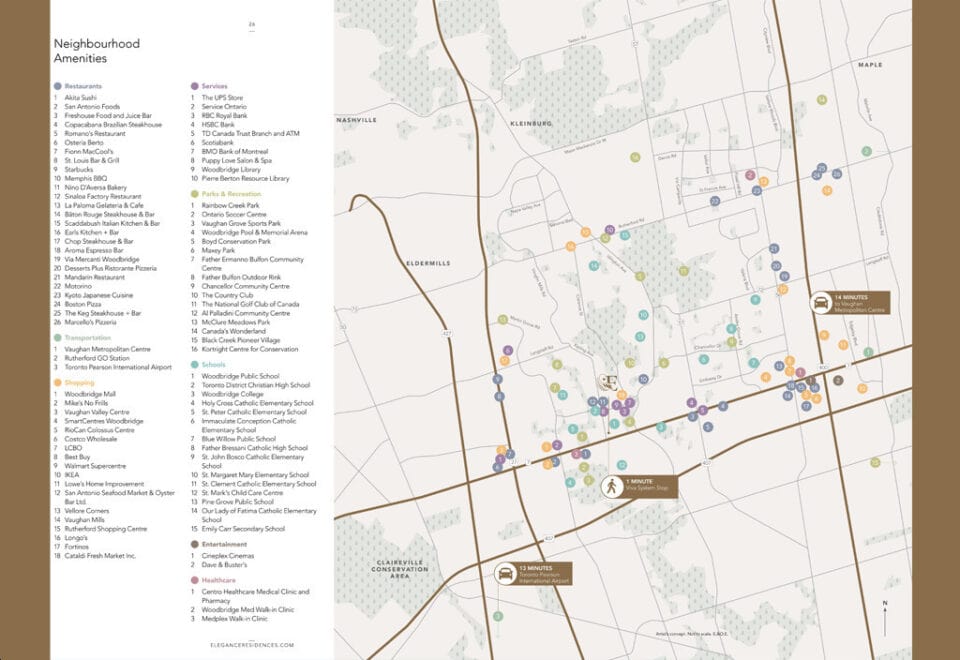
Elegance Luxury Residences is located at 2 Lansdowne Avenue, Vaughan, in Woodbridge. The address has a Walk Score of 46 and a Transit Score of 49.

Amenities and features

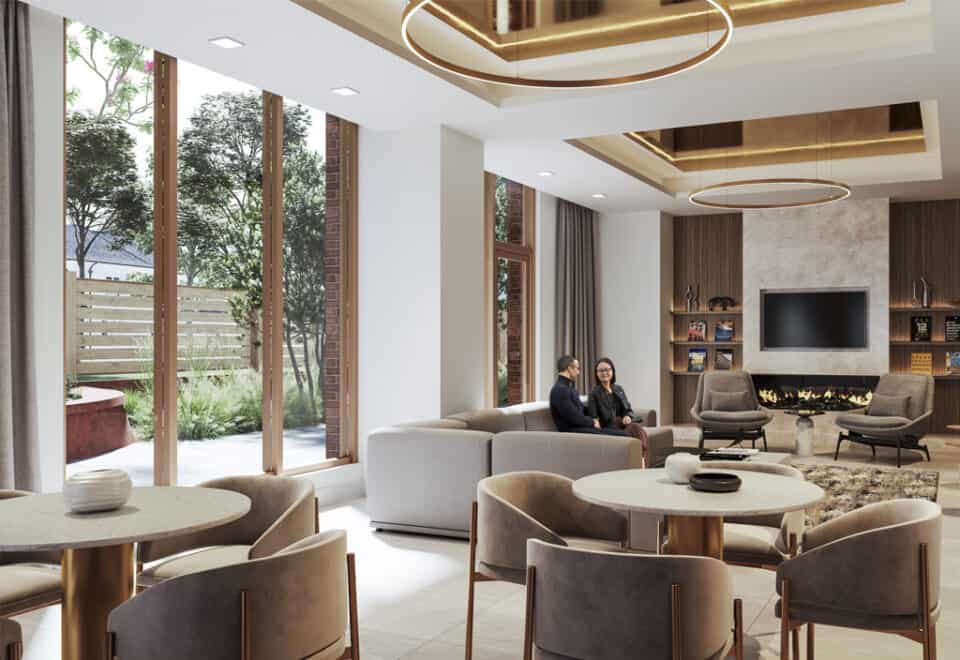
  • Entertainment Lounge
  • Storage
  • Private Dining
  • Party Room
  • Pet Wash
  • Garden Pathway
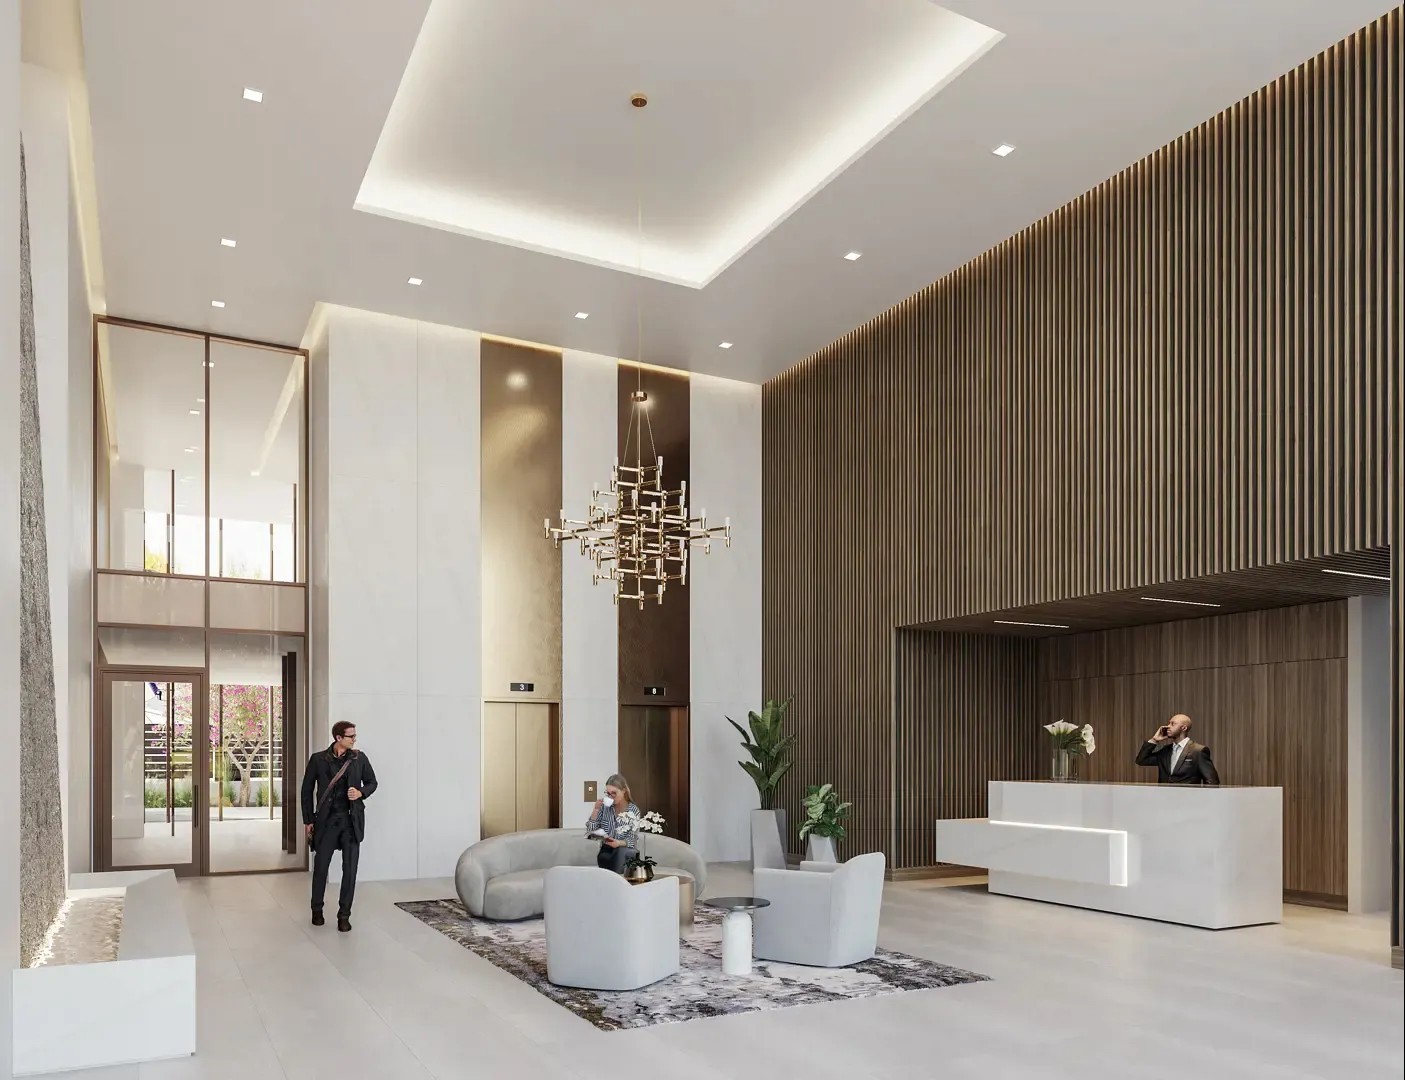
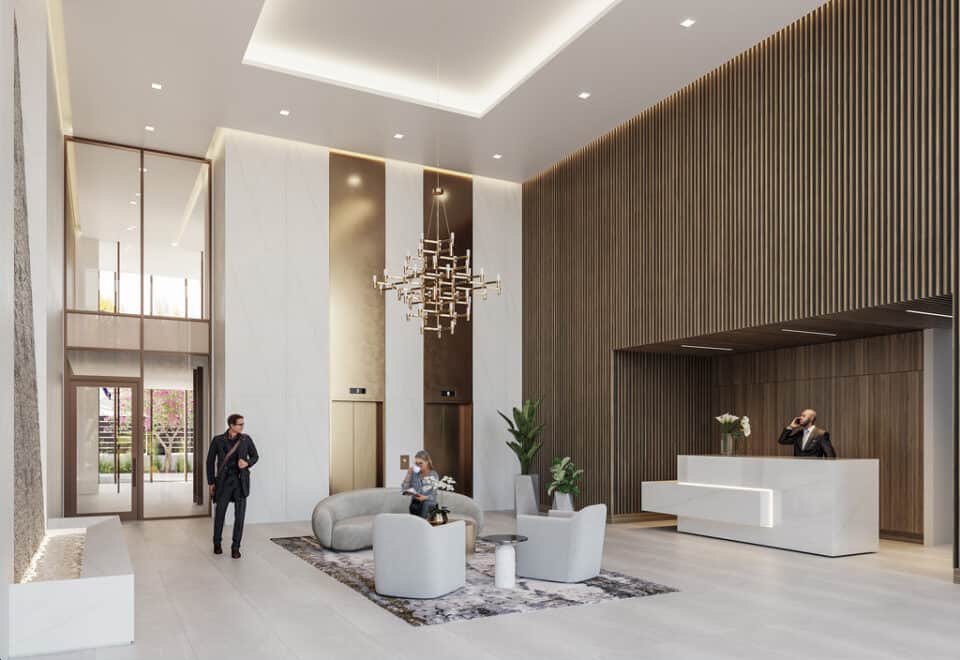
  • Concierge
  • Parcel Room
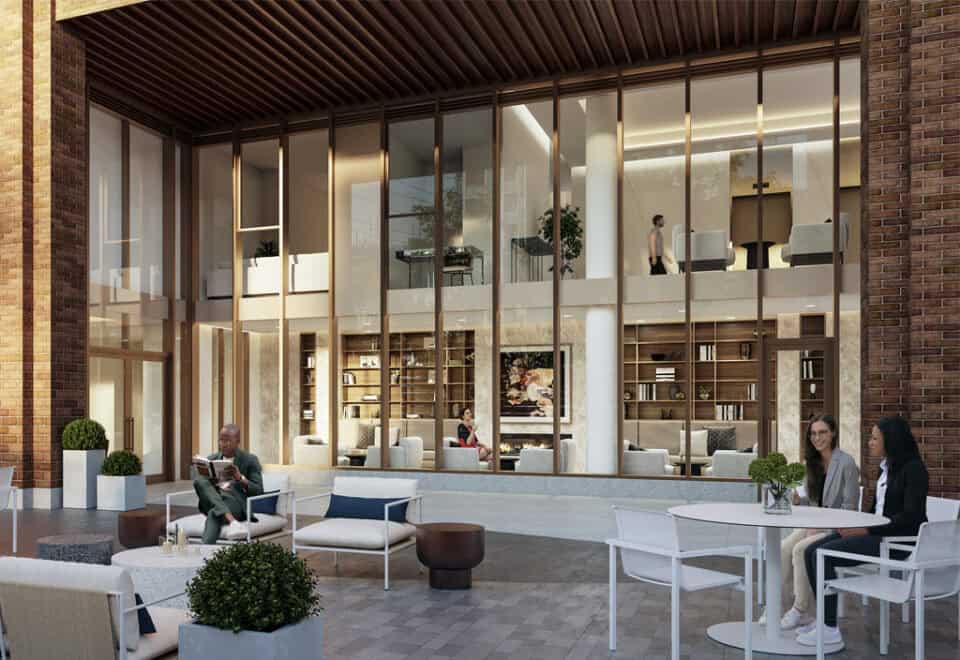
  • Library
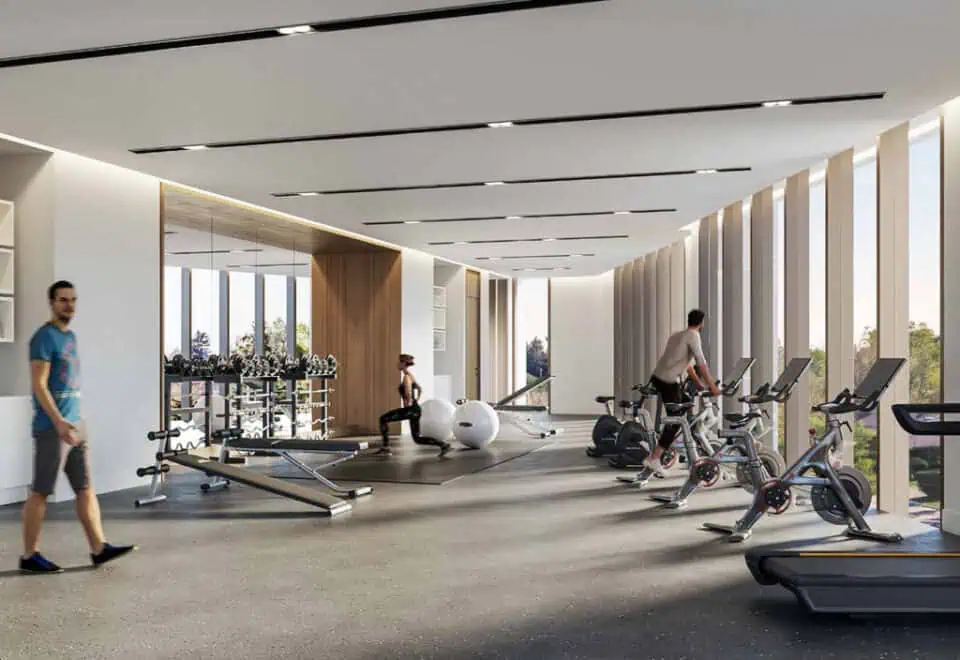
  • Yoga Studio
  • Lobby
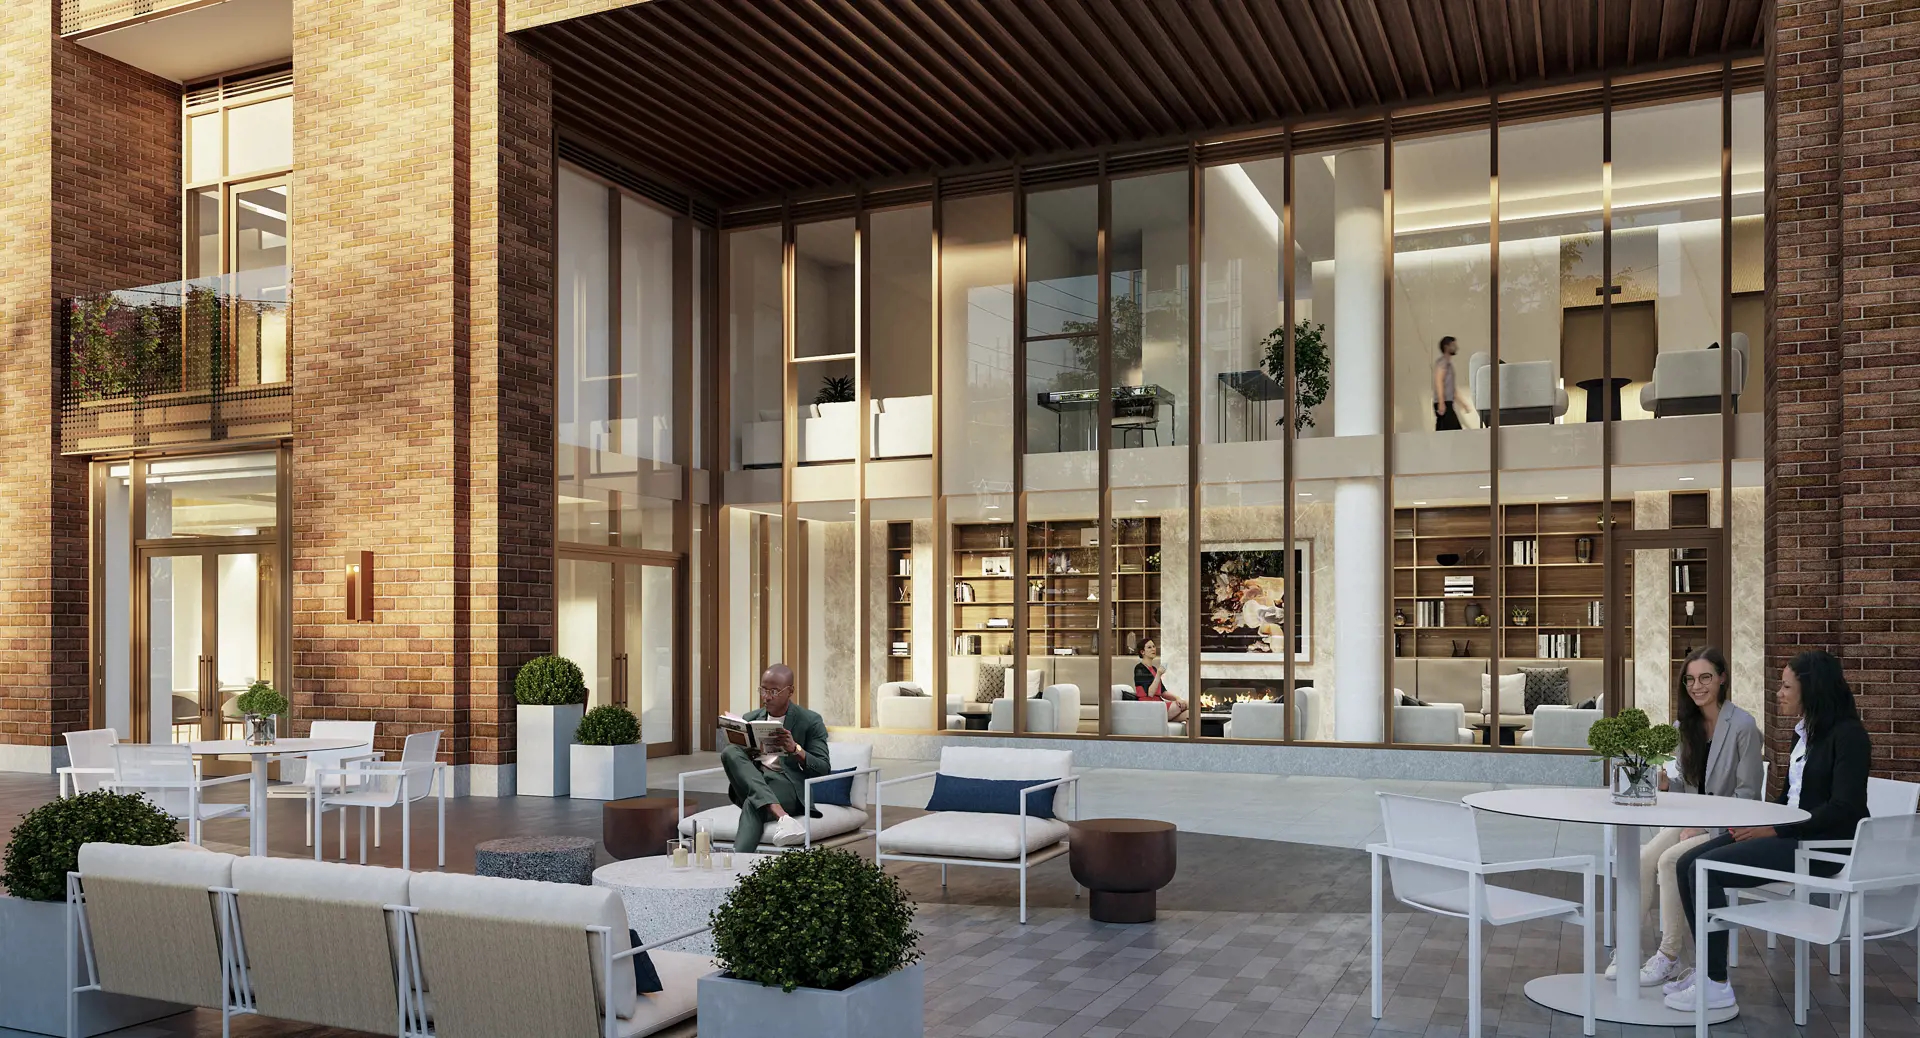
  • Landscaped Courtyard

The development team

  • Developer: Avalee Homes
  • Architect: Diamond + Schmitt Architects Inc.
  • Sales and marketing: PROSPECT REALTY INC., iRise Brokerage

About Elegance Luxury Residences today

Elegance Luxury Residences is currently on hold. Register with Meta Realty for updates if the project moves forward.
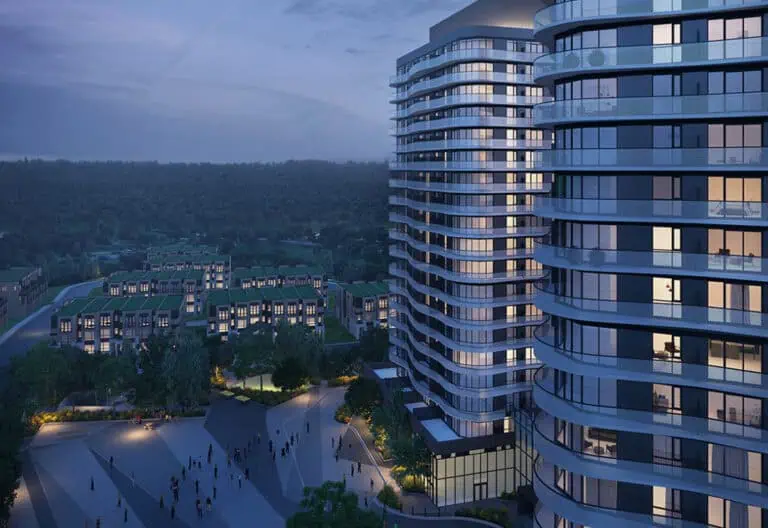
Prices, sizes, availability and incentives are subject to change without notice. E. & O.E.

Elegance Luxury Residences at a glance

Sales statusPlanning (project on hold)
ConstructionPre Construction
Building typeCondo
Storeys12
Height48 m
Estimated occupancy2026
ArchitectDiamond + Schmitt Architects Inc.
Sales & marketingPROSPECT REALTY INC., iRise Brokerage
NeighbourhoodWoodbridge, Regional Municipality of York
Maintenance$0.69/sq ft
Walk Score46/100
Transit Score49/100

Features & finishes

  • OVERALL REFINEMENTS
  • 10 ft. ceilings
  • Smooth ceiling finish to all areas
  • Interior walls are primed and then painted with two coats of off-white, quality latex paint
  • Bathrooms and all woodwork and trim painted with durable white semi-gloss paint
  • Paints have low levels of volatile organic compounds (VOC’s)
  • Contemporary style (paint finish) interior doors with coordinated hardware:
  • 8 ft. solid doors to suite entry, 8 ft. hollow doors in suites (where permitting)
  • 5" contemporary paint finish baseboards in all areas except bathroom, laundry, and storage areas, with matching contemporary door casing
  • Interior sliding or “swing” doors for closets.
  • Pocket doors where shown (optional on drawings will be upgrades*)
  • Thermally isolated aluminum windows with double pane, sealed glazing units and operable awning windows or doors for added thermal comfort
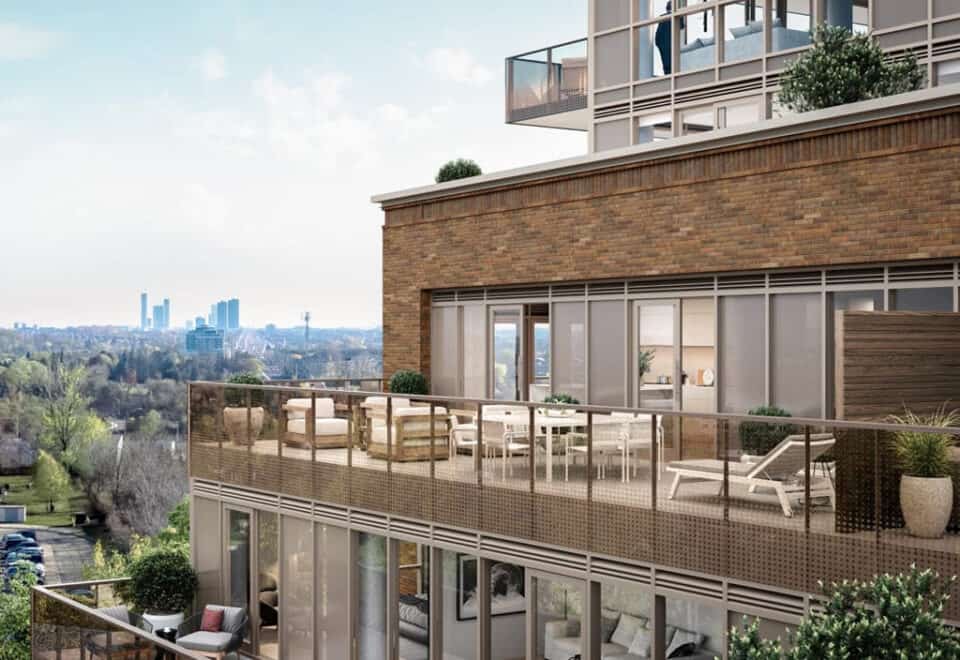
  • Balconies to receive one duplex receptacle. Terrace to receive paving stones, one duplex receptacle, hose bib and gas line
  • FLOOR COVERINGS
  • Beautiful floor coverings featuring engineered hardwood floor with acoustic underlay. Chevron and herringbone floors to be sold as upgrades where permitted
  • Elegant porcelain tile in laundry, storage and bathroom areas (master ensuite and powder rooms to be included)
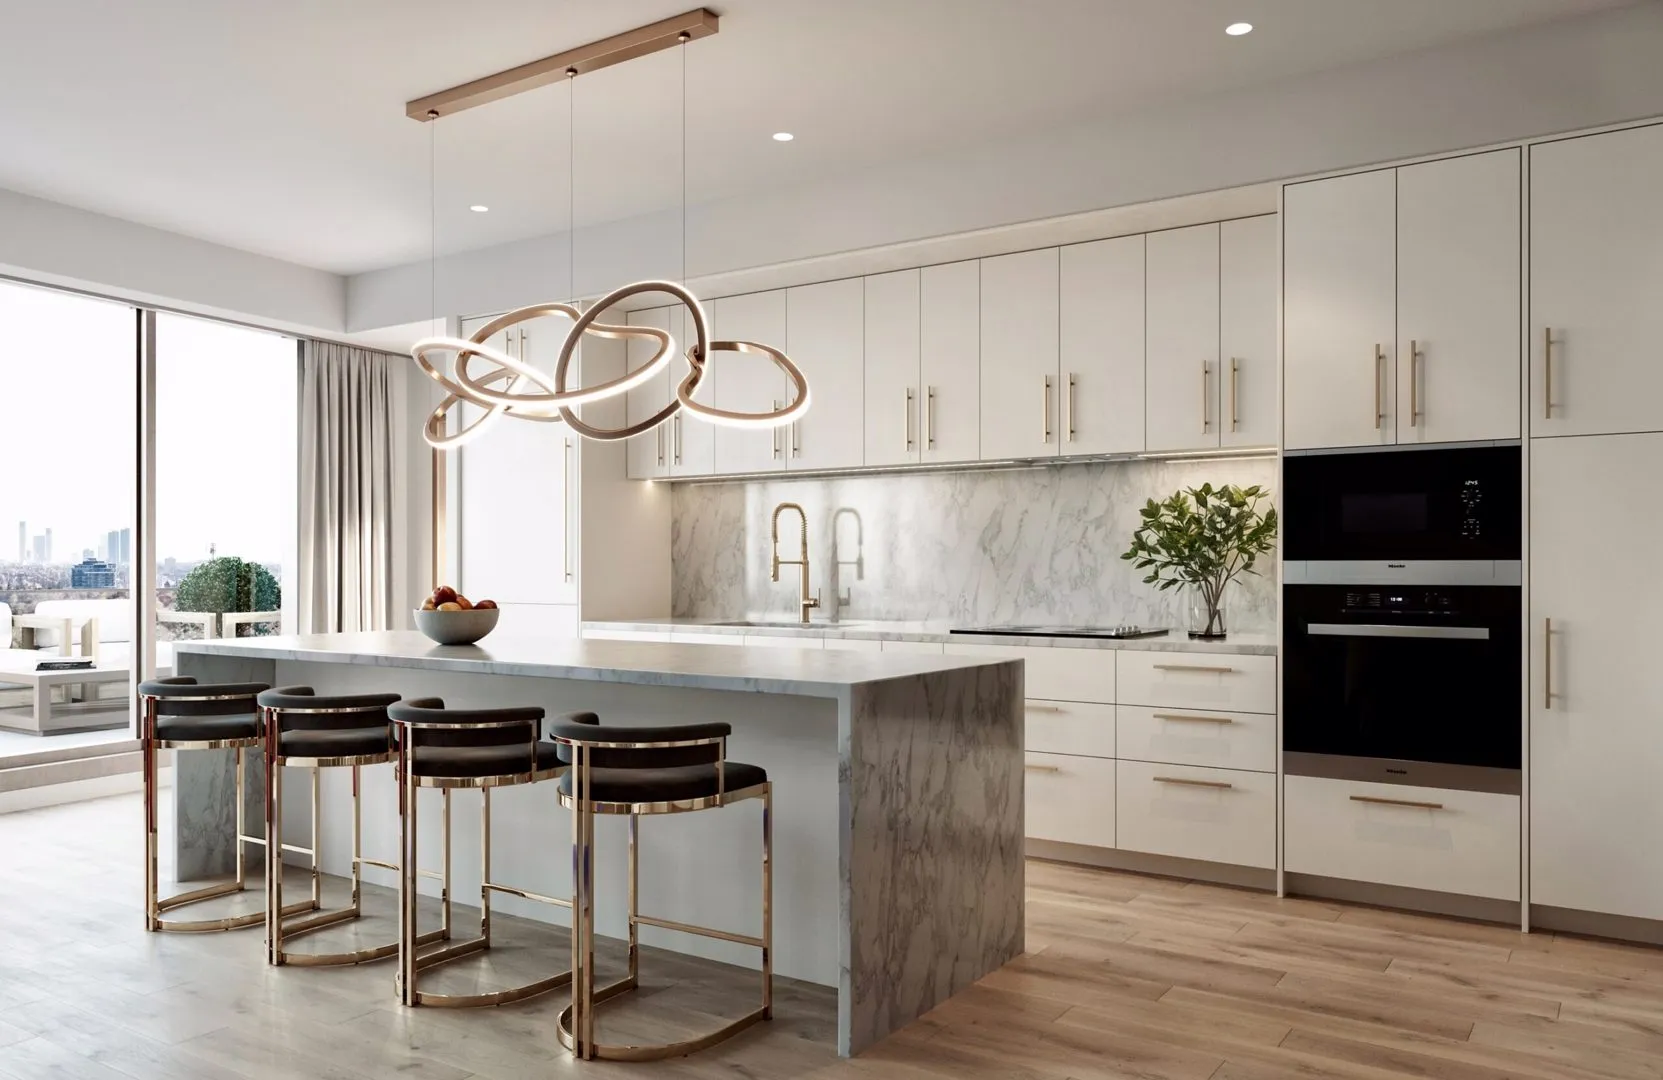
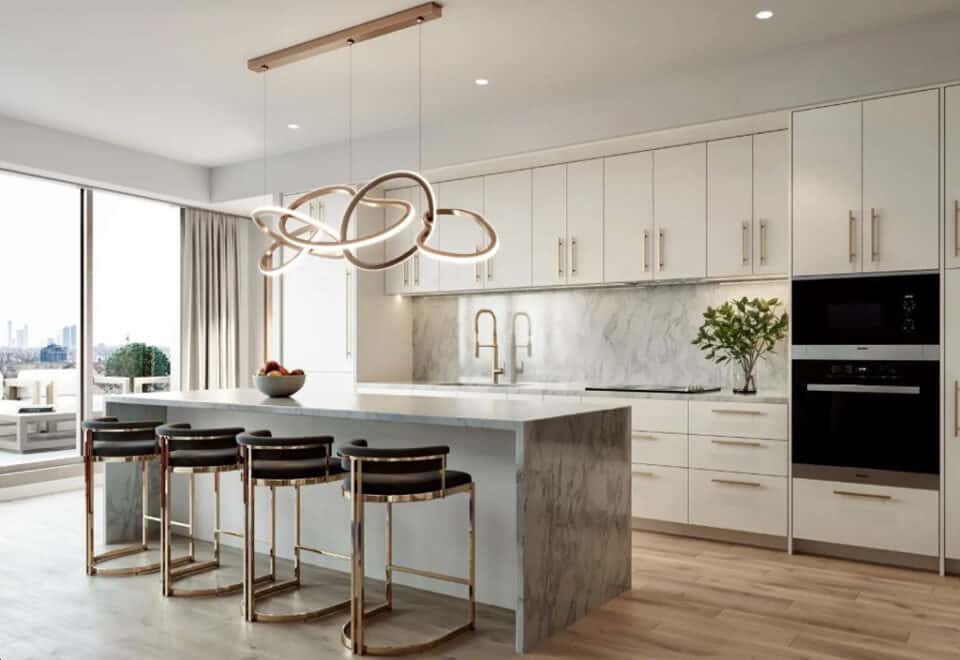
  • KITCHENS
  • Contemporary laminate and/or wood composite cabinetry**
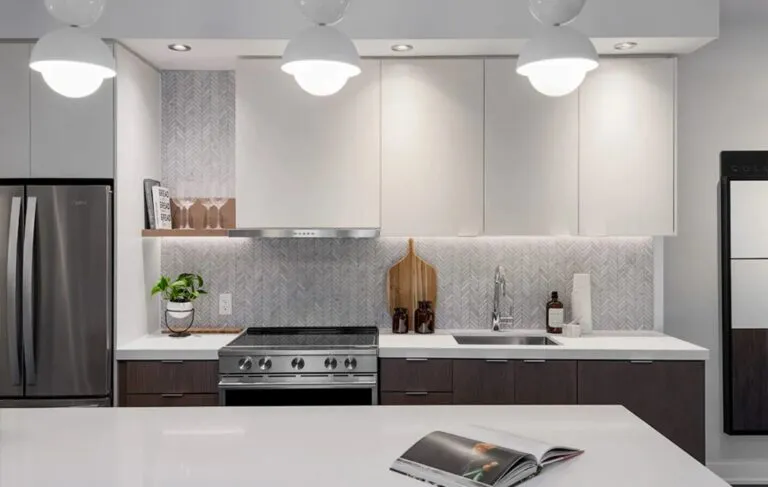
  • Double square edge engineered quartz countertop with stainless steel undermount sink, and matching tile backsplash (seams may be present)
  • Single lever pull down faucets with spray head
  • Suites will feature MIELE appliances
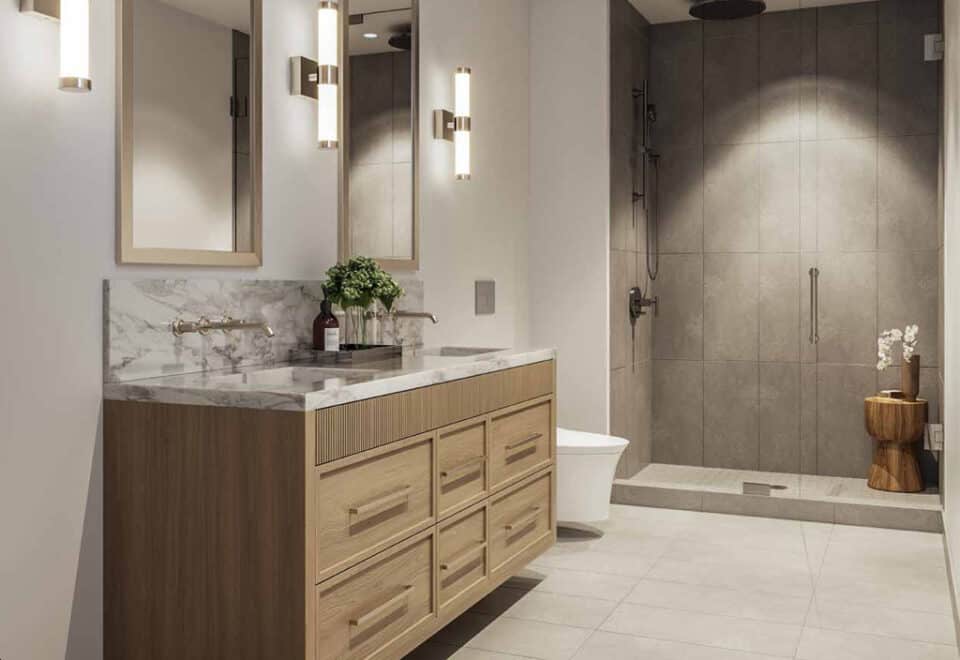
  • BATHROOMS
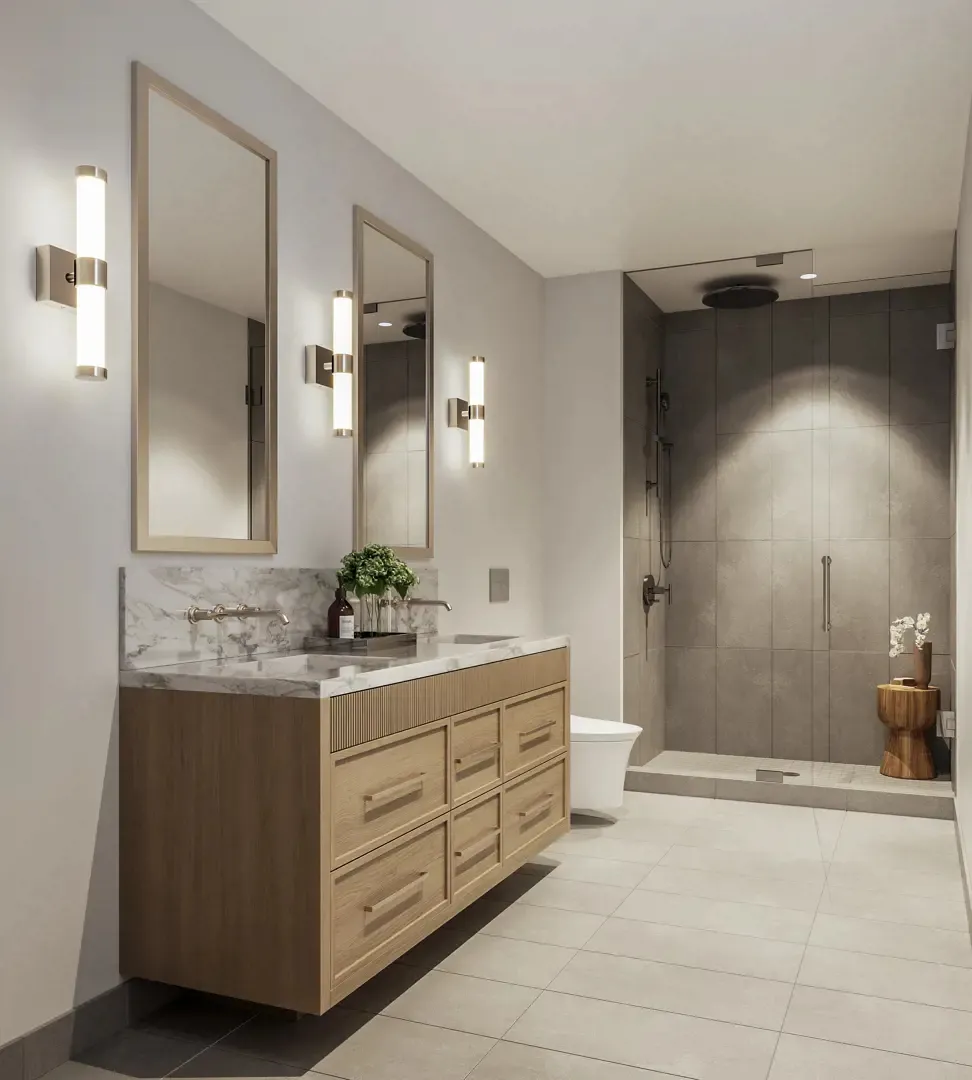
  • Designer Vanity Cabinetry** including polished square edge quartz countertop** with white basin
  • White soaker bathtub where shown on drawings
  • Chrome wide spread faucet in primary ensuite and powder room, single faucet in all other bathrooms and complimentary accessories
  • Temperature controlled and pressure balanced chrome shower faucet, and integrated chrome, and showerhead
  • White dual flush low flow high performance toilet(s)
  • Ceramic tile baseboard
  • LAUNDRY
  • Stacked or side by side* front loading dryer and Energy Star, high efficiency, front loading washer sized per plan

Frequently asked questions

Who is the developer of Elegance Luxury Residences?

Elegance Luxury Residences is developed by Avalee Homes.

Where is Elegance Luxury Residences located?

Elegance Luxury Residences is at 2 Lansdowne Avenue, Vaughan, in the Woodbridge neighbourhood.

How many storeys is Elegance Luxury Residences?

Elegance Luxury Residences is 12 storeys tall.

How big are the suites at Elegance Luxury Residences?

Suites range from 907 to 2,884 sq ft.

When is occupancy at Elegance Luxury Residences?

Occupancy is expected in 2026.

Is Elegance Luxury Residences still selling?

Elegance Luxury Residences is currently on hold. Register with Meta Realty for updates if the project moves forward.
Key Facts

Ready to reserve?

Submit a worksheet for Elegance Luxury Residences: pick up to three suites and we will request your allocation from the builder.
Submit a worksheet
  • Project Name

    Elegance Luxury Residences

  • Builder(s)

    Avalee Homes

    Property Type

    Condo

    Number Of Storeys

    12

    Number of Suites

    72

    Number Of Floor Plans

    40

  • Parking Price

    Request Parking Price

  • Locker Price

    Request Locker Price

  • Estimated Maintenance Fee

    $0.69/sq.ft

    VIP Launch

    May 10, 2023

    Deposit Structure

    Total Deposit

    12.5% (over 540 days) + 5% at occupancy

    Deposit Notes

    $10,000.00 On Signing
    Balance to 5% - 30 days
    2.5% - 120 days
    2.5% - 370 days
    2.5% - 540 days
    5% - Occupancy

    Development Levies

    1 Bedroom Suites: $12000 2 Bedroom Suites: $15,000 3 Bedroom Suites: $18,000

    Assignment Policy

    Free Assignment

    Public Launch

    Jul , 2023

    Suite Size Range

    907 - 2,884 SqFt

    Ceiling Height

    From 10'0"

    Architect

    Diamond + Schmitt Architects Inc.

    Estimated Property Tax

    1% of the price / year

Information last updated on November 6, 2026

Amenities

  • BBQ in Exterior Courtyard
  • Concierge
  • Entertainment Lounge
  • Fitness Studio
  • Garden Pathway
  • Guest Suite
  • Landscaped Courtyard
  • Library
  • Lobby
  • Parcel Room
  • Party Room
  • Pet Wash
  • Private Dining
  • Storage
  • Yoga Studio

49

Transit Score

46

Walk Score

Projects Nearby

  • SXSW Towns rendering
    Public Sales

    SXSW Towns

    7082 Islington Avenue, Vaughan, ON, Canada

    3 years ago

    $680,900 - $1,295,000

    Primont Homes

    Building Type: Condo Townhome

    1+1
    1+1
    1+1
  • Public Sales

    SXSW Condos

    7082 Islington Ave, Woodbridge, ON L4L 1V8, Canada

    3 years ago

    $680,900 - $934,900

    Primont Homes

    Building Type: Condo

    1+1
    1+1
    1+1
  • SXSW Condos 2 rendering
    Public Sales

    SXSW Condos 2

    7082 Islington Avenue, Vaughan, ON, Canada

    3 years ago

    $529,900 - $870,900

    Primont Homes

    Building Type: Condo

    1+1
    1+1
    1+1
  • Public Sales

    The Towns of Rutherford Heights

    Ontario 27 & Rutherford Road, Vaughan, ON, Canada

    3 years ago

    $1,474,990 - $1,629,990

    Caliber Homes

    Building Type: Townhome

    1+1
    1+1
    1+1
  • Hillmont at SXSW Condos rendering
    Sold Out

    Hillmont at SXSW Condos

    7082 Islington Avenue, Vaughan, ON, Canada

    3 years ago

    $649,990 - $1,599,990

    Primont Homes

    Building Type: Condo

    1+1
    1+1
    1+1
  • Hillmont at SXSW Final Tower rendering
    Sold Out

    Hillmont at SXSW Final Tower

    7082 Islington Avenue, Vaughan, ON, Canada

    3 years ago

    $620,990 - $865,990

    Primont Homes

    Building Type: Condo

    1+1
    1+1
    1+1
  • Sold Out

    9560 Islington Towns

    9560 Islington Avenue, Vaughan, ON, Canada

    3 years ago

    $580,900 - $1,260,900

    Kingsmen Group Inc.

    Building Type: Townhome

    1+1
    1+1
    1+1
  • Sold Out

    The Belmont Residences

    3002 Islington Avenue, Toronto, ON, Canada

    3 years ago

    Caliber Homes

    Building Type: Condo

    1+1
    1+1
    1+1
  • For Sale (40)Sold (0)All (40)
    Price Change
    1 Bed2 Bed3 Bed
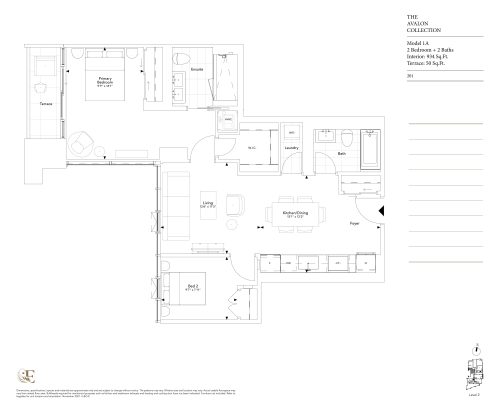
    Model 1A (The Avalon Collection) Floor Plan at Elegance Luxury Residences - 934 sq.ft

    Model 1A (The Avalon Collection)

    The Model 1A (The Avalon Collection) floor plan at Elegance Luxury Residences (Vaughan) offers a 2-bedroom layout with 2 bathrooms and 934 sq ft of interior space. It faces West. It is offered on floor 2. It has not been released for sale yet; register with Meta Realty for early access.

    2
    2.0
    934 sq.ft
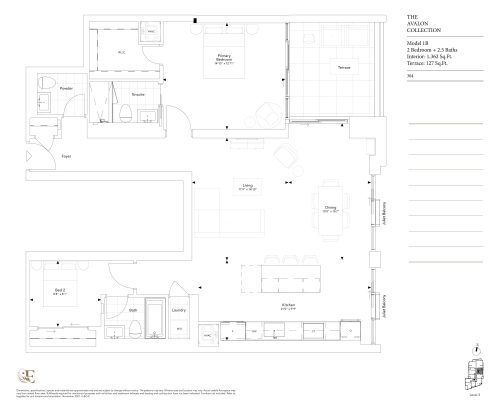
    Model 1B (The Avalon Collection) Floor Plan at Elegance Luxury Residences - 1362 sq.ft

    Model 1B (The Avalon Collection)

    At Elegance Luxury Residences in Vaughan, the Model 1B (The Avalon Collection) plan is a 2-bedroom layout with 2.5 bathrooms and 1,362 sq ft of interior space. It faces East. It is offered on floor 3. It has not been released for sale yet; register with Meta Realty for early access.

    2
    2.5
    1,362 sq.ft
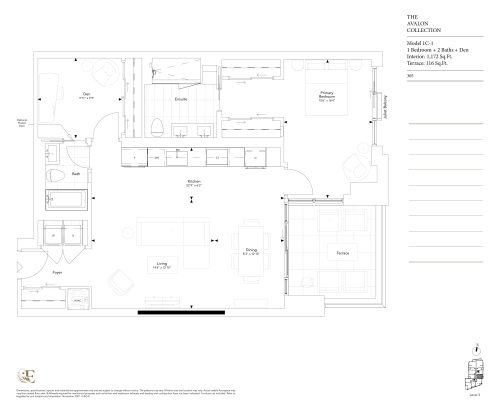
    Model 1C-1 (The Avalon Collection) Floor Plan at Elegance Luxury Residences - 1172 sq.ft

    Model 1C-1 (The Avalon Collection)

    At Elegance Luxury Residences in Vaughan, the Model 1C-1 (The Avalon Collection) plan is a 1-bedroom plus den layout with 2 bathrooms and 1,172 sq ft of interior space. The den adds flexible space, for example a home office. It faces East. It is offered on floor 3. It has not been released for sale yet; register with Meta Realty for early access.

    1
    2.0
    1,172 sq.ft
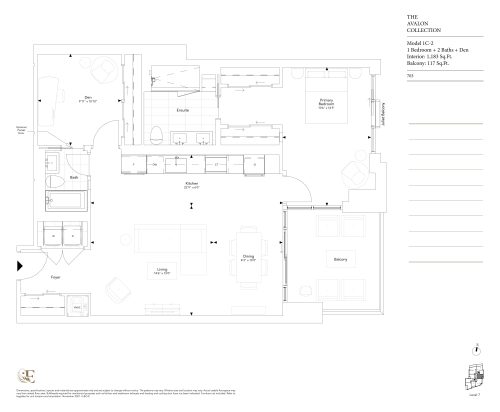
    Model 1C-2 (The Avalon Collection) Floor Plan at Elegance Luxury Residences - 1183 sq.ft

    Model 1C-2 (The Avalon Collection)

    Model 1C-2 (The Avalon Collection) is a 1-bedroom plus den layout with 2 bathrooms and 1,183 sq ft of interior space at Elegance Luxury Residences in Vaughan. The den adds flexible space, for example a home office. It faces East. It is offered on floor 7. It has not been released for sale yet; register with Meta Realty for early access.

    1
    2.0
    1,183 sq.ft
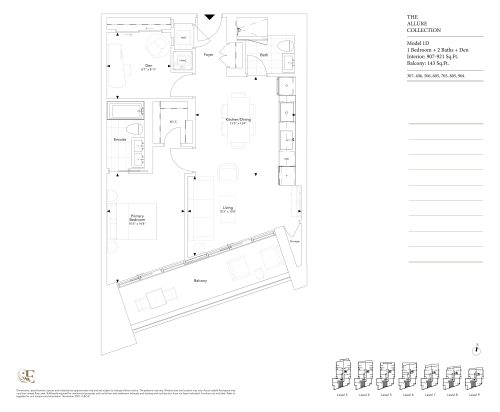
    Model 1D (The Allure Collection) Floor Plan at Elegance Luxury Residences - 907 sq.ft

    Model 1D (The Allure Collection)

    Model 1D (The Allure Collection) is a 1-bedroom plus den layout with 2 bathrooms and 907 sq ft of interior space at Elegance Luxury Residences in Vaughan. The den adds flexible space, for example a home office. It is offered on floors 3–9. It has not been released for sale yet; register with Meta Realty for early access.

    1
    2.0
    907 sq.ft
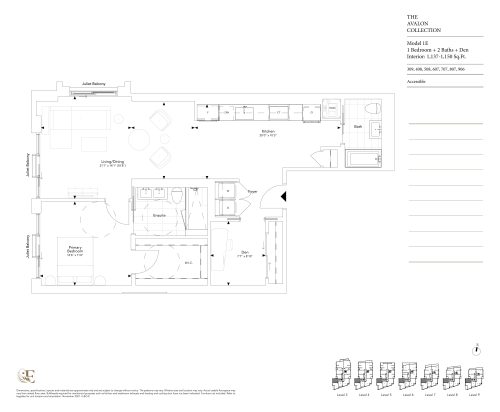
    Model 1E (The Avalon Collection) Floor Plan at Elegance Luxury Residences - 1137 sq.ft

    Model 1E (The Avalon Collection)

    At Elegance Luxury Residences in Vaughan, the Model 1E (The Avalon Collection) plan is a 1-bedroom plus den layout with 2 bathrooms and 1,137 sq ft of interior space. The den adds flexible space, for example a home office. It faces West. It is offered on floors 3–9. It has not been released for sale yet; register with Meta Realty for early access.

    1
    2.0
    1,137 sq.ft
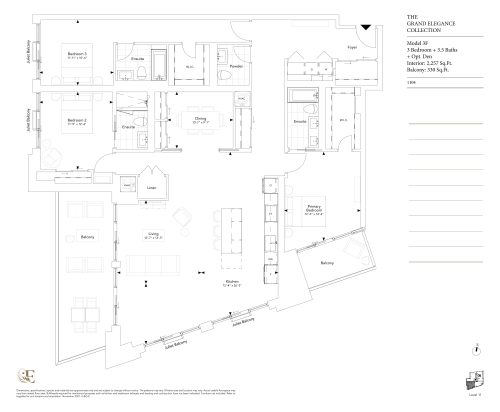
    Model 3F (The Grand Elegance Collection) Floor Plan at Elegance Luxury Residences - 2257 sq.ft

    Model 3F (The Grand Elegance Collection)

    At Elegance Luxury Residences in Vaughan, the Model 3F (The Grand Elegance Collection) plan is a 3-bedroom layout with 3.5 bathrooms and 2,257 sq ft of interior space. It faces South West. It is offered on floor 11. It has not been released for sale yet; register with Meta Realty for early access.

    3
    3.5
    2,257 sq.ft
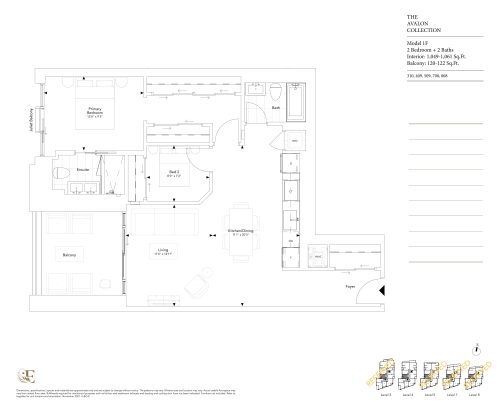
    Model 1F (The Avalon Collection) Floor Plan at Elegance Luxury Residences - 1049 sq.ft

    Model 1F (The Avalon Collection)

    At Elegance Luxury Residences in Vaughan, the Model 1F (The Avalon Collection) plan is a 2-bedroom layout with 2 bathrooms and 1,049 sq ft of interior space. It faces West. It is offered on floors 3–5 and 7–8. It has not been released for sale yet; register with Meta Realty for early access.

    2
    2.0
    1,049 sq.ft
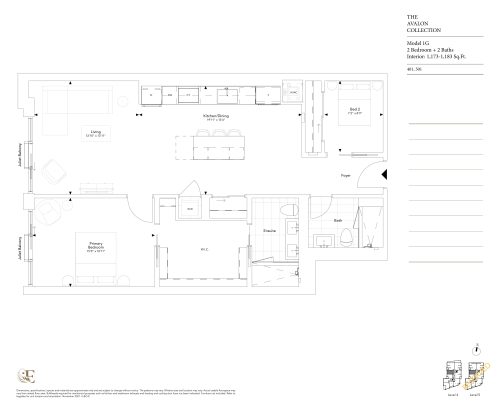
    Model 1G (The Avalon Collection) Floor Plan at Elegance Luxury Residences - 1173 sq.ft

    Model 1G (The Avalon Collection)

    The Model 1G (The Avalon Collection) floor plan at Elegance Luxury Residences (Vaughan) offers a 2-bedroom layout with 2 bathrooms and 1,173 sq ft of interior space. It faces West. It is offered on floors 4–5. It has not been released for sale yet; register with Meta Realty for early access.

    2
    2.0
    1,173 sq.ft
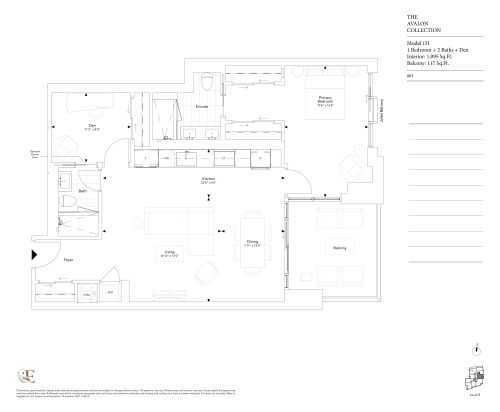
    Model 1H (The Avalon Collection) Floor Plan at Elegance Luxury Residences - 1095 sq.ft

    Model 1H (The Avalon Collection)

    At Elegance Luxury Residences in Vaughan, the Model 1H (The Avalon Collection) plan is a 1-bedroom plus den layout with 2 bathrooms and 1,095 sq ft of interior space. The den adds flexible space, for example a home office. It faces East. It is offered on floor 8. It has not been released for sale yet; register with Meta Realty for early access.

    1
    2.0
    1,095 sq.ft
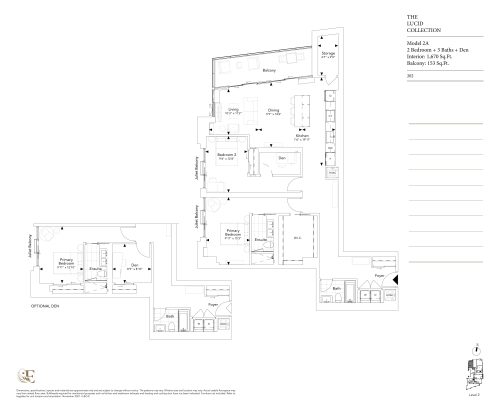
    Model 2A (The Lucid Collection) Floor Plan at Elegance Luxury Residences - 1670 sq.ft

    Model 2A (The Lucid Collection)

    The Model 2A (The Lucid Collection) floor plan at Elegance Luxury Residences (Vaughan) offers a 2-bedroom plus den layout with 3 bathrooms and 1,670 sq ft of interior space. The den adds flexible space, for example a home office. It faces North West. It is offered on floor 2. It has not been released for sale yet; register with Meta Realty for early access.

    2
    3.0
    1,670 sq.ft
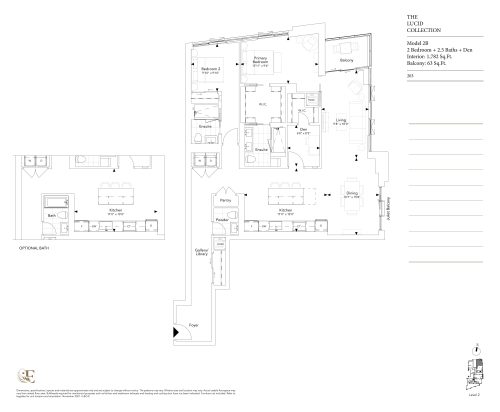
    Model 2B (The Lucid Collection) Floor Plan at Elegance Luxury Residences - 1782 sq.ft

    Model 2B (The Lucid Collection)

    The Model 2B (The Lucid Collection) floor plan at Elegance Luxury Residences (Vaughan) offers a 2-bedroom plus den layout with 2.5 bathrooms and 1,782 sq ft of interior space. The den adds flexible space, for example a home office. It faces North East. It is offered on floor 2. It has not been released for sale yet; register with Meta Realty for early access.

    2
    2.5
    1,782 sq.ft
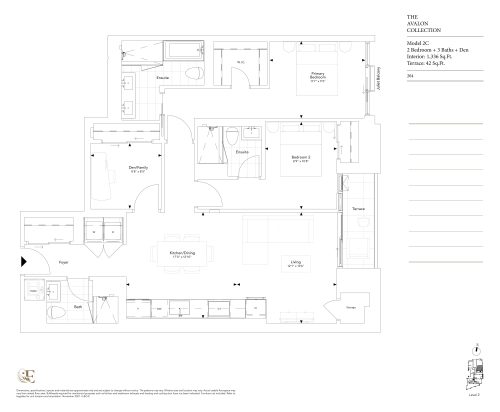
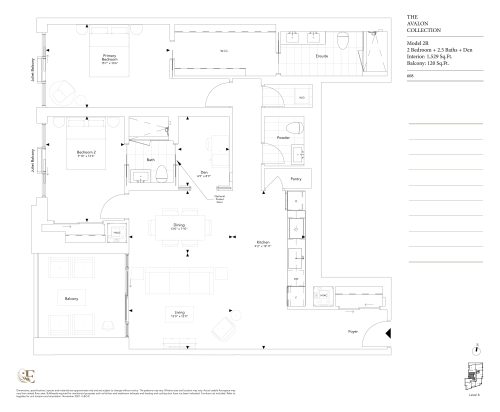
    Model 2C (The Avalon Collection) Floor Plan at Elegance Luxury Residences - 1336 sq.ft

    Model 2C (The Avalon Collection)

    At Elegance Luxury Residences in Vaughan, the Model 2C (The Avalon Collection) plan is a 2-bedroom plus den layout with 3 bathrooms and 1,336 sq ft of interior space. The den adds flexible space, for example a home office. It faces East. It is offered on floor 2. It has not been released for sale yet; register with Meta Realty for early access.

    2
    3.0
    1,336 sq.ft
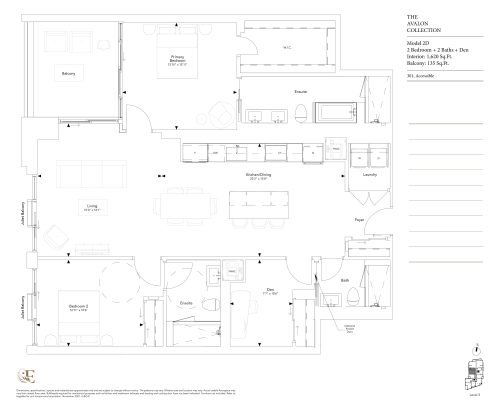
    Model 2D (The Avalon Collection) Floor Plan at Elegance Luxury Residences - 1620 sq.ft

    Model 2D (The Avalon Collection)

    At Elegance Luxury Residences in Vaughan, the Model 2D (The Avalon Collection) plan is a 2-bedroom plus den layout with 2 bathrooms and 1,620 sq ft of interior space. The den adds flexible space, for example a home office. It faces West. It is offered on floor 3. It has not been released for sale yet; register with Meta Realty for early access.

    2
    2.0
    1,620 sq.ft
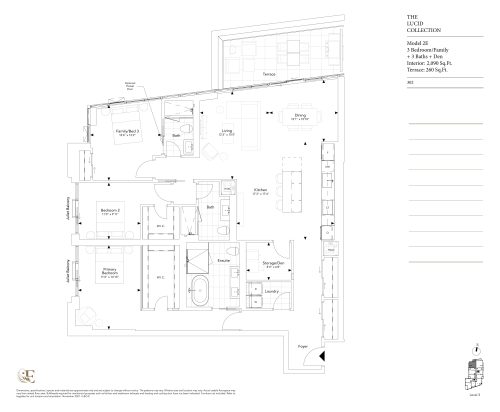
    Model 2E (The Lucid Collection) Floor Plan at Elegance Luxury Residences - 2090 sq.ft

    Model 2E (The Lucid Collection)

    The Model 2E (The Lucid Collection) floor plan at Elegance Luxury Residences (Vaughan) offers a 3-bedroom plus den layout with 3 bathrooms and 2,090 sq ft of interior space. The den adds flexible space, for example a home office. It faces North West. It is offered on floor 3. It has not been released for sale yet; register with Meta Realty for early access.

    3
    3.0
    2,090 sq.ft
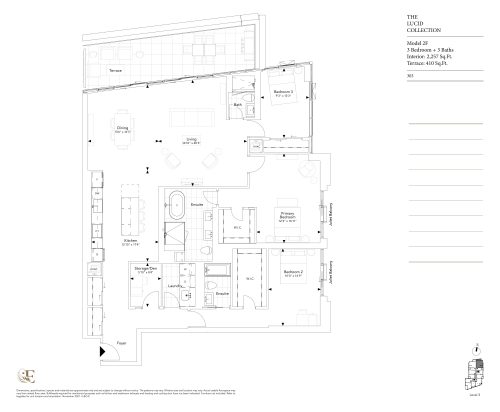
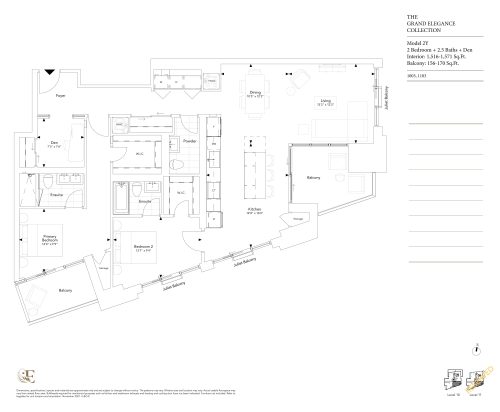
    Model 2F (The Lucid Collection) Floor Plan at Elegance Luxury Residences - 2257 sq.ft

    Model 2F (The Lucid Collection)

    Model 2F (The Lucid Collection) is a 3-bedroom layout with 3 bathrooms and 2,257 sq ft of interior space at Elegance Luxury Residences in Vaughan. It faces North East. It is offered on floor 3. It has not been released for sale yet; register with Meta Realty for early access.

    3
    3.0
    2,257 sq.ft
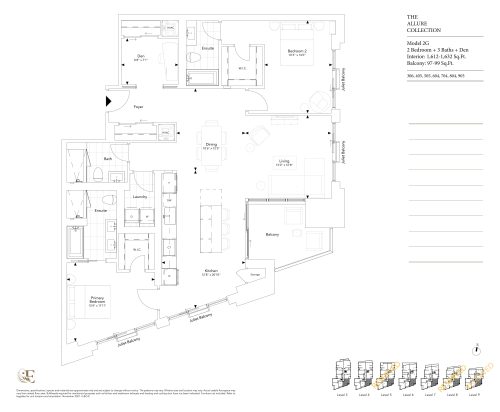
    Model 2G (The Allure Collection) Floor Plan at Elegance Luxury Residences - 1612 sq.ft

    Model 2G (The Allure Collection)

    At Elegance Luxury Residences in Vaughan, the Model 2G (The Allure Collection) plan is a 2-bedroom plus den layout with 3 bathrooms and 1,612 sq ft of interior space. The den adds flexible space, for example a home office. It faces South East. It is offered on floors 3–9. It has not been released for sale yet; register with Meta Realty for early access.

    2
    3.0
    1,612 sq.ft
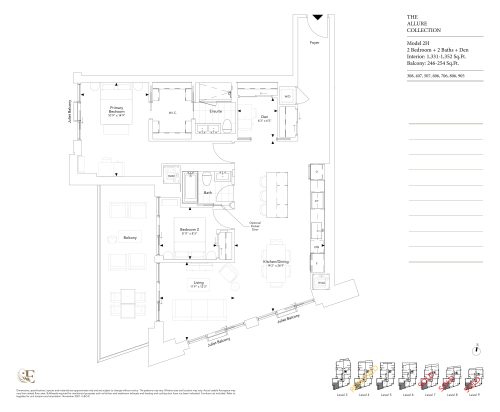
    Model 2H (The Allure Collection) Floor Plan at Elegance Luxury Residences - 1331 sq.ft

    Model 2H (The Allure Collection)

    At Elegance Luxury Residences in Vaughan, the Model 2H (The Allure Collection) plan is a 2-bedroom plus den layout with 2 bathrooms and 1,331 sq ft of interior space. The den adds flexible space, for example a home office. It faces South West. It is offered on floors 3–9. It has not been released for sale yet; register with Meta Realty for early access.

    2
    2.0
    1,331 sq.ft
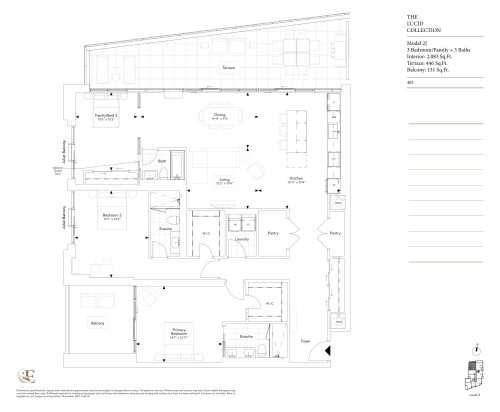
    Model 2J (The Lucid Collection) Floor Plan at Elegance Luxury Residences - 2083 sq.ft

    Model 2J (The Lucid Collection)

    Model 2J (The Lucid Collection) is a 3-bedroom layout with 3 bathrooms and 2,083 sq ft of interior space at Elegance Luxury Residences in Vaughan. It faces North West. It is offered on floor 4. It has not been released for sale yet; register with Meta Realty for early access.

    3
    3.0
    2,083 sq.ft
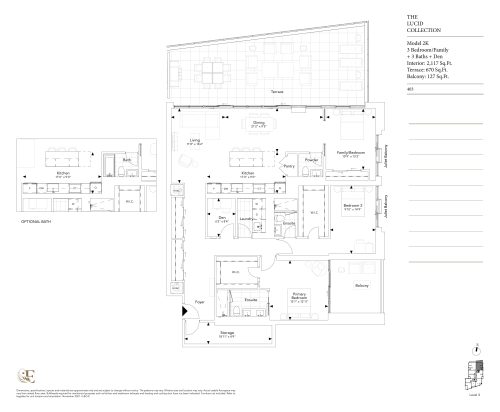
    Model 2K (The Lucid Collection) Floor Plan at Elegance Luxury Residences - 2117 sq.ft

    Model 2K (The Lucid Collection)

    The Model 2K (The Lucid Collection) floor plan at Elegance Luxury Residences (Vaughan) offers a 3-bedroom plus den layout with 2.5 bathrooms and 2,117 sq ft of interior space. The den adds flexible space, for example a home office. It faces North East. It is offered on floor 4. It has not been released for sale yet; register with Meta Realty for early access.

    3
    2.5
    2,117 sq.ft
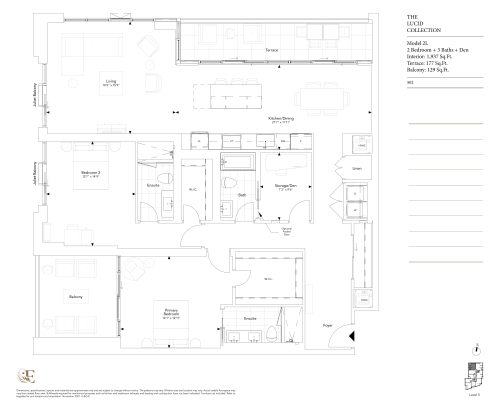
    Model 2L (The Lucid Collection) Floor Plan at Elegance Luxury Residences - 1937 sq.ft

    Model 2L (The Lucid Collection)

    Model 2L (The Lucid Collection) is a 2-bedroom plus den layout with 3 bathrooms and 1,937 sq ft of interior space at Elegance Luxury Residences in Vaughan. The den adds flexible space, for example a home office. It faces North West. It is offered on floor 5. It has not been released for sale yet; register with Meta Realty for early access.

    2
    3.0
    1,937 sq.ft
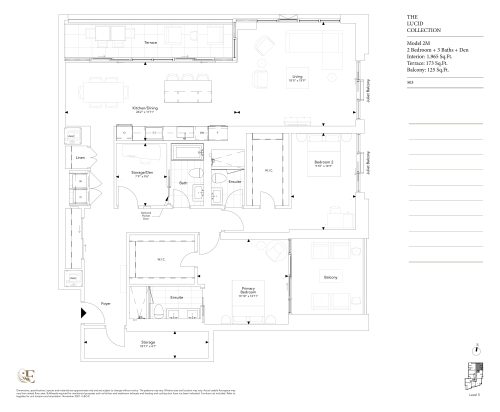
    Model 2M (The Lucid Collection) Floor Plan at Elegance Luxury Residences - 1965 sq.ft

    Model 2M (The Lucid Collection)

    The Model 2M (The Lucid Collection) floor plan at Elegance Luxury Residences (Vaughan) offers a 2-bedroom plus den layout with 3 bathrooms and 1,965 sq ft of interior space. The den adds flexible space, for example a home office. It faces North East. It is offered on floor 5. It has not been released for sale yet; register with Meta Realty for early access.

    2
    3.0
    1,965 sq.ft
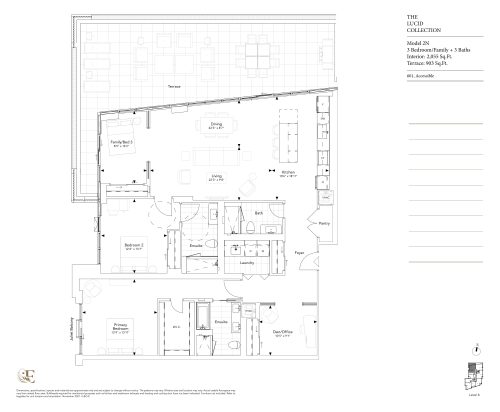
    Model 2N (The Lucid Collection) Floor Plan at Elegance Luxury Residences - 2055 sq.ft

    Model 2N (The Lucid Collection)

    At Elegance Luxury Residences in Vaughan, the Model 2N (The Lucid Collection) plan is a 3-bedroom plus den layout with 3 bathrooms and 2,055 sq ft of interior space. The den adds flexible space, for example a home office. It faces North West. It is offered on floor 6. It has not been released for sale yet; register with Meta Realty for early access.

    3
    3.0
    2,055 sq.ft
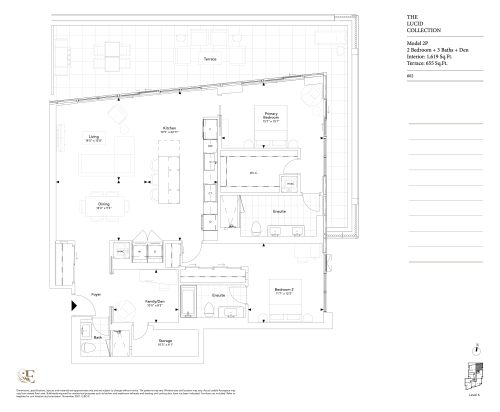
    Model 2P (The Lucid Collection) Floor Plan at Elegance Luxury Residences - 1619 sq.ft

    Model 2P (The Lucid Collection)

    Model 2P (The Lucid Collection) is a 2-bedroom plus den layout with 3 bathrooms and 1,619 sq ft of interior space at Elegance Luxury Residences in Vaughan. The den adds flexible space, for example a home office. It faces North East. It is offered on floor 6. It has not been released for sale yet; register with Meta Realty for early access.

    2
    3.0
    1,619 sq.ft
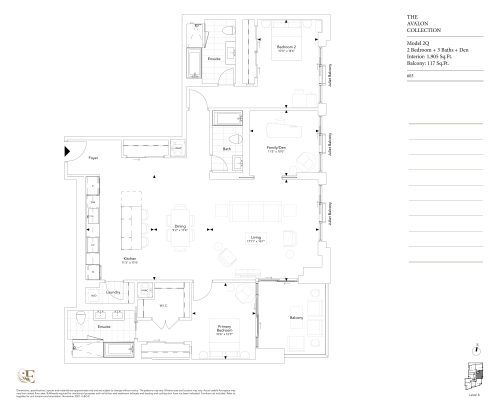
    Model 2Q (The Avalon Collection) Floor Plan at Elegance Luxury Residences - 1905 sq.ft

    Model 2Q (The Avalon Collection)

    At Elegance Luxury Residences in Vaughan, the Model 2Q (The Avalon Collection) plan is a 2-bedroom plus den layout with 3 bathrooms and 1,905 sq ft of interior space. The den adds flexible space, for example a home office. It faces East. It is offered on floor 6. It has not been released for sale yet; register with Meta Realty for early access.

    2
    3.0
    1,905 sq.ft
    Model 2R (The Avalon Collection) Floor Plan at Elegance Luxury Residences - 1529 sq.ft

    Model 2R (The Avalon Collection)

    Model 2R (The Avalon Collection) is a 2-bedroom plus den layout with 2.5 bathrooms and 1,529 sq ft of interior space at Elegance Luxury Residences in Vaughan. The den adds flexible space, for example a home office. It faces West. It is offered on floor 6. It has not been released for sale yet; register with Meta Realty for early access.

    2
    2.5
    1,529 sq.ft
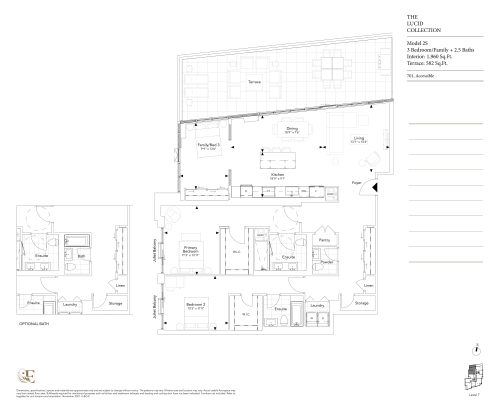
    Model 2S (The Lucid Collection) Floor Plan at Elegance Luxury Residences - 1960 sq.ft

    Model 2S (The Lucid Collection)

    Model 2S (The Lucid Collection) is a 3-bedroom layout with 2.5 bathrooms and 1,960 sq ft of interior space at Elegance Luxury Residences in Vaughan. It faces North West. It is offered on floor 7. It has not been released for sale yet; register with Meta Realty for early access.

    3
    2.5
    1,960 sq.ft
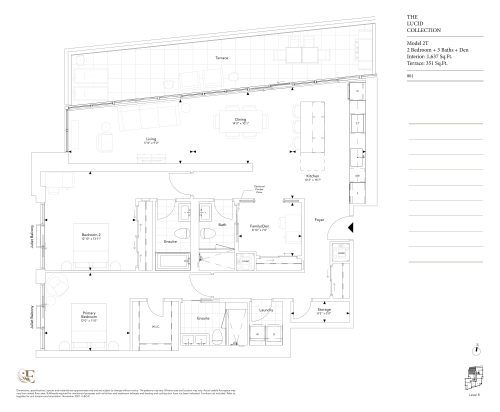
    Model 2T (The Lucid Collection) Floor Plan at Elegance Luxury Residences - 1637 sq.ft

    Model 2T (The Lucid Collection)

    At Elegance Luxury Residences in Vaughan, the Model 2T (The Lucid Collection) plan is a 2-bedroom plus den layout with 3 bathrooms and 1,637 sq ft of interior space. The den adds flexible space, for example a home office. It faces North West. It is offered on floor 8. It has not been released for sale yet; register with Meta Realty for early access.

    2
    3.0
    1,637 sq.ft
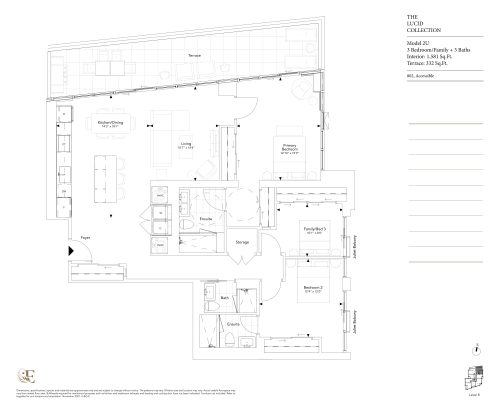
    Model 2U (The Lucid Collection) Floor Plan at Elegance Luxury Residences - 1581 sq.ft

    Model 2U (The Lucid Collection)

    The Model 2U (The Lucid Collection) floor plan at Elegance Luxury Residences (Vaughan) offers a 3-bedroom layout with 3 bathrooms and 1,581 sq ft of interior space. It faces North East. It is offered on floor 8. It has not been released for sale yet; register with Meta Realty for early access.

    3
    3.0
    1,581 sq.ft
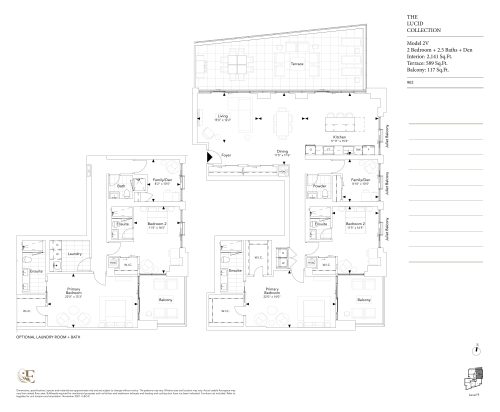
    Model 2V (The Lucid Collection) Floor Plan at Elegance Luxury Residences - 2141 sq.ft

    Model 2V (The Lucid Collection)

    At Elegance Luxury Residences in Vaughan, the Model 2V (The Lucid Collection) plan is a 2-bedroom plus den layout with 2.5 bathrooms and 2,141 sq ft of interior space. The den adds flexible space, for example a home office. It faces North East. It is offered on floor 9. It has not been released for sale yet; register with Meta Realty for early access.

    2
    2.5
    2,141 sq.ft
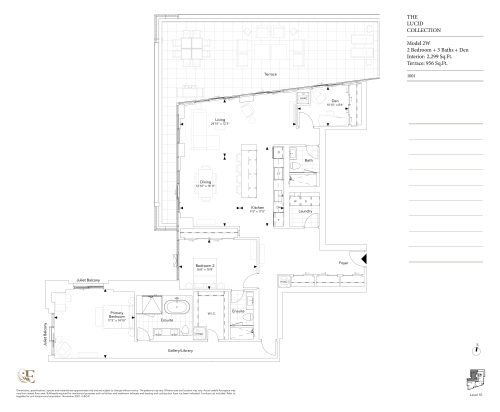
    Model 2W (The Lucid Collection) Floor Plan at Elegance Luxury Residences - 2299 sq.ft

    Model 2W (The Lucid Collection)

    At Elegance Luxury Residences in Vaughan, the Model 2W (The Lucid Collection) plan is a 2-bedroom plus den layout with 3 bathrooms and 2,299 sq ft of interior space. The den adds flexible space, for example a home office. It faces North West. It is offered on floor 10. It has not been released for sale yet; register with Meta Realty for early access.

    2
    3.0
    2,299 sq.ft
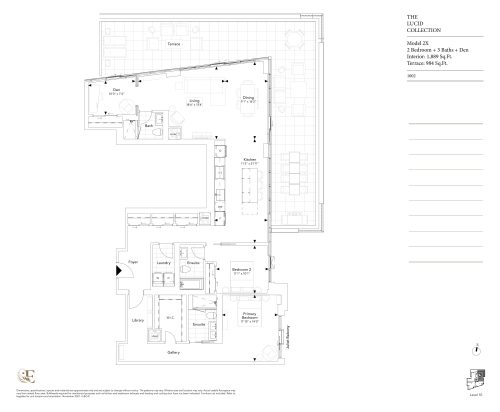
    Model 2X (The Lucid Collection) Floor Plan at Elegance Luxury Residences - 1889 sq.ft

    Model 2X (The Lucid Collection)

    Model 2X (The Lucid Collection) is a 2-bedroom plus den layout with 3 bathrooms and 1,889 sq ft of interior space at Elegance Luxury Residences in Vaughan. The den adds flexible space, for example a home office. It faces North East. It is offered on floor 10. It has not been released for sale yet; register with Meta Realty for early access.

    2
    3.0
    1,889 sq.ft
    Model 2Y (The Grand Elegance Collection) Floor Plan at Elegance Luxury Residences - 1516 sq.ft

    Model 2Y (The Grand Elegance Collection)

    Model 2Y (The Grand Elegance Collection) is a 2-bedroom plus den layout with 2.5 bathrooms and 1,516 sq ft of interior space at Elegance Luxury Residences in Vaughan. The den adds flexible space, for example a home office. It faces South East. It is offered on floors 10–11. It has not been released for sale yet; register with Meta Realty for early access.

    2
    2.5
    1,516 sq.ft
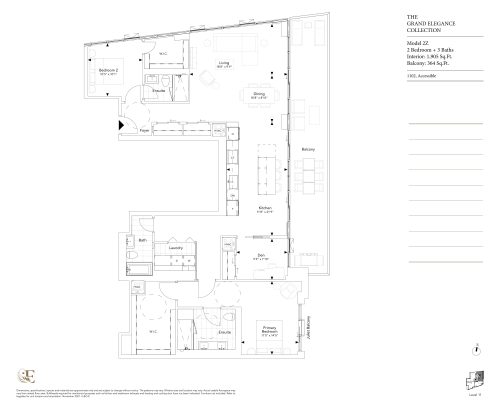
    Model 2Z (The Grand Elegance Collection) Floor Plan at Elegance Luxury Residences - 1905 sq.ft

    Model 2Z (The Grand Elegance Collection)

    The Model 2Z (The Grand Elegance Collection) floor plan at Elegance Luxury Residences (Vaughan) offers a 2-bedroom layout with 3 bathrooms and 1,905 sq ft of interior space. It faces North East. It is offered on floor 11. It has not been released for sale yet; register with Meta Realty for early access.

    2
    3.0
    1,905 sq.ft
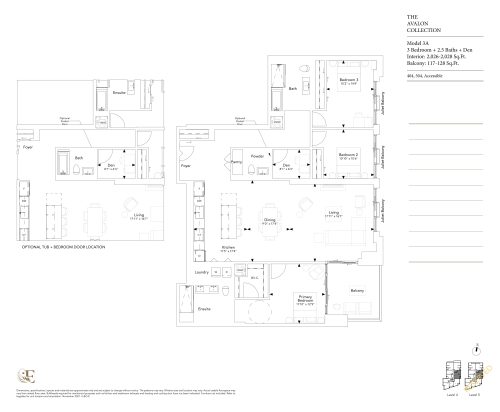
    Model 3A (The Avalon Collection) Floor Plan at Elegance Luxury Residences - 2026 sq.ft

    Model 3A (The Avalon Collection)

    Model 3A (The Avalon Collection) is a 3-bedroom plus den layout with 2.5 bathrooms and 2,026 sq ft of interior space at Elegance Luxury Residences in Vaughan. The den adds flexible space, for example a home office. It faces East. It is offered on floors 4–5. It has not been released for sale yet; register with Meta Realty for early access.

    3
    2.5
    2,026 sq.ft
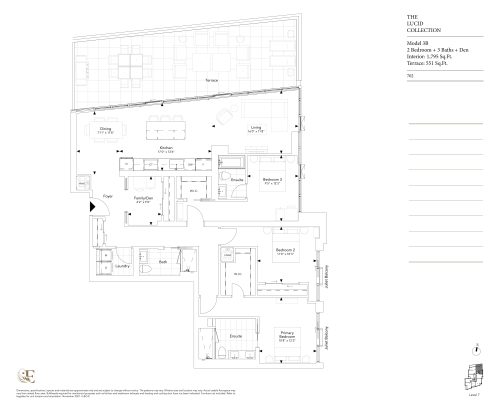
    Model 3B (The Lucid Collection) Floor Plan at Elegance Luxury Residences - 1795 sq.ft

    Model 3B (The Lucid Collection)

    The Model 3B (The Lucid Collection) floor plan at Elegance Luxury Residences (Vaughan) offers a 2-bedroom plus den layout with 3 bathrooms and 1,795 sq ft of interior space. The den adds flexible space, for example a home office. It faces North East. It is offered on floor 7. It has not been released for sale yet; register with Meta Realty for early access.

    2
    3.0
    1,795 sq.ft
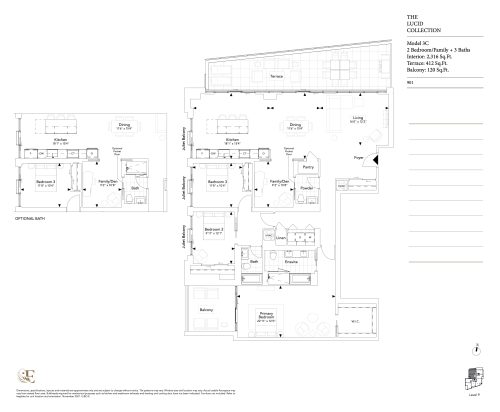
    Model 3C (The Lucid Collection) Floor Plan at Elegance Luxury Residences - 2316 sq.ft

    Model 3C (The Lucid Collection)

    At Elegance Luxury Residences in Vaughan, the Model 3C (The Lucid Collection) plan is a 2-bedroom layout with 3 bathrooms and 2,316 sq ft of interior space. It faces North West. It is offered on floor 9. It has not been released for sale yet; register with Meta Realty for early access.

    2
    3.0
    2,316 sq.ft
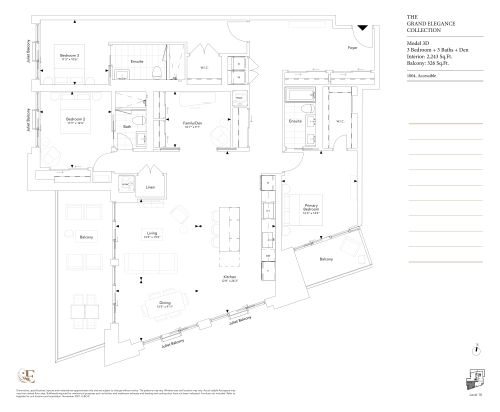
    Model 3D (The Grand Elegance Collection) Floor Plan at Elegance Luxury Residences - 2243 sq.ft

    Model 3D (The Grand Elegance Collection)

    At Elegance Luxury Residences in Vaughan, the Model 3D (The Grand Elegance Collection) plan is a 3-bedroom plus den layout with 3 bathrooms and 2,243 sq ft of interior space. The den adds flexible space, for example a home office. It faces South West. It is offered on floor 10. It has not been released for sale yet; register with Meta Realty for early access.

    3
    3.0
    2,243 sq.ft
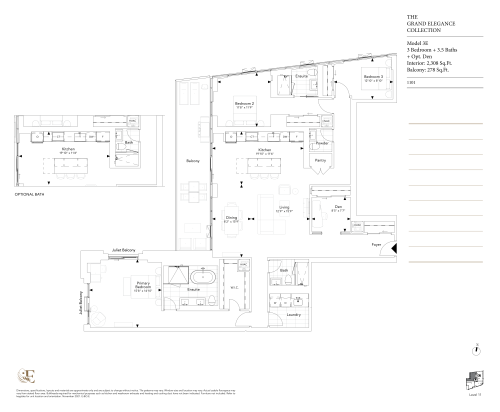
    Model 3E (The Grand Elegance Collection) Floor Plan at Elegance Luxury Residences - 2308 sq.ft

    Model 3E (The Grand Elegance Collection)

    At Elegance Luxury Residences in Vaughan, the Model 3E (The Grand Elegance Collection) plan is a 3-bedroom plus den layout with 3.5 bathrooms and 2,308 sq ft of interior space. The den adds flexible space, for example a home office. It faces North West. It is offered on floor 11. It has not been released for sale yet; register with Meta Realty for early access.

    3
    3.5
    2,308 sq.ft
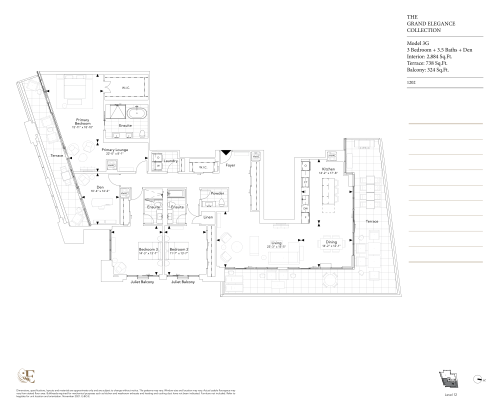
    Model 3G (The Grand Elegance Collection) Floor Plan at Elegance Luxury Residences - 2884 sq.ft

    Model 3G (The Grand Elegance Collection)

    The Model 3G (The Grand Elegance Collection) floor plan at Elegance Luxury Residences (Vaughan) offers a 3-bedroom plus den layout with 3.5 bathrooms and 2,884 sq ft of interior space. The den adds flexible space, for example a home office. It faces South. It is offered on floor 12. It has not been released for sale yet; register with Meta Realty for early access.

    3
    3.5
    2,884 sq.ft