METAREALTY INC.

Highlight Condos

Public Sales

4070 Dixie Road, Mississauga, ON, Canada

Starting From
$545,990 - $1,167,890

Condo

Occupancy: Jan, 2026

1 Star2 Stars3 Stars4 Stars5 Stars (No Ratings Yet)
Loading...

GET PLATINUM ACCESS!!

Register to Receive Guaranteed Platinum Access & Prices, Incentives & Discounts, Floor Plans & More!

Get Pricing, Floor Plans and Availability

Tell us what you need and a Meta Realty representative will follow up directly.

Are you a Realtor?
Sending…

About Highlight Condos

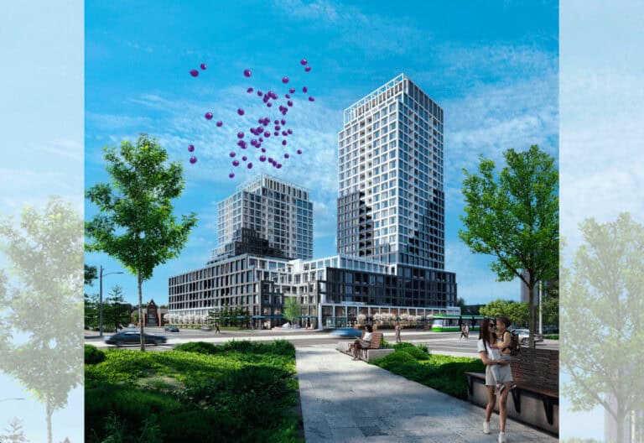
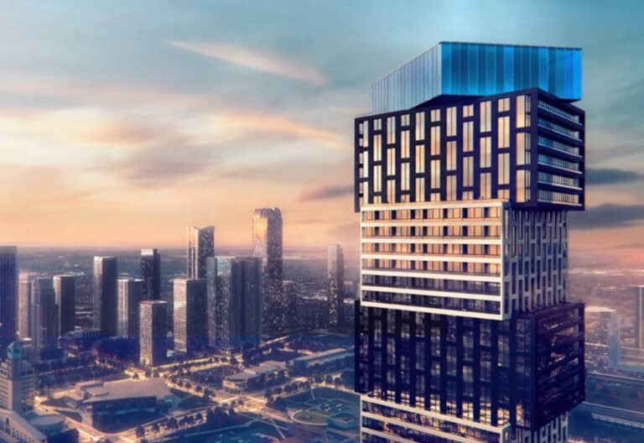
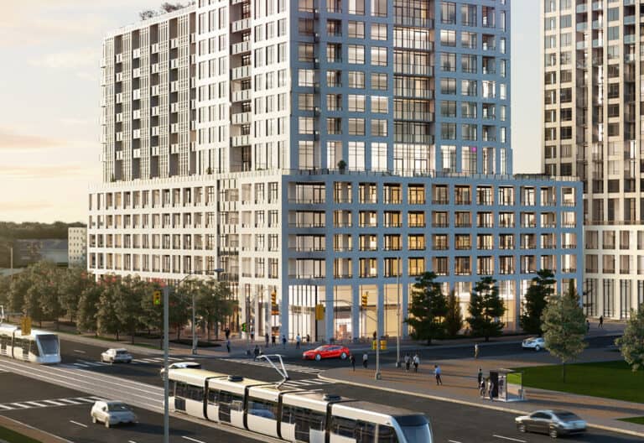
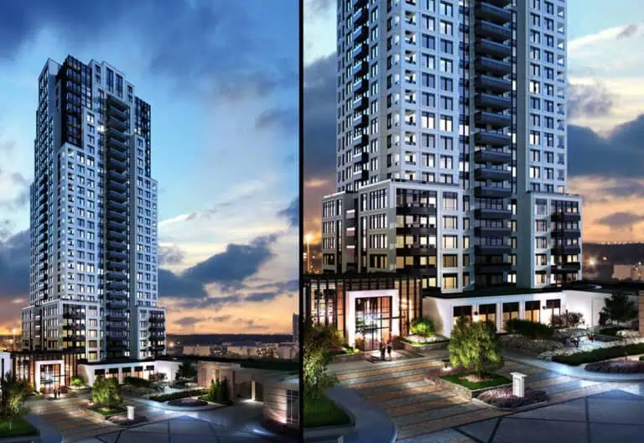
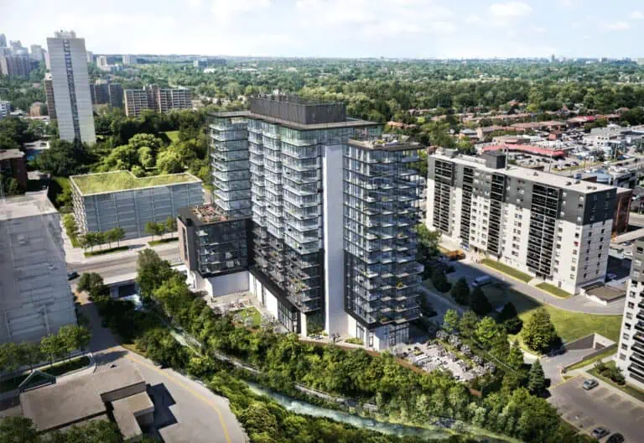
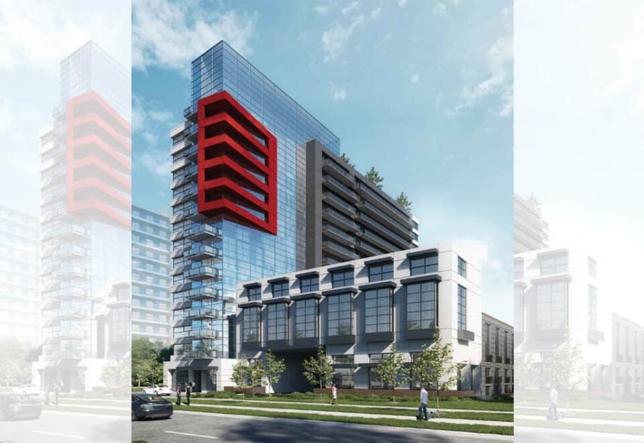
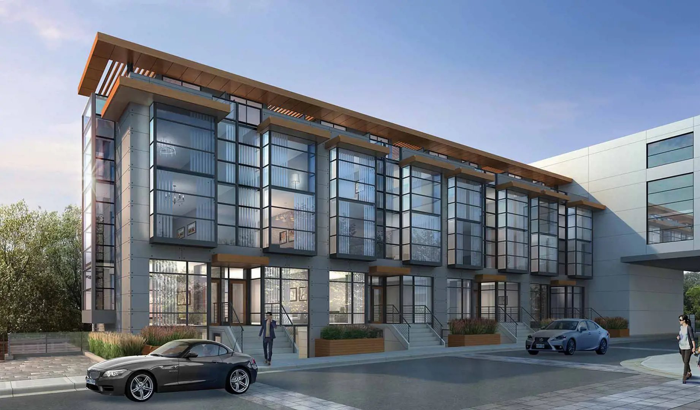
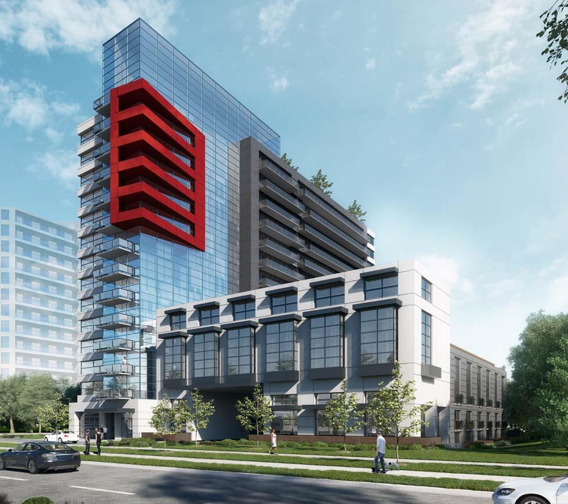
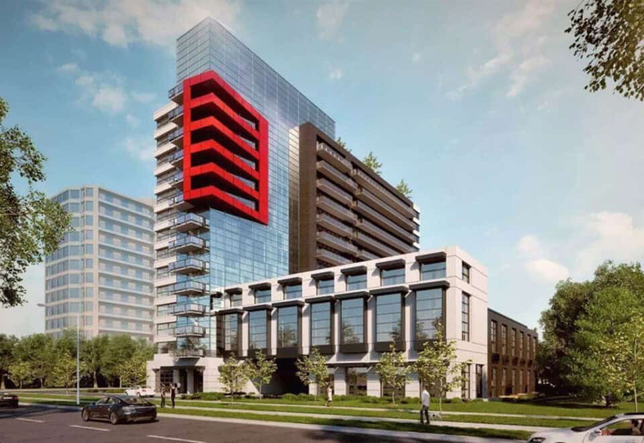
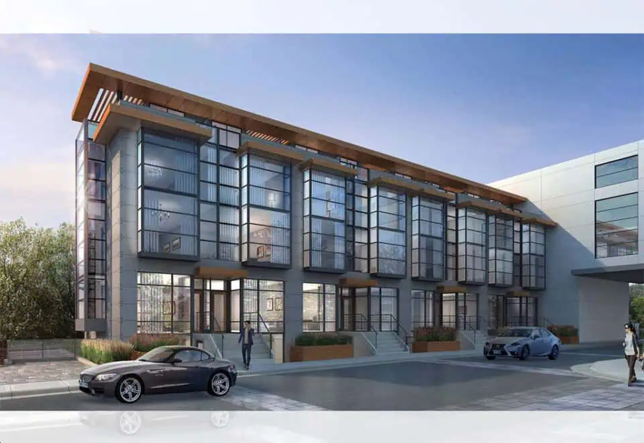
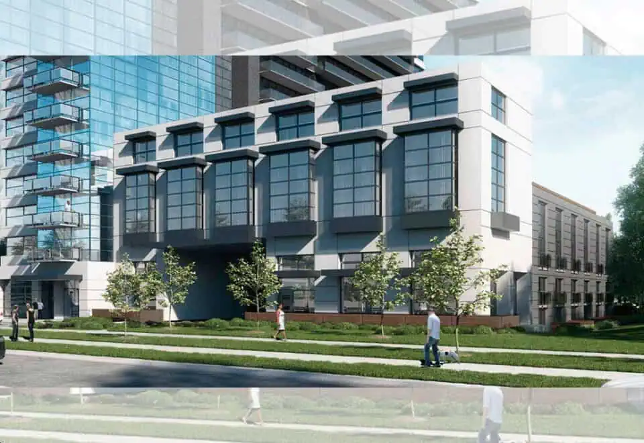
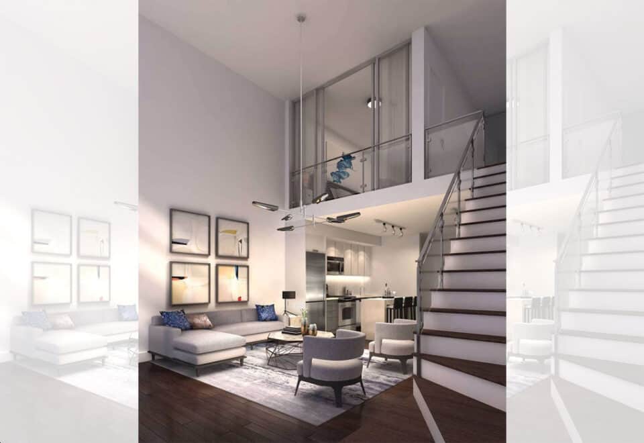
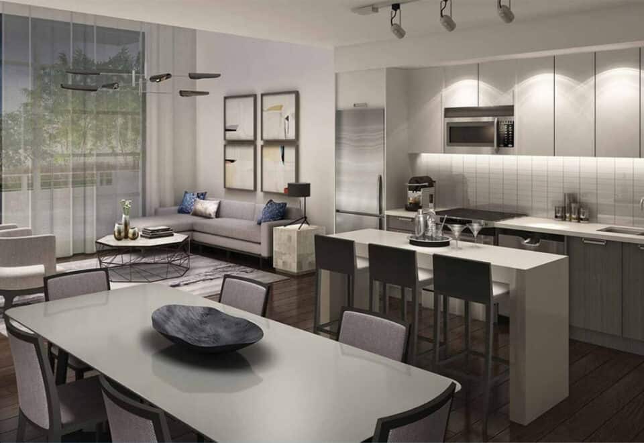
Hazelton Developments is building Highlight Condos, a 14-storey condominium at 4070 Dixie Road in Mississauga’s Rathwood neighbourhood. Also marketed as Highlight Condos and Towns, the 262-suite project has suites from 438 to 1,239 sq ft, with prices listed from $545,990 to $1,167,890.

Highlight Condos pricing and floor plans

Suites are priced from $545,990 up to $1,167,890, a rate of about $1,072 per square foot. One-bedroom-plus-den layouts are the most numerous of its 46 floor plans:

  • One bedroom: 7 floor plans
  • One bedroom plus den: 13 floor plans
  • Two bedroom: 12 floor plans
  • Two bedroom plus den: 9 floor plans
  • Three bedroom: 2 floor plans
  • Three bedroom plus den: 3 floor plans

Parking costs $50,000, a locker $5,000, and maintenance is $0.64 per square foot.

Location

Highlight Condos is at 4070 Dixie Road in Rathwood, Mississauga, within the Regional Municipality of Peel. Its scores are 77 for Walk Score and 57 for Transit Score.

According to the builder, the site is at Dixie and Burnhamthorpe, between the QEW and Highway 403 and near Centennial Park.

Amenities and features

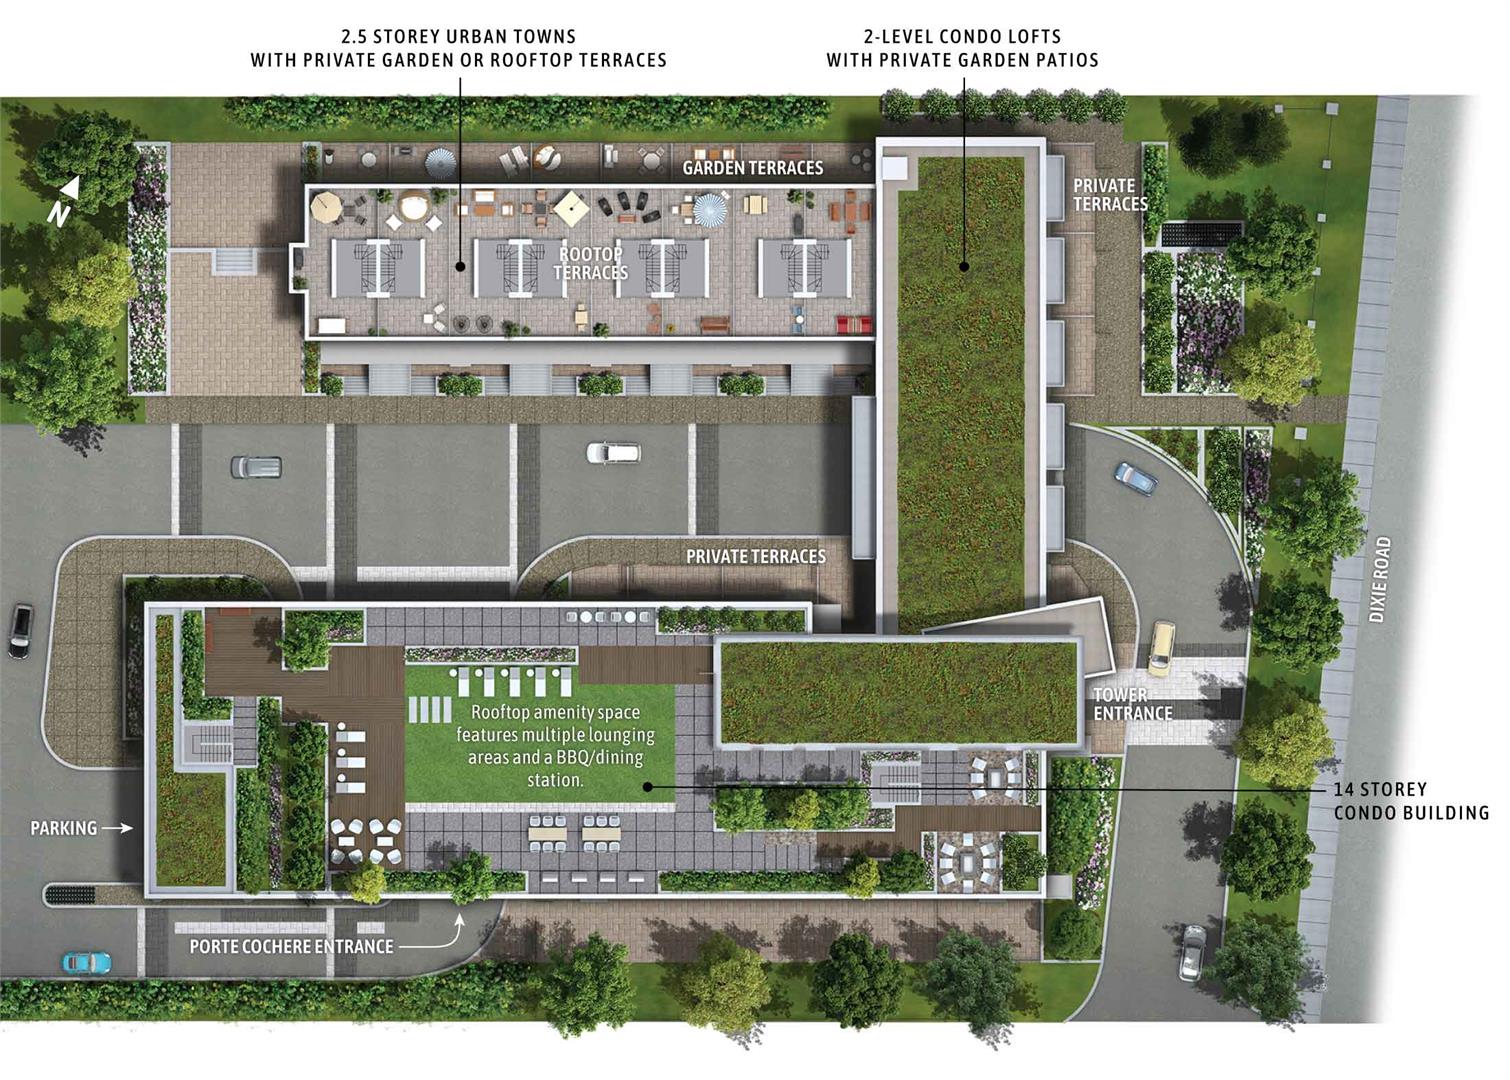
Shared spaces cover fitness, entertaining, rooftop and garden areas, along with arrival and storage features:

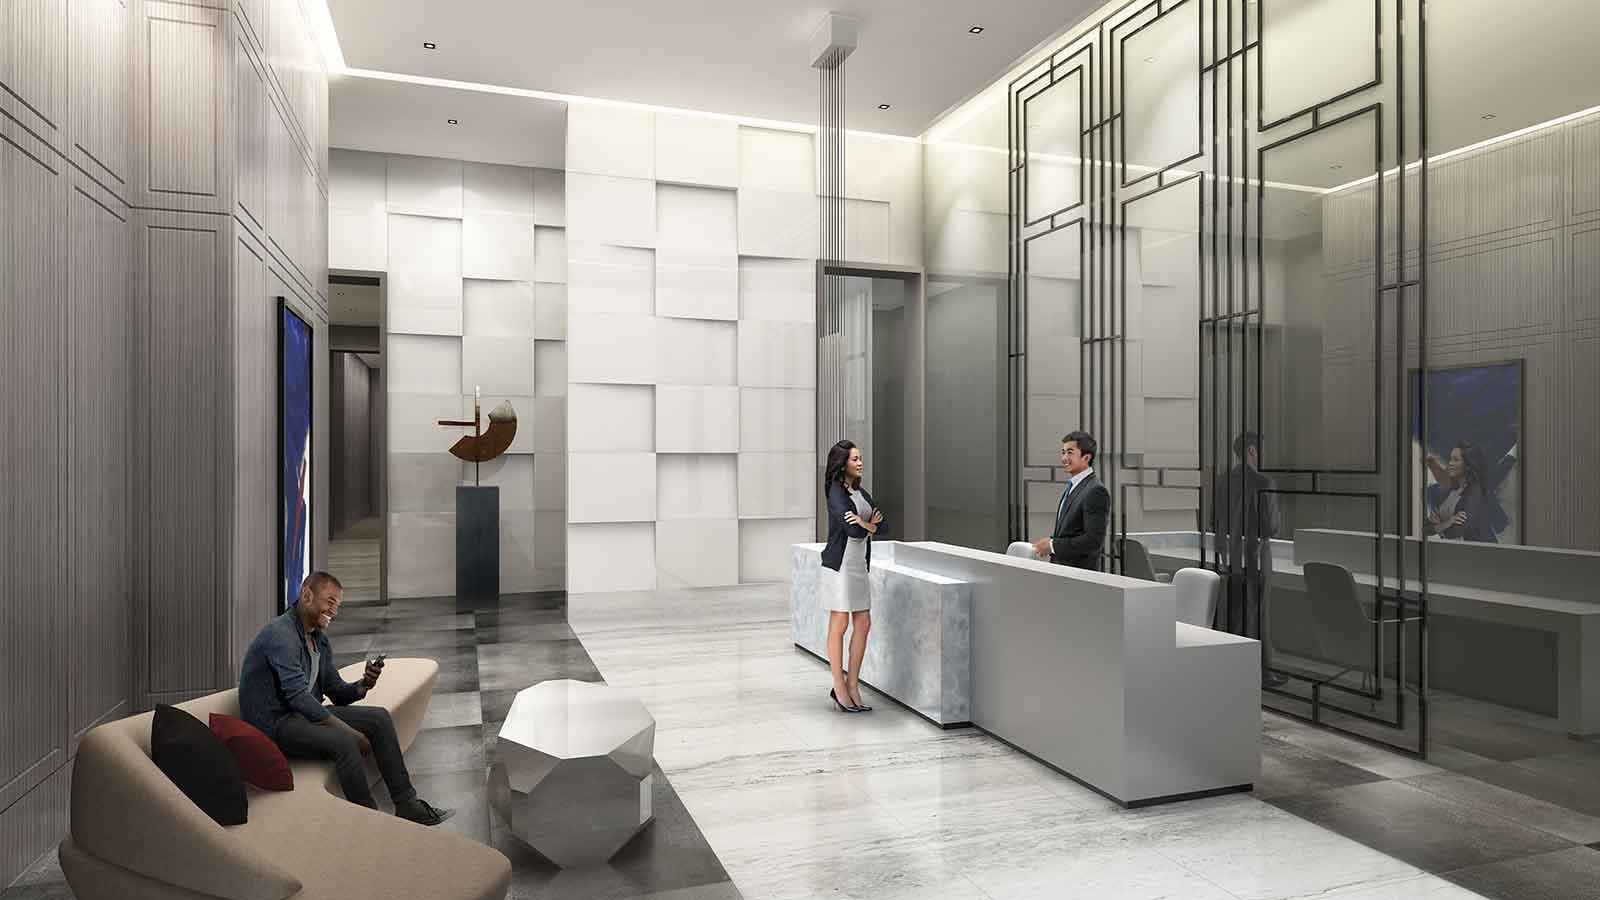
  • Concierge and lobby lounge
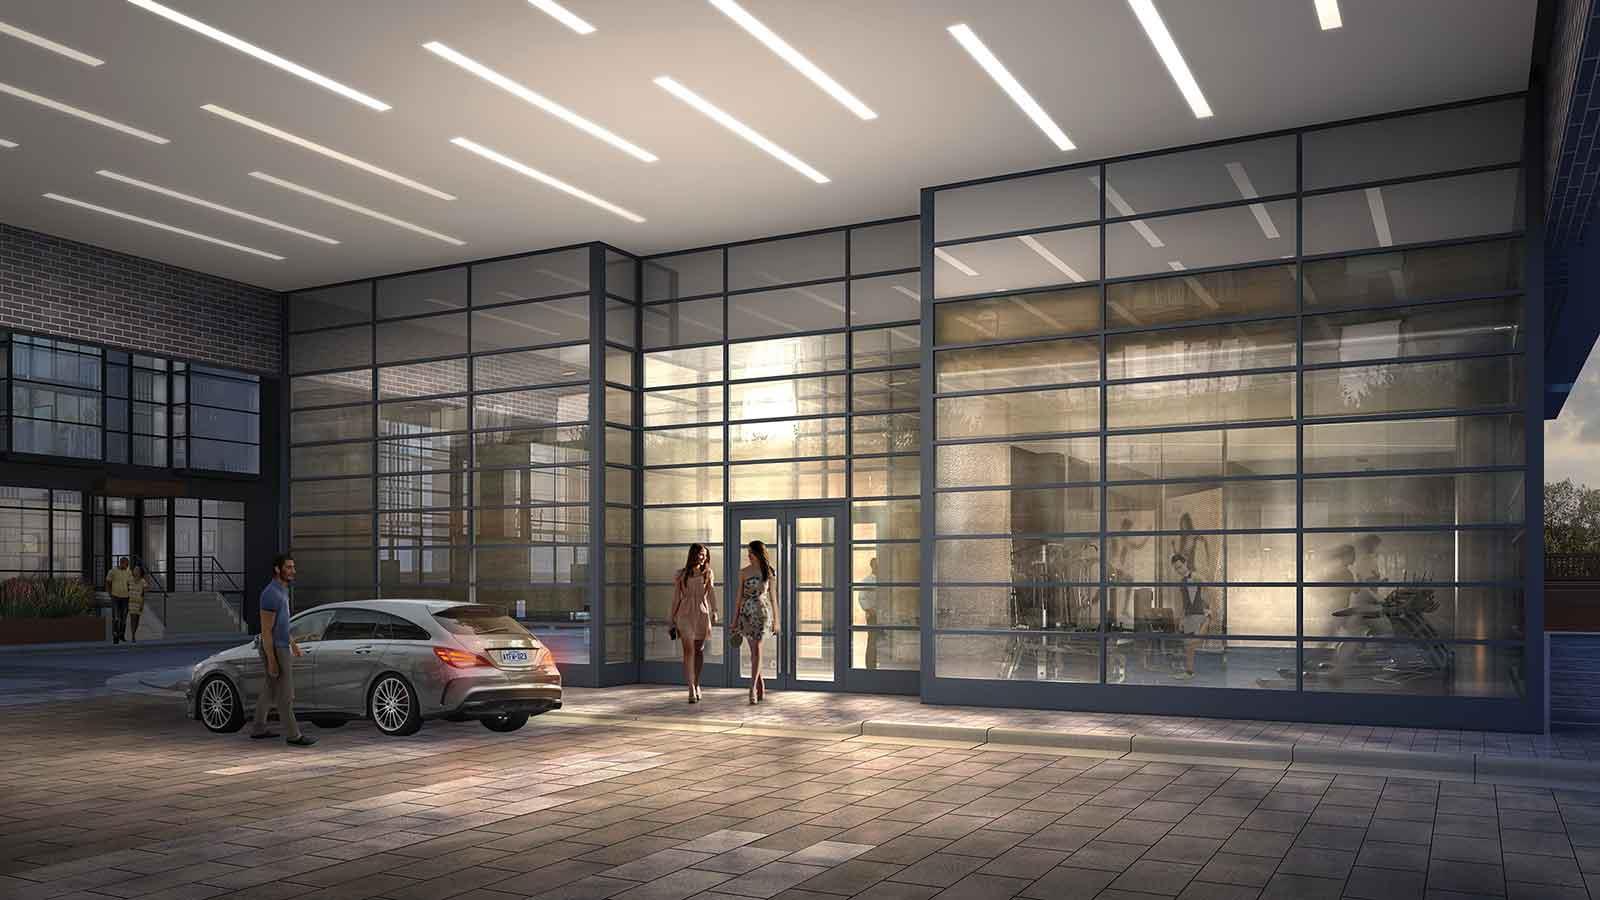
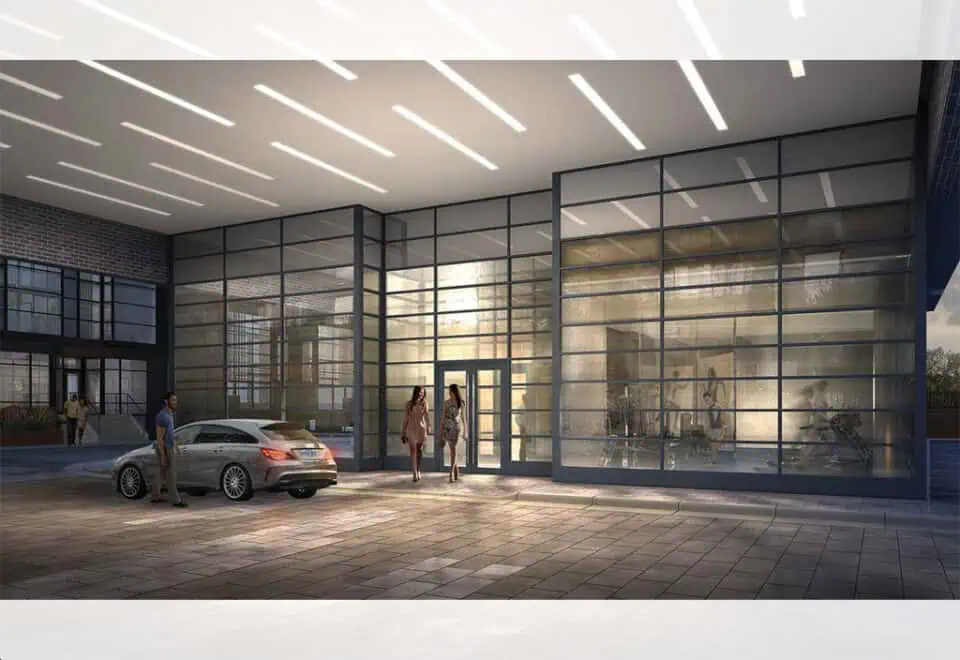
  • Porte cochère
  • Fitness studio and yoga room
  • Media room
  • Party lounge
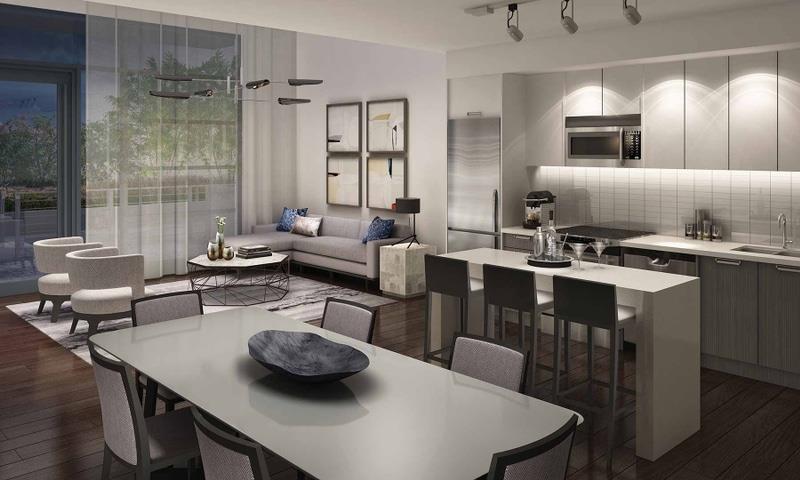
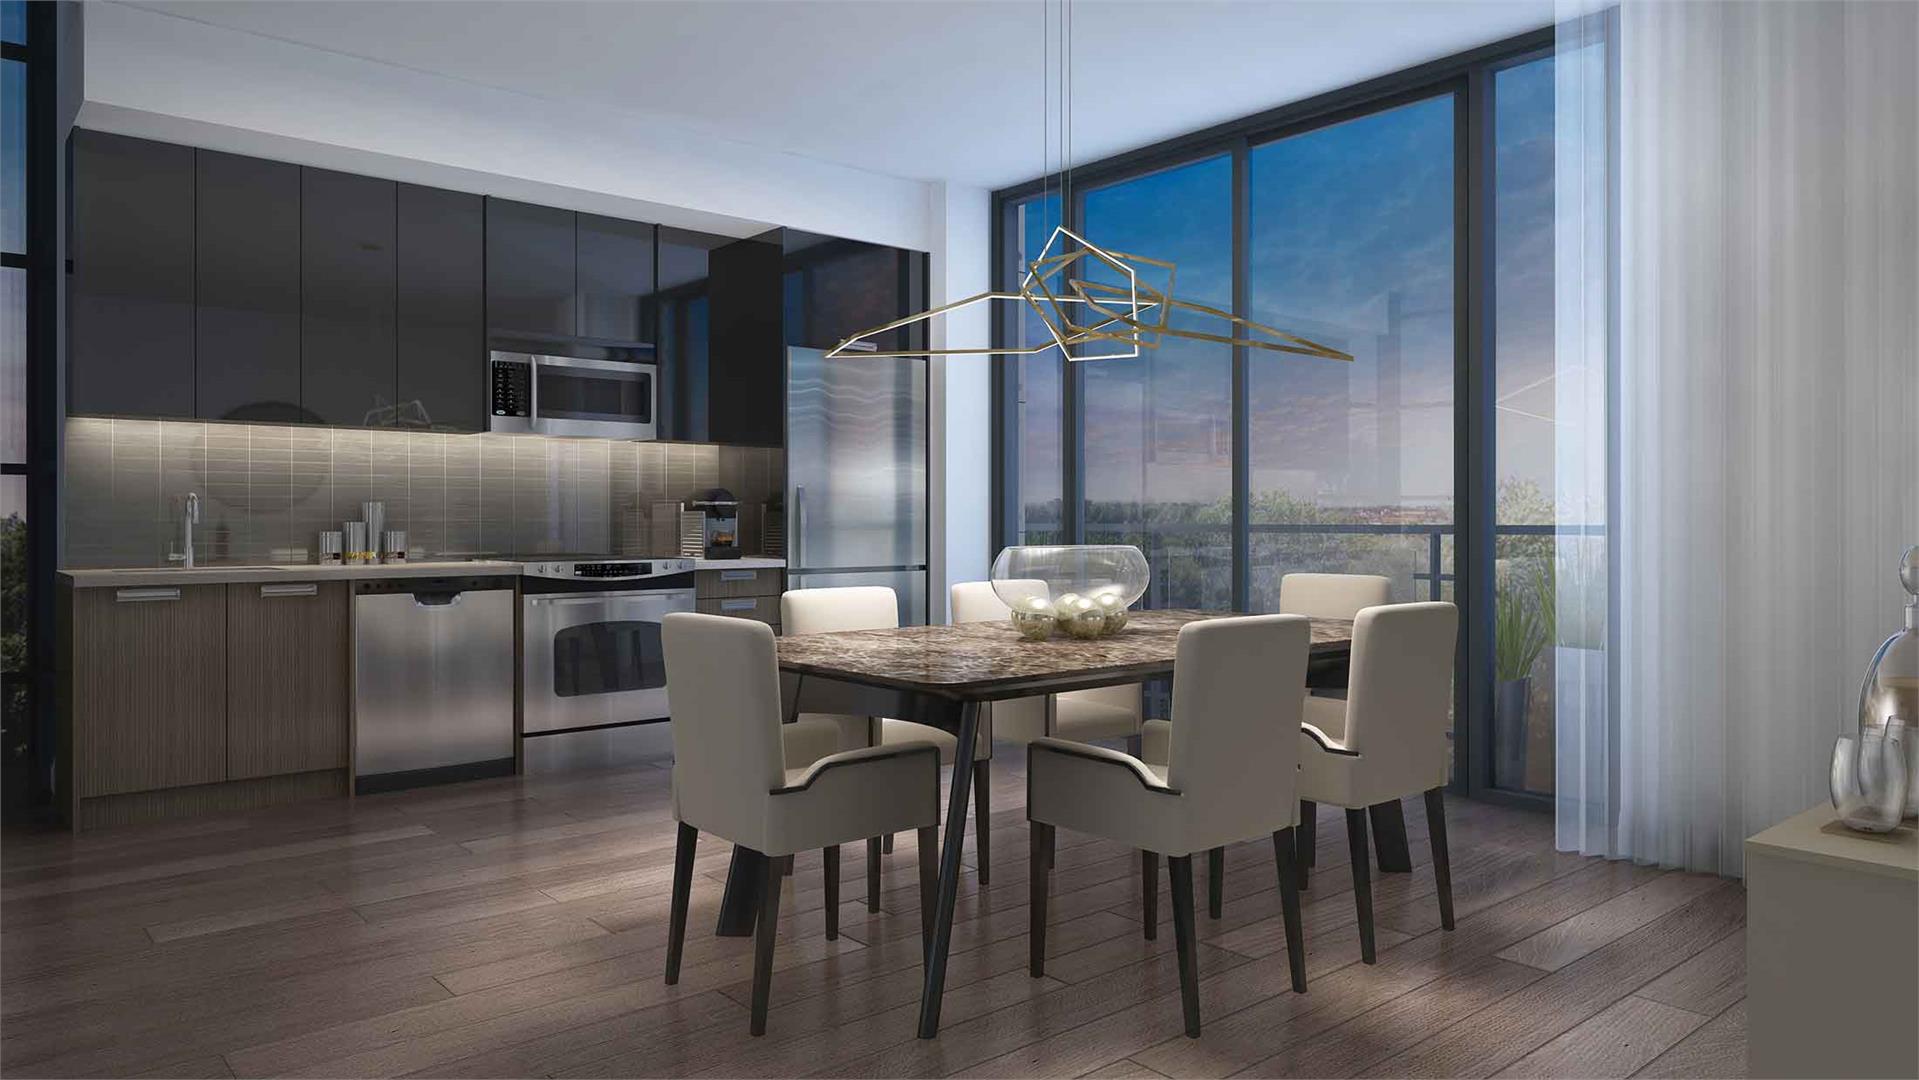
  • Dining area with kitchen
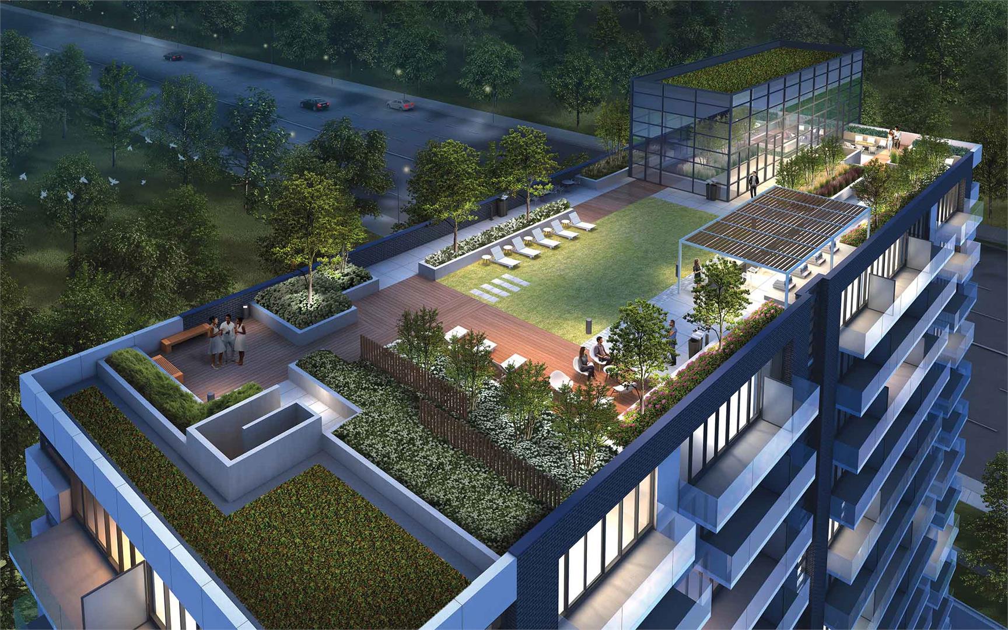
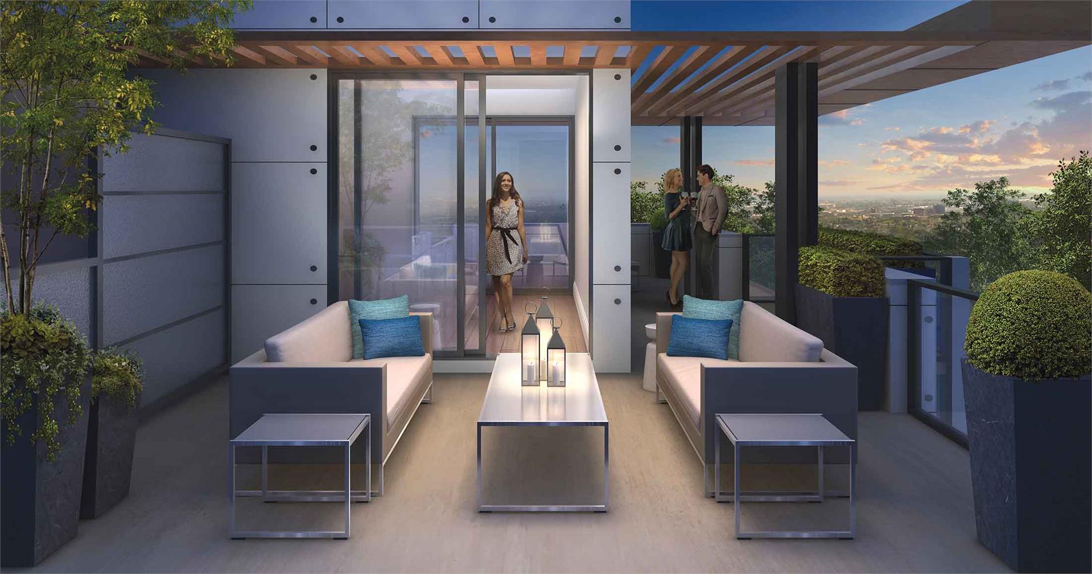
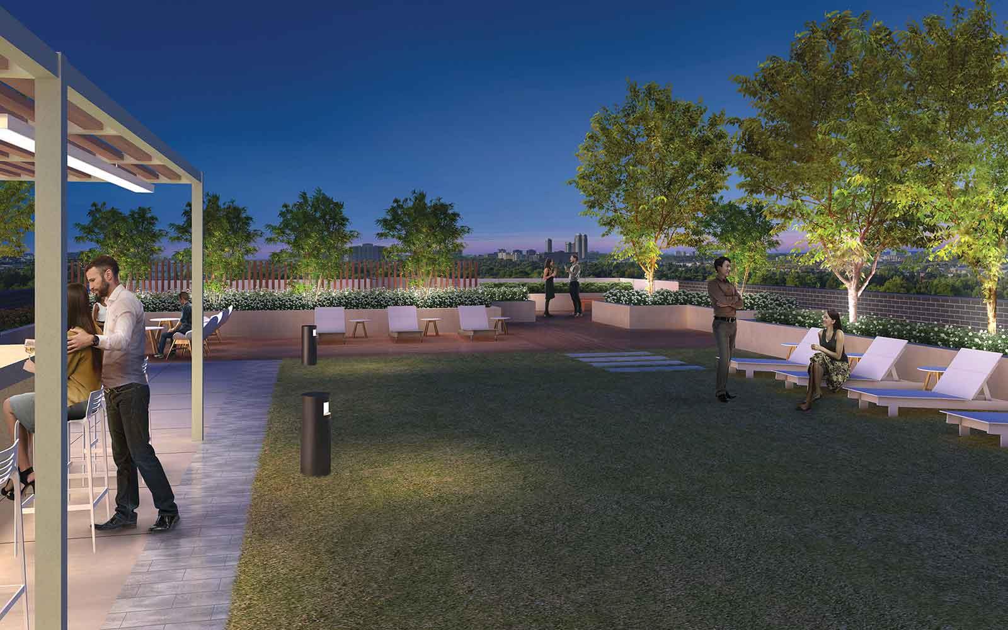
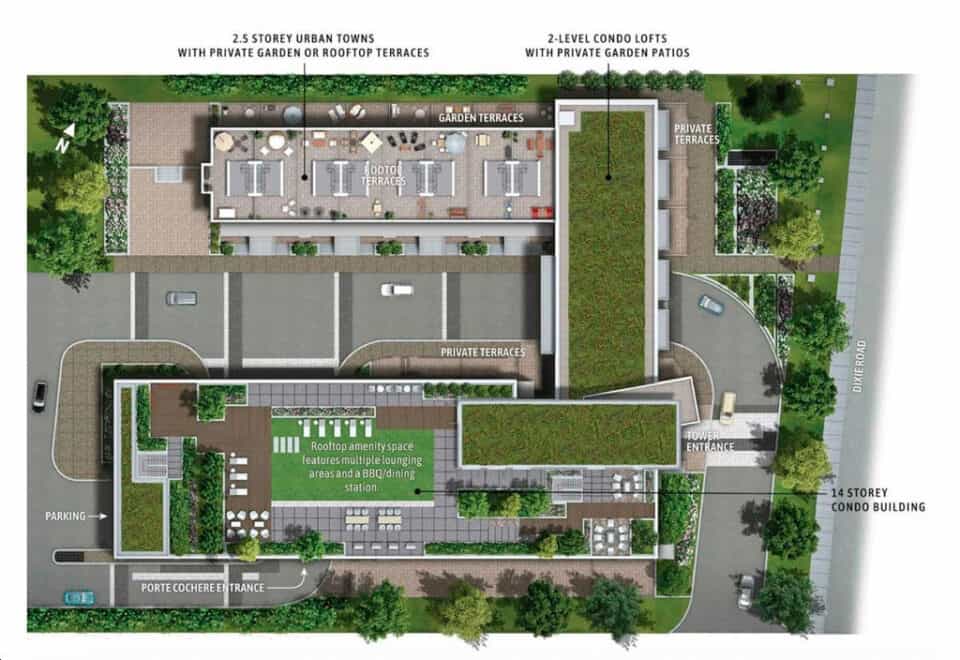
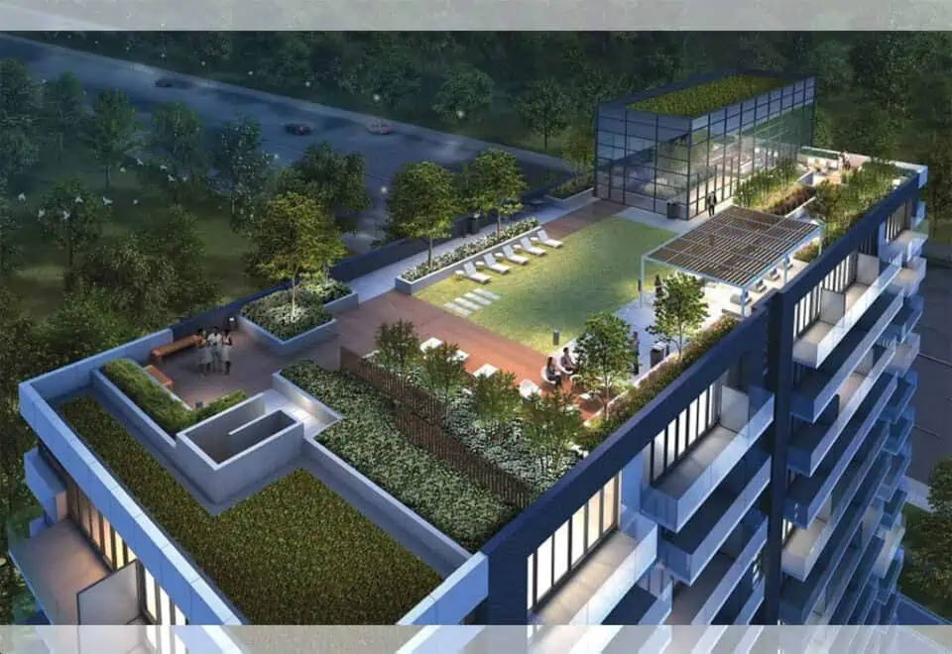
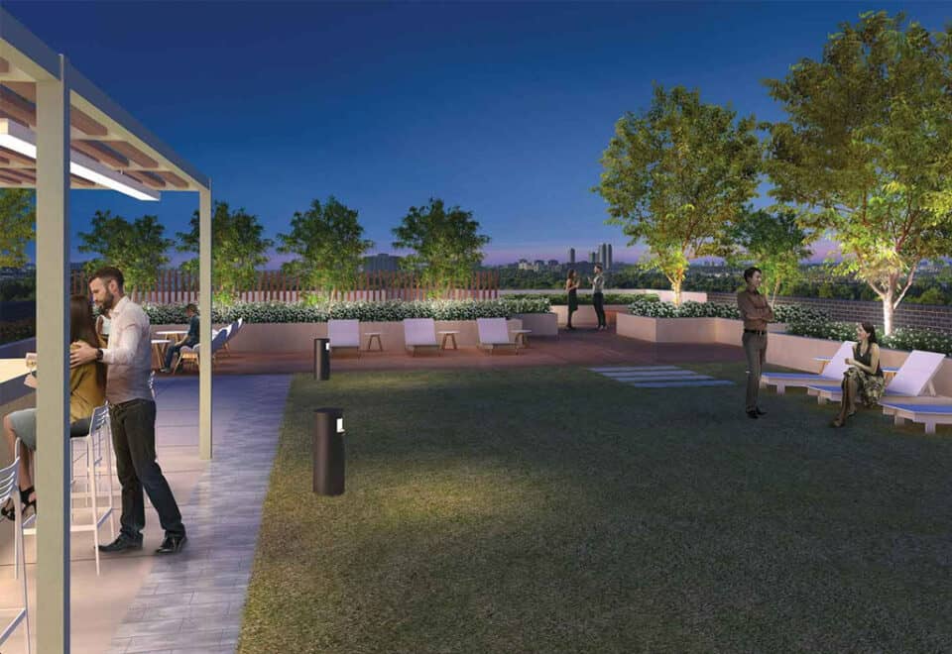
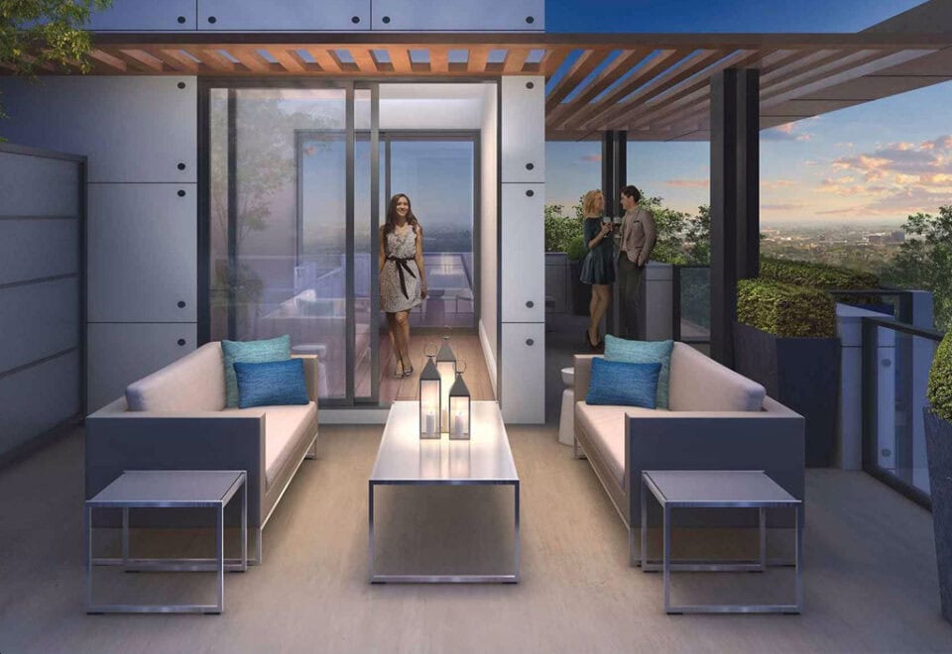
  • Rooftop lounge deck and roof terrace
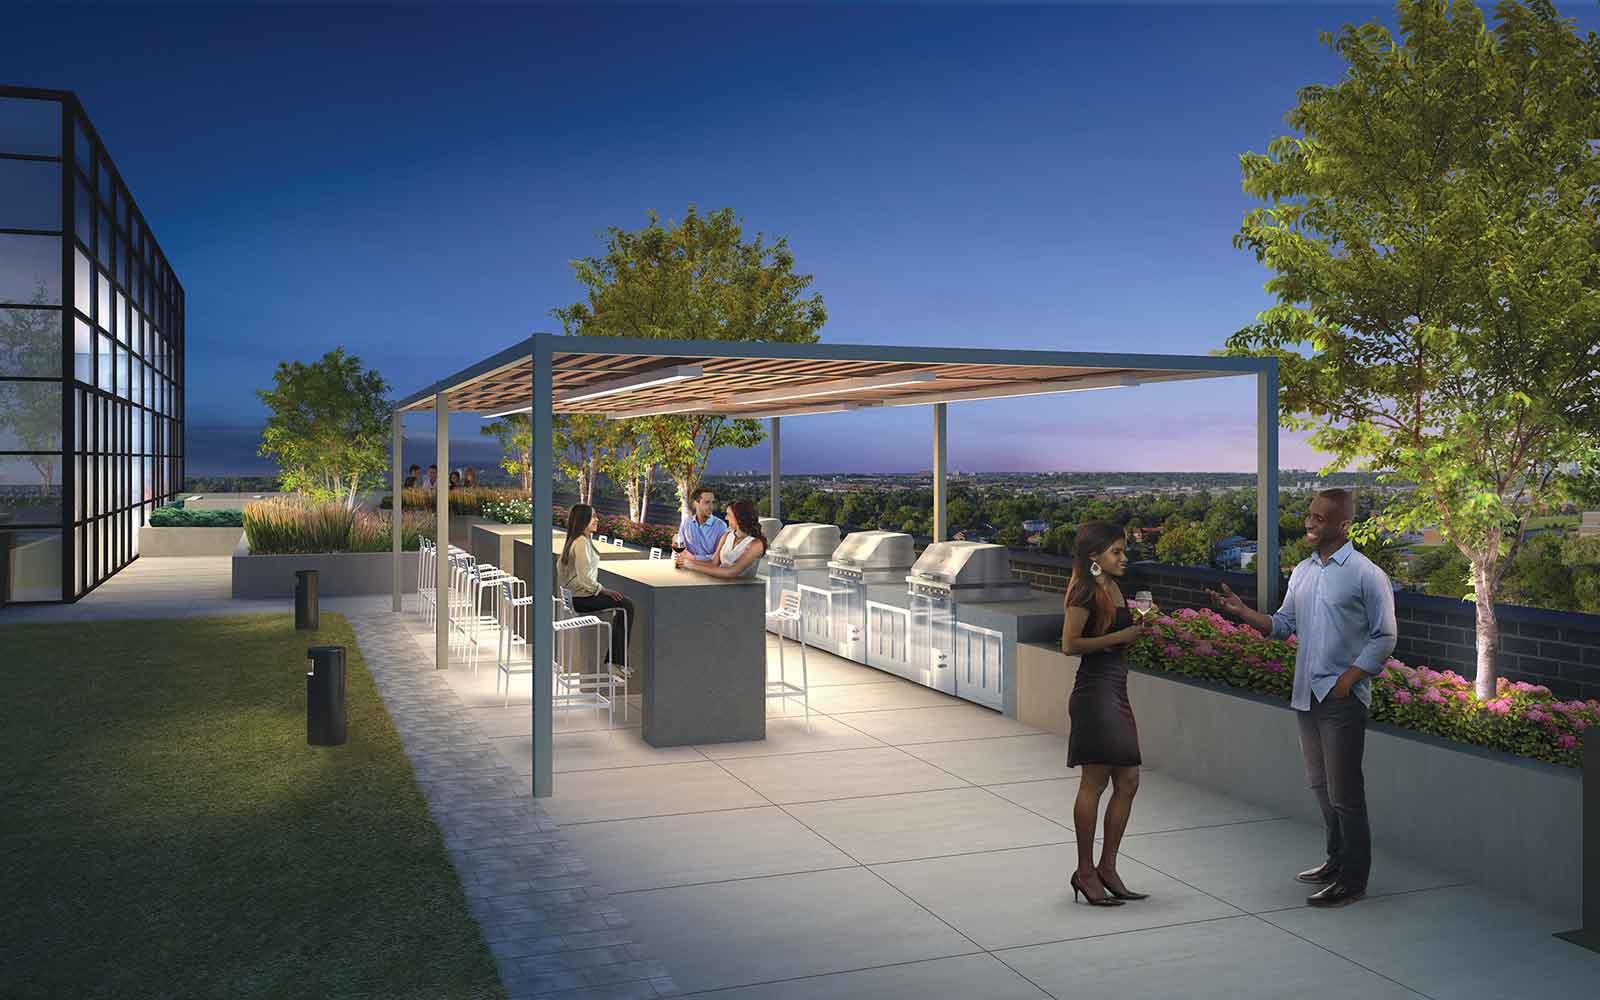
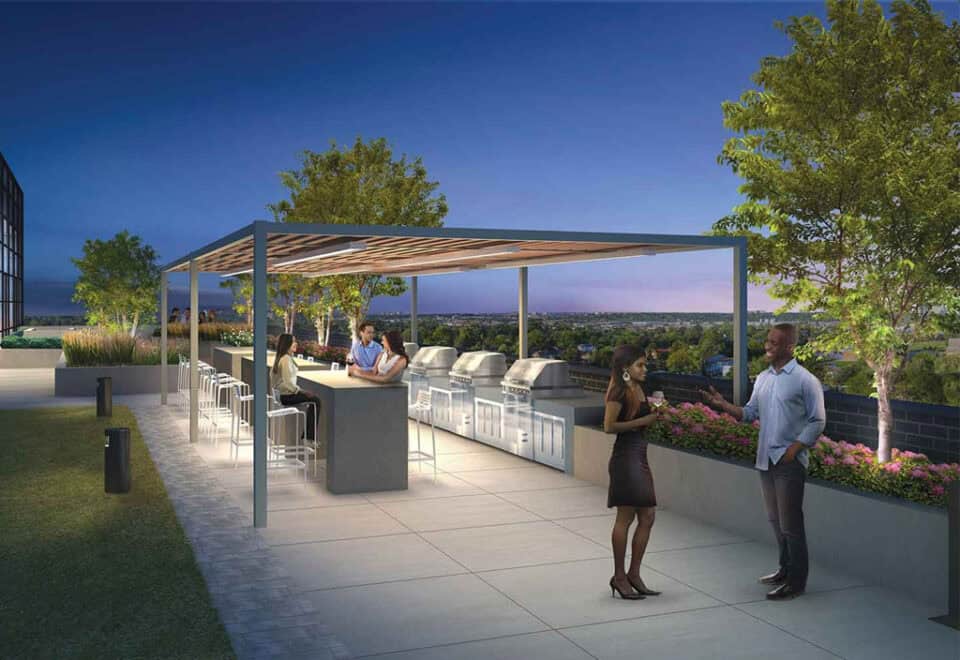
  • Al fresco dining and grilling areas
  • Private garden patio and pergola
  • Green roof
  • Guest suite
  • Bike storage, storage lockers and underground parking

Deposit structure and incentives

The deposit is $5,000 on signing plus 10% within 60 days, followed by 10% at occupancy:

  • $5,000 on signing
  • 5% at 30 days
  • 5% at 60 days
  • 10% at occupancy

The development team

Hazelton Developments is the developer, with architecture by Arcadis and interior design by Patton Design Studio and MC2 Designs. Bay Street Group Inc. is the sales and marketing agency.

Buying at Highlight Condos

Highlight Condos is in public sales now. A Meta Realty sign-up opens platinum access to the Highlight floor plans, pricing and any incentives currently offered.

Prices, sizes, availability and incentives are subject to change without notice. E. & O.E.

Highlight Condos at a glance

Sales statusPublic Sales
ConstructionUnder Construction
Building typeCondo
Storeys14
Estimated occupancy2024
Launch2018-09-13
ArchitectArcadis
Interior designPatton Design Studio, MC2 Designs
Sales & marketingBay Street Group Inc.
NeighbourhoodRathwood, Regional Municipality of Peel
Maintenance$0.64/sq ft
Walk Score77/100
Transit Score57/100

Features & finishes

  • BUILDING FEATURES & AMENITIES
  • Prestige 14-storey tower designed by awarding-
  • winning architectural firm IBI Group
  • Gracious porte cochere entrance and covered
  • drop-off
  • Stunning lobby with concierge, seating area and
  • mail room
  • Common area interiors and suite layouts
  • produced by renowned design firm,
  • Patton Design Studio
  • Fabulous multipurpose Party Lounge with
  • fireplace, dining area and kitchen
  • Well-equipped Fitness Studio and Yoga Room
  • WiFi-enabled Media Room
  • Guest Suite for the convenience of your
  • overnight visitors
  • Beautifully landscaped Rooftop Terrace with
  • BBQ station and conversation areas
  • Underground parking walls painted white and
  • brightly lit
  • Secured storage locker rooms
  • Secured bike storage
  • Environmentally friendly tri-sorter garbage chute
  • system for refuse and recycling
  • Automated security access system in vestibule
  • Fully fire sprinklered throughout
  • Smoke and heat detectors in suites and common
  • areas
  • DISTINCTIVE SUITE DETAILS
  • 9’ ceiling heights except in areas where bulkheads

Frequently asked questions

Which neighbourhood is Highlight Condos in?

Rathwood, in Mississauga; the address is 4070 Dixie Road.

How tall is Highlight Condos?

It is 14 storeys, with 262 suites.

What do Highlight Condos suites sell for?

Listed suite prices start at $545,990 and reach $1,167,890.

What is the deposit structure at Highlight Condos?

$5,000 on signing, 5% at 30 days and 5% at 60 days, then 10% at occupancy.

How much are parking and a locker at Highlight Condos?

A parking space costs $50,000; a locker adds $5,000.

Who designed Highlight Condos?

Arcadis is the architect, with interiors by Patton Design Studio and MC2 Designs.

Assignments at Highlight Condos (2)

Key Facts

Ready to reserve?

Submit a worksheet for Highlight Condos: pick up to three suites and we will request your allocation from the builder.
Submit a worksheet
  • Project Name

    Highlight Condos

  • Property Type

    Condo

    Number Of Storeys

    14

    Number of Suites

    262

    Number Of Floor Plans

    46

  • Parking Price

    $50,000

  • Locker Price

    $5,000

  • Estimated Maintenance Fee

    $0.64/sq.ft

    VIP Launch

    September 2018

    Deposit Structure

    Total Deposit

    $5,000 + 10% (over 60 days) + 10% at occupancy

    Deposit Notes

    $5,000.00 On Signing
    5% - 30 days
    5% - 60 days
    10% - Occupancy

    Development Levies

    $0 Development Charges

    Assignment Policy

    Request Assignment Policy

    Public Launch

    2018-09-13

    Suite Size Range

    438 - 1,239 SqFt

    Ceiling Height

    9'

    Price Per Sq Ft

    $1,072

    Architect

    Arcadis

    Interior Designer

    Patton Design Studio, MC2 Designs

    Parking Maintenance

    $60 / month

    Locker Maintenance

    $22 / month

    Estimated Property Tax

    1% of the price / year

Information last updated on November 6, 2026

Amenities

  • Al Fresco Dining and Grilling Areas
  • Bike Storage
  • Concierge
  • Dining Area with Kitchen
  • Fitness Studio
  • Green Roof
  • Guest Suite
  • Lobby Lounge
  • Mail Room
  • Media Room
  • Outdoor Bbq and Dining Area
  • Party Lounge
  • Pergola
  • Porte Cochere
  • Private Garden Patio
  • Roof Terrace
  • Rooftop Lounge Deck
  • Storage Lockers
  • Underground Parking
  • Yoga Room

57

Transit Score

77

Walk Score

Projects Nearby

  • Public Sales

    Canopy Towers

    5105 Hurontario Street, Mississauga, ON, Canada

    3 years ago

    $385,000 - $693,000

    Liberty Development Corporation

    Building Type: Condo

    1+1
    1+1
    1+1
  • Public Sales

    EXS Condos

    4023 The Exchange, Mississauga, ON, Canada

    3 years ago

    $881,400 - $1,302,400

    Camrost Felcorp

    Building Type: Condo

    1+1
    1+1
    1+1
  • Public Sales

    Highgrove II Towns

    3123 Cawthra Road, Mississauga, ON, Canada

    3 years ago

    $1,209,990

    VANDYK Group of Companies

    Building Type: Single Family

    1+1
    1+1
    1+1
  • Public Sales

    Above Condos

    30 Bristol Road East, Mississauga, ON, Canada

    3 years ago

    $603,990 - $1,375,990

    Marlin Spring Developments, RioCan Living

    Building Type: Condo

    1+1
    1+1
    1+1
  • Public Sales

    Exchange District Condos 3

    151 City Centre Drive, Mississauga, ON, Canada

    3 years ago

    $2,331,900 - $2,480,900

    Camrost Felcorp

    Building Type: Condo

    1+1
    1+1
    1+1
  • Public Sales

    Oro at Edge Towers

    24 Elm Drive, Mississauga, ON, Canada

    3 years ago

    $594,900 - $883,900

    Solmar Development Corp

    Building Type: Condo

    1+1
    1+1
    1+1
  • Sold Out

    Artform Condos

    86 Dundas Street East, Mississauga, ON, Canada

    3 years ago

    $501,990 - $902,990

    Emblem Developments

    Building Type: Condo

    1+1
    1+1
    1+1
  • 1 Bedroom

    From $545,990$1,094/ft(0%) Since Launch

    2 Bedrooms

    From $702,490$1,122/ft(0%) Since Launch

    3 Bedrooms

    From $977,990$884/ft(0%) Since Launch
    For Sale (18)Sold (28)All (46)
    Price Change
    1 Bed2 Bed3 Bed
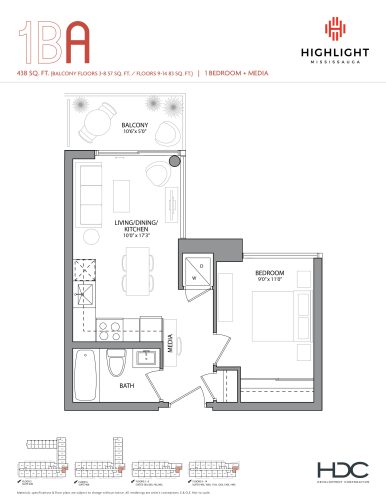
    1BA Floor Plan at Highlight Condos and Towns - 438 sq.ft

    1BA at Highlight Condos is a 1-bedroom plus den, 1-bathroom condo floor plan with 438 sq ft of interior space. It faces South East. Available on floors 3–14. This plan is sold out with the builder.

    1
    1.0
    438 sq.ft
    last recorded price $400,000
    Sold Outlaunched at $400,000since launch no change
    1 w ago $400,000
    since launch no change
    1 m ago $400,000
    since launch no change
    3 m ago $400,000
    since launch no change
    1 y ago $400,000
    since launch no change
    2 y ago $400,000
    since launch no change
    3 y ago $400,000
    since launch no change
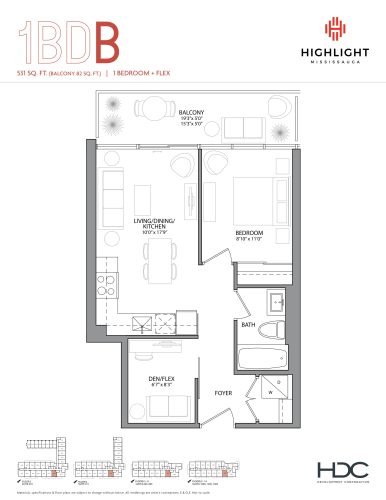
    1BDB Floor Plan at Highlight Condos and Towns - 531 sq.ft

    1BDB at Highlight Condos is a 1-bedroom plus den, 1-bathroom condo floor plan with 531 sq ft of interior space. It faces South. Available on floors 2 and 4–14. Priced from $615,090 ($1,158 per sq ft).

    1
    1.0
    531 sq.ft
    $1,158/ft $615,090
    launched at $615,090since launch no change
    1 w ago $615,090
    since launch no change
    1 m ago $615,090
    since launch no change
    3 m ago $615,090
    since launch no change
    1 y ago $615,090
    since launch no change
    2 y ago $615,090
    since launch no change
    3 y ago $615,090
    since launch no change
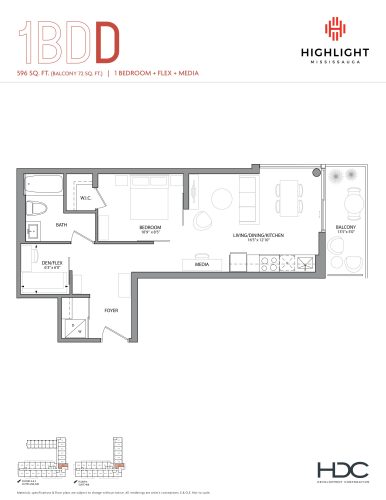
    1BDD Floor Plan at Highlight Condos and Towns - 596 sq.ft

    1BDD at Highlight Condos is a 1-bedroom plus den, 1-bathroom condo floor plan with 596 sq ft of interior space. It faces East. Available on floors 2–4. Priced from $647,690 ($1,087 per sq ft).

    1
    1.0
    596 sq.ft
    $1,087/ft $647,690
    launched at $647,690since launch no change
    1 w ago $647,690
    since launch no change
    1 m ago $647,690
    since launch no change
    3 m ago $647,690
    since launch no change
    1 y ago $647,690
    since launch no change
    2 y ago $647,690
    since launch no change
    3 y ago $647,690
    since launch no change
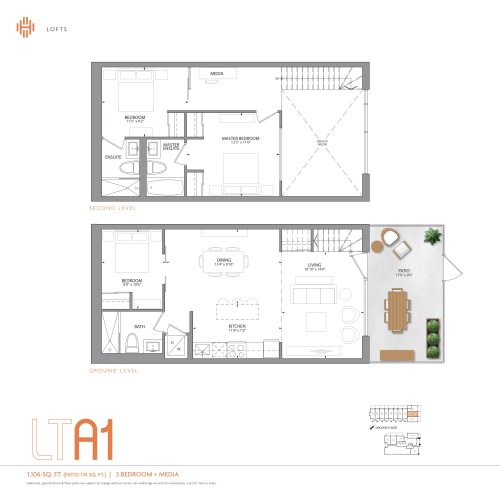
    LTA1 Floor Plan at Highlight Condos and Towns - 1106 sq.ft

    LTA1 at Highlight Condos is a 3-bedroom plus den, 3-bathroom condo floor plan with 1,106 sq ft of interior space. It faces East. Available on floor 1. Priced from $977,990 ($884 per sq ft).

    3
    3.0
    1,106 sq.ft
    $884/ft $977,990
    launched at $977,990since launch no change
    1 w ago $977,990
    since launch no change
    1 m ago $977,990
    since launch no change
    3 m ago $977,990
    since launch no change
    1 y ago $977,990
    since launch no change
    2 y ago $977,990
    since launch no change
    3 y ago $977,990
    since launch no change
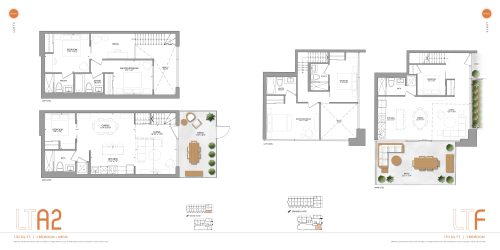
    LTA2 Floor Plan at Highlight Condos and Towns - 1132 sq.ft

    LTA2 at Highlight Condos is a 3-bedroom plus den, 3-bathroom condo floor plan with 1,132 sq ft of interior space. It faces East. Available on floor 1. This plan is sold out with the builder.

    3
    3.0
    1,132 sq.ft
    last recorded price $800,000
    Sold Outlaunched at $800,000since launch no change
    1 w ago $800,000
    since launch no change
    1 m ago $800,000
    since launch no change
    3 m ago $800,000
    since launch no change
    1 y ago $800,000
    since launch no change
    2 y ago $800,000
    since launch no change
    3 y ago $800,000
    since launch no change
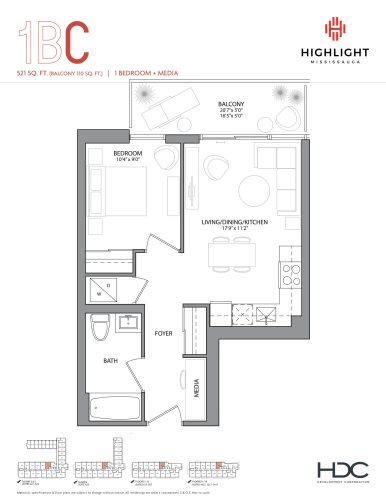
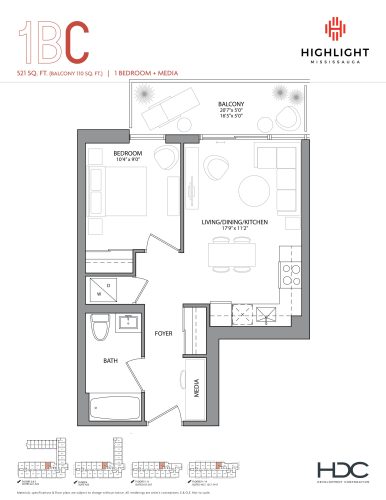
    1BC Floor Plan at Highlight Condos and Towns - 521 sq.ft

    1BC at Highlight Condos is a 1-bedroom, 1-bathroom condo floor plan with 521 sq ft of interior space. It faces North. Available on floors 2–14. Priced from $571,390 ($1,097 per sq ft).

    1
    1.0
    521 sq.ft
    $1,097/ft $571,390
    launched at $571,390since launch no change
    1 w ago $571,390
    since launch no change
    1 m ago $571,390
    since launch no change
    3 m ago $571,390
    since launch no change
    1 y ago $571,390
    since launch no change
    2 y ago $571,390
    since launch no change
    3 y ago $571,390
    since launch no change
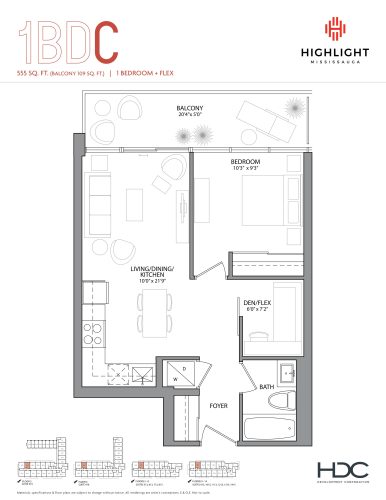
    1BDC Floor Plan at Highlight Condos and Towns - 555 sq.ft

    1BDC at Highlight Condos is a 1-bedroom plus den, 1-bathroom condo floor plan with 555 sq ft of interior space. It faces North. Available on floors 2–14. This plan is sold out with the builder.

    1
    1.0
    555 sq.ft
    last recorded price $600,000
    Sold Outlaunched at $600,000since launch no change
    1 w ago $600,000
    since launch no change
    1 m ago $600,000
    since launch no change
    3 m ago $600,000
    since launch no change
    1 y ago $600,000
    since launch no change
    2 y ago $600,000
    since launch no change
    3 y ago $600,000
    since launch no change
    2BA1 Floor Plan at Highlight Condos and Towns - 630 sq.ft

    2BA1 at Highlight Condos is a 2-bedroom plus den, 2-bathroom condo floor plan with 630 sq ft of interior space. It faces South. Available on floors 3 and 5–14. This plan is sold out with the builder.

    2
    2.0
    630 sq.ft
    last recorded price $600,000
    Sold Outlaunched at $600,000since launch no change
    1 w ago $600,000
    since launch no change
    1 m ago $600,000
    since launch no change
    3 m ago $600,000
    since launch no change
    1 y ago $600,000
    since launch no change
    2 y ago $600,000
    since launch no change
    3 y ago $600,000
    since launch no change
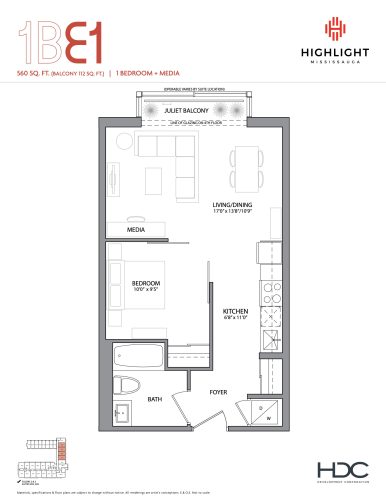
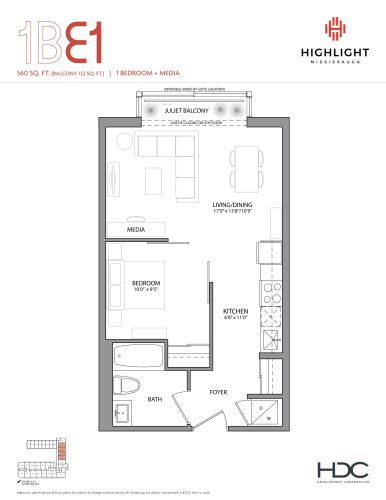
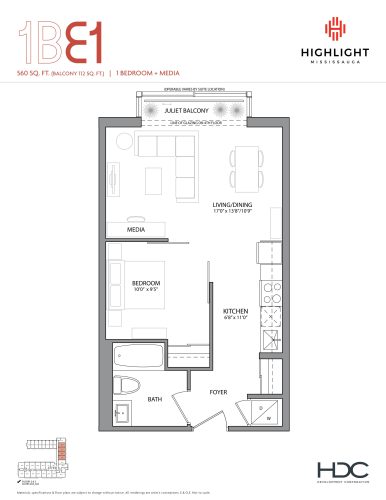
    1BE1 Floor Plan at Highlight Condos and Towns - 560 sq.ft

    1BE1 at Highlight Condos is a 1-bedroom plus den, 1-bathroom condo floor plan with 560 sq ft of interior space. It faces East. Available on floors 2–3. This plan is sold out with the builder.

    1
    1.0
    560 sq.ft
    last recorded price $600,000
    Sold Outlaunched at $600,000since launch no change
    1 w ago $600,000
    since launch no change
    1 m ago $600,000
    since launch no change
    3 m ago $600,000
    since launch no change
    1 y ago $600,000
    since launch no change
    2 y ago $600,000
    since launch no change
    3 y ago $600,000
    since launch no change
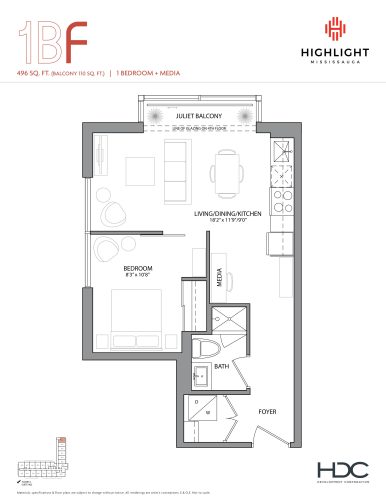
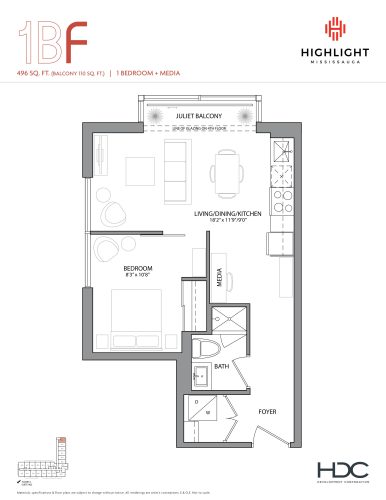
    1BF Floor Plan at Highlight Condos and Towns - 496 sq.ft

    1BF at Highlight Condos is a 1-bedroom plus den, 1-bathroom condo floor plan with 496 sq ft of interior space. It faces East. Available on floor 4. This plan is sold out with the builder.

    1
    1.0
    496 sq.ft
    last recorded price $600,000
    Sold Outlaunched at $600,000since launch no change
    1 w ago $600,000
    since launch no change
    1 m ago $600,000
    since launch no change
    3 m ago $600,000
    since launch no change
    1 y ago $600,000
    since launch no change
    2 y ago $600,000
    since launch no change
    3 y ago $600,000
    since launch no change
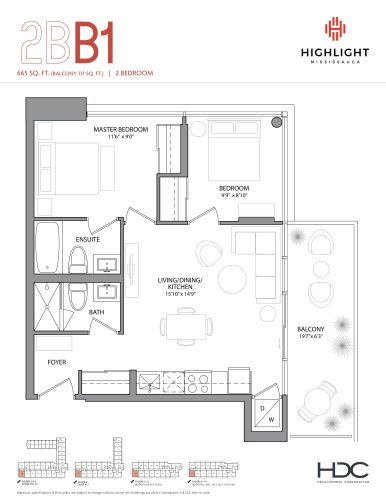
    2BB1 Floor Plan at Highlight Condos and Towns - 665 sq.ft

    2BB1 at Highlight Condos is a 2-bedroom, 2-bathroom condo floor plan with 665 sq ft of interior space. It faces South West. Available on floors 2–14. Priced from $794,290 ($1,194 per sq ft).

    2
    2.0
    665 sq.ft
    $1,194/ft $794,290
    launched at $794,290since launch no change
    1 w ago $794,290
    since launch no change
    1 m ago $794,290
    since launch no change
    3 m ago $794,290
    since launch no change
    1 y ago $794,290
    since launch no change
    2 y ago $794,290
    since launch no change
    3 y ago $794,290
    since launch no change
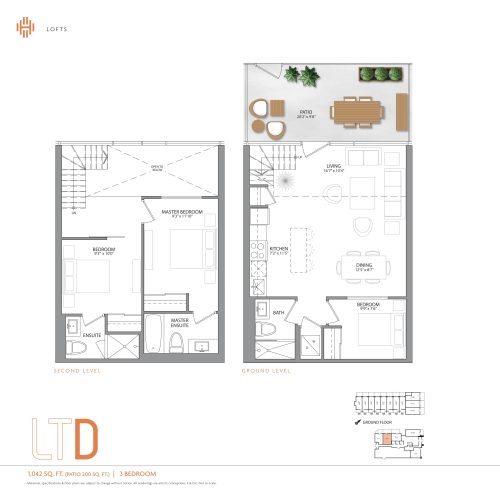
    LTD Floor Plan at Highlight Condos and Towns - 1042 sq.ft

    LTD at Highlight Condos is a 3-bedroom, 3-bathroom condo floor plan with 1,042 sq ft of interior space. It faces North. Available on floor 1. This plan is sold out with the builder.

    3
    3.0
    1,042 sq.ft
    last recorded price $800,000
    Sold Outlaunched at $800,000since launch no change
    1 w ago $800,000
    since launch no change
    1 m ago $800,000
    since launch no change
    3 m ago $800,000
    since launch no change
    1 y ago $800,000
    since launch no change
    2 y ago $800,000
    since launch no change
    3 y ago $800,000
    since launch no change
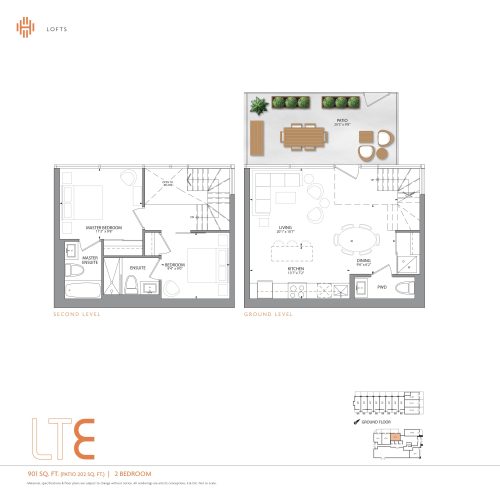
    LTE Floor Plan at Highlight Condos and Towns - 901 sq.ft

    LTE at Highlight Condos is a 2-bedroom, 2.5-bathroom condo floor plan with 901 sq ft of interior space. It faces North. Available on floor 1. This plan is sold out with the builder.

    2
    2.5
    901 sq.ft
    last recorded price $800,000
    Sold Outlaunched at $800,000since launch no change
    1 w ago $800,000
    since launch no change
    1 m ago $800,000
    since launch no change
    3 m ago $800,000
    since launch no change
    1 y ago $800,000
    since launch no change
    2 y ago $800,000
    since launch no change
    3 y ago $800,000
    since launch no change
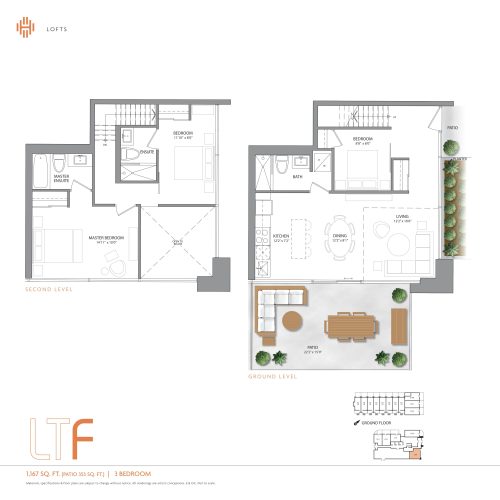
    LTF Floor Plan at Highlight Condos and Towns - 1167 sq.ft

    LTF at Highlight Condos is a 3-bedroom, 3-bathroom condo floor plan with 1,167 sq ft of interior space. It faces South East. Available on floor 1. Priced from $1,044,390 ($895 per sq ft).

    3
    3.0
    1,167 sq.ft
    $895/ft $1,044,390
    launched at $1,044,390since launch no change
    1 w ago $1,044,390
    since launch no change
    1 m ago $1,044,390
    since launch no change
    3 m ago $1,044,390
    since launch no change
    1 y ago $1,044,390
    since launch no change
    2 y ago $1,044,390
    since launch no change
    3 y ago $1,044,390
    since launch no change
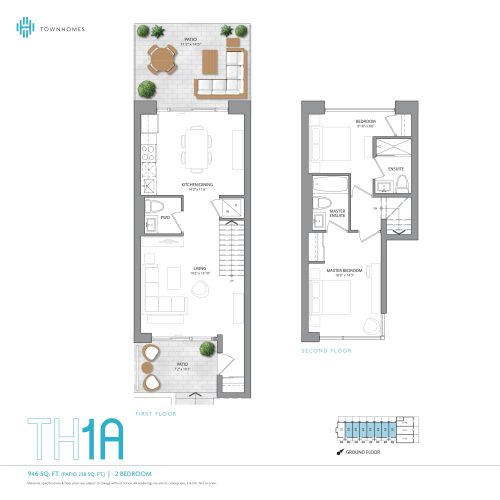
    TH1A Floor Plan at Highlight Condos and Towns - 946 sq.ft

    TH1A at Highlight Condos is a 2-bedroom, 2.5-bathroom condo floor plan with 946 sq ft of interior space. It faces North. Available on floor 1. Priced from $941,590 ($995 per sq ft).

    2
    2.5
    946 sq.ft
    $995/ft $941,590
    launched at $941,590since launch no change
    1 w ago $941,590
    since launch no change
    1 m ago $941,590
    since launch no change
    3 m ago $941,590
    since launch no change
    1 y ago $941,590
    since launch no change
    2 y ago $941,590
    since launch no change
    3 y ago $941,590
    since launch no change
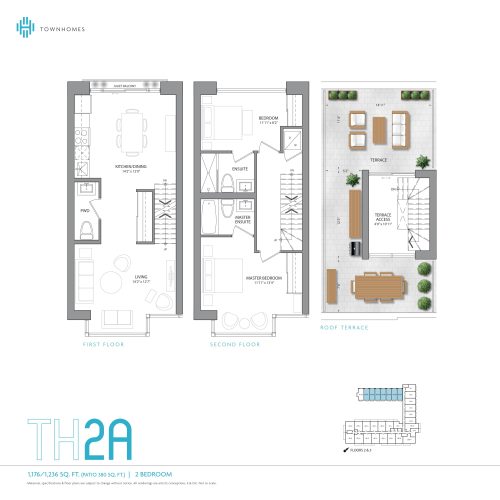
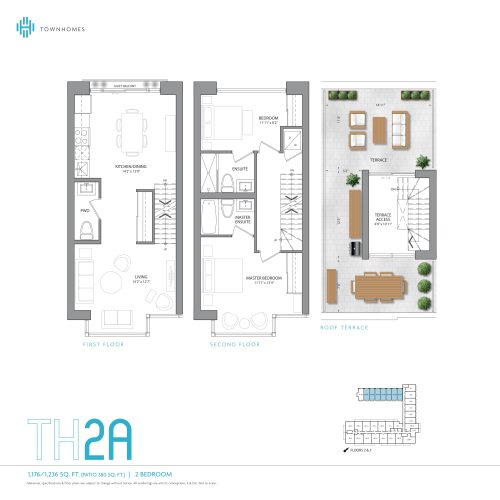
    TH2A Floor Plan at Highlight Condos and Towns - 1236 sq.ft

    TH2A at Highlight Condos is a 2-bedroom, 2.5-bathroom condo floor plan with 1,236 sq ft of interior space. It faces North. Available on floors 2–3. This plan is sold out with the builder.

    2
    2.5
    1,236 sq.ft
    last recorded price $813,900
    Sold Outlaunched at $813,900since launch no change
    1 w ago $813,900
    since launch no change
    1 m ago $813,900
    since launch no change
    3 m ago $813,900
    since launch no change
    1 y ago $813,900
    since launch no change
    2 y ago $813,900
    since launch no change
    3 y ago $813,900
    since launch no change
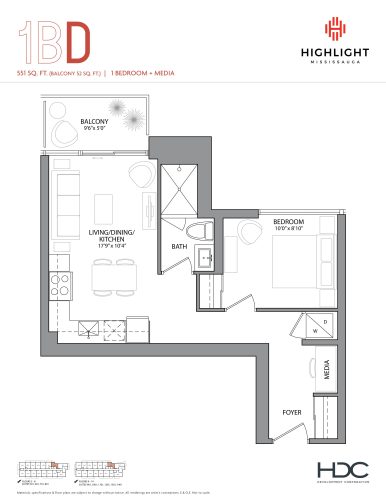
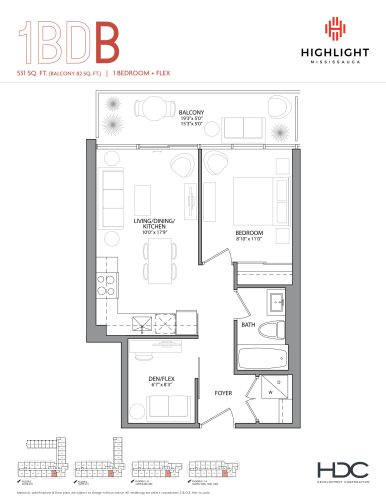
    1BD Floor Plan at Highlight Condos and Towns - 551 sq.ft

    1BD at Highlight Condos is a 1-bedroom plus den, 1-bathroom condo floor plan with 551 sq ft of interior space. It faces North. Available on floors 5–14. Priced from $608,490 ($1,104 per sq ft).

    1
    1.0
    551 sq.ft
    $1,104/ft $608,490
    launched at $608,490since launch no change
    1 w ago $608,490
    since launch no change
    1 m ago $608,490
    since launch no change
    3 m ago $608,490
    since launch no change
    1 y ago $608,490
    since launch no change
    2 y ago $608,490
    since launch no change
    3 y ago $608,490
    since launch no change
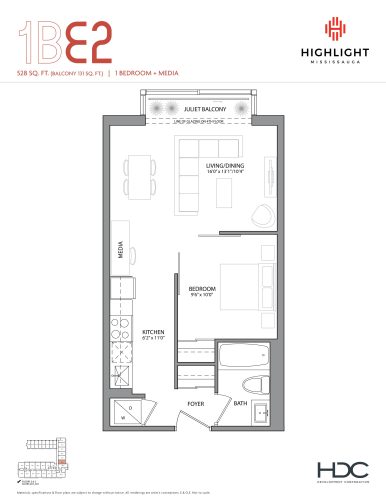
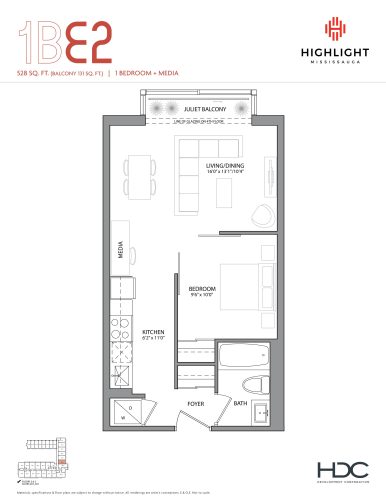
    1BE2 Floor Plan at Highlight Condos and Towns - 528 sq.ft

    1BE2 at Highlight Condos is a 1-bedroom plus den, 1-bathroom condo floor plan with 528 sq ft of interior space. It faces East. Available on floors 2–3. This plan is sold out with the builder.

    1
    1.0
    528 sq.ft
    last recorded price $600,000
    Sold Outlaunched at $600,000since launch no change
    1 w ago $600,000
    since launch no change
    1 m ago $600,000
    since launch no change
    3 m ago $600,000
    since launch no change
    1 y ago $600,000
    since launch no change
    2 y ago $600,000
    since launch no change
    3 y ago $600,000
    since launch no change
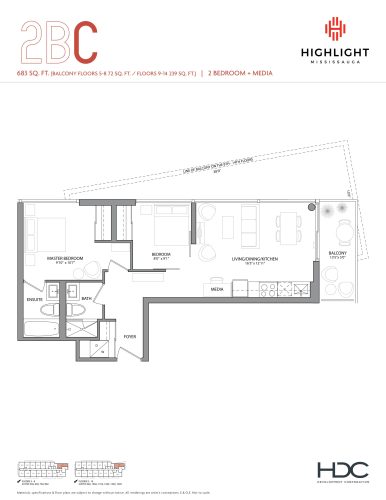
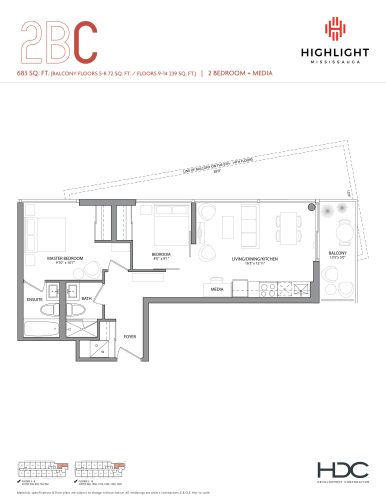
    2BC Floor Plan at Highlight Condos and Towns - 683 sq.ft

    2BC at Highlight Condos is a 2-bedroom plus den, 2-bathroom condo floor plan with 683 sq ft of interior space. It faces North East. Available on floors 5–14. Priced from $739,590 ($1,083 per sq ft).

    2
    2.0
    683 sq.ft
    $1,083/ft $739,590
    launched at $739,590since launch no change
    1 w ago $739,590
    since launch no change
    1 m ago $739,590
    since launch no change
    3 m ago $739,590
    since launch no change
    1 y ago $739,590
    since launch no change
    2 y ago $739,590
    since launch no change
    3 y ago $739,590
    since launch no change
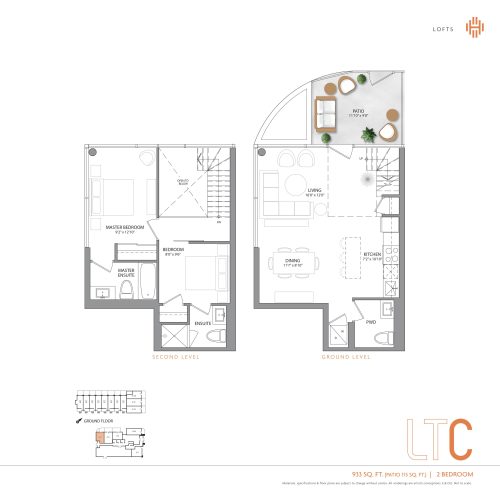
    LTC Floor Plan at Highlight Condos and Towns - 933 sq.ft

    LTC at Highlight Condos is a 2-bedroom, 2.5-bathroom condo floor plan with 933 sq ft of interior space. It faces North. Available on floor 1. Priced from $926,090 ($993 per sq ft).

    2
    2.5
    933 sq.ft
    $993/ft $926,090
    launched at $926,090since launch no change
    1 w ago $926,090
    since launch no change
    1 m ago $926,090
    since launch no change
    3 m ago $926,090
    since launch no change
    1 y ago $926,090
    since launch no change
    2 y ago $926,090
    since launch no change
    3 y ago $926,090
    since launch no change
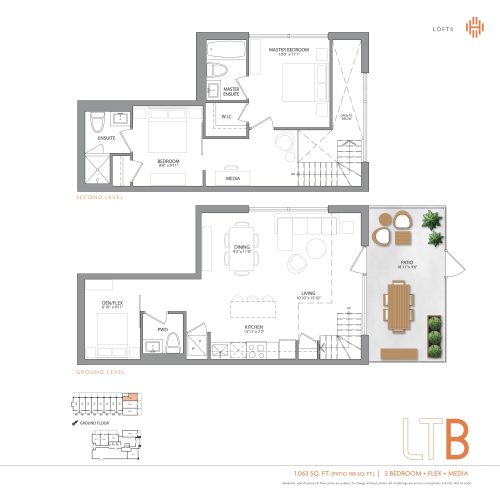
    LTB Floor Plan at Highlight Condos and Towns - 1063 sq.ft

    LTB at Highlight Condos is a 2-bedroom plus den, 2.5-bathroom condo floor plan with 1,063 sq ft of interior space. It faces North. Available on floor 1. This plan is sold out with the builder.

    2
    2.5
    1,063 sq.ft
    last recorded price $800,000
    Sold Outlaunched at $800,000since launch no change
    1 w ago $800,000
    since launch no change
    1 m ago $800,000
    since launch no change
    3 m ago $800,000
    since launch no change
    1 y ago $800,000
    since launch no change
    2 y ago $800,000
    since launch no change
    3 y ago $800,000
    since launch no change
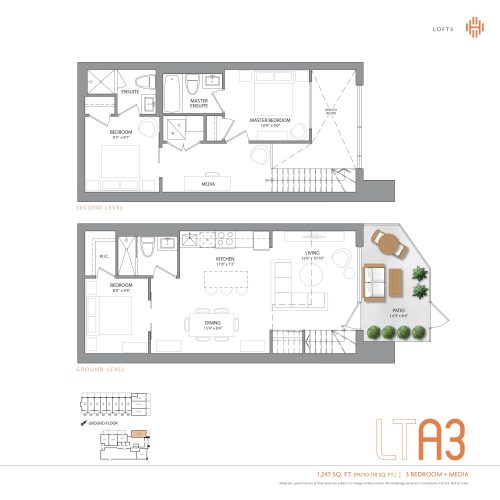
    LTA3 Floor Plan at Highlight Condos and Towns - 1165 sq.ft

    LTA3 at Highlight Condos is a 3-bedroom plus den, 3-bathroom condo floor plan with 1,165 sq ft of interior space. It faces East. Available on floor 1. This plan is sold out with the builder.

    3
    3.0
    1,165 sq.ft
    last recorded price $800,000
    Sold Outlaunched at $800,000since launch no change
    1 w ago $800,000
    since launch no change
    1 m ago $800,000
    since launch no change
    3 m ago $800,000
    since launch no change
    1 y ago $800,000
    since launch no change
    2 y ago $800,000
    since launch no change
    3 y ago $800,000
    since launch no change
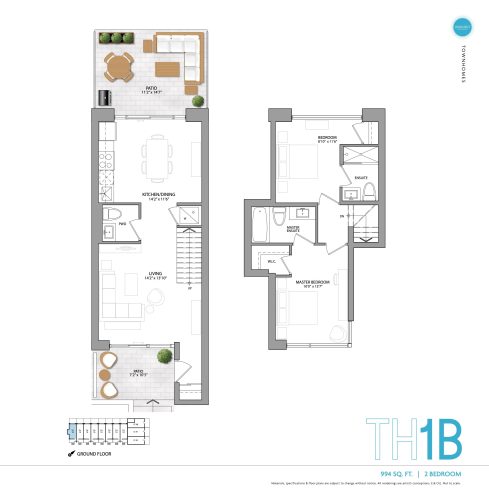
    TH1B Floor Plan at Highlight Condos and Towns - 1011 sq.ft

    TH1B at Highlight Condos is a 2-bedroom, 2.5-bathroom condo floor plan with 1,011 sq ft of interior space. It faces North. Available on floor 1. This plan is sold out with the builder.

    2
    2.5
    1,011 sq.ft
    last recorded price $800,000
    Sold Outlaunched at $800,000since launch no change
    1 w ago $800,000
    since launch no change
    1 m ago $800,000
    since launch no change
    3 m ago $800,000
    since launch no change
    1 y ago $800,000
    since launch no change
    2 y ago $800,000
    since launch no change
    3 y ago $800,000
    since launch no change
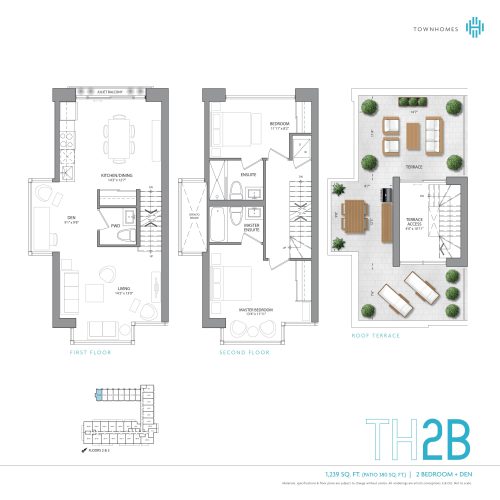
    TH2B Floor Plan at Highlight Condos and Towns - 1239 sq.ft

    TH2B at Highlight Condos is a 2-bedroom plus den, 2.5-bathroom condo floor plan with 1,239 sq ft of interior space. It faces North. Available on floors 2–3. This plan is sold out with the builder.

    2
    2.5
    1,239 sq.ft
    last recorded price $800,000
    Sold Outlaunched at $800,000since launch no change
    1 w ago $800,000
    since launch no change
    1 m ago $800,000
    since launch no change
    3 m ago $800,000
    since launch no change
    1 y ago $800,000
    since launch no change
    2 y ago $800,000
    since launch no change
    3 y ago $800,000
    since launch no change
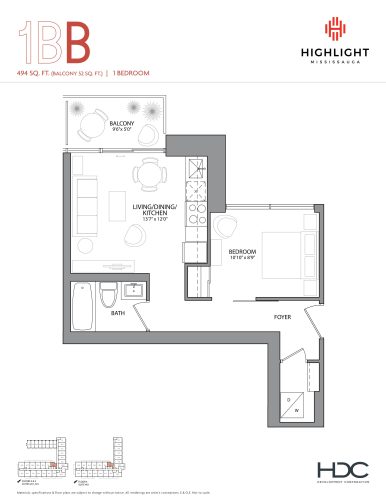
    1BB Floor Plan at Highlight Condos and Towns - 494 sq.ft

    1BB at Highlight Condos is a 1-bedroom, 1-bathroom condo floor plan with 494 sq ft of interior space. It faces North. Available on floors 2–4. This plan is sold out with the builder.

    1
    1.0
    494 sq.ft
    last recorded price $400,000
    Sold Outlaunched at $400,000since launch no change
    1 w ago $400,000
    since launch no change
    1 m ago $400,000
    since launch no change
    3 m ago $400,000
    since launch no change
    1 y ago $400,000
    since launch no change
    2 y ago $400,000
    since launch no change
    3 y ago $400,000
    since launch no change
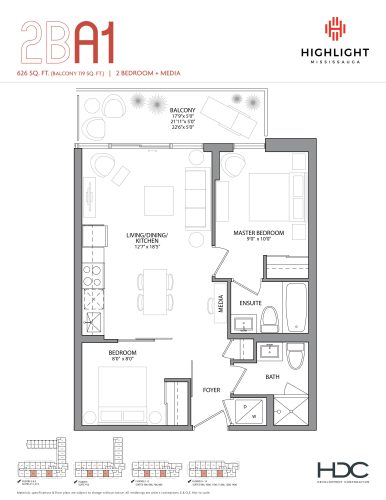
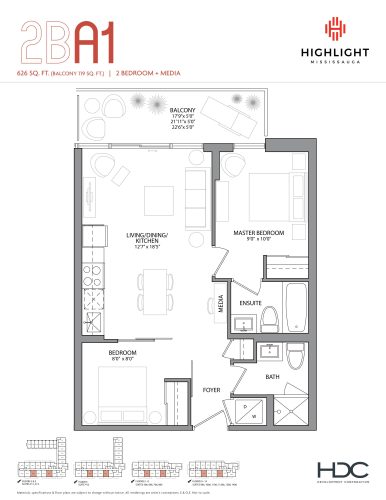
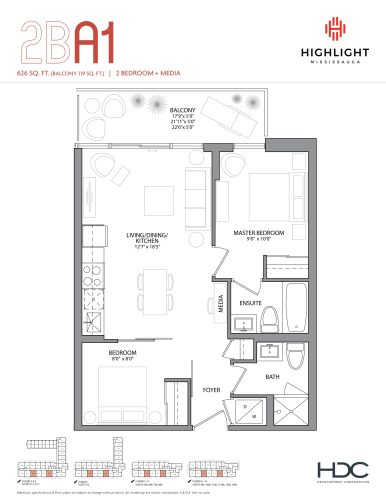
    2BA1 Floor Plan at Highlight Condos and Towns - 626 sq.ft

    2BA1 at Highlight Condos is a 2-bedroom plus den, 2-bathroom condo floor plan with 626 sq ft of interior space. It faces South. Available on floors 2–14. Priced from $702,490 ($1,122 per sq ft).

    2
    2.0
    626 sq.ft
    $1,122/ft $702,490
    launched at $702,490since launch no change
    1 w ago $702,490
    since launch no change
    1 m ago $702,490
    since launch no change
    3 m ago $702,490
    since launch no change
    1 y ago $702,490
    since launch no change
    2 y ago $702,490
    since launch no change
    3 y ago $702,490
    since launch no change
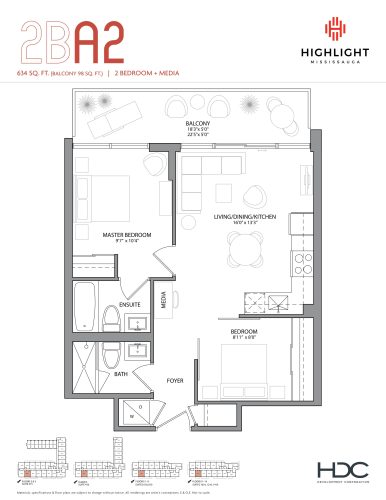
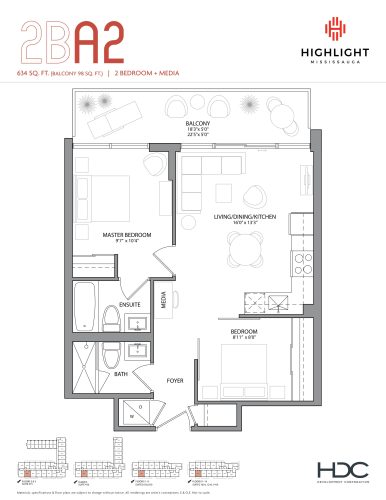
    2BA2 Floor Plan at Highlight Condos and Towns - 634 sq.ft

    2BA2 at Highlight Condos is a 2-bedroom plus den, 2-bathroom condo floor plan with 634 sq ft of interior space. It faces South. Available on floors 2–14. This plan is sold out with the builder.

    2
    2.0
    634 sq.ft
    last recorded price $700,000
    Sold Outlaunched at $700,000since launch no change
    1 w ago $700,000
    since launch no change
    1 m ago $700,000
    since launch no change
    3 m ago $700,000
    since launch no change
    1 y ago $700,000
    since launch no change
    2 y ago $700,000
    since launch no change
    3 y ago $700,000
    since launch no change
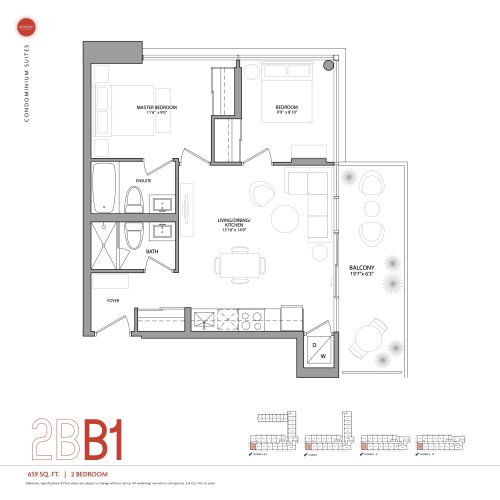
    2BB1 Floor Plan at Highlight Condos and Towns - 659 sq.ft

    2BB1 at Highlight Condos is a 2-bedroom, 2-bathroom condo floor plan with 659 sq ft of interior space. It faces South West. Available on floors 2–14. This plan is sold out with the builder.

    2
    2.0
    659 sq.ft
    last recorded price $600,000
    Sold Outlaunched at $600,000since launch no change
    1 w ago $600,000
    since launch no change
    1 m ago $600,000
    since launch no change
    3 m ago $600,000
    since launch no change
    1 y ago $600,000
    since launch no change
    2 y ago $600,000
    since launch no change
    3 y ago $600,000
    since launch no change
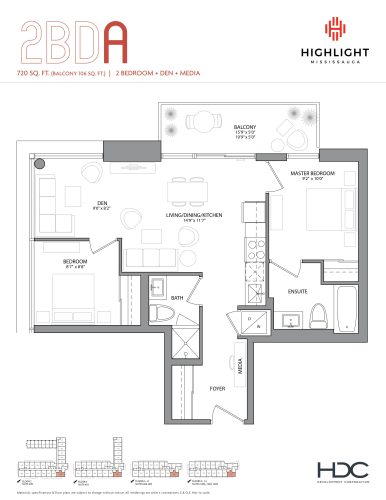
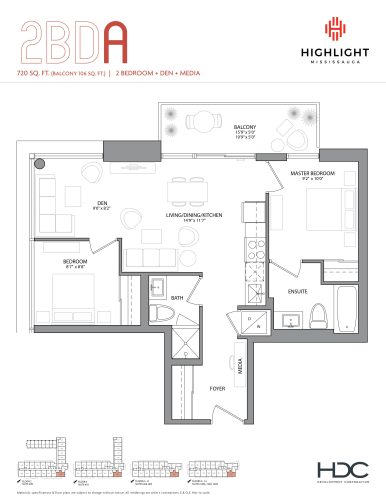
    2BDA Floor Plan at Highlight Condos and Towns - 720 sq.ft

    2BDA at Highlight Condos is a 2-bedroom plus den, 2-bathroom condo floor plan with 720 sq ft of interior space. It faces South East. Available on floors 2 and 4–14. This plan is sold out with the builder.

    2
    2.0
    720 sq.ft
    last recorded price $700,000
    Sold Outlaunched at $700,000since launch no change
    1 w ago $700,000
    since launch no change
    1 m ago $700,000
    since launch no change
    3 m ago $700,000
    since launch no change
    1 y ago $700,000
    since launch no change
    2 y ago $700,000
    since launch no change
    3 y ago $700,000
    since launch no change
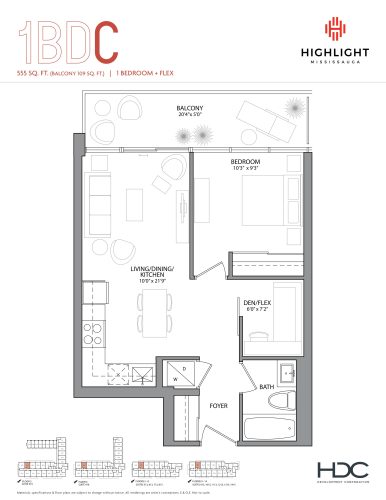
    1BDC Floor Plan at Highlight Condos and Towns - 554 sq.ft

    1BDC at Highlight Condos is a 1-bedroom plus den, 1-bathroom condo floor plan with 554 sq ft of interior space. It faces North. Available on floors 2–14. This plan is sold out with the builder.

    1
    1.0
    554 sq.ft
    last recorded price $600,000
    Sold Outlaunched at $600,000since launch no change
    1 w ago $600,000
    since launch no change
    1 m ago $600,000
    since launch no change
    3 m ago $600,000
    since launch no change
    1 y ago $600,000
    since launch no change
    2 y ago $600,000
    since launch no change
    3 y ago $600,000
    since launch no change
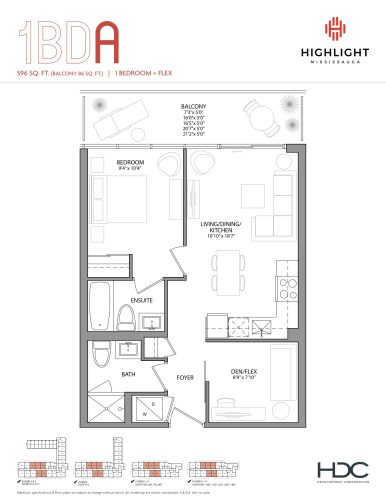
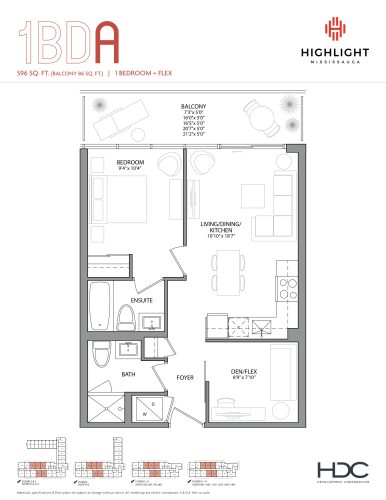
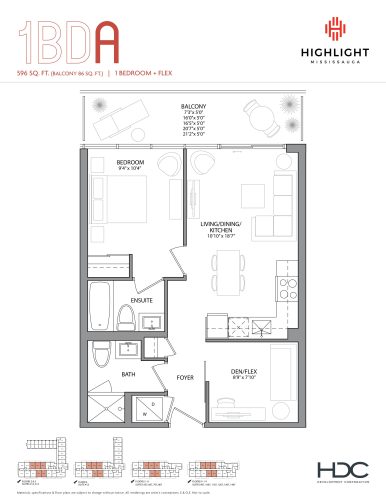
    1BDA Floor Plan at Highlight Condos and Towns - 596 sq.ft

    1BDA at Highlight Condos is a 1-bedroom plus den, 2-bathroom condo floor plan with 596 sq ft of interior space. It faces North. Available on floors 2–14. Priced from $689,890 ($1,158 per sq ft).

    1
    2.0
    596 sq.ft
    $1,158/ft $689,890
    launched at $689,890since launch no change
    1 w ago $689,890
    since launch no change
    1 m ago $689,890
    since launch no change
    3 m ago $689,890
    since launch no change
    1 y ago $689,890
    since launch no change
    2 y ago $689,890
    since launch no change
    3 y ago $689,890
    since launch no change
    2BB2 Floor Plan at Highlight Condos and Towns - 654 sq.ft

    2BB2 at Highlight Condos is a 2-bedroom, 2-bathroom condo floor plan with 654 sq ft of interior space. It faces North West. Available on floors 3–14. This plan is sold out with the builder.

    2
    2.0
    654 sq.ft
    last recorded price $600,000
    Sold Outlaunched at $600,000since launch no change
    1 w ago $600,000
    since launch no change
    1 m ago $600,000
    since launch no change
    3 m ago $600,000
    since launch no change
    1 y ago $600,000
    since launch no change
    2 y ago $600,000
    since launch no change
    3 y ago $600,000
    since launch no change
    2BC Floor Plan at Highlight Condos and Towns - 686 sq.ft

    2BC at Highlight Condos is a 2-bedroom plus den, 2-bathroom condo floor plan with 686 sq ft of interior space. It faces North East. Available on floors 5–14. This plan is sold out with the builder.

    2
    2.0
    686 sq.ft
    last recorded price $700,000
    Sold Outlaunched at $700,000since launch no change
    1 w ago $700,000
    since launch no change
    1 m ago $700,000
    since launch no change
    3 m ago $700,000
    since launch no change
    1 y ago $700,000
    since launch no change
    2 y ago $700,000
    since launch no change
    3 y ago $700,000
    since launch no change
    1BF Floor Plan at Highlight Condos and Towns - 526 sq.ft

    1BF at Highlight Condos is a 1-bedroom, 1-bathroom condo floor plan with 526 sq ft of interior space. It faces East. Available on floors 2–3. This plan is sold out with the builder.

    1
    1.0
    526 sq.ft
    last recorded price $400,000
    Sold Outlaunched at $400,000since launch no change
    1 w ago $400,000
    since launch no change
    1 m ago $400,000
    since launch no change
    3 m ago $400,000
    since launch no change
    1 y ago $400,000
    since launch no change
    2 y ago $400,000
    since launch no change
    3 y ago $400,000
    since launch no change
    1BE2 Floor Plan at Highlight Condos and Towns - 499 sq.ft

    1BE2 at Highlight Condos is a 1-bedroom, 1-bathroom condo floor plan with 499 sq ft of interior space. It faces East. Available on floor 4. Priced from $545,990 ($1,094 per sq ft).

    1
    1.0
    499 sq.ft
    $1,094/ft $545,990
    launched at $545,990since launch no change
    1 w ago $545,990
    since launch no change
    1 m ago $545,990
    since launch no change
    3 m ago $545,990
    since launch no change
    1 y ago $545,990
    since launch no change
    2 y ago $545,990
    since launch no change
    3 y ago $545,990
    since launch no change
    1BC Floor Plan at Highlight Condos and Towns - 523 sq.ft

    1BC at Highlight Condos is a 1-bedroom, 1-bathroom condo floor plan with 523 sq ft of interior space. It faces North. Available on floors 3 and 5–14. This plan is sold out with the builder.

    1
    1.0
    523 sq.ft
    last recorded price $400,000
    Sold Outlaunched at $400,000since launch no change
    1 w ago $400,000
    since launch no change
    1 m ago $400,000
    since launch no change
    3 m ago $400,000
    since launch no change
    1 y ago $400,000
    since launch no change
    2 y ago $400,000
    since launch no change
    3 y ago $400,000
    since launch no change
    1BDB Floor Plan at Highlight Condos and Towns - 529 sq.ft

    1BDB at Highlight Condos is a 1-bedroom plus den, 1-bathroom condo floor plan with 529 sq ft of interior space. It faces South. Available on floors 3 and 5–14. This plan is sold out with the builder.

    1
    1.0
    529 sq.ft
    last recorded price $600,000
    Sold Outlaunched at $600,000since launch no change
    1 w ago $600,000
    since launch no change
    1 m ago $600,000
    since launch no change
    3 m ago $600,000
    since launch no change
    1 y ago $600,000
    since launch no change
    2 y ago $600,000
    since launch no change
    3 y ago $600,000
    since launch no change
    1BE1 Floor Plan at Highlight Condos and Towns - 559 sq.ft

    1BE1 at Highlight Condos is a 1-bedroom, 1-bathroom condo floor plan with 559 sq ft of interior space. It faces East. Available on floors 2–3. This plan is sold out with the builder.

    1
    1.0
    559 sq.ft
    last recorded price $400,000
    Sold Outlaunched at $400,000since launch no change
    1 w ago $400,000
    since launch no change
    1 m ago $400,000
    since launch no change
    3 m ago $400,000
    since launch no change
    1 y ago $400,000
    since launch no change
    2 y ago $400,000
    since launch no change
    3 y ago $400,000
    since launch no change
    1BE1 Floor Plan at Highlight Condos and Towns - 529 sq.ft

    1BE1 at Highlight Condos is a 1-bedroom, 1-bathroom condo floor plan with 529 sq ft of interior space. It faces East. Available on floor 4. Priced from $577,790 ($1,092 per sq ft).

    1
    1.0
    529 sq.ft
    $1,092/ft $577,790
    launched at $577,790since launch no change
    1 w ago $577,790
    since launch no change
    1 m ago $577,790
    since launch no change
    3 m ago $577,790
    since launch no change
    1 y ago $577,790
    since launch no change
    2 y ago $577,790
    since launch no change
    3 y ago $577,790
    since launch no change
    1BDA Floor Plan at Highlight Condos and Towns - 590 sq.ft

    1BDA at Highlight Condos is a 1-bedroom plus den, 2-bathroom condo floor plan with 590 sq ft of interior space. It faces North. Available on floors 2–14. Priced from $646,690 ($1,096 per sq ft).

    1
    2.0
    590 sq.ft
    $1,096/ft $646,690
    launched at $646,690since launch no change
    1 w ago $646,690
    since launch no change
    1 m ago $646,690
    since launch no change
    3 m ago $646,690
    since launch no change
    1 y ago $646,690
    since launch no change
    2 y ago $646,690
    since launch no change
    3 y ago $646,690
    since launch no change
    1BDA Floor Plan at Highlight Condos and Towns - 592 sq.ft

    1BDA at Highlight Condos is a 1-bedroom plus den, 2-bathroom condo floor plan with 592 sq ft of interior space. It faces North. Available on selected floors from 2 to 14. This plan is sold out with the builder.

    1
    2.0
    592 sq.ft
    last recorded price $600,000
    Sold Outlaunched at $600,000since launch no change
    1 w ago $600,000
    since launch no change
    1 m ago $600,000
    since launch no change
    3 m ago $600,000
    since launch no change
    1 y ago $600,000
    since launch no change
    2 y ago $600,000
    since launch no change
    3 y ago $600,000
    since launch no change
    2BA1 Floor Plan at Highlight Condos and Towns - 627 sq.ft

    2BA1 at Highlight Condos is a 2-bedroom, 2-bathroom condo floor plan with 627 sq ft of interior space. It faces South. Available on selected floors from 2 to 14. This plan is sold out with the builder.

    2
    2.0
    627 sq.ft
    last recorded price $600,000
    Sold Outlaunched at $600,000since launch no change
    1 w ago $600,000
    since launch no change
    1 m ago $600,000
    since launch no change
    3 m ago $600,000
    since launch no change
    1 y ago $600,000
    since launch no change
    2 y ago $600,000
    since launch no change
    3 y ago $600,000
    since launch no change
    2BA2 Floor Plan at Highlight Condos and Towns - 632 sq.ft

    2BA2 at Highlight Condos is a 2-bedroom, 2-bathroom condo floor plan with 632 sq ft of interior space. It faces South. Available on floors 3, 5, 7, 9, 11 and 13. Priced from $711,790 ($1,126 per sq ft).

    2
    2.0
    632 sq.ft
    $1,126/ft $711,790
    launched at $711,790since launch no change
    1 w ago $711,790
    since launch no change
    1 m ago $711,790
    since launch no change
    3 m ago $711,790
    since launch no change
    1 y ago $711,790
    since launch no change
    2 y ago $711,790
    since launch no change
    3 y ago $711,790
    since launch no change
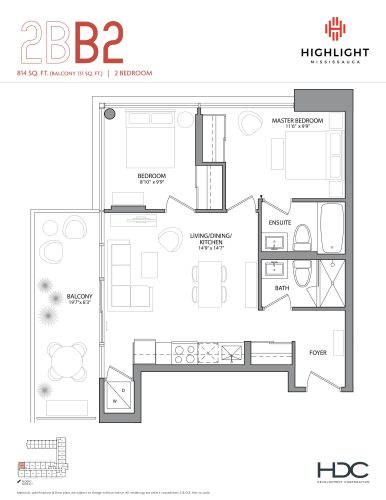
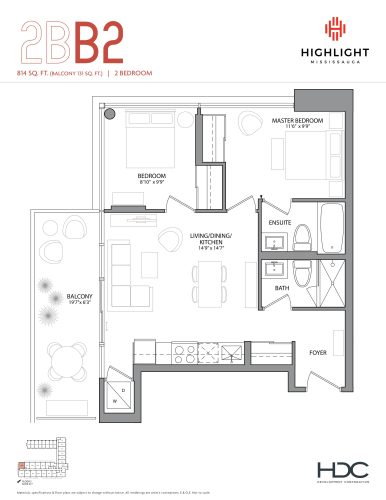
    2BB2 Floor Plan at Highlight Condos and Towns - 814 sq.ft

    2BB2 at Highlight Condos is a 2-bedroom, 2-bathroom condo floor plan with 814 sq ft of interior space. It faces North. Available on floor 2. This plan is sold out with the builder.

    2
    2.0
    814 sq.ft
    last recorded price $600,000
    Sold Outlaunched at $600,000since launch no change
    1 w ago $600,000
    since launch no change
    1 m ago $600,000
    since launch no change
    3 m ago $600,000
    since launch no change
    1 y ago $600,000
    since launch no change
    2 y ago $600,000
    since launch no change
    3 y ago $600,000
    since launch no change
    2BDA Floor Plan at Highlight Condos and Towns - 722 sq.ft

    2BDA at Highlight Condos is a 2-bedroom plus den, 2-bathroom condo floor plan with 722 sq ft of interior space. It faces South. Available on floors 3, 5, 7, 9, 11 and 13. Priced from $815,490 ($1,129 per sq ft).

    2
    2.0
    722 sq.ft
    $1,129/ft $815,490
    launched at $815,490since launch no change
    1 w ago $815,490
    since launch no change
    1 m ago $815,490
    since launch no change
    3 m ago $815,490
    since launch no change
    1 y ago $815,490
    since launch no change
    2 y ago $815,490
    since launch no change
    3 y ago $815,490
    since launch no change
    TH2A Floor Plan at Highlight Condos and Towns - 1176 sq.ft

    TH2A at Highlight Condos is a 2-bedroom, 2.5-bathroom condo floor plan with 1,176 sq ft of interior space. It faces North. Available on floor 1. Priced from $1,167,890 ($993 per sq ft).

    2
    2.5
    1,176 sq.ft
    $993/ft $1,167,890
    launched at $1,167,890since launch no change
    1 w ago $1,167,890
    since launch no change
    1 m ago $1,167,890
    since launch no change
    3 m ago $1,167,890
    since launch no change
    1 y ago $1,167,890
    since launch no change
    2 y ago $1,167,890
    since launch no change
    3 y ago $1,167,890
    since launch no change