METAREALTY INC.

The Florian Condos

88 Davenport Road, Toronto, ON, Canada

Condo

1 Star2 Stars3 Stars4 Stars5 Stars (No Ratings Yet)
Loading...

GET PLATINUM ACCESS!!

Register to Receive Guaranteed Platinum Access & Prices, Incentives & Discounts, Floor Plans & More!

Get Pricing, Floor Plans and Availability

Tell us what you need and a Meta Realty representative will follow up directly.

Are you a Realtor?
Sending…

About The Florian Condos

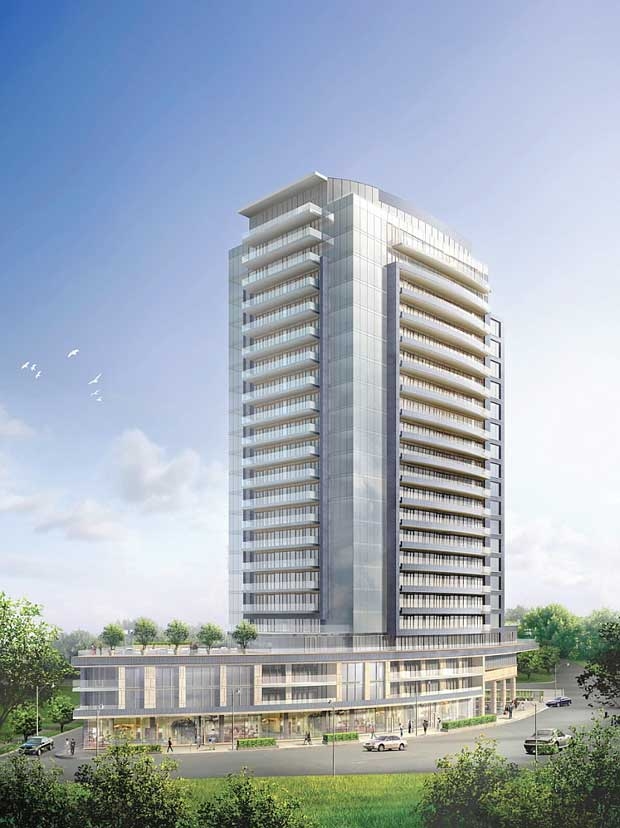
Developed by Diamante Development Corporation, The Florian Condos is a completed condominium project at 88 Davenport Road, Toronto in the Yorkville neighbourhood. It stands 21 storeys tall. It was completed in 2012.

The Florian Condos floor plans

Suites range from 1,024 to 2,875 sq ft. The project has 14 recorded floor plans, covering 1 bed + den, 2 bed, 2 bed + den and 3 bed layouts.

Location

The Florian Condos is located at 88 Davenport Road, Toronto, in Yorkville. The address has a Walk Score of 100 and a Transit Score of 97.

Amenities and features

  • Sauna
  • Party Room
  • Exercise Room
  • Lobby
  • Garden
  • Yoga & Pilates Studio
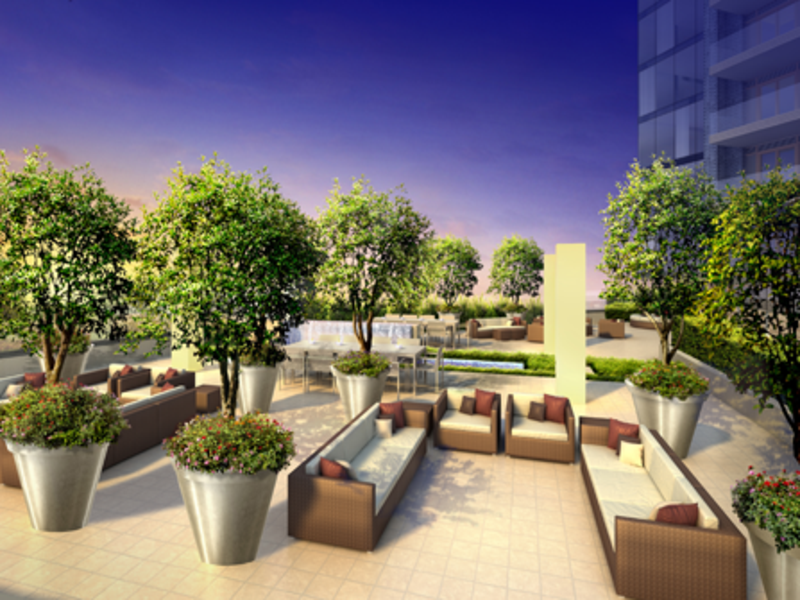
  • Rooftop Terrace
  • Concierge
  • Pool
  • FOYER AND ENTRANCE HALL
  • Ebony stained “Macassor” veneer solid core door
  • with hardware complimented by frame and side

The development team

  • Developer: Diamante Development Corporation
  • Architect: Hariri Pontarini Architects
  • Interior design: Gluckstein Design

Buying at The Florian Condos

The builder has sold out at The Florian Condos. Meta Realty can help with resale opportunities in the building.
Prices, sizes, availability and incentives are subject to change without notice. E. & O.E.

The Florian Condos at a glance

Sales statusSold Out (resale only)
ConstructionComplete
Building typeCondo
Storeys21
Estimated occupancy2012
ArchitectHariri Pontarini Architects
Interior designGluckstein Design
NeighbourhoodYorkville, Greater Toronto Area
Walk Score100/100
Transit Score97/100

Features & finishes

  • FOYER AND ENTRANCE HALL
  • Ebony stained “Macassor” veneer solid core door
  • with hardware complimented by frame and side
  • dark mirror panel
  • Choice of large format marble**, or limestone
  • tiles in foyer and coat closet
  • PRINCIPAL ROOMS
  • Your choice of pre furnished engineered hardwood
  • flooring on sound attenuating underlay** or 100%
  • cut pile wool carpet on premium underlay**
  • 8-foot high sealed unit windows with awning
  • type opening sashes where applicable
  • Double sliding single panel glass balcony doors*
  • 7-inch baseboards with 4-inch door casing
  • complete with back band
  • Paint grade single panel, solid core interior doors
  • (8-foot high in suites with 10-foot floor to ceiling
  • height and 7-foot in suites at 9-foot floor to
  • ceiling height) with chrome lever handles
  • Wood shelving and chrome coat rod in all closets
  • and walk-in closets
  • Gas fireplaces* in living room with floor to
  • ceiling 3/4-inch marble side columns** and
  • central full height tempered smoke mirror panel
  • or choice of plaster or wood mantel**
  • All walls, ceilings, bulkheads, cornice mouldings,
  • baseboards, trim and doors are prime painted
  • CEILINGS
  • 10-foot ceilings on floors 5 and higher in all
  • principal rooms and 9-foot floor to ceiling height

Frequently asked questions

Who is the developer of The Florian Condos?

The Florian Condos is developed by Diamante Development Corporation.

Where is The Florian Condos located?

The Florian Condos is at 88 Davenport Road, Toronto, in the Yorkville neighbourhood.

How many storeys is The Florian Condos?

The Florian Condos is 21 storeys tall.

How big are the suites at The Florian Condos?

Suites range from 1,024 to 2,875 sq ft.

When was The Florian Condos completed?

The Florian Condos was completed in 2012.

Is The Florian Condos still selling?

The builder has sold out at The Florian Condos. Meta Realty can help with resale opportunities in the building.

Homes for sale & rent at The Florian Condos

Browse homes on the map

Key Facts

Sold out — join the waitlist

Submit a worksheet for The Florian Condos and be first in line if a suite becomes available.

Submit a worksheet

Information last updated on September 27, 2026

Amenities

  • Concierge
  • Exercise Room
  • Garden
  • Lobby
  • Party Room
  • Pool
  • Rooftop Terrace
  • Sauna
  • Yoga/Pilates Studio

97

Transit Score

100

Walk Score

Projects Nearby

  • Public Sales

    Q Tower

    200 Queens Quay West, Toronto, ON, Canada

    3 years ago

    $545,900 - $1,426,900

    Diamond Corp, Lifetime Developments

    Building Type: Condo

    1+1
    1+1
    1+1
  • Sold Out

    The Riv Condos

    93 River Street, Toronto, ON, Canada

    3 years ago

    $503,490 - $1,367,990

    Broccolini

    Building Type: Condo

    1+1
    1+1
    1+1
  • Public Sales

    Angular Condos

    1001 Broadview Avenue, Toronto, ON, Canada

    3 years ago

    $849,000 - $1,783,000

    Daffodil Developments

    Building Type: Condo

    1+1
    1+1
    1+1
  • Public Sales

    Reside on Richmond Condos

    627 Richmond Street West, Toronto, ON, Canada

    3 years ago

    $551,990 - $1,433,990

    Harlo Capital, Originate Developments Inc.

    Building Type: Condo

    1+1
    1+1
    1+1
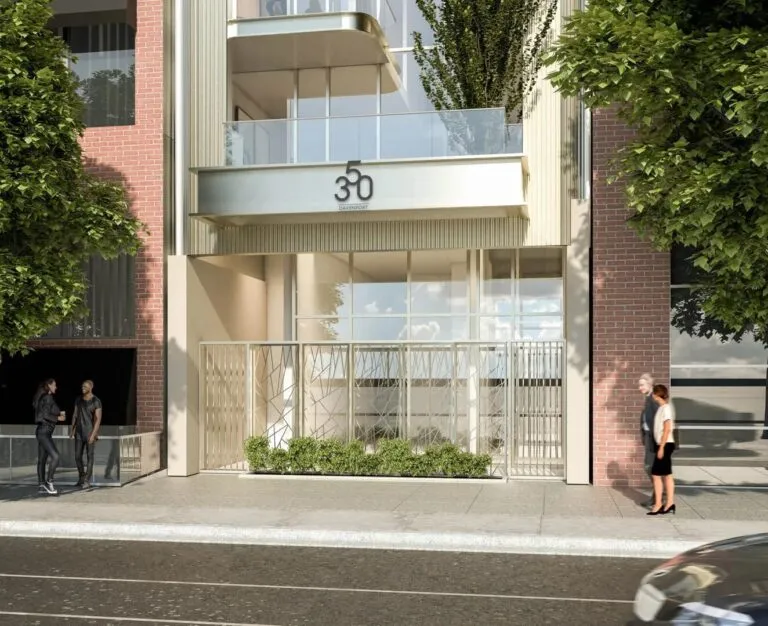
  • 350 Davenport Condos rendering
    Public Sales

    350 Davenport Condos

    350 Davenport Road, Toronto, ON, Canada

    3 years ago

    $4,900,000 - $5,000,000

    EllisDon Capital

    Building Type: Condo

    1+1
    1+1
    1+1
  • Public Sales

    SkyTower Condos

    1 Yonge Street, Toronto, ON, Canada

    3 years ago

    $743,900 - $3,209,990

    Pinnacle International

    Building Type: Condo

    1+1
    1+1
    1+1
  • Public Sales

    Prestige Condos

    28 Freeland Street, Toronto, ON, Canada

    3 years ago

    $799,900 - $3,184,900

    Pinnacle International

    Building Type: Condo

    1+1
    1+1
    1+1
  • Sold Out

    The Leaside Condos

    138 Laird Drive, Toronto, ON, Canada

    3 years ago

    $639,990 - $1,589,990

    Core Development Group, Emblem Developments

    Building Type: Condo

    1+1
    1+1
    1+1
  • For Sale (0)Sold (14)All (14)
    Price Change
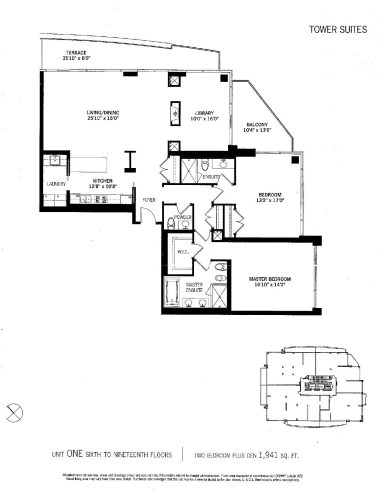
    Unit One Tower Floor Plan at The Florian Condos - 1941 sq.ft

    At The Florian Condos in Toronto, the Unit One Tower plan is a 2-bedroom plus den layout with 2 bathrooms and 1,941 sq ft of interior space. The den adds flexible space, for example a home office. It is offered on floors 6–19. This plan is sold out with the builder.

    2
    2.0
    1,941 sq.ft
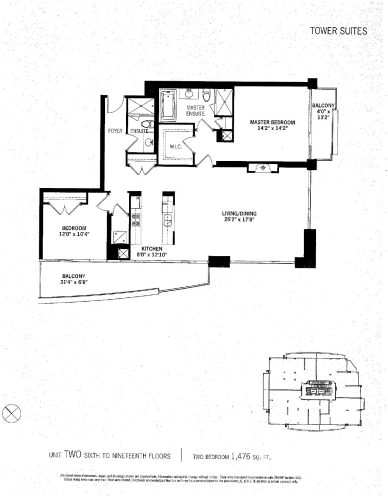
    Unit Two Tower Floor Plan at The Florian Condos - 1476 sq.ft

    At The Florian Condos in Toronto, the Unit Two Tower plan is a 2-bedroom layout with 2 bathrooms and 1,476 sq ft of interior space. It is offered on floors 6–19. This plan is sold out with the builder.

    2
    2.0
    1,476 sq.ft
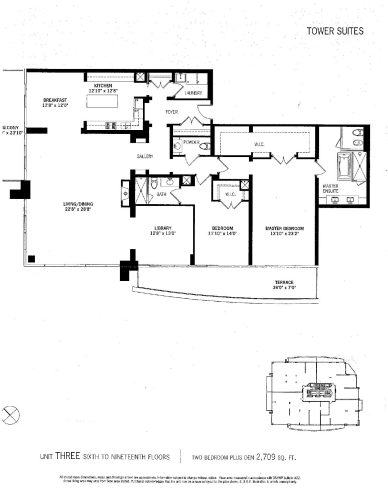
    Unit Three Tower Floor Plan at The Florian Condos - 2709 sq.ft

    Unit Three Tower is a 2-bedroom plus den layout with 2 bathrooms and 2,709 sq ft of interior space at The Florian Condos in Toronto. The den adds flexible space, for example a home office. It is offered on floors 6–19. This plan is sold out with the builder.

    2
    2.0
    2,709 sq.ft
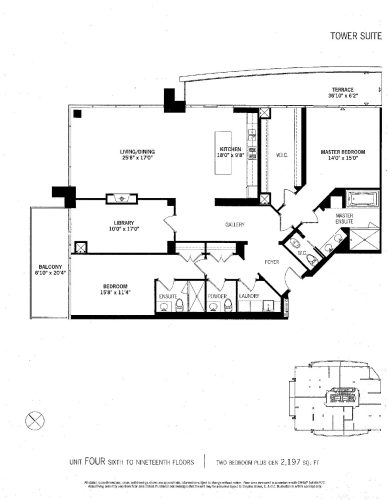
    Unit Four Tower Floor Plan at The Florian Condos - 2197 sq.ft

    Unit Four Tower is a 2-bedroom plus den layout with 2 bathrooms and 2,197 sq ft of interior space at The Florian Condos in Toronto. The den adds flexible space, for example a home office. It is offered on floors 6–19. This plan is sold out with the builder.

    2
    2.0
    2,197 sq.ft
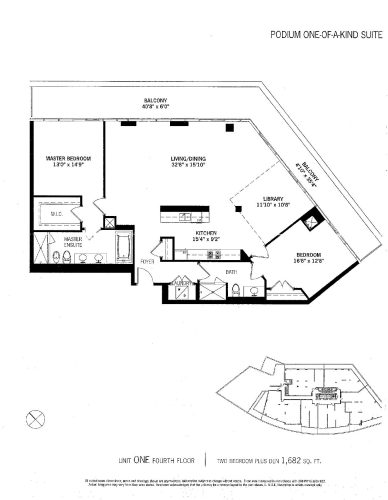
    Unit One Podium 4th Floor Floor Plan at The Florian Condos - 1682 sq.ft

    Unit One Podium 4th Floor is a 2-bedroom plus den layout with 2 bathrooms and 1,682 sq ft of interior space at The Florian Condos in Toronto. The den adds flexible space, for example a home office. It is offered on floor 4. This plan is sold out with the builder.

    2
    2.0
    1,682 sq.ft
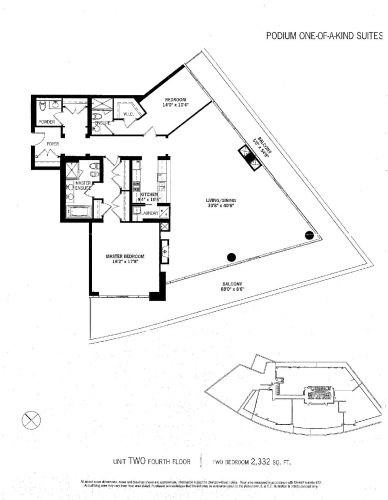
    Unit Two Podium 4th Floor Floor Plan at The Florian Condos - 2332 sq.ft

    Unit Two Podium 4th Floor is a 2-bedroom layout with 2 bathrooms and 2,332 sq ft of interior space at The Florian Condos in Toronto. It is offered on floor 4. This plan is sold out with the builder.

    2
    2.0
    2,332 sq.ft
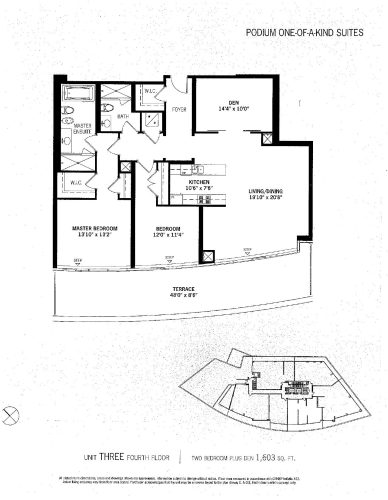
    Unit Three Podium 4th Floor Floor Plan at The Florian Condos - 1603 sq.ft

    The Unit Three Podium 4th Floor floor plan at The Florian Condos (Toronto) offers a 2-bedroom plus den layout with 2 bathrooms and 1,603 sq ft of interior space. The den adds flexible space, for example a home office. It is offered on floor 4. This plan is sold out with the builder.

    2
    2.0
    1,603 sq.ft
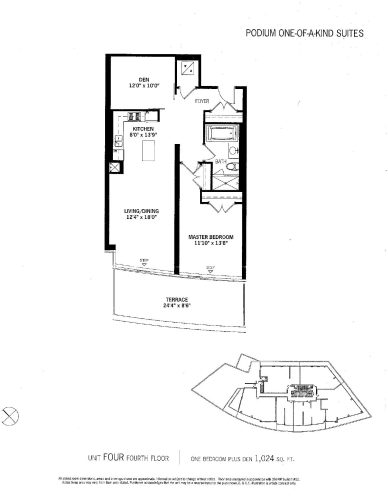
    Unit Four Podium 4th Floor Floor Plan at The Florian Condos - 1024 sq.ft

    The Unit Four Podium 4th Floor floor plan at The Florian Condos (Toronto) offers a 1-bedroom plus den layout with 1 bathroom and 1,024 sq ft of interior space. The den adds flexible space, for example a home office. It is offered on floor 4. This plan is sold out with the builder.

    1
    1.0
    1,024 sq.ft
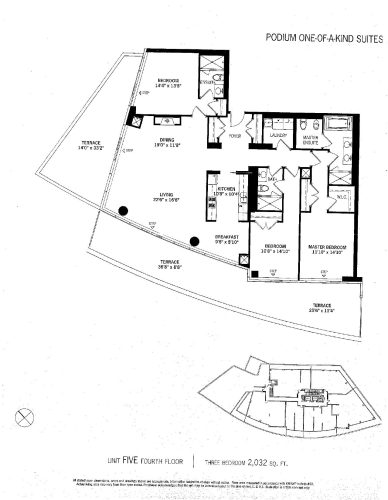
    Unit Five Podium 4th Floor Floor Plan at The Florian Condos - 2032 sq.ft

    Unit Five Podium 4th Floor is a 3-bedroom layout with 3 bathrooms and 2,032 sq ft of interior space at The Florian Condos in Toronto. It is offered on floor 4. This plan is sold out with the builder.

    3
    3.0
    2,032 sq.ft
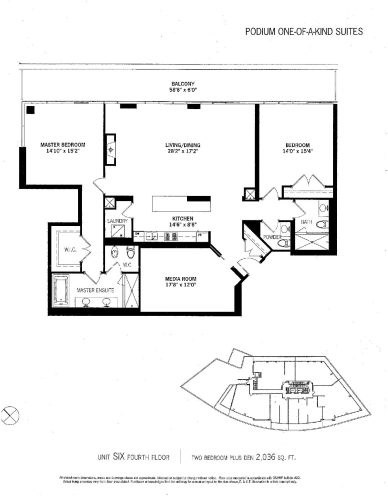
    Unit Six Podium 4th Floor Floor Plan at The Florian Condos - 2036 sq.ft

    Unit Six Podium 4th Floor is a 2-bedroom plus den layout with 2 bathrooms and 2,036 sq ft of interior space at The Florian Condos in Toronto. The den adds flexible space, for example a home office. It is offered on floor 4. This plan is sold out with the builder.

    2
    2.0
    2,036 sq.ft
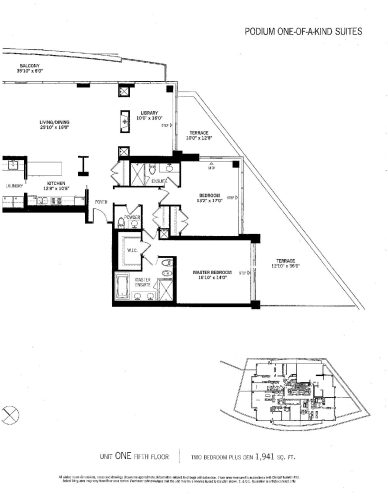
    Unit One Podium 5th Floor Floor Plan at The Florian Condos - 1941 sq.ft

    At The Florian Condos in Toronto, the Unit One Podium 5th Floor plan is a 2-bedroom plus den layout with 2 bathrooms and 1,941 sq ft of interior space. The den adds flexible space, for example a home office. It is offered on floor 5. This plan is sold out with the builder.

    2
    2.0
    1,941 sq.ft
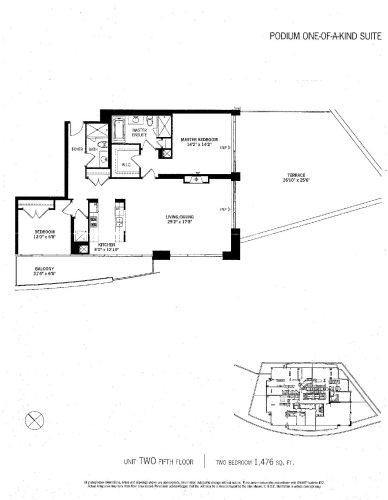
    Unit Two Podium 5th Floor Floor Plan at The Florian Condos - 1476 sq.ft

    At The Florian Condos in Toronto, the Unit Two Podium 5th Floor plan is a 2-bedroom layout with 2 bathrooms and 1,476 sq ft of interior space. It is offered on floor 5. This plan is sold out with the builder.

    2
    2.0
    1,476 sq.ft
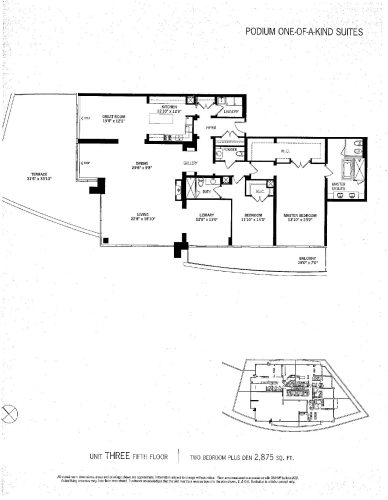
    Unit Three Podium 5th Floor Floor Plan at The Florian Condos - 2875 sq.ft

    The Unit Three Podium 5th Floor floor plan at The Florian Condos (Toronto) offers a 2-bedroom plus den layout with 2 bathrooms and 2,875 sq ft of interior space. The den adds flexible space, for example a home office. It is offered on floor 5. This plan is sold out with the builder.

    2
    2.0
    2,875 sq.ft
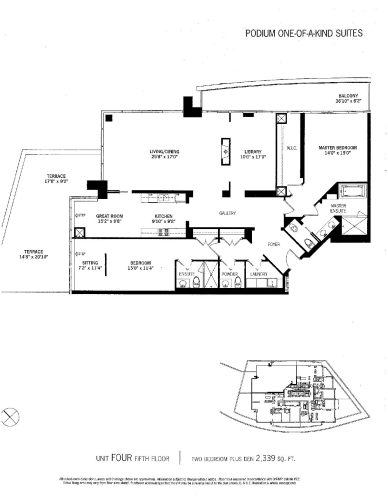
    Unit Four Podium 5th Floor Floor Plan at The Florian Condos - 2339 sq.ft

    At The Florian Condos in Toronto, the Unit Four Podium 5th Floor plan is a 2-bedroom plus den layout with 2 bathrooms and 2,339 sq ft of interior space. The den adds flexible space, for example a home office. It is offered on floor 5. This plan is sold out with the builder.

    2
    2.0
    2,339 sq.ft