METAREALTY INC.

Four Me Condos

Public Sales

1021 Markham Road, Toronto, ON, Canada

Starting From
$701,990 - $1,008,990

Condo

Occupancy: Jan 2026

1 Star2 Stars3 Stars4 Stars5 Stars (No Ratings Yet)
Loading...

GET PLATINUM ACCESS!!

Register to Receive Guaranteed Platinum Access & Prices, Incentives & Discounts, Floor Plans & More!

Get Pricing, Floor Plans and Availability

Tell us what you need and a Meta Realty representative will follow up directly.

Are you a Realtor?
Sending…

About Four Me Condos

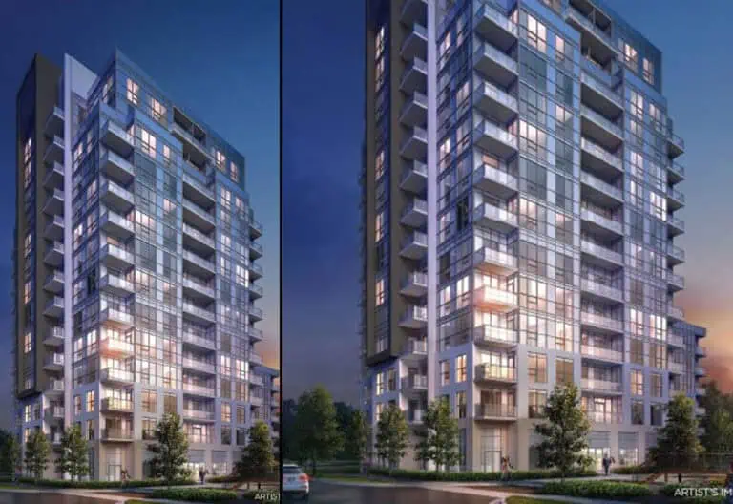
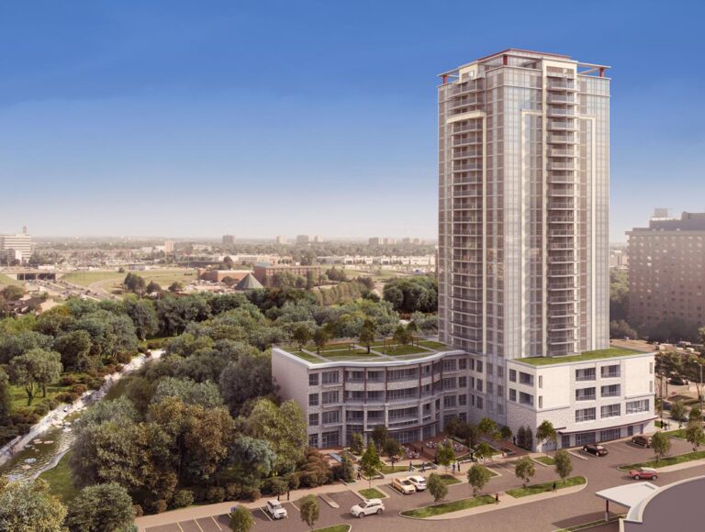
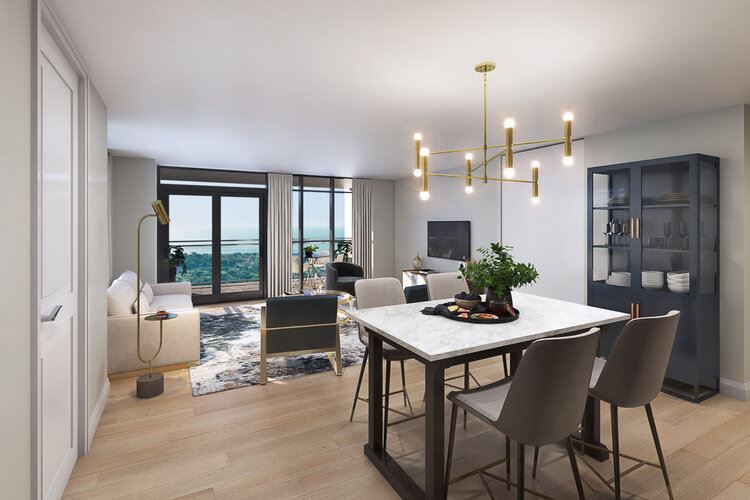
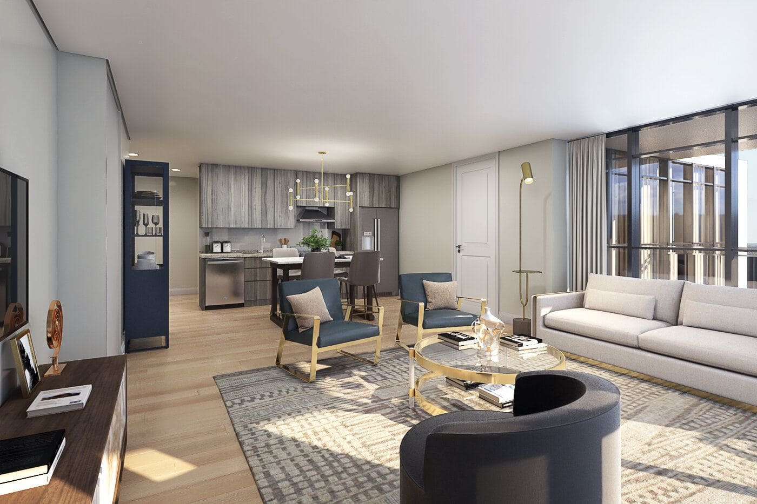
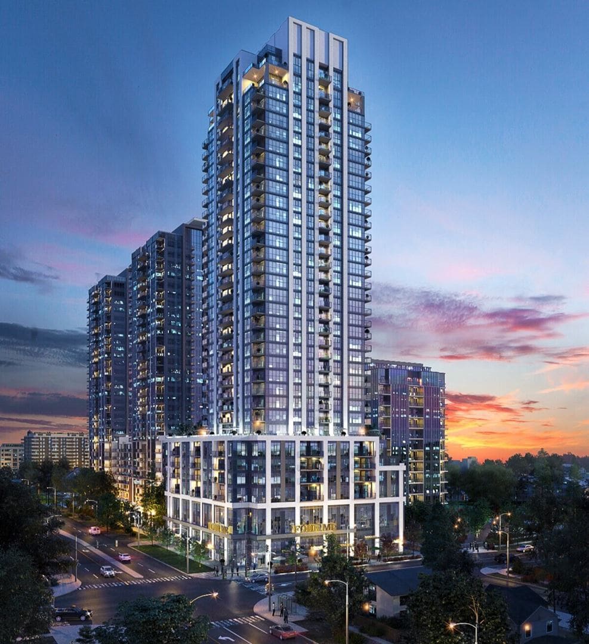
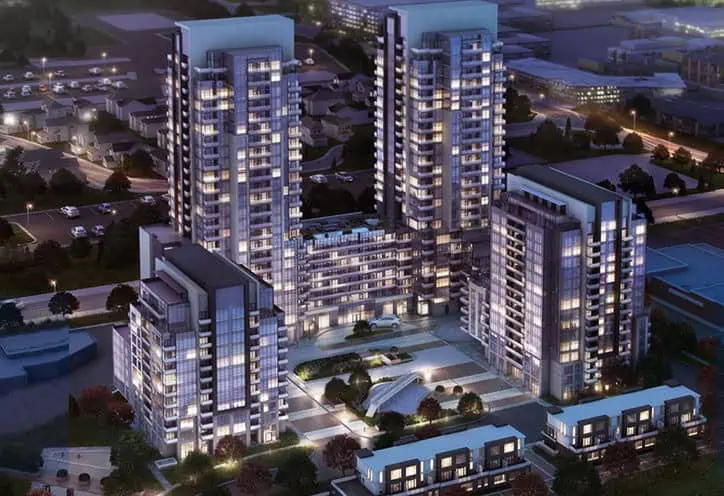
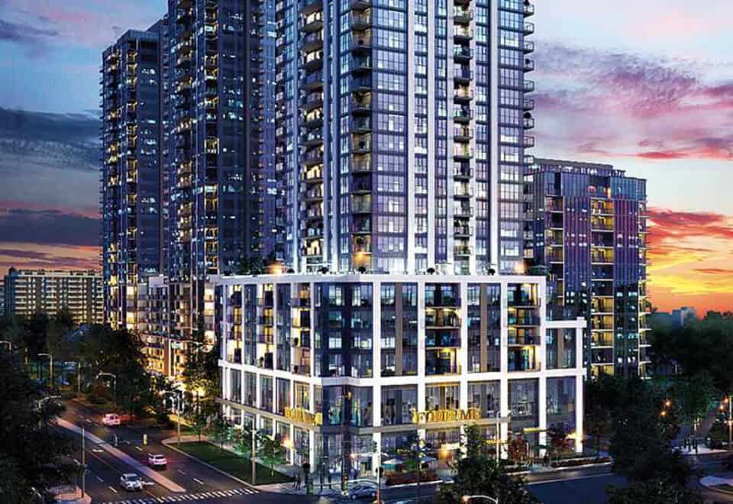
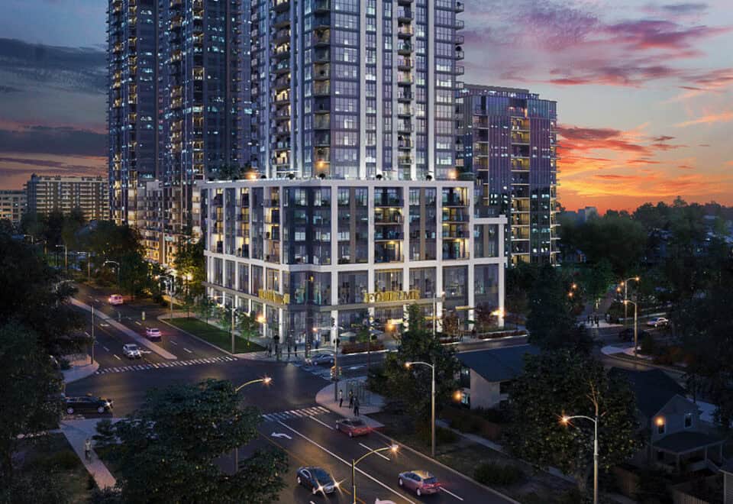
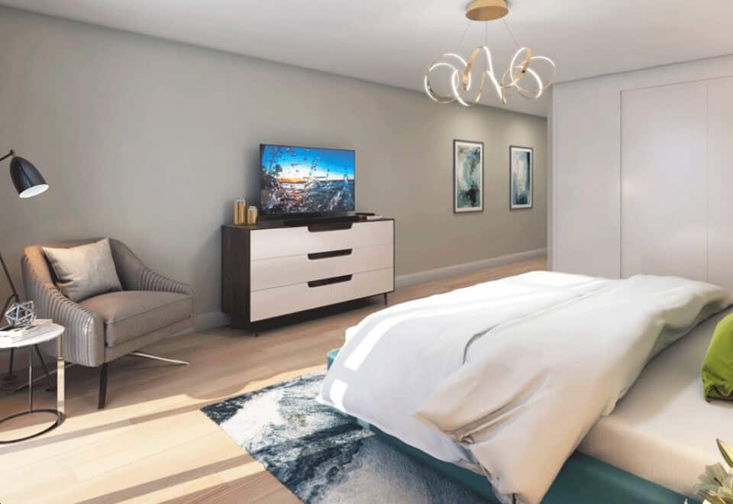
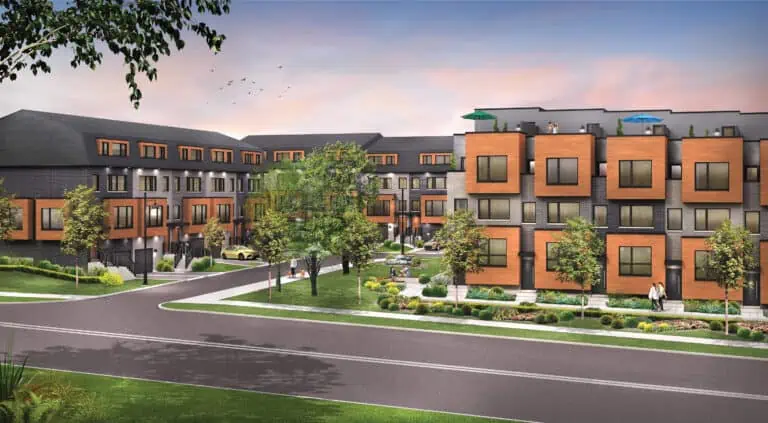
Four Me Condos, styled FOURME, is a 34-storey condominium under construction by Lash Group of Companies at 1021 Markham Road in the Woburn neighbourhood of Toronto. It contains 331 suites, priced from $701,990, in sizes from 474 to 1,010 sq ft, with occupancy listed for 2026.

Four Me Condos pricing and floor plans

Prices range from $701,990 to $1,008,990, or $1,197 per square foot. Sales launched in September 2021.

Suite mix

The building has 38 floor-plan layouts between 474 and 1,010 sq ft, with no studios in the recorded mix. One-bedroom designs are the largest group, and den layouts account for 14 of the 38 plans:

  • One-bedroom: 15 layouts
  • One-bedroom plus den: 7 layouts
  • Two-bedroom: 3 layouts
  • Two-bedroom plus den: 7 layouts
  • Three-bedroom: 6 layouts

Parking, lockers and maintenance

A parking space is listed at $55,000 and a locker at $8,500. Maintenance fees are estimated at $0.57 per square foot.

Location

1021 Markham Road is in Woburn, Toronto, with a Walk Score of 63 and a Transit Score of 70.

Amenities and features

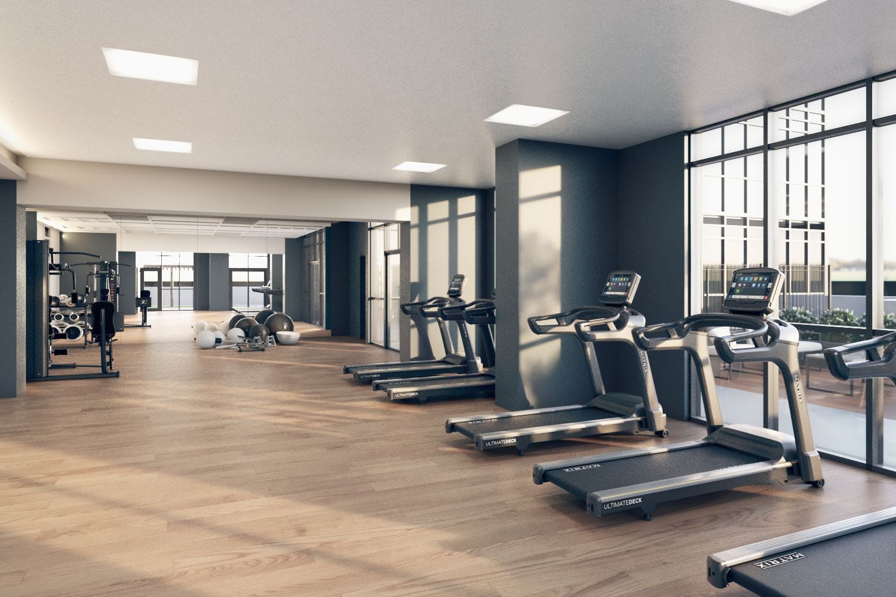
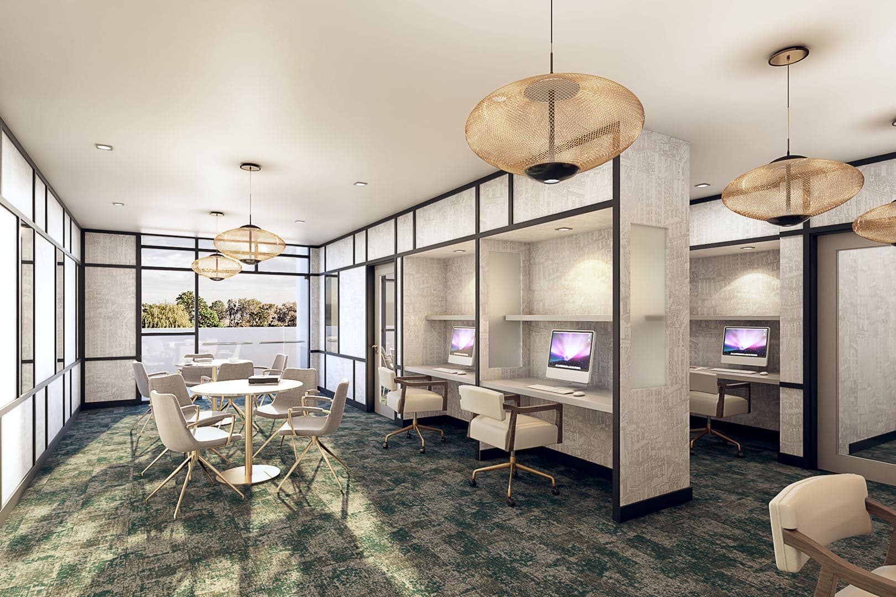
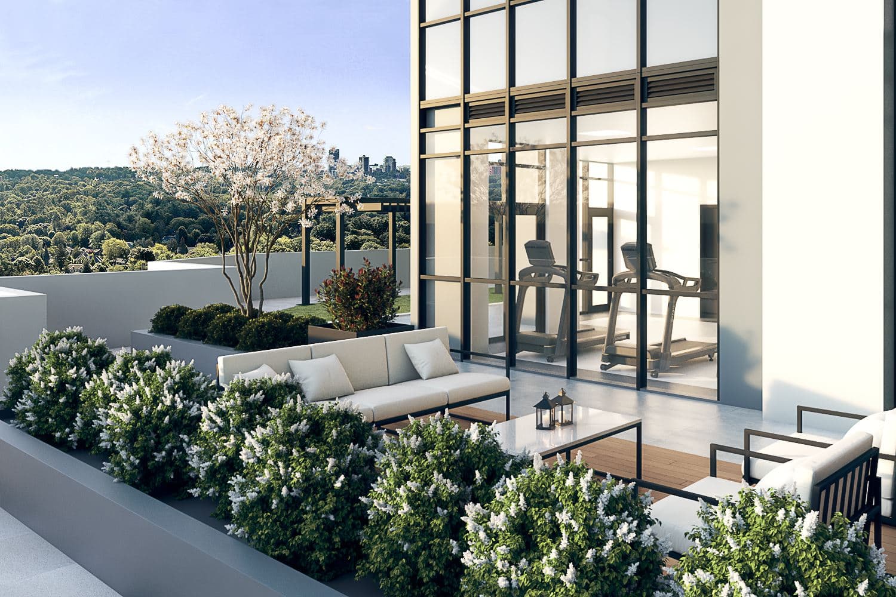
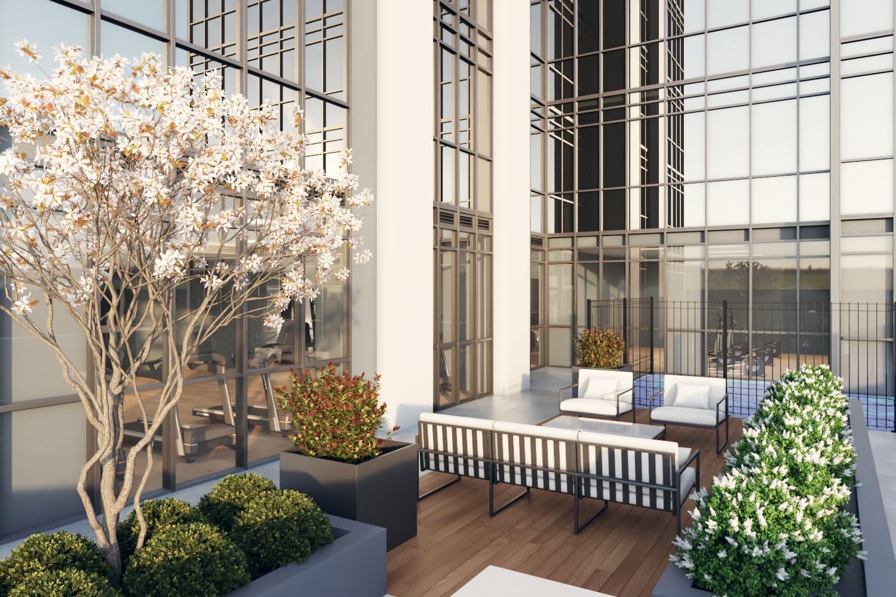
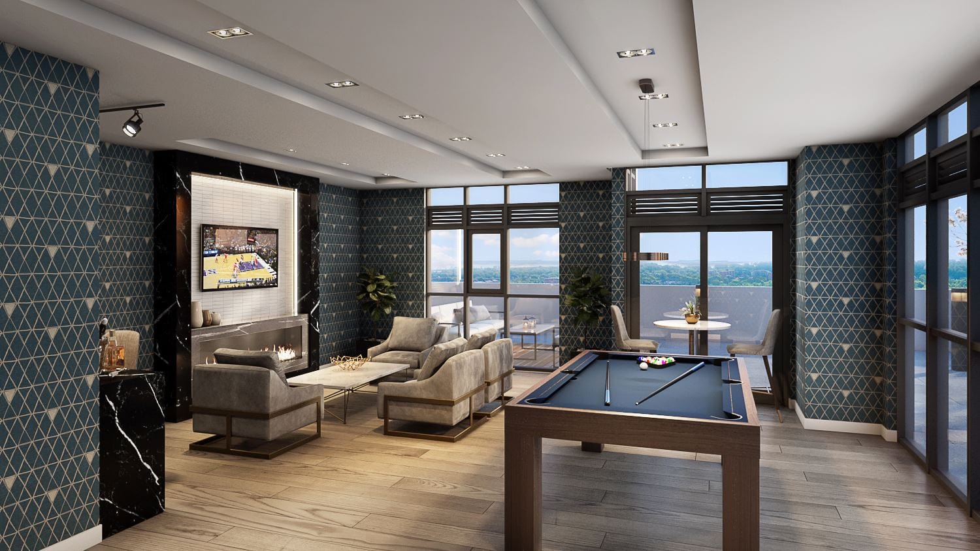
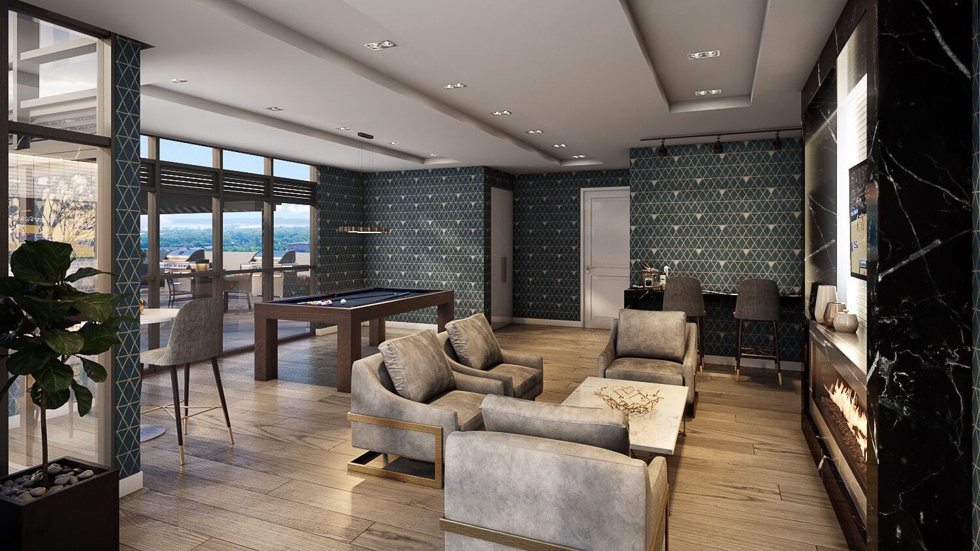
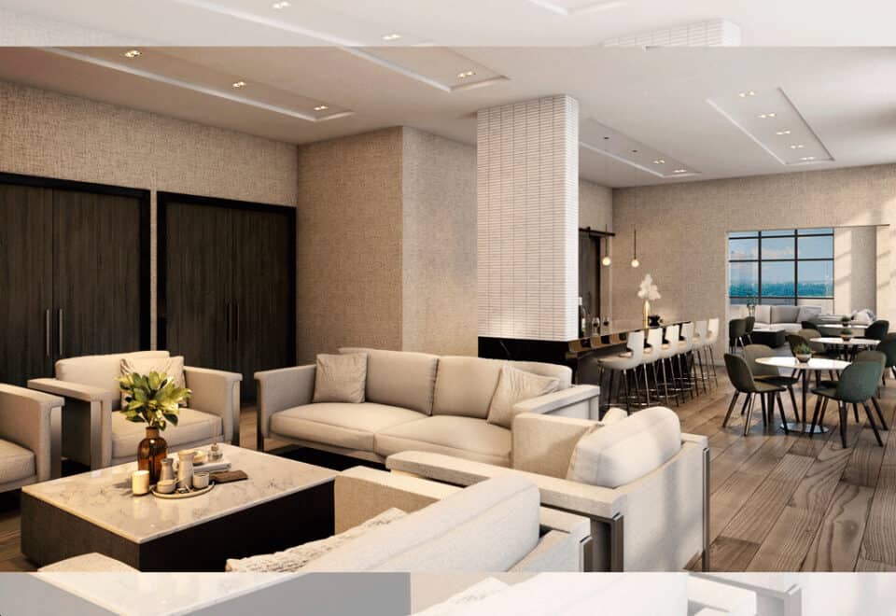
Four Me’s amenity list spans indoor work and social rooms, a guest suite and outdoor terrace, garden and dining space. Highlights include:

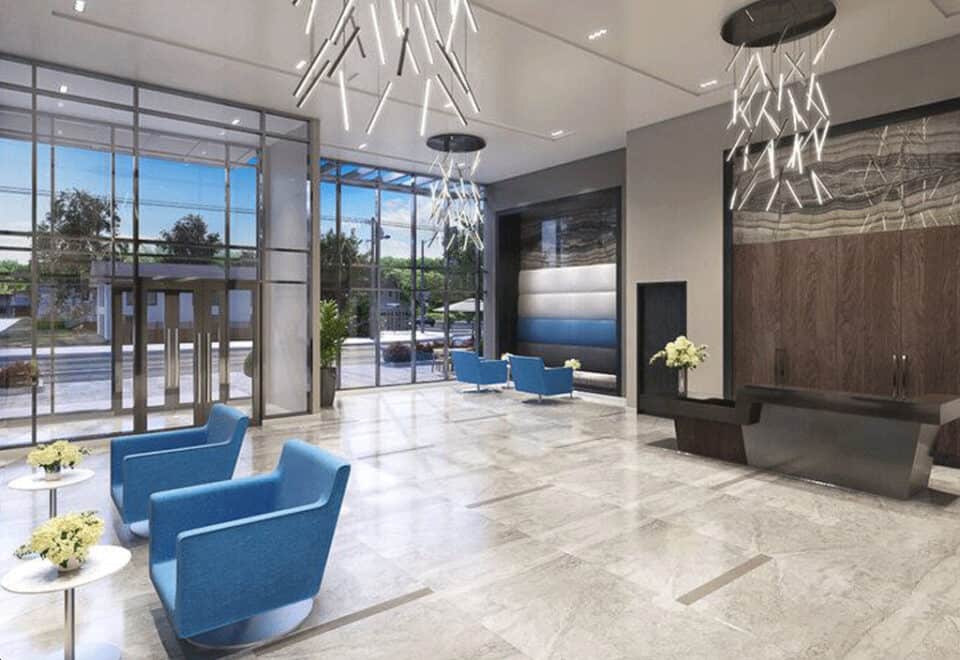
  • Concierge
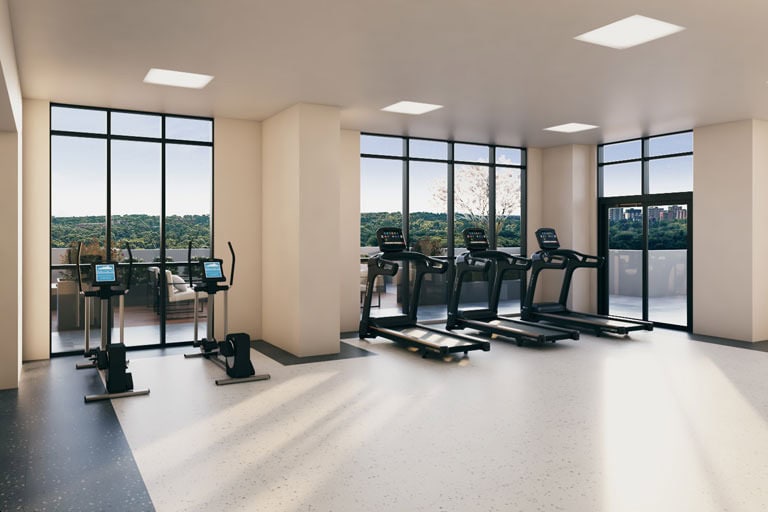
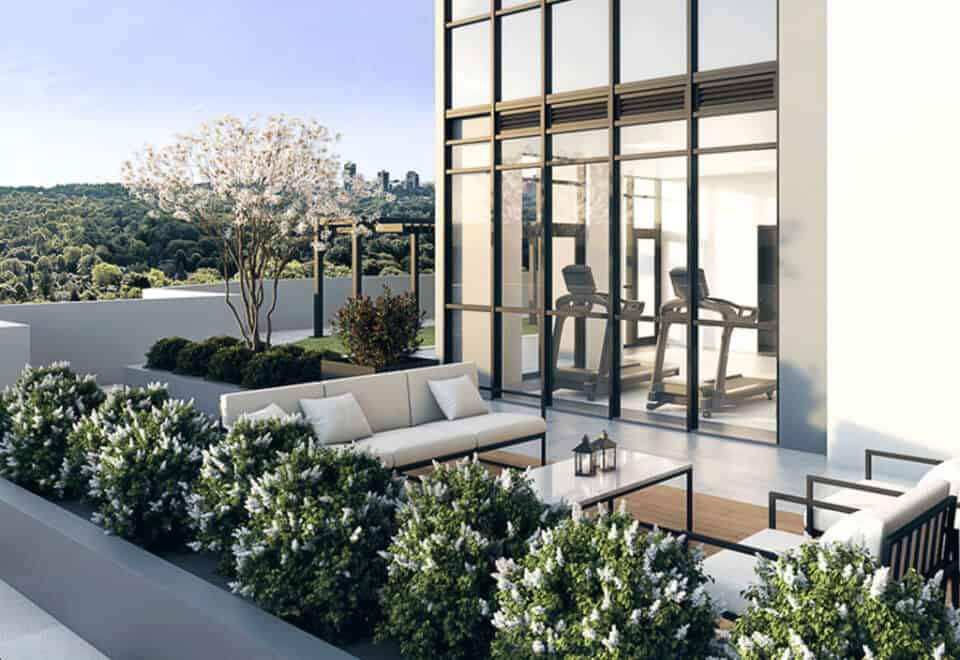
  • Fitness centre and yoga studio
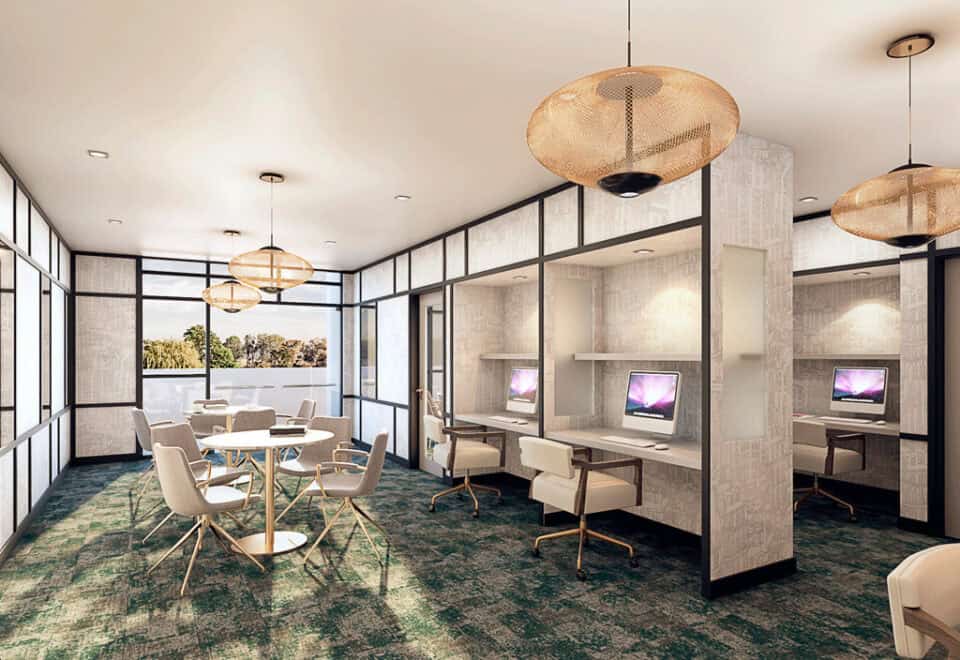
  • Business centre and privacy pods
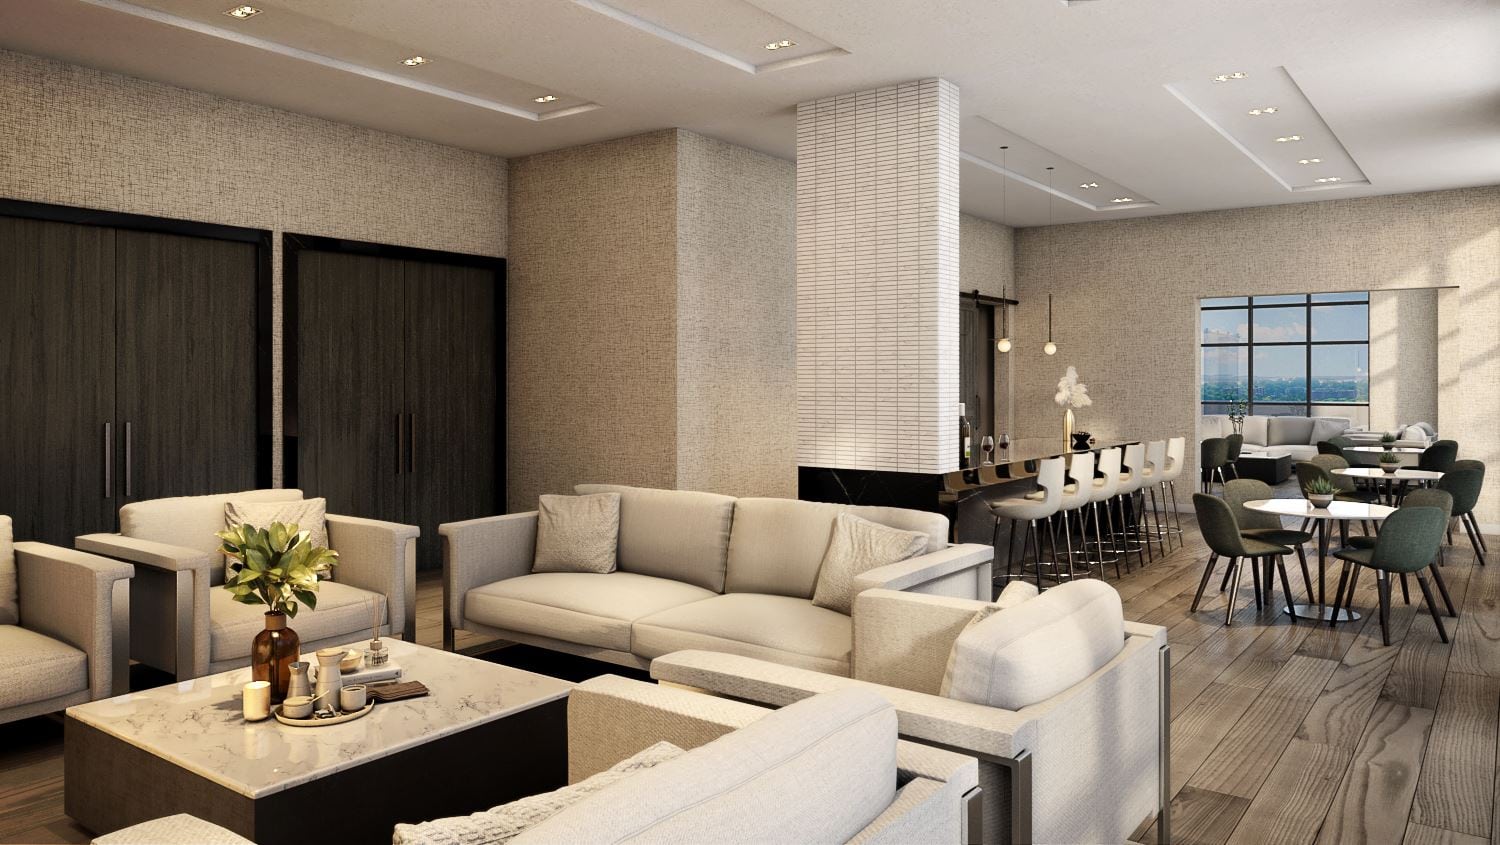
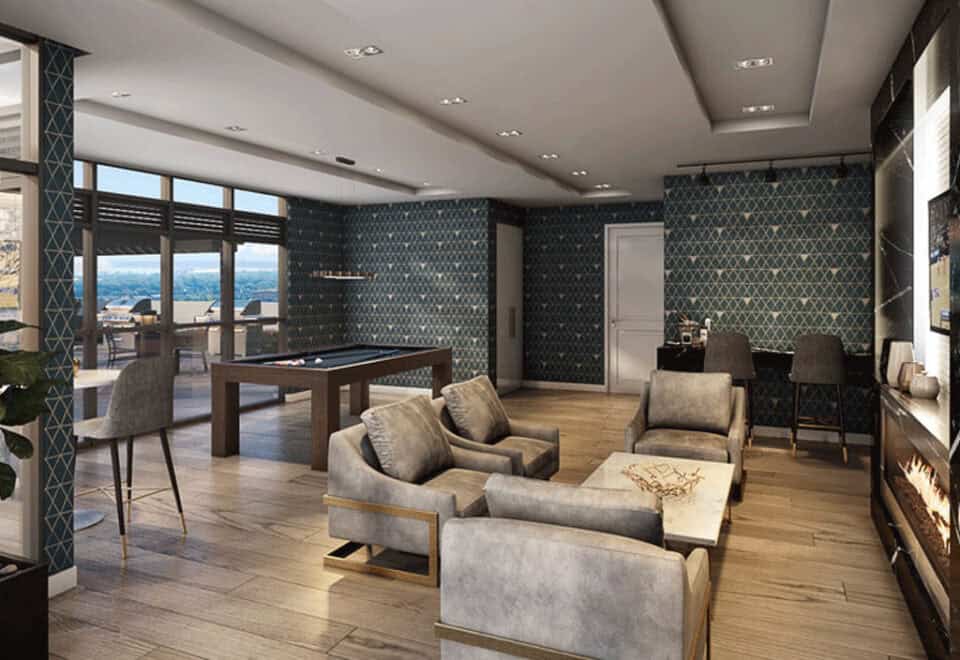
  • Party room with kitchen and wet bar
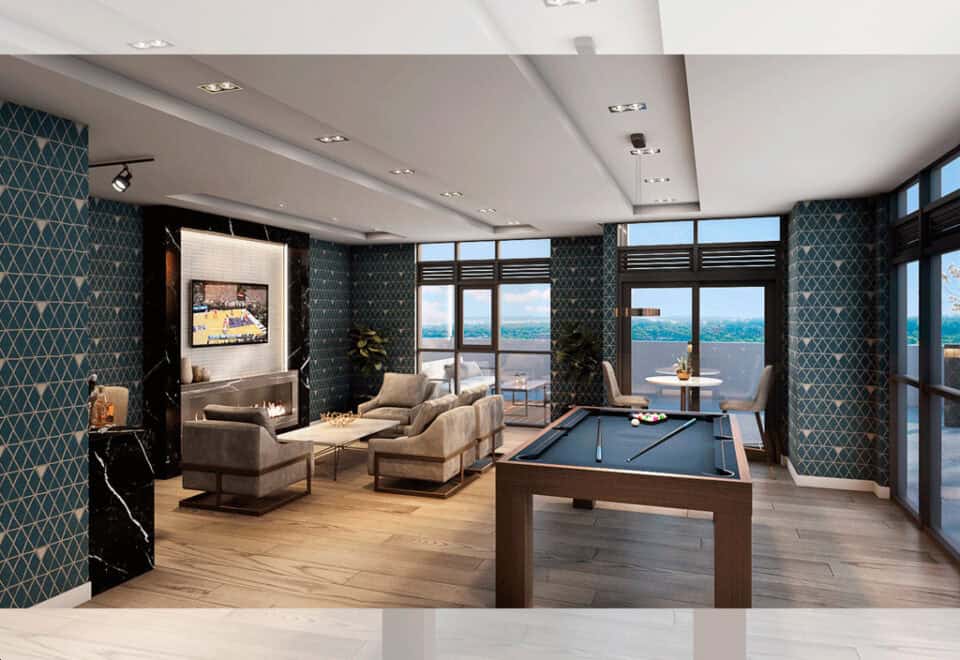
  • Sports lounge with games tables
  • Private dining area
  • Guest suite
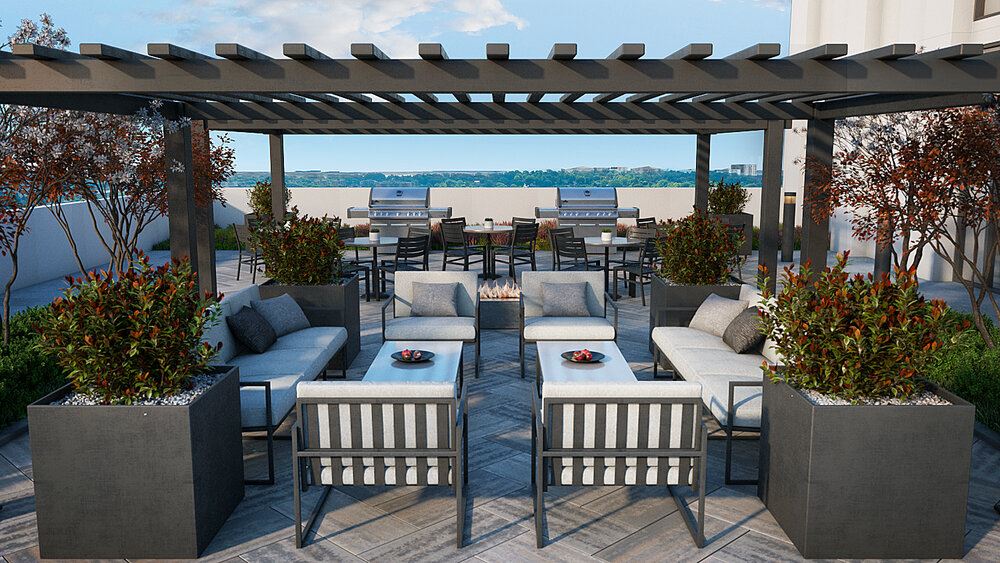
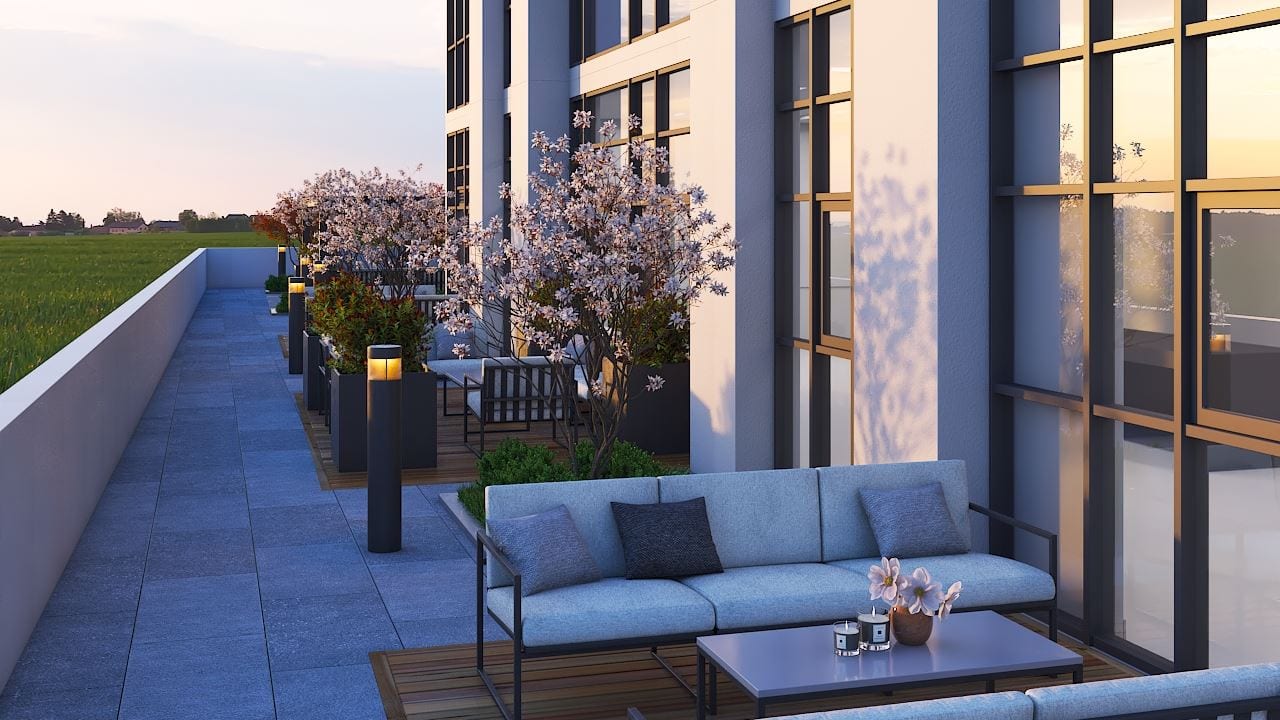
  • Landscaped terrace and meditation garden
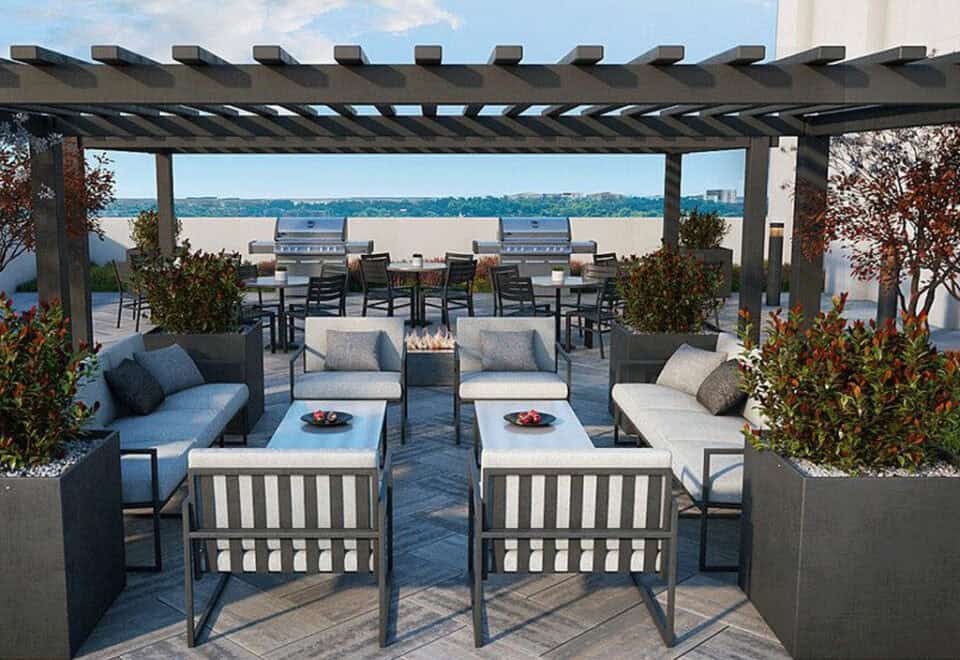
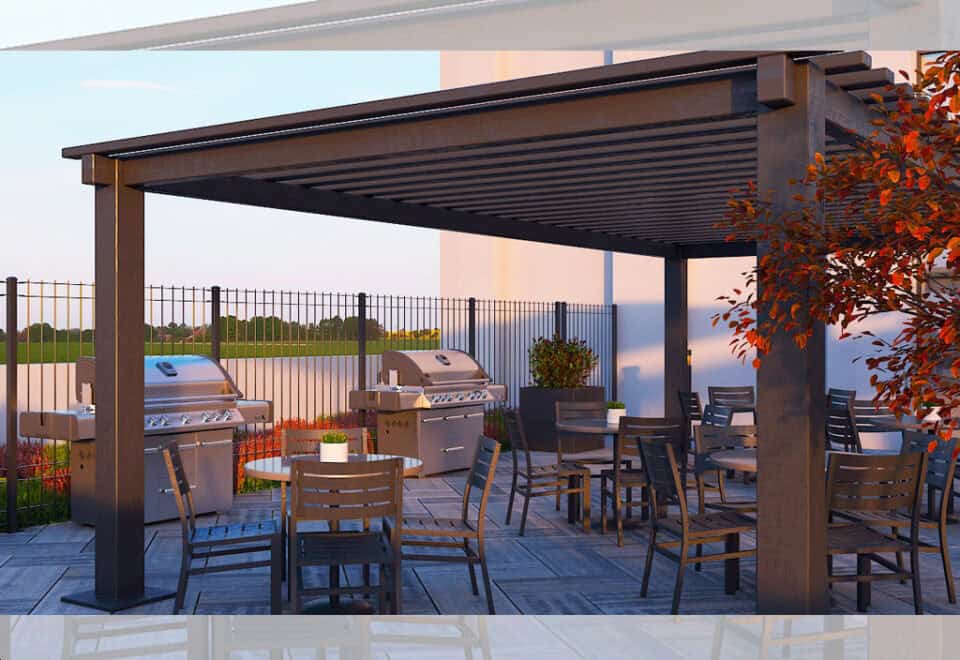
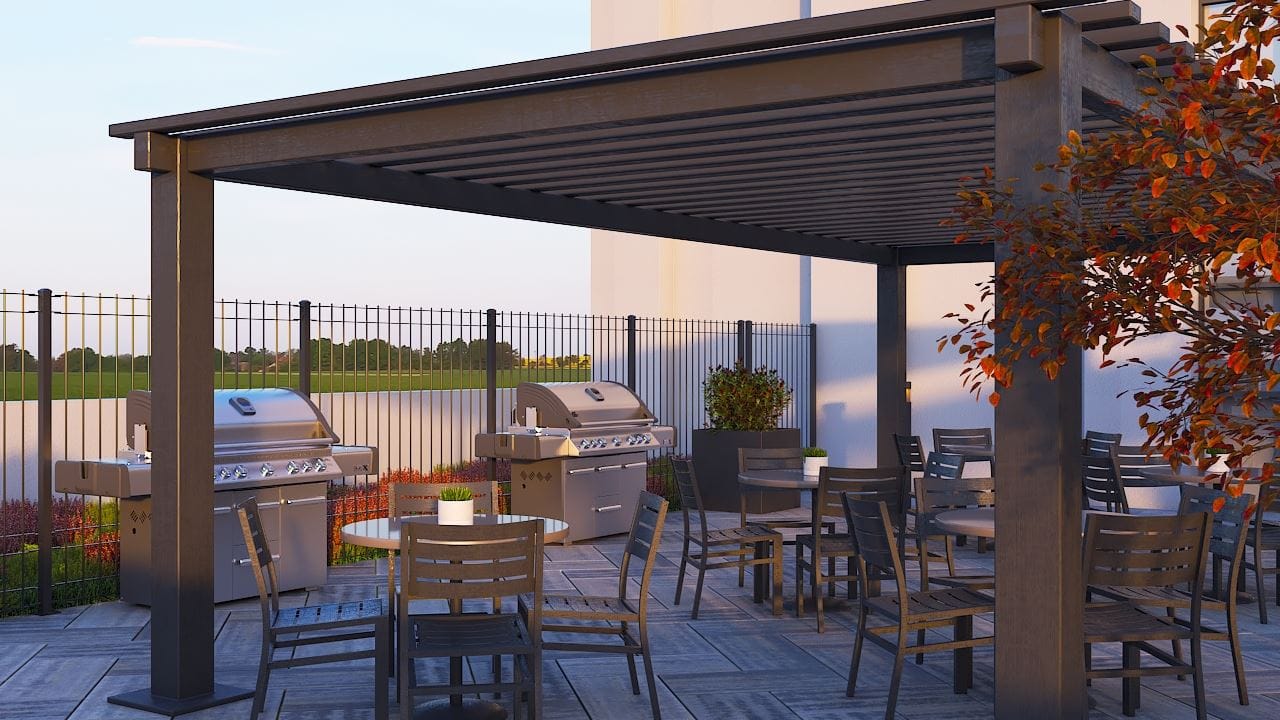
  • Outdoor dining area, BBQ and firepit
  • Kids activity zones
  • Outdoor pet area and pet spa
  • Mail and parcel room

Deposit structure and incentives

The deposit is $5,000 on signing, the balance to 5% within 30 days, and 10% at occupancy. Only the first 5% falls due before occupancy; the larger 10% instalment is scheduled for occupancy.

The development team

Lash Group of Companies is the developer, with architecture by Turner Fleischer Architects and interiors by Tanner Hill and Associates. Hersh Realty Group handles sales and marketing.

Buying at Four Me Condos

Four Me Condos is in public sales. Register with Meta Realty for platinum access to floor plans, pricing and any incentives at 1021 Markham Road, and our team will help you compare the one-, two- and three-bedroom options that are open when you enquire.

Prices, sizes, availability and incentives are subject to change without notice. E. & O.E.

Four Me Condos at a glance

Sales statusPublic Sales
ConstructionUnder Construction
Building typeCondo
Storeys34
Estimated occupancy2026
Launch2021-09-14
ArchitectTurner Fleischer Architects
Interior designTanner Hill and Associates
Sales & marketingHersh Realty Group
NeighbourhoodWoburn, Toronto
Maintenance$0.57/sq ft
Walk Score63/100
Transit Score70/100

Features & finishes

  • BUILDING
  • Modern 34 storey building designed by Turner Fleisher Architects Inc.
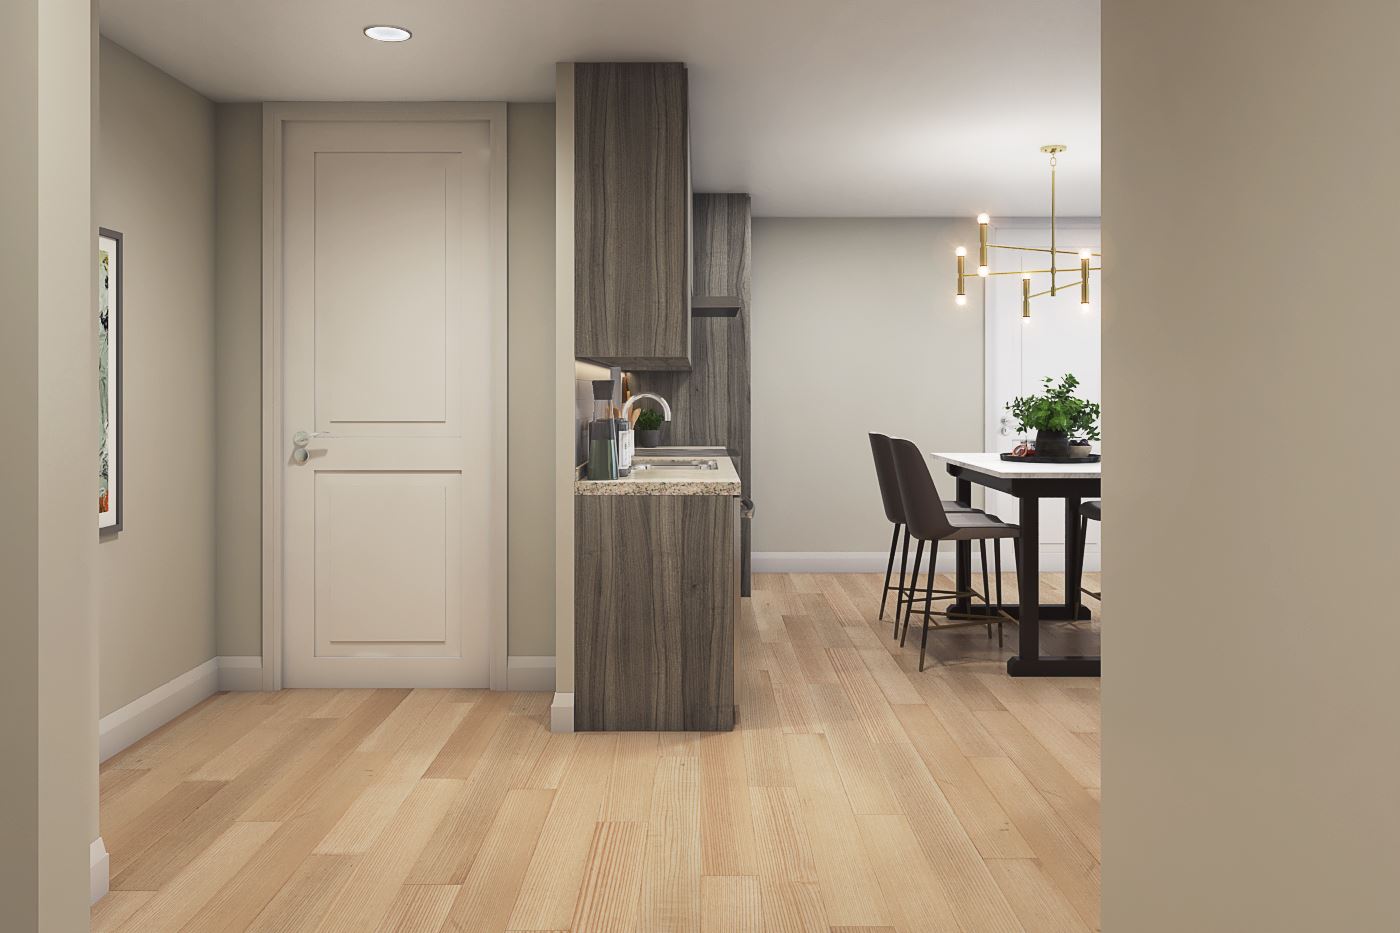
  • Contemporary Interior Design by Tanner Hill Associates Inc.
  • Stylish Landscape Design by Studio TLA
  • Secured parking with controlled access
  • TTC at your doorstep
  • ELECTRICAL & TECHNICAL FEATURES
  • Ceiling mounted track lighting in kitchen**
  • Smoke, carbon monoxide and heat detectors**
  • Switch controlled split outlet in living room
  • All suites pre-wired for telephone outlet in living room**
  • Cable television outlet in living room**
  • All suites pre-wired for high-speed internet
  • Individual hydro & water metered suites for personal control
  • In-suite sprinkler system
  • BATHROOM
  • Contemporary vanity and sink with modern polished single lever chrome faucet
  • Decorative wall lighting above vanity cabinet
  • White toilet, tub and sink* **
  • Tub and shower tile surround will extend to ceiling**
  • KITCHEN
  • Custom Stone countertops*
  • Designer selected cabinetry*
  • SUITE FEATURES
  • Designer-detailed solid core wood suite entry door
  • Contemporary hardware and Security Viewer
  • Interior doors painted throughout suite* **
  • Interior walls painted throughout suite* **
  • Painted door casings
  • Sliding or swing doors to balcony or terrace**

Frequently asked questions

Who is developing Four Me Condos?

Lash Group of Companies is the developer, with Turner Fleischer Architects and Tanner Hill and Associates.

Where is Four Me Condos?

It is at 1021 Markham Road in the Woburn neighbourhood of Toronto.

What are prices at Four Me Condos?

Prices range from $701,990 to $1,008,990, or $1,197 per square foot.

What is the deposit at Four Me Condos?

$5,000 on signing, the balance to 5% within 30 days and 10% at occupancy.

How big is Four Me Condos?

It is 34 storeys with 331 suites, and its 38 layouts range from 474 to 1,010 sq ft.

When is occupancy at Four Me Condos?

Four Me Condos has occupancy listed for 2026.
Assignments at Four Me Condos (1)

Key Facts

Ready to reserve?

Submit a worksheet for Four Me Condos: pick up to three suites and we will request your allocation from the builder.

Submit a worksheet
  • Project Name

    Four Me Condos

  • Property Type

    Condo

    Number Of Storeys

    34

    Number of Suites

    Request Number of Suites

    Number Of Floor Plans

    38

  • Parking Price

    $55,000

  • Locker Price

    $8,500

  • Estimated Maintenance Fee

    $0.57/sq.ft

    VIP Launch

    September 2021

    Deposit Structure

    Total Deposit

    5% (over 30 days) + 10% at occupancy

    Deposit Notes

    $5,000.00 On Signing
    Balance to 5% - 30 days
    10% - Occupancy

    Development Levies

    1 Bedroom - $7,000 2 Bedroom - $15,000 3 Bedroom - $18,000

    Assignment Policy

    Reduced Assignment Fee

    Public Launch

    2021-09-14

    Suite Size Range

    474 - 1,010 SqFt

    Price Per Sq Ft

    $1,197

    Architect

    Turner Fleischer Architects

    Interior Designer

    Tanner Hill and Associates

    Estimated Property Tax

    1% of the price / year

Information last updated on November 6, 2026

Amenities

  • Business Centre
  • Concierge
  • Firepit
  • Fitness Center
  • Games Tables
  • Guest Suite
  • Kids Activity Zones
  • Landscaped Terrace
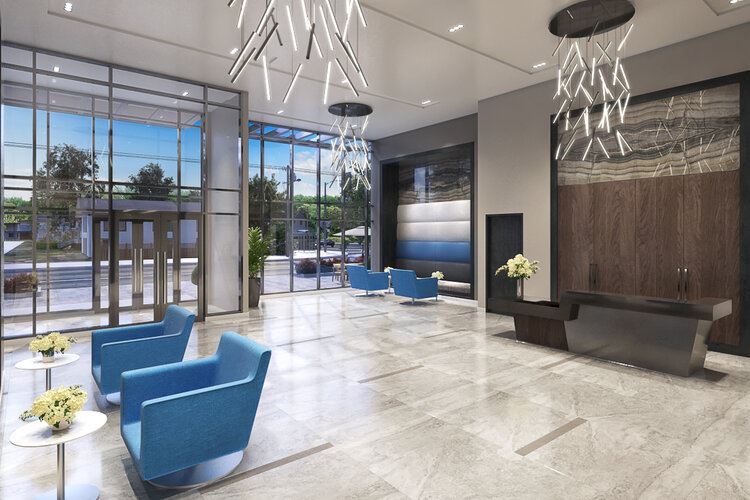
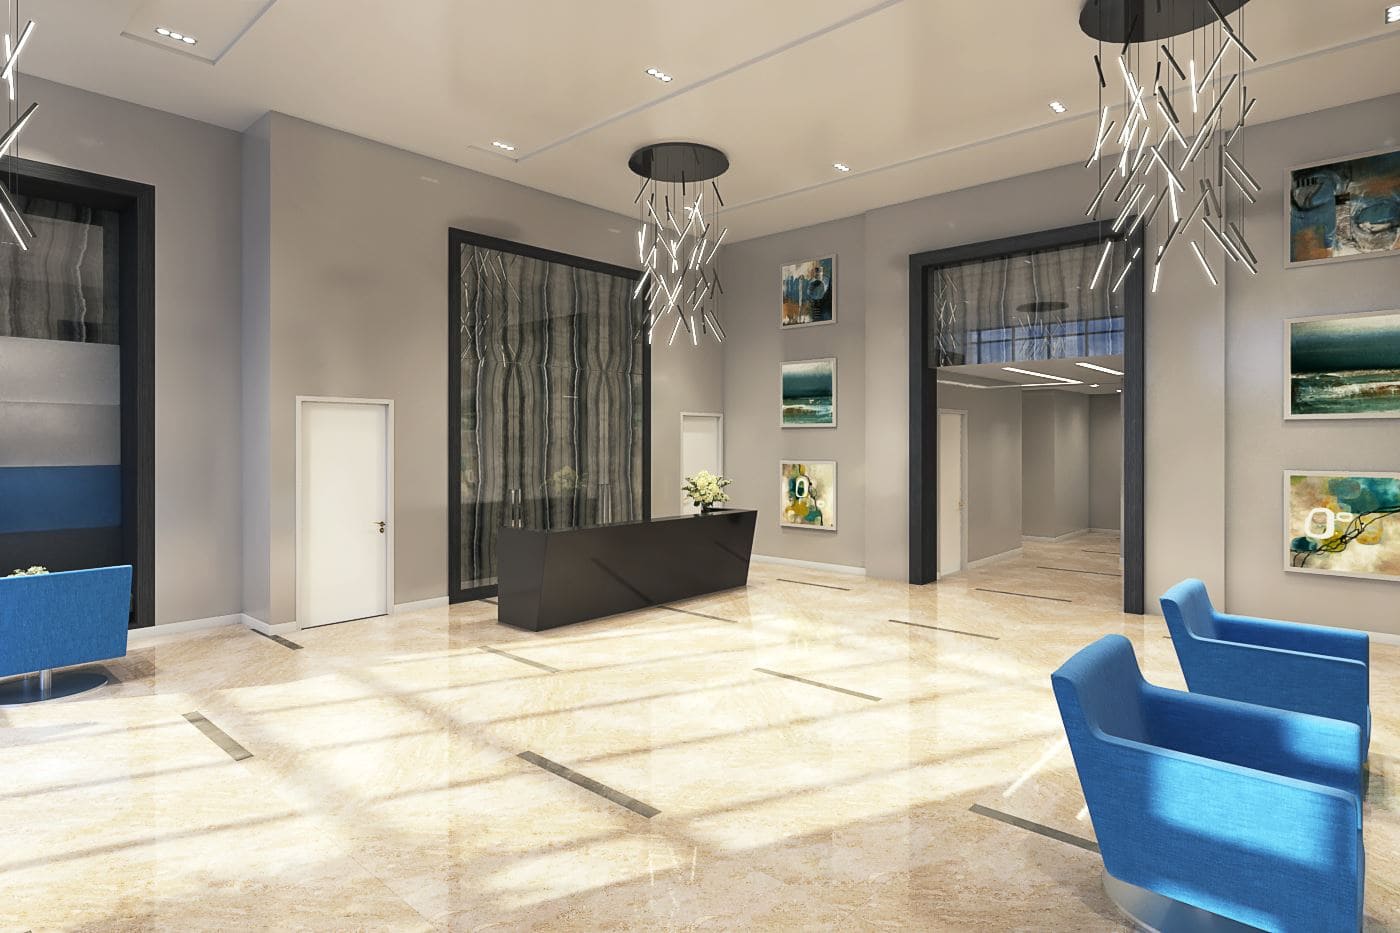
  • Lobby
  • Mail and Parcel Room
  • Meditation Garden
  • Outdoor BBQ
  • Outdoor Dining Area
  • Outdoor Lounge
  • Outdoor Pet Area
  • Parking
  • Party Room with Kitchen
  • Patio
  • Pet Spa
  • Privacy Pods
  • Private Dining Area
  • Sports Lounge
  • Wet Bar
  • Yoga Studio

70

Transit Score

63

Walk Score

Projects Nearby

  • Public Sales

    Inspire Modern Towns

    448 Markham Road, Toronto, ON, Canada

    3 years ago

    $1,039,990 - $1,279,990

    Insoho Developments

    Building Type: Townhome

    1+1
    1+1
    1+1
  • Public Sales

    East Pointe Condos

    4569 Kingston Road, Toronto, ON, Canada

    3 years ago

    $759,900 - $996,900

    Mutual Development Corporation

    Building Type: Condo

    1+1
    1+1
    1+1
  • Public Sales

    MILA Towns

    2740 Lawrence Avenue East, Toronto, ON, Canada

    3 years ago

    $919,990 - $1,199,990

    Madison Group

    Building Type: Single Family

    1+1
    1+1
    1+1
  • Public Sales

    Highland Commons Condos

    1635 Military Trail, Toronto, ON, Canada

    3 years ago

    $492,900 - $1,067,900

    Altree Developments

    Building Type: Condo

    1+1
    1+1
    1+1
  • Public Sales

    Tricycle Condos

    1021 Markham Road, Toronto, ON, Canada

    3 years ago

    $899,990 - $1,129,990

    Lash Group of Companies

    Building Type: Condo

    1+1
    1+1
    1+1
  • Public Sales

    KSquare Condos

    2031-2035 Kennedy Road, Toronto, ON, Canada

    3 years ago

    $385,000 - $915,000

    Kingdom

    Building Type: Condo

    1+1
    1+1
    1+1
  • Trinity Ravine Towers rendering
    Sold Out

    Trinity Ravine Towers

    1250 Markham Road, Toronto, ON, Canada

    3 years ago

    $311,900 - $901,900

    Global Kingdom Ministries

    Building Type: Condo

    1+1
    1+1
    1+1
  • Sold Out

    The Sky Lofts Towns

    1355 Neilson Road, Toronto, ON, Canada

    3 years ago

    $449,900 - $574,900

    Stafford Homes

    Building Type: Townhome

    1+1
    1+1
    1+1
  • 1 Bedroom

    From $701,990$1,219/ft(0%) Since Launch

    2 Bedrooms

    From $933,990$1,115/ft(0%) Since Launch

    3 Bedrooms

    From $950,990$1,064/ft(0%) Since Launch
    For Sale (9)Sold (29)All (38)
    Price Change
    1 Bed2 Bed3 Bed
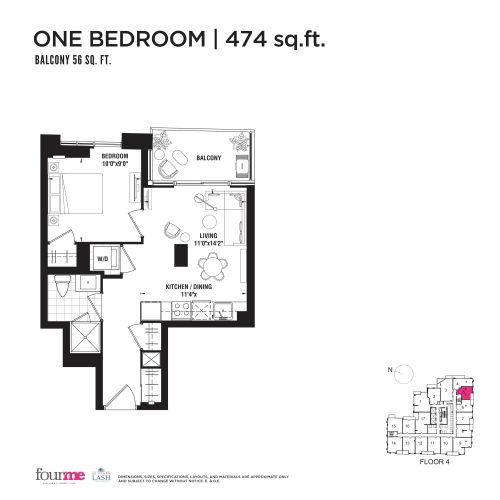
    474 sq.ft. - Podium Floor Plan at FOURME Condos - 474 sq.ft

    The 474 sq.ft. - Podium floor plan at Four Me Condos (Toronto) offers a 1-bedroom layout with 1 bathroom and 474 sq ft of interior space. It faces South. It is offered on floor 4. This plan is sold out with the builder.

    1
    1.0
    474 sq.ft
    last recorded price $517,990
    Sold Outlaunched at $517,990since launch no change
    1 w ago $517,990
    since launch no change
    1 m ago $517,990
    since launch no change
    3 m ago $517,990
    since launch no change
    1 y ago $517,990
    since launch no change
    2 y ago $517,990
    since launch no change
    3 y ago $517,990
    since launch no change
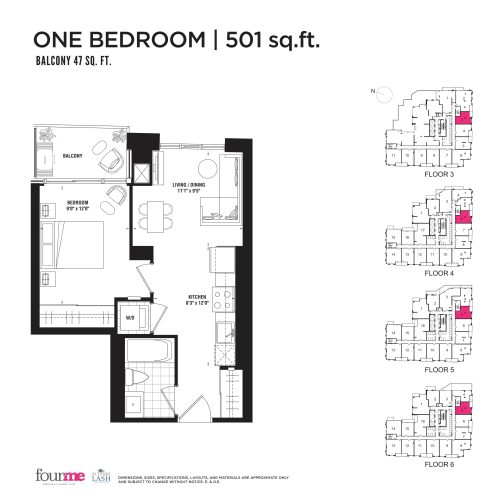
    501 sq.ft. - Podium Floor Plan at FOURME Condos - 501 sq.ft

    At Four Me Condos in Toronto, the 501 sq.ft. - Podium plan is a 1-bedroom layout with 1 bathroom and 501 sq ft of interior space. It faces South. It is offered on floors 3–6. This plan is sold out with the builder.
    1
    1.0
    501 sq.ft
    last recorded price $546,990
    Sold Outlaunched at $546,990since launch no change
    1 w ago $546,990
    since launch no change
    1 m ago $546,990
    since launch no change
    3 m ago $546,990
    since launch no change
    1 y ago $546,990
    since launch no change
    2 y ago $546,990
    since launch no change
    3 y ago $546,990
    since launch no change
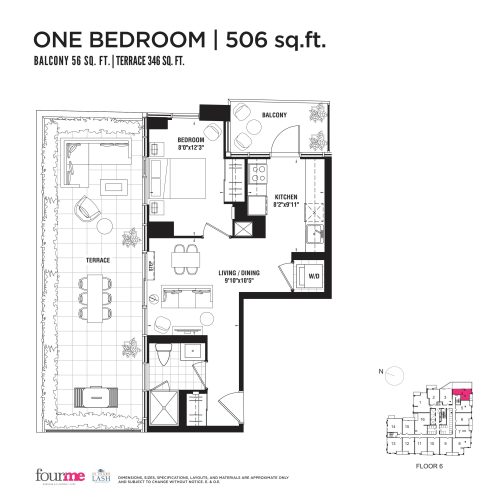
    506 sq.ft. - Podium Floor Plan at FOURME Condos - 506 sq.ft

    506 sq.ft. - Podium is a 1-bedroom layout with 1 bathroom and 506 sq ft of interior space at Four Me Condos in Toronto. It faces South East. It is offered on floor 6. This plan is sold out with the builder.

    1
    1.0
    506 sq.ft
    last recorded price $574,990
    Sold Outlaunched at $574,990since launch no change
    1 w ago $574,990
    since launch no change
    1 m ago $574,990
    since launch no change
    3 m ago $574,990
    since launch no change
    1 y ago $574,990
    since launch no change
    2 y ago $574,990
    since launch no change
    3 y ago $574,990
    since launch no change
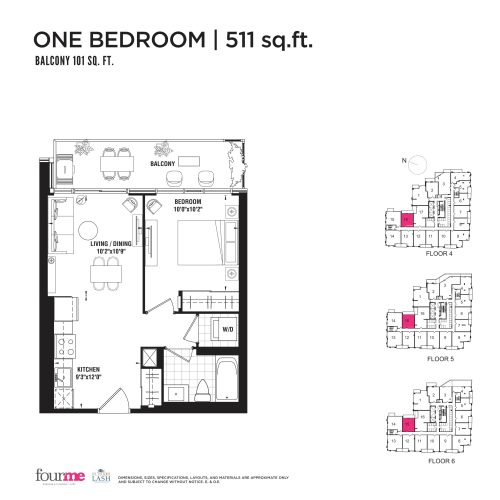
    511 sq.ft. - Podium Floor Plan at FOURME Condos - 511 sq.ft

    The 511 sq.ft. - Podium floor plan at Four Me Condos (Toronto) offers a 1-bedroom layout with 1 bathroom and 511 sq ft of interior space. It faces East. It is offered on floors 4–6. This plan is sold out with the builder.

    1
    1.0
    511 sq.ft
    last recorded price $562,990
    Sold Outlaunched at $562,990since launch no change
    1 w ago $562,990
    since launch no change
    1 m ago $562,990
    since launch no change
    3 m ago $562,990
    since launch no change
    1 y ago $562,990
    since launch no change
    2 y ago $562,990
    since launch no change
    3 y ago $562,990
    since launch no change
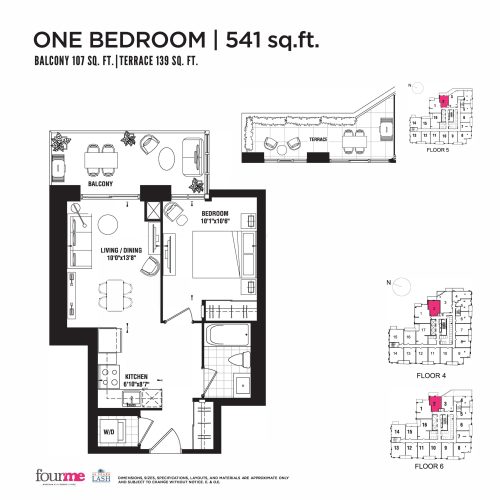
    541 sq.ft. - Podium Floor Plan at FOURME Condos - 541 sq.ft

    The 541 sq.ft. - Podium floor plan at Four Me Condos (Toronto) offers a 1-bedroom layout with 1 bathroom and 541 sq ft of interior space. It faces East. It is offered on floors 4–6. This plan is sold out with the builder.

    1
    1.0
    541 sq.ft
    last recorded price $606,990
    Sold Outlaunched at $606,990since launch no change
    1 w ago $606,990
    since launch no change
    1 m ago $606,990
    since launch no change
    3 m ago $606,990
    since launch no change
    1 y ago $606,990
    since launch no change
    2 y ago $606,990
    since launch no change
    3 y ago $606,990
    since launch no change
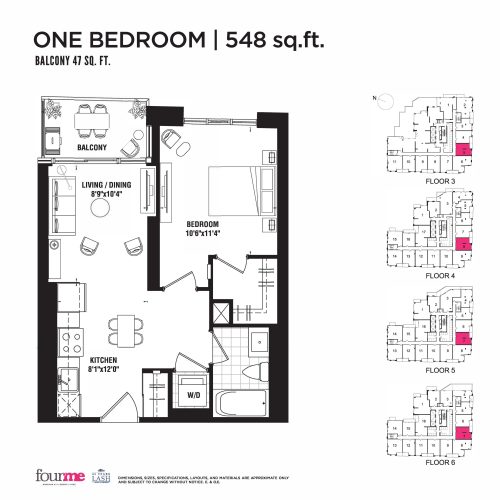
    548 sq.ft. - Podium Floor Plan at FOURME Condos - 548 sq.ft

    548 sq.ft. - Podium is a 1-bedroom layout with 1 bathroom and 548 sq ft of interior space at Four Me Condos in Toronto. It faces South. It is offered on floors 3–6. This plan is sold out with the builder.

    1
    1.0
    548 sq.ft
    last recorded price $597,990
    Sold Outlaunched at $597,990since launch no change
    1 w ago $597,990
    since launch no change
    1 m ago $597,990
    since launch no change
    3 m ago $597,990
    since launch no change
    1 y ago $597,990
    since launch no change
    2 y ago $597,990
    since launch no change
    3 y ago $597,990
    since launch no change
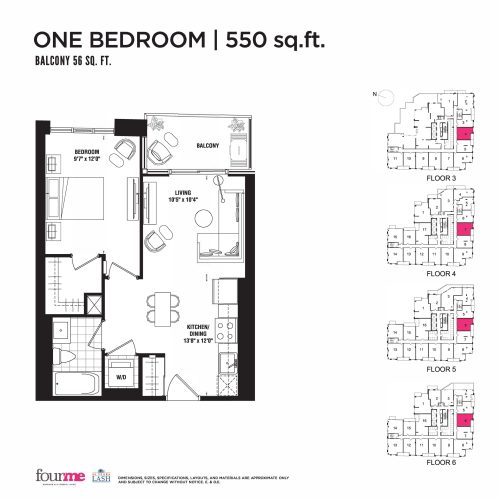
    550 sq.ft. - Podium Floor Plan at FOURME Condos - 550 sq.ft

    At Four Me Condos in Toronto, the 550 sq.ft. - Podium plan is a 1-bedroom layout with 1 bathroom and 550 sq ft of interior space. It faces South. It is offered on floors 3–6. This plan is sold out with the builder.

    1
    1.0
    550 sq.ft
    last recorded price $602,990
    Sold Outlaunched at $602,990since launch no change
    1 w ago $602,990
    since launch no change
    1 m ago $602,990
    since launch no change
    3 m ago $602,990
    since launch no change
    1 y ago $602,990
    since launch no change
    2 y ago $602,990
    since launch no change
    3 y ago $602,990
    since launch no change
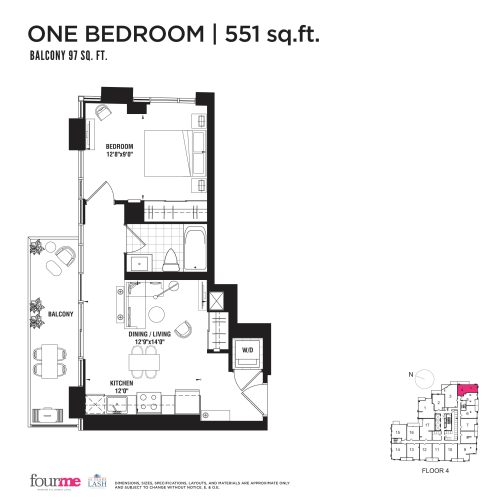
    551 sq.ft. - Podium Floor Plan at FOURME Condos - 551 sq.ft

    551 sq.ft. - Podium is a 1-bedroom layout with 1 bathroom and 551 sq ft of interior space at Four Me Condos in Toronto. It faces South. It is offered on floor 4. This plan is sold out with the builder.

    1
    1.0
    551 sq.ft
    last recorded price $60,990
    Sold Outlaunched at $60,990since launch no change
    1 w ago $60,990
    since launch no change
    1 m ago $60,990
    since launch no change
    3 m ago $60,990
    since launch no change
    1 y ago $60,990
    since launch no change
    2 y ago $60,990
    since launch no change
    3 y ago $60,990
    since launch no change
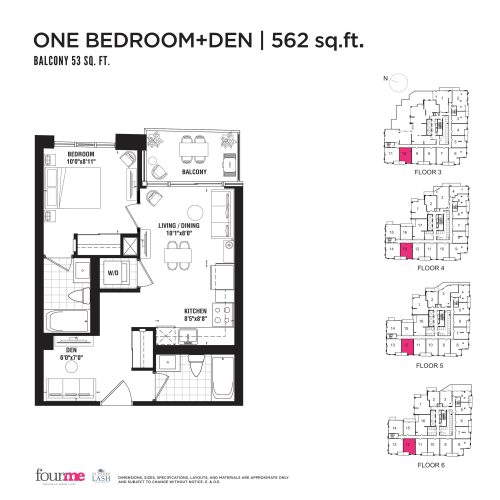
    562 sq.ft. - Podium Floor Plan at FOURME Condos - 562 sq.ft

    At Four Me Condos in Toronto, the 562 sq.ft. - Podium plan is a 1-bedroom plus den layout with 2 bathrooms and 562 sq ft of interior space. The den adds flexible space, for example a home office. It faces West. It is offered on floors 3–6. This plan is sold out with the builder.

    1
    2.0
    562 sq.ft
    last recorded price $596,990
    Sold Outlaunched at $596,990since launch no change
    1 w ago $596,990
    since launch no change
    1 m ago $596,990
    since launch no change
    3 m ago $596,990
    since launch no change
    1 y ago $596,990
    since launch no change
    2 y ago $596,990
    since launch no change
    3 y ago $596,990
    since launch no change
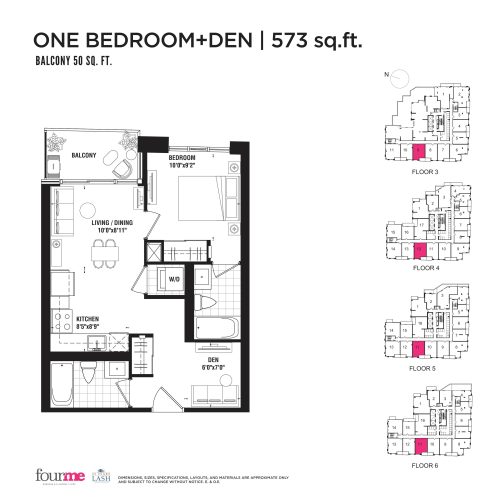
    573 sq.ft. - Podium Floor Plan at FOURME Condos - 573 sq.ft

    573 sq.ft. - Podium is a 1-bedroom plus den layout with 2 bathrooms and 573 sq ft of interior space at Four Me Condos in Toronto. The den adds flexible space, for example a home office. It faces West. It is offered on floors 3–6. This plan is sold out with the builder.

    1
    2.0
    573 sq.ft
    last recorded price $608,990
    Sold Outlaunched at $608,990since launch no change
    1 w ago $608,990
    since launch no change
    1 m ago $608,990
    since launch no change
    3 m ago $608,990
    since launch no change
    1 y ago $608,990
    since launch no change
    2 y ago $608,990
    since launch no change
    3 y ago $608,990
    since launch no change
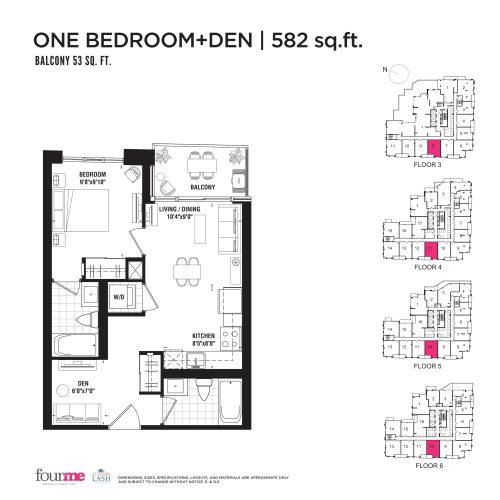
    582 sq.ft. - Podium Floor Plan at FOURME Condos - 582 sq.ft

    The 582 sq.ft. - Podium floor plan at Four Me Condos (Toronto) offers a 1-bedroom plus den layout with 2 bathrooms and 582 sq ft of interior space. The den adds flexible space, for example a home office. It faces West. It is offered on floors 3–6. This plan is sold out with the builder.

    1
    2.0
    582 sq.ft
    last recorded price $618,990
    Sold Outlaunched at $618,990since launch no change
    1 w ago $618,990
    since launch no change
    1 m ago $618,990
    since launch no change
    3 m ago $618,990
    since launch no change
    1 y ago $618,990
    since launch no change
    2 y ago $618,990
    since launch no change
    3 y ago $618,990
    since launch no change
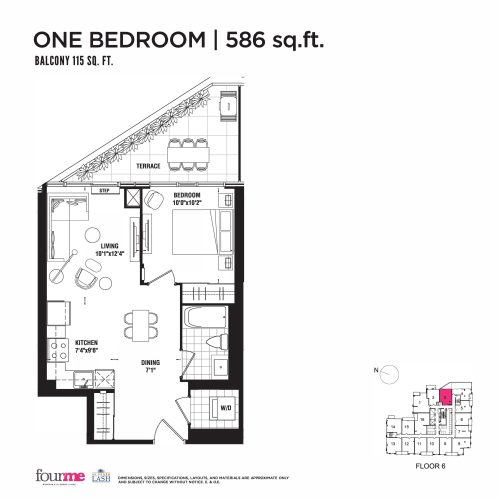
    586 sq.ft. - Podium Floor Plan at FOURME Condos - 586 sq.ft

    At Four Me Condos in Toronto, the 586 sq.ft. - Podium plan is a 1-bedroom layout with 1 bathroom and 586 sq ft of interior space. It faces East. It is offered on floor 6. This plan is sold out with the builder.

    1
    1.0
    586 sq.ft
    last recorded price $646,990
    Sold Outlaunched at $646,990since launch no change
    1 w ago $646,990
    since launch no change
    1 m ago $646,990
    since launch no change
    3 m ago $646,990
    since launch no change
    1 y ago $646,990
    since launch no change
    2 y ago $646,990
    since launch no change
    3 y ago $646,990
    since launch no change
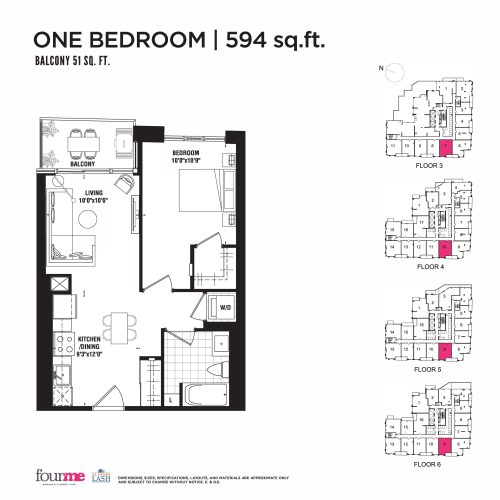
    594 sq.ft. - Podium Floor Plan at FOURME Condos - 594 sq.ft

    594 sq.ft. - Podium is a 1-bedroom layout with 1 bathroom and 594 sq ft of interior space at Four Me Condos in Toronto. It faces West. It is offered on floors 3–6. It is priced from $720,990, about $1,214 per sq ft.

    1
    1.0
    594 sq.ft
    $1,214/ft $720,990
    launched at $720,990since launch no change
    1 w ago $720,990
    since launch no change
    1 m ago $720,990
    since launch no change
    3 m ago $720,990
    since launch no change
    1 y ago $720,990
    since launch no change
    2 y ago $720,990
    since launch no change
    3 y ago $720,990
    since launch no change
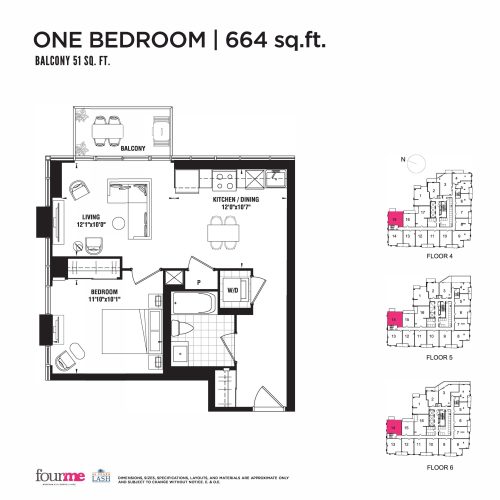
    664 sq.ft. - Podium Floor Plan at FOURME Condos - 664 sq.ft

    664 sq.ft. - Podium is a 1-bedroom layout with 1 bathroom and 664 sq ft of interior space at Four Me Condos in Toronto. It faces North. It is offered on floors 4–6. It is priced from $776,990, about $1,170 per sq ft.

    1
    1.0
    664 sq.ft
    $1,170/ft $776,990
    launched at $776,990since launch no change
    1 w ago $776,990
    since launch no change
    1 m ago $776,990
    since launch no change
    3 m ago $776,990
    since launch no change
    1 y ago $776,990
    since launch no change
    2 y ago $776,990
    since launch no change
    3 y ago $776,990
    since launch no change
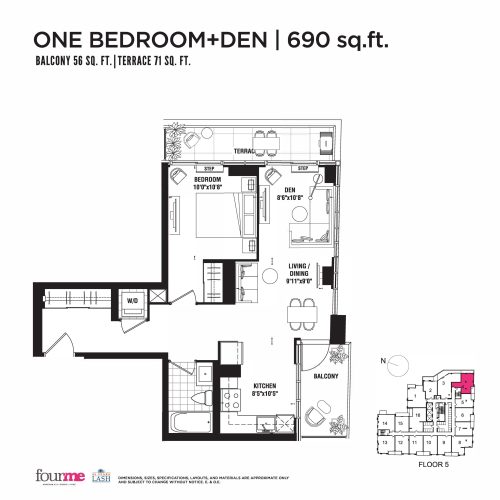
    690 sq.ft. - Podium Floor Plan at FOURME Condos - 690 sq.ft

    690 sq.ft. - Podium is a 1-bedroom plus den layout with 1 bathroom and 690 sq ft of interior space at Four Me Condos in Toronto. The den adds flexible space, for example a home office. It faces South. It is offered on floor 5. This plan is sold out with the builder.

    1
    1.0
    690 sq.ft
    last recorded price $818,990
    Sold Outlaunched at $818,990since launch no change
    1 w ago $818,990
    since launch no change
    1 m ago $818,990
    since launch no change
    3 m ago $818,990
    since launch no change
    1 y ago $818,990
    since launch no change
    2 y ago $818,990
    since launch no change
    3 y ago $818,990
    since launch no change
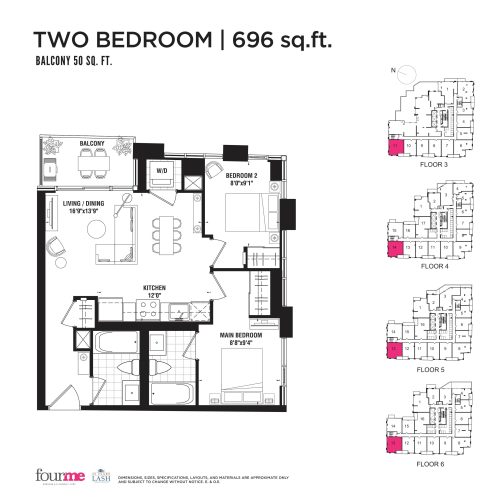
    696 sq.ft. - Podium Floor Plan at FOURME Condos - 696 sq.ft

    The 696 sq.ft. - Podium floor plan at Four Me Condos (Toronto) offers a 2-bedroom layout with 2 bathrooms and 696 sq ft of interior space. It faces North. It is offered on floors 3–6. This plan is sold out with the builder.

    2
    2.0
    696 sq.ft
    last recorded price $700,990
    Sold Outlaunched at $700,990since launch no change
    1 w ago $700,990
    since launch no change
    1 m ago $700,990
    since launch no change
    3 m ago $700,990
    since launch no change
    1 y ago $700,990
    since launch no change
    2 y ago $700,990
    since launch no change
    3 y ago $700,990
    since launch no change
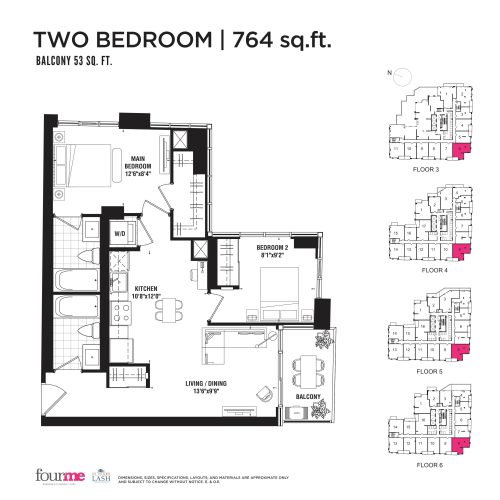
    764 sq.ft. - Podium Floor Plan at FOURME Condos - 764 sq.ft

    764 sq.ft. - Podium is a 2-bedroom layout with 2 bathrooms and 764 sq ft of interior space at Four Me Condos in Toronto. It faces South. It is offered on floors 3–6. This plan is sold out with the builder.

    2
    2.0
    764 sq.ft
    last recorded price $782,990
    Sold Outlaunched at $782,990since launch no change
    1 w ago $782,990
    since launch no change
    1 m ago $782,990
    since launch no change
    3 m ago $782,990
    since launch no change
    1 y ago $782,990
    since launch no change
    2 y ago $782,990
    since launch no change
    3 y ago $782,990
    since launch no change
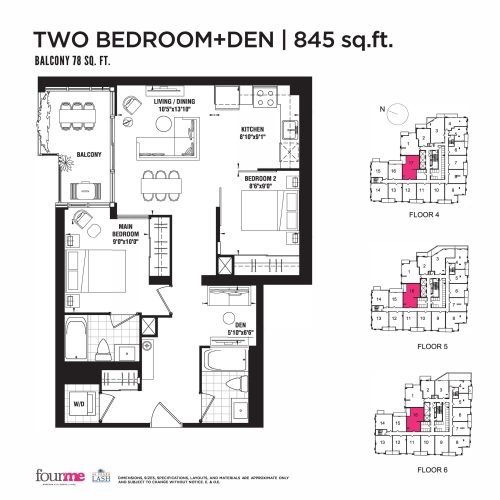
    845 sq.ft. - Podium Floor Plan at FOURME Condos - 845 sq.ft

    The 845 sq.ft. - Podium floor plan at Four Me Condos (Toronto) offers a 2-bedroom plus den layout with 2 bathrooms and 845 sq ft of interior space. The den adds flexible space, for example a home office. It faces North. It is offered on floors 4–6. This plan is sold out with the builder.

    2
    2.0
    845 sq.ft
    last recorded price $833,990
    Sold Outlaunched at $833,990since launch no change
    1 w ago $833,990
    since launch no change
    1 m ago $833,990
    since launch no change
    3 m ago $833,990
    since launch no change
    1 y ago $833,990
    since launch no change
    2 y ago $833,990
    since launch no change
    3 y ago $833,990
    since launch no change
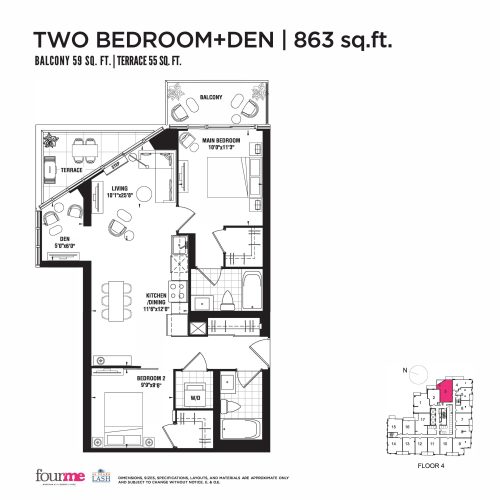
    863 sq.ft. - Podium Floor Plan at FOURME Condos - 863 sq.ft

    The 863 sq.ft. - Podium floor plan at Four Me Condos (Toronto) offers a 2-bedroom plus den layout with 2 bathrooms and 863 sq ft of interior space. The den adds flexible space, for example a home office. It faces North. It is offered on floor 4. This plan is sold out with the builder.

    2
    2.0
    863 sq.ft
    last recorded price $848,990
    Sold Outlaunched at $848,990since launch no change
    1 w ago $848,990
    since launch no change
    1 m ago $848,990
    since launch no change
    3 m ago $848,990
    since launch no change
    1 y ago $848,990
    since launch no change
    2 y ago $848,990
    since launch no change
    3 y ago $848,990
    since launch no change
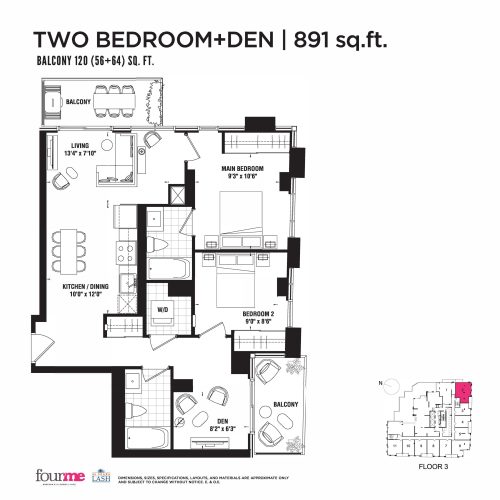
    891 sq.ft. - Podium Floor Plan at FOURME Condos - 891 sq.ft

    At Four Me Condos in Toronto, the 891 sq.ft. - Podium plan is a 2-bedroom plus den layout with 2 bathrooms and 891 sq ft of interior space. The den adds flexible space, for example a home office. It faces South. It is offered on floor 3. This plan is sold out with the builder.

    2
    2.0
    891 sq.ft
    last recorded price $966,990
    Sold Outlaunched at $966,990since launch no change
    1 w ago $966,990
    since launch no change
    1 m ago $966,990
    since launch no change
    3 m ago $966,990
    since launch no change
    1 y ago $966,990
    since launch no change
    2 y ago $966,990
    since launch no change
    3 y ago $966,990
    since launch no change
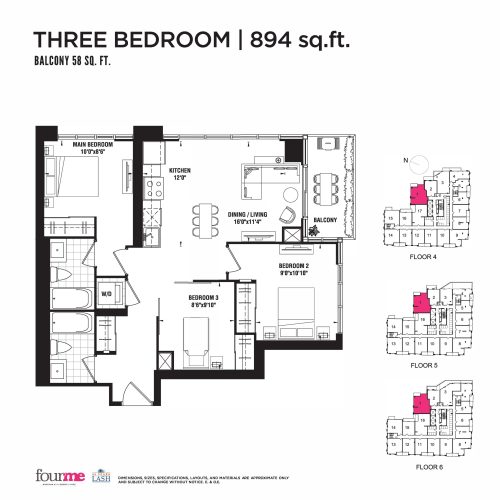
    894 sq.ft. - Podium Floor Plan at FOURME Condos - 894 sq.ft

    The 894 sq.ft. - Podium floor plan at Four Me Condos (Toronto) offers a 3-bedroom layout with 2 bathrooms and 894 sq ft of interior space. It faces North. It is offered on floors 4–6. It is priced from $950,990, about $1,064 per sq ft.

    3
    2.0
    894 sq.ft
    $1,064/ft $950,990
    launched at $950,990since launch no change
    1 w ago $950,990
    since launch no change
    1 m ago $950,990
    since launch no change
    3 m ago $950,990
    since launch no change
    1 y ago $950,990
    since launch no change
    2 y ago $950,990
    since launch no change
    3 y ago $950,990
    since launch no change
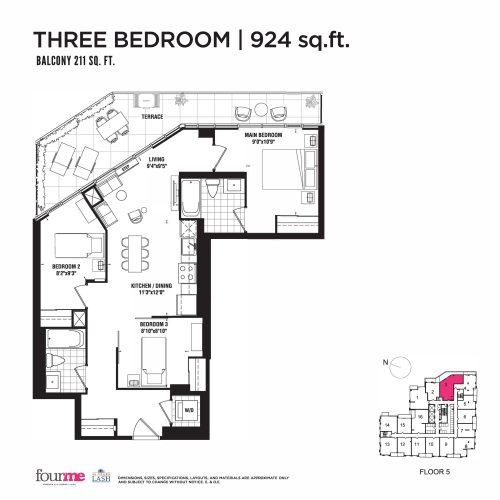
    924 sq.ft. - Podium Floor Plan at FOURME Condos - 924 sq.ft

    924 sq.ft. - Podium is a 3-bedroom layout with 2 bathrooms and 924 sq ft of interior space at Four Me Condos in Toronto. It faces East. It is offered on floor 5. This plan is sold out with the builder.

    3
    2.0
    924 sq.ft
    last recorded price $873,990
    Sold Outlaunched at $873,990since launch no change
    1 w ago $873,990
    since launch no change
    1 m ago $873,990
    since launch no change
    3 m ago $873,990
    since launch no change
    1 y ago $873,990
    since launch no change
    2 y ago $873,990
    since launch no change
    3 y ago $873,990
    since launch no change
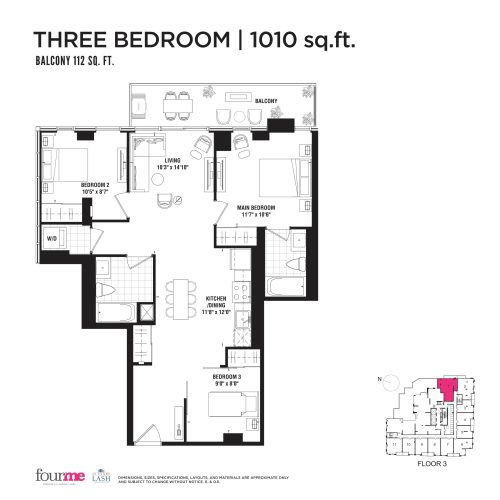
    1010 sq.ft. - Podium Floor Plan at FOURME Condos - 1010 sq.ft

    At Four Me Condos in Toronto, the 1010 sq.ft. - Podium plan is a 3-bedroom layout with 2 bathrooms and 1,010 sq ft of interior space. It faces East. It is offered on floor 3. This plan is sold out with the builder.

    3
    2.0
    1,010 sq.ft
    last recorded price $908,990
    Sold Outlaunched at $908,990since launch no change
    1 w ago $908,990
    since launch no change
    1 m ago $908,990
    since launch no change
    3 m ago $908,990
    since launch no change
    1 y ago $908,990
    since launch no change
    2 y ago $908,990
    since launch no change
    3 y ago $908,990
    since launch no change
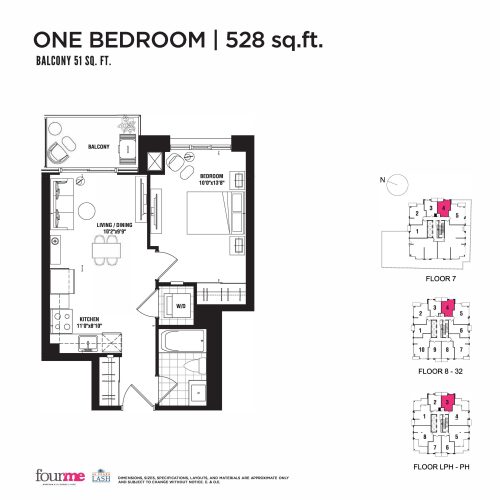
    528 sq.ft. - Tower Floor Plan at FOURME Condos - 528 sq.ft

    528 sq.ft. - Tower is a 1-bedroom layout with 1 bathroom and 528 sq ft of interior space at Four Me Condos in Toronto. It faces East. It is offered on floors 7–32 and LPH–PH. It is priced from $739,990, about $1,401 per sq ft.

    1
    1.0
    528 sq.ft
    $1,401/ft $739,990
    launched at $739,990since launch no change
    1 w ago $739,990
    since launch no change
    1 m ago $739,990
    since launch no change
    3 m ago $739,990
    since launch no change
    1 y ago $739,990
    since launch no change
    2 y ago $739,990
    since launch no change
    3 y ago $739,990
    since launch no change
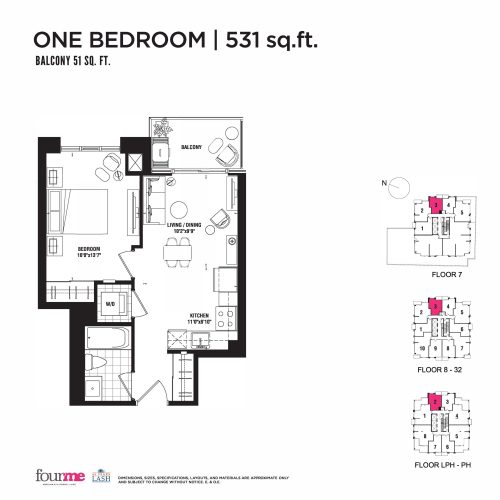
    531 sq.ft. - Tower Floor Plan at FOURME Condos - 531 sq.ft

    The 531 sq.ft. - Tower floor plan at Four Me Condos (Toronto) offers a 1-bedroom layout with 1 bathroom and 531 sq ft of interior space. It faces East. It is offered on floors 7–32 and LPH–PH. This plan is sold out with the builder.

    1
    1.0
    531 sq.ft
    last recorded price $556,990
    Sold Outlaunched at $556,990since launch no change
    1 w ago $556,990
    since launch no change
    1 m ago $556,990
    since launch no change
    3 m ago $556,990
    since launch no change
    1 y ago $556,990
    since launch no change
    2 y ago $556,990
    since launch no change
    3 y ago $556,990
    since launch no change
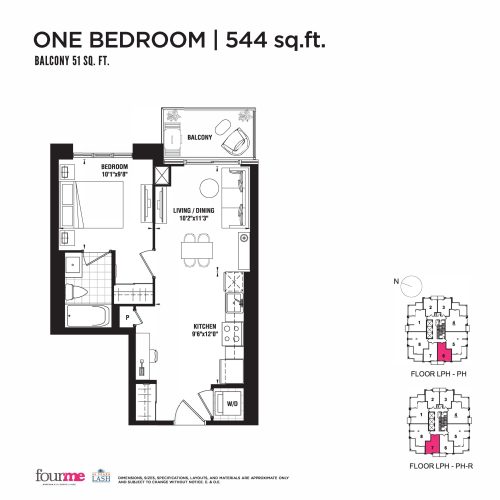
    544 sq.ft. - Tower Floor Plan at FOURME Condos - 544 sq.ft

    The 544 sq.ft. - Tower floor plan at Four Me Condos (Toronto) offers a 1-bedroom layout with 1 bathroom and 544 sq ft of interior space. It faces West. It is offered on the LPH–PH levels. It is priced from $760,990, about $1,399 per sq ft.

    1
    1.0
    544 sq.ft
    $1,399/ft $760,990
    launched at $760,990since launch no change
    1 w ago $760,990
    since launch no change
    1 m ago $760,990
    since launch no change
    3 m ago $760,990
    since launch no change
    1 y ago $760,990
    since launch no change
    2 y ago $760,990
    since launch no change
    3 y ago $760,990
    since launch no change
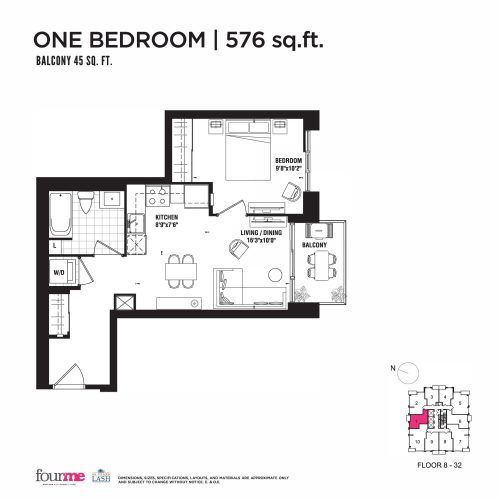
    576 sq.ft. - Tower Floor Plan at FOURME Condos - 576 sq.ft

    The 576 sq.ft. - Tower floor plan at Four Me Condos (Toronto) offers a 1-bedroom layout with 1 bathroom and 576 sq ft of interior space. It faces North. It is offered on floors 8–32. It is priced from $701,990, about $1,219 per sq ft.

    1
    1.0
    576 sq.ft
    $1,219/ft $701,990
    launched at $701,990since launch no change
    1 w ago $701,990
    since launch no change
    1 m ago $701,990
    since launch no change
    3 m ago $701,990
    since launch no change
    1 y ago $701,990
    since launch no change
    2 y ago $701,990
    since launch no change
    3 y ago $701,990
    since launch no change
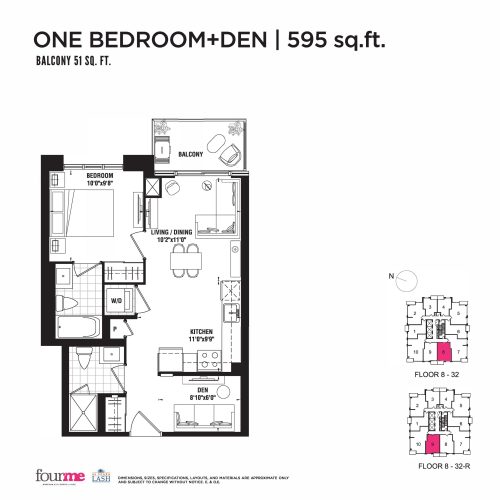
    595 sq.ft. - Tower Floor Plan at FOURME Condos - 595 sq.ft

    The 595 sq.ft. - Tower floor plan at Four Me Condos (Toronto) offers a 1-bedroom plus den layout with 2 bathrooms and 595 sq ft of interior space. The den adds flexible space, for example a home office. It faces West. It is offered on floors 8–32. This plan is sold out with the builder.

    1
    2.0
    595 sq.ft
    last recorded price $702,990
    Sold Outlaunched at $702,990since launch no change
    1 w ago $702,990
    since launch no change
    1 m ago $702,990
    since launch no change
    3 m ago $702,990
    since launch no change
    1 y ago $702,990
    since launch no change
    2 y ago $702,990
    since launch no change
    3 y ago $702,990
    since launch no change
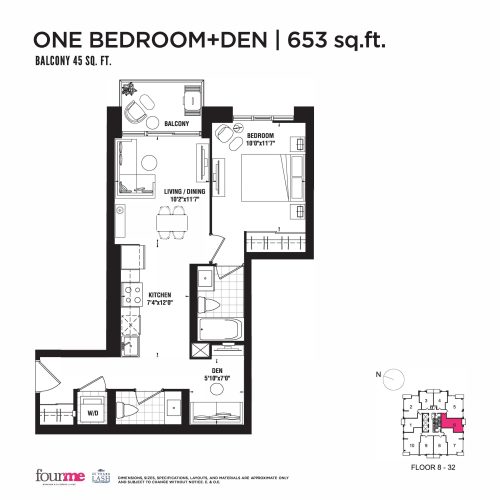
    653 sq.ft. - Tower Floor Plan at FOURME Condos - 653 sq.ft

    653 sq.ft. - Tower at Four Me Condos is a 1-bedroom plus den, 1.5-bathroom condo floor plan with 653 sq ft of interior space. It faces South. Available on floors 8–32. This plan is sold out with the builder.

    1
    1.5
    653 sq.ft
    last recorded price $792,990
    Sold Outlaunched at $792,990since launch no change
    1 w ago $792,990
    since launch no change
    1 m ago $792,990
    since launch no change
    3 m ago $792,990
    since launch no change
    1 y ago $792,990
    since launch no change
    2 y ago $792,990
    since launch no change
    3 y ago $792,990
    since launch no change
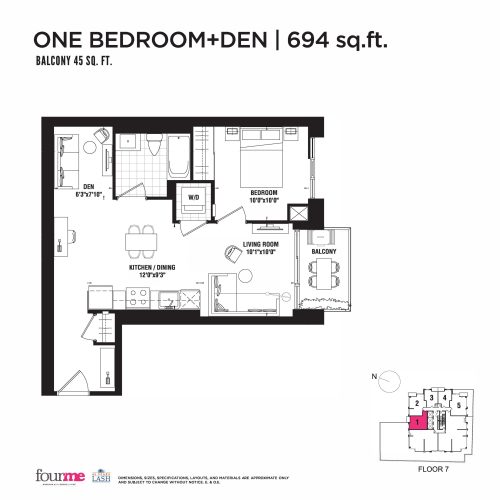
    694 sq.ft. - Tower Floor Plan at FOURME Condos - 694 sq.ft

    694 sq.ft. - Tower is a 1-bedroom plus den layout with 1 bathroom and 694 sq ft of interior space at Four Me Condos in Toronto. The den adds flexible space, for example a home office. It faces North. It is offered on floor 7. This plan is sold out with the builder.

    1
    1.0
    694 sq.ft
    last recorded price $802,990
    Sold Outlaunched at $802,990since launch no change
    1 w ago $802,990
    since launch no change
    1 m ago $802,990
    since launch no change
    3 m ago $802,990
    since launch no change
    1 y ago $802,990
    since launch no change
    2 y ago $802,990
    since launch no change
    3 y ago $802,990
    since launch no change
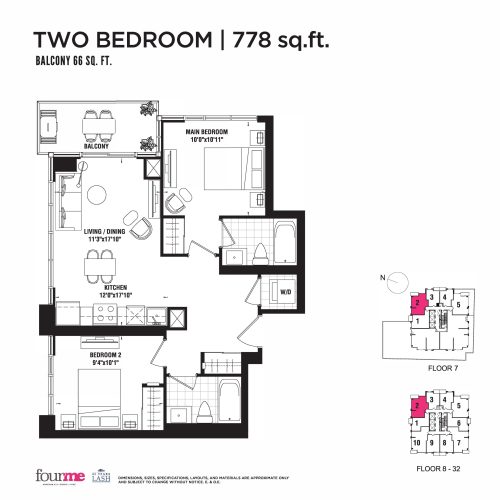
    778 sq.ft. - Tower Floor Plan at FOURME Condos - 778 sq.ft

    At Four Me Condos in Toronto, the 778 sq.ft. - Tower plan is a 2-bedroom layout with 2 bathrooms and 778 sq ft of interior space. It faces North. It is offered on floors 7–32. This plan is sold out with the builder.

    2
    2.0
    778 sq.ft
    last recorded price $859,990
    Sold Outlaunched at $859,990since launch no change
    1 w ago $859,990
    since launch no change
    1 m ago $859,990
    since launch no change
    3 m ago $859,990
    since launch no change
    1 y ago $859,990
    since launch no change
    2 y ago $859,990
    since launch no change
    3 y ago $859,990
    since launch no change
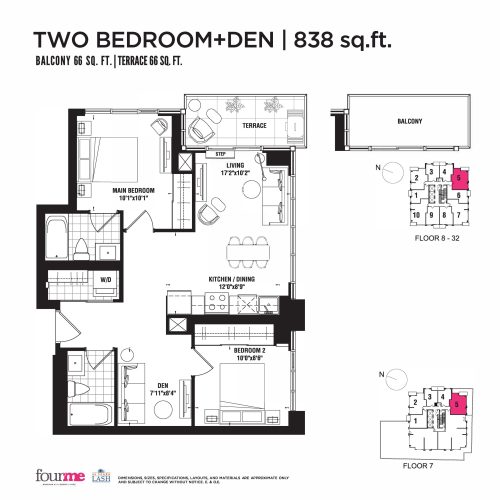
    838 sq.ft. - Tower Floor Plan at FOURME Condos - 838 sq.ft

    The 838 sq.ft. - Tower floor plan at Four Me Condos (Toronto) offers a 2-bedroom plus den layout with 2 bathrooms and 838 sq ft of interior space. The den adds flexible space, for example a home office. It faces South. It is offered on floors 8–32. It is priced from $933,990, about $1,115 per sq ft.

    2
    2.0
    838 sq.ft
    $1,115/ft $933,990
    launched at $933,990since launch no change
    1 w ago $933,990
    since launch no change
    1 m ago $933,990
    since launch no change
    3 m ago $933,990
    since launch no change
    1 y ago $933,990
    since launch no change
    2 y ago $933,990
    since launch no change
    3 y ago $933,990
    since launch no change
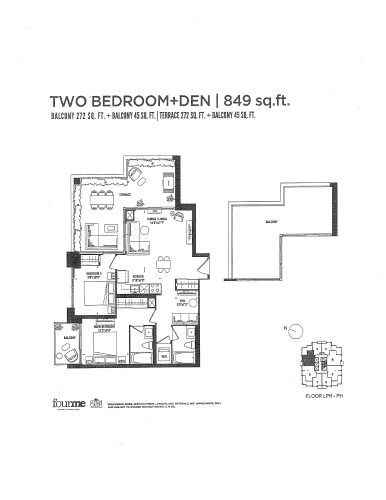
    849 sq.ft. - Tower Floor Plan at FOURME Condos - 849 sq.ft

    The 849 sq.ft. - Tower floor plan at Four Me Condos (Toronto) offers a 2-bedroom plus den layout with 2 bathrooms and 849 sq ft of interior space. The den adds flexible space, for example a home office. It faces North. It is offered on the LPH–PH levels. It is priced from $1,008,990, about $1,188 per sq ft.

    2
    2.0
    849 sq.ft
    $1,188/ft $1,008,990
    launched at $1,008,990since launch no change
    1 w ago $1,008,990
    since launch no change
    1 m ago $1,008,990
    since launch no change
    3 m ago $1,008,990
    since launch no change
    1 y ago $1,008,990
    since launch no change
    2 y ago $1,008,990
    since launch no change
    3 y ago $1,008,990
    since launch no change
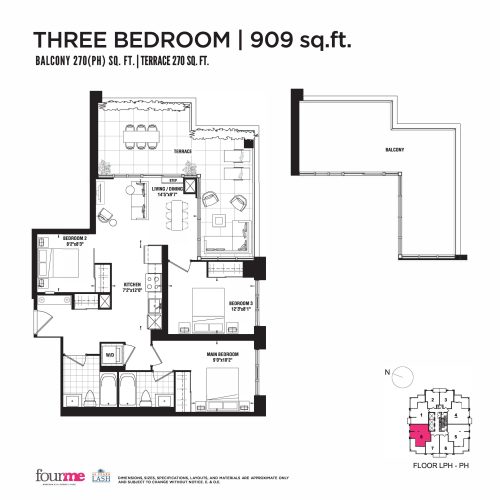
    909 sq.ft. - Tower Floor Plan at FOURME Condos - 909 sq.ft

    The 909 sq.ft. - Tower floor plan at Four Me Condos (Toronto) offers a 3-bedroom layout with 2 bathrooms and 909 sq ft of interior space. It faces North. It is offered on the LPH–PH levels. This plan is sold out with the builder.

    3
    2.0
    909 sq.ft
    last recorded price $944,990
    Sold Outlaunched at $944,990since launch no change
    1 w ago $944,990
    since launch no change
    1 m ago $944,990
    since launch no change
    3 m ago $944,990
    since launch no change
    1 y ago $944,990
    since launch no change
    2 y ago $944,990
    since launch no change
    3 y ago $944,990
    since launch no change
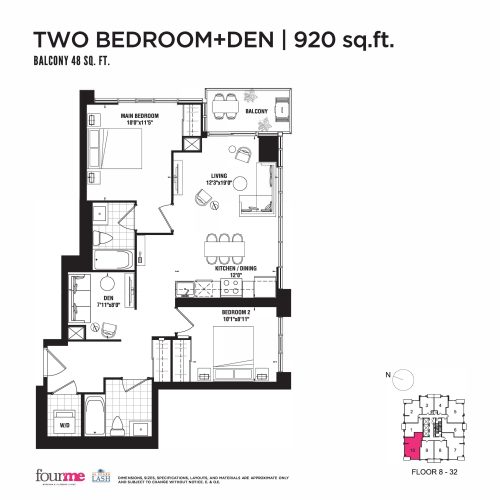
    920 sq.ft. - Tower Floor Plan at FOURME Condos - 920 sq.ft

    920 sq.ft. - Tower is a 2-bedroom plus den layout with 2 bathrooms and 920 sq ft of interior space at Four Me Condos in Toronto. The den adds flexible space, for example a home office. It faces North. It is offered on floors 8–32. This plan is sold out with the builder.

    2
    2.0
    920 sq.ft
    last recorded price $898,990
    Sold Outlaunched at $898,990since launch no change
    1 w ago $898,990
    since launch no change
    1 m ago $898,990
    since launch no change
    3 m ago $898,990
    since launch no change
    1 y ago $898,990
    since launch no change
    2 y ago $898,990
    since launch no change
    3 y ago $898,990
    since launch no change
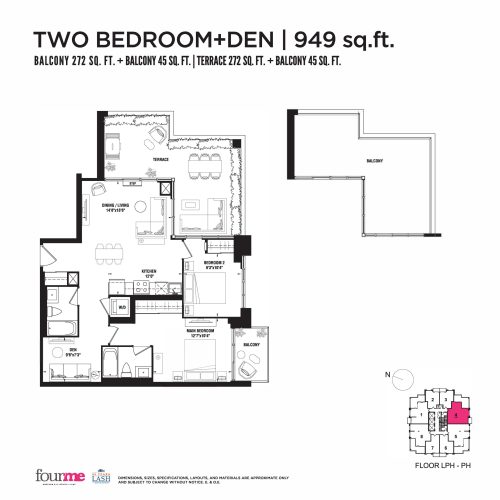
    949 sq.ft. - Tower Floor Plan at FOURME Condos - 949 sq.ft

    949 sq.ft. - Tower is a 2-bedroom plus den layout with 2 bathrooms and 949 sq ft of interior space at Four Me Condos in Toronto. The den adds flexible space, for example a home office. It faces South. It is offered on the LPH–PH levels. This plan is sold out with the builder.

    2
    2.0
    949 sq.ft
    last recorded price $1,083,990
    Sold Outlaunched at $1,083,990since launch no change
    1 w ago $1,083,990
    since launch no change
    1 m ago $1,083,990
    since launch no change
    3 m ago $1,083,990
    since launch no change
    1 y ago $1,083,990
    since launch no change
    2 y ago $1,083,990
    since launch no change
    3 y ago $1,083,990
    since launch no change
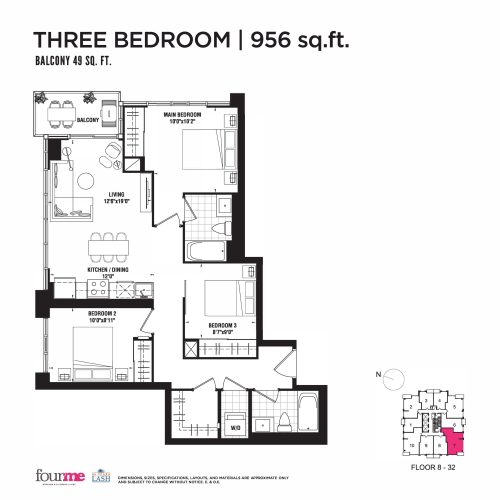
    956 sq.ft. - Tower Floor Plan at FOURME Condos - 956 sq.ft

    At Four Me Condos in Toronto, the 956 sq.ft. - Tower plan is a 3-bedroom layout with 2 bathrooms and 956 sq ft of interior space. It faces South. It is offered on floors 8–32. It is priced from $955,990, about $1,000 per sq ft.

    3
    2.0
    956 sq.ft
    $1,000/ft $955,990
    launched at $955,990since launch no change
    1 w ago $955,990
    since launch no change
    1 m ago $955,990
    since launch no change
    3 m ago $955,990
    since launch no change
    1 y ago $955,990
    since launch no change
    2 y ago $955,990
    since launch no change
    3 y ago $955,990
    since launch no change
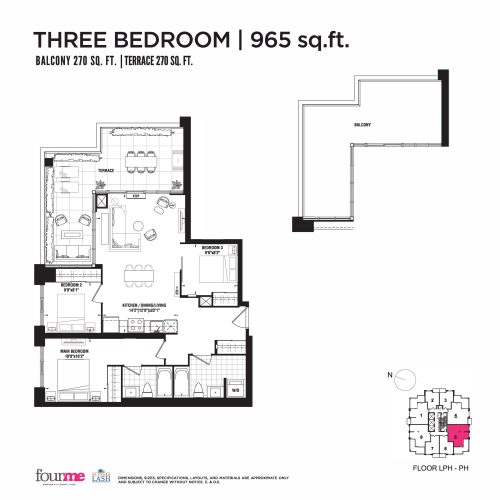
    965 sq.ft. - Tower Floor Plan at FOURME Condos - 965 sq.ft

    The 965 sq.ft. - Tower floor plan at Four Me Condos (Toronto) offers a 3-bedroom layout with 2 bathrooms and 965 sq ft of interior space. It faces South. It is offered on the LPH–PH levels. This plan is sold out with the builder.

    3
    2.0
    965 sq.ft
    last recorded price $1,002,990
    Sold Outlaunched at $1,002,990since launch no change
    1 w ago $1,002,990
    since launch no change
    1 m ago $1,002,990
    since launch no change
    3 m ago $1,002,990
    since launch no change
    1 y ago $1,002,990
    since launch no change
    2 y ago $1,002,990
    since launch no change
    3 y ago $1,002,990
    since launch no change