METAREALTY INC.

Inspire Modern Towns

Public Sales

448 Markham Road, Toronto, ON, Canada

Starting From
$1,039,990 - $1,279,990

Townhome

Occupancy: Feb 2027

1 Star2 Stars3 Stars4 Stars5 Stars (11 votes, average: 3.55 out of 5)
Loading...
GET PLATINUM ACCESS!!

Register to Receive Guaranteed Platinum Access & Prices, Incentives & Discounts, Floor Plans & More!

Get Pricing, Floor Plans and Availability

Tell us what you need and a Meta Realty representative will follow up directly.

Are you a Realtor?
Sending…

About Inspire Modern Towns

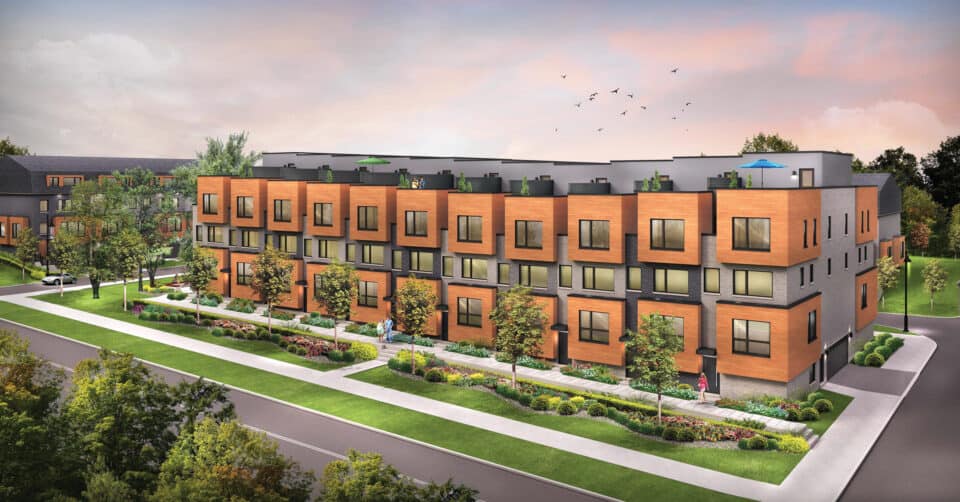
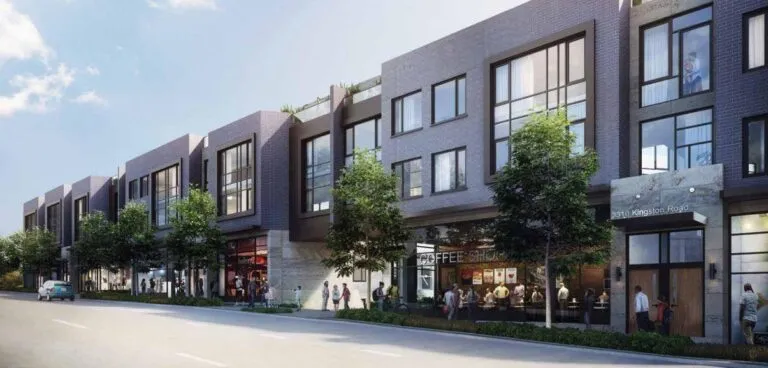
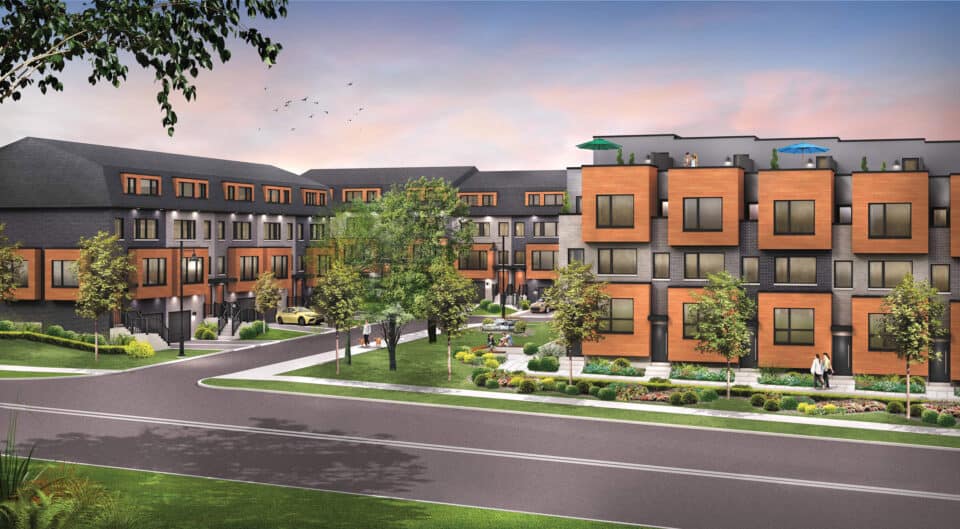
Inspire Modern Towns is a New Condo Townhome development by Insoho Developments located at 450 Markham Rd, Toronto.

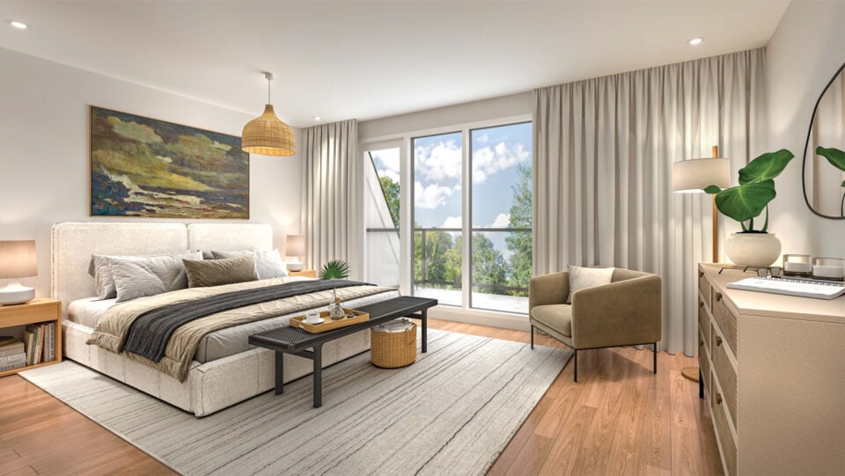
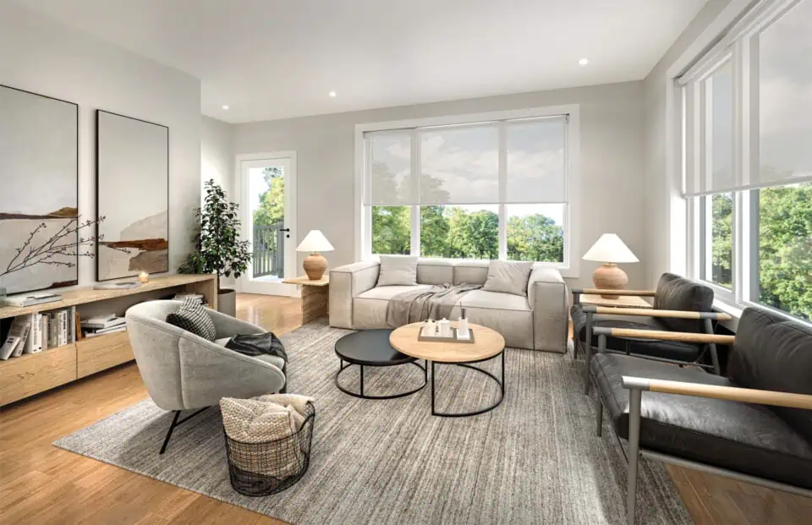
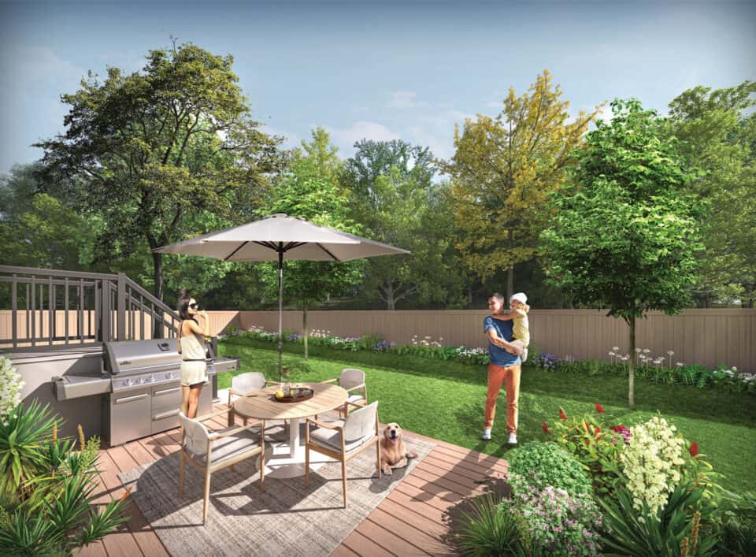
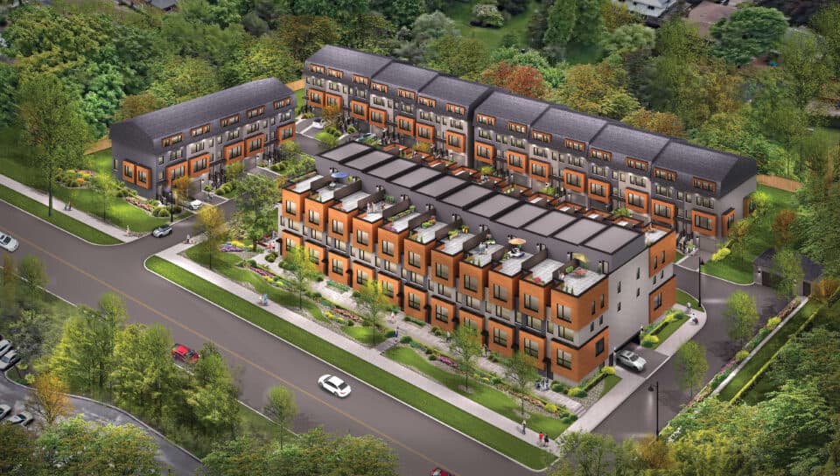
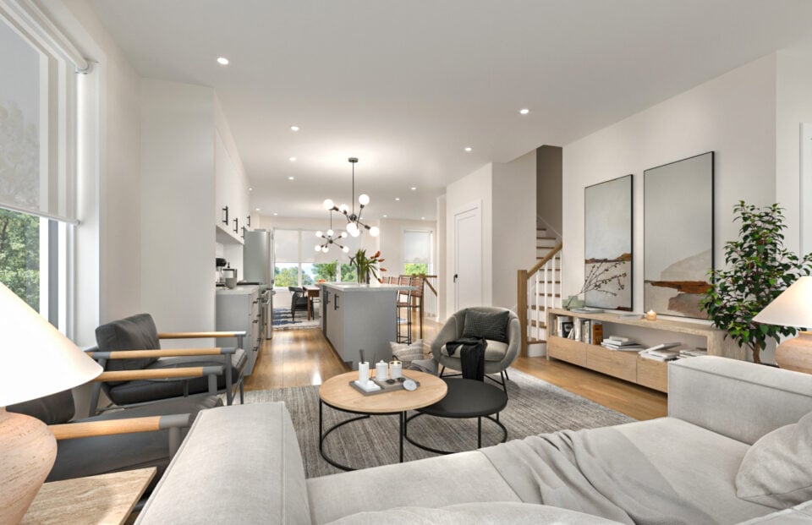
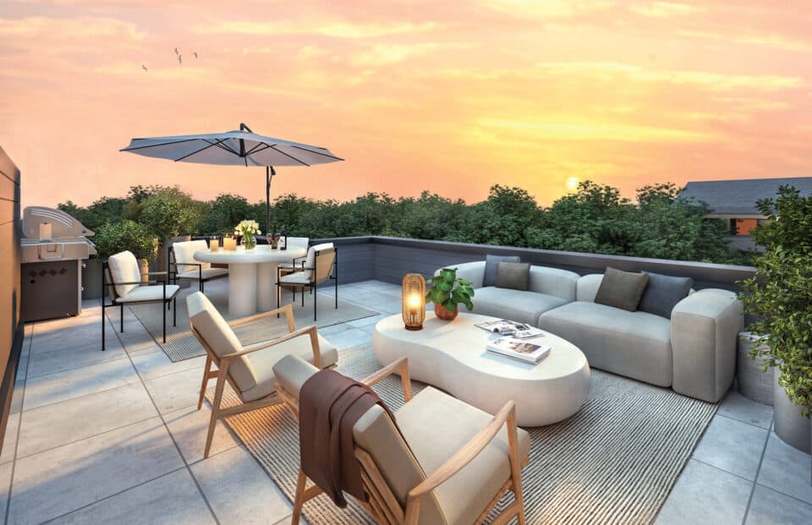
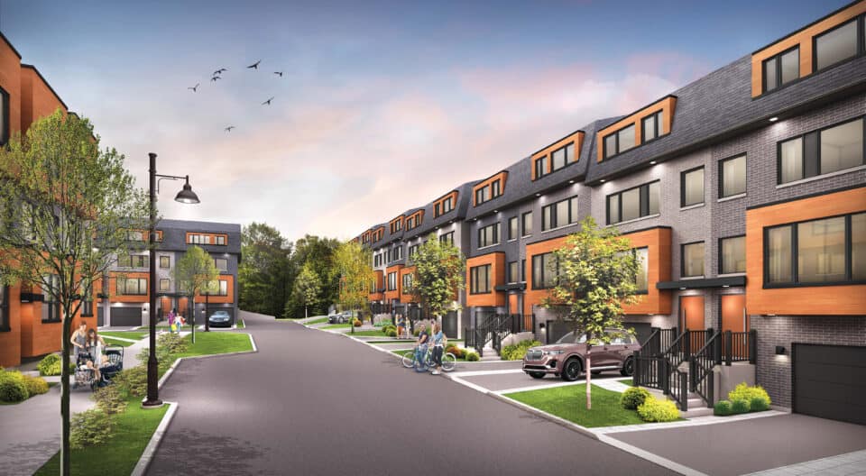
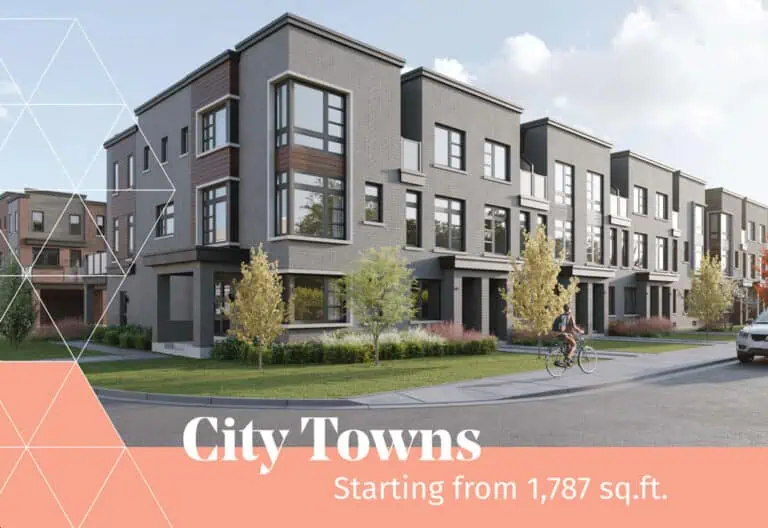
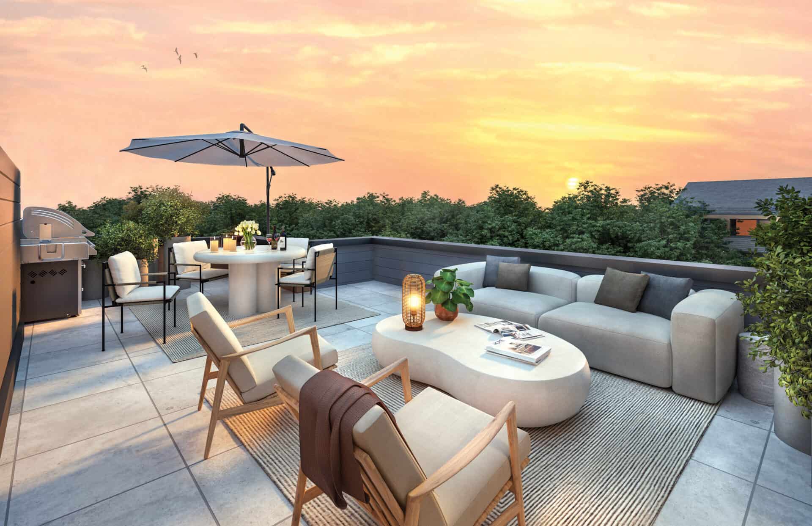
Inspire Towns is an exceptional pre-construction townhome development by the reputable Insoho Developments, poised to redefine modern living at 450 Markham Road in Scarborough. This project is set to become a landmark in Toronto’s urban landscape, offering a limited collection of 42 townhomes. With a variety of designs, including back-to-back townhomes boasting rooftop terraces and traditional townhomes with private backyards, Inspire Towns caters to diverse preferences and lifestyles.

Meta Realty Platinum Incentives

Limited Time Incentives
Over $50,000 in Value
Inspire Difference Upgraded Finishes
$30,000 in Value
Free Assignment
$10,000 Value
Six Appliance Package
$7,500 Value
One Year Free Maintenance Fees
Up to $4,500 Value
$10,000 Cap On Closing

Back-to-Back Towns Starting $999,990
Traditional Towns Starting $1,249,990

Location

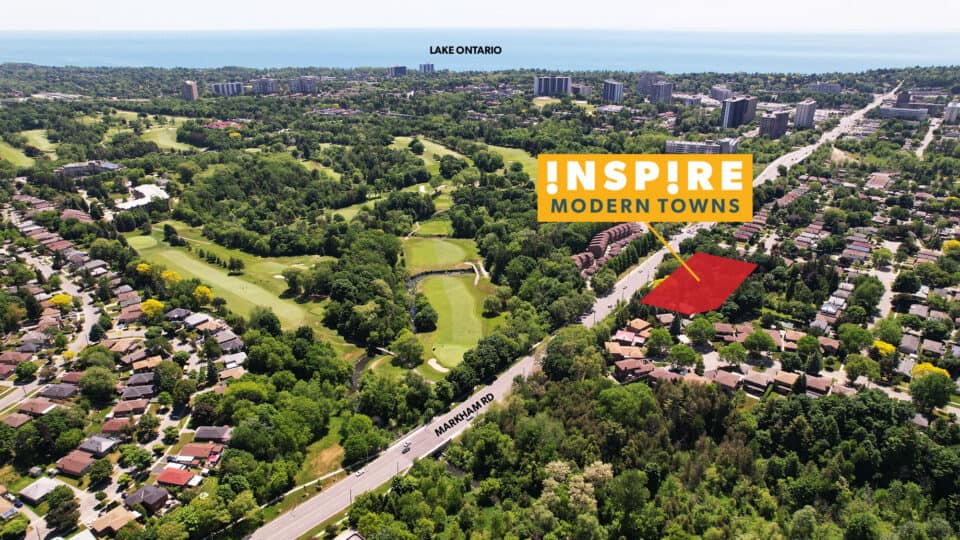
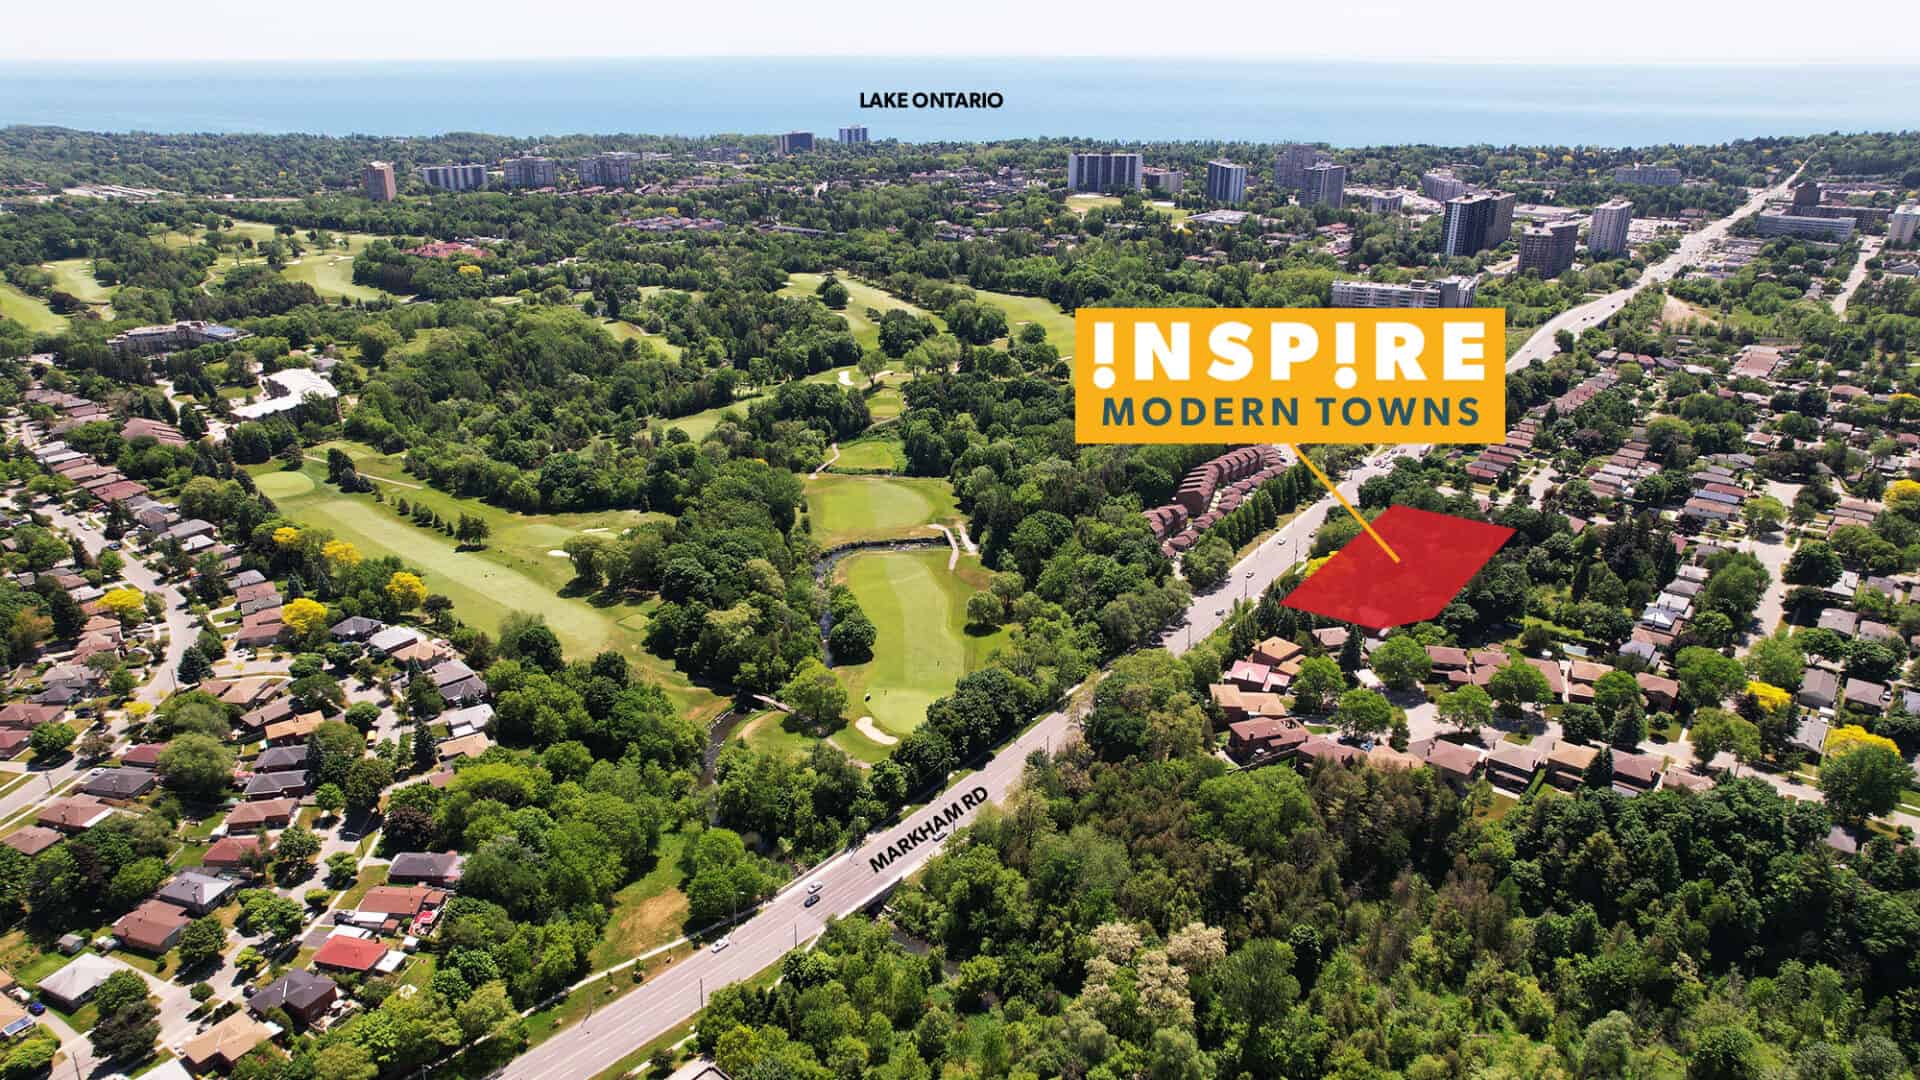
Nestled at the pivotal crossroads of Markham Road and Lawrence Avenue East, Inspire Towns enjoys a prime location in a vibrant and burgeoning area of Scarborough. The development is strategically situated near iconic natural landmarks such as the Scarborough Bluffs, known for its breathtaking beach and lake vistas, and the esteemed Scarboro Golf & Country Club. Residents will benefit from the proximity to Cedar Brook Park, offering a serene retreat amidst the bustling city. This unique Scarborough site combines urban convenience with the tranquility of picturesque surroundings, creating an ideal living environment.
Transportation

Connectivity is a cornerstone of Inspire Towns, with the development strategically positioned to offer unparalleled access to Toronto’s transportation network. Located near the Eglinton East GO Station, the townhomes provide easy access to GO Transit, facilitating smooth commutes to various parts of the GTA. The proximity to major thoroughfares such as Highway 401 and Kingston Road further enhances the convenience for residents, ensuring quick and easy travel across the city. Additionally, the development is well-served by numerous TTC and LRT options, making downtown Toronto and other areas within the GTA readily accessible. This robust transportation infrastructure places Inspire Towns at the nexus of mobility, offering residents seamless connectivity to their desired destinations.

Amenities

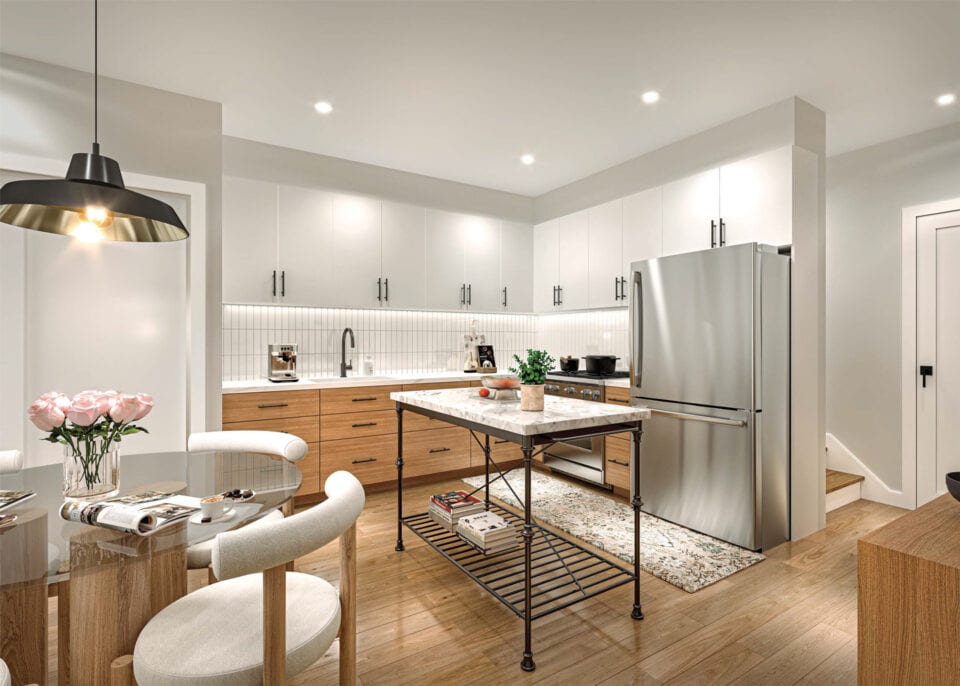
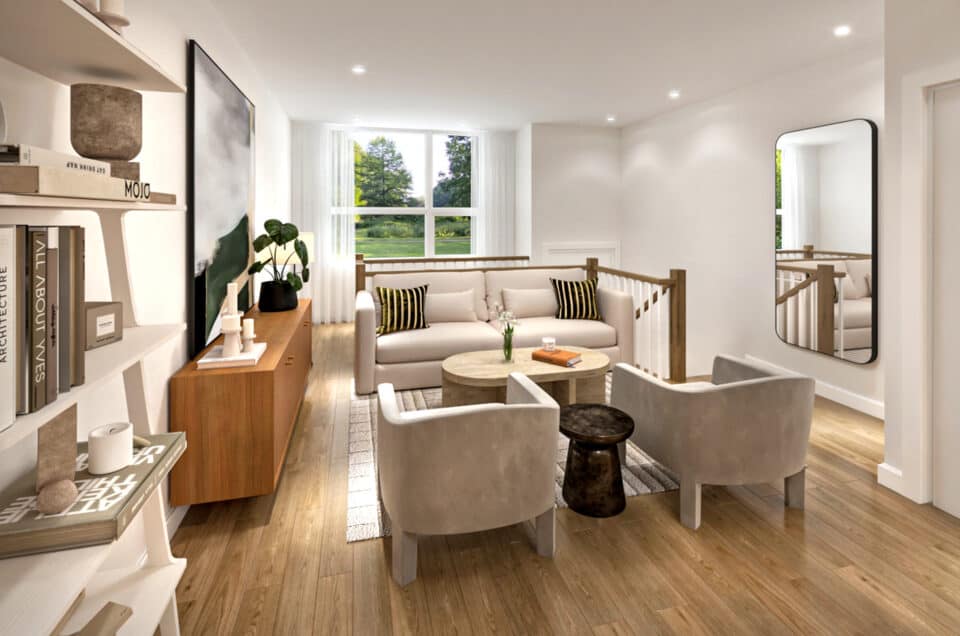
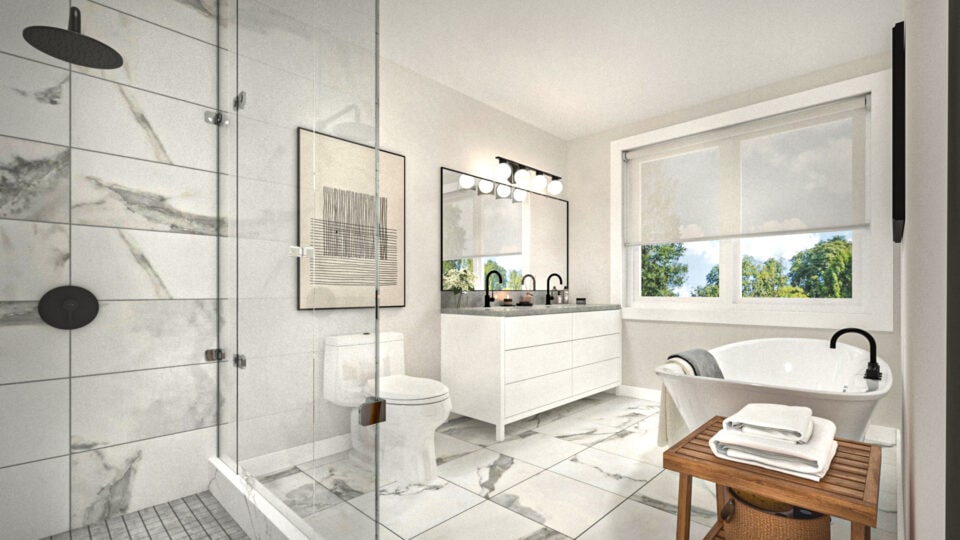
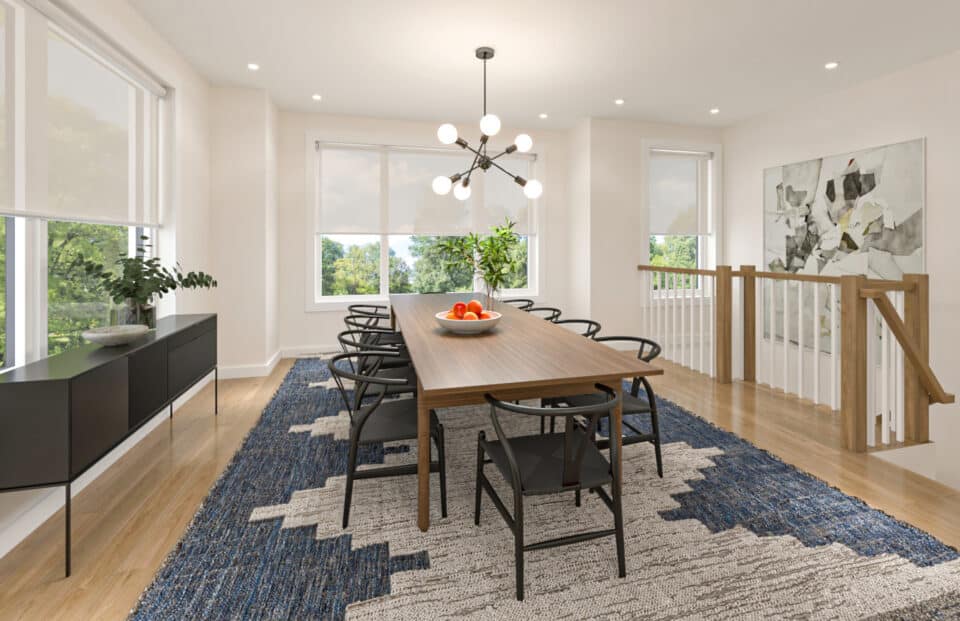
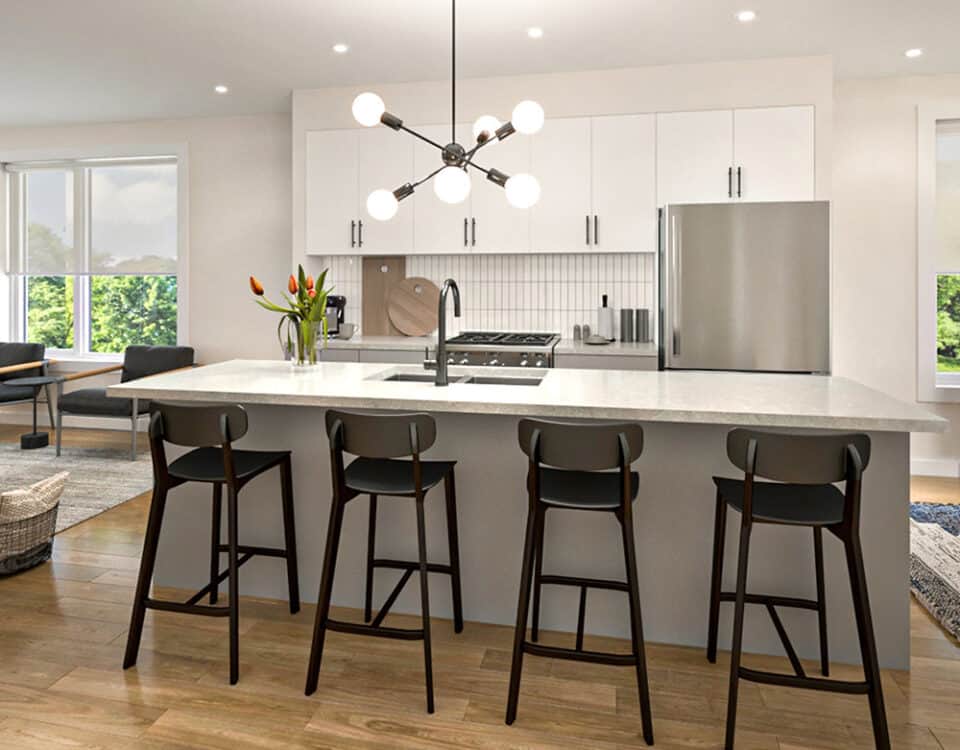
Inspire Towns is designed with an emphasis on spacious and versatile living spaces, featuring floor plans that range from 2000 to 2700 square feet. These residences are available in 3, 4, and 5-bedroom configurations, accommodating a wide array of family sizes and preferences. Each townhome is crafted with meticulous attention to detail, offering amenities such as open-concept kitchens with islands for entertaining, walk-in closets, ensuites, home offices, rec rooms, and garages. The development’s strategic location provides easy access to Cedar Brook Park, a haven for outdoor enthusiasts with its scenic walking and cycling trails, children’s play area, and proximity to the Scarboro Golf & Country Club. Additionally, the nearby Cedarbrae Mall and Scarborough Town Centre offer a plethora of shopping and dining options, ensuring that residents have everything they need within close reach.
About Insoho Developments

Insoho Developments stands at the forefront of crafting dynamic urban communities, with over four decades of experience in the real estate industry. Renowned for its expertise in urban development, commitment to architectural excellence, and superior construction quality, Insoho has played a pivotal role in transforming various Toronto neighbourhoods into vibrant living spaces. Inspire Towns is a testament to Insoho’s dedication to creating environments that blend seamlessly with their surroundings while offering the highest standards of living. Through each project, Insoho Developments continues to build on its legacy of innovation and quality, making it a trusted name in Toronto’s real estate market.

Inspire Modern Towns at a glance

Sales statusPublic Sales
ConstructionPre Construction
Building typeTownhouse
Storeys3
Estimated occupancy2025
LaunchApril 11, 2024
ArchitectICON Architects Inc
Interior designHudson Kruse Interior Designs
Sales & marketingBrick + Mortar Realty
NeighbourhoodWoburn, Toronto
Walk Score61/100
Transit Score65/100

Current incentives

  • Free A/C
  • Free Appliances
  • Free Assignment
  • Extended Deposit Structure
Key Facts

Ready to reserve?

Submit a worksheet for Inspire Modern Towns: pick up to three suites and we will request your allocation from the builder.

Submit a worksheet
  • Project Name

    Inspire Modern Towns

  • Property Type

    Townhome

    Number Of Storeys

    3

    Number of Suites

    42

    Number Of Floor Plans

    8

  • Parking Price

    Request Parking Price

  • Locker Price

    Request Locker Price

  • Estimated Maintenance Fee

    $353 / month

    VIP Launch

    April 11, 2024

    Deposit Structure

    Total Deposit

    12.5%

    Deposit Notes

    Back-to-Back Towns
    $20,000 with Offer
    $10,000 in 30 Days
    $5,000/Month for 10 Months
    Balance to 10% in 365 Days
    2.5% 10 Days Prior to Occupancy

    Traditional Townhomes
    $25,000 with Offer
    $12,500 in 30 Days
    $6,500/Month for 10 Months
    Balance to 10% in 365 Days
    2.5% 10 Days Prior to Occupancy

    Development Levies

    $10,000 Capped Development Charges

    Assignment Policy

    Free Assignment

    Public Launch

    2024-04-11

    Suite Size Range

    2,000 - 2,346 SqFt

    Ceiling Height

    8'-9'

    Price Per Sq Ft

    $551

    Architect

    ICON Architects Inc

    Interior Designer

    Hudson Kruse Interior Designs

Information last updated on November 6, 2026

Amenities

  • Rooftop Deck

65

Transit Score

61

Walk Score

Projects Nearby

  • Public Sales

    East Pointe Condos

    4569 Kingston Road, Toronto, ON, Canada

    3 years ago

    $759,900 - $996,900

    Mutual Development Corporation

    Building Type: Condo

    1+1
    1+1
    1+1
  • Public Sales

    Nahid Kennedy

    615 Kennedy Road, Toronto, ON, Canada

    3 years ago

    $730,900 - $1,264,900

    Nahid Corp

    Building Type: Condo

    1+1
    1+1
    1+1
  • Public Sales

    MILA Towns

    2740 Lawrence Avenue East, Toronto, ON, Canada

    3 years ago

    $919,990 - $1,199,990

    Madison Group

    Building Type: Single Family

    1+1
    1+1
    1+1
  • Public Sales

    Four Me Condos

    1021 Markham Road, Toronto, ON, Canada

    3 years ago

    $701,990 - $1,008,990

    Lash Group of Companies

    Building Type: Condo

    1+1
    1+1
    1+1
  • Public Sales

    Residences at Bluffers Park

    2800 Kingston Road, Toronto, ON, Canada

    3 years ago

    $517,000 - $1,156,000

    Diamante Development Corporation, Skale Developments

    Building Type: Condo

    1+1
    1+1
    1+1
  • Public Sales

    Tricycle Condos

    1021 Markham Road, Toronto, ON, Canada

    3 years ago

    $899,990 - $1,129,990

    Lash Group of Companies

    Building Type: Condo

    1+1
    1+1
    1+1
  • Trinity Ravine Towers rendering
    Sold Out

    Trinity Ravine Towers

    1250 Markham Road, Toronto, ON, Canada

    3 years ago

    $311,900 - $901,900

    Global Kingdom Ministries

    Building Type: Condo

    1+1
    1+1
    1+1
  • 3310 Kingston Road Condos rendering
    Sold Out

    3310 Kingston Road Condos

    3310 Kingston Road, Toronto, ON, Canada

    3 years ago

    Time Development Group

    Building Type: Townhome

    1+1
    1+1
    1+1
  • 3 Bedrooms

    From $1,039,990$520/ft(0%) Since Launch
    For Sale (5)Sold (3)All (8)
    Price Change
    3 Bed4 Bed
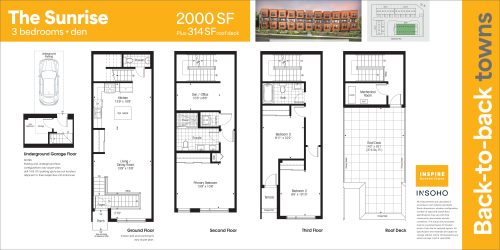
    The Sunrise Floor Plan at Inspire Modern Towns - 2000 sq.ft

    The Sunrise at Inspire Modern Towns is a 3-bedroom plus den, 2.5-bathroom townhome floor plan with 2,000 sq ft of interior space. Priced from $1,039,990 ($520 per sq ft).

    3
    2.5
    2,000 sq.ft
    $520/ft $1,039,990
    launched at $1,039,990since launch no change
    1 w ago $1,039,990
    since launch no change
    1 m ago $1,039,990
    since launch no change
    3 m ago $1,039,990
    since launch no change
    1 y ago $1,039,990
    since launch no change
    2 y ago $1,039,990
    since launch no change
    3 y ago $1,039,990
    since launch no change
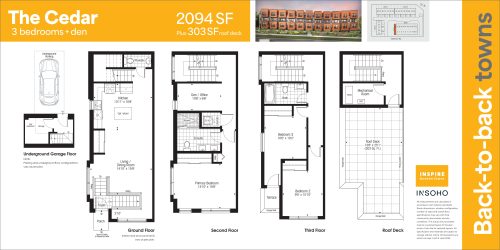
    The Cedar Floor Plan at Inspire Modern Towns - 2094 sq.ft

    The Cedar at Inspire Modern Towns is a 3-bedroom plus den, 2.5-bathroom townhome floor plan with 2,094 sq ft of interior space. This plan is sold out with the builder.

    3
    2.5
    2,094 sq.ft
    last recorded price $1,084,990
    Sold Outlaunched at $1,084,990since launch no change
    1 w ago $1,084,990
    since launch no change
    1 m ago $1,084,990
    since launch no change
    3 m ago $1,084,990
    since launch no change
    1 y ago $1,084,990
    since launch no change
    2 y ago $1,084,990
    since launch no change
    3 y ago $1,084,990
    since launch no change
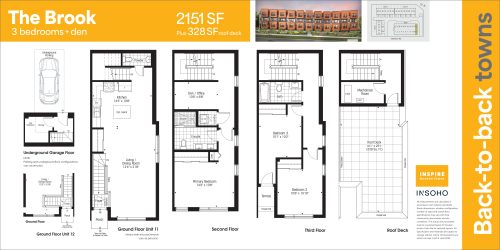
    The Brook Floor Plan at Inspire Modern Towns - 2151 sq.ft

    The Brook at Inspire Modern Towns is a 3-bedroom plus den, 2.5-bathroom townhome floor plan with 2,151 sq ft of interior space. Priced from $1,099,990 ($511 per sq ft).

    3
    2.5
    2,151 sq.ft
    $511/ft $1,099,990
    launched at $1,099,990since launch no change
    1 w ago $1,099,990
    since launch no change
    1 m ago $1,099,990
    since launch no change
    3 m ago $1,099,990
    since launch no change
    1 y ago $1,099,990
    since launch no change
    2 y ago $1,099,990
    since launch no change
    3 y ago $1,099,990
    since launch no change
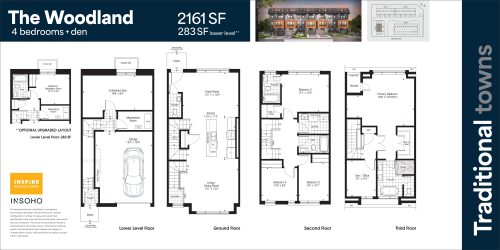
    The Woodland Floor Plan at Inspire Modern Towns - 2161 sq.ft

    The Woodland at Inspire Modern Towns is a 4-bedroom plus den, 3.5-bathroom townhome floor plan with 2,161 sq ft of interior space. Priced from $1,249,990 ($578 per sq ft).

    4
    3.5
    2,161 sq.ft
    $578/ft $1,249,990
    launched at $1,249,990since launch no change
    1 w ago $1,249,990
    since launch no change
    1 m ago $1,249,990
    since launch no change
    3 m ago $1,249,990
    since launch no change
    1 y ago $1,249,990
    since launch no change
    2 y ago $1,249,990
    since launch no change
    3 y ago $1,249,990
    since launch no change
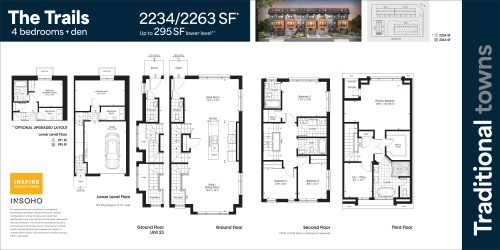
    The Trails Floor Plan at Inspire Modern Towns - 2234 sq.ft

    The Trails at Inspire Modern Towns is a 4-bedroom plus den, 3.5-bathroom townhome floor plan with 2,234 sq ft of interior space. Priced from $1,279,990 ($573 per sq ft).

    4
    3.5
    2,234 sq.ft
    $573/ft $1,279,990
    launched at $1,279,990since launch no change
    1 w ago $1,279,990
    since launch no change
    1 m ago $1,279,990
    since launch no change
    3 m ago $1,279,990
    since launch no change
    1 y ago $1,279,990
    since launch no change
    2 y ago $1,279,990
    since launch no change
    3 y ago $1,279,990
    since launch no change
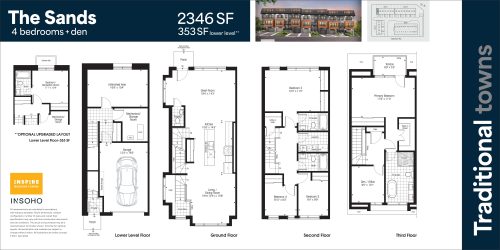
    The Sands Floor Plan at Inspire Modern Towns - 2346 sq.ft

    The Sands at Inspire Modern Towns is a 4-bedroom plus den, 3.5-bathroom townhome floor plan with 2,346 sq ft of interior space. This plan is sold out with the builder.

    4
    3.5
    2,346 sq.ft
    last recorded price $1,339,990
    Sold Outlaunched at $1,339,990since launch no change
    1 w ago $1,339,990
    since launch no change
    1 m ago $1,339,990
    since launch no change
    3 m ago $1,339,990
    since launch no change
    1 y ago $1,339,990
    since launch no change
    2 y ago $1,339,990
    since launch no change
    3 y ago $1,339,990
    since launch no change
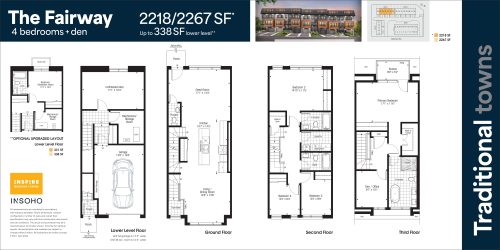
    The Fairway Floor Plan at Inspire Modern Towns - 2218 sq.ft

    The Fairway at Inspire Modern Towns is a 4-bedroom plus den, 3.5-bathroom townhome floor plan with 2,218 sq ft of interior space. Priced from $1,264,990 ($570 per sq ft).

    4
    3.5
    2,218 sq.ft
    $570/ft $1,264,990
    launched at $1,264,990since launch no change
    1 w ago $1,264,990
    since launch no change
    1 m ago $1,264,990
    since launch no change
    3 m ago $1,264,990
    since launch no change
    1 y ago $1,264,990
    since launch no change
    2 y ago $1,264,990
    since launch no change
    3 y ago $1,264,990
    since launch no change
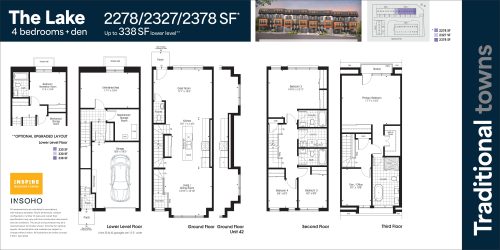
    The Lake Floor Plan at Inspire Modern Towns - 2278 sq.ft

    The Lake at Inspire Modern Towns is a 4-bedroom plus den, 3.5-bathroom townhome floor plan with 2,278 sq ft of interior space. This plan is sold out with the builder.

    4
    3.5
    2,278 sq.ft