Loading...
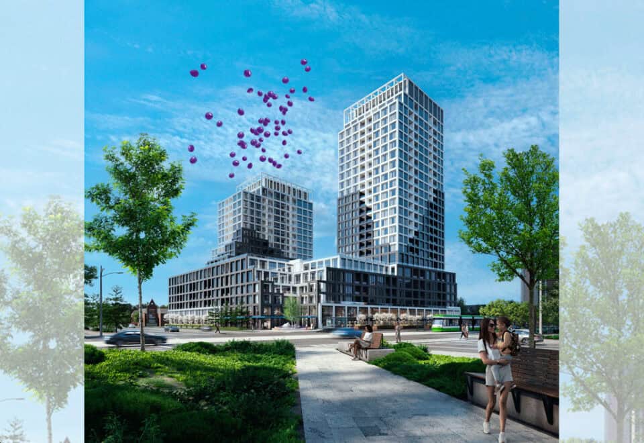

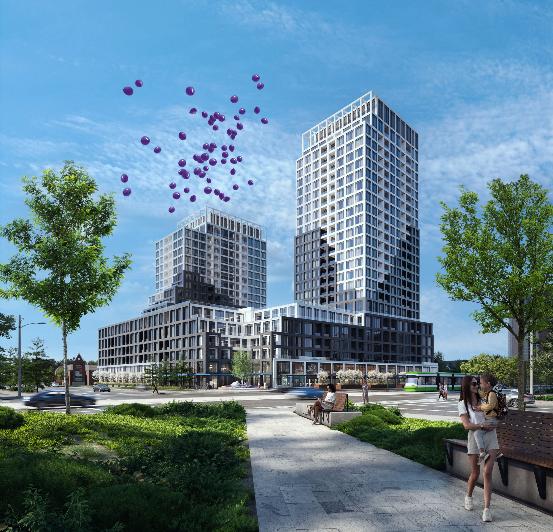
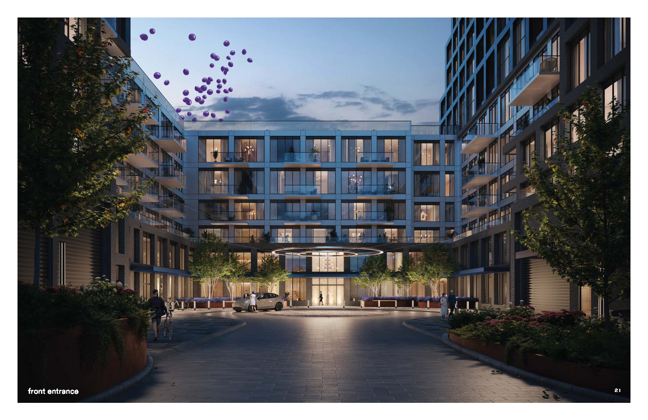
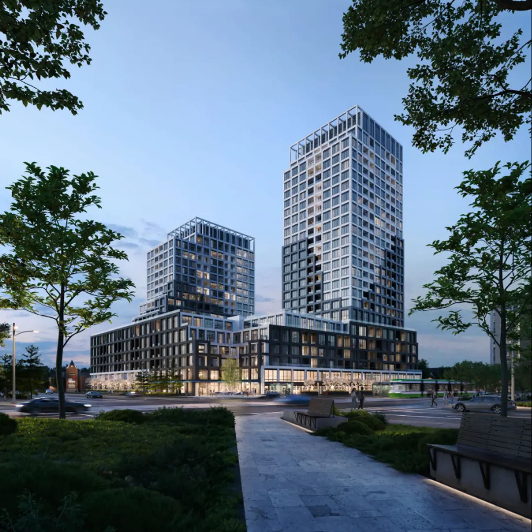
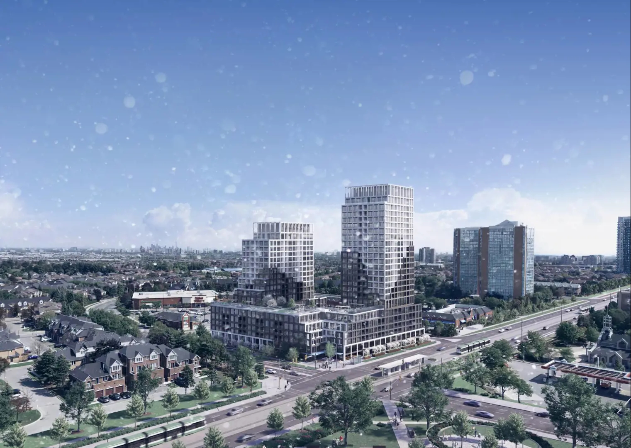
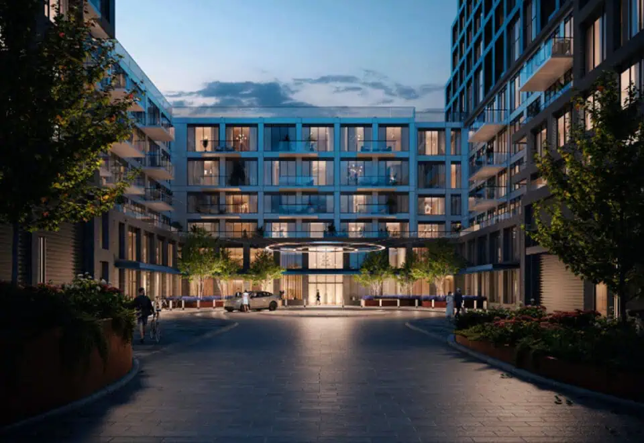

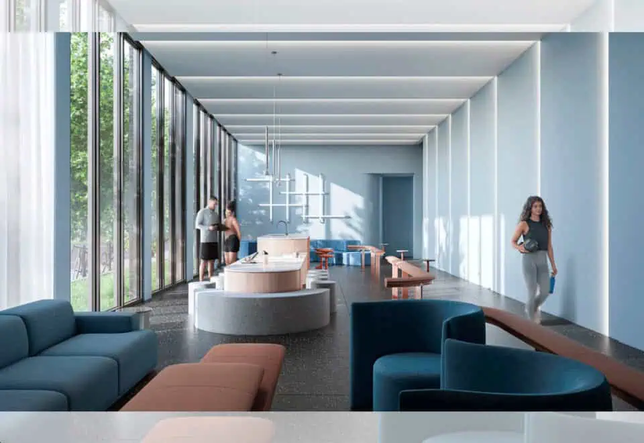
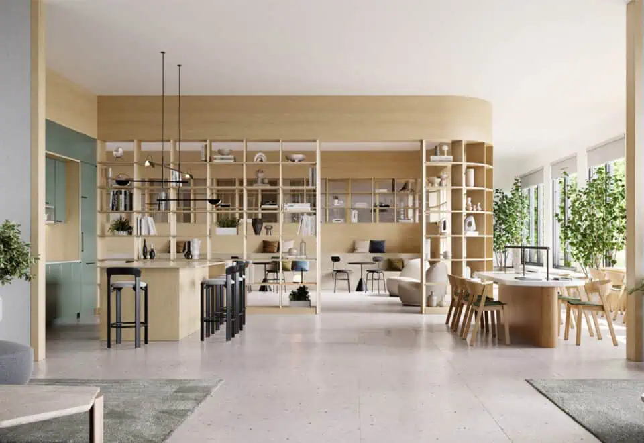
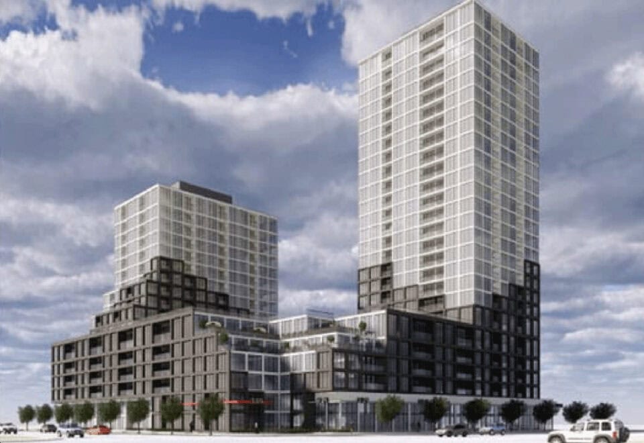


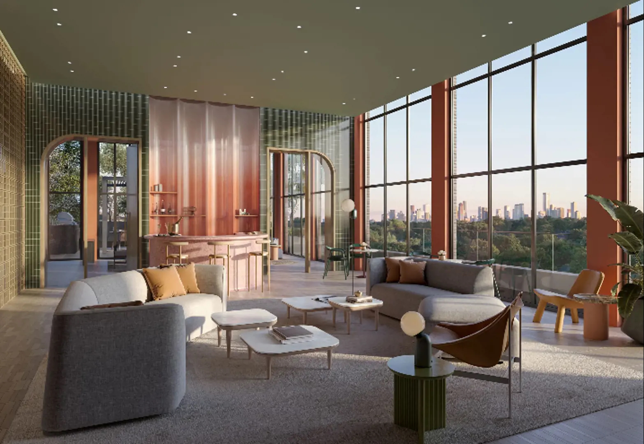
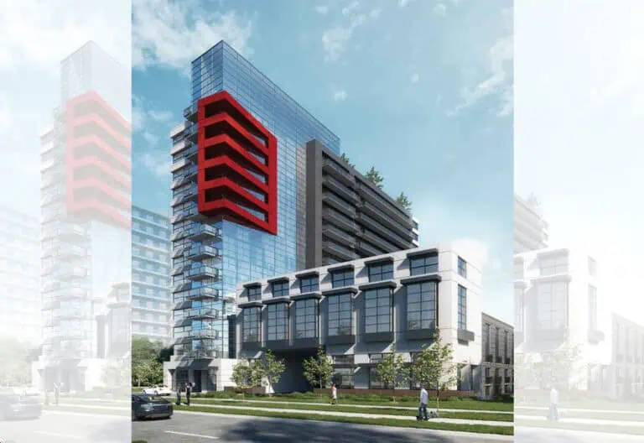
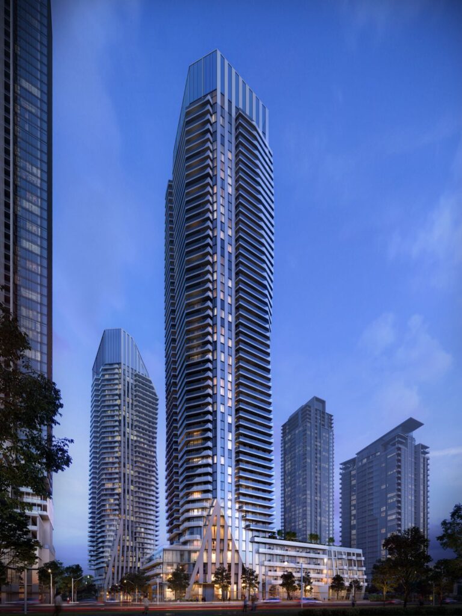
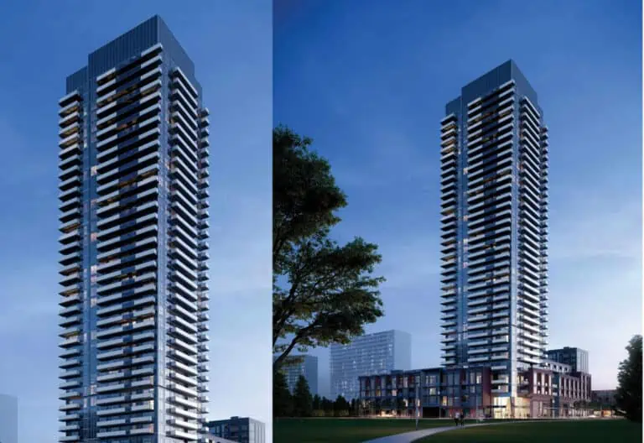
Above Condos is a 25-storey pre-construction condominium by Marlin Spring Developments and RioCan Living at 30 Bristol Road East in the Hurontario neighbourhood of Mississauga. It is planned with 577 suites of 338 to 1,319 sq ft, priced from $603,990, with occupancy scheduled for 2028.
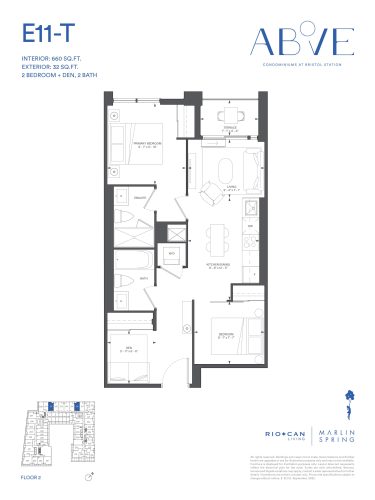
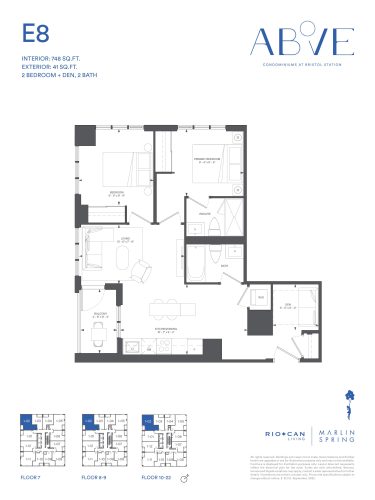
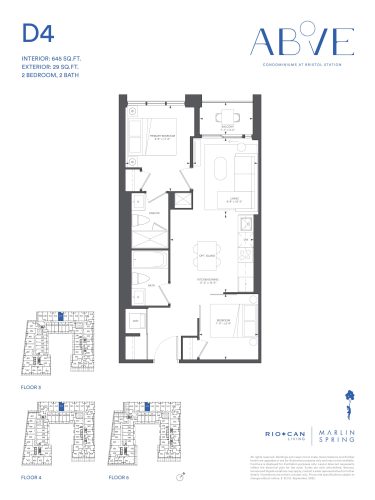
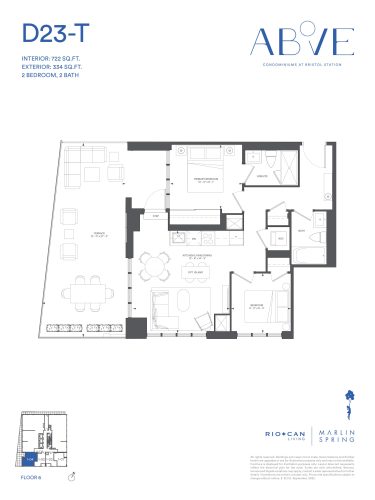
Above Condos pricing and floor plans
Prices run from $603,990 to $1,375,990, or $1,325 per square foot. Sales launched in October 2022.
Floor plan mix
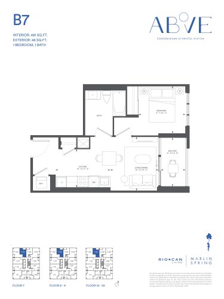
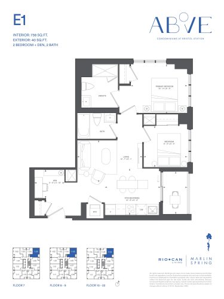
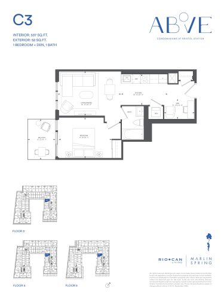
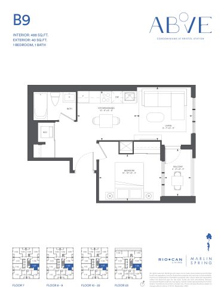
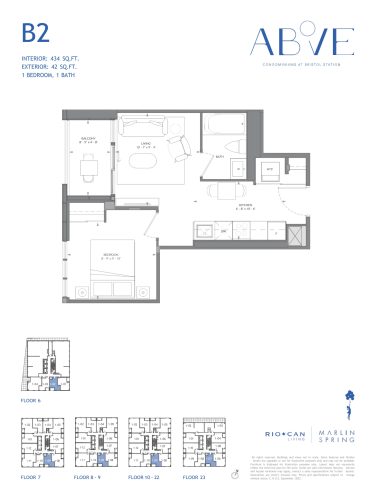
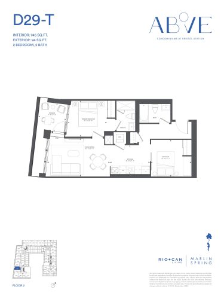
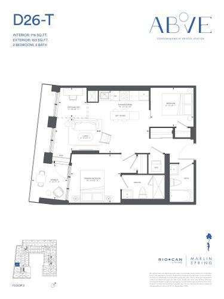
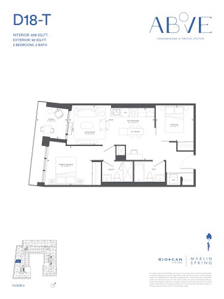
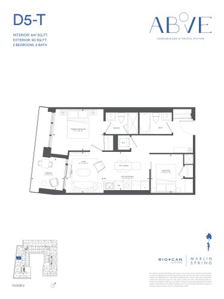
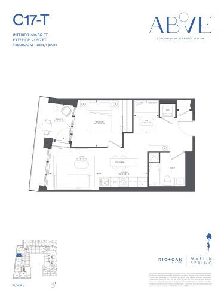
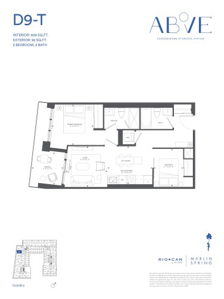
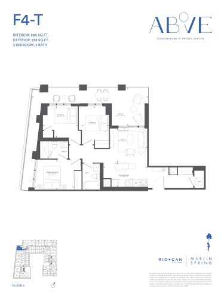
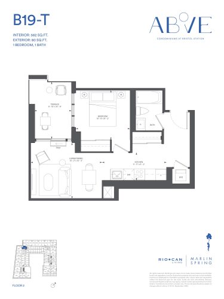
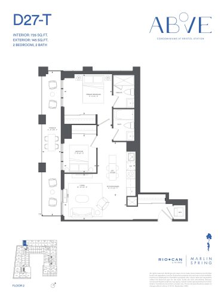
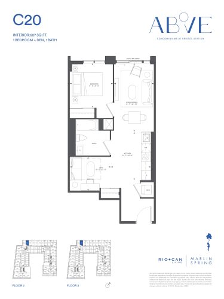
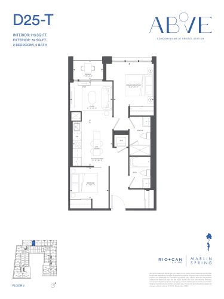
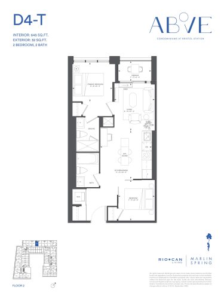
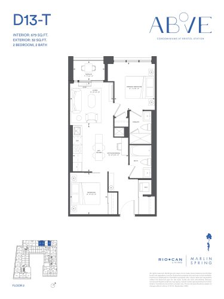
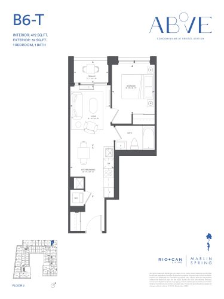
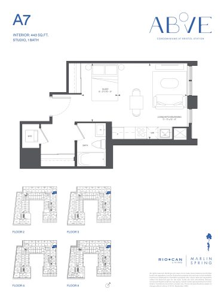
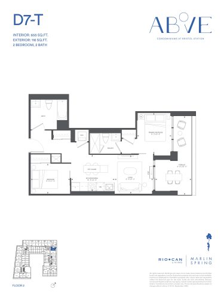
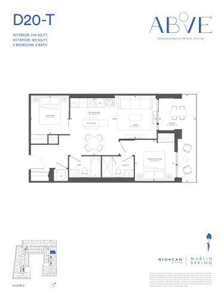
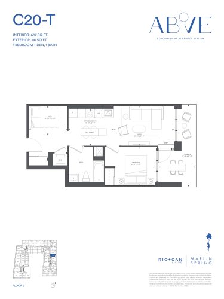
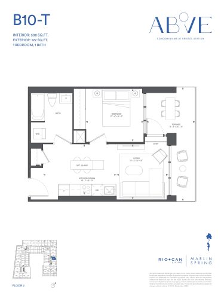
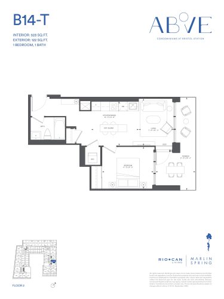
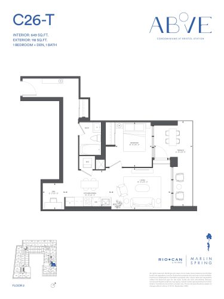
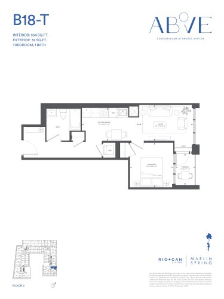
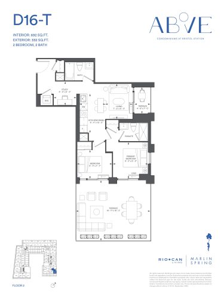
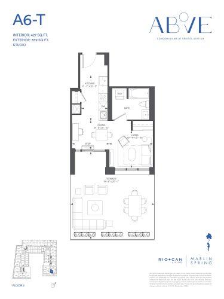
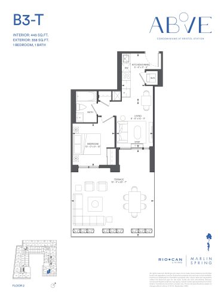
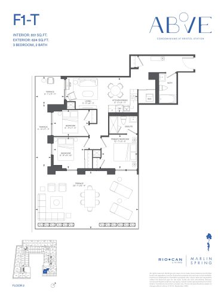
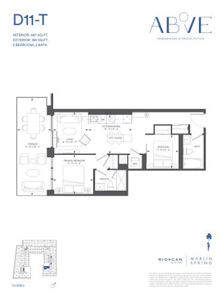
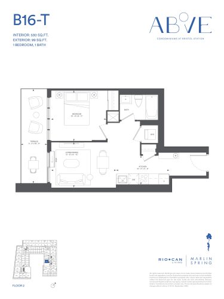
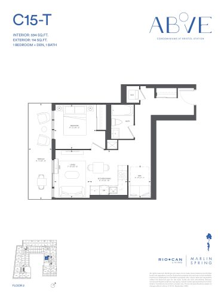
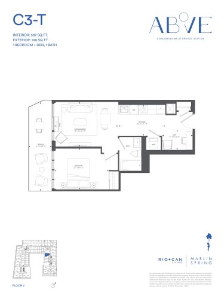
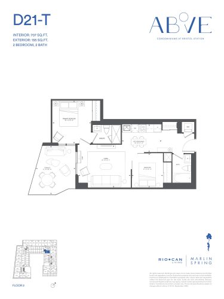
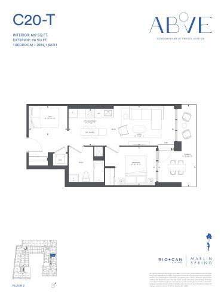
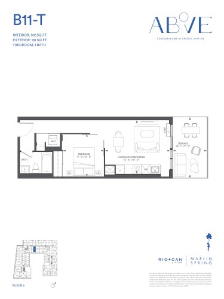
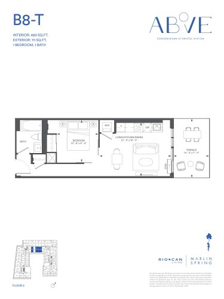
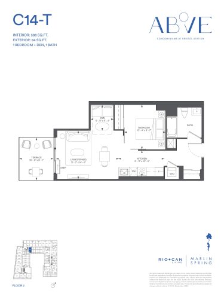
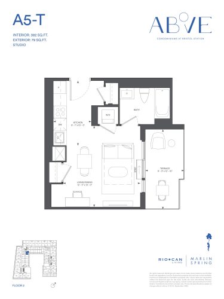
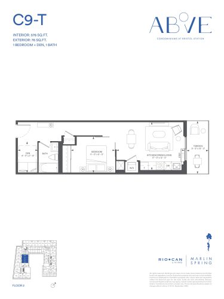
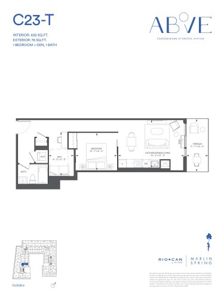
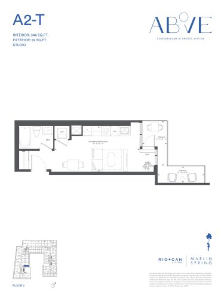
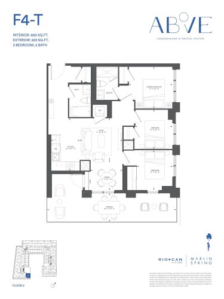
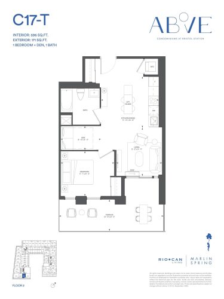
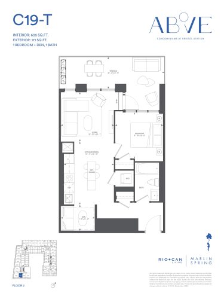
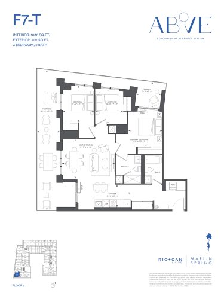
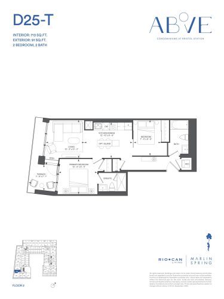
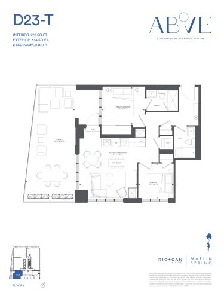
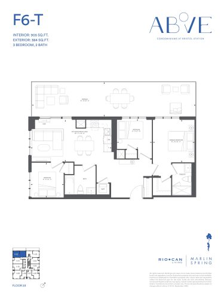
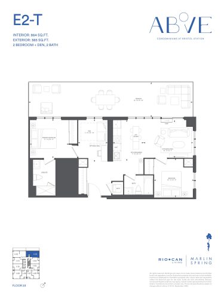
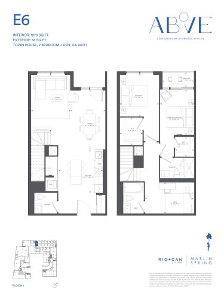
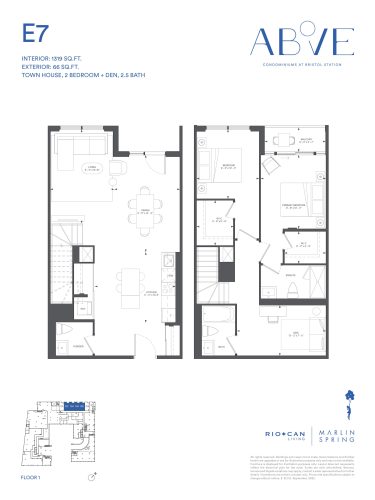
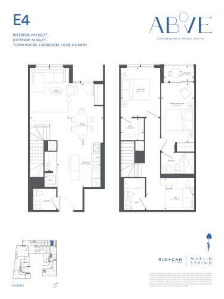
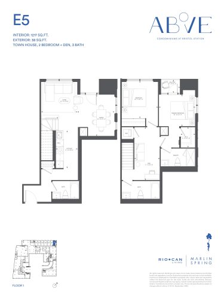
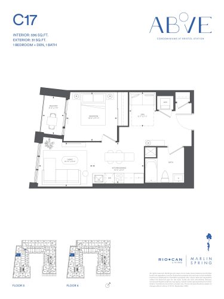
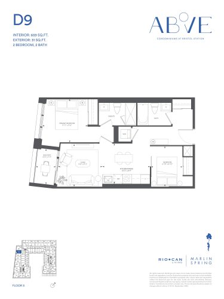
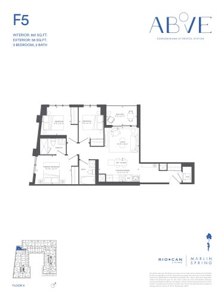
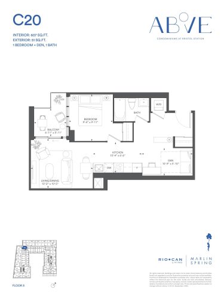
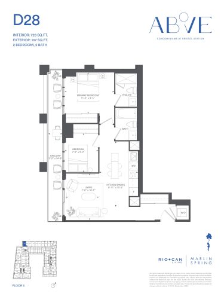
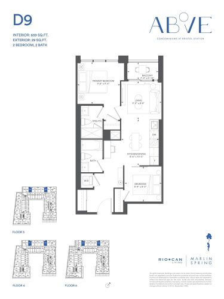
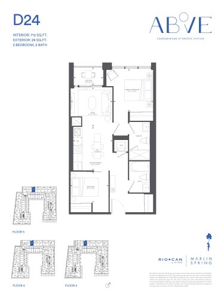
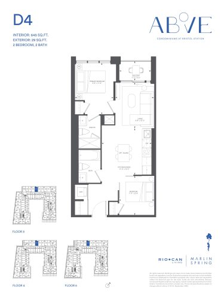
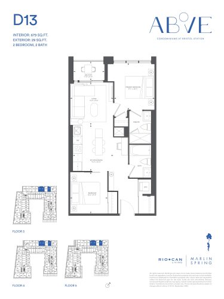
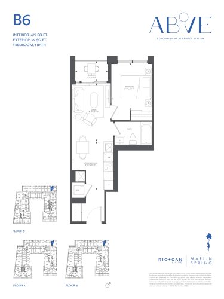
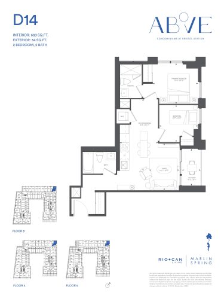
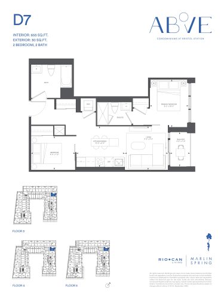
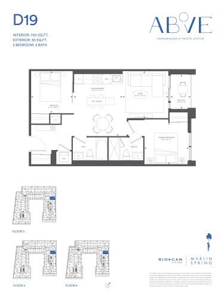
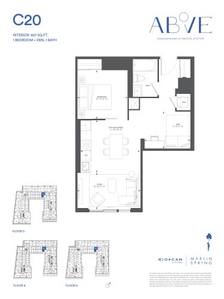
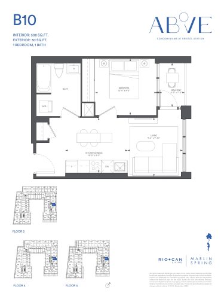
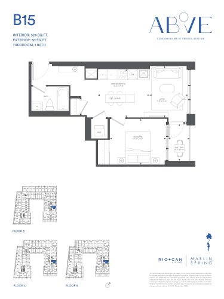
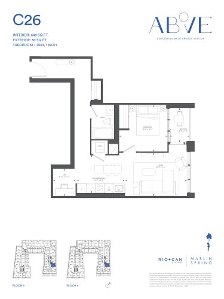
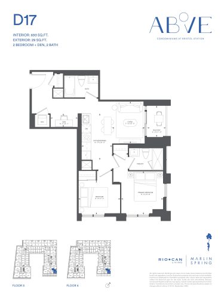
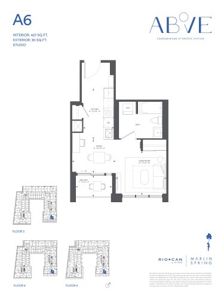
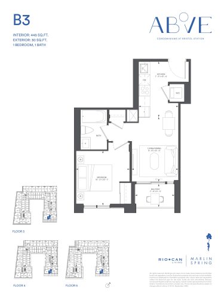
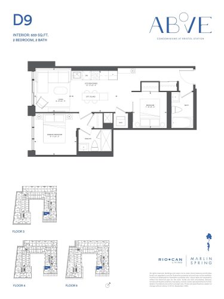
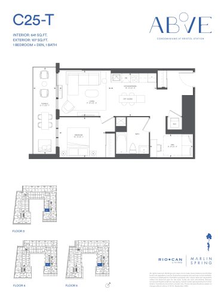
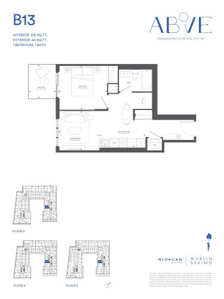
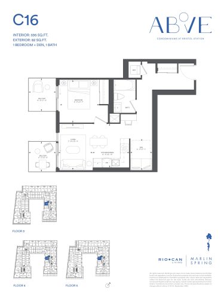
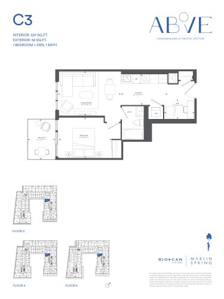
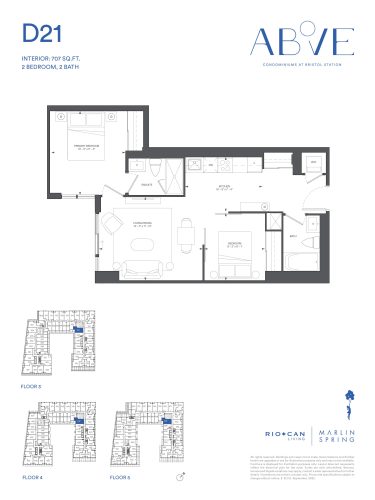
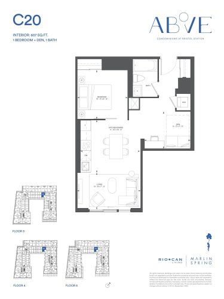
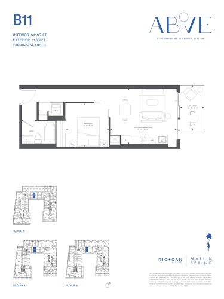
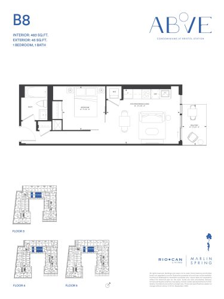
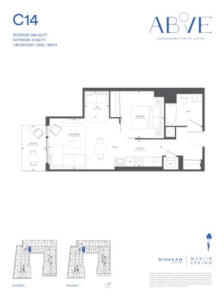
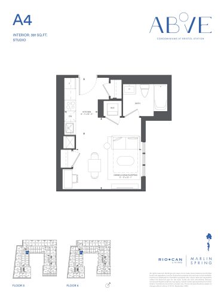
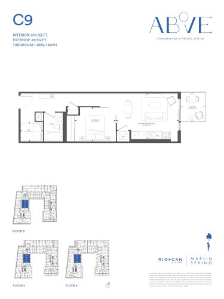
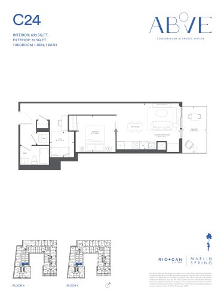
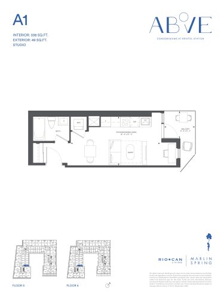
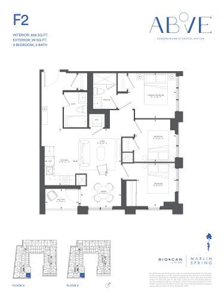
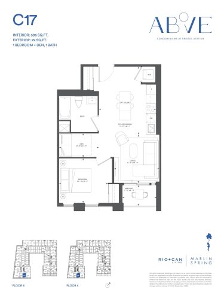
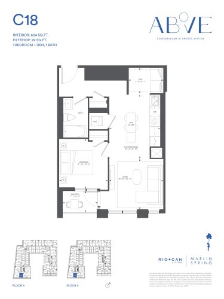
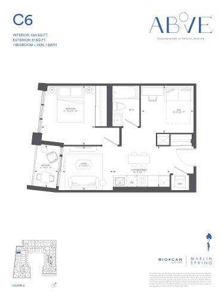
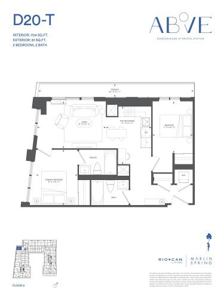
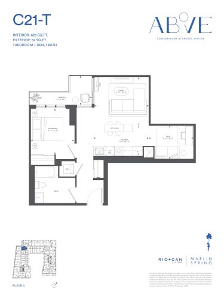
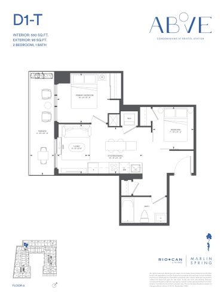
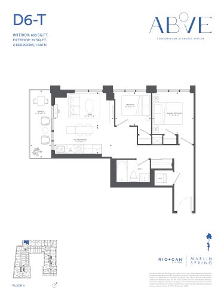
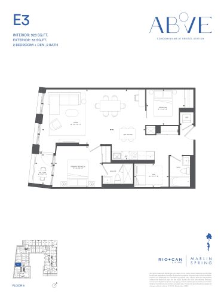
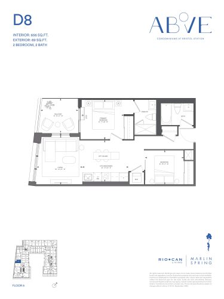
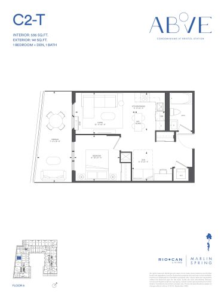
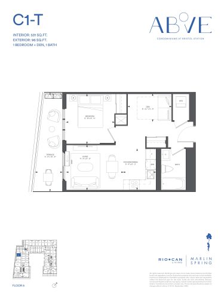
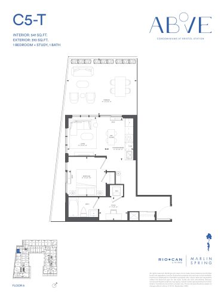
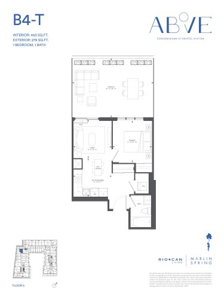
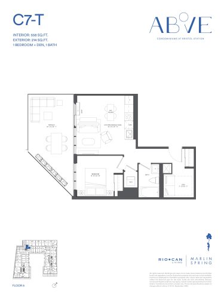
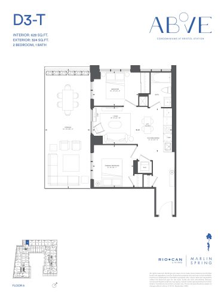
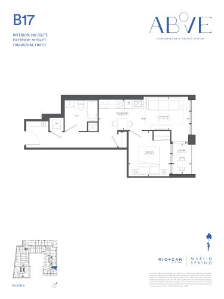
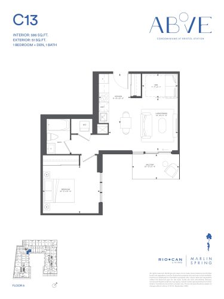
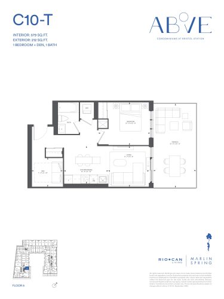
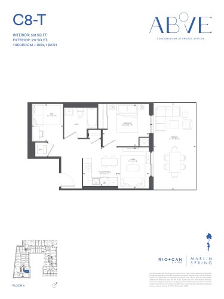
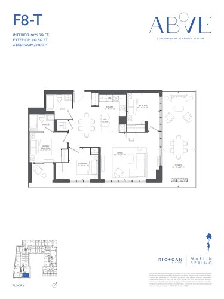
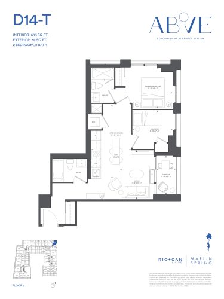
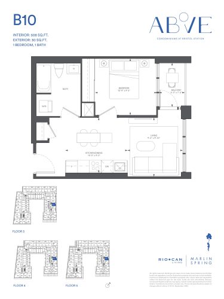
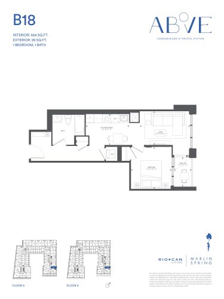
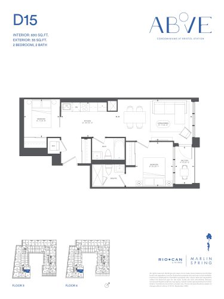
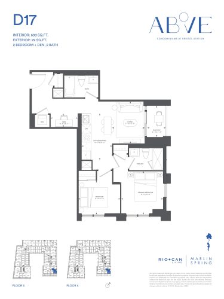
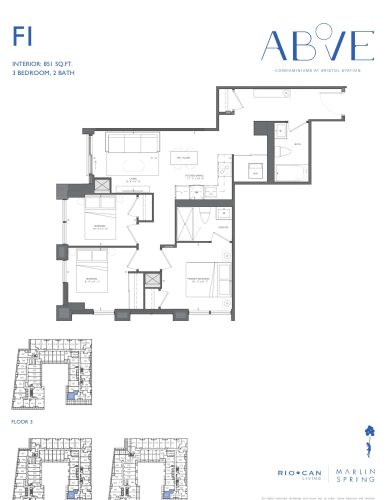
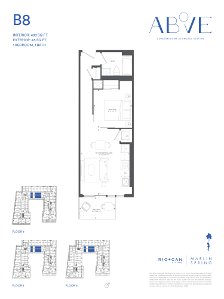
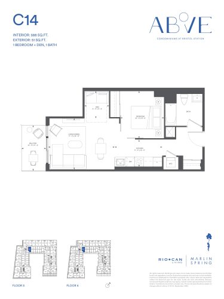
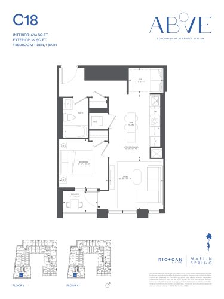
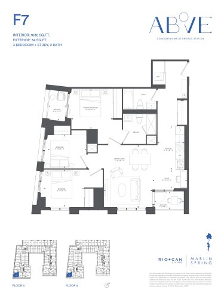
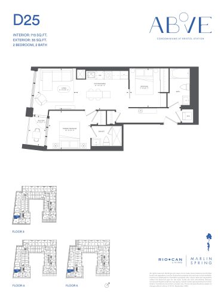
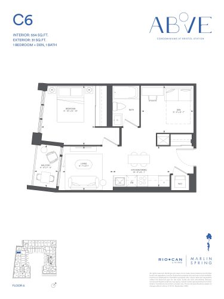
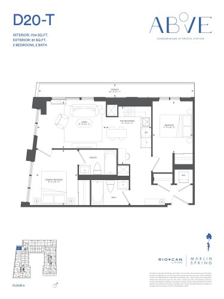
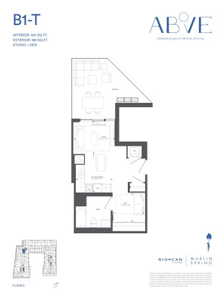
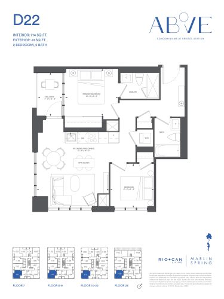
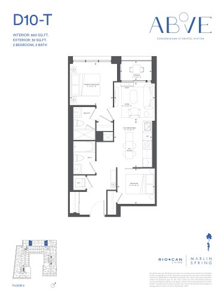
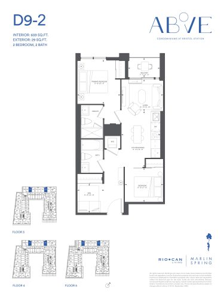
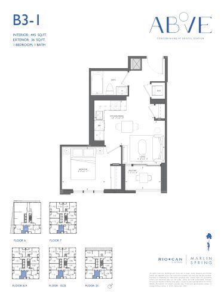
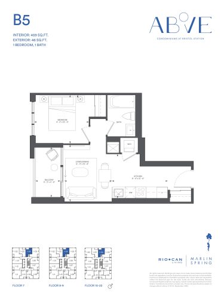
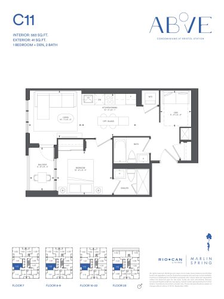
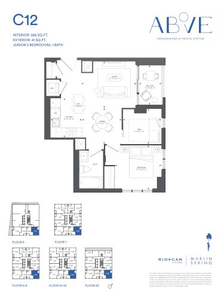
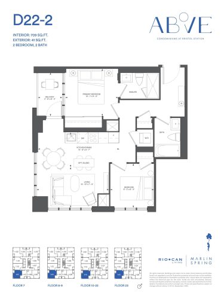
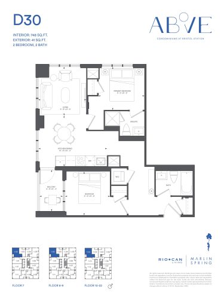
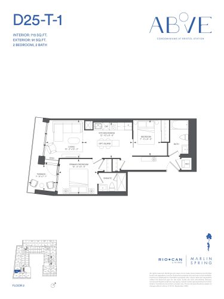
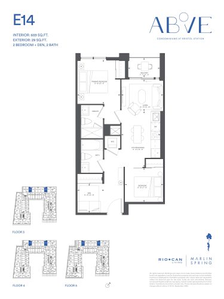
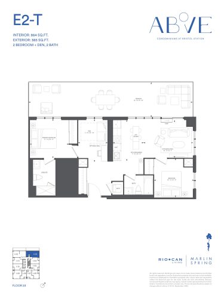
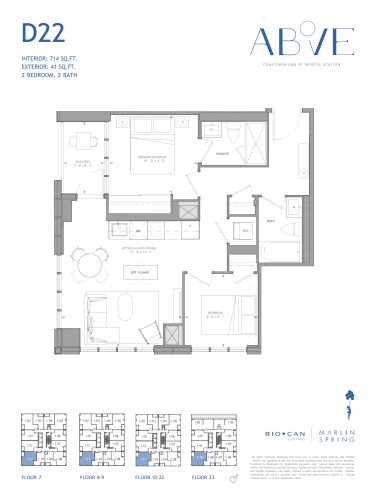
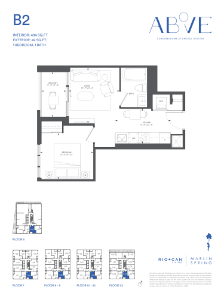
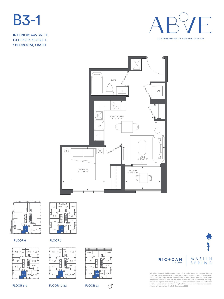
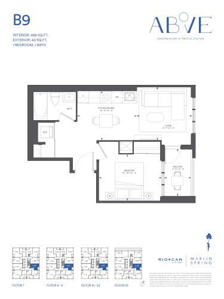
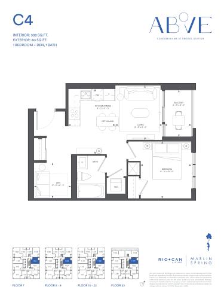
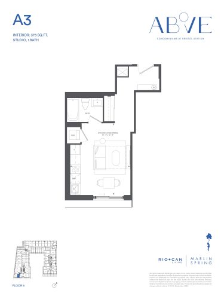
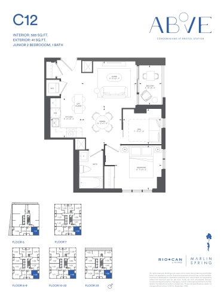
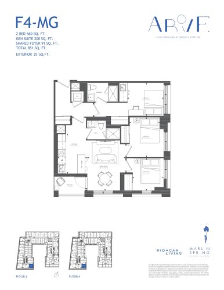
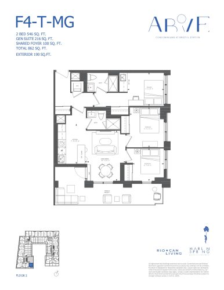
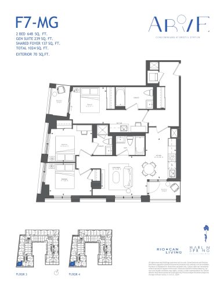
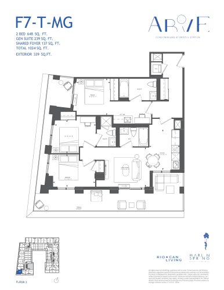
Above Condos lists 156 floor-plan layouts sized from 338 to 1,319 sq ft, and two-bedroom designs are the largest group:
- Studio: 8 layouts
- Studio plus den: 1 layout
- One-bedroom: 30 layouts
- One-bedroom plus den: 39 layouts
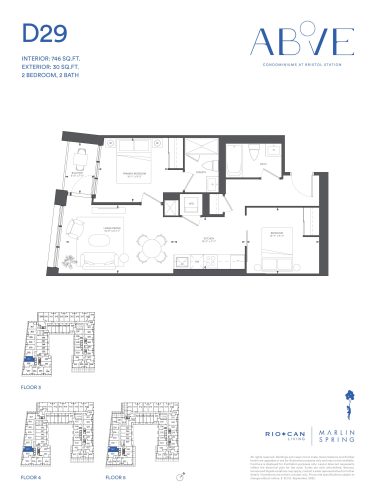
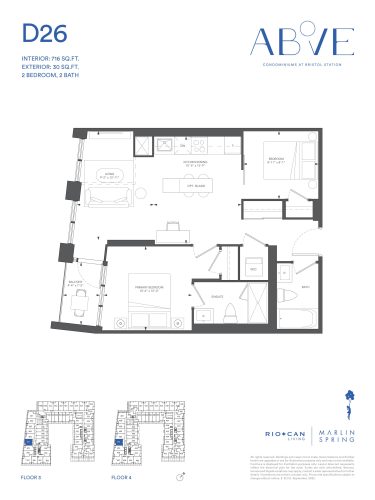
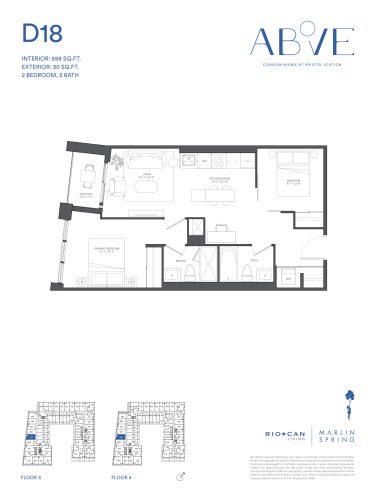
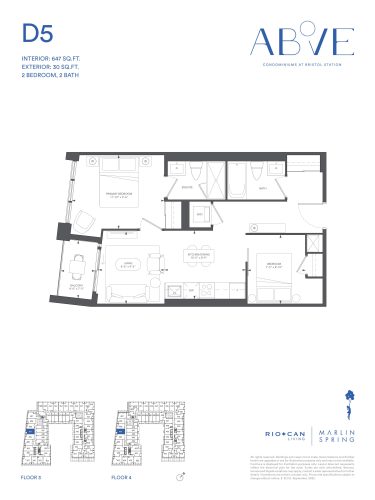
- Two-bedroom: 50 layouts
- Two-bedroom plus den: 14 layouts
- Three-bedroom: 14 layouts
Parking, lockers and fees
Parking costs $65,000 and a locker $6,000. Development charges are $15,000 for suites of 700 sq ft or smaller and $18,000 for suites of 701 sq ft or larger. The maintenance fee is estimated at $0.73 per square foot, excluding hydro, water and Rogers bulk internet.
Location
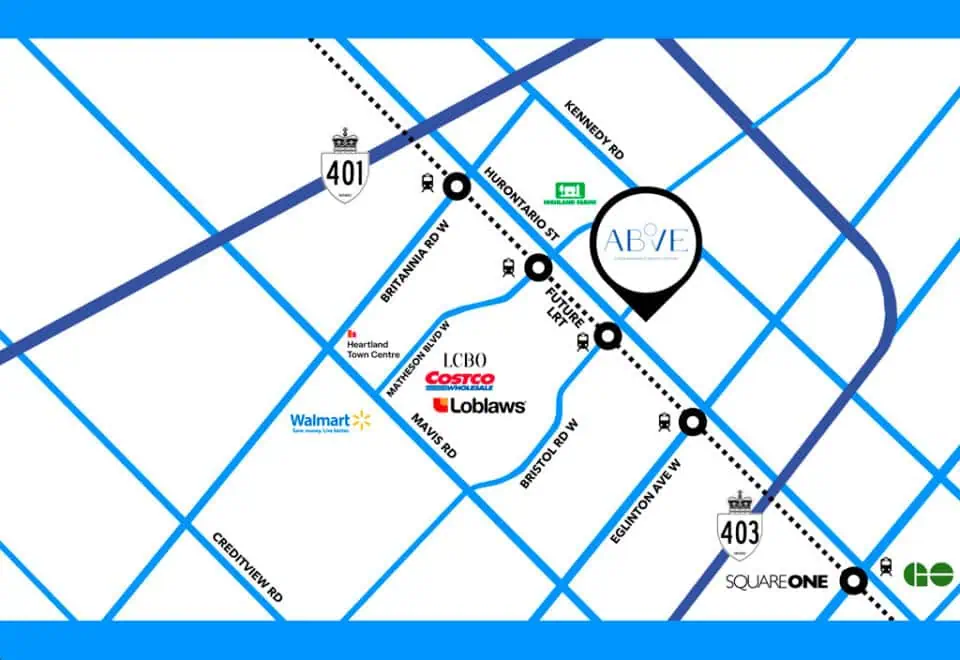
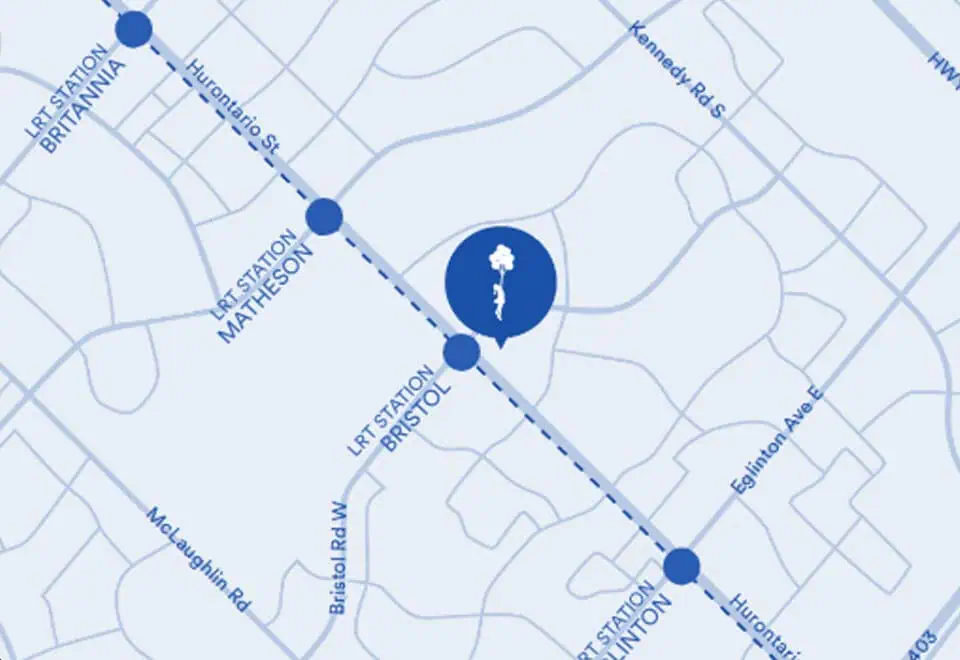
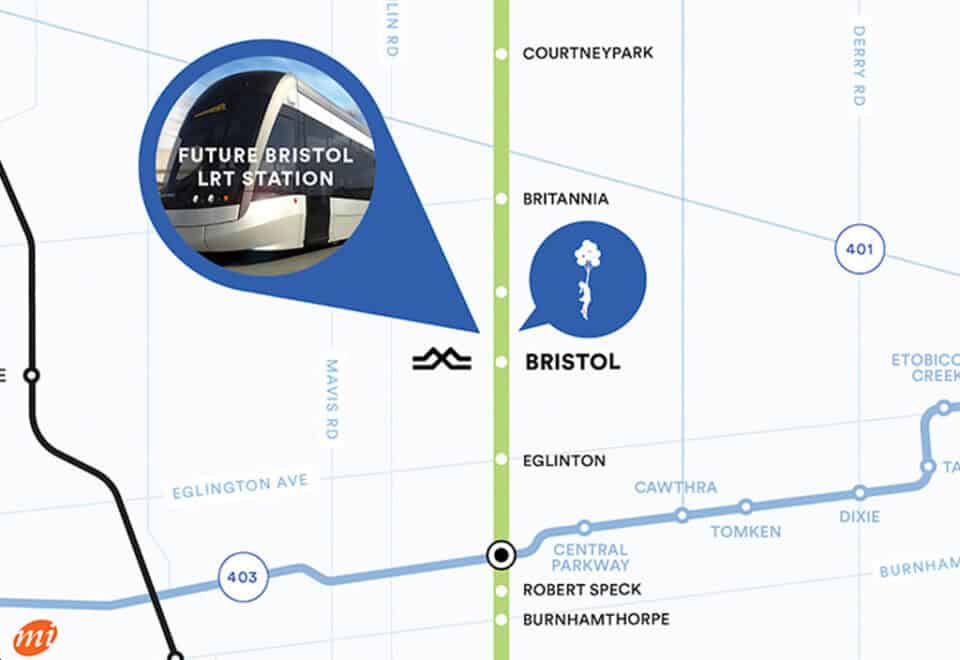
30 Bristol Road East is in Hurontario, Mississauga, within the Regional Municipality of Peel. It has a Walk Score of 64 and a Transit Score of 59, and the builder places the site next to Bristol Station on the Hurontario LRT.
Amenities and features
The builder cites more than 40,000 sq ft of indoor and outdoor amenity space, including:
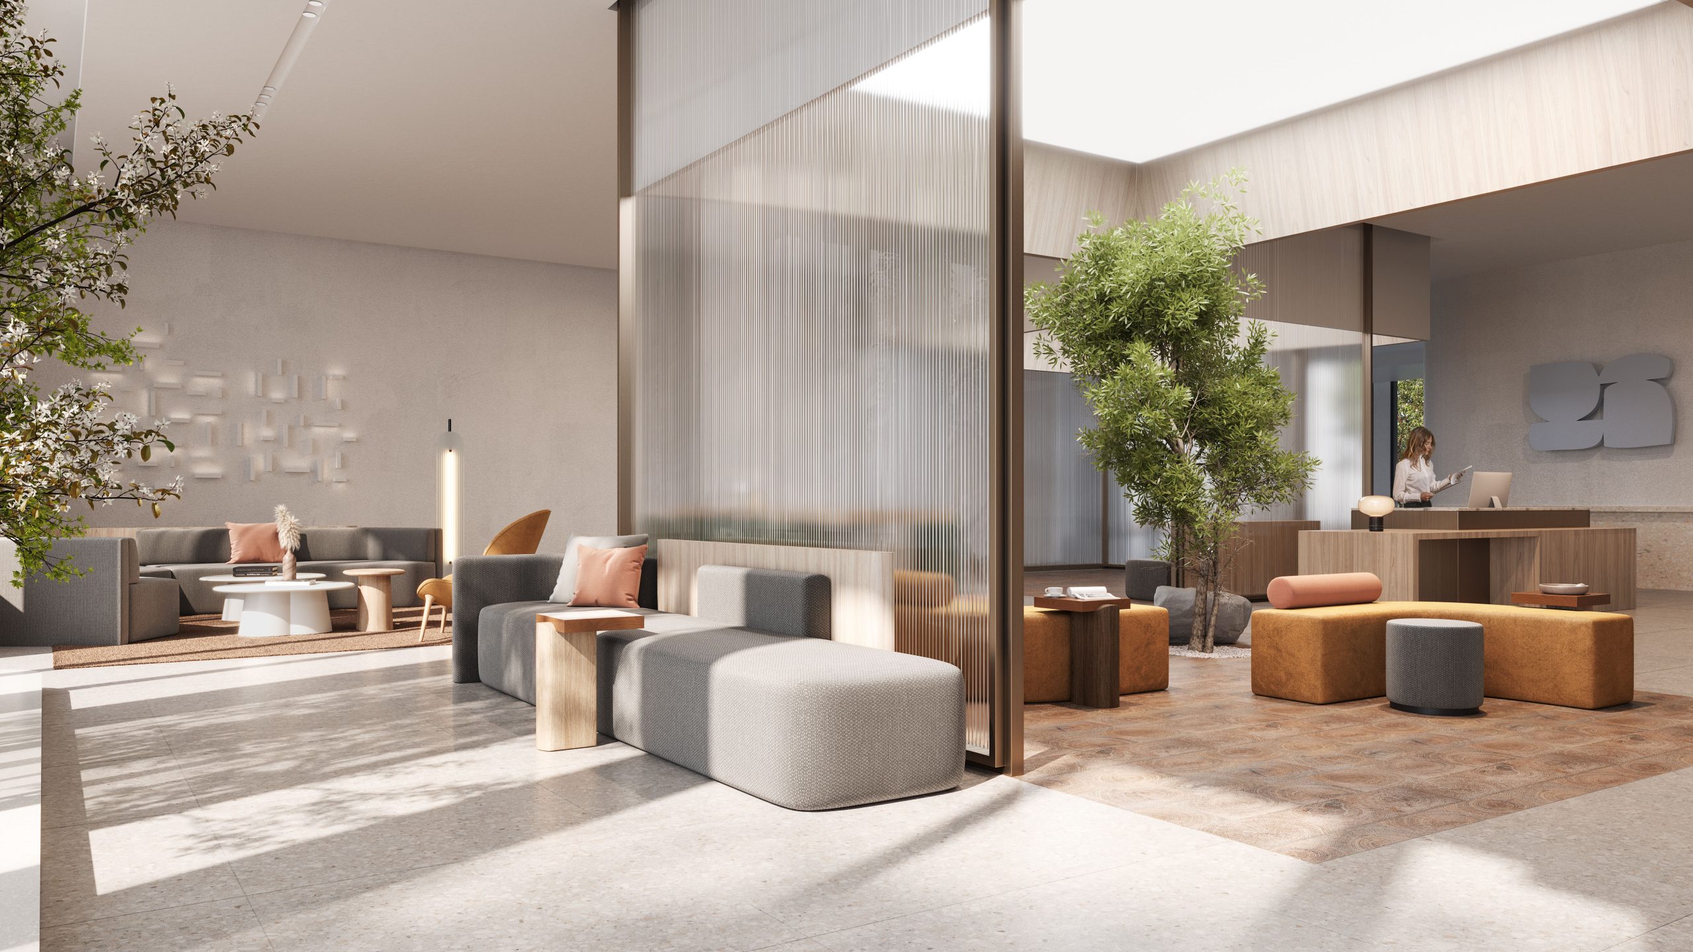
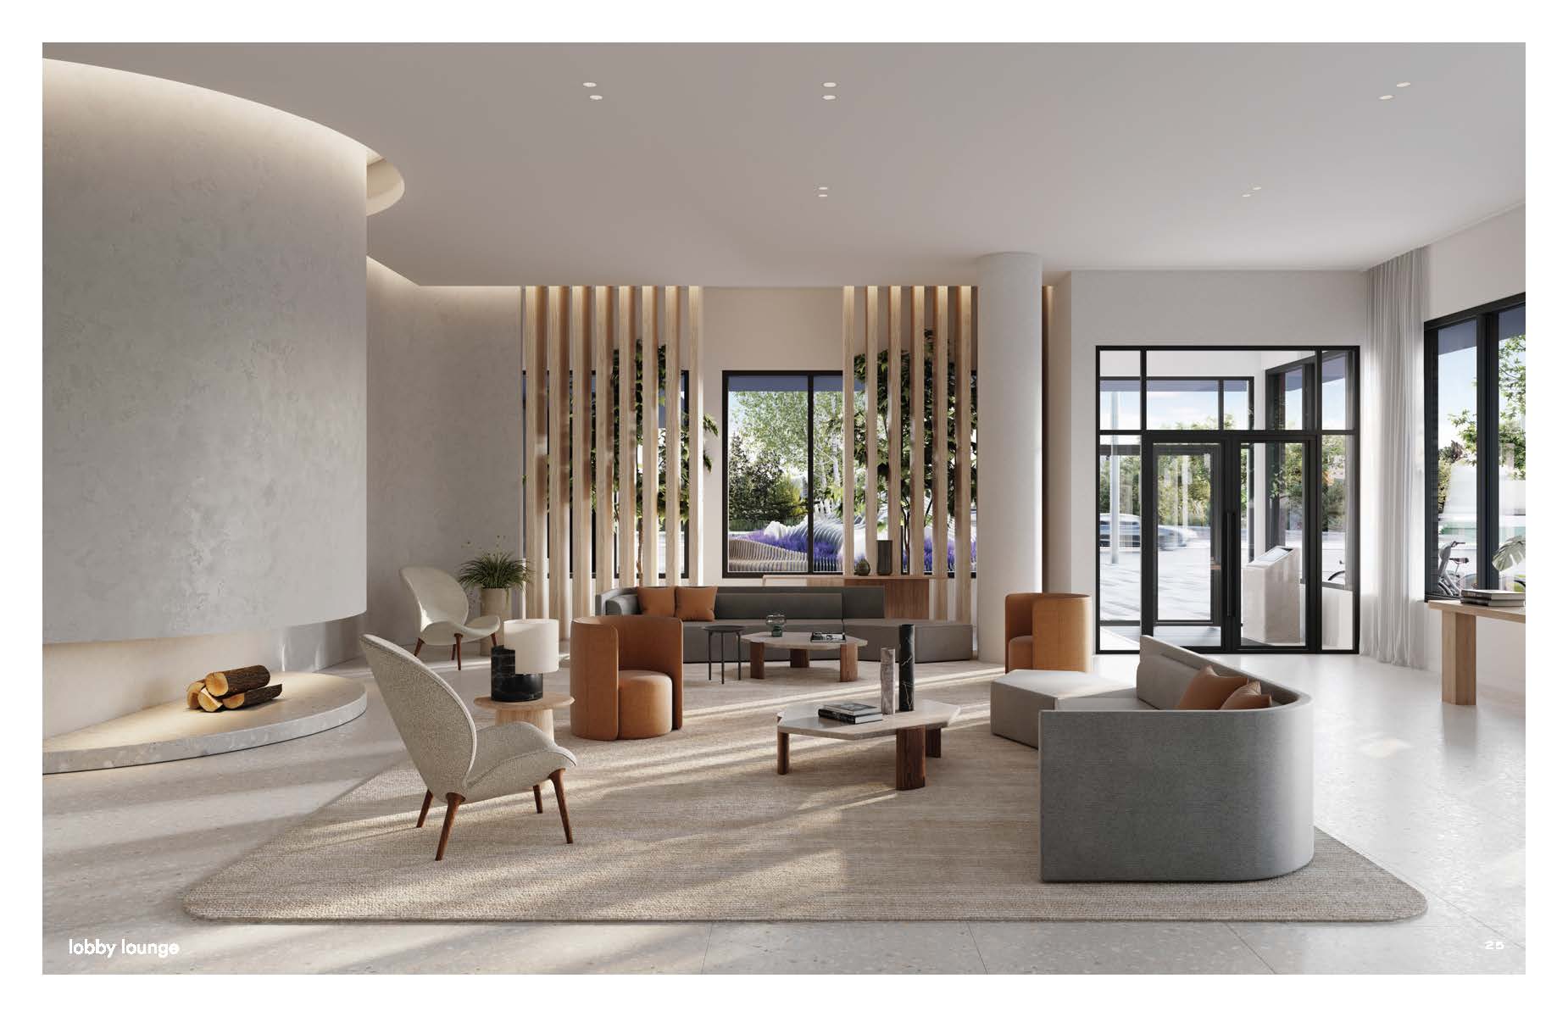
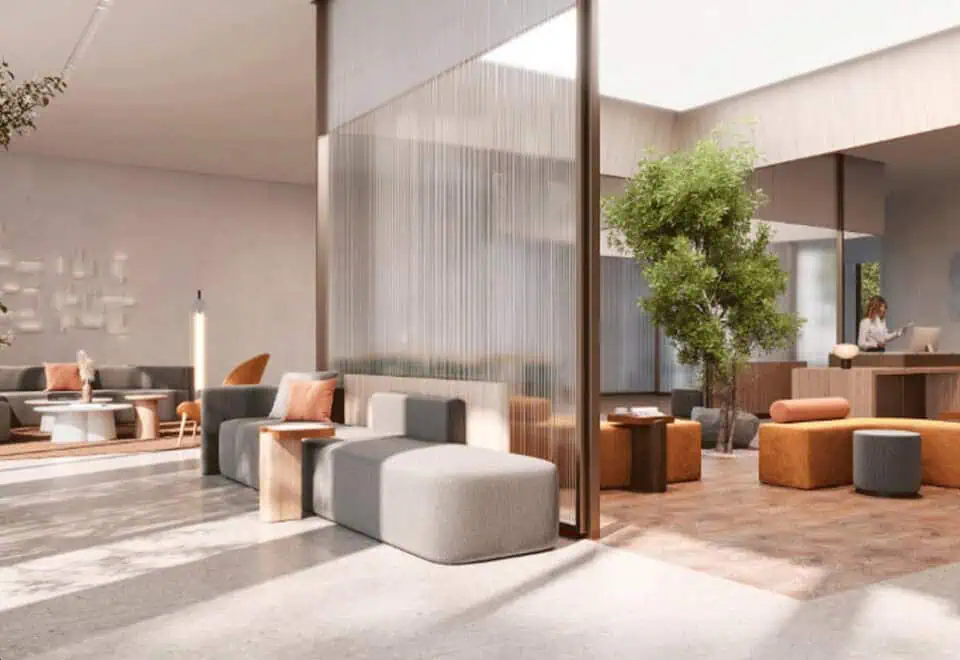
- 24-hour concierge and lobby lounge
- Fitness area, yoga area and wellness centre
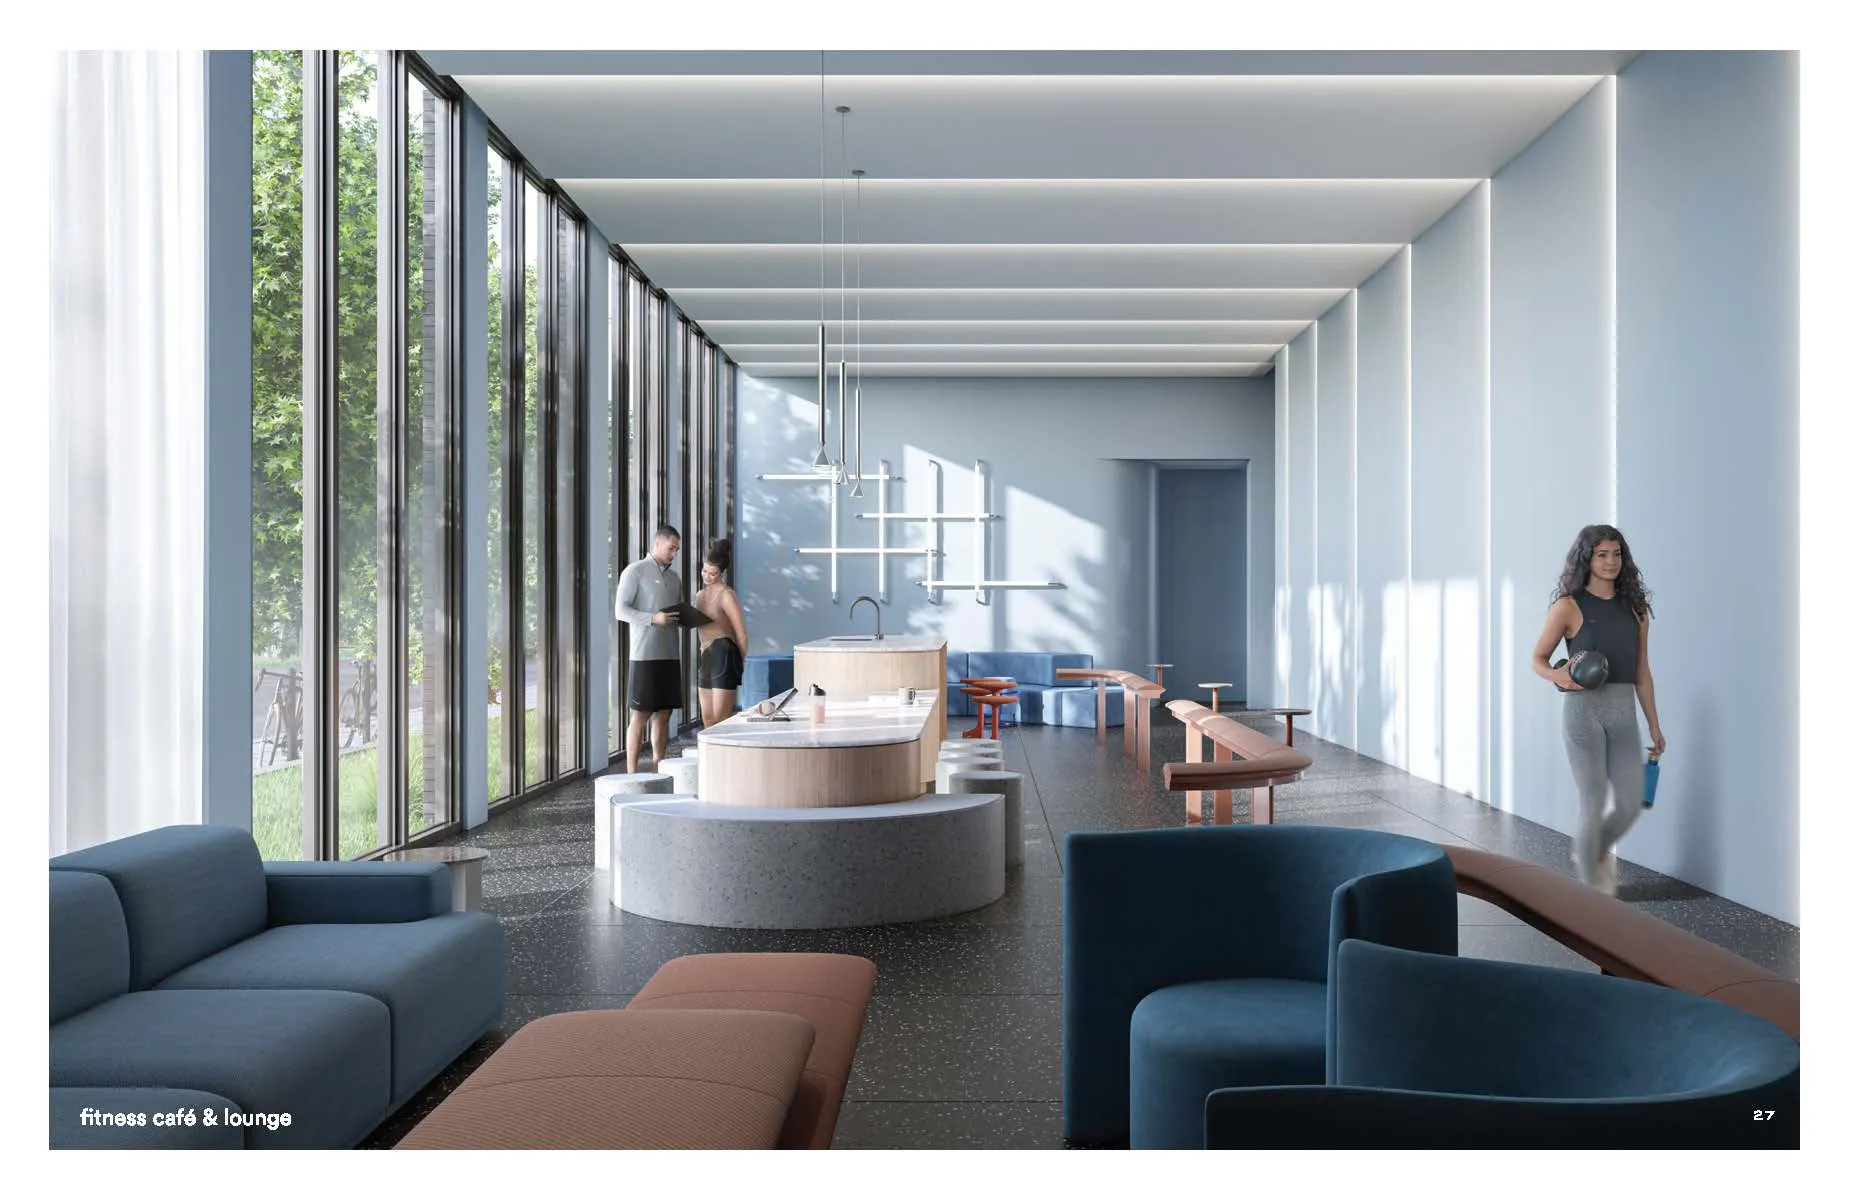
- Fitness café and lounge
- Coworking space and private workspaces
- Maker’s studio and gardening room
- Party room and cocktail lounge
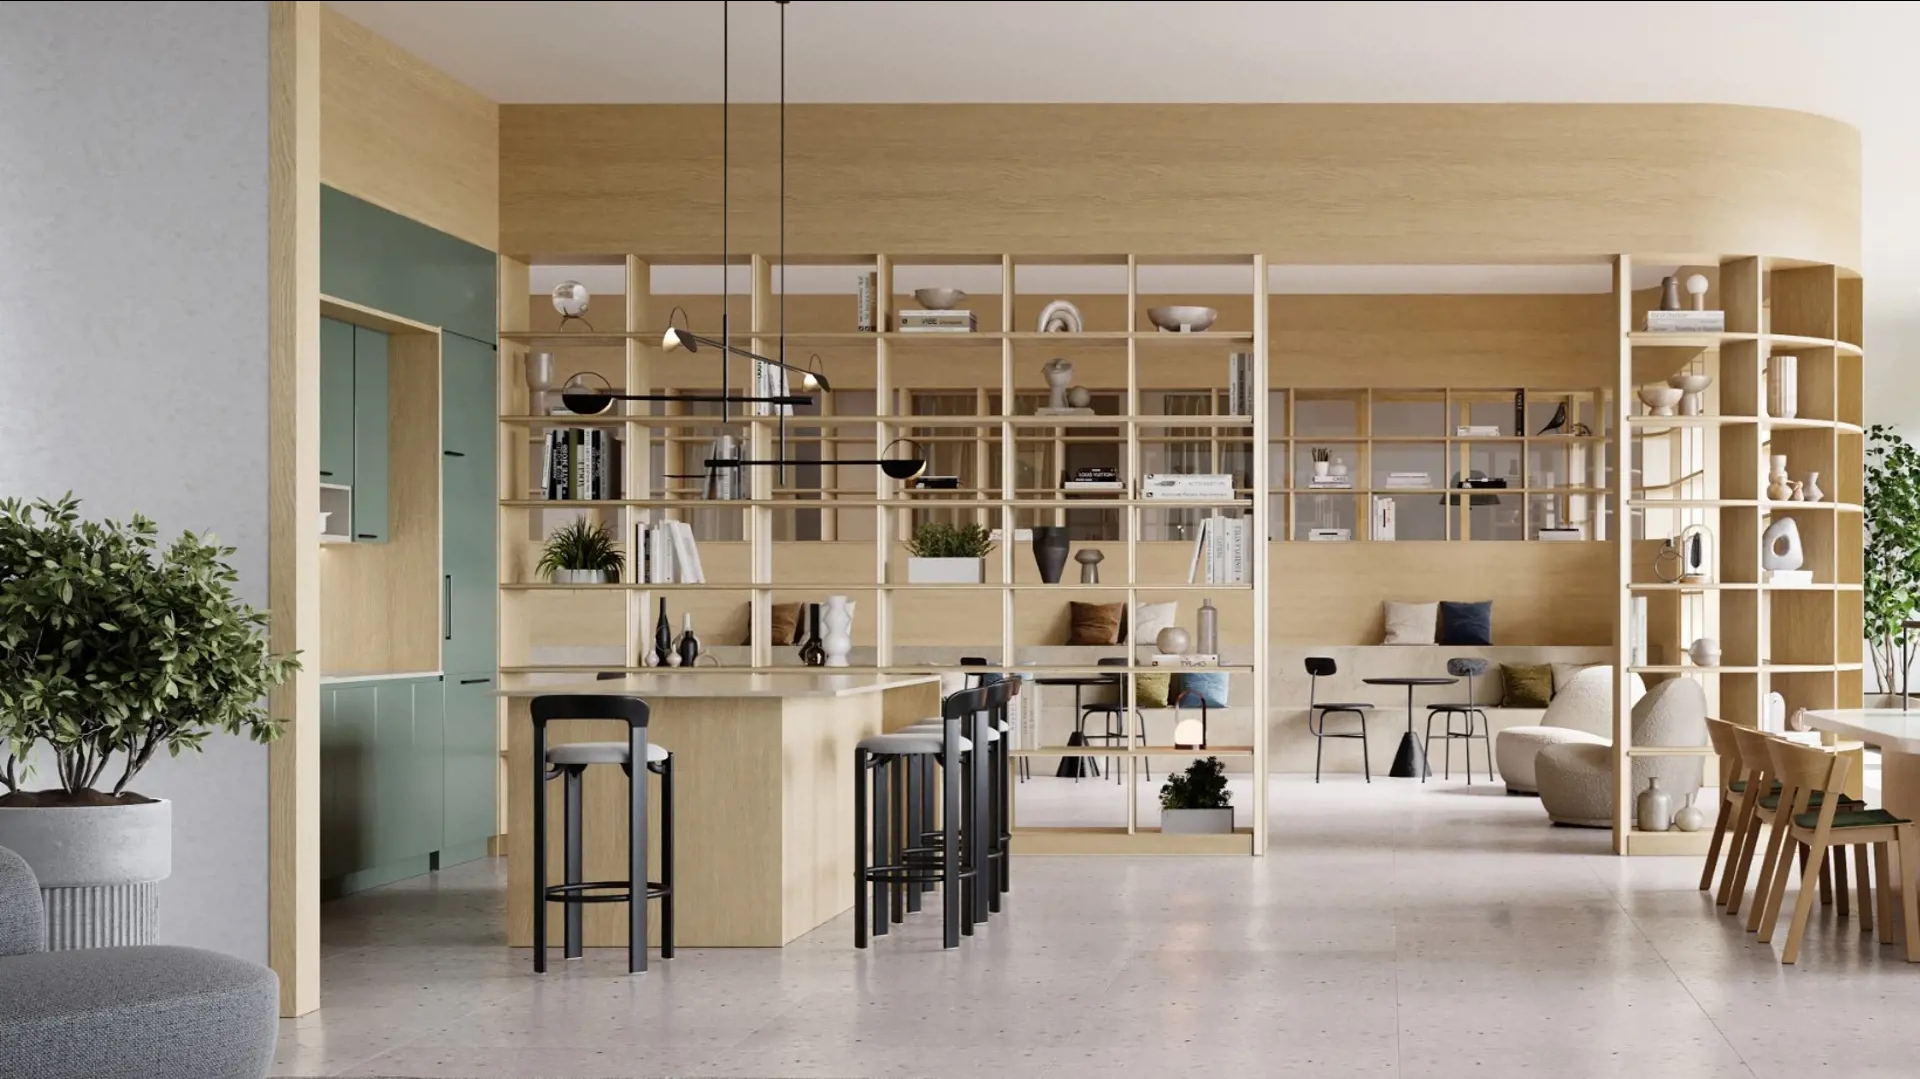
- Chef’s kitchen and private dining room
- Theatre room
- Outdoor terrace, plaza, lounge and dining areas, plus a BBQ area
- Indoor and outdoor children’s play areas
- Pet wash and outdoor pet area
- Bike parking, bike repair station and smart parcel storage
Deposit structure and incentives
The deposit structure is 10% over 365 days plus 5% at occupancy:
- $5,000 on signing
- Balance to 5% within 30 days
- 5% at 365 days
- 5% at occupancy
The development team
Marlin Spring Developments and RioCan Living are the developers. Turner Fleischer Architects designed the building, Mason Studio the interiors, and Baker Real Estate Incorporated handles sales and marketing.
Buying at Above Condos
Above Condos is available through public sales. Register with Meta Realty for platinum access to this Mississauga project’s floor plans, current pricing and incentives. We can also explain how the development charges differ for suites above and below the 700 sq ft mark.
Prices, sizes, availability and incentives are subject to change without notice. E. & O.E.
Above Condos at a glance
| Sales status | Public Sales |
|---|---|
| Construction | Pre Construction |
| Building type | Condo |
| Storeys | 25 |
| Estimated occupancy | 2028 |
| Launch | 2022-10-31 |
| Architect | Turner Fleischer Architects |
| Interior design | Mason Studio |
| Sales & marketing | Baker Real Estate Incorporated |
| Neighbourhood | Hurontario, Regional Municipality of Peel |
| Maintenance | $0.73/sq ft — (Excludes hydro, water and Rogers Bulk Internet) |
| Locker | Lockers available for units 714 sf + All other units will be waitlisted |
| Walk Score | 64/100 |
| Transit Score | 59/100 |
Features & finishes
- GENERAL SUITE FEATURES
- Ceiling height +/-9’ with smooth finish except where dropped ceilings occur and/or structural beams or mechanicals exist and excluding bathroom areas *.
- Laminate flooring in living, dining, kitchen and sleeping spaces.
- Laundry areas to be 12x12 floor tiles +
- Approximately 4” baseboards with coordinating 2” door casings
- Solid core entry door with security view hole and suite entry surround
- Sliding door(s) and/or swing door(s) throughout **
- Brushed or Satin Nickel hardware on swing door(s) +
- Wire closet shelf and/or rod in all closets
- Flat white paint finish for walls and ceilings throughout; white semi-gloss paint in bathrooms and for all trim and doors
- Balconies, terraces and patios with sliding and/or swing doors **
- KITCHEN
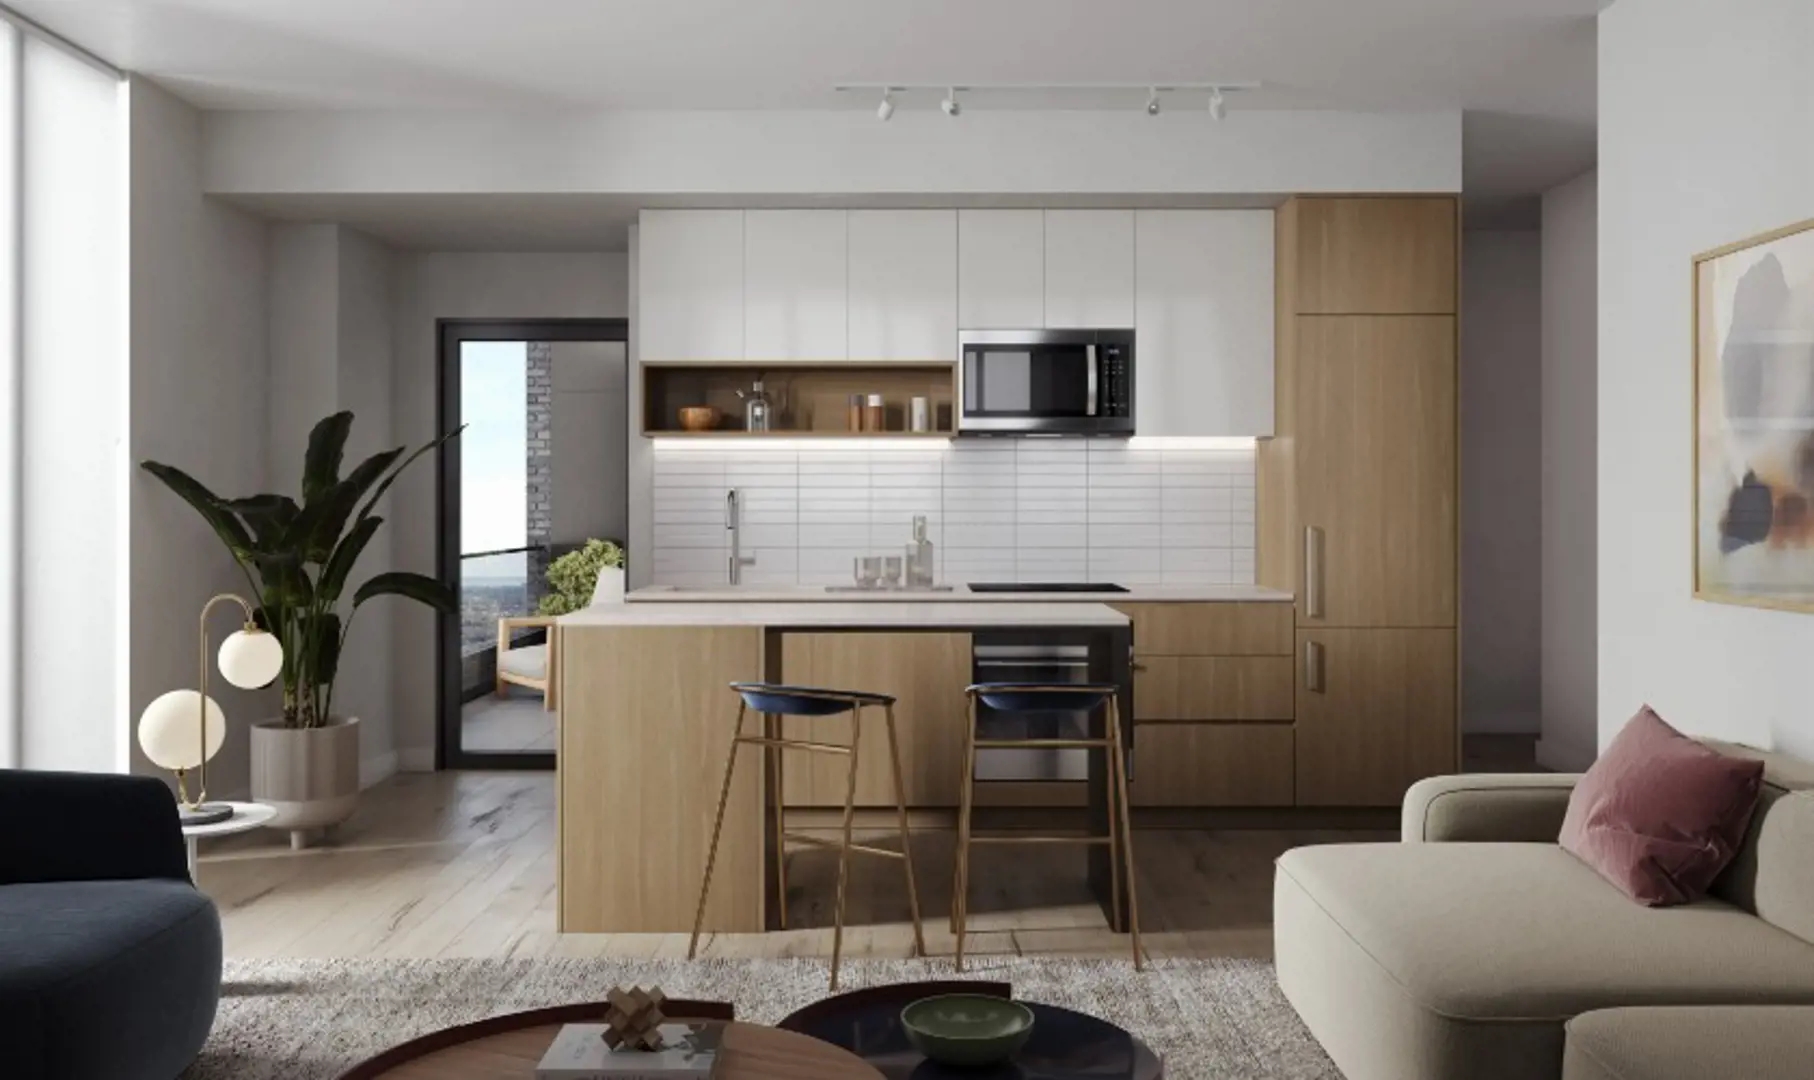
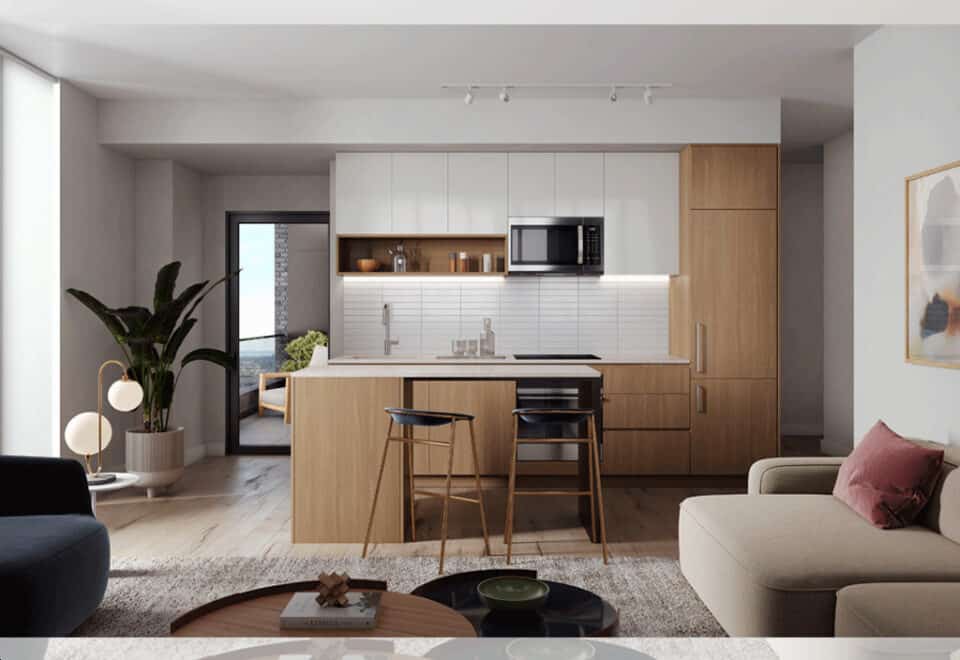
- Custom designed kitchen with approximately 12” deep uppers and slab cabinetry in one of 3 colour palettes +
- Soft close cabinet doors and drawers
- Designer curated quartz countertop +
- Contemporary kitchen backsplash +
- Single basin stainless steel undermount sink with single- lever pull-down spray faucet in Chrome finish +
- Valance lighting under upper cabinets
- 24” appliances to include: stainless steel fridge, electric cooktop with built-in oven below & panel ready dishwasher
- 30” Over the Range microwave oven
- BATHROOMS
- Bathroom vanity with quartz countertop and undermount sink +
- Contemporary single lever Chrome faucet +
- Frameless mirror with valance light above +
- Full height ceramic wall tile in tub surround and in separate shower stall +
- Chrome Faucet in tub or in separate shower stall ** +
- Clear glass shower partition or chrome framed shower enclosure with door (as per plan) with recessed shower pot light where separate shower stall is shown **
- Pressure balanced valve(s) for tub and/or shower
- 12 x 24 Porcelain floor tile in bathroom(s)
- Contemporary white acrylic soaker tub **
Frequently asked questions
Who is developing Above Condos?
Marlin Spring Developments and RioCan Living, with Turner Fleischer Architects as architect.
How much are suites at Above Condos?
Prices range from $603,990 to $1,375,990, at $1,325 per square foot.
How many suites and floor plans does Above Condos have?
It is planned with 577 suites, and the project has 156 floor-plan layouts from 338 to 1,319 sq ft.
What is the deposit at Above Condos?
The deposit is 10% over 365 days, beginning with $5,000 on signing, plus 5% at occupancy.
When is occupancy at Above Condos?
Above Condos is scheduled for occupancy in 2028.
What are the development charges at Above Condos?
$15,000 for suites of 700 sq ft or smaller and $18,000 for suites of 701 sq ft or larger.