METAREALTY INC.

The Jack Condos

Sold Out

1331 Yonge Street, Toronto, ON, Canada

Starting From
$799,990 - $2,504,990

Condo

1 Star2 Stars3 Stars4 Stars5 Stars (No Ratings Yet)
Loading...

GET PLATINUM ACCESS!!

Register to Receive Guaranteed Platinum Access & Prices, Incentives & Discounts, Floor Plans & More!

Get Pricing, Floor Plans and Availability

Tell us what you need and a Meta Realty representative will follow up directly.

Are you a Realtor?
Sending…

About The Jack Condos

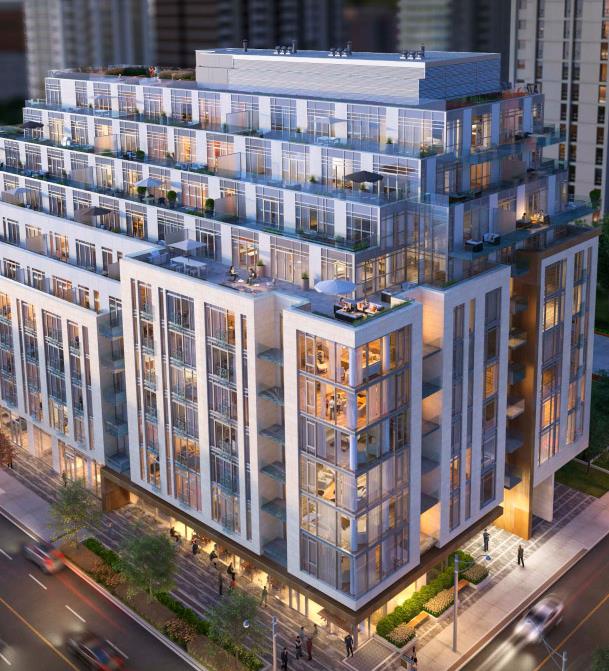
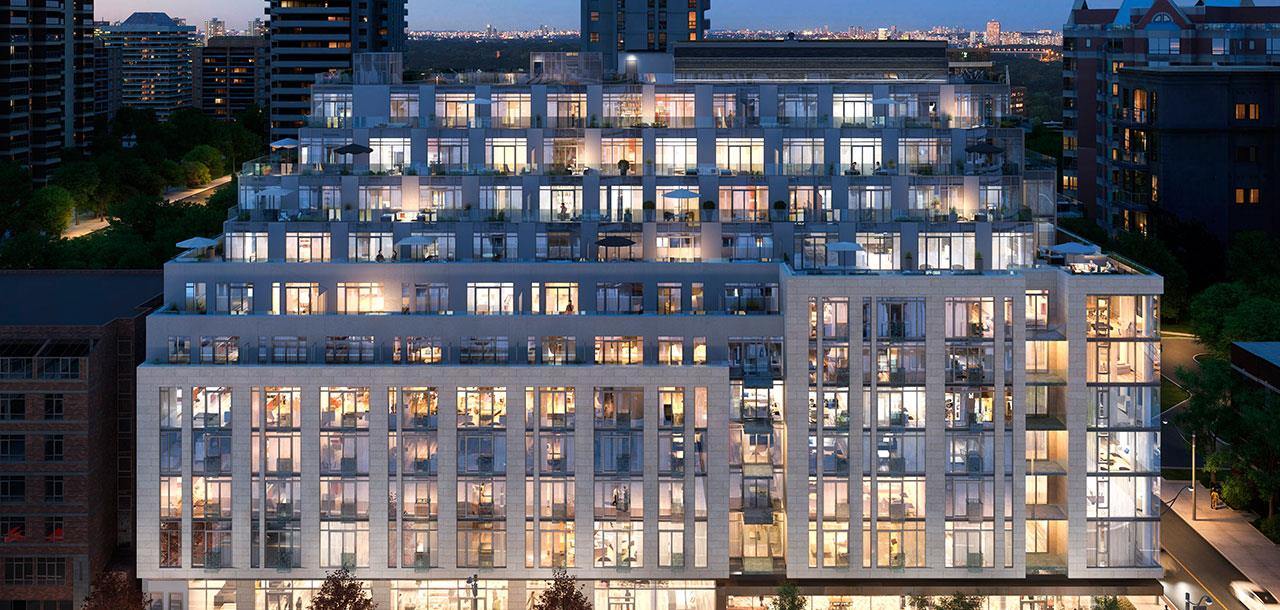
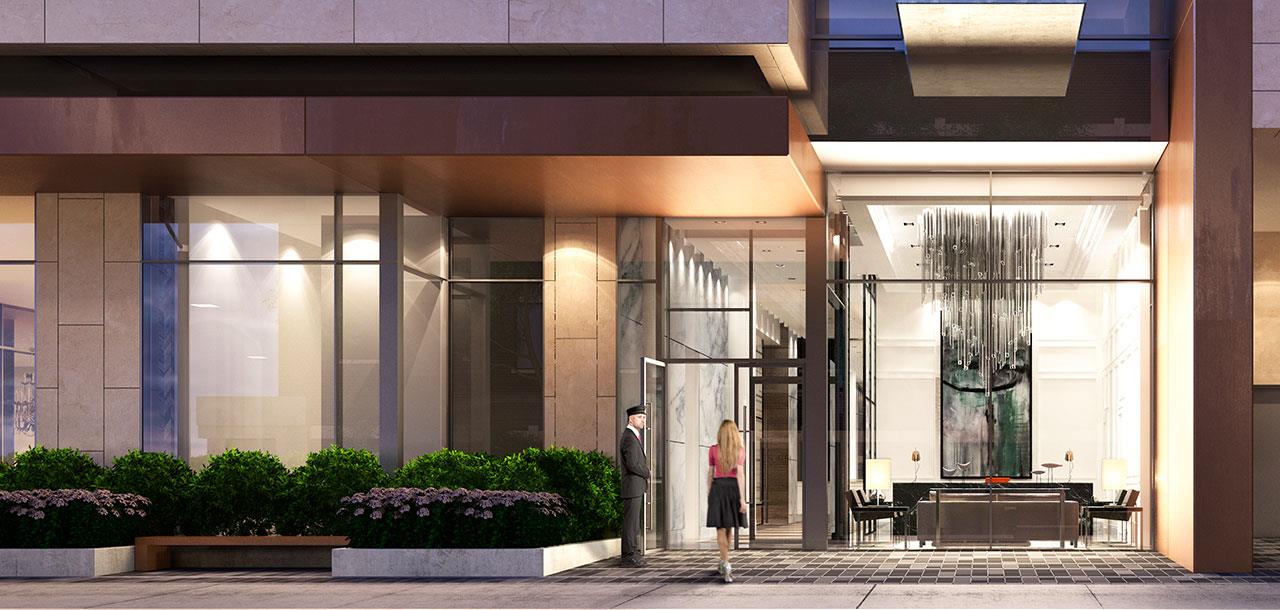
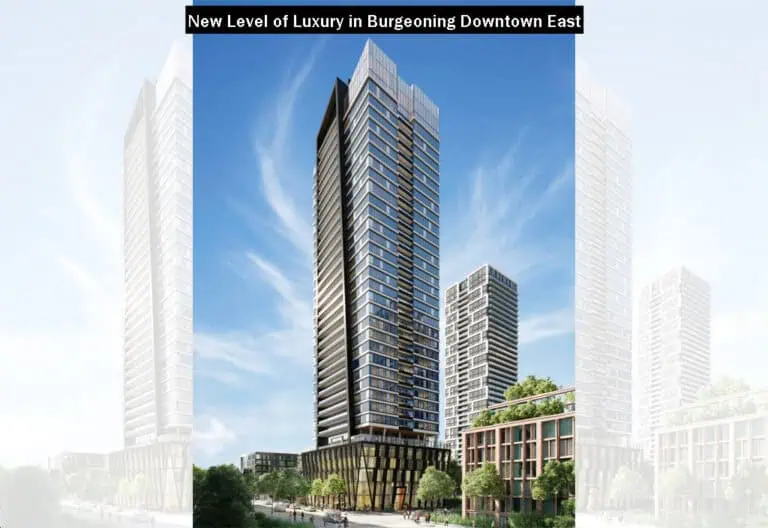
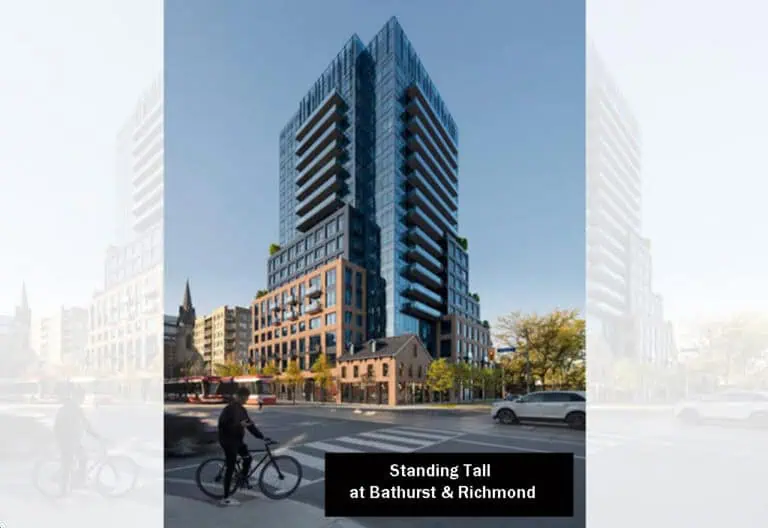
Developed by Aspen Ridge Homes, The Jack Condos is a completed condominium project at 1331 Yonge Street, Toronto in the Summerhill neighbourhood. The building rises 11 storeys. It was completed in 2019.

The Jack Condos floor plans

Suites range from 533 to 2,110 sq ft. The project has 44 recorded floor plans, covering 1 bed, 1 bed + den, 2 bed and 2 bed + den layouts.

Location

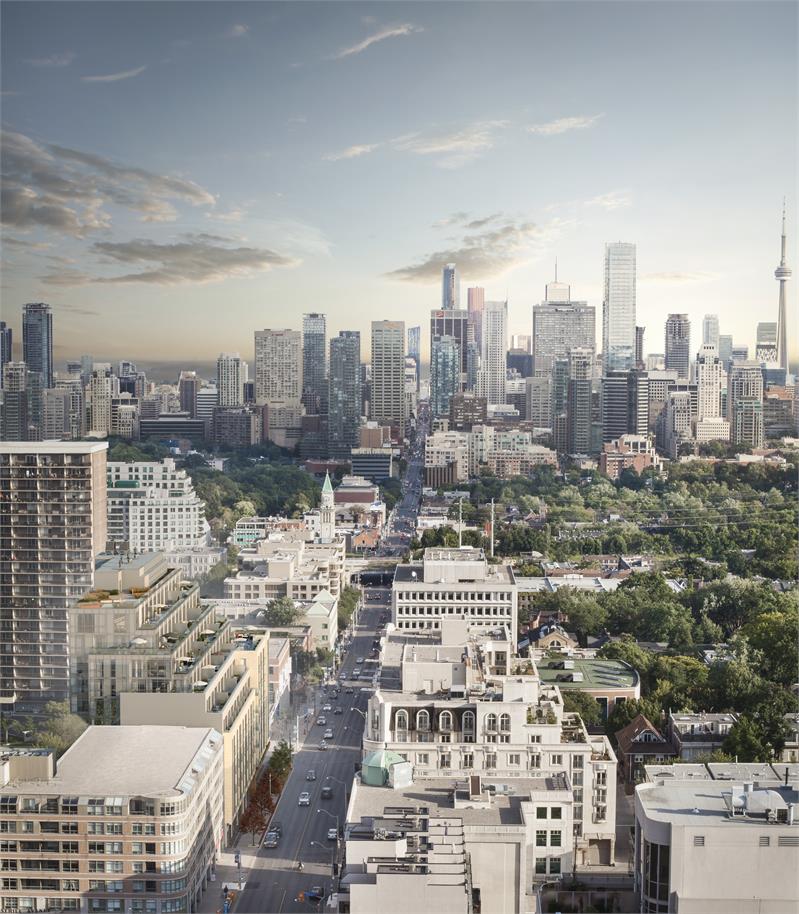
The Jack Condos is located at 1331 Yonge Street, Toronto, in Summerhill. The address has a Walk Score of 94 and a Transit Score of 89.

Amenities and features

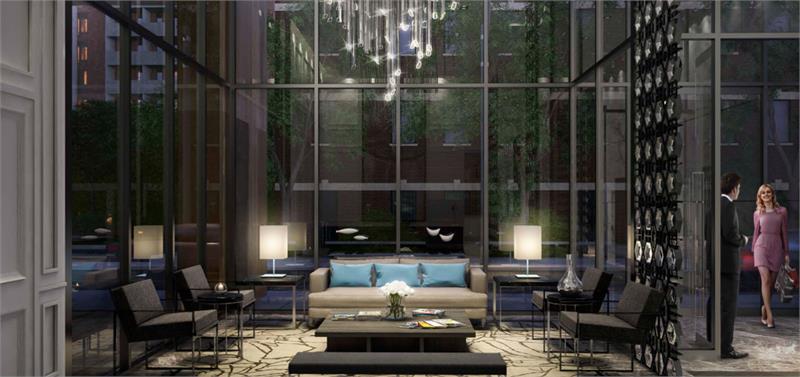
  • Fitness Centre
  • BBQ Area
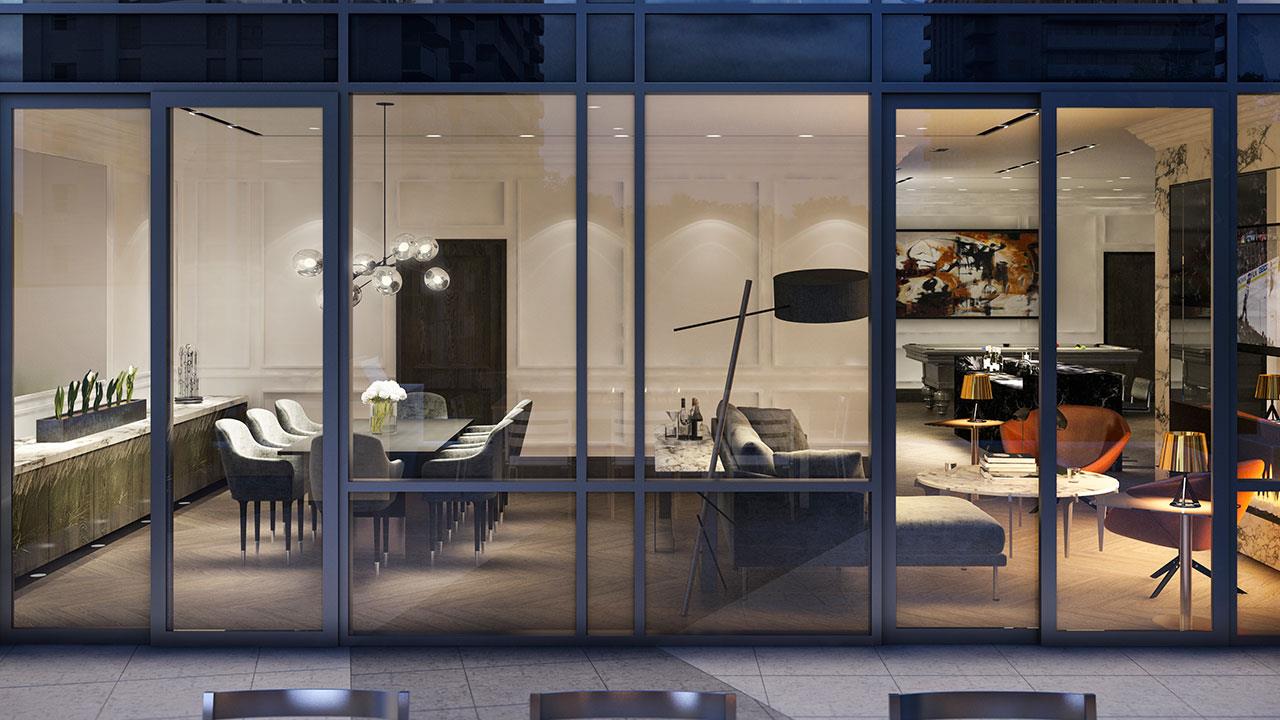
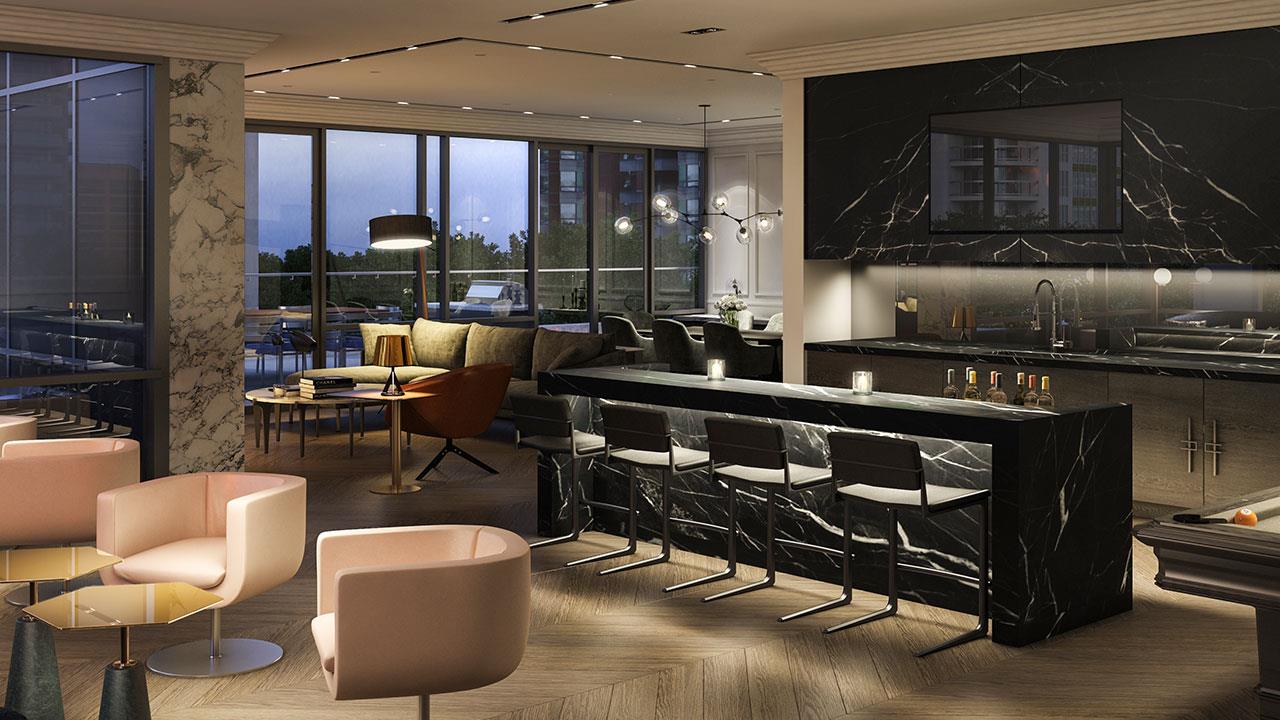
  • Party Room
  • Yoga Studio
  • Guest Suite
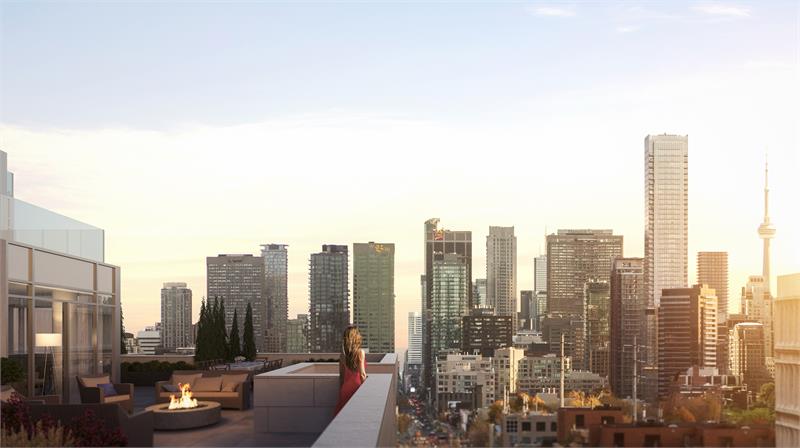
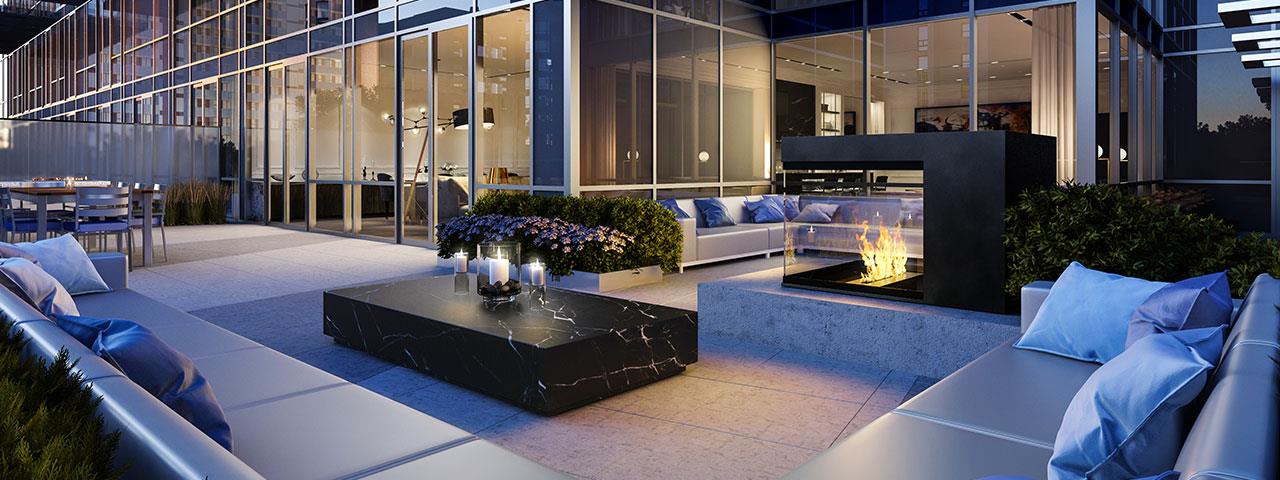
  • Terrace

The development team

  • Developer: Aspen Ridge Homes
  • Architect: Quadrangle Architects Ltd.
  • Interior design: II BY IV DESIGN

Buying at The Jack Condos

The builder has sold out at The Jack Condos. Meta Realty can help with resale opportunities in the building.
Prices, sizes, availability and incentives are subject to change without notice. E. & O.E.

The Jack Condos at a glance

Sales statusSold Out (resale only)
ConstructionComplete
Building typeCondo
Storeys11
Height39 m
Estimated occupancy2019
Launch2018-10-09
ArchitectQuadrangle Architects Ltd.
Interior designII BY IV DESIGN
NeighbourhoodSummerhill, Greater Toronto Area
Maintenance$0.86/sq ft
Walk Score94/100
Transit Score89/100

Frequently asked questions

Who is the developer of The Jack Condos?

The Jack Condos is developed by Aspen Ridge Homes.

Where is The Jack Condos located?

The Jack Condos is at 1331 Yonge Street, Toronto, in the Summerhill neighbourhood.

How many storeys is The Jack Condos?

The Jack Condos is 11 storeys tall.

How big are the suites at The Jack Condos?

Suites range from 533 to 2,110 sq ft.

When was The Jack Condos completed?

The Jack Condos was completed in 2019.

Is The Jack Condos still selling?

The builder has sold out at The Jack Condos. Meta Realty can help with resale opportunities in the building.
Key Facts

Sold out — join the waitlist

Submit a worksheet for The Jack Condos and be first in line if a suite becomes available.
Submit a worksheet

Information last updated on November 6, 2026

Amenities

  • BBQ Area
  • Fitness Centre
  • Guest Suite
  • Party Room
  • Terrace
  • Yoga Studio

89

Transit Score

94

Walk Score

Projects Nearby

  • Sold Out

    The Riv Condos

    93 River Street, Toronto, ON, Canada

    3 years ago

    $503,490 - $1,367,990

    Broccolini

    Building Type: Condo

    1+1
    1+1
    1+1
  • Public Sales

    Angular Condos

    1001 Broadview Avenue, Toronto, ON, Canada

    3 years ago

    $849,000 - $1,783,000

    Daffodil Developments

    Building Type: Condo

    1+1
    1+1
    1+1
  • Public Sales

    Reside on Richmond Condos

    627 Richmond Street West, Toronto, ON, Canada

    3 years ago

    $551,990 - $1,433,990

    Harlo Capital, Originate Developments Inc.

    Building Type: Condo

    1+1
    1+1
    1+1
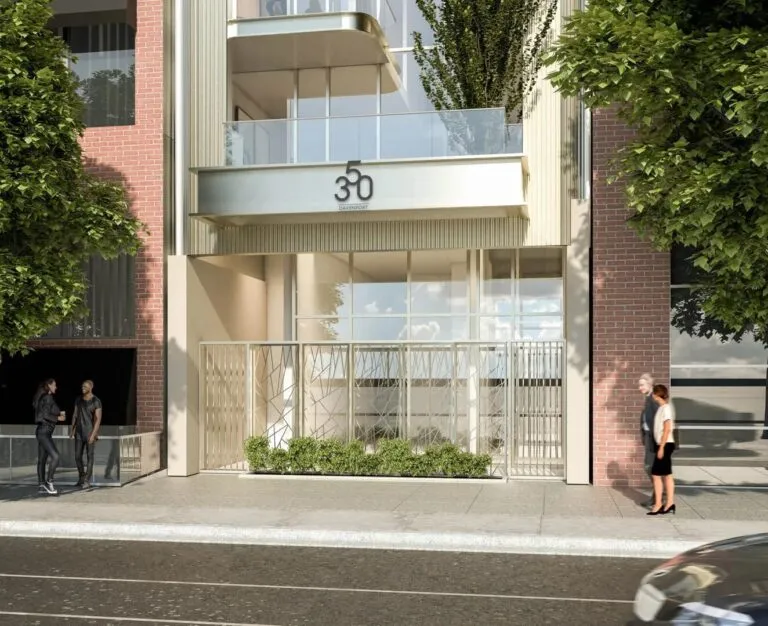
  • 350 Davenport Condos rendering
    Public Sales

    350 Davenport Condos

    350 Davenport Road, Toronto, ON, Canada

    3 years ago

    $4,900,000 - $5,000,000

    EllisDon Capital

    Building Type: Condo

    1+1
    1+1
    1+1
  • Public Sales

    Prestige Condos

    28 Freeland Street, Toronto, ON, Canada

    3 years ago

    $799,900 - $3,184,900

    Pinnacle International

    Building Type: Condo

    1+1
    1+1
    1+1
  • Public Sales

    Park Road Condos

    28 Park Road, Toronto, ON, Canada

    3 years ago

    $644,900 - $2,199,900

    Capital Developments

    Building Type: Condo

    1+1
    1+1
    1+1
  • Public Sales

    Warehouse Lofts Toronto

    187 Parliament Street, Toronto, ON, Canada

    3 years ago

    $1,434,900 - $1,759,900

    Downing Street Group, The Sher Corporation

    Building Type: Condo

    1+1
    1+1
    1+1
  • Sold Out

    The Leaside Condos

    138 Laird Drive, Toronto, ON, Canada

    3 years ago

    $639,990 - $1,589,990

    Core Development Group, Emblem Developments

    Building Type: Condo

    1+1
    1+1
    1+1
  • For Sale (0)Sold (44)All (44)
    Price Change
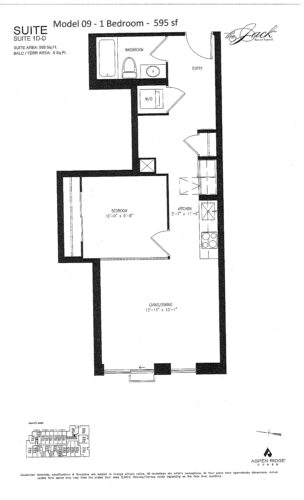
    Suite 1D-D Floor Plan at The Jack Condos - 595 sq.ft

    At The Jack Condos in Toronto, the Suite 1D-D plan is a 1-bedroom layout with 1 bathroom and 595 sq ft of interior space. It faces West. It is offered on floors 3–5. This plan is sold out with the builder.

    1
    1.0
    595 sq.ft
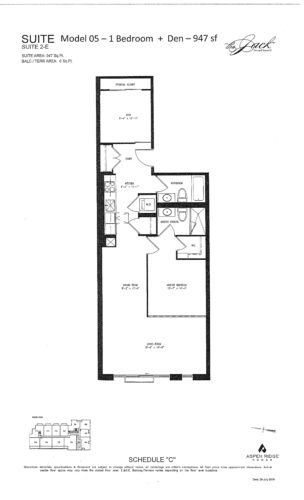
    Suite 2-E Floor Plan at The Jack Condos - 947 sq.ft

    At The Jack Condos in Toronto, the Suite 2-E plan is a 1-bedroom plus den layout with 2 bathrooms and 947 sq ft of interior space. The den adds flexible space, for example a home office. It faces West. It is offered on floor 7. This plan is sold out with the builder.

    1
    2.0
    947 sq.ft
    last recorded price $1,083,990
    Sold Outlaunched at $1,083,990since launch no change
    1 w ago $1,083,990
    since launch no change
    1 m ago $1,083,990
    since launch no change
    3 m ago $1,083,990
    since launch no change
    1 y ago $1,083,990
    since launch no change
    2 y ago $1,083,990
    since launch no change
    3 y ago $1,083,990
    since launch no change
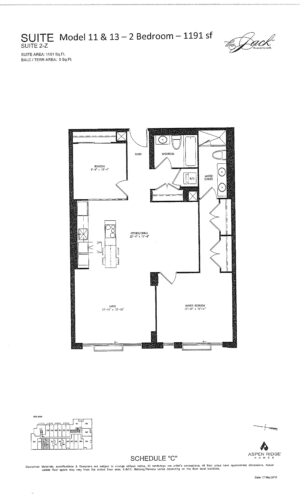
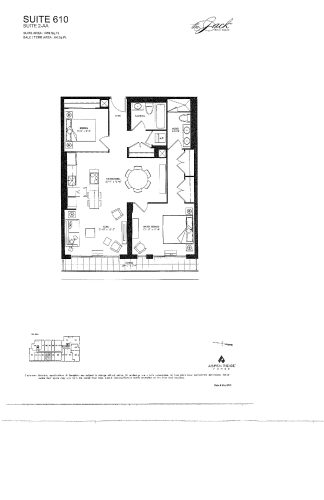
    Suite 2-Z Floor Plan at The Jack Condos - 1191 sq.ft

    Suite 2-Z is a 2-bedroom layout with 2 bathrooms and 1,191 sq ft of interior space at The Jack Condos in Toronto. It faces West. It is offered on floor 5. This plan is sold out with the builder.

    2
    2.0
    1,191 sq.ft
    last recorded price $1,266,980
    Sold Outlaunched at $1,266,980since launch no change
    1 w ago $1,266,980
    since launch no change
    1 m ago $1,266,980
    since launch no change
    3 m ago $1,266,980
    since launch no change
    1 y ago $1,266,980
    since launch no change
    2 y ago $1,266,980
    since launch no change
    3 y ago $1,266,980
    since launch no change
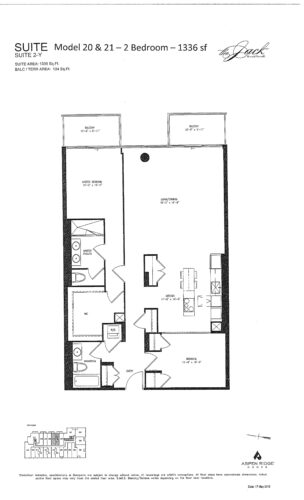
    Suite 2-Y Floor Plan at The Jack Condos - 1336 sq.ft

    Suite 2-Y is a 2-bedroom layout with 2 bathrooms and 1,336 sq ft of interior space at The Jack Condos in Toronto. It faces East. It is offered on floor 5. This plan is sold out with the builder.

    2
    2.0
    1,336 sq.ft
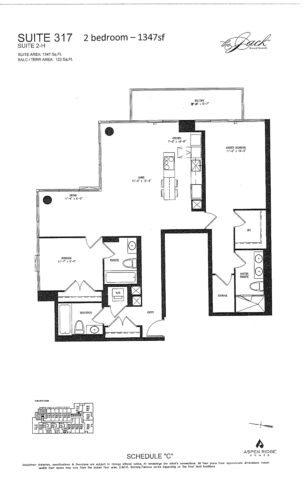
    Suite 2-H Floor Plan at The Jack Condos - 1347 sq.ft

    At The Jack Condos in Toronto, the Suite 2-H plan is a 2-bedroom layout with 3 bathrooms and 1,347 sq ft of interior space. It faces North East. It is offered on floors 3–5. This plan is sold out with the builder.

    2
    3.0
    1,347 sq.ft
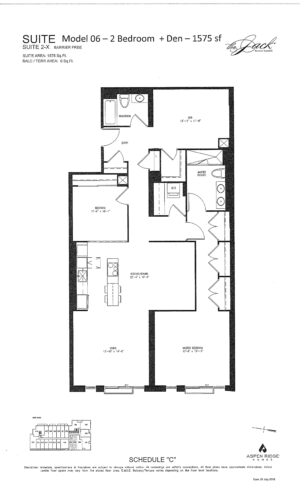
    Suite 2-X Floor Plan at The Jack Condos - 1575 sq.ft

    Suite 2-X is a 2-bedroom plus den layout with 2 bathrooms and 1,575 sq ft of interior space at The Jack Condos in Toronto. The den adds flexible space, for example a home office. It faces West. It is offered on floor 6. This plan is sold out with the builder.

    2
    2.0
    1,575 sq.ft
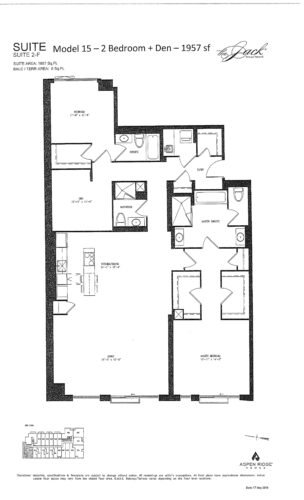
    Suite 2-F Floor Plan at The Jack Condos - 1957 sq.ft

    At The Jack Condos in Toronto, the Suite 2-F plan is a 2-bedroom plus den layout with 3 bathrooms and 1,957 sq ft of interior space. The den adds flexible space, for example a home office. It faces West. It is offered on floor 5. This plan is sold out with the builder.

    2
    3.0
    1,957 sq.ft
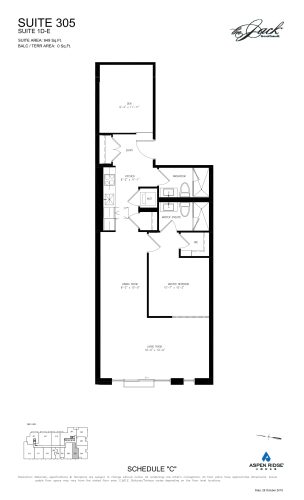
    Suite 305 Floor Plan at The Jack Condos - 949 sq.ft

    The Suite 305 floor plan at The Jack Condos (Toronto) offers a 1-bedroom plus den layout with 2 bathrooms and 949 sq ft of interior space. The den adds flexible space, for example a home office. It faces West. It is offered on floor 3. This plan is sold out with the builder.

    1
    2.0
    949 sq.ft
    last recorded price $1,426,990
    Sold Outlaunched at $1,426,990since launch no change
    1 w ago $1,426,990
    since launch no change
    1 m ago $1,426,990
    since launch no change
    3 m ago $1,426,990
    since launch no change
    1 y ago $1,426,990
    since launch no change
    2 y ago $1,426,990
    since launch no change
    3 y ago $1,426,990
    since launch no change
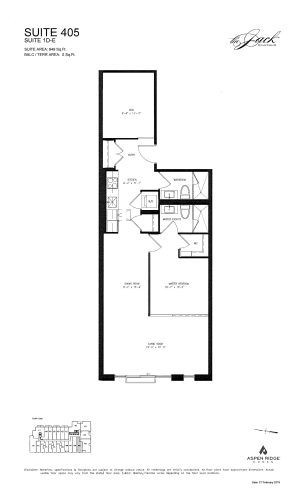
    Suite 405 Floor Plan at The Jack Condos - 949 sq.ft

    Suite 405 is a 1-bedroom plus den layout with 2 bathrooms and 949 sq ft of interior space at The Jack Condos in Toronto. The den adds flexible space, for example a home office. It faces West. It is offered on floor 4. This plan is sold out with the builder.

    1
    2.0
    949 sq.ft
    last recorded price $1,167,990
    Sold Outlaunched at $1,167,990since launch no change
    1 w ago $1,167,990
    since launch no change
    1 m ago $1,167,990
    since launch no change
    3 m ago $1,167,990
    since launch no change
    1 y ago $1,167,990
    since launch no change
    2 y ago $1,167,990
    since launch no change
    3 y ago $1,167,990
    since launch no change
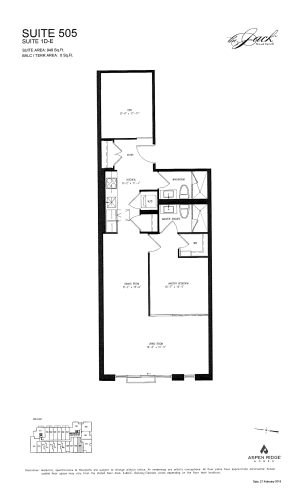
    Suite 505 Floor Plan at The Jack Condos - 949 sq.ft

    Suite 505 is a 1-bedroom plus den layout with 2 bathrooms and 949 sq ft of interior space at The Jack Condos in Toronto. The den adds flexible space, for example a home office. It faces West. It is offered on floor 5. This plan is sold out with the builder.

    1
    2.0
    949 sq.ft
    last recorded price $1,163,990
    Sold Outlaunched at $1,163,990since launch no change
    1 w ago $1,163,990
    since launch no change
    1 m ago $1,163,990
    since launch no change
    3 m ago $1,163,990
    since launch no change
    1 y ago $1,163,990
    since launch no change
    2 y ago $1,163,990
    since launch no change
    3 y ago $1,163,990
    since launch no change
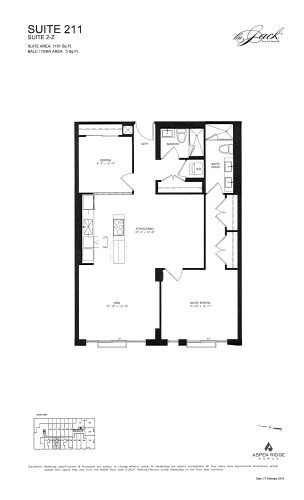
    Suite 211 Floor Plan at The Jack Condos - 1191 sq.ft

    At The Jack Condos in Toronto, the Suite 211 plan is a 2-bedroom layout with 2 bathrooms and 1,191 sq ft of interior space. It is offered on floor 2. This plan is sold out with the builder.

    2
    2.0
    1,191 sq.ft
    last recorded price $1,417,980
    Sold Outlaunched at $1,417,980since launch no change
    1 w ago $1,417,980
    since launch no change
    1 m ago $1,417,980
    since launch no change
    3 m ago $1,417,980
    since launch no change
    1 y ago $1,417,980
    since launch no change
    2 y ago $1,417,980
    since launch no change
    3 y ago $1,417,980
    since launch no change
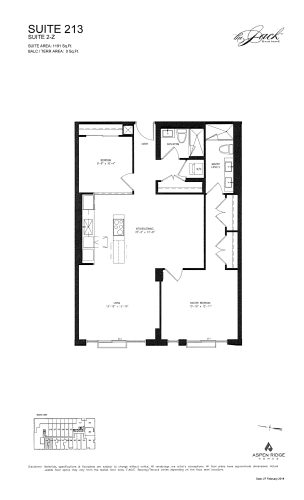
    Suite 213 Floor Plan at The Jack Condos - 1191 sq.ft

    At The Jack Condos in Toronto, the Suite 213 plan is a 2-bedroom layout with 2 bathrooms and 1,191 sq ft of interior space. It faces West. It is offered on floor 2. This plan is sold out with the builder.

    2
    2.0
    1,191 sq.ft
    last recorded price $1,416,980
    Sold Outlaunched at $1,416,980since launch no change
    1 w ago $1,416,980
    since launch no change
    1 m ago $1,416,980
    since launch no change
    3 m ago $1,416,980
    since launch no change
    1 y ago $1,416,980
    since launch no change
    2 y ago $1,416,980
    since launch no change
    3 y ago $1,416,980
    since launch no change
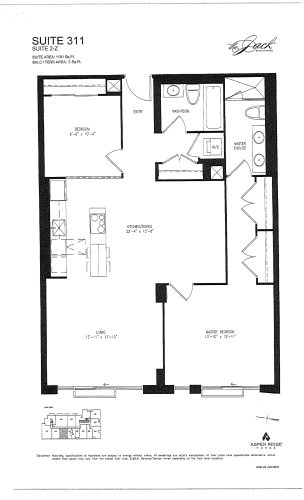
    Suite 311 Floor Plan at The Jack Condos - 1191 sq.ft

    Suite 311 is a 2-bedroom layout with 2 bathrooms and 1,191 sq ft of interior space at The Jack Condos in Toronto. It faces West. It is offered on floor 3. This plan is sold out with the builder.

    2
    2.0
    1,191 sq.ft
    last recorded price $1,408,980
    Sold Outlaunched at $1,408,980since launch no change
    1 w ago $1,408,980
    since launch no change
    1 m ago $1,408,980
    since launch no change
    3 m ago $1,408,980
    since launch no change
    1 y ago $1,408,980
    since launch no change
    2 y ago $1,408,980
    since launch no change
    3 y ago $1,408,980
    since launch no change
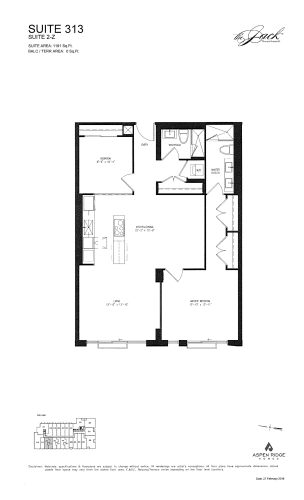
    Suite 313 Floor Plan at The Jack Condos - 1191 sq.ft

    Suite 313 is a 2-bedroom layout with 2 bathrooms and 1,191 sq ft of interior space at The Jack Condos in Toronto. It faces West. It is offered on floor 3. This plan is sold out with the builder.

    2
    2.0
    1,191 sq.ft
    last recorded price $1,413,980
    Sold Outlaunched at $1,413,980since launch no change
    1 w ago $1,413,980
    since launch no change
    1 m ago $1,413,980
    since launch no change
    3 m ago $1,413,980
    since launch no change
    1 y ago $1,413,980
    since launch no change
    2 y ago $1,413,980
    since launch no change
    3 y ago $1,413,980
    since launch no change
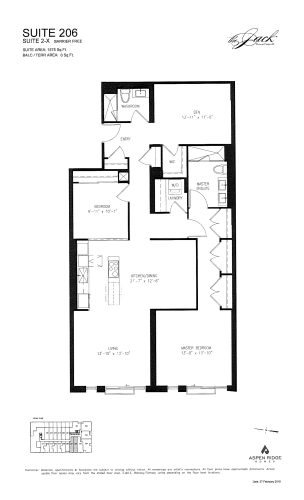
    Suite 206 Floor Plan at The Jack Condos - 1575 sq.ft

    The Suite 206 floor plan at The Jack Condos (Toronto) offers a 2-bedroom plus den layout with 2 bathrooms and 1,575 sq ft of interior space. The den adds flexible space, for example a home office. It faces West. It is offered on floor 2. This plan is sold out with the builder.

    2
    2.0
    1,575 sq.ft
    last recorded price $1,849,980
    Sold Outlaunched at $1,849,980since launch no change
    1 w ago $1,849,980
    since launch no change
    1 m ago $1,849,980
    since launch no change
    3 m ago $1,849,980
    since launch no change
    1 y ago $1,849,980
    since launch no change
    2 y ago $1,849,980
    since launch no change
    3 y ago $1,849,980
    since launch no change
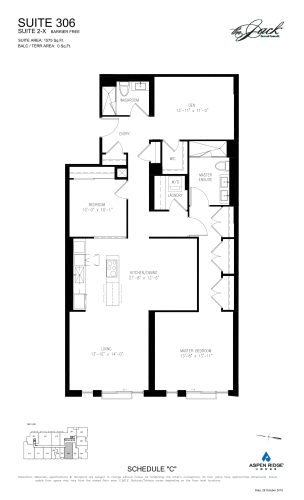
    Suite 306 Floor Plan at The Jack Condos - 1575 sq.ft

    The Suite 306 floor plan at The Jack Condos (Toronto) offers a 2-bedroom plus den layout with 2 bathrooms and 1,575 sq ft of interior space. The den adds flexible space, for example a home office. It faces West. It is offered on floor 3. This plan is sold out with the builder.

    2
    2.0
    1,575 sq.ft
    last recorded price $2,504,990
    Sold Outlaunched at $2,504,990since launch no change
    1 w ago $2,504,990
    since launch no change
    1 m ago $2,504,990
    since launch no change
    3 m ago $2,504,990
    since launch no change
    1 y ago $2,504,990
    since launch no change
    2 y ago $2,504,990
    since launch no change
    3 y ago $2,504,990
    since launch no change
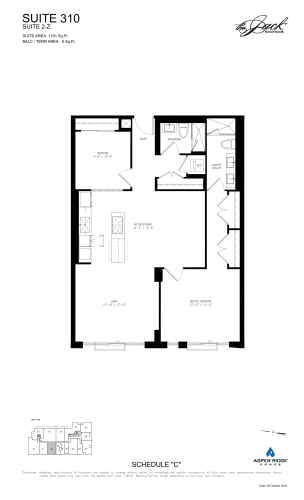
    Suite 310 Floor Plan at The Jack Condos - 1191 sq.ft

    Suite 310 is a 2-bedroom layout with 2 bathrooms and 1,191 sq ft of interior space at The Jack Condos in Toronto. It faces South. It is offered on floor 3. This plan is sold out with the builder.

    2
    2.0
    1,191 sq.ft
    last recorded price $1,834,980
    Sold Outlaunched at $1,834,980since launch no change
    1 w ago $1,834,980
    since launch no change
    1 m ago $1,834,980
    since launch no change
    3 m ago $1,834,980
    since launch no change
    1 y ago $1,834,980
    since launch no change
    2 y ago $1,834,980
    since launch no change
    3 y ago $1,834,980
    since launch no change
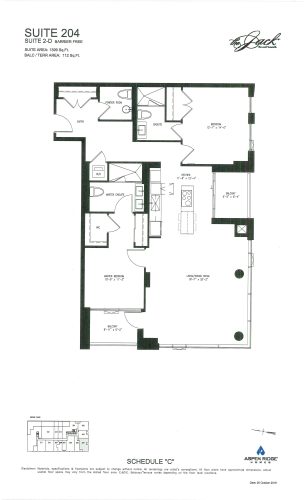
    Suite 204 Floor Plan at The Jack Condos - 1399 sq.ft

    Suite 204 is a 2-bedroom layout with 2.5 bathrooms and 1,399 sq ft of interior space at The Jack Condos in Toronto. It faces South East. It is offered on floor 2. This plan is sold out with the builder.

    2
    2.5
    1,399 sq.ft
    last recorded price $2,170,990
    Sold Outlaunched at $2,170,990since launch no change
    1 w ago $2,170,990
    since launch no change
    1 m ago $2,170,990
    since launch no change
    3 m ago $2,170,990
    since launch no change
    1 y ago $2,170,990
    since launch no change
    2 y ago $2,170,990
    since launch no change
    3 y ago $2,170,990
    since launch no change
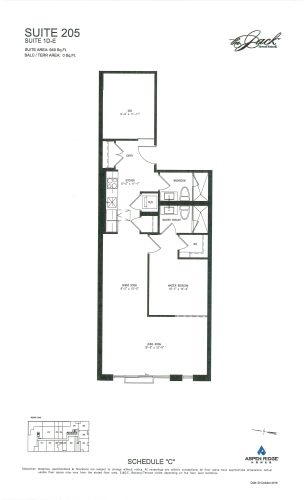
    Suite 205 Floor Plan at The Jack Condos - 949 sq.ft

    At The Jack Condos in Toronto, the Suite 205 plan is a 1-bedroom plus den layout with 2 bathrooms and 949 sq ft of interior space. The den adds flexible space, for example a home office. It faces South. It is offered on floor 2. This plan is sold out with the builder.

    1
    2.0
    949 sq.ft
    last recorded price $1,310,990
    Sold Outlaunched at $1,310,990since launch no change
    1 w ago $1,310,990
    since launch no change
    1 m ago $1,310,990
    since launch no change
    3 m ago $1,310,990
    since launch no change
    1 y ago $1,310,990
    since launch no change
    2 y ago $1,310,990
    since launch no change
    3 y ago $1,310,990
    since launch no change
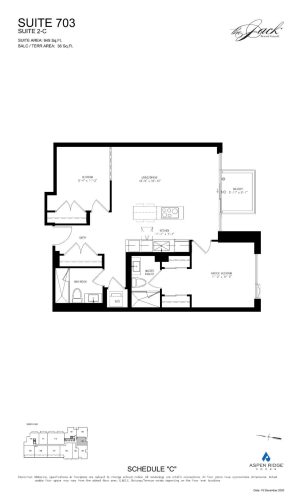
    Suite 703 Floor Plan at The Jack Condos - 949 sq.ft

    At The Jack Condos in Toronto, the Suite 703 plan is a 2-bedroom layout with 2 bathrooms and 949 sq ft of interior space. It faces East. It is offered on floor 7. This plan is sold out with the builder.

    2
    2.0
    949 sq.ft
    last recorded price $1,400,990
    Sold Outlaunched at $1,400,990since launch no change
    1 w ago $1,400,990
    since launch no change
    1 m ago $1,400,990
    since launch no change
    3 m ago $1,400,990
    since launch no change
    1 y ago $1,400,990
    since launch no change
    2 y ago $1,400,990
    since launch no change
    3 y ago $1,400,990
    since launch no change
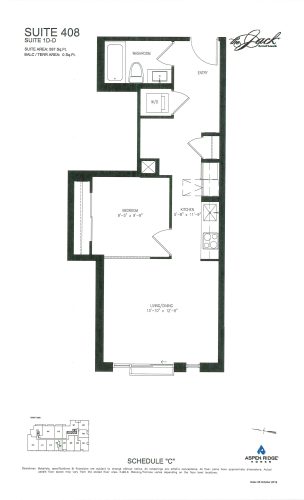
    Suite 408 Floor Plan at The Jack Condos - 597 sq.ft

    At The Jack Condos in Toronto, the Suite 408 plan is a 1-bedroom layout with 1 bathroom and 597 sq ft of interior space. It faces West. It is offered on floor 4. This plan is sold out with the builder.

    1
    1.0
    597 sq.ft
    last recorded price $799,990
    Sold Outlaunched at $799,990since launch no change
    1 w ago $799,990
    since launch no change
    1 m ago $799,990
    since launch no change
    3 m ago $799,990
    since launch no change
    1 y ago $799,990
    since launch no change
    2 y ago $799,990
    since launch no change
    3 y ago $799,990
    since launch no change
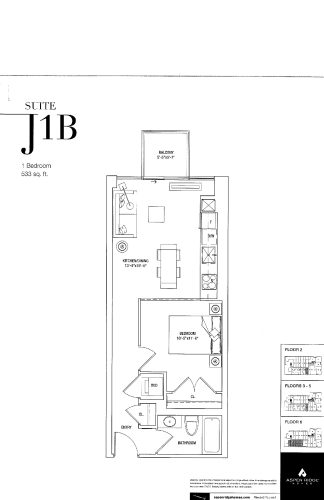
    J1B Floor Plan at The Jack Condos - 533 sq.ft

    At The Jack Condos in Toronto, the J1B plan is a 1-bedroom layout with 1 bathroom and 533 sq ft of interior space. It is offered on floors 2–6. This plan is sold out with the builder.

    1
    1.0
    533 sq.ft
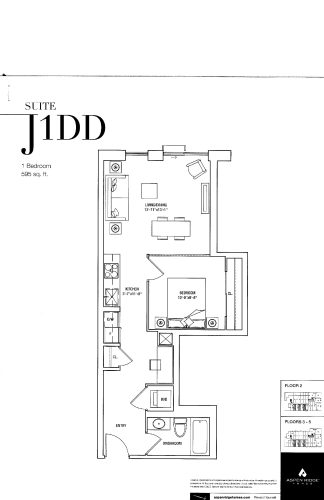
    J1DD Floor Plan at The Jack Condos - 595 sq.ft

    J1DD is a 1-bedroom layout with 1 bathroom and 595 sq ft of interior space at The Jack Condos in Toronto. It is offered on floors 2–5. This plan is sold out with the builder.

    1
    1.0
    595 sq.ft
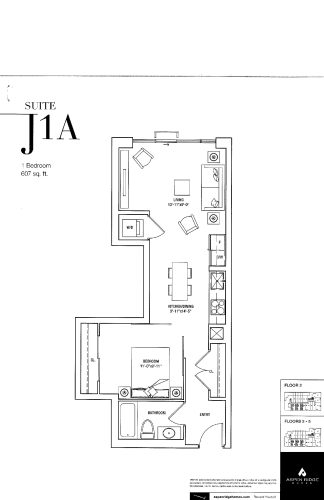
    J1A Floor Plan at The Jack Condos - 607 sq.ft

    The J1A floor plan at The Jack Condos (Toronto) offers a 1-bedroom layout with 1 bathroom and 607 sq ft of interior space. It is offered on floors 2–5. This plan is sold out with the builder.

    1
    1.0
    607 sq.ft
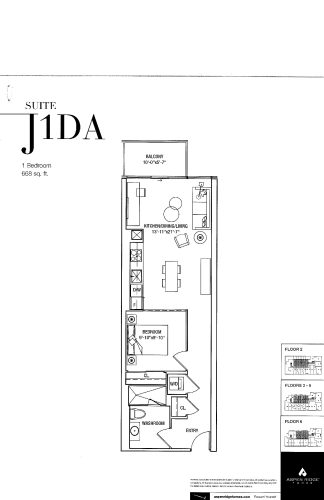
    J1DA Floor Plan at The Jack Condos - 668 sq.ft

    At The Jack Condos in Toronto, the J1DA plan is a 1-bedroom layout with 1 bathroom and 668 sq ft of interior space. It is offered on floors 2–6. This plan is sold out with the builder.

    1
    1.0
    668 sq.ft
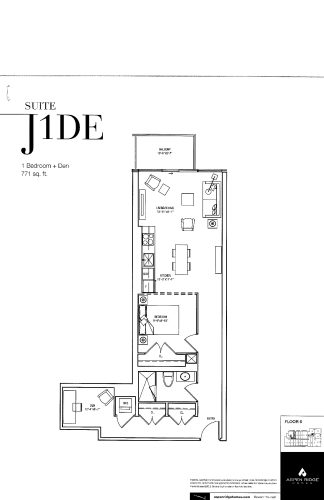
    J1DE Floor Plan at The Jack Condos - 771 sq.ft

    J1DE is a 1-bedroom layout with 1 bathroom and 771 sq ft of interior space at The Jack Condos in Toronto. It is offered on floor 6. This plan is sold out with the builder.

    1
    1.0
    771 sq.ft
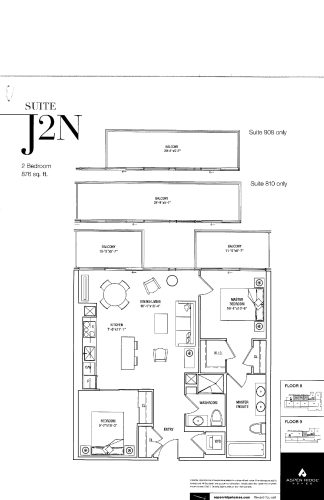
    J2N Floor Plan at The Jack Condos - 876 sq.ft

    At The Jack Condos in Toronto, the J2N plan is a 2-bedroom layout with 2 bathrooms and 876 sq ft of interior space. It is offered on floors 8–9. This plan is sold out with the builder.

    2
    2.0
    876 sq.ft
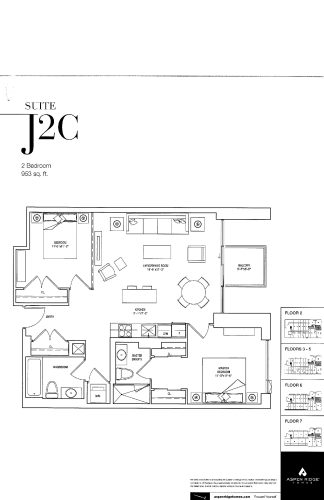
    J2C / Model 03 Floor Plan at The Jack Condos - 953 sq.ft

    At The Jack Condos in Toronto, the J2C / Model 03 plan is a 2-bedroom layout with 2 bathrooms and 953 sq ft of interior space. It is offered on floors 2–7. This plan is sold out with the builder.

    2
    2.0
    953 sq.ft
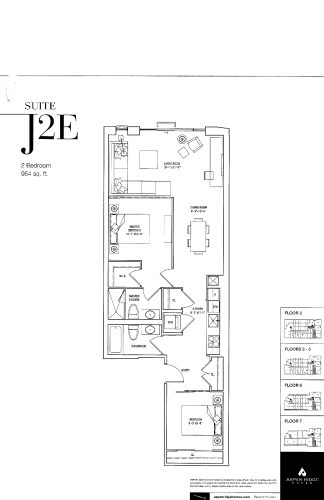
    J2E Floor Plan at The Jack Condos - 964 sq.ft

    The J2E floor plan at The Jack Condos (Toronto) offers a 2-bedroom layout with 2 bathrooms and 964 sq ft of interior space. It is offered on floors 2–7. This plan is sold out with the builder.

    2
    2.0
    964 sq.ft
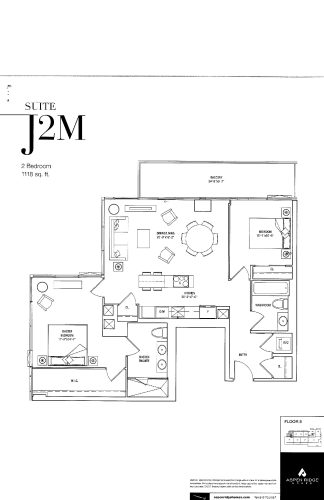
    J2M Floor Plan at The Jack Condos - 1118 sq.ft

    At The Jack Condos in Toronto, the J2M plan is a 2-bedroom layout with 2 bathrooms and 1,118 sq ft of interior space. It is offered on floor 8. This plan is sold out with the builder.

    2
    2.0
    1,118 sq.ft
    2-AA Floor Plan at The Jack Condos - 1059 sq.ft

    2-AA is a 2-bedroom layout with 2 bathrooms and 1,059 sq ft of interior space at The Jack Condos in Toronto. It is offered on floor 6. This plan is sold out with the builder.

    2
    2.0
    1,059 sq.ft
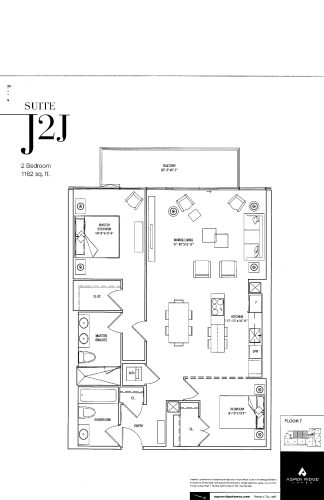
    J2J Floor Plan at The Jack Condos - 1162 sq.ft

    J2J is a 2-bedroom layout with 2 bathrooms and 1,162 sq ft of interior space at The Jack Condos in Toronto. It is offered on floor 7. This plan is sold out with the builder.

    2
    2.0
    1,162 sq.ft
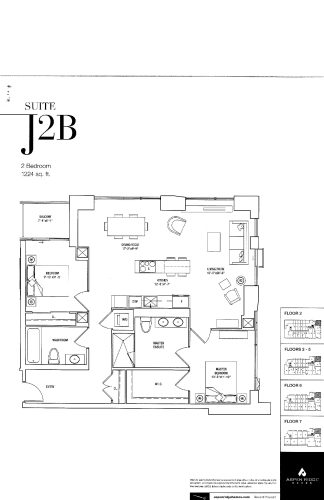
    J2B Floor Plan at The Jack Condos - 1224 sq.ft

    At The Jack Condos in Toronto, the J2B plan is a 2-bedroom layout with 2 bathrooms and 1,224 sq ft of interior space. It is offered on floors 2–7. This plan is sold out with the builder.

    2
    2.0
    1,224 sq.ft
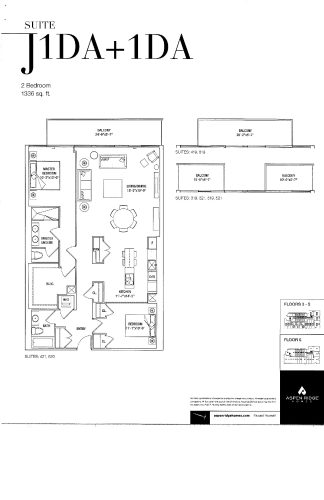
    J1DA+1DA Floor Plan at The Jack Condos - 1336 sq.ft

    At The Jack Condos in Toronto, the J1DA+1DA plan is a 2-bedroom layout with 2 bathrooms and 1,336 sq ft of interior space. It is offered on floors 3–6. This plan is sold out with the builder.

    2
    2.0
    1,336 sq.ft
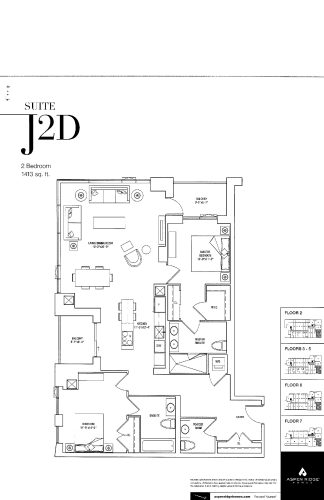
    J2D / historical Floor Plan at The Jack Condos - 1413 sq.ft

    At The Jack Condos in Toronto, the J2D / historical plan is a 2-bedroom layout with 3 bathrooms and 1,413 sq ft of interior space. It is offered on floors 2–7. This plan is sold out with the builder.

    2
    3.0
    1,413 sq.ft
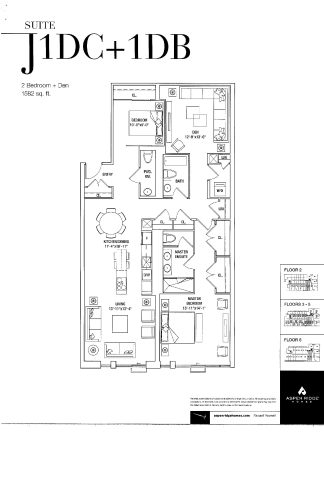
    J1DC+1DB Floor Plan at The Jack Condos - 1582 sq.ft

    J1DC+1DB is a 2-bedroom layout with 3 bathrooms and 1,582 sq ft of interior space at The Jack Condos in Toronto. It is offered on floors 2–6. This plan is sold out with the builder.

    2
    3.0
    1,582 sq.ft
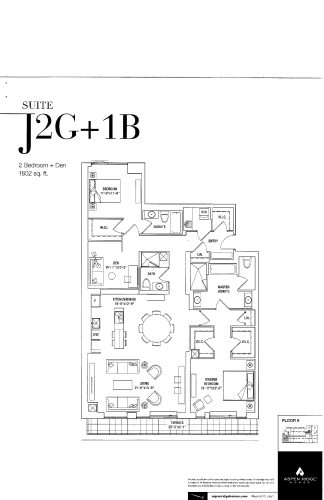
    J2G+1B Floor Plan at The Jack Condos - 1802 sq.ft

    J2G+1B is a 2-bedroom layout with 3 bathrooms and 1,802 sq ft of interior space at The Jack Condos in Toronto. It is offered on floor 6. This plan is sold out with the builder.

    2
    3.0
    1,802 sq.ft
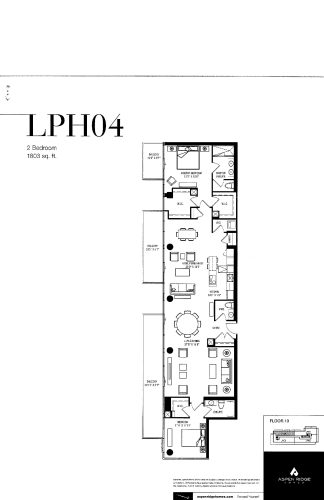
    LPH04 Floor Plan at The Jack Condos - 1803 sq.ft

    At The Jack Condos in Toronto, the LPH04 plan is a 2-bedroom layout with 2 bathrooms and 1,803 sq ft of interior space. It is offered on floor 10. This plan is sold out with the builder.

    2
    2.0
    1,803 sq.ft
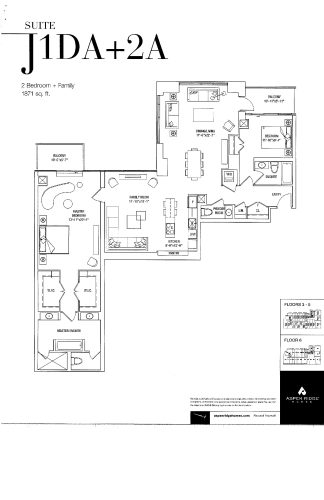
    J1DA+2A Floor Plan at The Jack Condos - 1871 sq.ft

    The J1DA+2A floor plan at The Jack Condos (Toronto) offers a 2-bedroom layout with 3 bathrooms and 1,871 sq ft of interior space. It is offered on floors 3–6. This plan is sold out with the builder.

    2
    3.0
    1,871 sq.ft
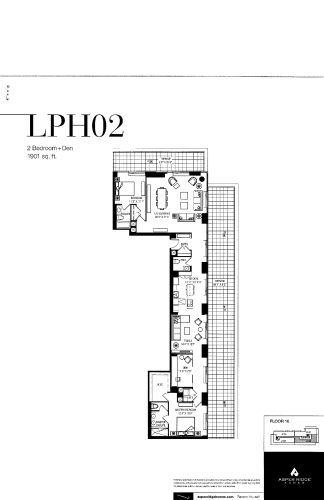
    LPH02 Floor Plan at The Jack Condos - 1901 sq.ft

    LPH02 is a 2-bedroom layout with 3 bathrooms and 1,901 sq ft of interior space at The Jack Condos in Toronto. It is offered on floor 10. This plan is sold out with the builder.

    2
    3.0
    1,901 sq.ft
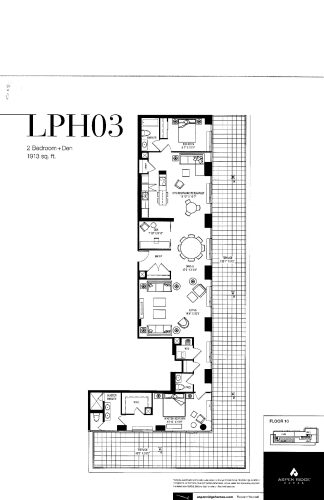
    LPH03 Floor Plan at The Jack Condos - 1913 sq.ft

    LPH03 is a 2-bedroom layout with 3 bathrooms and 1,913 sq ft of interior space at The Jack Condos in Toronto. It is offered on floor 10. This plan is sold out with the builder.

    2
    3.0
    1,913 sq.ft
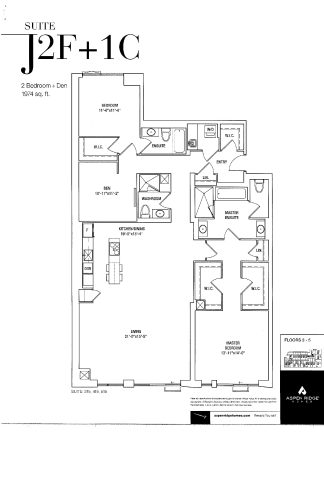
    J2F+1C Floor Plan at The Jack Condos - 1974 sq.ft

    The J2F+1C floor plan at The Jack Condos (Toronto) offers a 2-bedroom layout with 3 bathrooms and 1,974 sq ft of interior space. It is offered on floors 3–5. This plan is sold out with the builder.

    2
    3.0
    1,974 sq.ft
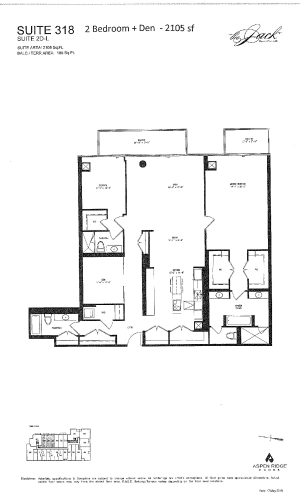
    2D-L Floor Plan at The Jack Condos - 2105 sq.ft

    At The Jack Condos in Toronto, the 2D-L plan is a 2-bedroom layout with 2 bathrooms and 2,105 sq ft of interior space. It is offered on floor 3. This plan is sold out with the builder.

    2
    2.0
    2,105 sq.ft
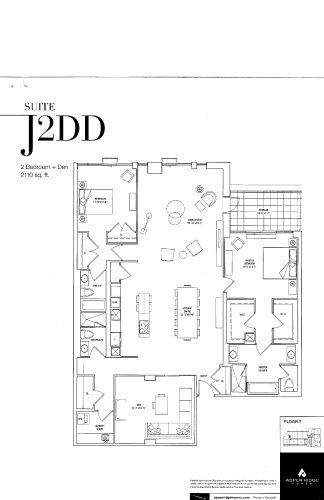
    J2DD Floor Plan at The Jack Condos - 2110 sq.ft

    At The Jack Condos in Toronto, the J2DD plan is a 2-bedroom layout with 3 bathrooms and 2,110 sq ft of interior space. It is offered on floor 7. This plan is sold out with the builder.

    2
    3.0
    2,110 sq.ft