Loading...
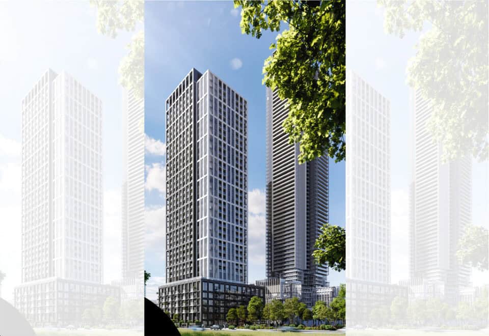
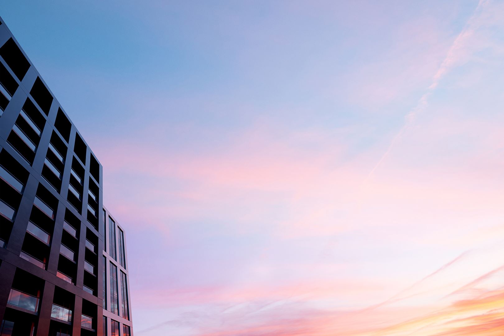
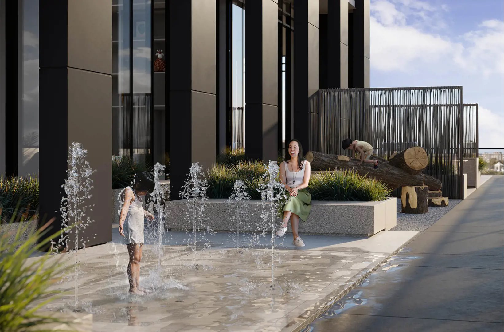
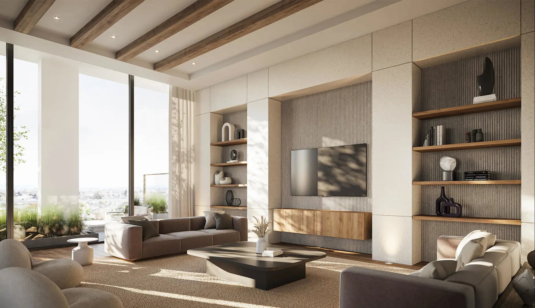
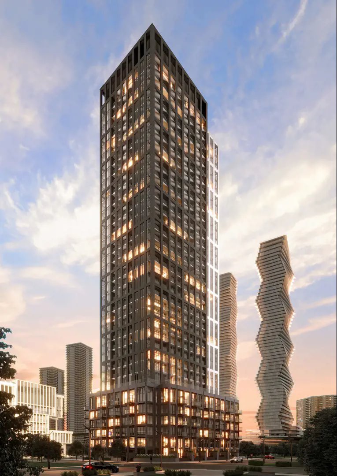
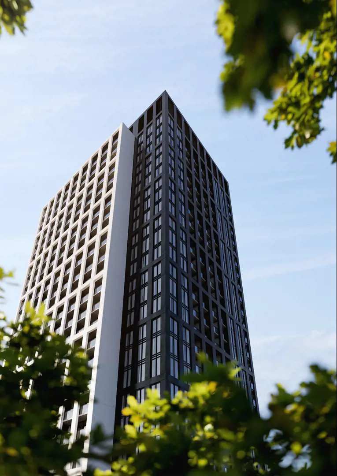
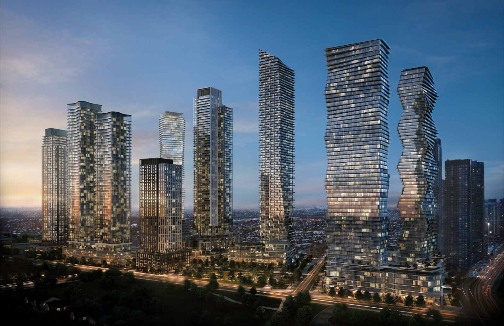
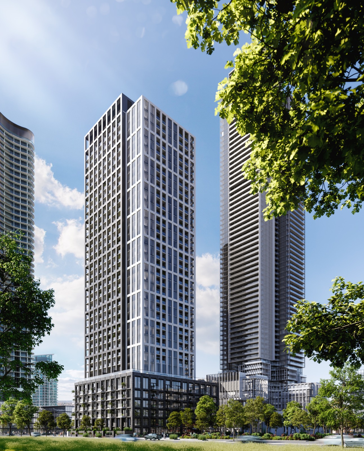
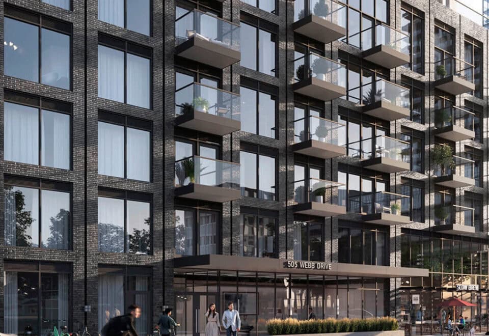
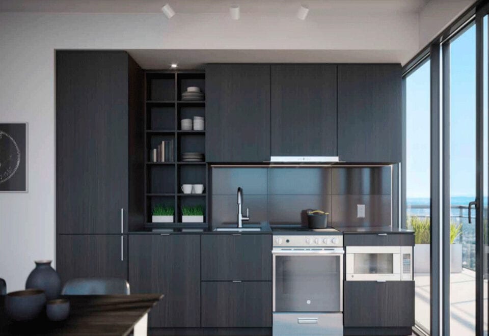
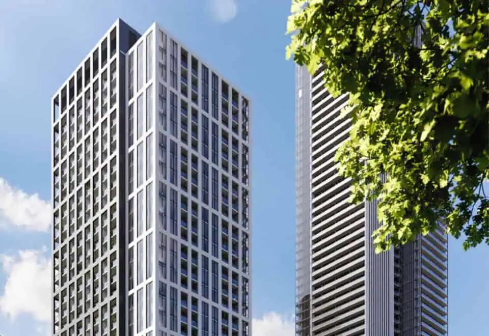
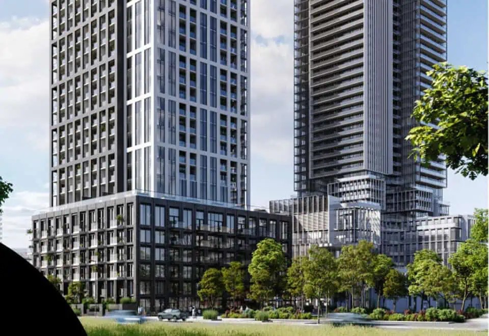
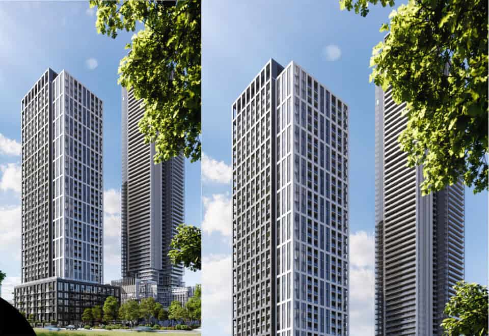
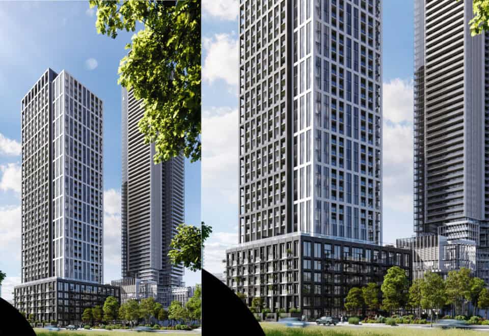

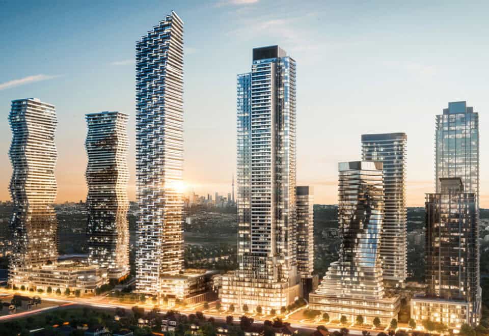
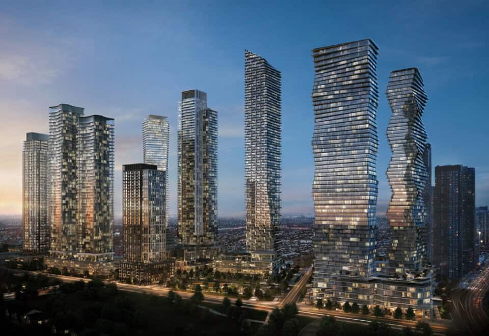
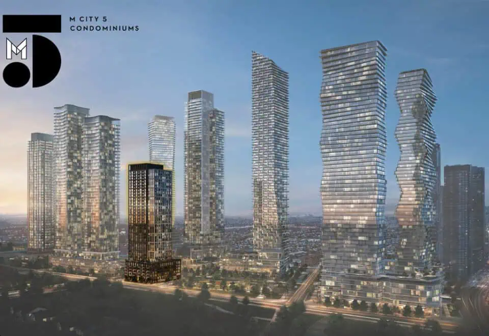
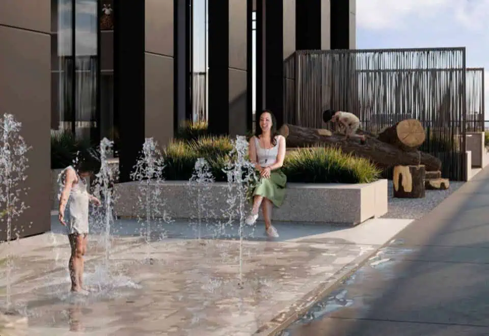
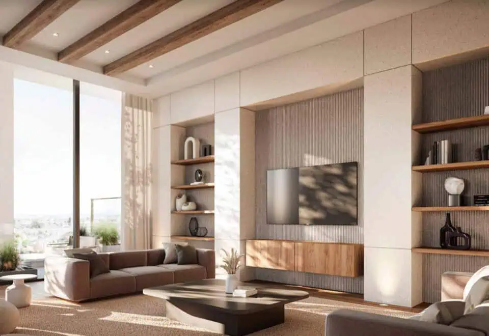
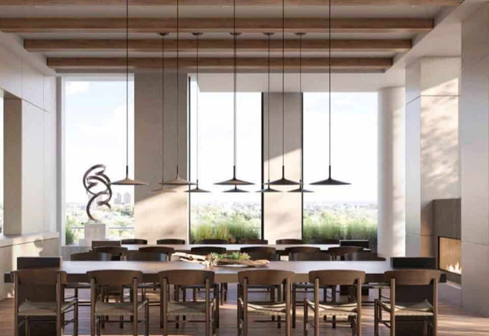
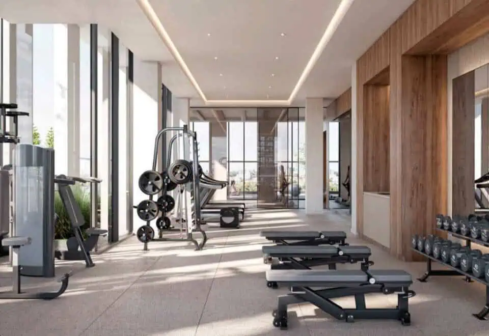
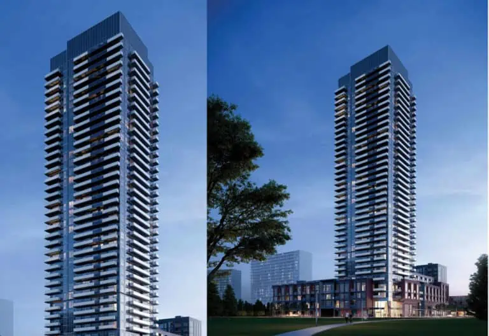
M5 Condos is a condominium tower under construction by Rogers Real Estate Development Limited and Urban Capital Property Group at Webb Drive and Redmond Road in Mississauga’s Fairview-Mississauga Valley neighbourhood. The 36-storey building is priced from $639,900 to $1,100,900, with suites from 464 to 1,013 sq. ft., and occupancy scheduled for 2027.
M5 Condos pricing and floor plans
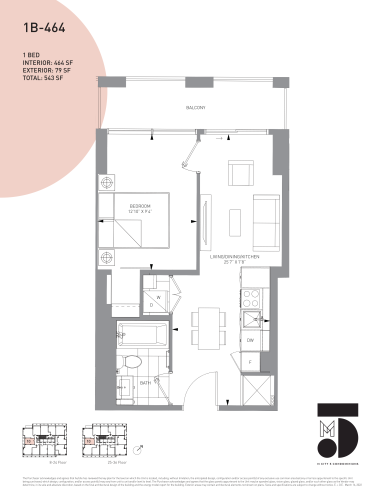
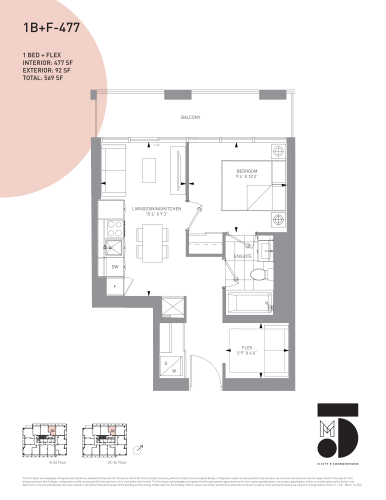
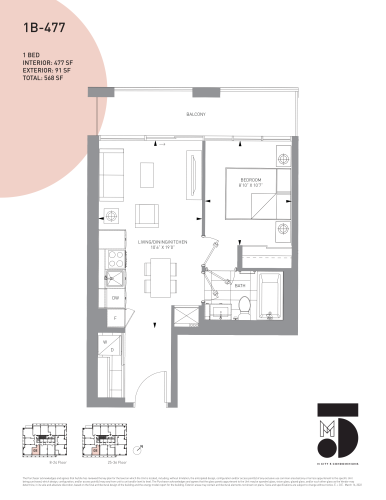
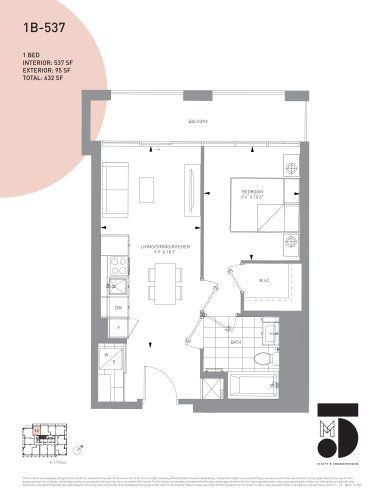
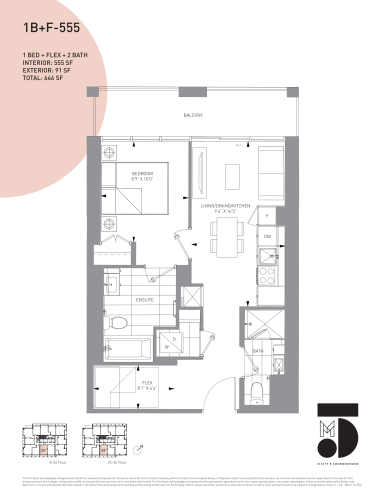
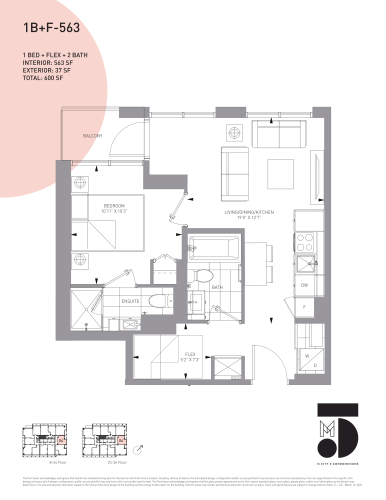
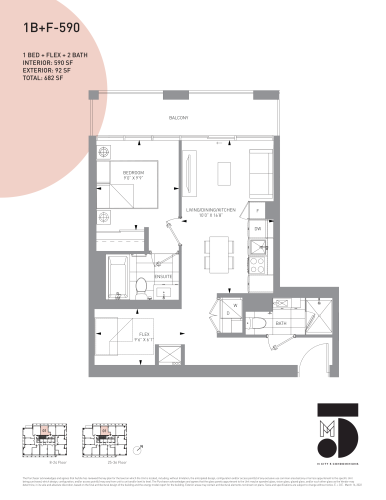
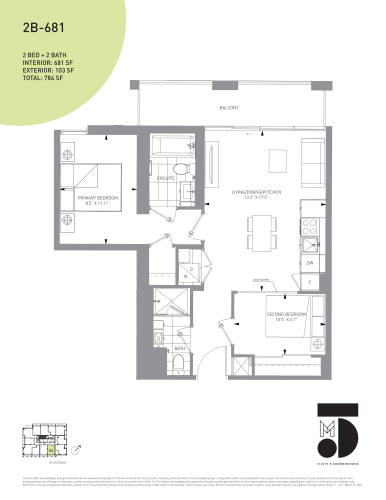
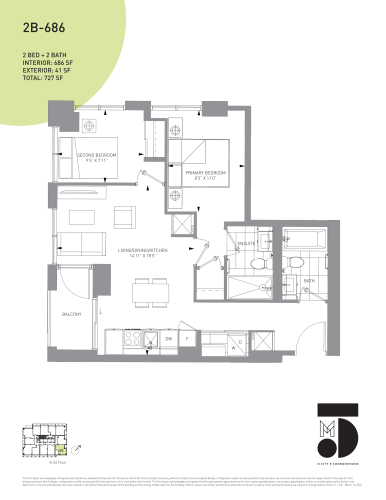
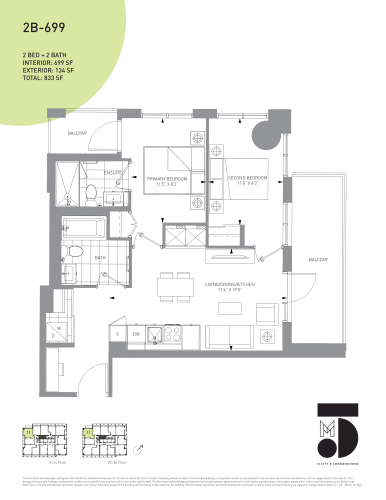
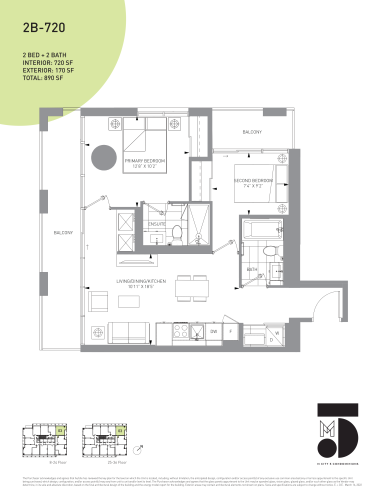
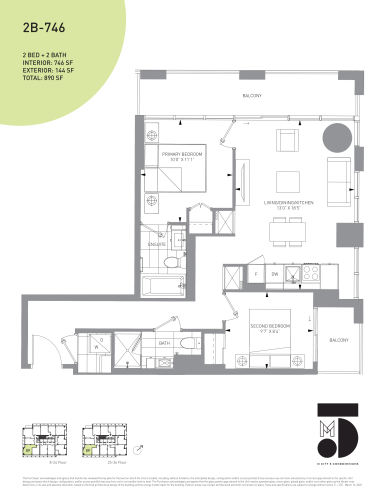
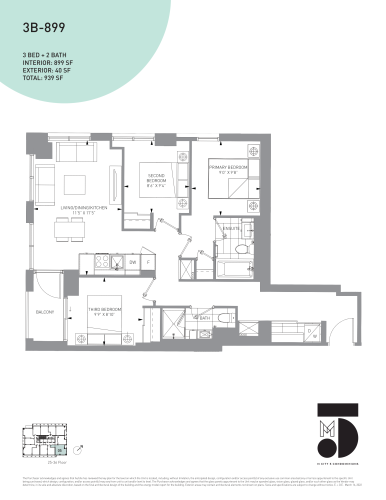
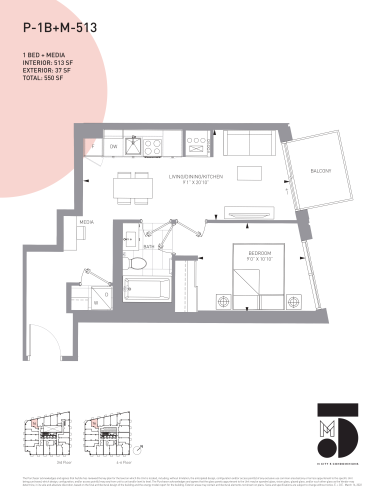
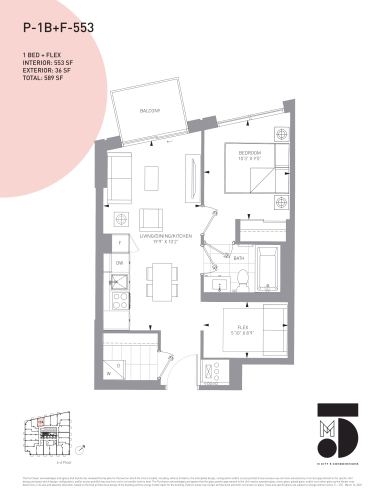
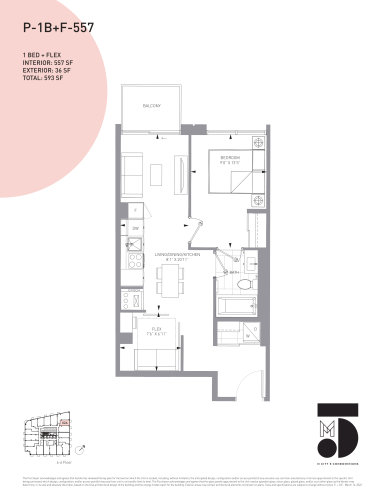
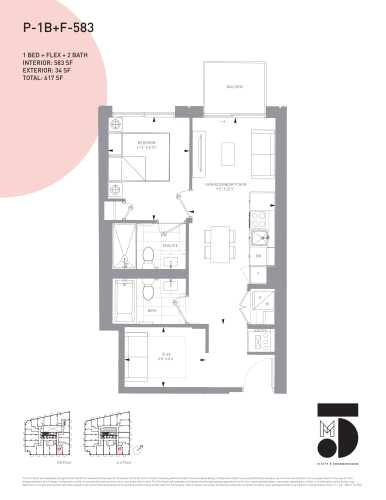
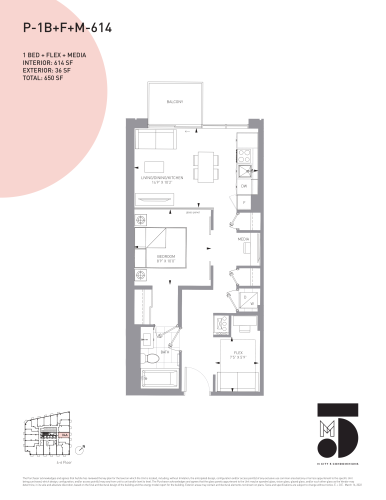
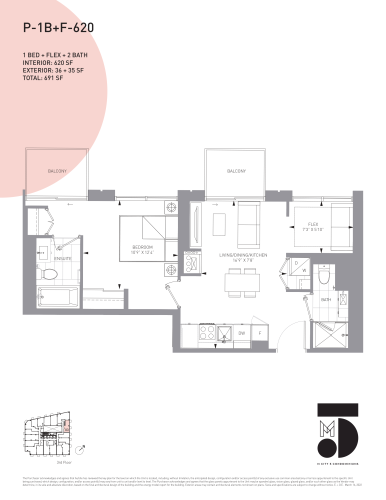
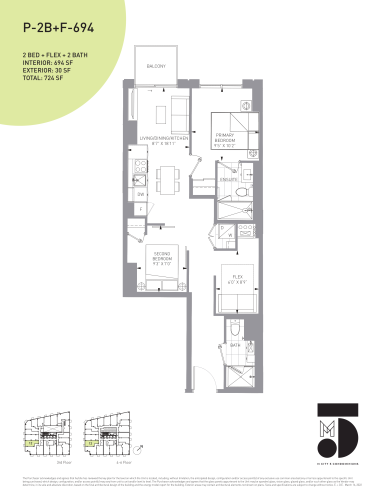
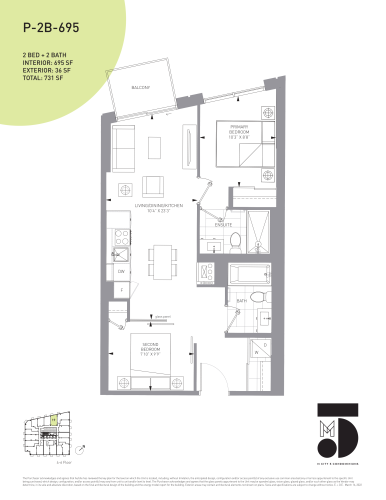
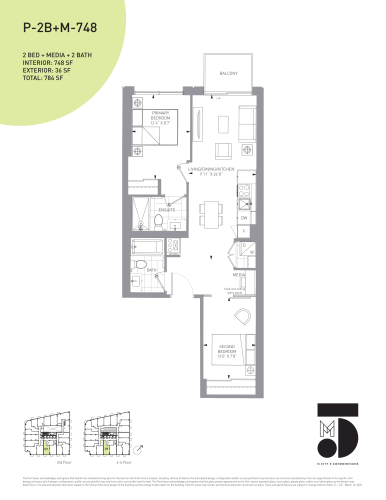
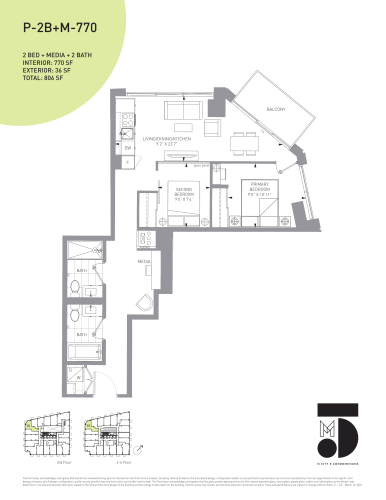
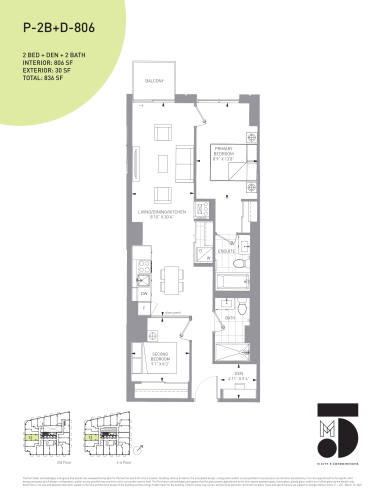
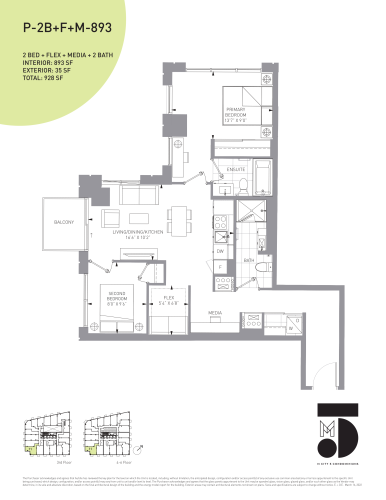
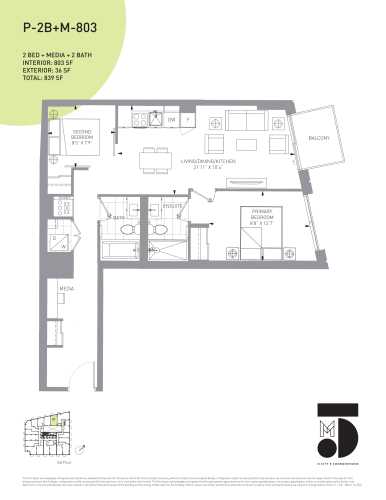
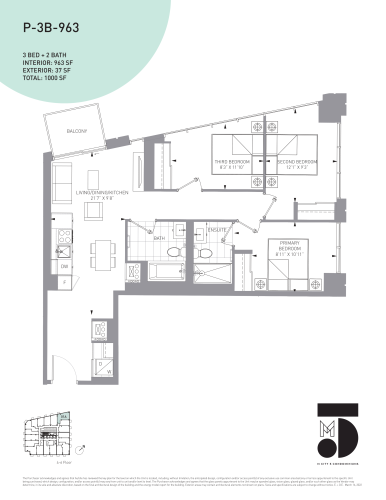
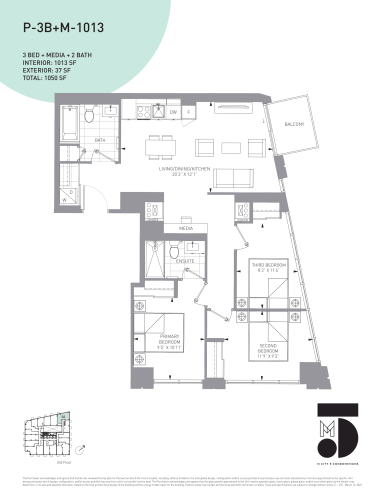
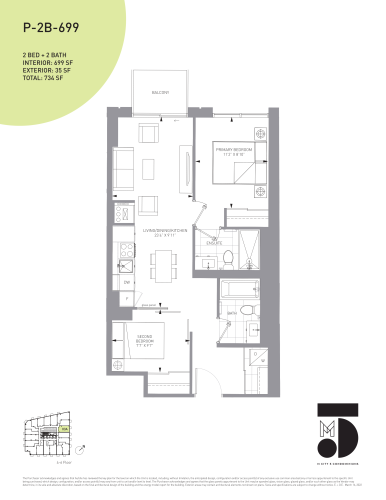
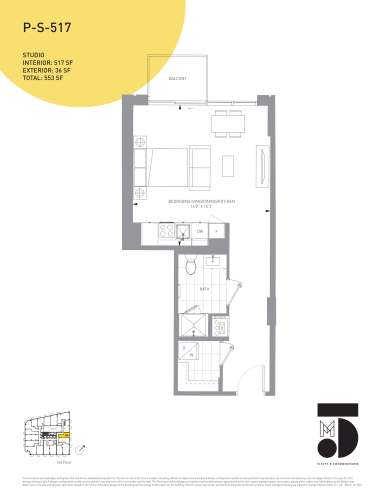
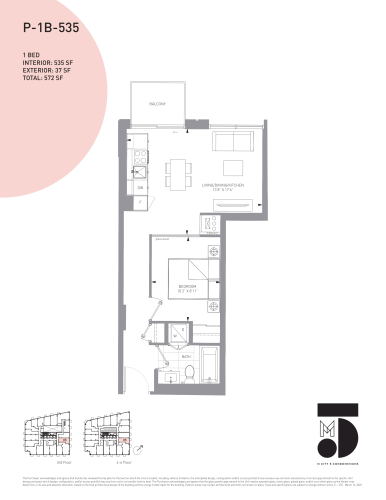
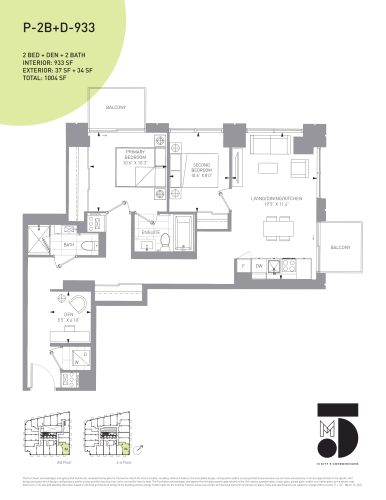
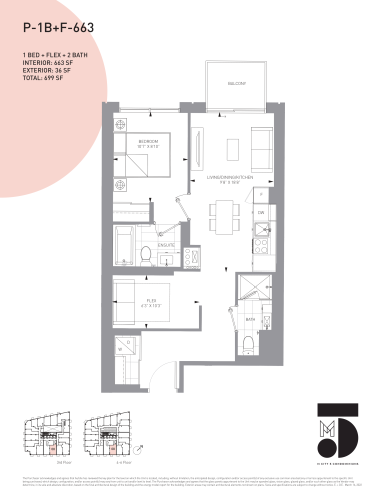
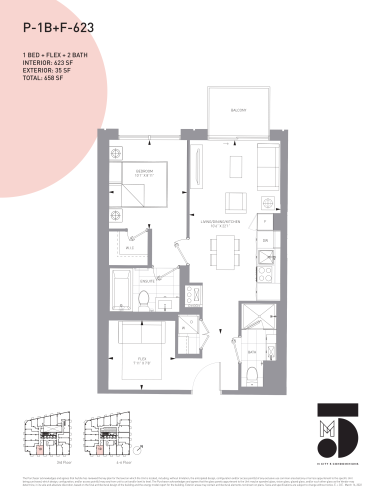
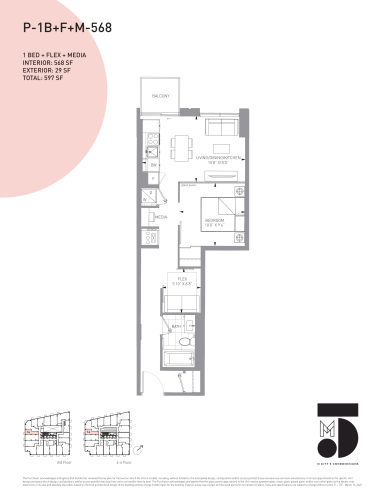
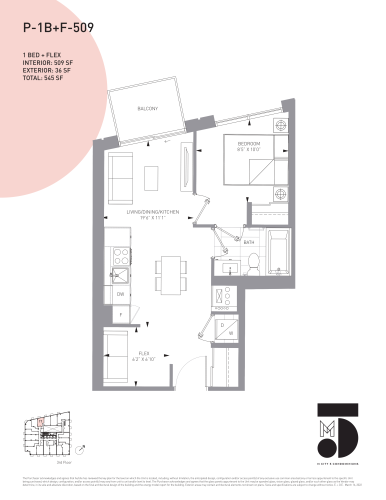
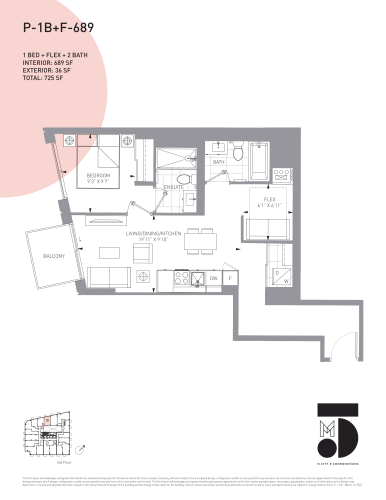
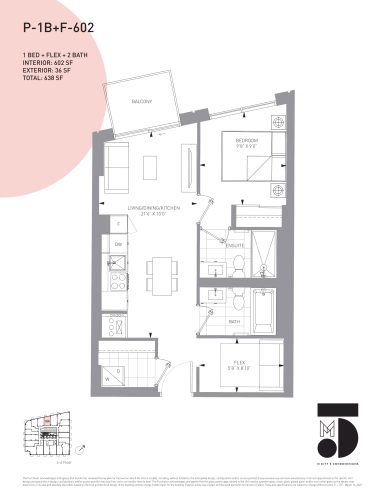
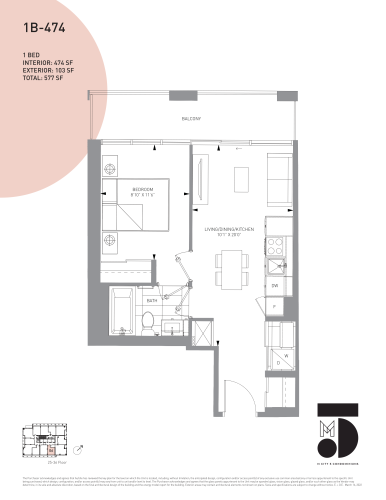
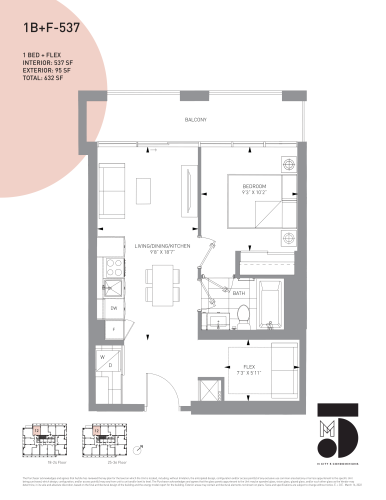
M5 Condos holds 430 suites across 40 floor plans, priced from $639,900 to $1,100,900, or about $1,251 per sq. ft. The bedroom mix includes 5 one-bedroom, 17 one-bedroom-plus-den, 8 two-bedroom, 6 two-bedroom-plus-den, 3 three-bedroom, and 1 studio layout, ranging from 464 to 1,013 sq. ft.
Location
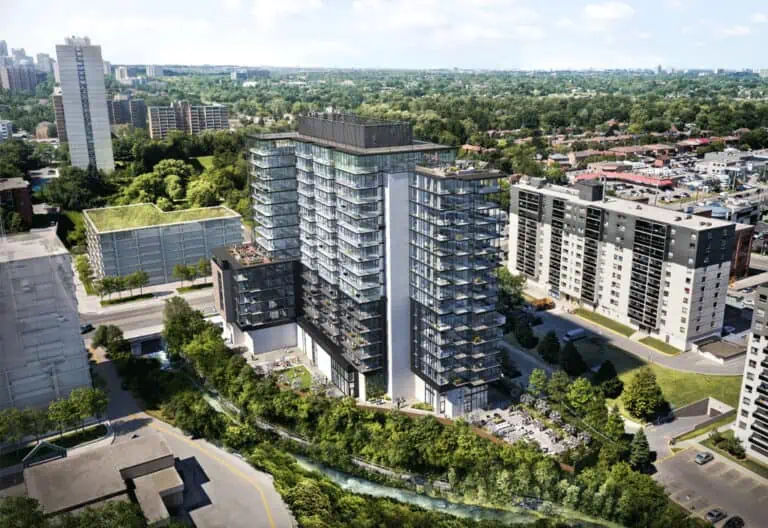
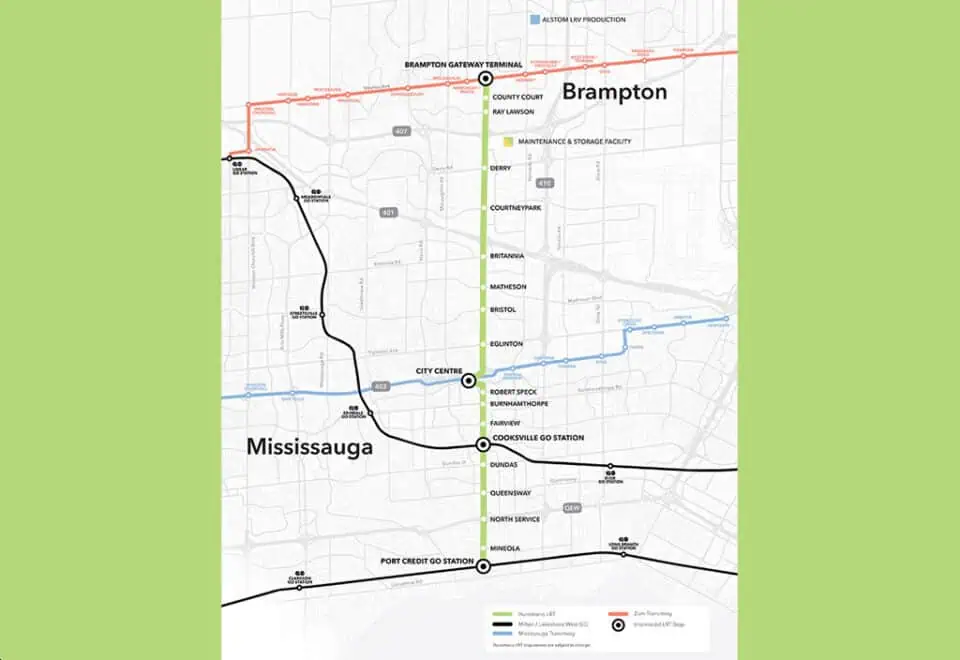
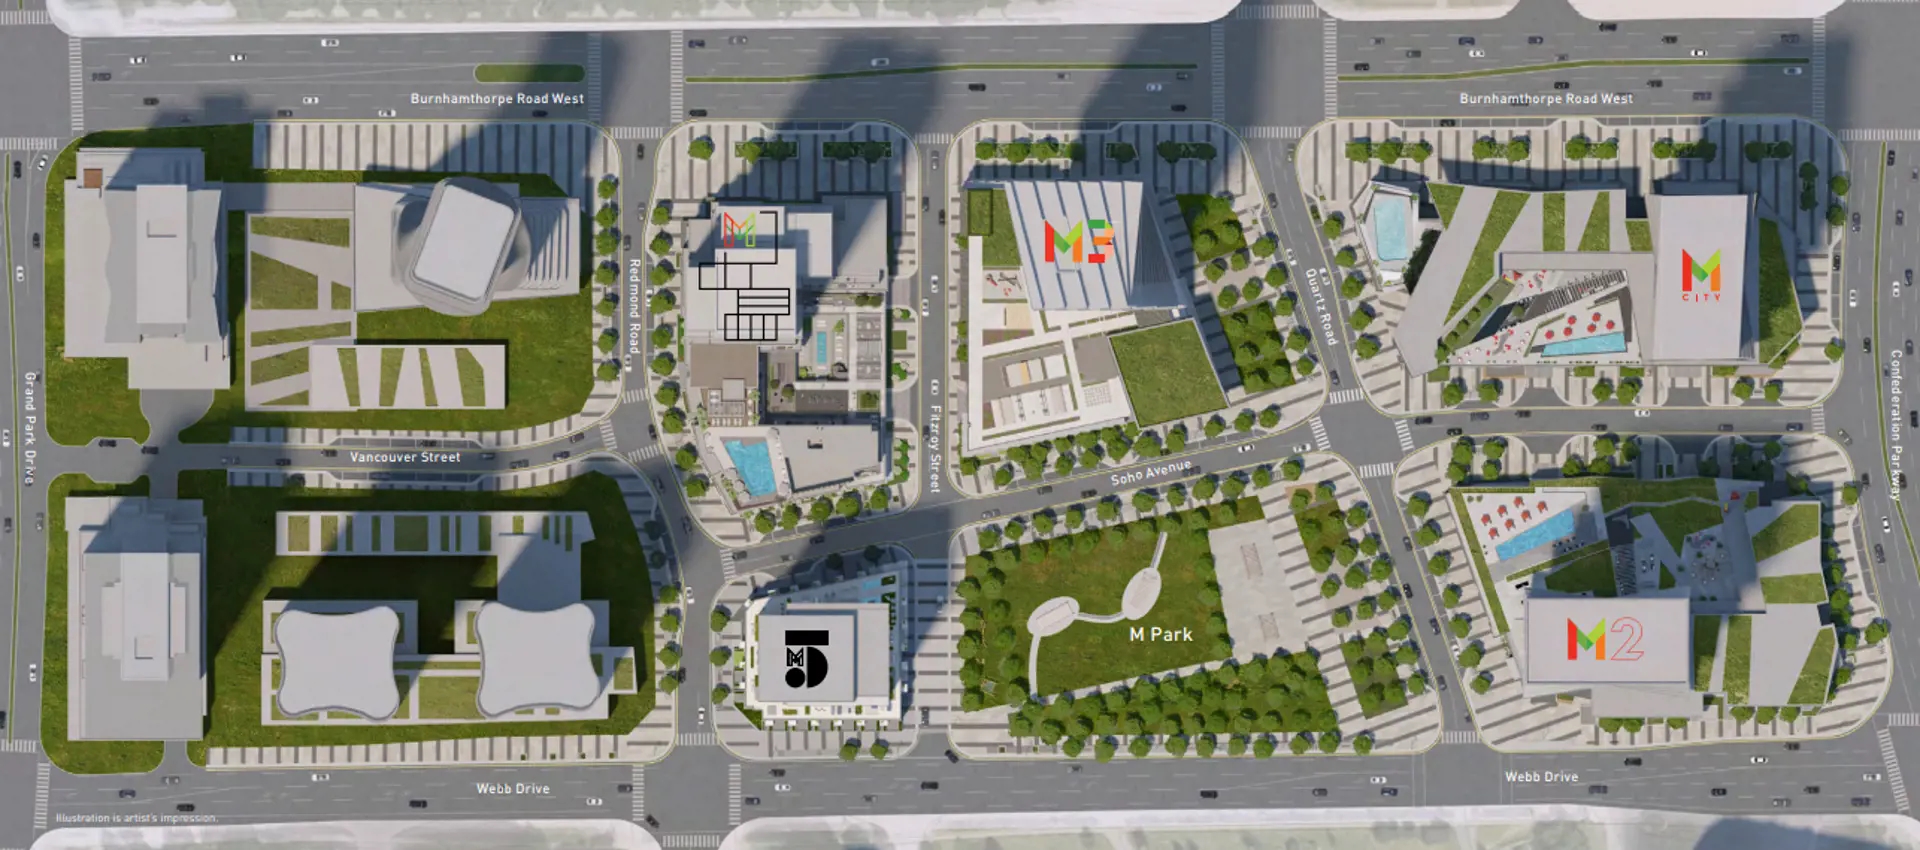
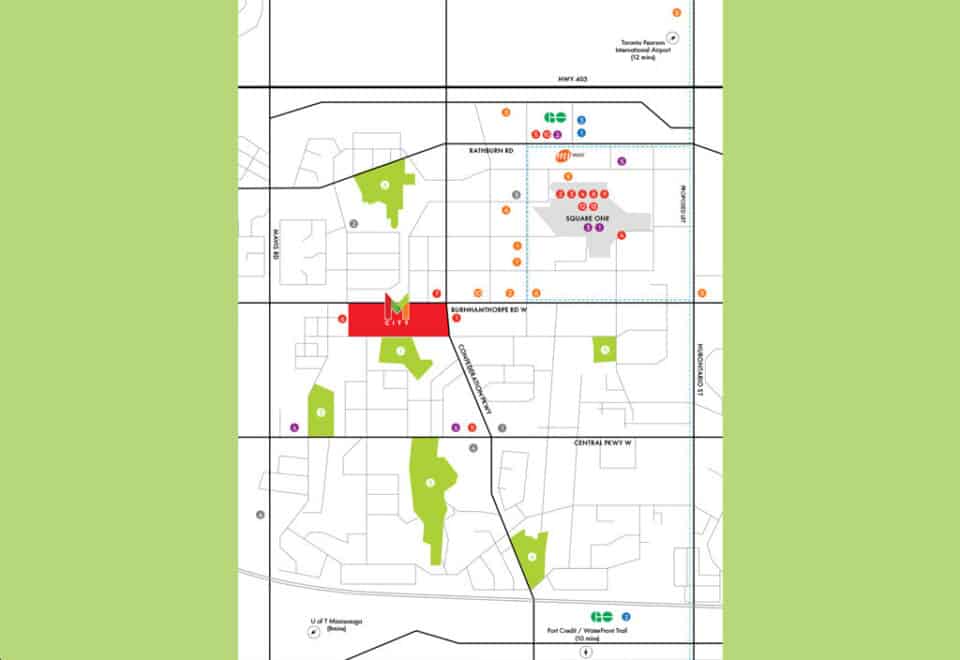
The tower is located at Webb Drive and Redmond Road in the Fairview-Mississauga Valley neighbourhood of Mississauga, in the Regional Municipality of Peel. The location has a Walk Score of 74 and a Transit Score of 63.
Amenities and features
- Visitor Parking
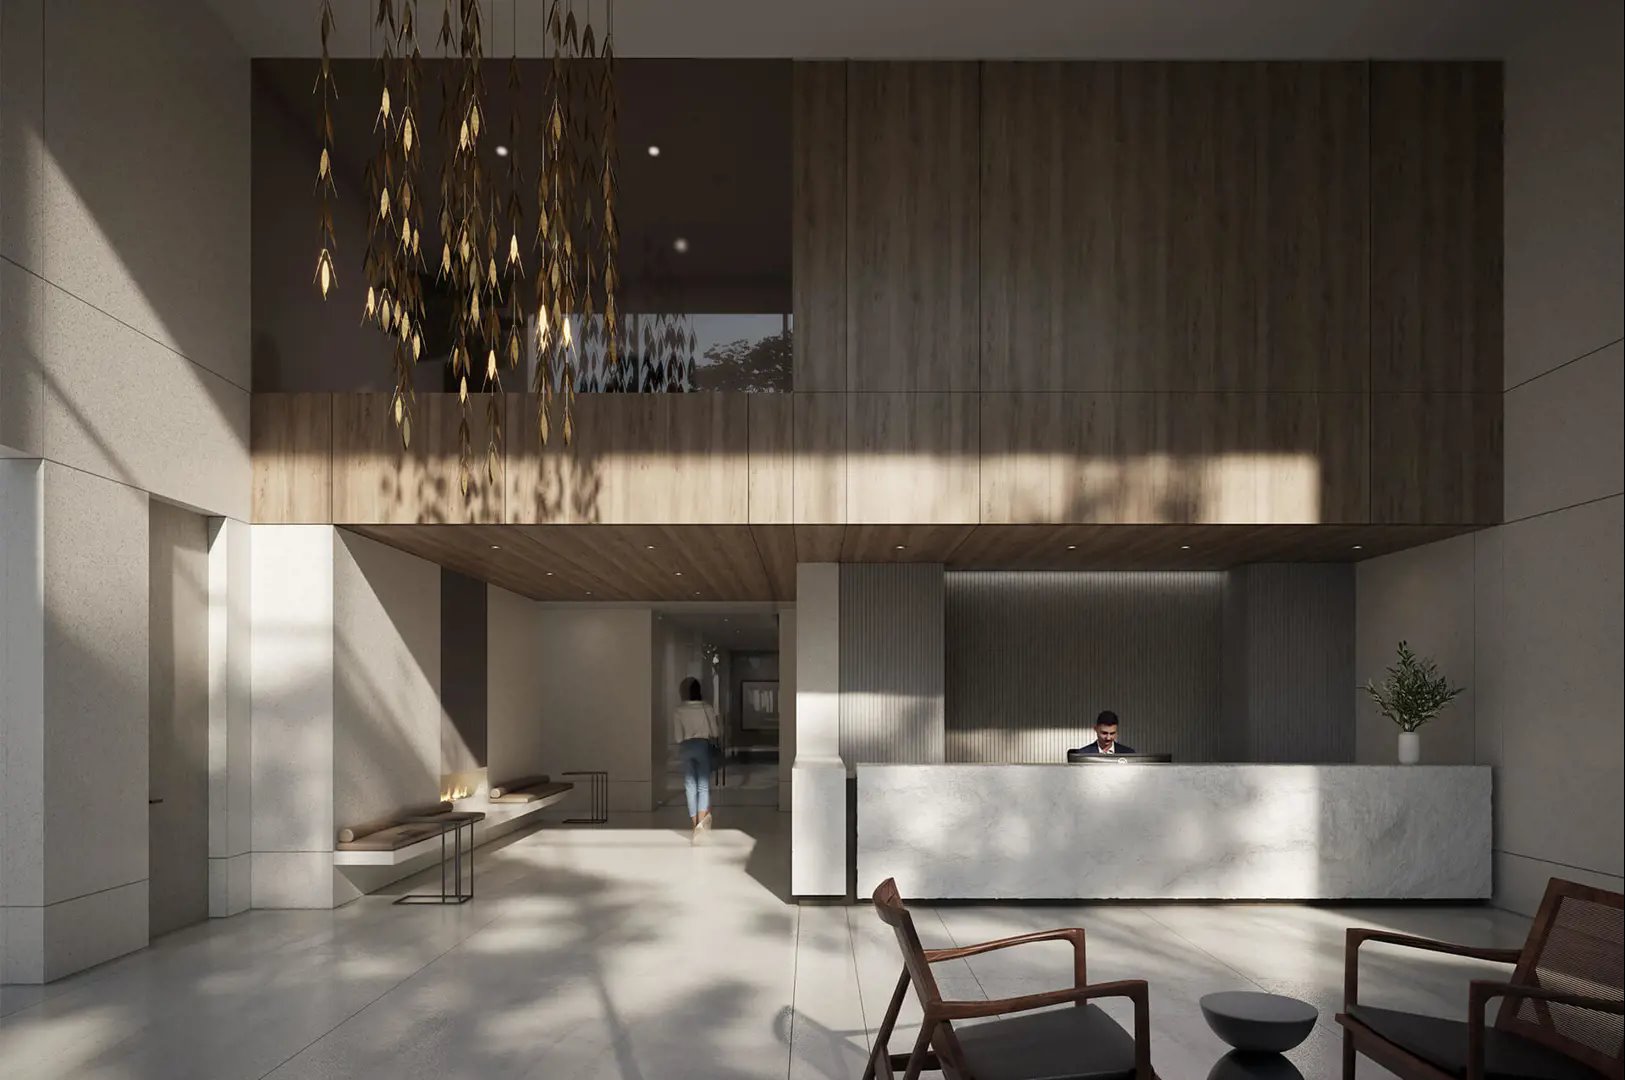
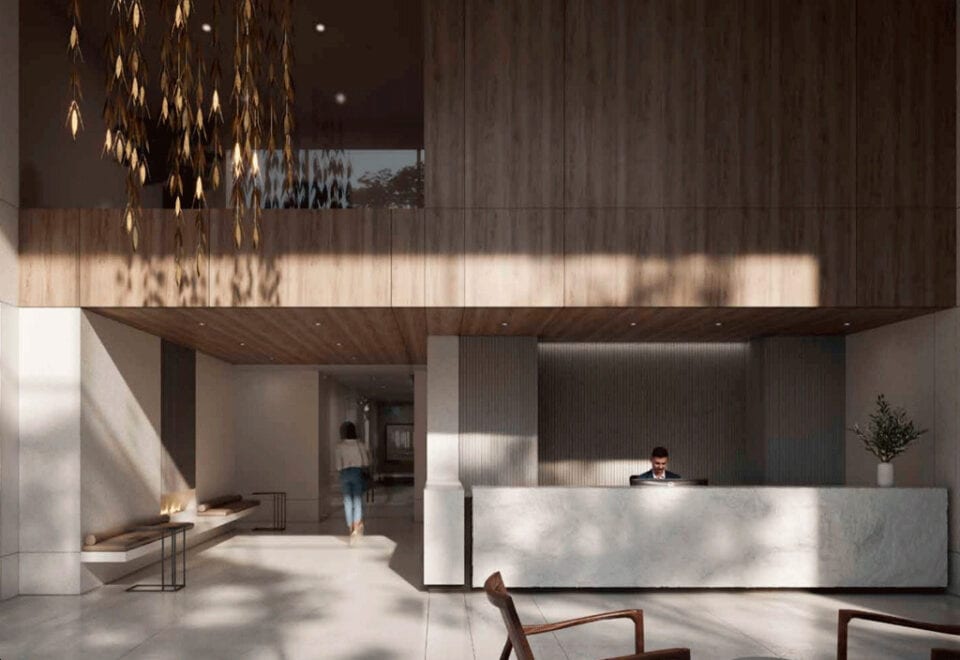
- 24 Hour Concierge Service
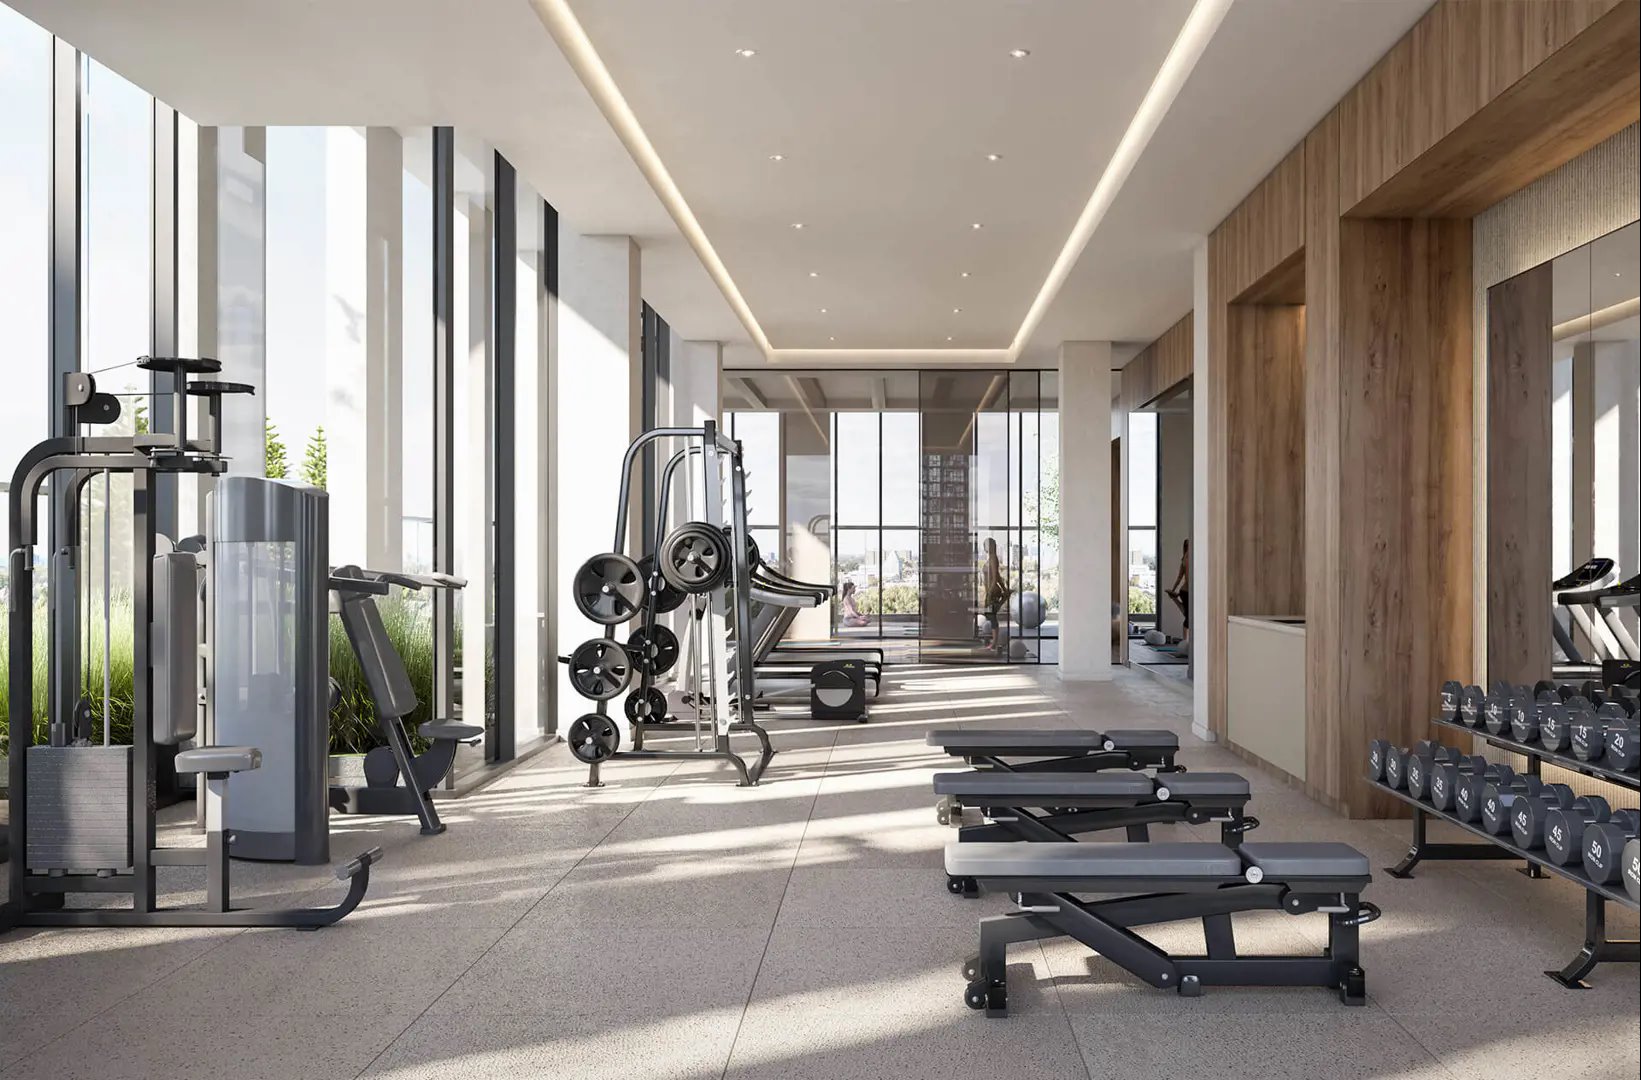
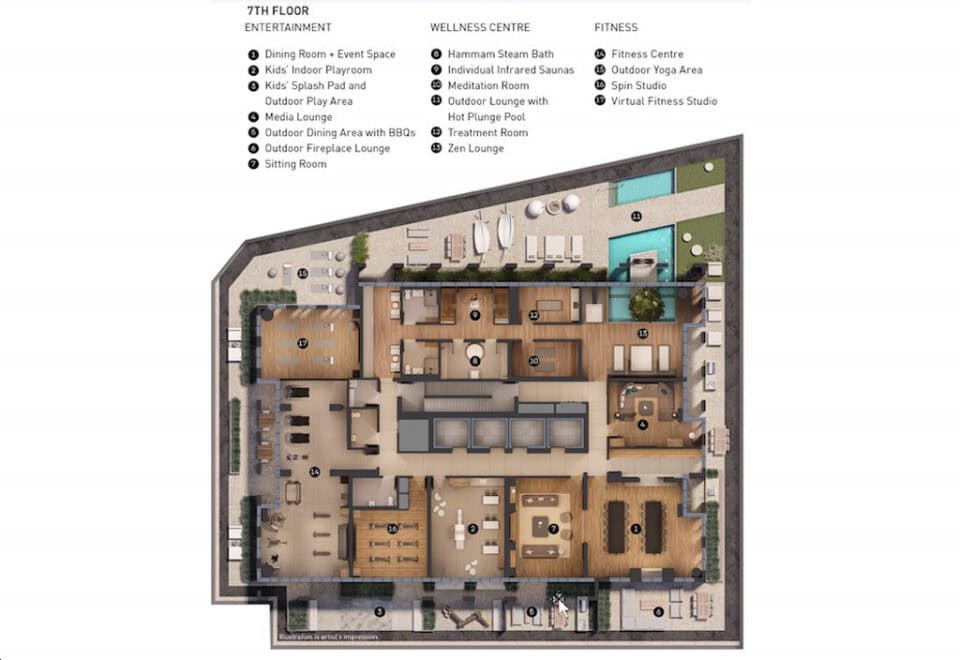
- Fitness Center
- Spin Studio
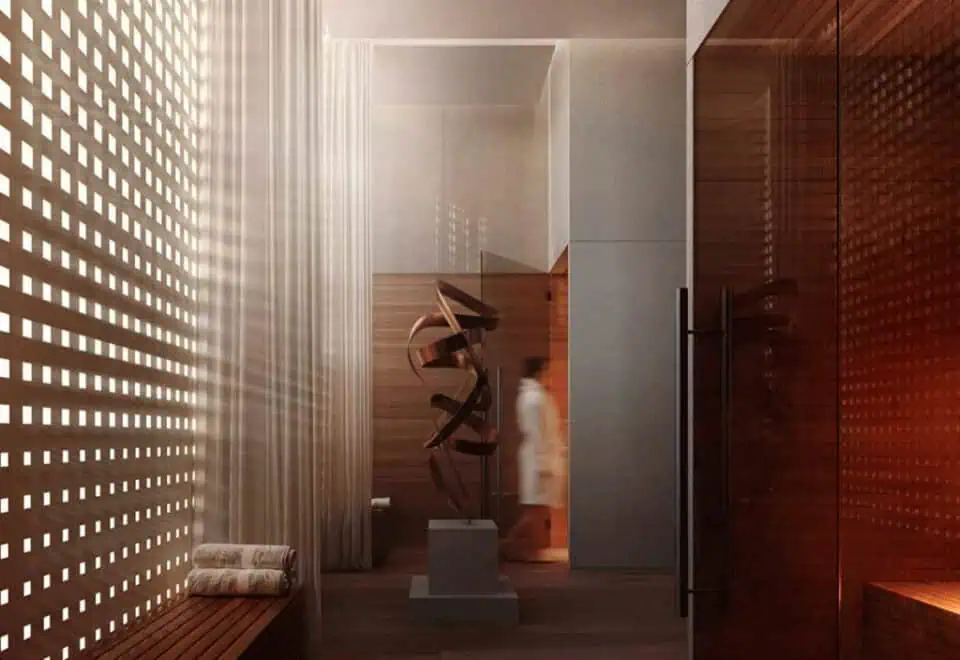
- Sauna
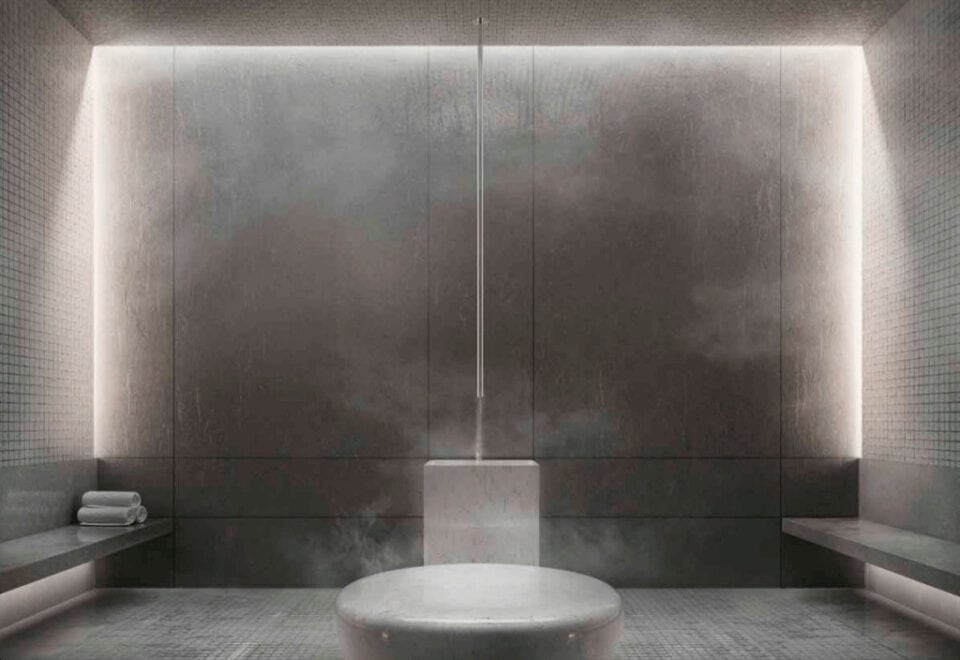
- Steam bath
- Hot Plunge Pool
- Wellness Centre
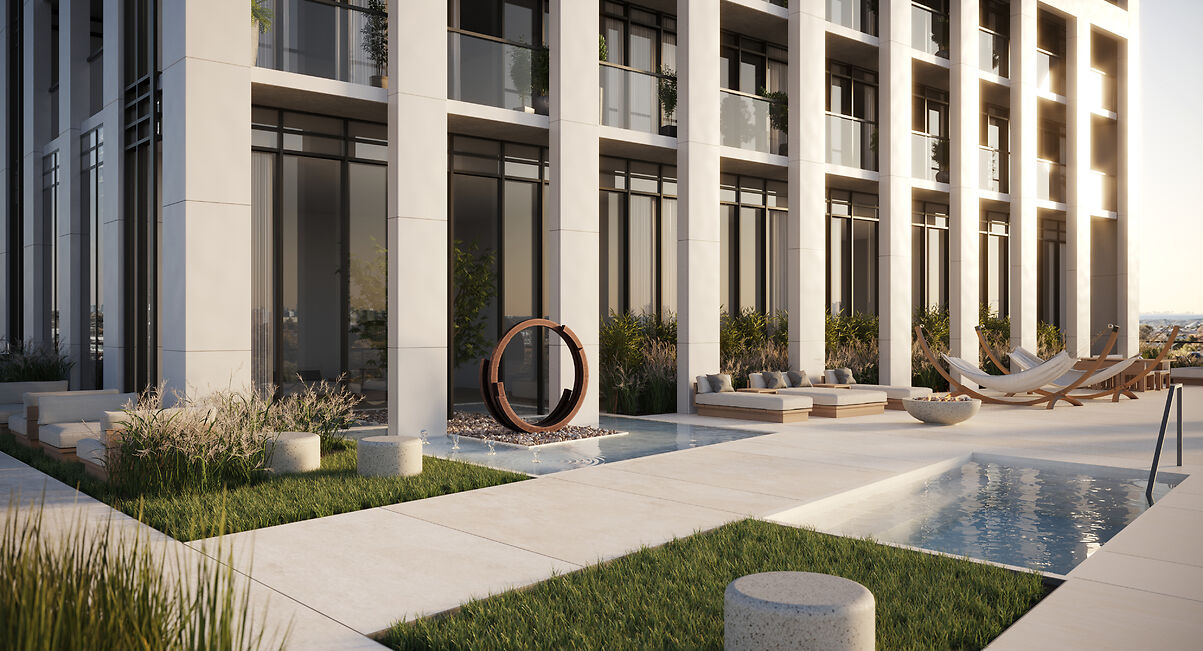
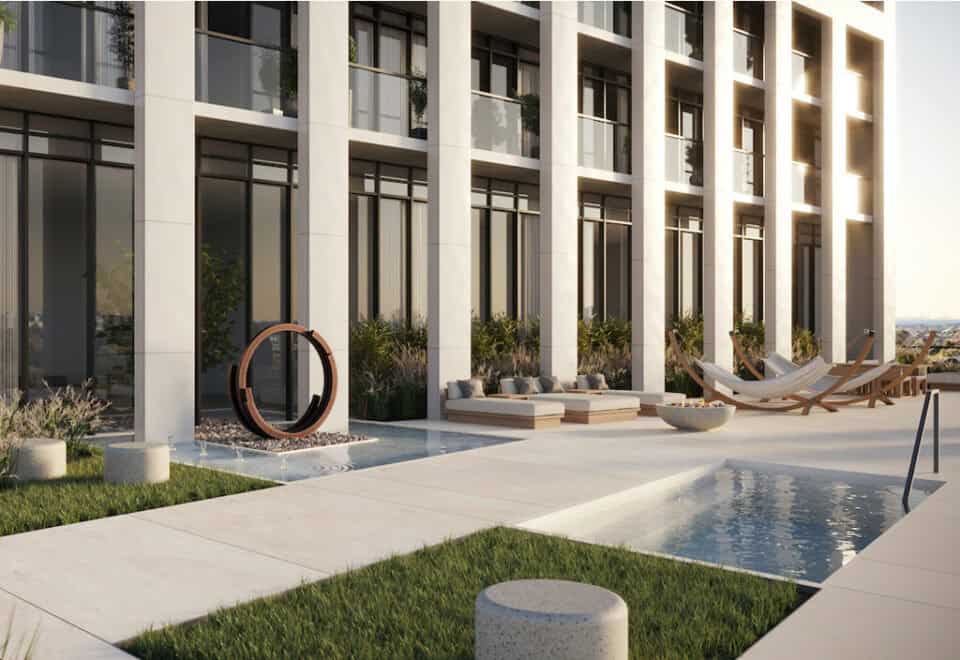
- Outdoor Terrace with Barbecue and Firepit
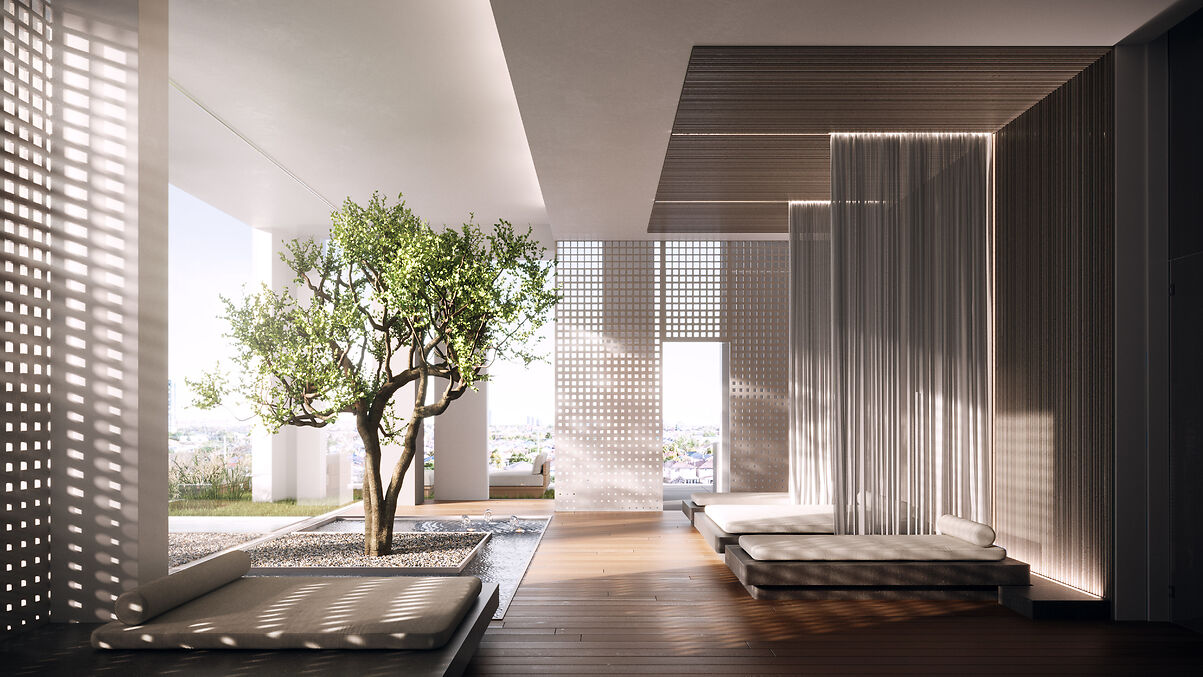
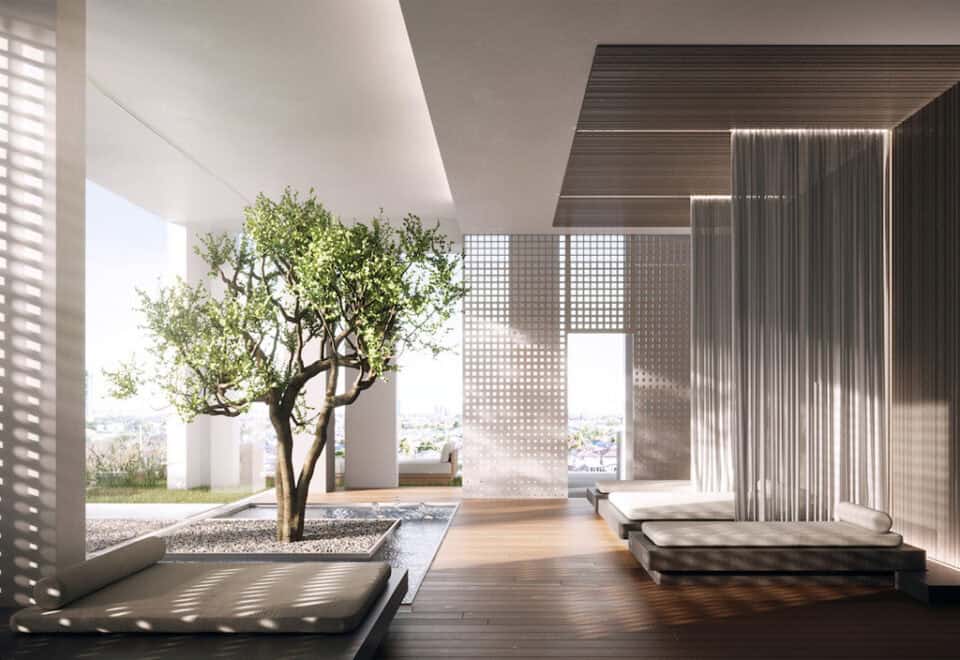
- Zen Lounge
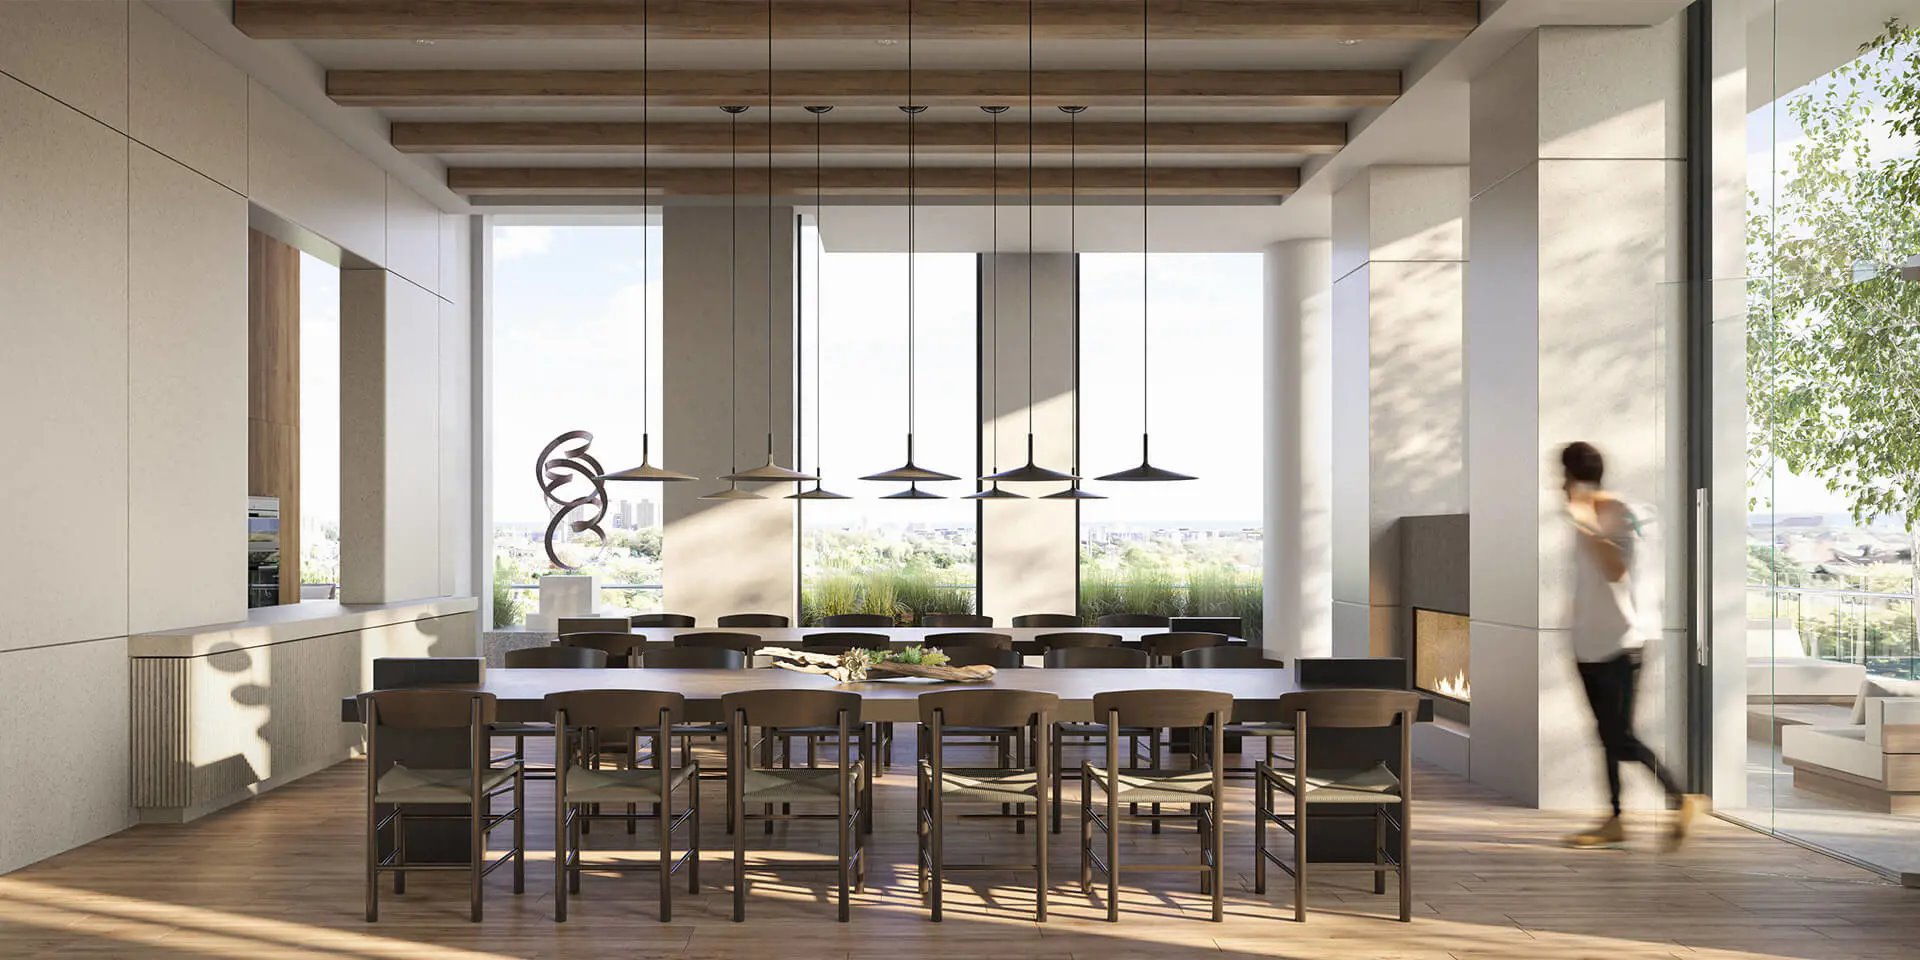
- Event Space
- Kids Indoor Playground
Deposit structure and incentives
The deposit structure is 10% over 365 days plus 10% at occupancy: $10,000 on signing, then 2.5% at 30 days, 2.5% at 90 days, 5% at 365 days, and 10% at occupancy. Parking is priced at $60,000 and a locker at $7,000. Development charges are capped at $14,500 for one-bedroom suites and smaller, and $16,500 for two-bedroom suites and larger. Current incentives include the right to lease during occupancy and an extended deposit structure.
The development team
M5 Condos is developed by Rogers Real Estate Development Limited and Urban Capital Property Group, with architecture by IBI Group, interiors by Cecconi Simone, and sales and marketing by Baker Real Estate Incorporated.
Buying at M5 Condos
M5 Condos is in public sales. Register with Meta Realty for platinum access to floor plans, current pricing, and incentives.
Prices, sizes, availability and incentives are subject to change without notice. E. & O.E.
M5 Condos at a glance
| Sales status | Public Sales |
|---|---|
| Construction | Under Construction |
| Building type | Condo |
| Storeys | 36 |
| Estimated occupancy | 2027 |
| Launch | 2022-04-20 |
| Architect | IBI Group |
| Interior design | Cecconi Simone |
| Sales & marketing | Baker Real Estate Incorporated |
| Neighbourhood | Fairview-Mississauga Valley, Regional Municipality of Peel |
| Maintenance | $0.64/sq ft — (Excluding utilities, Rogers Bulk Internet and Rogers Smart Community package) Parking Maintenance: $49.95/Month Locker Maintenance: $22.95/Month |
| Locker | Lockers currently available for units 567 sf and larger. All other units will be waitlisted. |
| Walk Score | 74/100 |
| Transit Score | 63/100 |
Current incentives
- Right to Lease During Occupancy
- Extended Deposit Structure
Features & finishes
- Building Features:
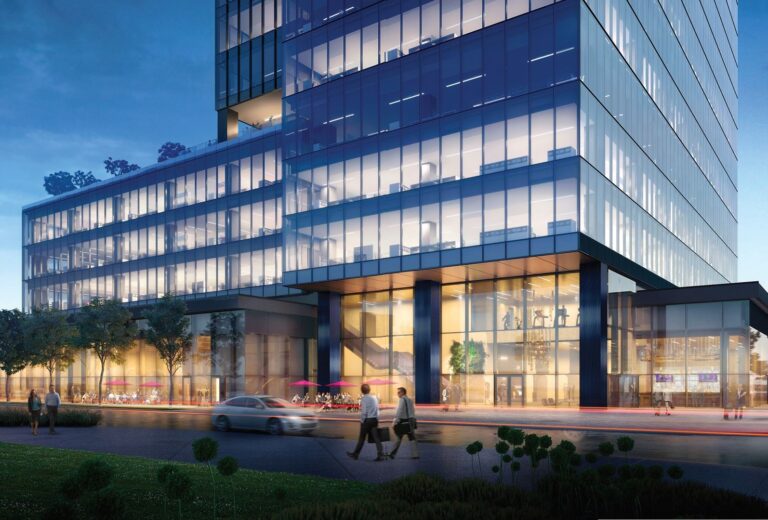
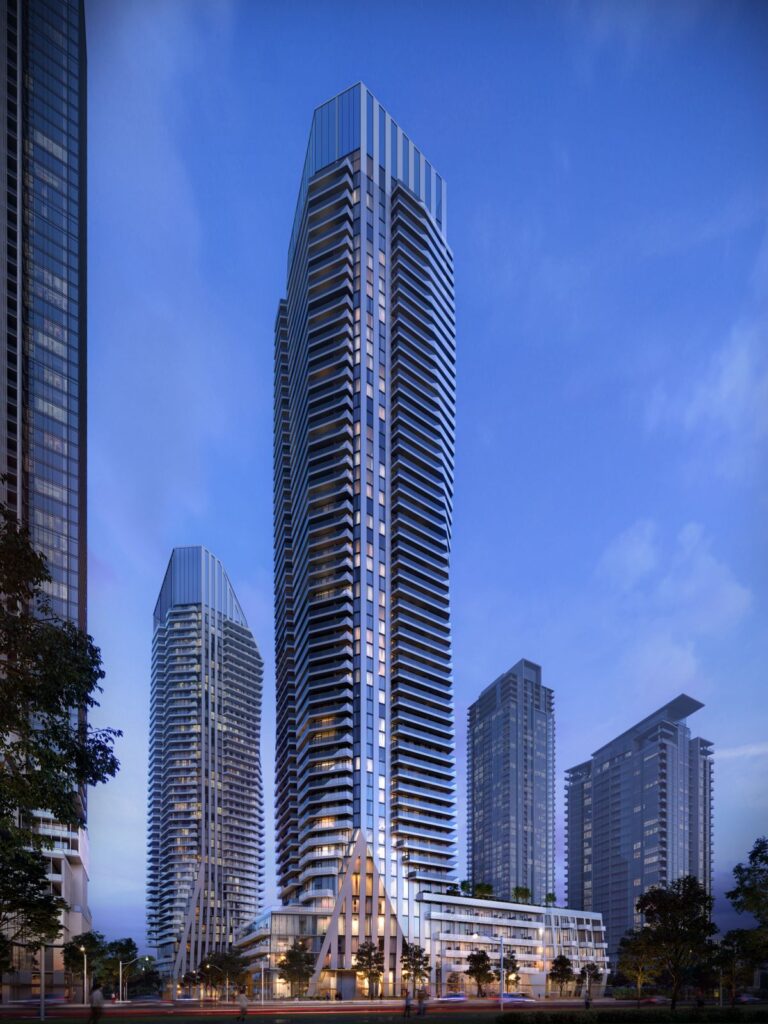
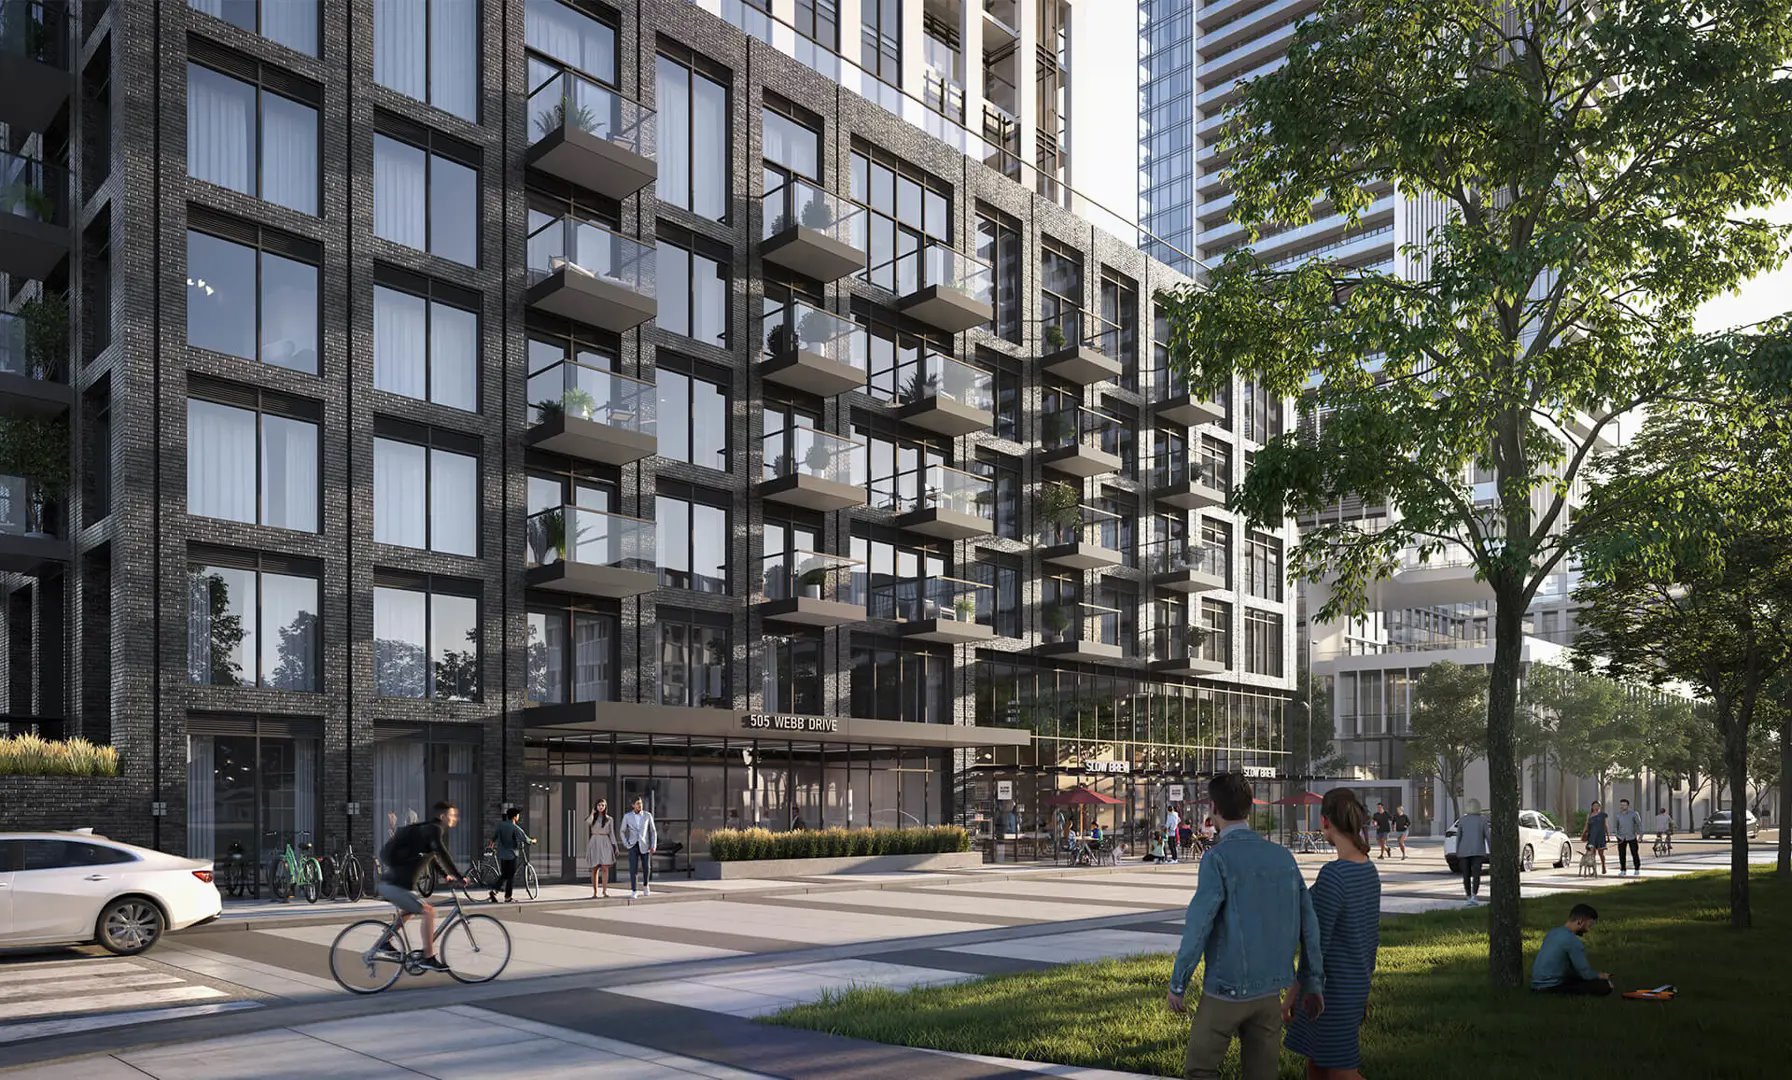
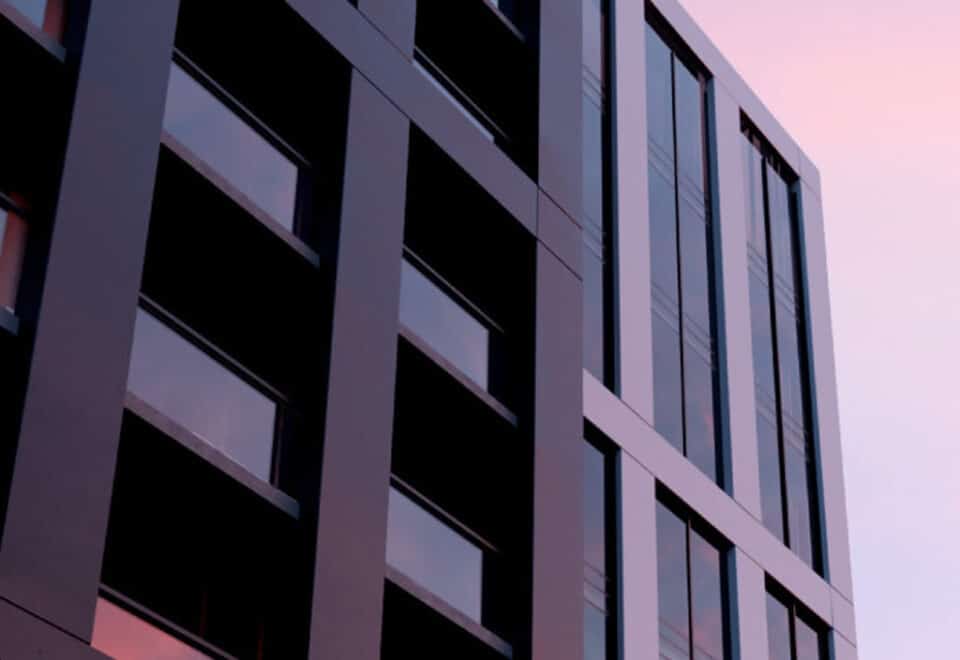
- IBI Group-designed 36-storey metal and glass tower with a six-storey masonry-clad podium
- Interiors by Cecconi Simone Inc
- Four residential elevators
- Seven-level underground garage for residential, visitor, and commercial parking. Residential parking is separated from visitor and commercial parking.
- Suite Details:
- Cecconi Simone custom-designed suites with a choice of finishes from designer’s curated selections
- Floor-to-ceiling height of approximately 9 feet in principal rooms excluding mechanical system bulkheads*
- Smooth ceiling finish
- Pre-finished vinyl flooring in all living areas and bedrooms from designer’s curated selections
- Custom-designed suite entry doors with contemporary hardware and smart door lock integrated with Rogers Smart Community**
- Stacked 24” washer and dryer laundry centre
- Floor tile in laundry area
- Kitchens
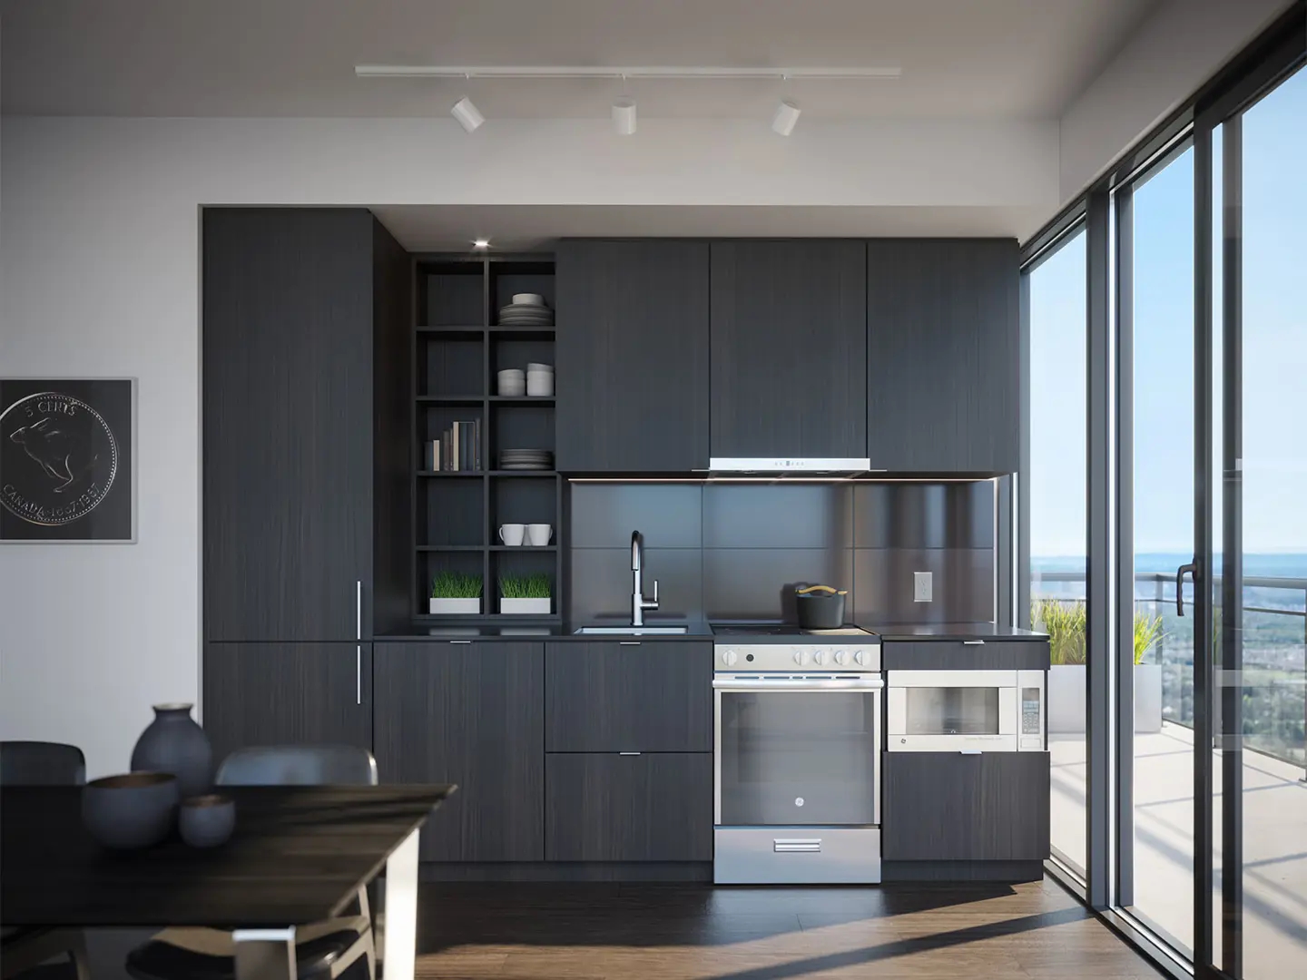
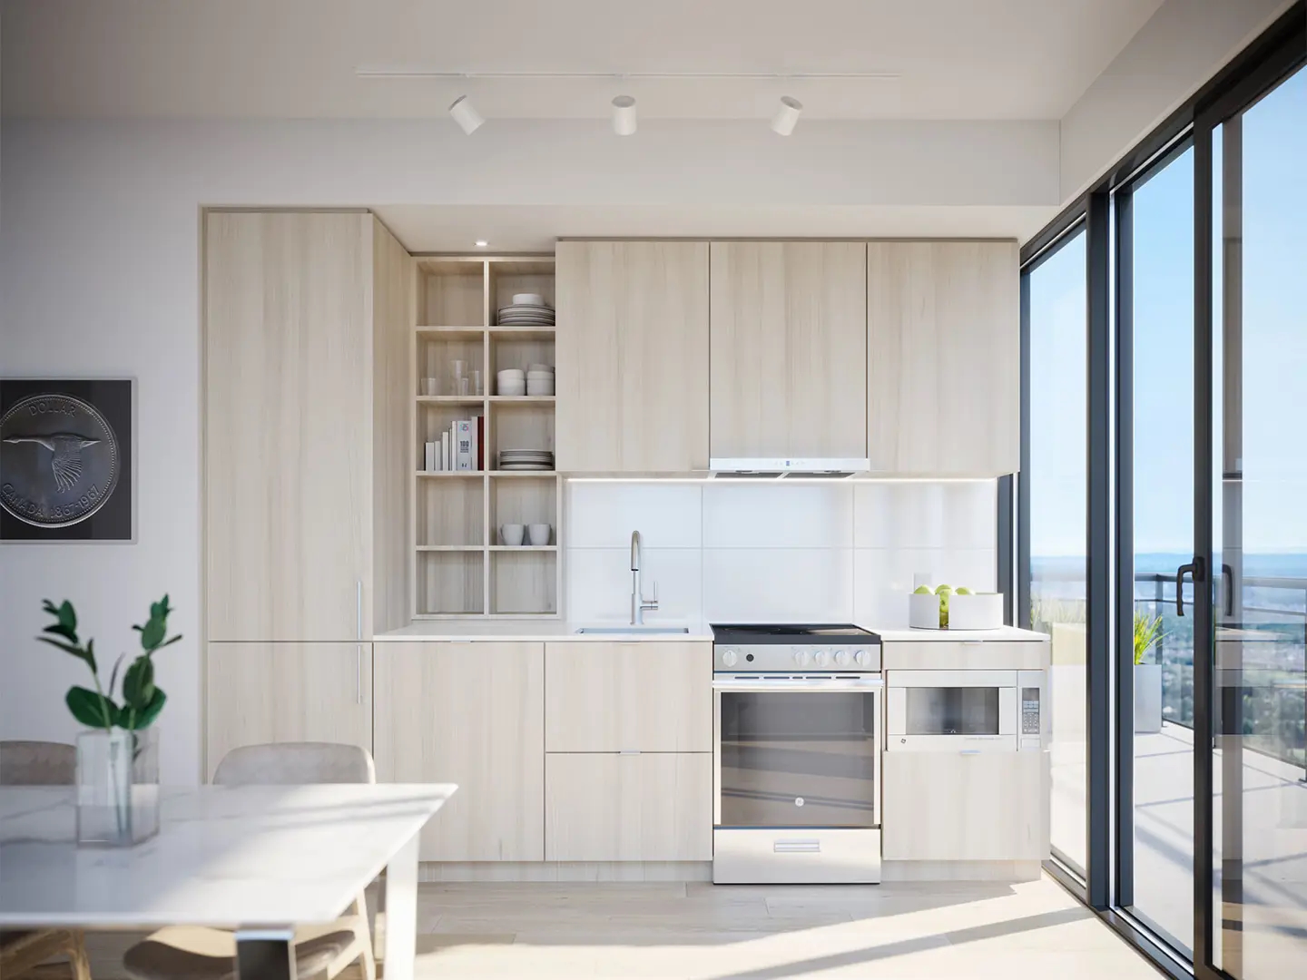
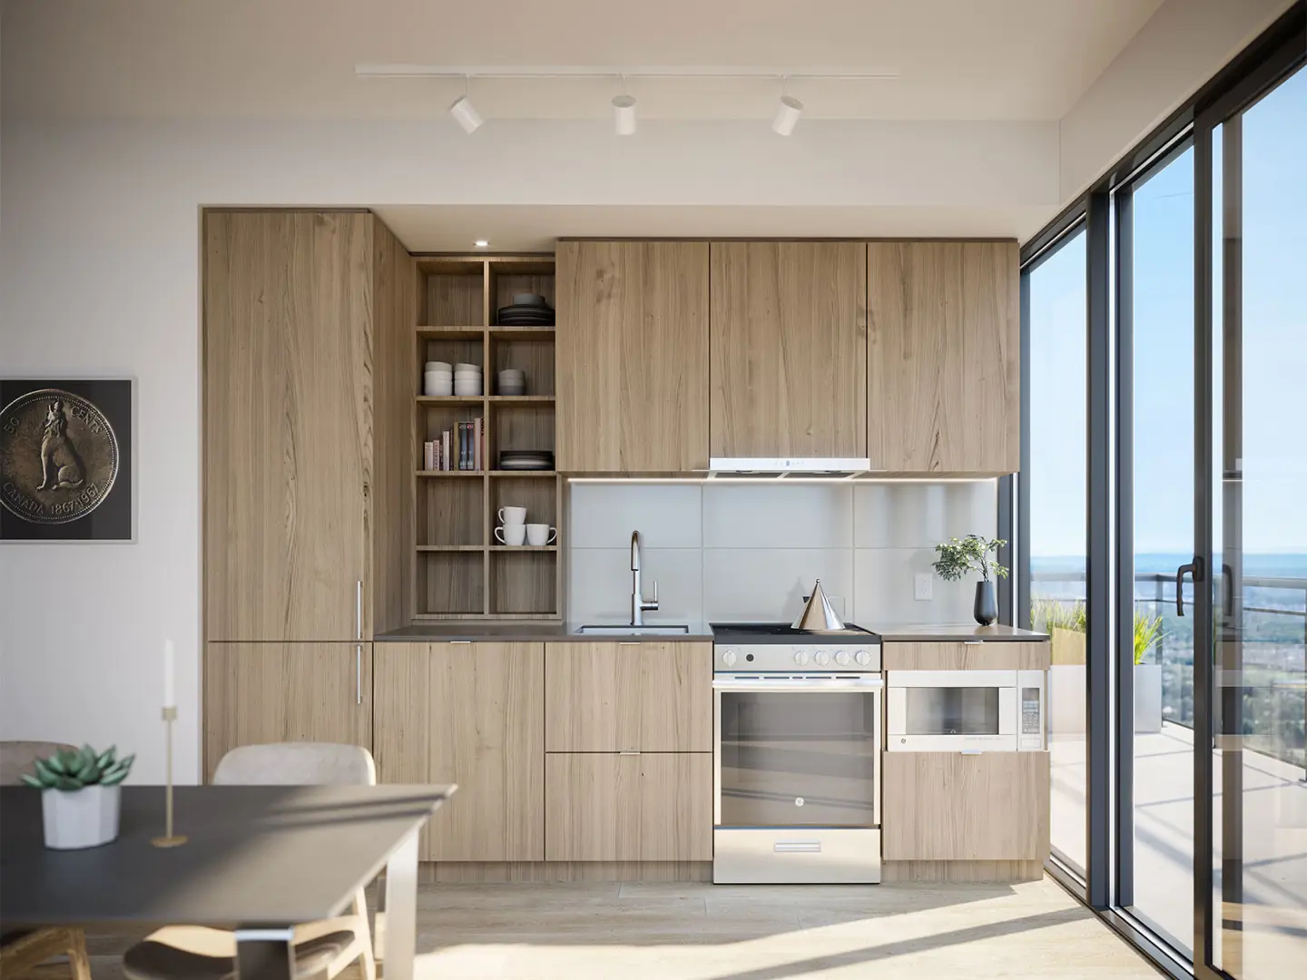
- Cecconi Simone custom-designed kitchen cabinetry with under cabinet lighting
- Quartz countertop with square edge profile and porcelain tile backsplash
- Undermount stainless steel sink and single lever chrome faucet with pull-down spray head
- All suites with 24” integrated fridge, 24” integrated dishwasher, 24” stainless steel slide-in range, range vent, and stainless-steel microwave.
- Bathrooms
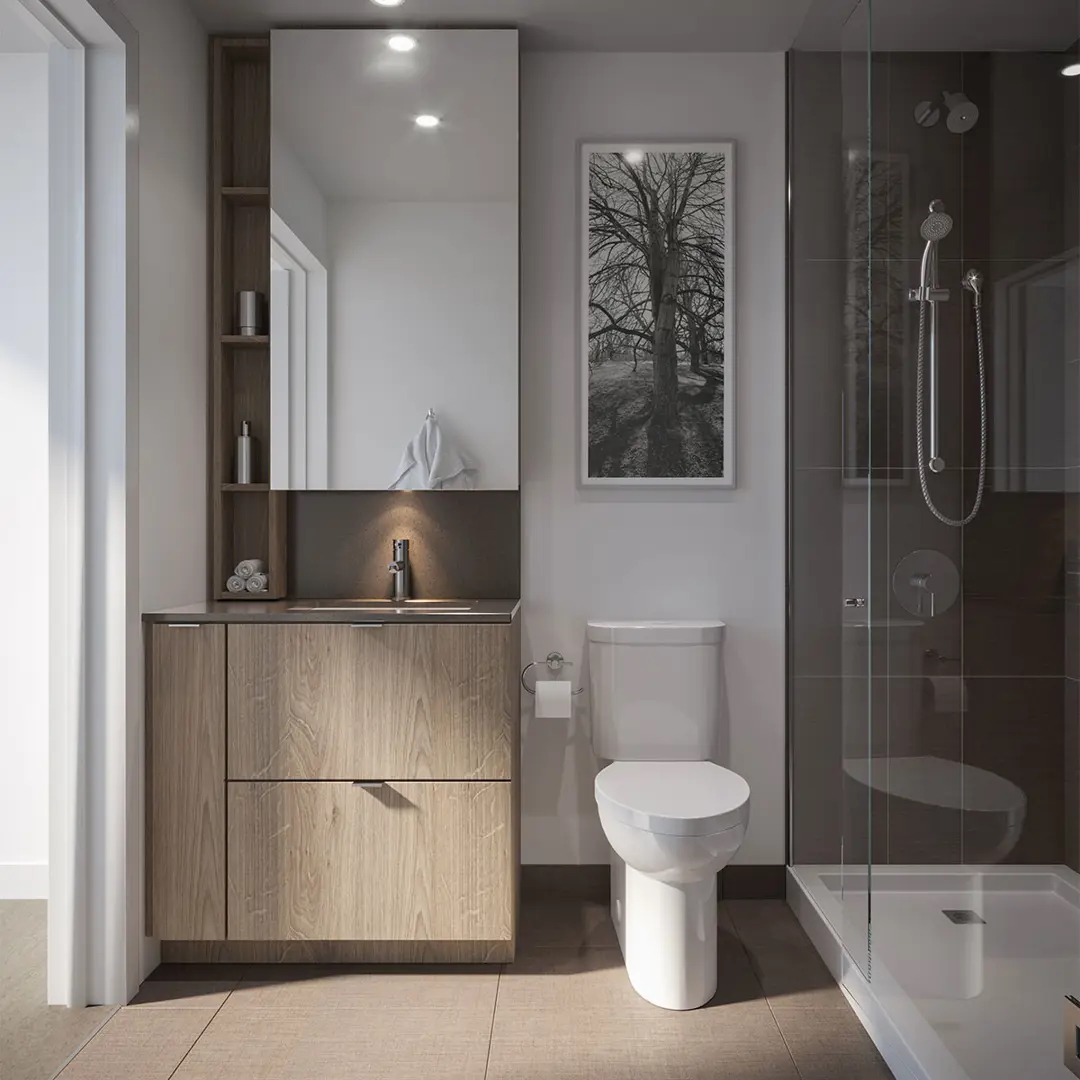
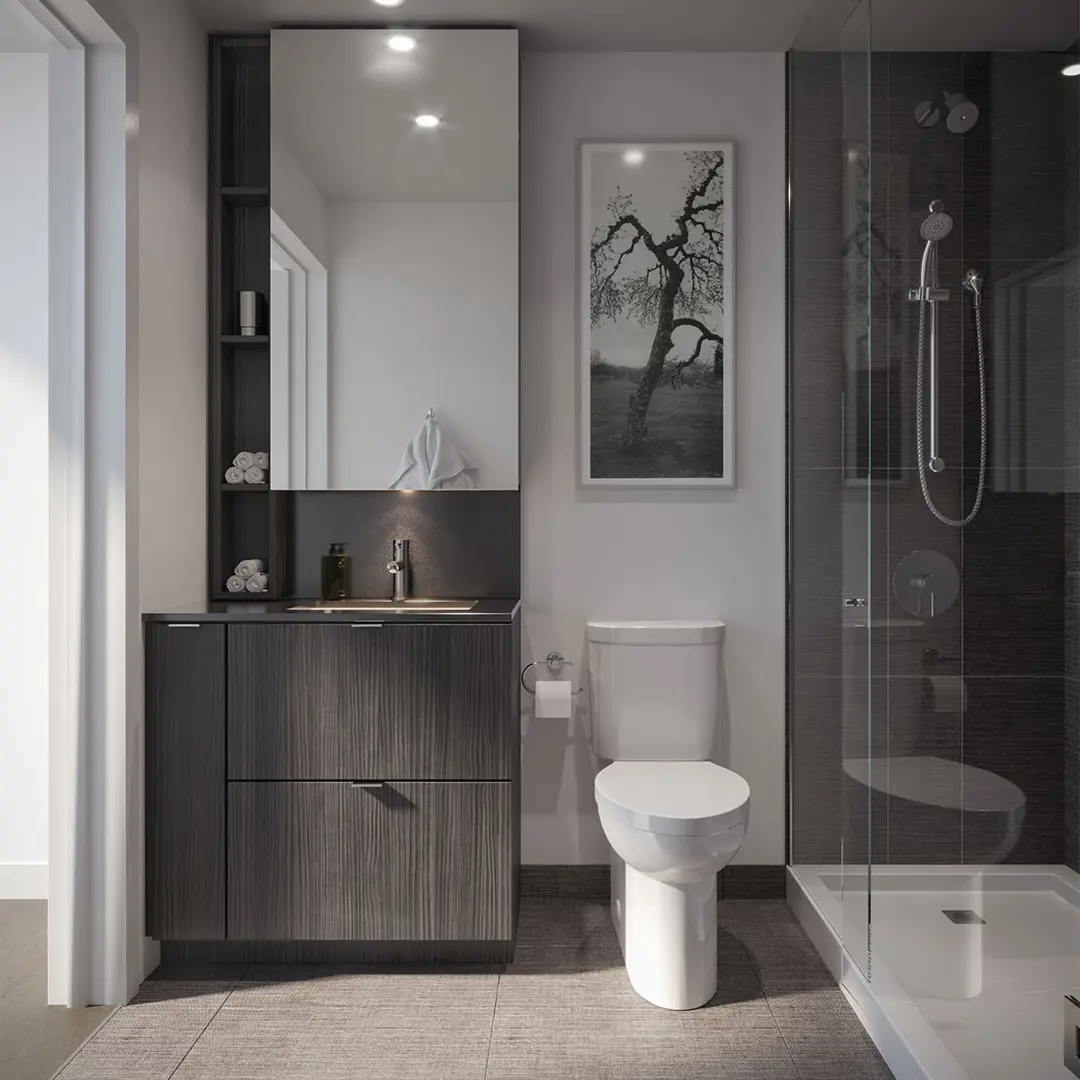
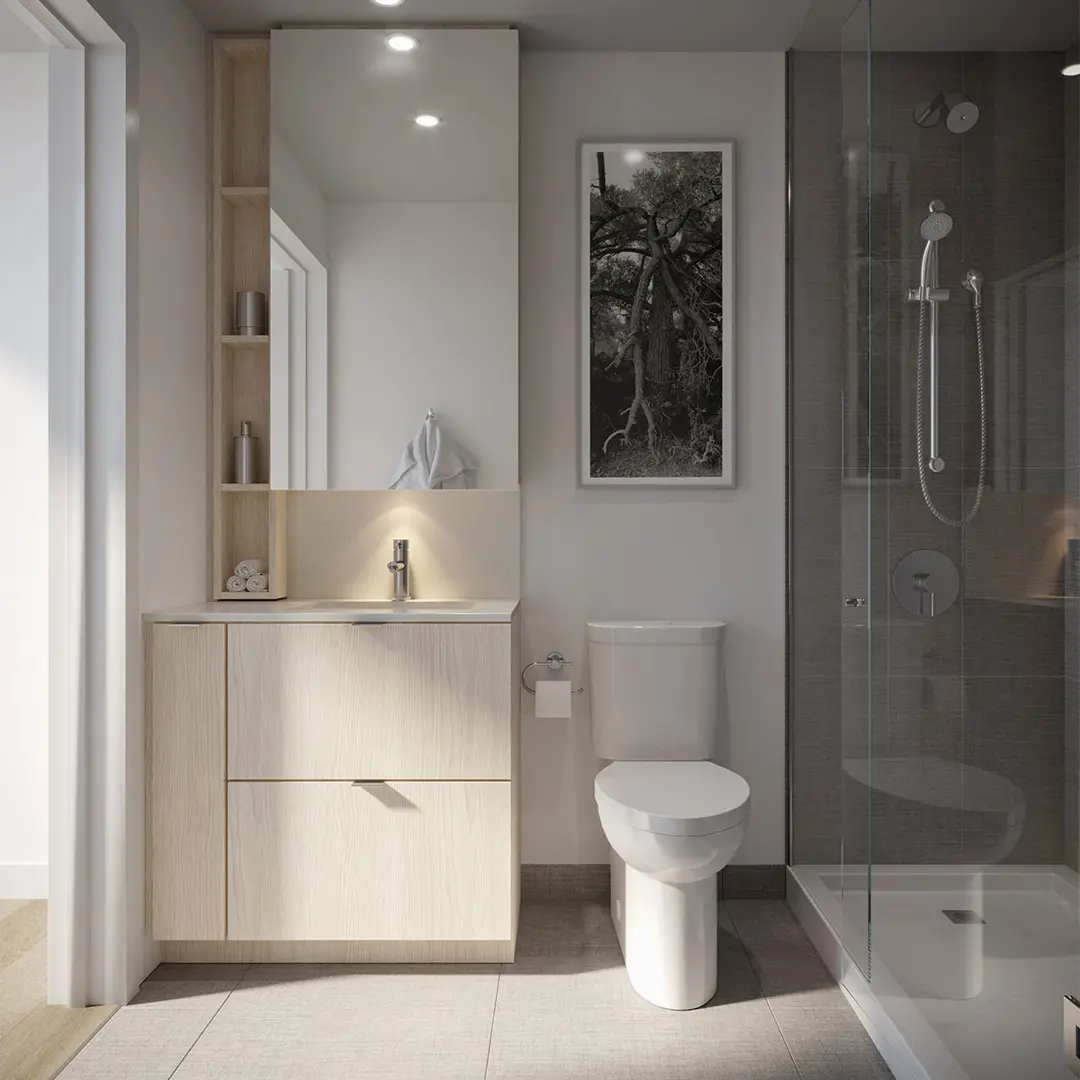
- Cecconi Simone custom-designed vanity and medicine cabinet with mirror and under cabinet lighting
- Quartz countertop with square edge profile
- Undermount sink with contemporary single-lever faucet
- Floor and wall tiles as per plans
- Frameless glass shower enclosure and full-height wall tile for separate showers as per plans
- Acrylic shower pan as per plan
- Rectangular-design white acrylic soaker tub with full-height tile tub surround as per plans
- Contemporary low-flush toilets
- Pressure balanced valve(s) for tub and/or shower
- Recessed lighting
- Exterior vented exhaust fan
Frequently asked questions
How many suites does M5 Condos have?
M5 Condos holds 430 suites across 40 floor plans.
What is the price range at M5 Condos?
Prices range from $639,900 to $1,100,900, or about $1,251 per sq. ft.
What sizes are available at M5 Condos?
Suites range from 464 to 1,013 sq. ft.
Who designed M5 Condos?
Architecture is by IBI Group with interiors by Cecconi Simone.
What is the deposit structure at M5 Condos?
The deposit is 10% over 365 days plus 10% at occupancy, starting with $10,000 on signing.
What is the Walk Score at M5 Condos?
The location has a Walk Score of 74 and a Transit Score of 63.