METAREALTY INC.

NY2 Condos

18 Rean Drive, Toronto, ON, Canada

Condo

1 Star2 Stars3 Stars4 Stars5 Stars (No Ratings Yet)
Loading...

GET PLATINUM ACCESS!!

Register to Receive Guaranteed Platinum Access & Prices, Incentives & Discounts, Floor Plans & More!

Get Pricing, Floor Plans and Availability

Tell us what you need and a Meta Realty representative will follow up directly.

Are you a Realtor?
Sending…

About NY2 Condos

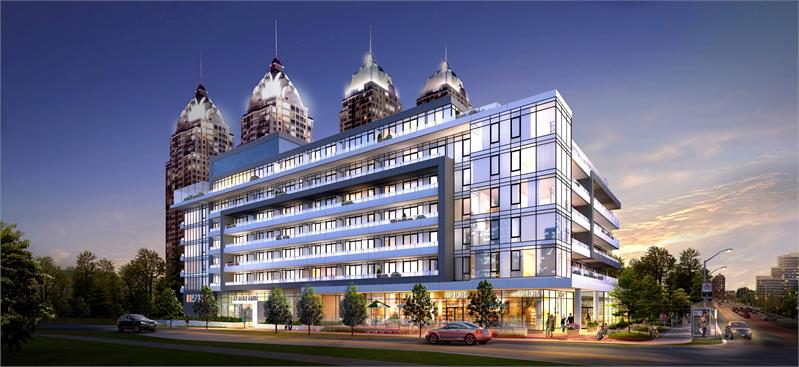
Developed by The Daniels Corporation, NY2 Condos is a completed condominium project at 18 Rean Drive, Toronto in the Bayview Village neighbourhood. The building rises 7 storeys. It was completed in 2014.

NY2 Condos floor plans

Suites range from 372 to 1,361 sq ft. The project has 25 recorded floor plans, covering 1 bed, 1 bed + den, 2 bed, 2 bed + den, 3 bed, 3 bed + den and Studio layouts.

Location

NY2 Condos is located at 18 Rean Drive, Toronto, in Bayview Village. The address has a Walk Score of 86 and a Transit Score of 72.

Amenities and features

  • Garden
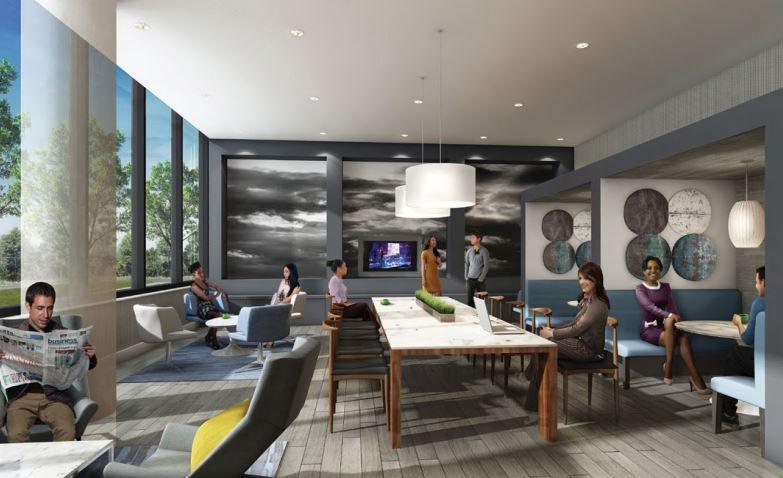
  • Party Room
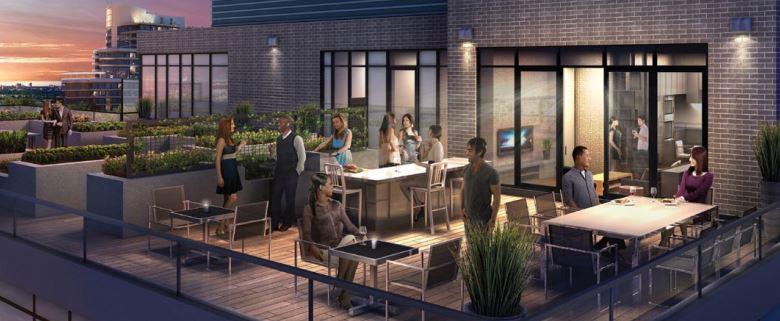
  • Rooftop Terrace
  • Exercise Room
  • Cafe
  • 9' ceiling heights in living/dining room and kitchen
  • Laminate flooring in living/dining room, bedroom(s), den, kitchen, foyer and foyer closet, as per plan
  • Designer flat slab paneled kitchen cabinetry from Daniels select lines, granite countertops and ceramic tile backsplash
  • European-style stainless steel appliances including bottom mount refrigerator, electric cooktop, oven, dishwasher, microwave and hood fan
  • Suite hydro individually metered using "Smart Meter" technology

The development team

  • Developer: The Daniels Corporation
  • Architect: CORE Architects

Buying at NY2 Condos

The builder has sold out at NY2 Condos. Meta Realty can help with resale opportunities in the building.
Prices, sizes, availability and incentives are subject to change without notice. E. & O.E.

NY2 Condos at a glance

Sales statusSold Out (resale only)
ConstructionComplete
Building typeCondo
Storeys7
Height25 m
Estimated occupancy2014
ArchitectCORE Architects
NeighbourhoodBayview Village, Greater Toronto Area
Walk Score86/100
Transit Score72/100

Features & finishes

  • 9' ceiling heights in living/dining room and kitchen
  • Laminate flooring in living/dining room, bedroom(s), den, kitchen, foyer and foyer closet, as per plan
  • Designer flat slab paneled kitchen cabinetry from Daniels select lines, granite countertops and ceramic tile backsplash
  • European-style stainless steel appliances including bottom mount refrigerator, electric cooktop, oven, dishwasher, microwave and hood fan
  • Suite hydro individually metered using "Smart Meter" technology

Frequently asked questions

Who is the developer of NY2 Condos?

NY2 Condos is developed by The Daniels Corporation.

Where is NY2 Condos located?

NY2 Condos is at 18 Rean Drive, Toronto, in the Bayview Village neighbourhood.

How many storeys is NY2 Condos?

NY2 Condos is 7 storeys tall.

How big are the suites at NY2 Condos?

Suites range from 372 to 1,361 sq ft.

When was NY2 Condos completed?

NY2 Condos was completed in 2014.

Is NY2 Condos still selling?

The builder has sold out at NY2 Condos. Meta Realty can help with resale opportunities in the building.
Homes for sale & rent at NY2 Condos

Browse homes on the map

Key Facts

Sold out — join the waitlist

Submit a worksheet for NY2 Condos and be first in line if a suite becomes available.

Submit a worksheet

Information last updated on November 6, 2026

Amenities

  • Café
  • Exercise Room
  • Garden
  • Party Room
  • Rooftop Terrace

72

Transit Score

86

Walk Score

Projects Nearby

  • Public Sales

    Plaza On Yonge Condos

    5858 Yonge Street, Toronto, ON, Canada

    3 years ago

    $832,000 - $1,700,000

    Plaza

    Building Type: Condo

    1+1
    1+1
    1+1
  • Public Sales

    Central Park Condos

    Sheppard Avenue East & Leslie Street, Toronto, ON, Canada

    3 years ago

    $2,448,000 - $2,978,000

    Amexon Development

    Building Type: Condo

    1+1
    1+1
    1+1
  • Public Sales

    Olive Residences

    36 Olive Avenue, Toronto, ON, Canada

    3 years ago

    $416,900 - $1,094,900

    Capital Developments

    Building Type: Condo

    1+1
    1+1
    1+1
  • Public Sales

    NorthCore Condos

    53 Sheppard Avenue West, Toronto, ON, Canada

    3 years ago

    $504,000 - $1,692,000

    Fieldgate Urban, Westdale Properties

    Building Type: Condo

    1+1
    1+1
    1+1
  • Sold Out

    ParkHaus Urban Towns

    40 Hendon Avenue, Toronto, ON, Canada

    3 years ago

    $1,244,900 - $1,599,900

    HB Developments, Matrix Development Group

    Building Type: Townhome

    1+1
    1+1
    1+1
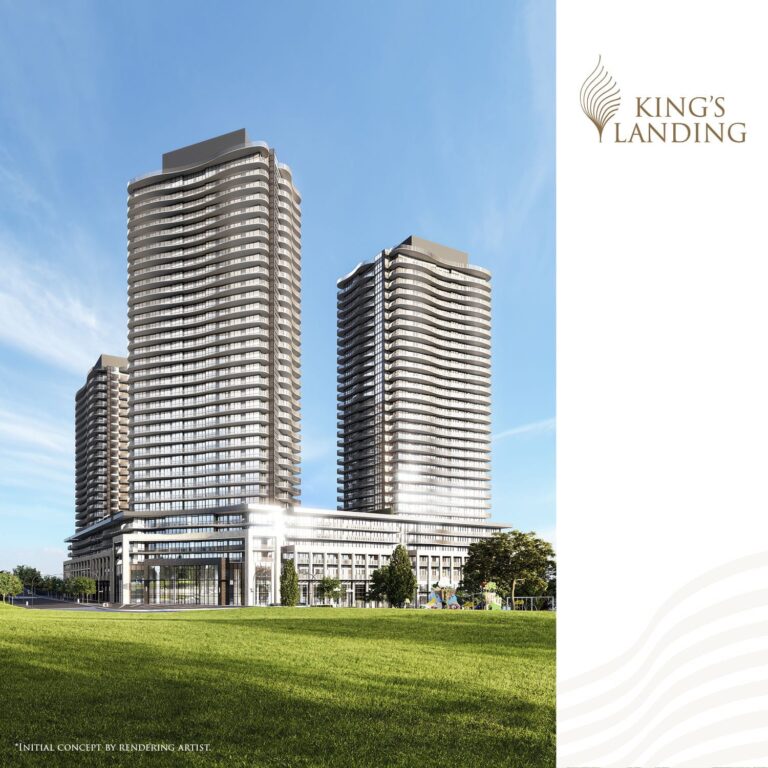
  • King’s Landing Condos rendering
    Sold Out

    King’s Landing Condos

    75 Billes Heights, Toronto, ON, Canada

    3 years ago

    $388,900 - $1,359,900

    Concord Adex

    Building Type: Condo

    1+1
    1+1
    1+1
  • Sold Out

    Six99 Condos

    699 Sheppard Avenue East, Toronto, ON, Canada

    3 years ago

    $635,000 - $1,998,000

    Harlo Capital, Originate Developments Inc.

    Building Type: Condo

    1+1
    1+1
    1+1
  • For Sale

    Saisons Condos 2

    Sheppard Ave E & Ethennonnhawahstihnen' Ln, Toronto, ON M2K 3C9, Canada

    3 years ago

    Concord Adex

    Building Type: Condo

    1+1
    1+1
    1+1
  • For Sale (0)Sold (25)All (25)
    Price Change
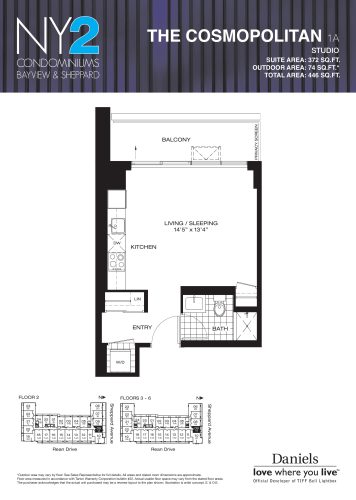
    The Cosmopolitan Floor Plan at NY2 Condos - 372 sq.ft

    The Cosmopolitan floor plan at NY2 Condos (Toronto) offers a studio layout with 1 bathroom and 372 sq ft of interior space. It faces North. It is offered on floors 2–6. This plan is sold out with the builder.

    0
    1.0
    372 sq.ft
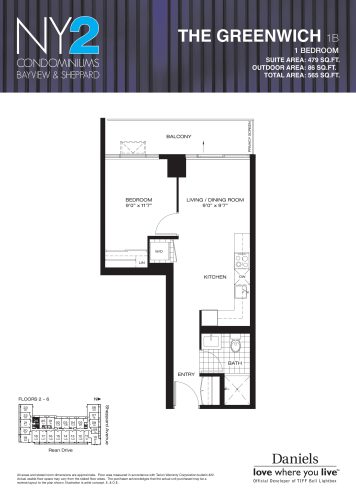
    The Greenwich Floor Plan at NY2 Condos - 479 sq.ft

    The Greenwich is a 1-bedroom layout with 1 bathroom and 479 sq ft of interior space at NY2 Condos in Toronto. It faces West. It is offered on floors 2–6. This plan is sold out with the builder.

    1
    1.0
    479 sq.ft
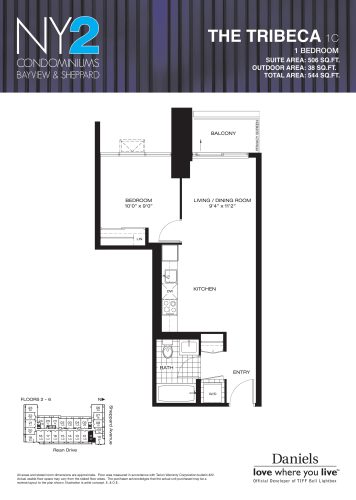
    The Tribeca Floor Plan at NY2 Condos - 506 sq.ft

    The Tribeca is a 1-bedroom layout with 1 bathroom and 506 sq ft of interior space at NY2 Condos in Toronto. It faces East. It is offered on floors 2–6. This plan is sold out with the builder.

    1
    1.0
    506 sq.ft
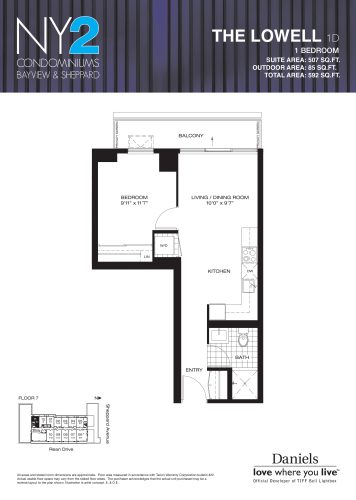
    The Lowell Floor Plan at NY2 Condos - 507 sq.ft

    The Lowell floor plan at NY2 Condos (Toronto) offers a 1-bedroom layout with 1 bathroom and 507 sq ft of interior space. It faces West. It is offered on floor 7. This plan is sold out with the builder.

    1
    1.0
    507 sq.ft
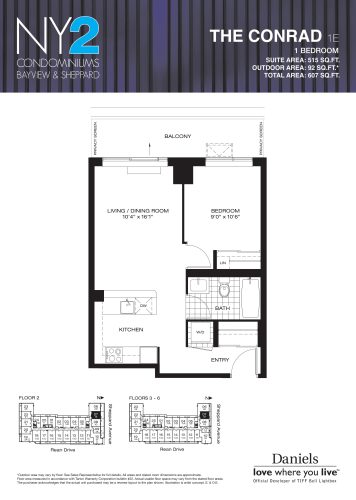
    The Conrad Floor Plan at NY2 Condos - 515 sq.ft

    The Conrad floor plan at NY2 Condos (Toronto) offers a 1-bedroom layout with 1 bathroom and 515 sq ft of interior space. It faces North. It is offered on floors 2–6. This plan is sold out with the builder.

    1
    1.0
    515 sq.ft
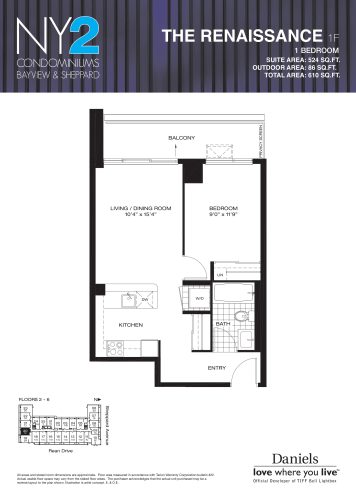
    The Renaissance Floor Plan at NY2 Condos - 524 sq.ft

    The Renaissance floor plan at NY2 Condos (Toronto) offers a 1-bedroom layout with 1 bathroom and 524 sq ft of interior space. It faces South. It is offered on floors 2–6. This plan is sold out with the builder.

    1
    1.0
    524 sq.ft
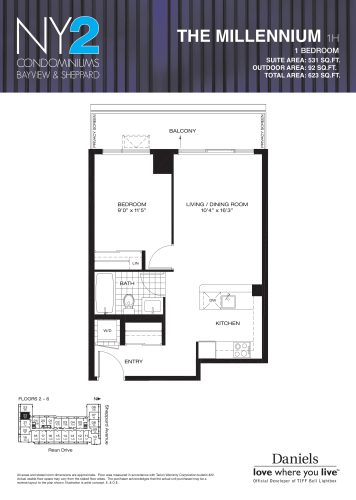
    The Millennium Floor Plan at NY2 Condos - 531 sq.ft

    At NY2 Condos in Toronto, the Millennium plan is a 1-bedroom layout with 1 bathroom and 531 sq ft of interior space. It faces South. It is offered on floors 2–6. This plan is sold out with the builder.

    1
    1.0
    531 sq.ft
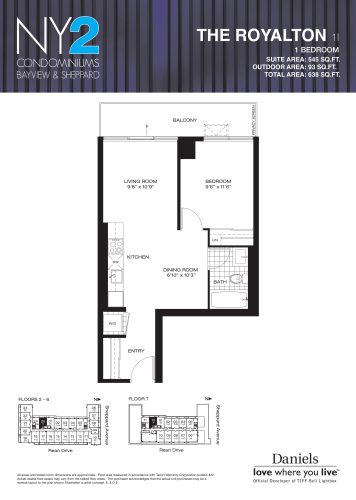
    The Royalton Floor Plan at NY2 Condos - 545 sq.ft

    The Royalton floor plan at NY2 Condos (Toronto) offers a 1-bedroom layout with 1 bathroom and 545 sq ft of interior space. It faces West. It is offered on floors 2–7. This plan is sold out with the builder.

    1
    1.0
    545 sq.ft
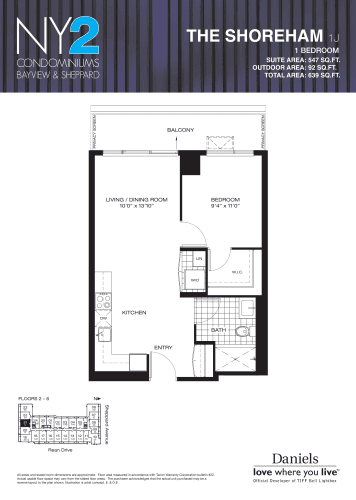
    The Shoreman Floor Plan at NY2 Condos - 547 sq.ft

    The Shoreman floor plan at NY2 Condos (Toronto) offers a 1-bedroom layout with 1 bathroom and 547 sq ft of interior space. It faces South. It is offered on floors 2–6. This plan is sold out with the builder.

    1
    1.0
    547 sq.ft
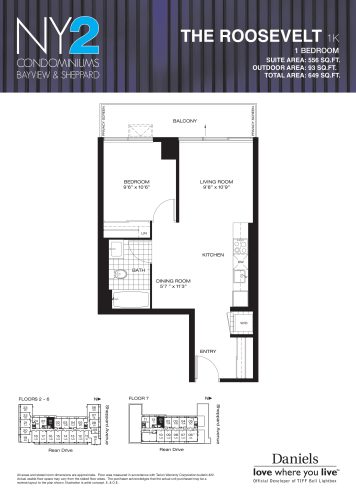
    The Roosevelt Floor Plan at NY2 Condos - 556 sq.ft

    The Roosevelt is a 1-bedroom layout with 1 bathroom and 556 sq ft of interior space at NY2 Condos in Toronto. It faces West. It is offered on floors 2–7. This plan is sold out with the builder.

    1
    1.0
    556 sq.ft
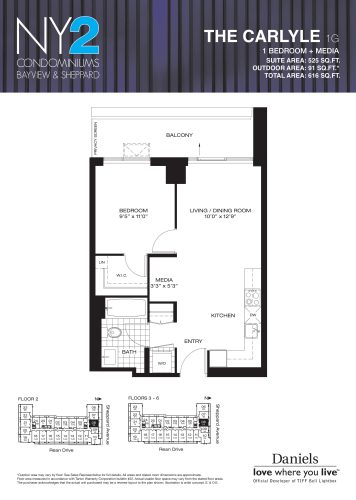
    The Carlyle Floor Plan at NY2 Condos - 525 sq.ft

    The Carlyle floor plan at NY2 Condos (Toronto) offers a 1-bedroom plus den layout with 1 bathroom and 525 sq ft of interior space. The den adds flexible space, for example a home office. It faces North. It is offered on floors 2–6. This plan is sold out with the builder.

    1
    1.0
    525 sq.ft
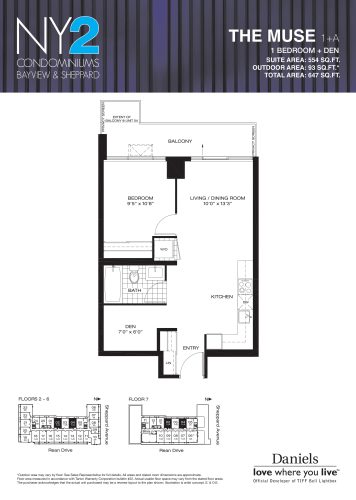
    The Muse Floor Plan at NY2 Condos - 554 sq.ft

    At NY2 Condos in Toronto, the Muse plan is a 1-bedroom plus den layout with 1 bathroom and 554 sq ft of interior space. The den adds flexible space, for example a home office. It faces West. It is offered on floors 2–7. This plan is sold out with the builder.

    1
    1.0
    554 sq.ft
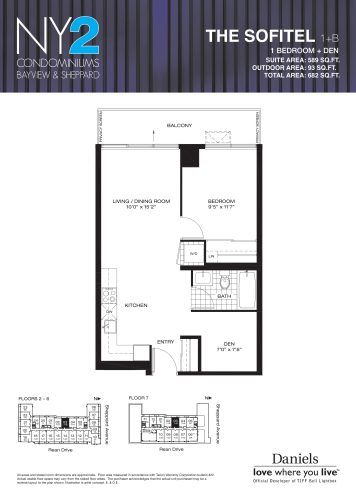
    The Sofitel Floor Plan at NY2 Condos - 589 sq.ft

    At NY2 Condos in Toronto, the Sofitel plan is a 1-bedroom plus den layout with 1 bathroom and 589 sq ft of interior space. The den adds flexible space, for example a home office. It faces West. It is offered on floors 2–7. This plan is sold out with the builder.

    1
    1.0
    589 sq.ft
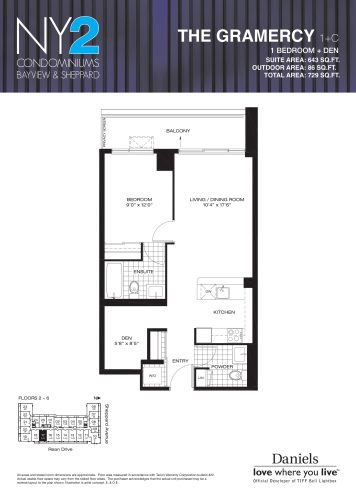
    The Gramercy Floor Plan at NY2 Condos - 643 sq.ft

    The Gramercy is a 1-bedroom plus den layout with 1.5 bathrooms and 643 sq ft of interior space at NY2 Condos in Toronto. The den adds flexible space, for example a home office. It faces East. It is offered on floors 2–6. This plan is sold out with the builder.

    1
    1.5
    643 sq.ft
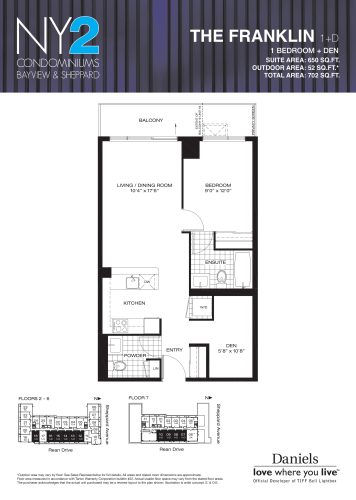
    The Franklin Floor Plan at NY2 Condos - 650 sq.ft

    At NY2 Condos in Toronto, the Franklin plan is a 1-bedroom plus den layout with 1.5 bathrooms and 650 sq ft of interior space. The den adds flexible space, for example a home office. It faces East. It is offered on floors 2–7. This plan is sold out with the builder.

    1
    1.5
    650 sq.ft
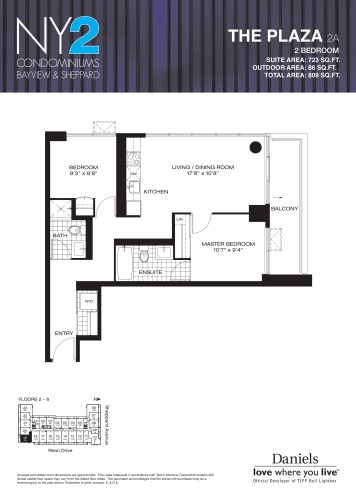
    The Plaza Floor Plan at NY2 Condos - 723 sq.ft

    The Plaza is a 2-bedroom layout with 2 bathrooms and 723 sq ft of interior space at NY2 Condos in Toronto. It faces South East. It is offered on floors 2–6. This plan is sold out with the builder.

    2
    2.0
    723 sq.ft
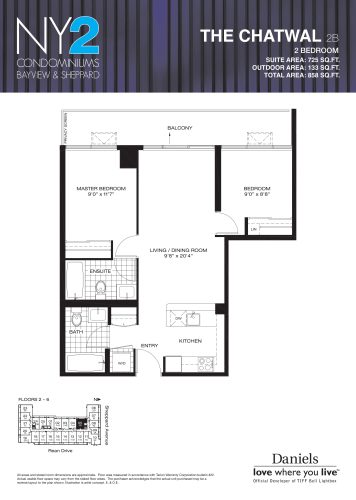
    The Chatwal Floor Plan at NY2 Condos - 725 sq.ft

    The Chatwal is a 2-bedroom layout with 2 bathrooms and 725 sq ft of interior space at NY2 Condos in Toronto. It faces West. It is offered on floors 2–6. This plan is sold out with the builder.

    2
    2.0
    725 sq.ft
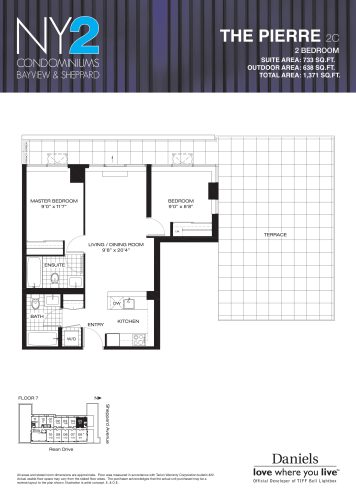
    The Pierre Floor Plan at NY2 Condos - 733 sq.ft

    At NY2 Condos in Toronto, the Pierre plan is a 2-bedroom layout with 2 bathrooms and 733 sq ft of interior space. It faces North West. It is offered on floor 7. This plan is sold out with the builder.

    2
    2.0
    733 sq.ft
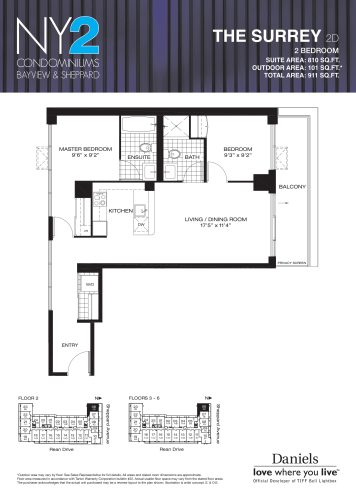
    The Surrey Floor Plan at NY2 Condos - 810 sq.ft

    The Surrey is a 2-bedroom layout with 2 bathrooms and 810 sq ft of interior space at NY2 Condos in Toronto. It faces North. It is offered on floors 2–6. This plan is sold out with the builder.

    2
    2.0
    810 sq.ft
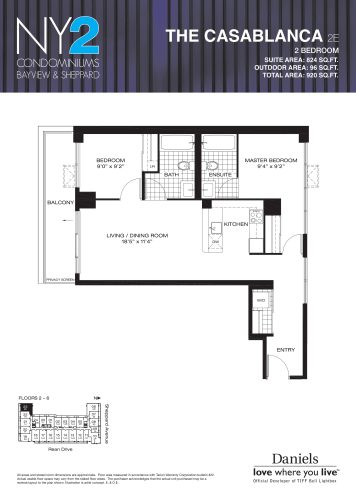
    The Casablanca Floor Plan at NY2 Condos - 824 sq.ft

    At NY2 Condos in Toronto, the Casablanca plan is a 2-bedroom layout with 2 bathrooms and 824 sq ft of interior space. It faces North. It is offered on floors 2–6. This plan is sold out with the builder.

    2
    2.0
    824 sq.ft
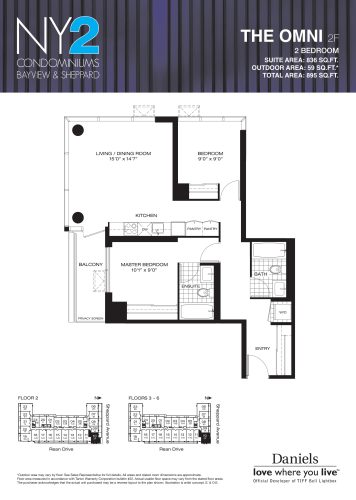
    The Omni Floor Plan at NY2 Condos - 836 sq.ft

    The Omni is a 2-bedroom layout with 2 bathrooms and 836 sq ft of interior space at NY2 Condos in Toronto. It faces North East. It is offered on floors 2–6. This plan is sold out with the builder.

    2
    2.0
    836 sq.ft
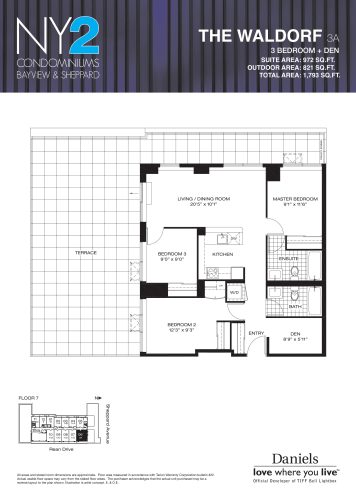
    The Waldorf Floor Plan at NY2 Condos - 972 sq.ft

    At NY2 Condos in Toronto, the Waldorf plan is a 3-bedroom plus den layout with 2 bathrooms and 972 sq ft of interior space. The den adds flexible space, for example a home office. It faces North East. It is offered on floor 7. This plan is sold out with the builder.

    3
    2.0
    972 sq.ft
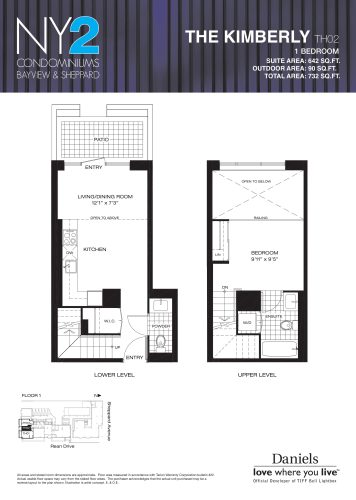
    The Kimberly Floor Plan at NY2 Condos - 642 sq.ft

    The Kimberly floor plan at NY2 Condos (Toronto) offers a 1-bedroom layout with 1.5 bathrooms and 642 sq ft of interior space. It faces South. It is offered on floor 1. This plan is sold out with the builder.

    1
    1.5
    642 sq.ft
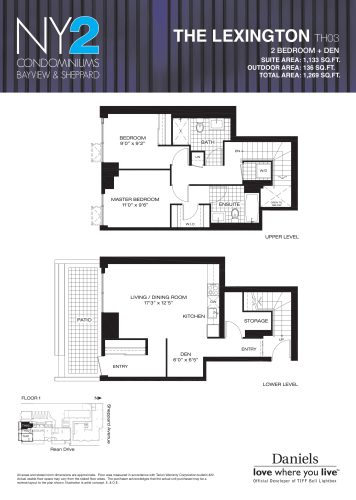
    The Lexington Floor Plan at NY2 Condos - 1133 sq.ft

    The Lexington is a 2-bedroom plus den layout with 2 bathrooms and 1,133 sq ft of interior space at NY2 Condos in Toronto. The den adds flexible space, for example a home office. It faces South. It is offered on floor 1. This plan is sold out with the builder.

    2
    2.0
    1,133 sq.ft
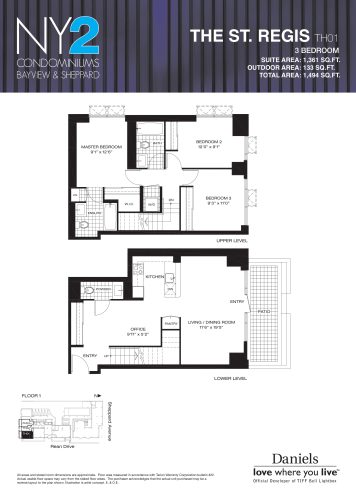
    The St. Regis Floor Plan at NY2 Condos - 1361 sq.ft

    At NY2 Condos in Toronto, the St. Regis plan is a 3-bedroom layout with 2.5 bathrooms and 1,361 sq ft of interior space. It faces South East. It is offered on floor 1. This plan is sold out with the builder.

    3
    2.5
    1,361 sq.ft