METAREALTY INC.

Platform Condos

1177 Danforth Avenue, Toronto, ON, Canada

Condo

1 Star2 Stars3 Stars4 Stars5 Stars (No Ratings Yet)
Loading...

GET PLATINUM ACCESS!!

Register to Receive Guaranteed Platinum Access & Prices, Incentives & Discounts, Floor Plans & More!

Get Pricing, Floor Plans and Availability

Tell us what you need and a Meta Realty representative will follow up directly.

Are you a Realtor?
Sending…

About Platform Condos

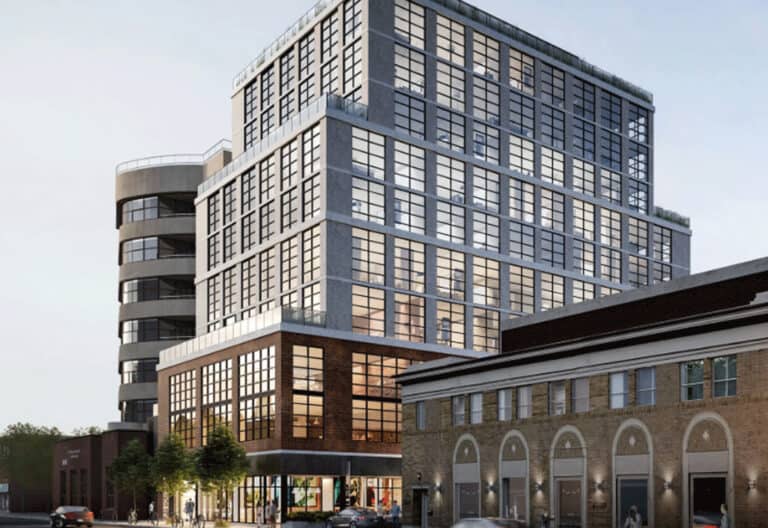
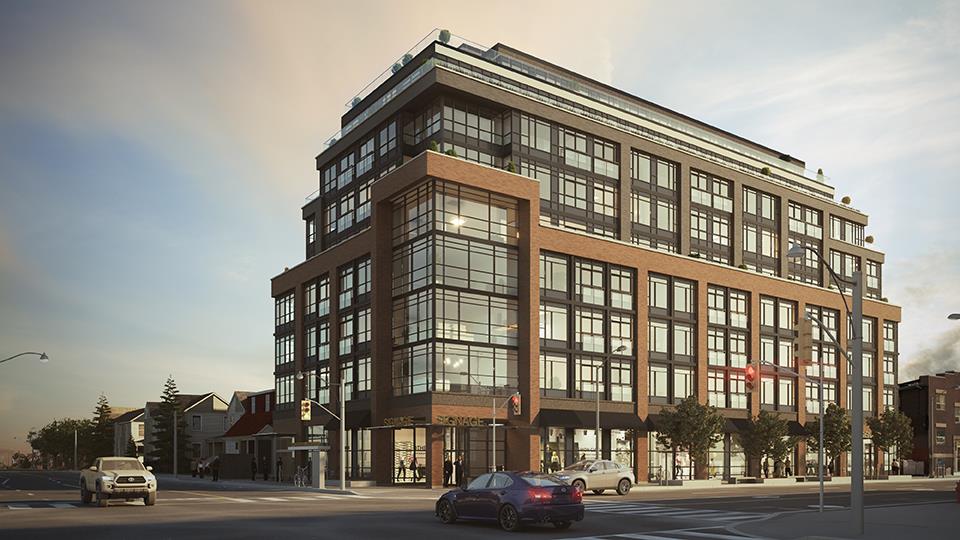
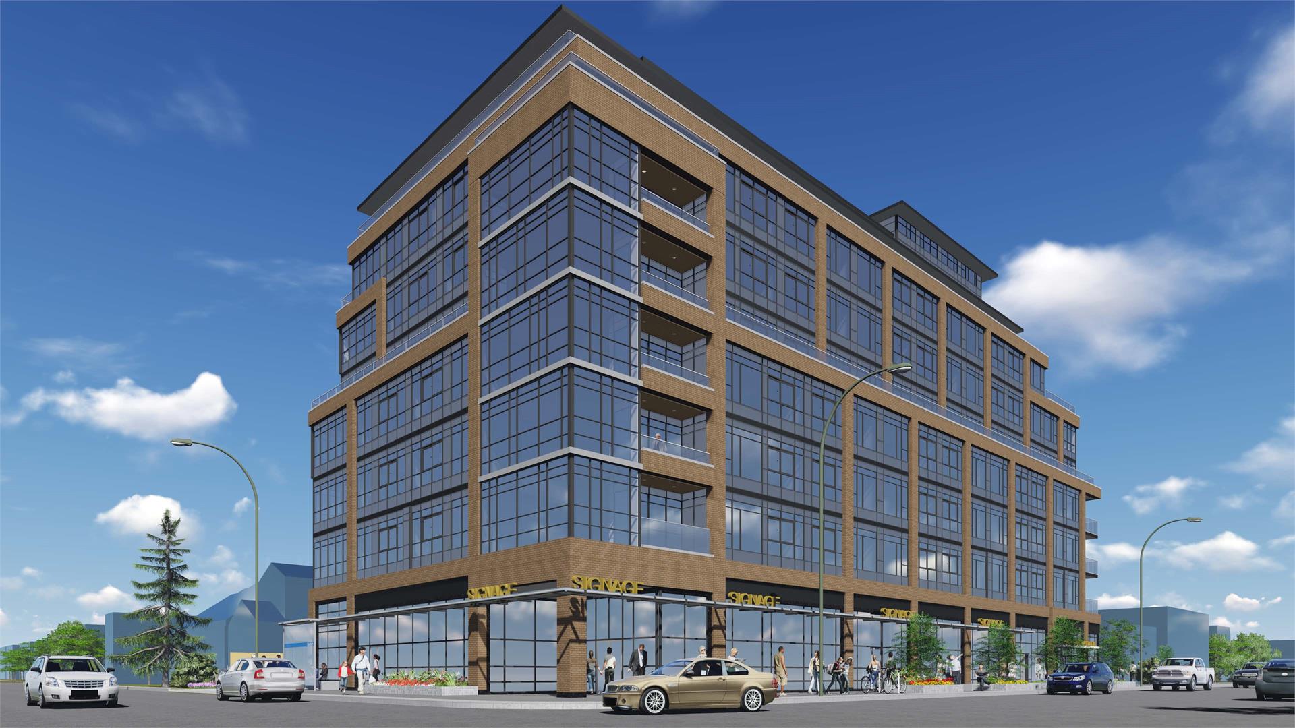
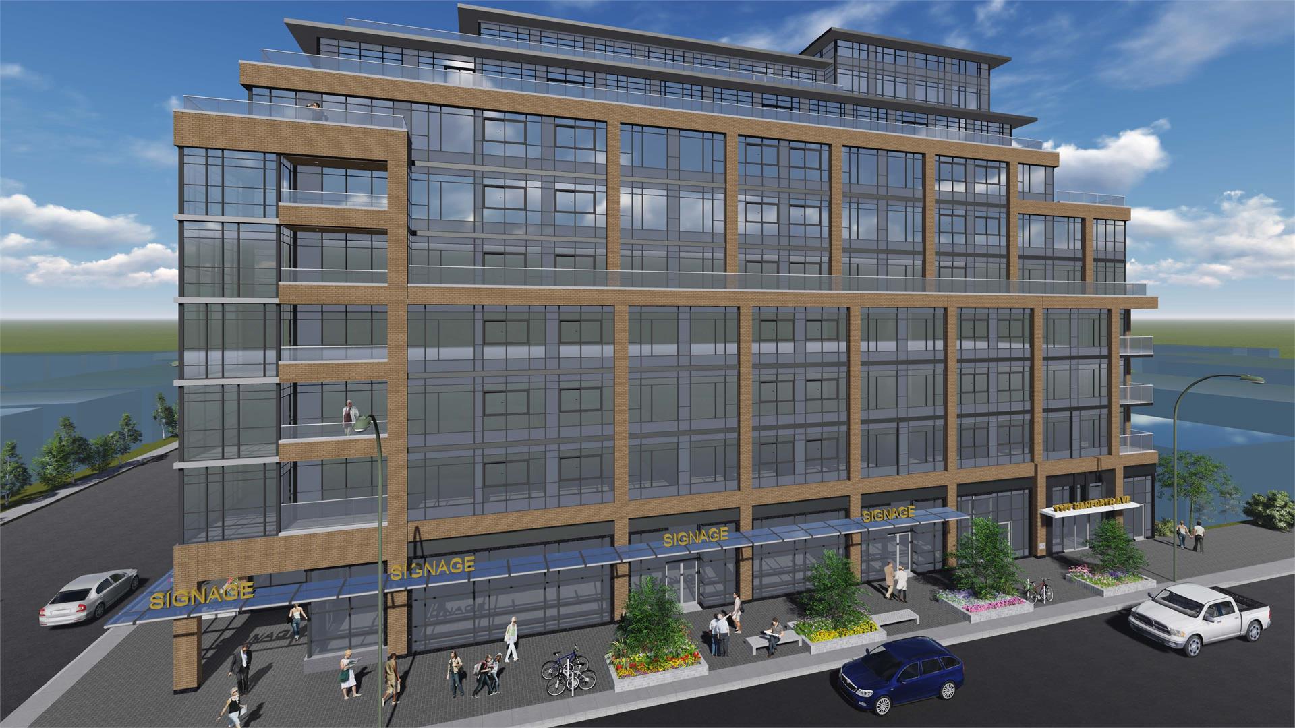
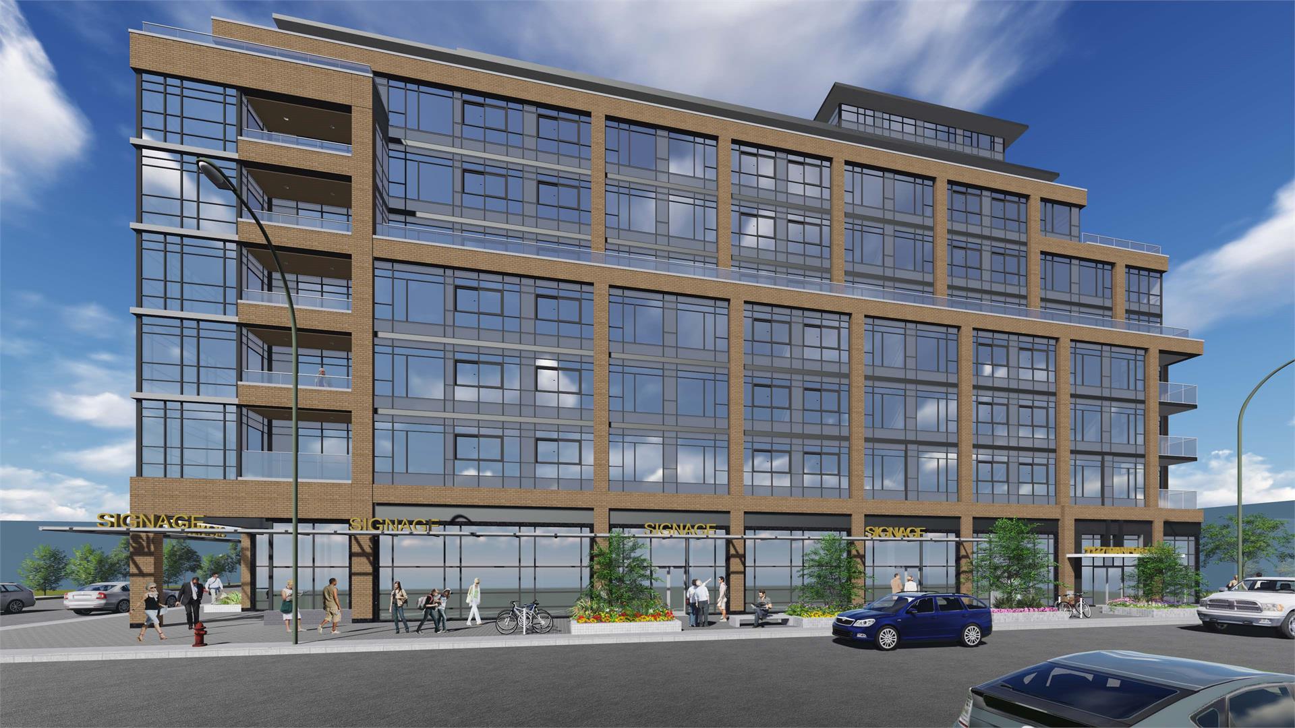
Platform Condos is a completed condominium development by Sierra Building Group at 1177 Danforth Avenue, Toronto in the Riverdale neighbourhood. It stands 9 storeys tall. It was completed in 2020.

Platform Condos floor plans

Suites range from 451 to 1,228 sq ft. The project has 23 recorded floor plans, covering 1 bed, 1 bed + den, 2 bed, 2 bed + den, 3 bed + den and Studio layouts.

Location

Platform Condos is located at 1177 Danforth Avenue, Toronto, in Riverdale. The address has a Walk Score of 93 and a Transit Score of 88.

Amenities and features

  • Gym Facilities
  • Outdoor Space
  • Party Room
  • Chef's Kitchen

The development team

  • Developer: Sierra Building Group
  • Architect: Kirkor Architect + Planners
  • Interior design: Patton Design Studio
  • Sales and marketing: Baker Real Estate Incorporated

Buying at Platform Condos

The builder has sold out at Platform Condos. Meta Realty can help with resale opportunities in the building.
Prices, sizes, availability and incentives are subject to change without notice. E. & O.E.

Platform Condos at a glance

Sales statusSold Out (resale only)
ConstructionComplete
Building typeCondo
Storeys9
Height31 m
Estimated occupancy2020
ArchitectKirkor Architect + Planners
Interior designPatton Design Studio
Sales & marketingBaker Real Estate Incorporated
NeighbourhoodRiverdale, Greater Toronto Area
Maintenance$0.56/sq ft
Walk Score93/100
Transit Score88/100

Frequently asked questions

Who is the developer of Platform Condos?

Platform Condos is developed by Sierra Building Group.

Where is Platform Condos located?

Platform Condos is at 1177 Danforth Avenue, Toronto, in the Riverdale neighbourhood.

How many storeys is Platform Condos?

Platform Condos is 9 storeys tall.

How big are the suites at Platform Condos?

Suites range from 451 to 1,228 sq ft.

When was Platform Condos completed?

Platform Condos was completed in 2020.

Is Platform Condos still selling?

The builder has sold out at Platform Condos. Meta Realty can help with resale opportunities in the building.

Key Facts

Sold out — join the waitlist

Submit a worksheet for Platform Condos and be first in line if a suite becomes available.

Submit a worksheet

Information last updated on November 5, 2026

Amenities

  • Chef's Kitchen
  • Gym Facilities
  • Outdoor Space
  • Party Room

88

Transit Score

93

Walk Score

Projects Nearby

  • Sold Out

    The Riv Condos

    93 River Street, Toronto, ON, Canada

    3 years ago

    $503,490 - $1,367,990

    Broccolini

    Building Type: Condo

    1+1
    1+1
    1+1
  • Public Sales

    Angular Condos

    1001 Broadview Avenue, Toronto, ON, Canada

    3 years ago

    $849,000 - $1,783,000

    Daffodil Developments

    Building Type: Condo

    1+1
    1+1
    1+1
  • Public Sales

    Park Road Condos

    28 Park Road, Toronto, ON, Canada

    3 years ago

    $644,900 - $2,199,900

    Capital Developments

    Building Type: Condo

    1+1
    1+1
    1+1
  • Public Sales

    Warehouse Lofts Toronto

    187 Parliament Street, Toronto, ON, Canada

    3 years ago

    $1,434,900 - $1,759,900

    Downing Street Group, The Sher Corporation

    Building Type: Condo

    1+1
    1+1
    1+1
  • Public Sales

    Amsterdam Urban Towns

    1455 O'Connor Drive, Toronto, ON, Canada

    3 years ago

    $1,049,900 - $1,249,990

    Rise Developments

    Building Type: Townhome

    1+1
    1+1
    1+1
  • Public Sales

    Crosstown Condos 2

    844 Don Mills Rd., North York, ON M3C 1V7, Canada

    3 years ago

    $967,990 - $1,263,990

    Aspen Ridge

    Building Type: Condo

    1+1
    1+1
    1+1
  • Sold Out

    The Leaside Condos

    138 Laird Drive, Toronto, ON, Canada

    3 years ago

    $639,990 - $1,589,990

    Core Development Group, Emblem Developments

    Building Type: Condo

    1+1
    1+1
    1+1
  • Ivy Condos rendering
    Sold Out

    Ivy Condos

    65 Mutual Street, Toronto, ON, Canada

    3 years ago

    $729,900 - $1,119,900

    Dream

    Building Type: Condo

    1+1
    1+1
    1+1
  • For Sale (0)Sold (23)All (23)
    Price Change
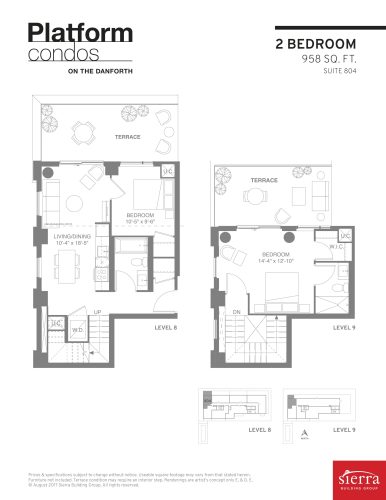
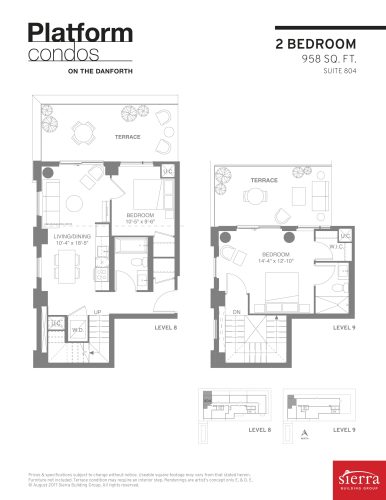
    Suite 804 Floor Plan at Platform Condos - 958 sq.ft

    At Platform Condos in Toronto, the Suite 804 plan is a 2-bedroom layout with 2 bathrooms and 958 sq ft of interior space. It faces North. It is offered on floors 8–9. This plan is sold out with the builder.

    2
    2.0
    958 sq.ft
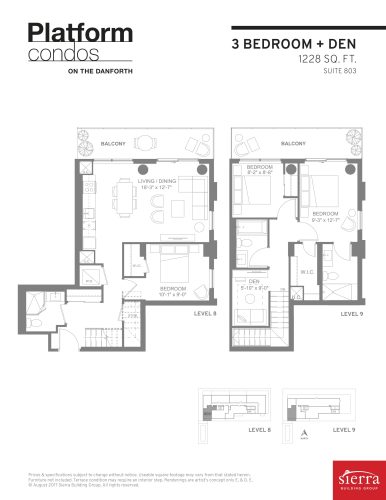
    Suite 803 Floor Plan at Platform Condos - 1228 sq.ft

    The Suite 803 floor plan at Platform Condos (Toronto) offers a 3-bedroom plus den layout with 3 bathrooms and 1,228 sq ft of interior space. The den adds flexible space, for example a home office. It faces South. It is offered on floors 8–9. This plan is sold out with the builder.

    3
    3.0
    1,228 sq.ft
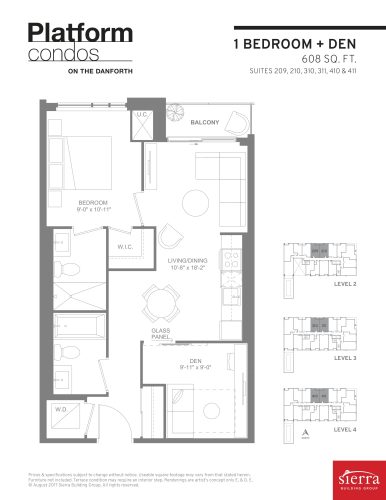
    Suites 209, 210, 310, 311, 410 & 411 Floor Plan at Platform Condos - 608 sq.ft

    Suites 209, 210, 310, 311, 410 & 411 is a 1-bedroom plus den layout with 2 bathrooms and 608 sq ft of interior space at Platform Condos in Toronto. The den adds flexible space, for example a home office. It faces North. It is offered on floors 2–4. This plan is sold out with the builder.

    1
    2.0
    608 sq.ft
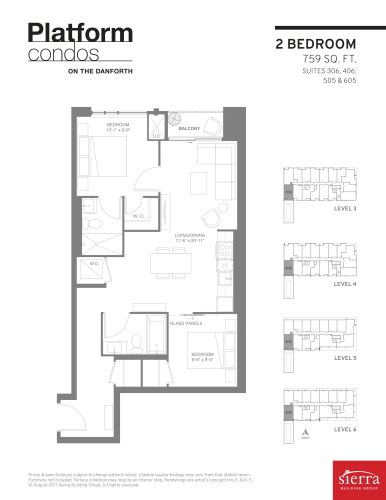
    Suites 306, 406, 505 & 605 Floor Plan at Platform Condos - 759 sq.ft

    Suites 306, 406, 505 & 605 is a 2-bedroom layout with 2 bathrooms and 759 sq ft of interior space at Platform Condos in Toronto. It faces South. It is offered on floors 3–6. This plan is sold out with the builder.

    2
    2.0
    759 sq.ft
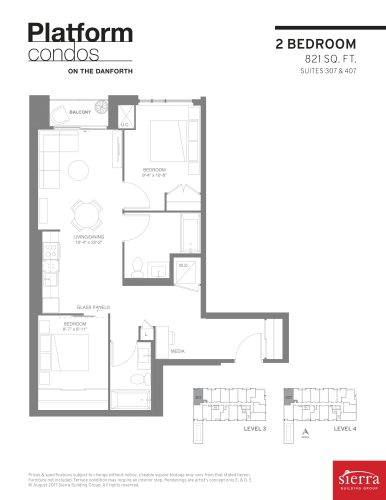
    Suites 307 & 407 Floor Plan at Platform Condos - 821 sq.ft

    At Platform Condos in Toronto, the Suites 307 & 407 plan is a 2-bedroom layout with 2 bathrooms and 821 sq ft of interior space. It faces North. It is offered on floors 3–4. This plan is sold out with the builder.

    2
    2.0
    821 sq.ft
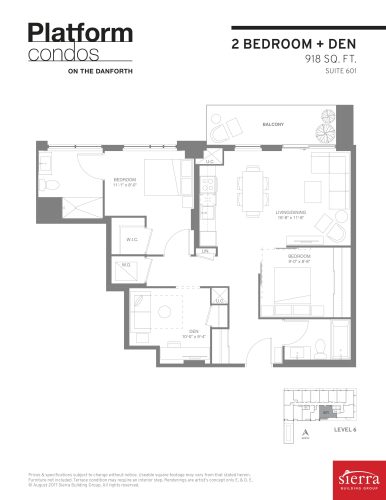
    Suite 601 Floor Plan at Platform Condos - 918 sq.ft

    The Suite 601 floor plan at Platform Condos (Toronto) offers a 2-bedroom plus den layout with 2 bathrooms and 918 sq ft of interior space. The den adds flexible space, for example a home office. It faces South. It is offered on floor 6. This plan is sold out with the builder.

    2
    2.0
    918 sq.ft
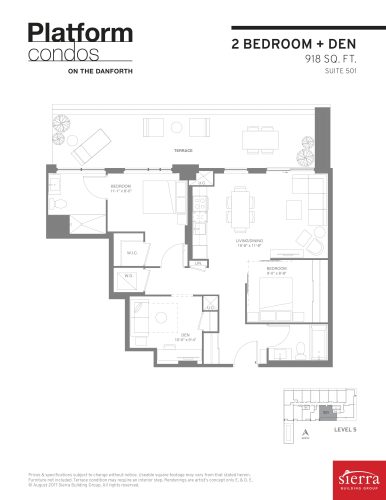
    Suite 501 Floor Plan at Platform Condos - 918 sq.ft

    The Suite 501 floor plan at Platform Condos (Toronto) offers a 2-bedroom plus den layout with 2 bathrooms and 918 sq ft of interior space. The den adds flexible space, for example a home office. It faces South. It is offered on floor 5. This plan is sold out with the builder.

    2
    2.0
    918 sq.ft
    Suite 804 Floor Plan at Platform Condos - 958 sq.ft

    Suite 804

    Suite 804 is a 2-bedroom layout with 2 bathrooms and 958 sq ft of interior space at Platform Condos in Toronto. It faces North West. It is offered on floors 8–9. This plan is sold out with the builder.

    2
    2.0
    958 sq.ft
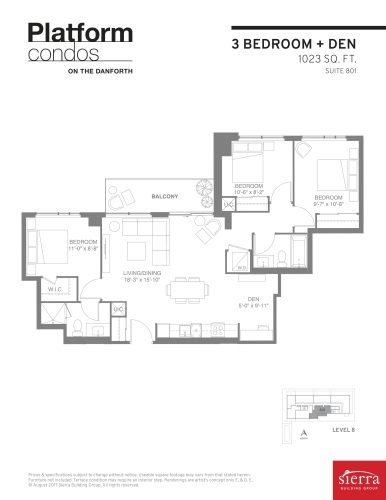
    Suite 801 Floor Plan at Platform Condos - 1023 sq.ft

    At Platform Condos in Toronto, the Suite 801 plan is a 3-bedroom plus den layout with 2 bathrooms and 1,023 sq ft of interior space. The den adds flexible space, for example a home office. It faces South. It is offered on floor 8. This plan is sold out with the builder.

    3
    2.0
    1,023 sq.ft
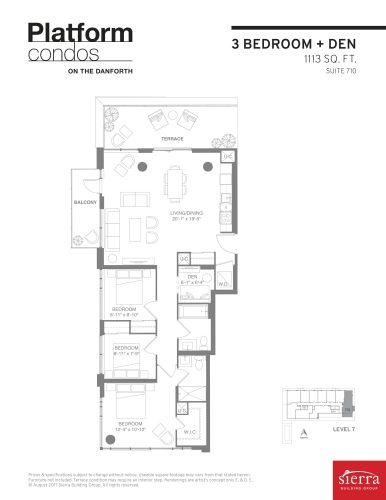
    Suite 710 Floor Plan at Platform Condos - 1113 sq.ft

    The Suite 710 floor plan at Platform Condos (Toronto) offers a 3-bedroom plus den layout with 2 bathrooms and 1,113 sq ft of interior space. The den adds flexible space, for example a home office. It faces South East. It is offered on floor 7. This plan is sold out with the builder.

    3
    2.0
    1,113 sq.ft
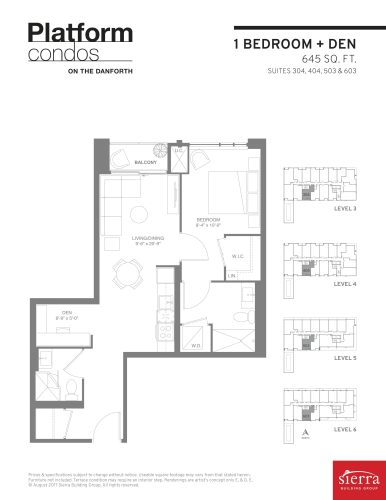
    Suites 304, 404, 503, 603 Floor Plan at Platform Condos - 645 sq.ft

    At Platform Condos in Toronto, the Suites 304, 404, 503, 603 plan is a 1-bedroom plus den layout with 1 bathroom and 645 sq ft of interior space. The den adds flexible space, for example a home office. It faces South. It is offered on floors 3–6. This plan is sold out with the builder.

    1
    1.0
    645 sq.ft
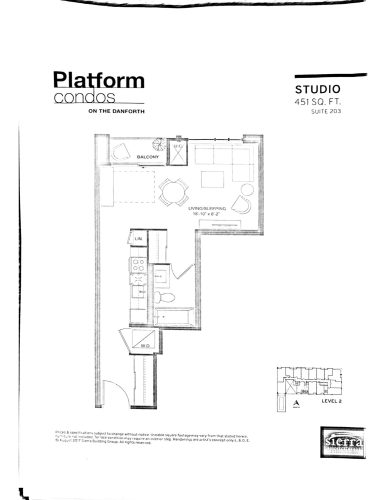
    Suite 203 Floor Plan at Platform Condos - 451 sq.ft

    The Suite 203 floor plan at Platform Condos (Toronto) offers a studio layout with 1 bathroom and 451 sq ft of interior space. It is offered on floor 2. This plan is sold out with the builder.

    0
    1.0
    451 sq.ft
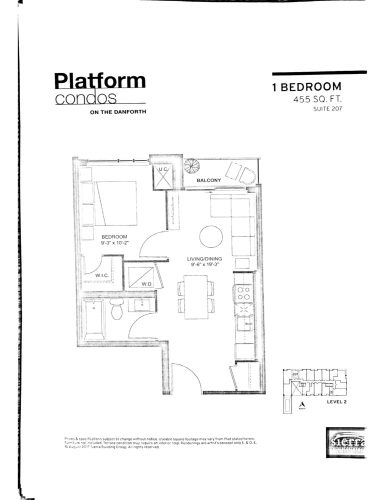
    Suite 207 Floor Plan at Platform Condos - 455 sq.ft

    Suite 207 is a 1-bedroom layout with 1 bathroom and 455 sq ft of interior space at Platform Condos in Toronto. It is offered on floor 2. This plan is sold out with the builder.

    1
    1.0
    455 sq.ft
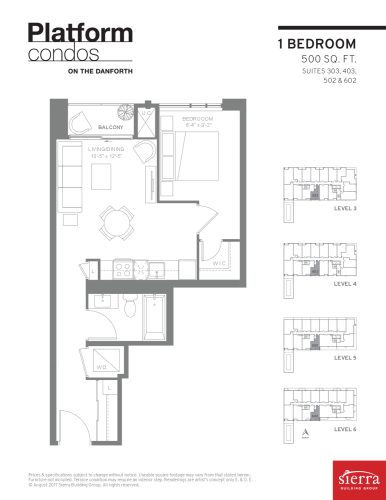
    Suites 303, 403, 502 & 602 Floor Plan at Platform Condos - 500 sq.ft

    Suites 303, 403, 502 & 602 is a 1-bedroom layout with 1 bathroom and 500 sq ft of interior space at Platform Condos in Toronto. It is offered on floors 3–6. This plan is sold out with the builder.

    1
    1.0
    500 sq.ft
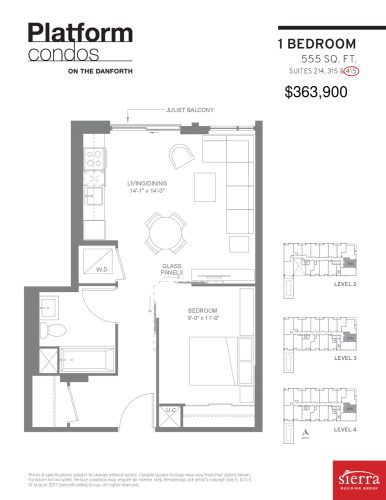
    Suites 214, 315 & 415 Floor Plan at Platform Condos - 555 sq.ft

    The Suites 214, 315 & 415 floor plan at Platform Condos (Toronto) offers a 1-bedroom layout with 1 bathroom and 555 sq ft of interior space. It faces East. It is offered on floors 2–4. This plan is sold out with the builder.

    1
    1.0
    555 sq.ft
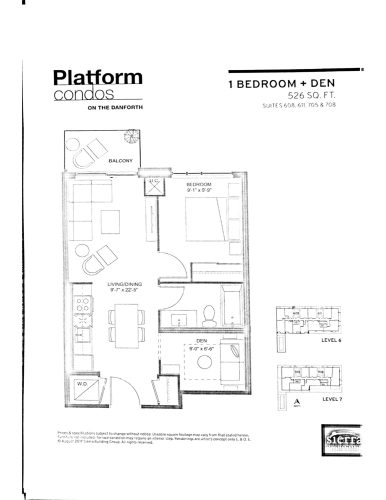
    Suites 608, 611, 705 & 708 Floor Plan at Platform Condos - 526 sq.ft

    The Suites 608, 611, 705 & 708 floor plan at Platform Condos (Toronto) offers a 1-bedroom plus den layout with 1 bathroom and 526 sq ft of interior space. The den adds flexible space, for example a home office. It is offered on floors 6–7. This plan is sold out with the builder.

    1
    1.0
    526 sq.ft
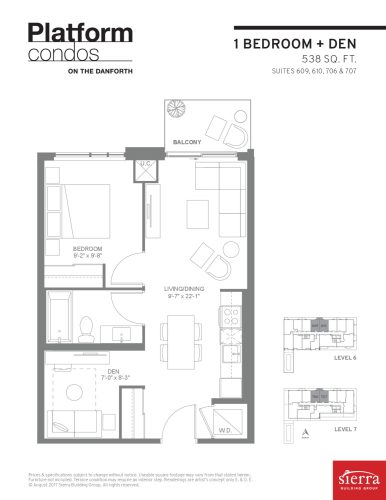
    Suites 609, 610, 706 & 707 Floor Plan at Platform Condos - 538 sq.ft

    At Platform Condos in Toronto, the Suites 609, 610, 706 & 707 plan is a 1-bedroom plus den layout with 1 bathroom and 538 sq ft of interior space. The den adds flexible space, for example a home office. It faces North. It is offered on floors 6–7. This plan is sold out with the builder.

    1
    1.0
    538 sq.ft
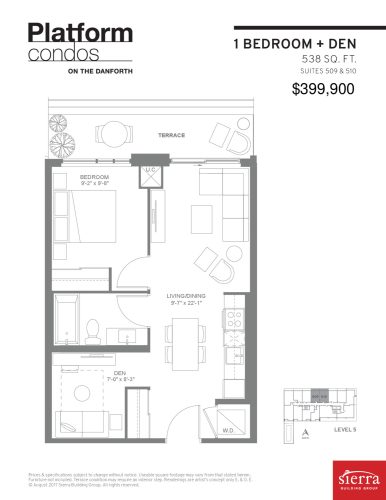
    Suites 509 & 510 Floor Plan at Platform Condos - 538 sq.ft

    At Platform Condos in Toronto, the Suites 509 & 510 plan is a 1-bedroom plus den layout with 1 bathroom and 538 sq ft of interior space. The den adds flexible space, for example a home office. It faces North. It is offered on floor 5. This plan is sold out with the builder.

    1
    1.0
    538 sq.ft
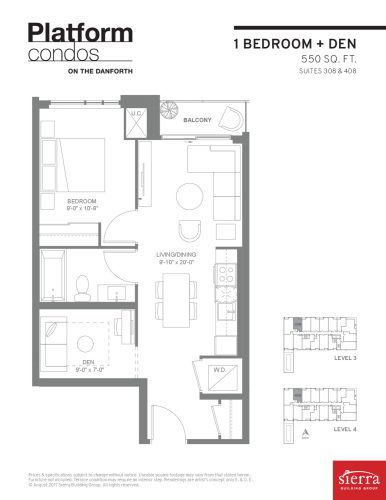
    Suites 308 & 408 Floor Plan at Platform Condos - 550 sq.ft

    At Platform Condos in Toronto, the Suites 308 & 408 plan is a 1-bedroom plus den layout with 1 bathroom and 550 sq ft of interior space. The den adds flexible space, for example a home office. It is offered on floors 3–4. This plan is sold out with the builder.

    1
    1.0
    550 sq.ft
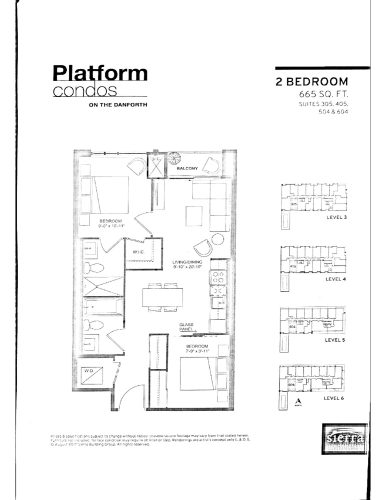
    Suites 305, 405, 504 & 604 Floor Plan at Platform Condos - 665 sq.ft

    Suites 305, 405, 504 & 604 is a 2-bedroom layout with 1 bathroom and 665 sq ft of interior space at Platform Condos in Toronto. It faces West. It is offered on floors 3–6. This plan is sold out with the builder.

    2
    1.0
    665 sq.ft
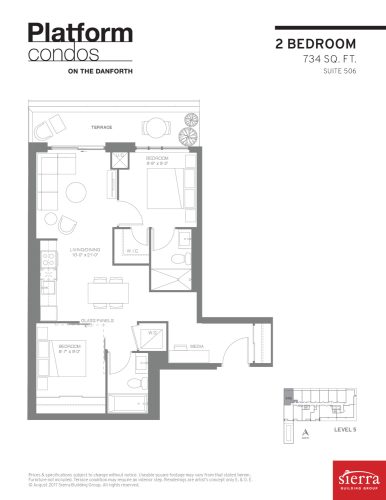
    Suite 506 Floor Plan at Platform Condos - 734 sq.ft

    At Platform Condos in Toronto, the Suite 506 plan is a 2-bedroom layout with 2 bathrooms and 734 sq ft of interior space. It faces West. It is offered on floor 5. This plan is sold out with the builder.

    2
    2.0
    734 sq.ft
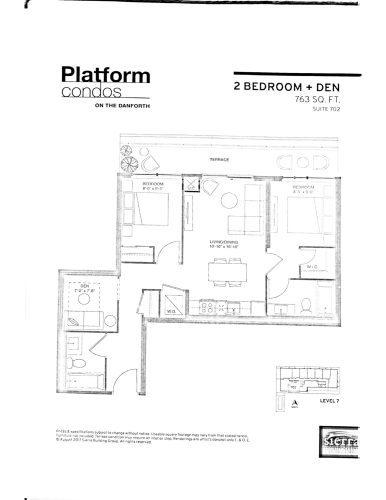
    Suite 702 Floor Plan at Platform Condos - 763 sq.ft

    The Suite 702 floor plan at Platform Condos (Toronto) offers a 2-bedroom plus den layout with 2 bathrooms and 763 sq ft of interior space. The den adds flexible space, for example a home office. It is offered on floor 7. This plan is sold out with the builder.

    2
    2.0
    763 sq.ft
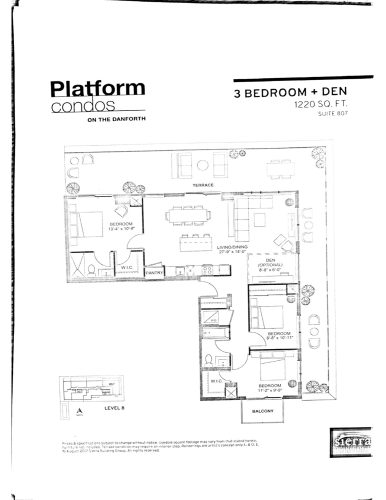
    Suite 807 Floor Plan at Platform Condos - 1220 sq.ft

    At Platform Condos in Toronto, the Suite 807 plan is a 3-bedroom plus den layout with 2 bathrooms and 1,220 sq ft of interior space. The den adds flexible space, for example a home office. It is offered on floor 8. This plan is sold out with the builder.

    3
    2.0
    1,220 sq.ft