METAREALTY INC.

PSV2 Condos at Parkside Village Condos

By:

Sold Out

Burnhamthorpe & Confederation, Mississauga, ON, Canada

Condo

1 Star2 Stars3 Stars4 Stars5 Stars (No Ratings Yet)
Loading...

GET PLATINUM ACCESS!!

Register to Receive Guaranteed Platinum Access & Prices, Incentives & Discounts, Floor Plans & More!

Get Pricing, Floor Plans and Availability

Tell us what you need and a Meta Realty representative will follow up directly.

Are you a Realtor?
Sending…

About PSV2 Condos at Parkside Village Condos

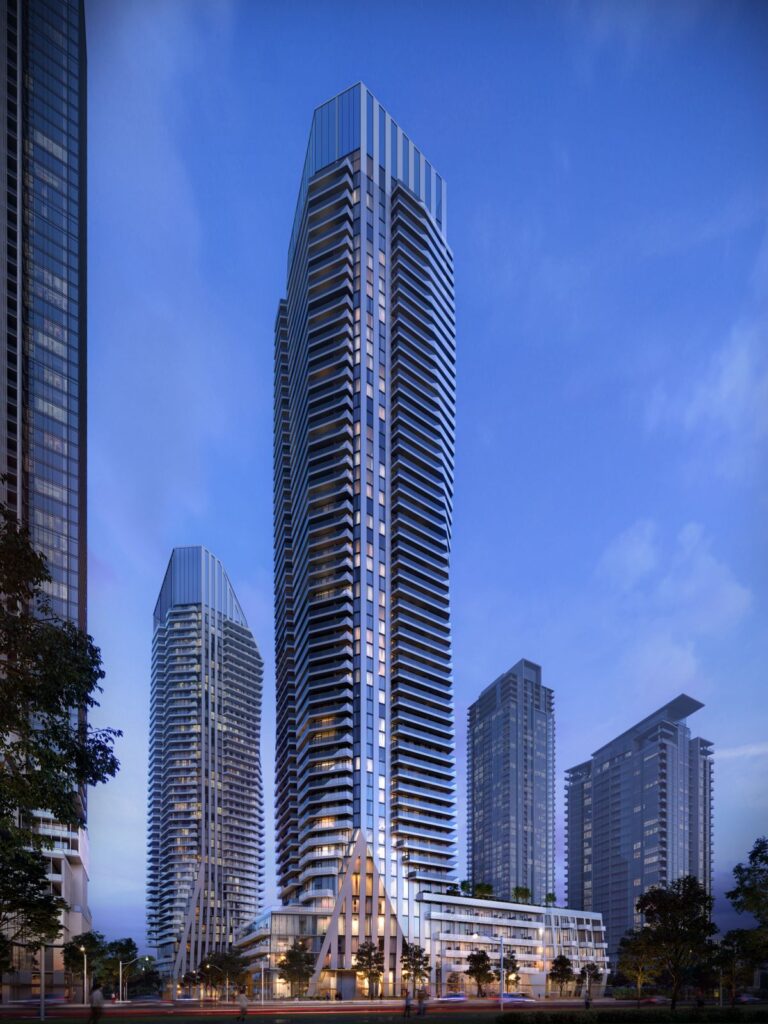
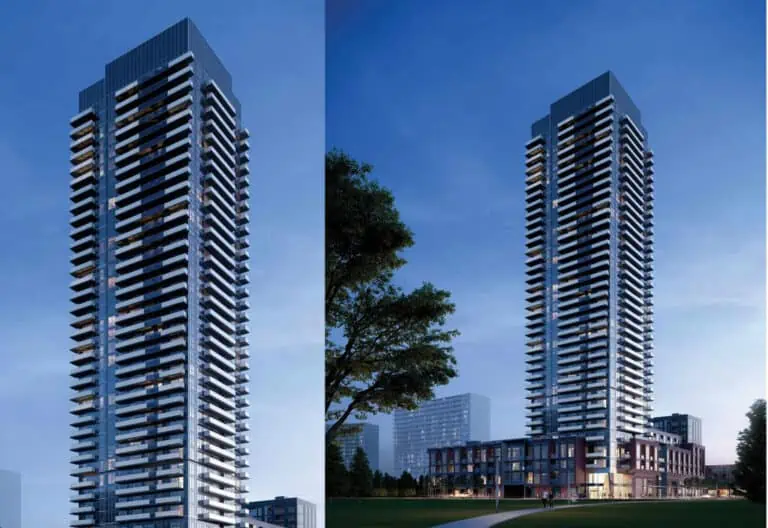
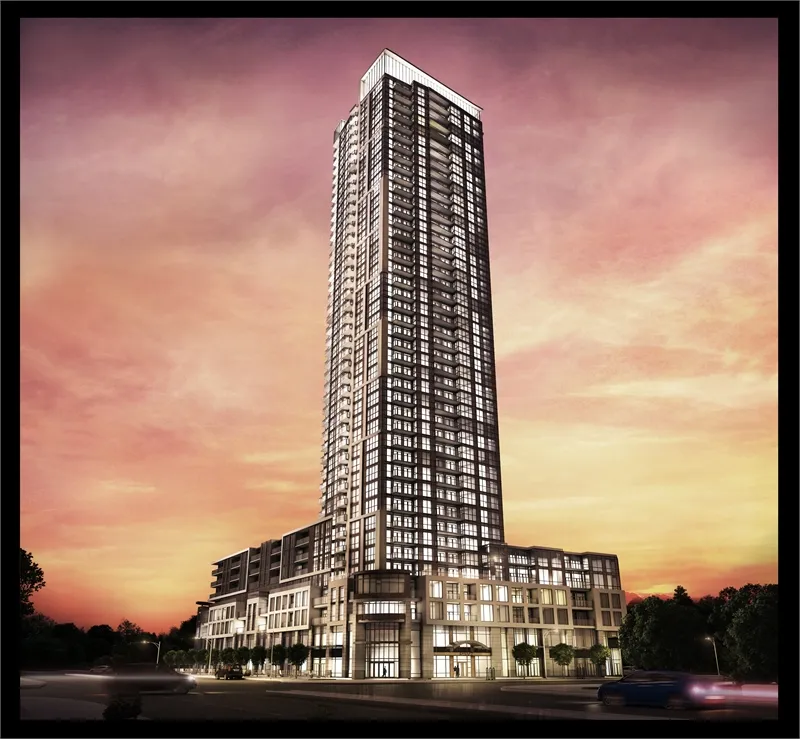
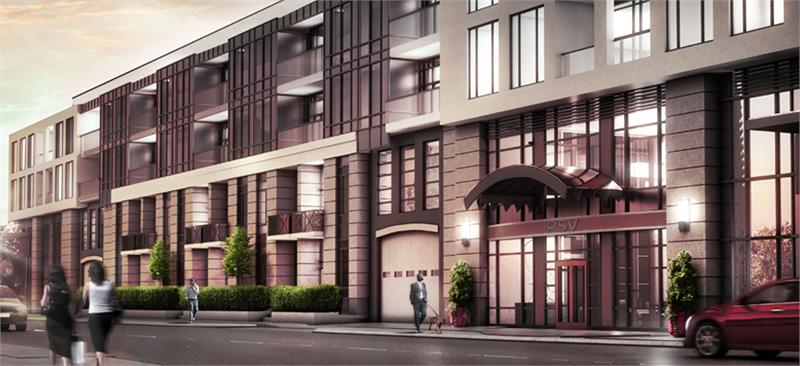
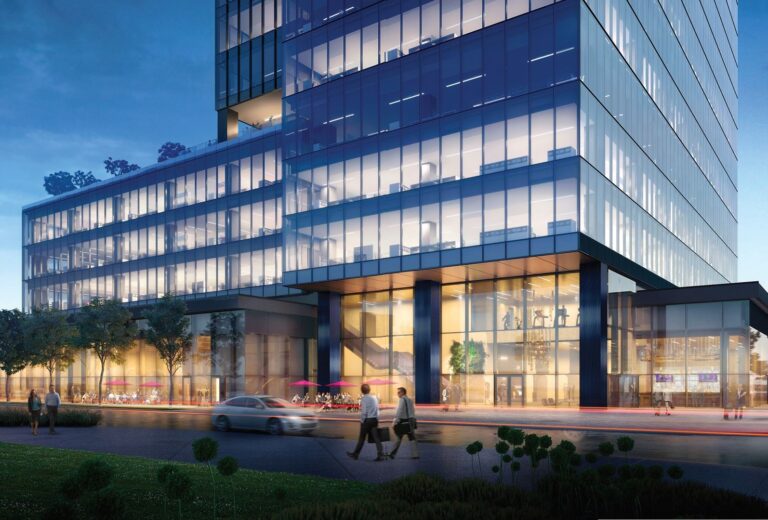
PSV2 Condos at Parkside Village Condos is a completed condominium development by Amacon at Burnhamthorpe & Confederation, Mississauga in the Mississauga City Centre neighbourhood. The building rises 42 storeys. It was completed in 2017.

PSV2 Condos at Parkside Village Condos floor plans

Suites range from 531 to 1,320 sq ft. The project has 15 recorded floor plans, covering 1 bed, 1 bed + den, 2 bed, 2 bed + den, 3 bed and 3 bed + den layouts.

Location

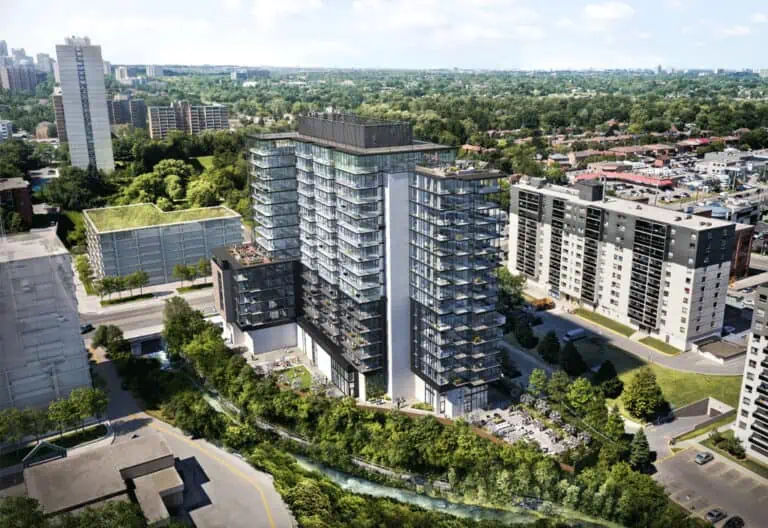
PSV2 Condos at Parkside Village Condos is located at Burnhamthorpe & Confederation, Mississauga, in Mississauga City Centre. The address has a Walk Score of 90 and a Transit Score of 69.

Amenities and features

  • Pool
  • BBQ Area
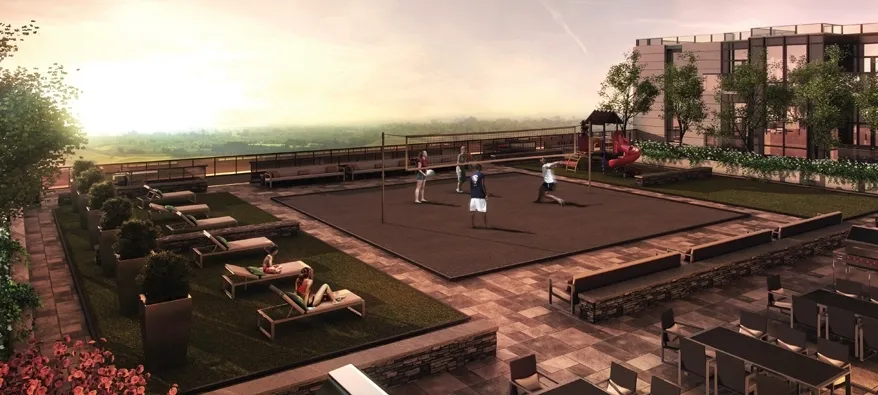
  • Volleyball Court
  • Children's Play Area
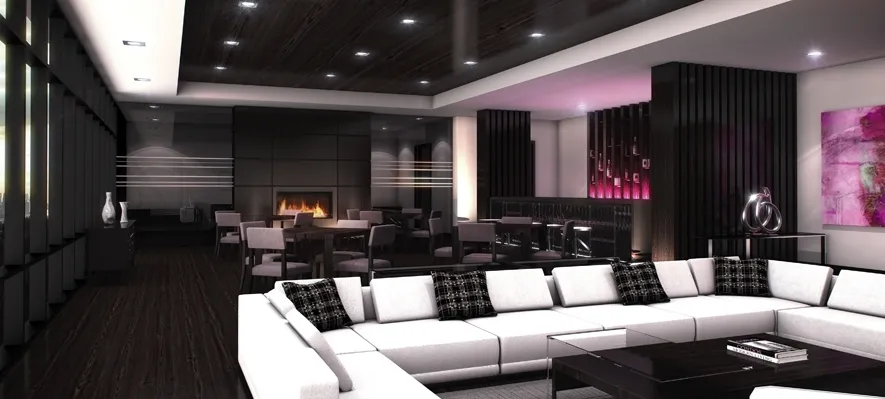
  • Meeting Room
  • Sun Deck
  • Exercise Room
  • Games Room
  • Library
  • Theatre Room

The development team

  • Developer: Amacon
  • Architect: Turner Fleischer Architects
  • Interior design: U31
  • Sales and marketing: In2ition

Buying at PSV2 Condos at Parkside Village Condos

The builder has sold out at PSV2 Condos at Parkside Village Condos. Meta Realty can help with resale opportunities in the building.

Prices, sizes, availability and incentives are subject to change without notice. E. & O.E.

PSV2 Condos at Parkside Village Condos at a glance

Sales statusSold Out (resale only)
ConstructionComplete
Building typeCondo
Storeys42
Height127 m
Estimated occupancy2017
ArchitectTurner Fleischer Architects
Interior designU31
Sales & marketingIn2ition
NeighbourhoodMississauga City Centre, Peel Region
Maintenance$0.49/sq ft
Walk Score90/100
Transit Score69/100

Frequently asked questions

Who is the developer of PSV2 Condos at Parkside Village Condos?

PSV2 Condos at Parkside Village Condos is developed by Amacon.

Where is PSV2 Condos at Parkside Village Condos located?

PSV2 Condos at Parkside Village Condos is at Burnhamthorpe & Confederation, Mississauga, in the Mississauga City Centre neighbourhood.

How many storeys is PSV2 Condos at Parkside Village Condos?

PSV2 Condos at Parkside Village Condos is 42 storeys tall.

How big are the suites at PSV2 Condos at Parkside Village Condos?

Suites range from 531 to 1,320 sq ft.

When was PSV2 Condos at Parkside Village Condos completed?

PSV2 Condos at Parkside Village Condos was completed in 2017.

Is PSV2 Condos at Parkside Village Condos still selling?

The builder has sold out at PSV2 Condos at Parkside Village Condos. Meta Realty can help with resale opportunities in the building.
Key Facts

Sold out — join the waitlist

Submit a worksheet for PSV2 Condos at Parkside Village Condos and be first in line if a suite becomes available.

Submit a worksheet

Information last updated on November 5, 2026

Amenities

  • BBQ Area
  • Children's Play Area
  • Exercise Room
  • Games Room
  • Library
  • Meeting Room
  • Pool
  • Sun Deck
  • Theatre Room
  • Volleyball Court

69

Transit Score

90

Walk Score

Projects Nearby

  • Public Sales

    Canopy Towers

    5105 Hurontario Street, Mississauga, ON, Canada

    3 years ago

    $385,000 - $693,000

    Liberty Development Corporation

    Building Type: Condo

    1+1
    1+1
    1+1
  • Public Sales

    EXS Condos

    4023 The Exchange, Mississauga, ON, Canada

    3 years ago

    $881,400 - $1,302,400

    Camrost Felcorp

    Building Type: Condo

    1+1
    1+1
    1+1
  • Square One District Condos rendering
    Public Sales

    Square One District Condos

    395 Square One Drive, Mississauga, ON, Canada

    3 years ago

    $452,900 - $660,900

    Oxford Properties, The Daniels Corporation

    Building Type: Condo

    1+1
    1+1
    1+1
  • Public Sales

    Highgrove II Towns

    3123 Cawthra Road, Mississauga, ON, Canada

    3 years ago

    $1,209,990

    VANDYK Group of Companies

    Building Type: Single Family

    1+1
    1+1
    1+1
  • M6 Condos rendering
    Sold Out

    M6 Condos

    470 Burnhamthorpe Road West, Mississauga, ON, Canada

    3 years ago

    $440,900 - $1,063,900

    Rogers Real Estate Development Limited, Urban Capital Property Group

    Building Type: Condo

    1+1
    1+1
    1+1
  • Sold Out

    Avia Condos Parkside Village

    430 Square One Drive, Mississauga, ON, Canada

    3 years ago

    $443,400 - $1,167,900

    Amacon

    Building Type: Condo

    1+1
    1+1
    1+1
  • Sold Out

    Avia Condos 2

    430 Square One Drive, Mississauga, ON, Canada

    3 years ago

    $390,900 - $1,102,900

    Amacon

    Building Type: Condo

    1+1
    1+1
    1+1
  • Sold Out

    Artform Condos

    86 Dundas Street East, Mississauga, ON, Canada

    3 years ago

    $501,990 - $902,990

    Emblem Developments

    Building Type: Condo

    1+1
    1+1
    1+1
  • For Sale (0)Sold (15)All (15)
    Price Change
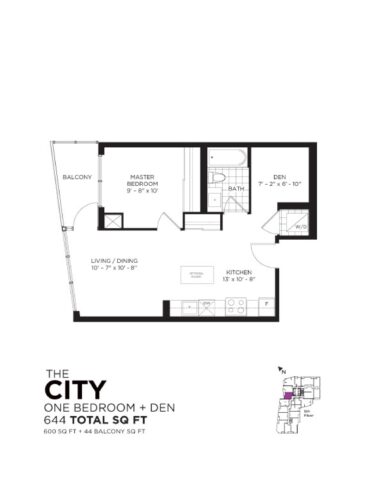
    The City Floor Plan at PSV2 Condos at Parkside Village Condos - 600 sq.ft

    The City floor plan at PSV2 Condos at Parkside Village Condos (Mississauga) offers a 1-bedroom plus den layout with 1 bathroom and 600 sq ft of interior space. The den adds flexible space, for example a home office. It faces North. It is offered on floor 5. This plan is sold out with the builder.

    1
    1.0
    600 sq.ft
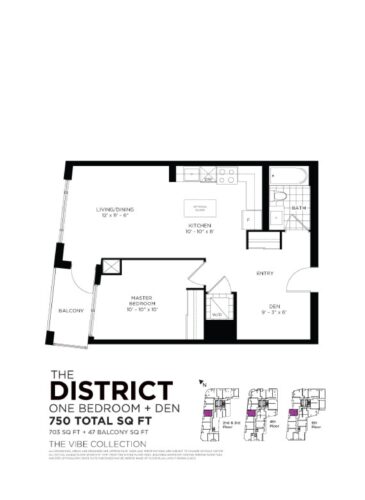
    The District Floor Plan at PSV2 Condos at Parkside Village Condos - 703 sq.ft

    The District is a 1-bedroom plus den layout with 1 bathroom and 703 sq ft of interior space at PSV2 Condos at Parkside Village Condos in Mississauga. The den adds flexible space, for example a home office. It faces North. It is offered on floors 2–5. This plan is sold out with the builder.

    1
    1.0
    703 sq.ft
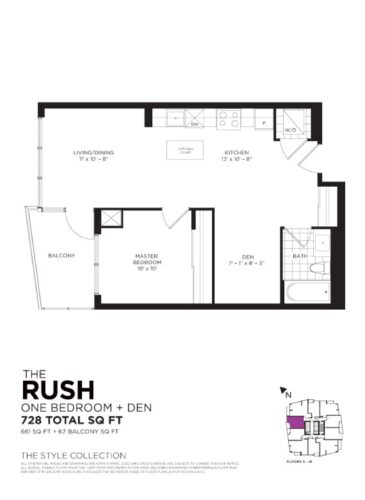
    The Rush Floor Plan at PSV2 Condos at Parkside Village Condos - 661 sq.ft

    At PSV2 Condos at Parkside Village Condos in Mississauga, the Rush plan is a 1-bedroom plus den layout with 1 bathroom and 661 sq ft of interior space. The den adds flexible space, for example a home office. It faces North. It is offered on floors 5–41. This plan is sold out with the builder.

    1
    1.0
    661 sq.ft
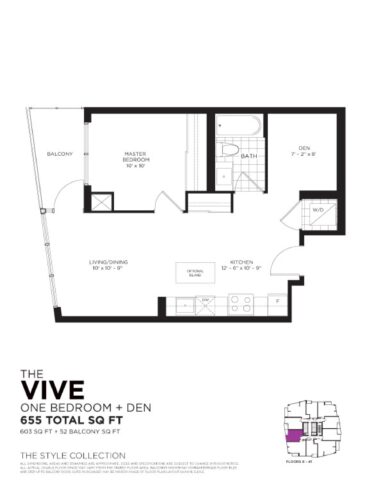
    The Vive Floor Plan at PSV2 Condos at Parkside Village Condos - 603 sq.ft

    The Vive is a 1-bedroom plus den layout with 1 bathroom and 603 sq ft of interior space at PSV2 Condos at Parkside Village Condos in Mississauga. The den adds flexible space, for example a home office. It faces North. It is offered on floors 6–41. This plan is sold out with the builder.

    1
    1.0
    603 sq.ft
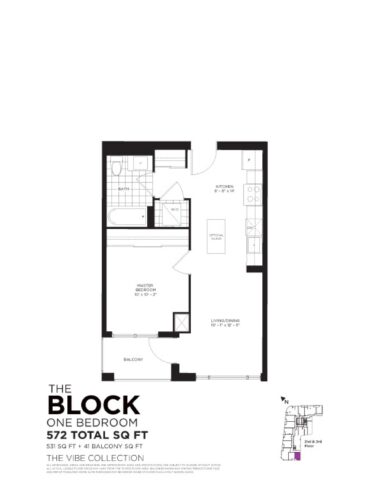
    The Block Floor Plan at PSV2 Condos at Parkside Village Condos - 531 sq.ft

    The Block floor plan at PSV2 Condos at Parkside Village Condos (Mississauga) offers a 1-bedroom layout with 1 bathroom and 531 sq ft of interior space. It faces South West. It is offered on floors 2–3. This plan is sold out with the builder.

    1
    1.0
    531 sq.ft
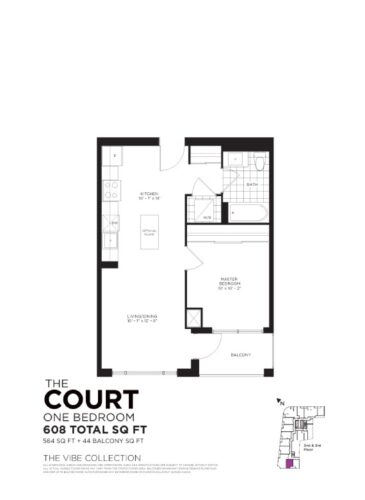
    The Court Floor Plan at PSV2 Condos at Parkside Village Condos - 564 sq.ft

    The Court floor plan at PSV2 Condos at Parkside Village Condos (Mississauga) offers a 1-bedroom layout with 1 bathroom and 564 sq ft of interior space. It faces South West. It is offered on floors 2–3. This plan is sold out with the builder.

    1
    1.0
    564 sq.ft
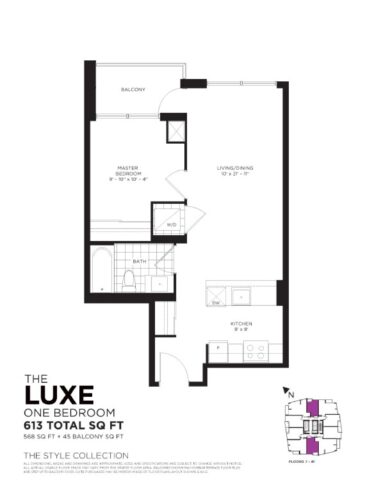
    The Luxe Floor Plan at PSV2 Condos at Parkside Village Condos - 568 sq.ft

    The Luxe is a 1-bedroom layout with 1 bathroom and 568 sq ft of interior space at PSV2 Condos at Parkside Village Condos in Mississauga. It faces North. It is offered on floors 7–41. This plan is sold out with the builder.

    1
    1.0
    568 sq.ft
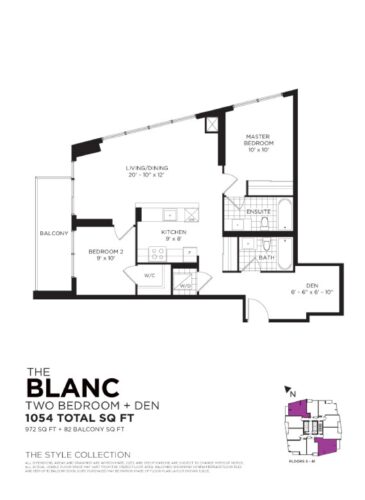
    The Blanc Floor Plan at PSV2 Condos at Parkside Village Condos - 972 sq.ft

    The Blanc floor plan at PSV2 Condos at Parkside Village Condos (Mississauga) offers a 2-bedroom plus den layout with 2 bathrooms and 972 sq ft of interior space. The den adds flexible space, for example a home office. It faces North. It is offered on floors 8–41. This plan is sold out with the builder.

    2
    2.0
    972 sq.ft
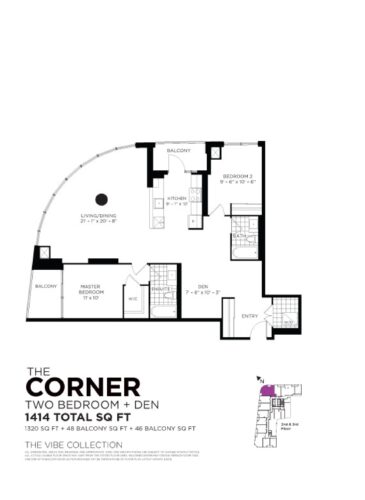
    The Corner Floor Plan at PSV2 Condos at Parkside Village Condos - 1320 sq.ft

    The Corner is a 2-bedroom plus den layout with 2 bathrooms and 1,320 sq ft of interior space at PSV2 Condos at Parkside Village Condos in Mississauga. The den adds flexible space, for example a home office. It faces North. It is offered on floors 2–3. This plan is sold out with the builder.

    2
    2.0
    1,320 sq.ft
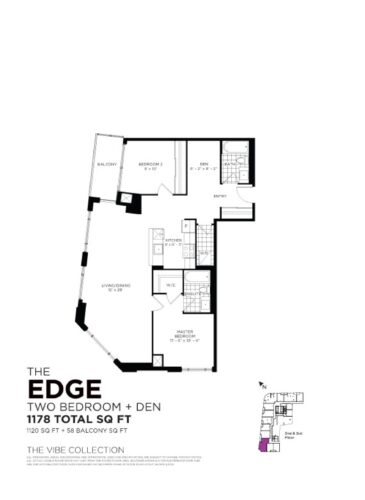
    The Edge Floor Plan at PSV2 Condos at Parkside Village Condos - 1120 sq.ft

    The Edge floor plan at PSV2 Condos at Parkside Village Condos (Mississauga) offers a 2-bedroom plus den layout with 2 bathrooms and 1,120 sq ft of interior space. The den adds flexible space, for example a home office. It faces North West. It is offered on floors 2–3. This plan is sold out with the builder.

    2
    2.0
    1,120 sq.ft
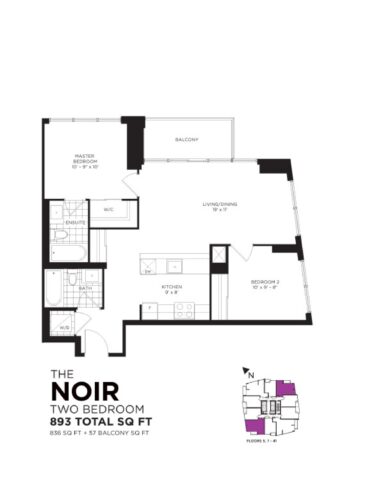
    The Noir Floor Plan at PSV2 Condos at Parkside Village Condos - 836 sq.ft

    The Noir is a 2-bedroom layout with 2 bathrooms and 836 sq ft of interior space at PSV2 Condos at Parkside Village Condos in Mississauga. It faces North East. It is offered on floors 5 and 7–41. This plan is sold out with the builder.

    2
    2.0
    836 sq.ft
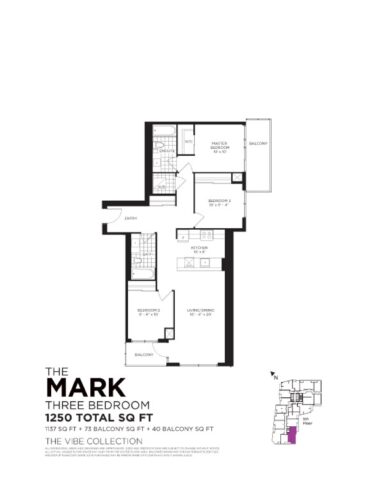
    The Mark Floor Plan at PSV2 Condos at Parkside Village Condos - 1137 sq.ft

    The Mark floor plan at PSV2 Condos at Parkside Village Condos (Mississauga) offers a 3-bedroom layout with 2 bathrooms and 1,137 sq ft of interior space. It faces South West. It is offered on floor 8. This plan is sold out with the builder.

    3
    2.0
    1,137 sq.ft
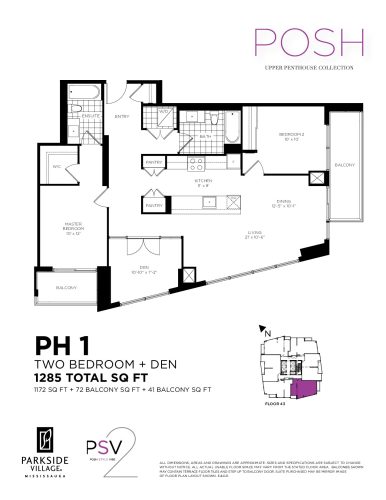
    PH 1 Floor Plan at PSV2 Condos at Parkside Village Condos - 1172 sq.ft

    At PSV2 Condos at Parkside Village Condos in Mississauga, the PH 1 plan is a 2-bedroom plus den layout with 2 bathrooms and 1,172 sq ft of interior space. The den adds flexible space, for example a home office. It is offered on floors 42–43. This plan is sold out with the builder.

    2
    2.0
    1,172 sq.ft
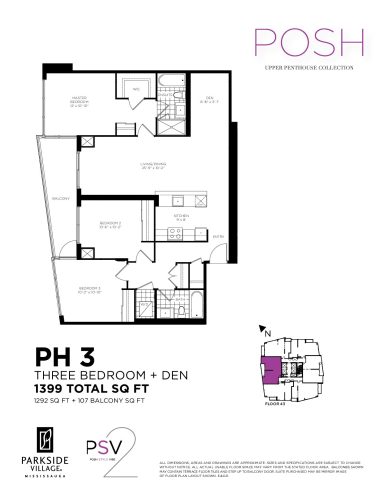
    PH 3 Floor Plan at PSV2 Condos at Parkside Village Condos - 1292 sq.ft

    At PSV2 Condos at Parkside Village Condos in Mississauga, the PH 3 plan is a 3-bedroom plus den layout with 2 bathrooms and 1,292 sq ft of interior space. The den adds flexible space, for example a home office. It is offered on floors 42–43. This plan is sold out with the builder.

    3
    2.0
    1,292 sq.ft
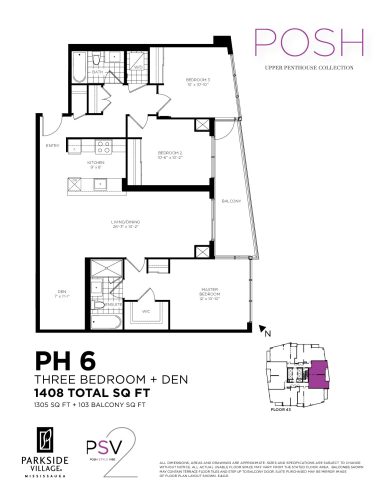
    PH 6 Floor Plan at PSV2 Condos at Parkside Village Condos - 1305 sq.ft

    At PSV2 Condos at Parkside Village Condos in Mississauga, the PH 6 plan is a 3-bedroom plus den layout with 2 bathrooms and 1,305 sq ft of interior space. The den adds flexible space, for example a home office. It is offered on floor 43. This plan is sold out with the builder.

    3
    2.0
    1,305 sq.ft