METAREALTY INC.

Sonic Condos

Sold Out

18 Ferrand Drive, Toronto, ON, Canada

Starting From
$398,900 - $1,199,900

Condo

1 Star2 Stars3 Stars4 Stars5 Stars (No Ratings Yet)
Loading...

GET PLATINUM ACCESS!!

Register to Receive Guaranteed Platinum Access & Prices, Incentives & Discounts, Floor Plans & More!

Get Pricing, Floor Plans and Availability

Tell us what you need and a Meta Realty representative will follow up directly.

Are you a Realtor?
Sending…

About Sonic Condos

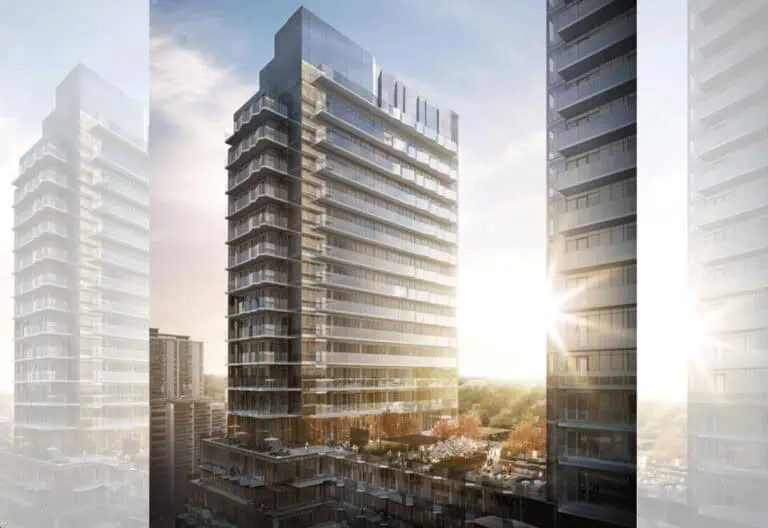
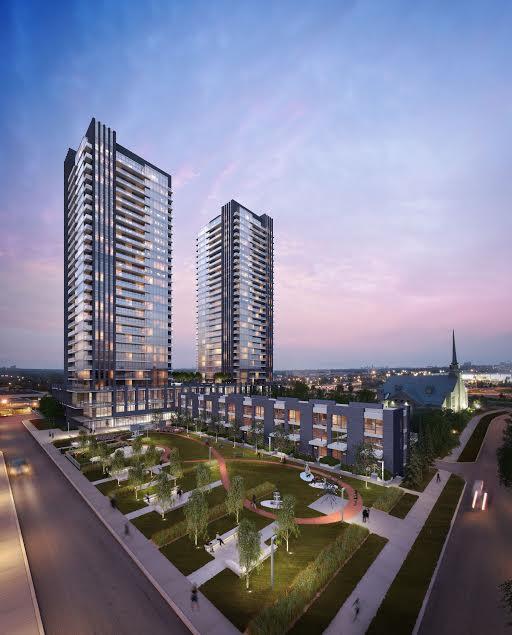
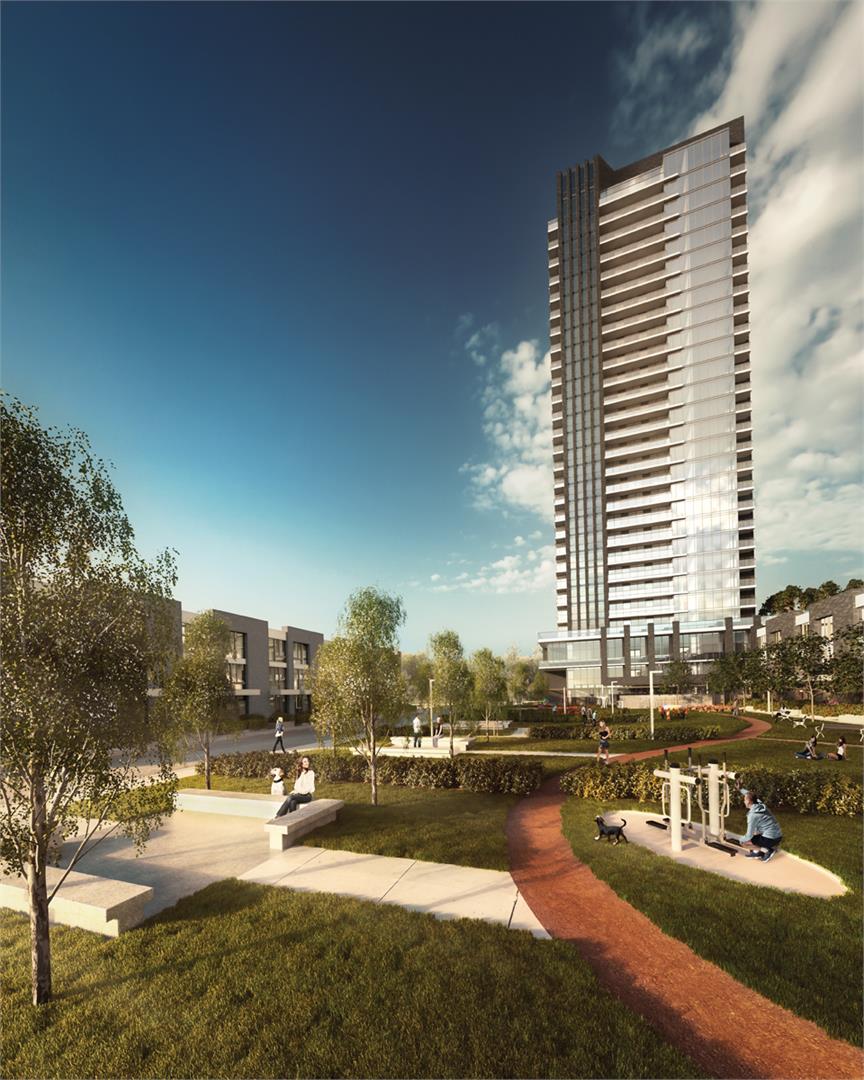
Sonic Condos is a completed condominium development by Lindvest at 18 Ferrand Drive, Toronto in the Flemingdon Park neighbourhood. It stands 28 storeys tall. It was completed in 2020.

Sonic Condos floor plans

Suites range from 339 to 1,719 sq ft. The project has 58 recorded floor plans, covering 1 bed, 1 bed + den, 2 bed, 2 bed + den, 3 bed, 3 bed + den and Studio layouts.

Location

Sonic Condos is located at 18 Ferrand Drive, Toronto, in Flemingdon Park. The address has a Walk Score of 85 and a Transit Score of 66.

The development team

  • Developer: Lindvest
  • Interior design: U31

Buying at Sonic Condos

The builder has sold out at Sonic Condos. Meta Realty can help with resale opportunities in the building.

Prices, sizes, availability and incentives are subject to change without notice. E. & O.E.

Sonic Condos at a glance

Sales statusSold Out (resale only)
ConstructionComplete
Building typeCondo
Storeys28
Estimated occupancy2020
Launch2018-10-01
Interior designU31
NeighbourhoodFlemingdon Park, Greater Toronto Area
Maintenance$0.58/sq ft
Walk Score85/100
Transit Score66/100

Frequently asked questions

Who is the developer of Sonic Condos?

Sonic Condos is developed by Lindvest.

Where is Sonic Condos located?

Sonic Condos is at 18 Ferrand Drive, Toronto, in the Flemingdon Park neighbourhood.

How many storeys is Sonic Condos?

Sonic Condos is 28 storeys tall.

How big are the suites at Sonic Condos?

Suites range from 339 to 1,719 sq ft.

When was Sonic Condos completed?

Sonic Condos was completed in 2020.

Is Sonic Condos still selling?

The builder has sold out at Sonic Condos. Meta Realty can help with resale opportunities in the building.

Homes for sale & rent at Sonic Condos

Browse homes on the map

Key Facts

Sold out — join the waitlist

Submit a worksheet for Sonic Condos and be first in line if a suite becomes available.
Submit a worksheet

Information last updated on November 5, 2026

66

Transit Score

85

Walk Score

Projects Nearby

  • Public Sales

    Angular Condos

    1001 Broadview Avenue, Toronto, ON, Canada

    3 years ago

    $849,000 - $1,783,000

    Daffodil Developments

    Building Type: Condo

    1+1
    1+1
    1+1
  • Public Sales

    Amsterdam Urban Towns

    1455 O'Connor Drive, Toronto, ON, Canada

    3 years ago

    $1,049,900 - $1,249,990

    Rise Developments

    Building Type: Townhome

    1+1
    1+1
    1+1
  • Public Sales

    Crosstown Condos 2

    844 Don Mills Rd., North York, ON M3C 1V7, Canada

    3 years ago

    $967,990 - $1,263,990

    Aspen Ridge

    Building Type: Condo

    1+1
    1+1
    1+1
  • Public Sales

    The Vic Towns

    1682 Victoria Park Avenue, Toronto, ON, Canada

    3 years ago

    $1,099,990 - $1,199,990

    Solotex Corporation

    Building Type: Condo Townhome

    1+1
    1+1
    1+1
  • Public Sales

    Untitled Toronto Condos

    110 Broadway Avenue, Toronto, ON, Canada

    3 years ago

    $589,900 - $2,521,900

    Reserve Properties, Westdale Properties

    Building Type: Condo

    1+1
    1+1
    1+1
  • Public Sales

    Untitled Toronto Condos 2

    110 Broadway Avenue, Toronto, ON, Canada

    3 years ago

    $606,900 - $1,671,900

    Reserve Properties, Westdale Properties

    Building Type: Condo

    1+1
    1+1
    1+1
  • Public Sales

    Keewatin Towns

    200 Keewatin Avenue, Toronto, ON, Canada

    3 years ago

    $1,149,900 - $2,799,900

    Freed Developments, Trolleybus Urban Development Inc.

    Building Type: Condo

    1+1
    1+1
    1+1
  • Sold Out

    The Leaside Condos

    138 Laird Drive, Toronto, ON, Canada

    3 years ago

    $639,990 - $1,589,990

    Core Development Group, Emblem Developments

    Building Type: Condo

    1+1
    1+1
    1+1
  • For Sale (0)Sold (58)All (58)
    Price Change
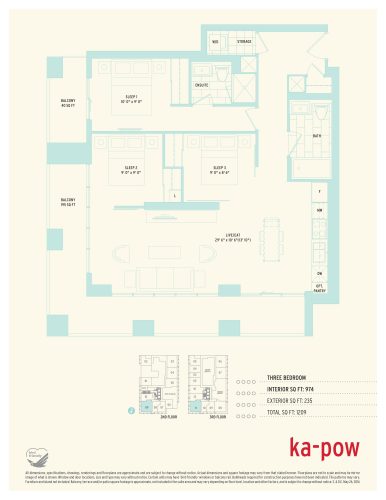
    Ka-Pow Floor Plan at Sonic Condos - 974 sq.ft

    The Ka-Pow floor plan at Sonic Condos (Toronto) offers a 3-bedroom layout with 2 bathrooms and 974 sq ft of interior space. It faces South West. It is offered on floors 2–3. This plan is sold out with the builder.

    3
    2.0
    974 sq.ft
    last recorded price $837,900
    Sold Outlaunched at $837,900since launch no change
    1 w ago $837,900
    since launch no change
    1 m ago $837,900
    since launch no change
    3 m ago $837,900
    since launch no change
    1 y ago $837,900
    since launch no change
    2 y ago $837,900
    since launch no change
    3 y ago $837,900
    since launch no change
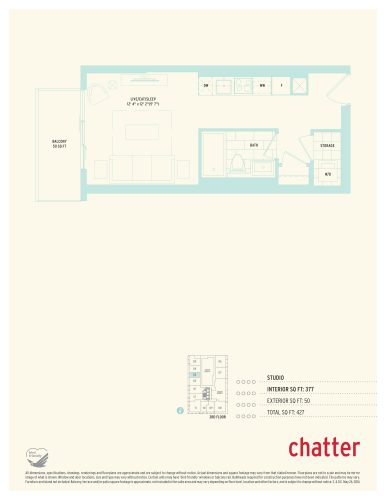
    Chatter Floor Plan at Sonic Condos - 377 sq.ft

    Chatter is a studio layout with 1 bathroom and 377 sq ft of interior space at Sonic Condos in Toronto. It faces West. It is offered on floor 3. This plan is sold out with the builder.

    0
    1.0
    377 sq.ft
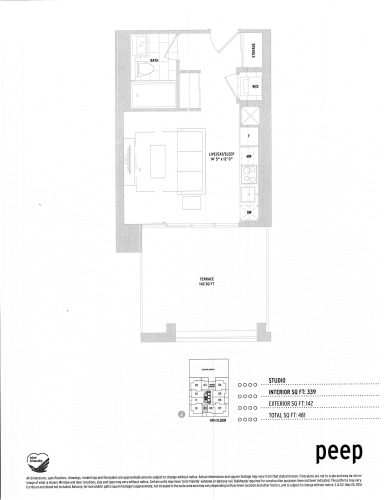
    Peep Floor Plan at Sonic Condos - 339 sq.ft

    Peep is a studio layout with 1 bathroom and 339 sq ft of interior space at Sonic Condos in Toronto. It faces South. It is offered on floor 4. This plan is sold out with the builder.

    0
    1.0
    339 sq.ft
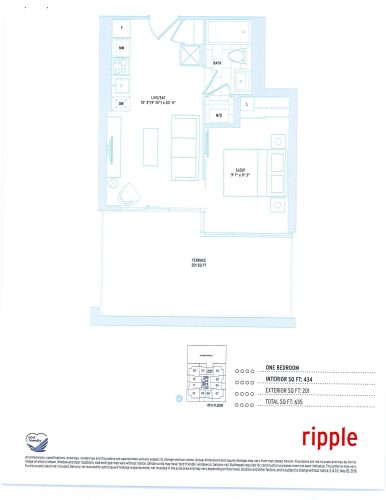
    Ripple Floor Plan at Sonic Condos - 434 sq.ft

    Ripple is a 1-bedroom layout with 1 bathroom and 434 sq ft of interior space at Sonic Condos in Toronto. It faces South. It is offered on floor 4. This plan is sold out with the builder.

    1
    1.0
    434 sq.ft
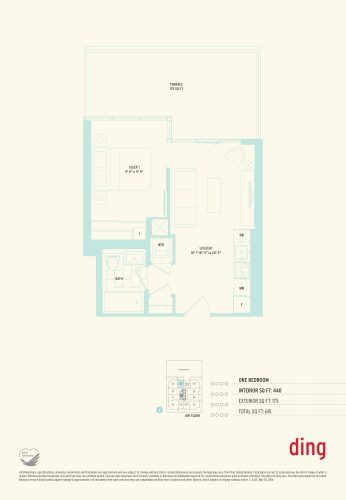
    Ding Floor Plan at Sonic Condos - 440 sq.ft

    The Ding floor plan at Sonic Condos (Toronto) offers a 1-bedroom layout with 1 bathroom and 440 sq ft of interior space. It faces North. It is offered on floor 4. This plan is sold out with the builder.

    1
    1.0
    440 sq.ft
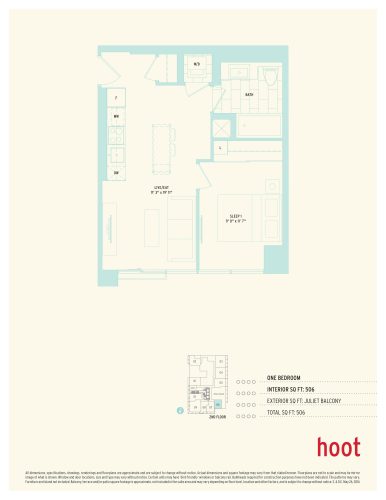
    Hoot Floor Plan at Sonic Condos - 506 sq.ft

    At Sonic Condos in Toronto, the Hoot plan is a 1-bedroom layout with 1 bathroom and 506 sq ft of interior space. It faces South. It is offered on floor 2. This plan is sold out with the builder.

    1
    1.0
    506 sq.ft
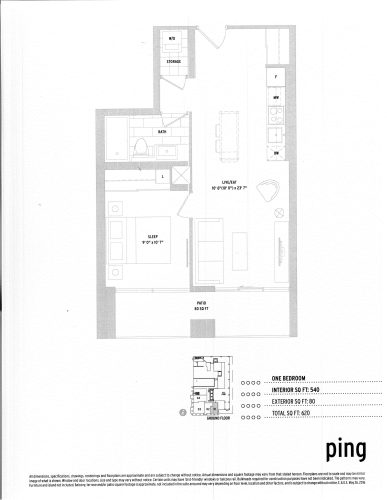
    Ping Floor Plan at Sonic Condos - 540 sq.ft

    Ping is a 1-bedroom layout with 1 bathroom and 540 sq ft of interior space at Sonic Condos in Toronto. It faces South. It is offered on floor 1. This plan is sold out with the builder.

    1
    1.0
    540 sq.ft
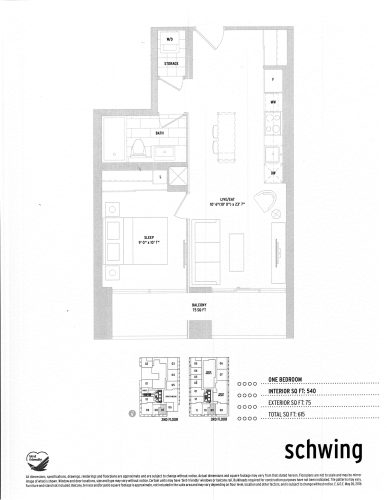
    Schwing Floor Plan at Sonic Condos - 540 sq.ft

    Schwing is a 1-bedroom layout with 1 bathroom and 540 sq ft of interior space at Sonic Condos in Toronto. It faces South. It is offered on floors 2–3. This plan is sold out with the builder.

    1
    1.0
    540 sq.ft
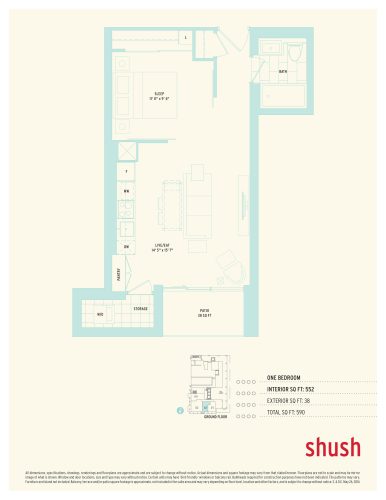
    Shush Floor Plan at Sonic Condos - 552 sq.ft

    The Shush floor plan at Sonic Condos (Toronto) offers a 1-bedroom layout with 1 bathroom and 552 sq ft of interior space. It faces South. It is offered on floor 1. This plan is sold out with the builder.

    1
    1.0
    552 sq.ft
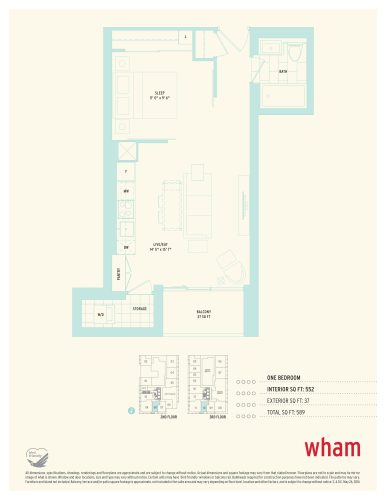
    Wham Floor Plan at Sonic Condos - 552 sq.ft

    At Sonic Condos in Toronto, the Wham plan is a 1-bedroom layout with 1 bathroom and 552 sq ft of interior space. It faces South. It is offered on floors 2–3. This plan is sold out with the builder.

    1
    1.0
    552 sq.ft
    last recorded price $599,900
    Sold Outlaunched at $599,900since launch no change
    1 w ago $599,900
    since launch no change
    1 m ago $599,900
    since launch no change
    3 m ago $599,900
    since launch no change
    1 y ago $599,900
    since launch no change
    2 y ago $599,900
    since launch no change
    3 y ago $599,900
    since launch no change
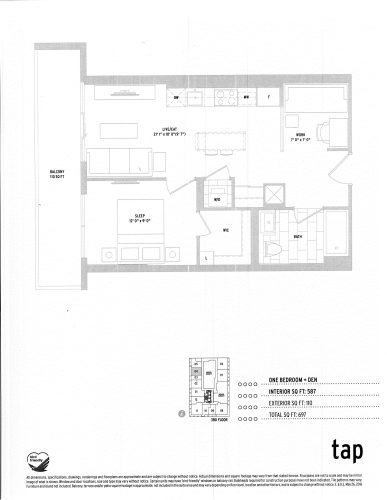
    Tap Floor Plan at Sonic Condos - 587 sq.ft

    Tap is a 1-bedroom plus den layout with 1 bathroom and 587 sq ft of interior space at Sonic Condos in Toronto. The den adds flexible space, for example a home office. It faces West. It is offered on floor 3. This plan is sold out with the builder.

    1
    1.0
    587 sq.ft
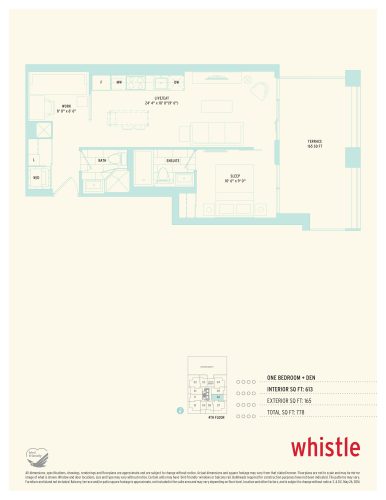
    Whistle Floor Plan at Sonic Condos - 613 sq.ft

    Whistle is a 1-bedroom plus den layout with 2 bathrooms and 613 sq ft of interior space at Sonic Condos in Toronto. The den adds flexible space, for example a home office. It faces East. It is offered on floor 4. This plan is sold out with the builder.

    1
    2.0
    613 sq.ft
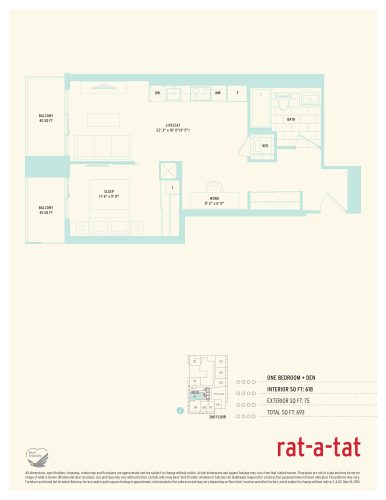
    Rat-a-tat Floor Plan at Sonic Condos - 618 sq.ft

    At Sonic Condos in Toronto, the Rat-a-tat plan is a 1-bedroom plus den layout with 1 bathroom and 618 sq ft of interior space. The den adds flexible space, for example a home office. It faces West. It is offered on floor 2. This plan is sold out with the builder.

    1
    1.0
    618 sq.ft
    last recorded price $599,900
    Sold Outlaunched at $599,900since launch no change
    1 w ago $599,900
    since launch no change
    1 m ago $599,900
    since launch no change
    3 m ago $599,900
    since launch no change
    1 y ago $599,900
    since launch no change
    2 y ago $599,900
    since launch no change
    3 y ago $599,900
    since launch no change
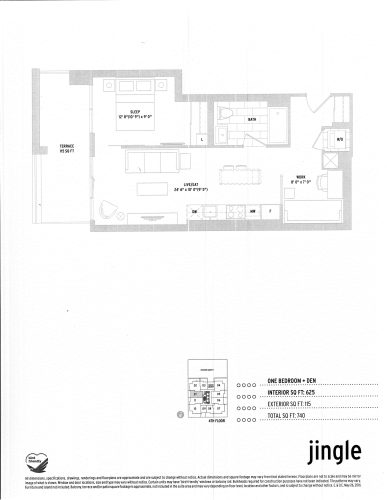
    Jingle Floor Plan at Sonic Condos - 625 sq.ft

    The Jingle floor plan at Sonic Condos (Toronto) offers a 1-bedroom plus den layout with 1 bathroom and 625 sq ft of interior space. The den adds flexible space, for example a home office. It faces West. It is offered on floor 4. This plan is sold out with the builder.

    1
    1.0
    625 sq.ft
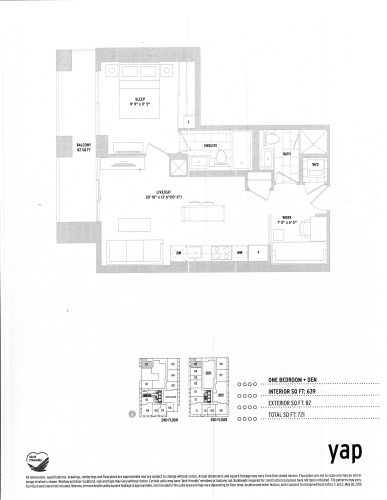
    Yap Floor Plan at Sonic Condos - 639 sq.ft

    At Sonic Condos in Toronto, the Yap plan is a 1-bedroom plus den layout with 2 bathrooms and 639 sq ft of interior space. The den adds flexible space, for example a home office. It faces North. It is offered on floors 2–3. This plan is sold out with the builder.

    1
    2.0
    639 sq.ft
    last recorded price $699,900
    Sold Outlaunched at $699,900since launch no change
    1 w ago $699,900
    since launch no change
    1 m ago $699,900
    since launch no change
    3 m ago $699,900
    since launch no change
    1 y ago $699,900
    since launch no change
    2 y ago $699,900
    since launch no change
    3 y ago $699,900
    since launch no change
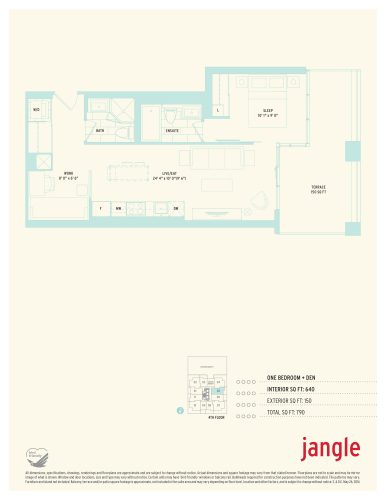
    Jangle Floor Plan at Sonic Condos - 640 sq.ft

    Jangle is a 1-bedroom plus den layout with 2 bathrooms and 640 sq ft of interior space at Sonic Condos in Toronto. The den adds flexible space, for example a home office. It faces East. It is offered on floor 4. This plan is sold out with the builder.

    1
    2.0
    640 sq.ft
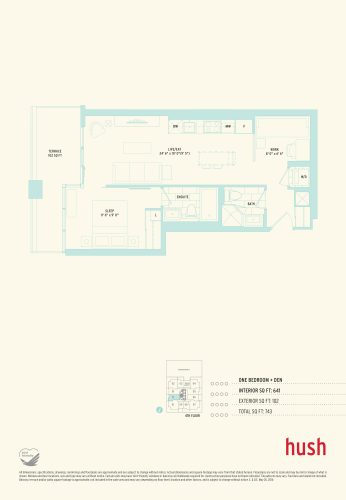
    Hush Floor Plan at Sonic Condos - 641 sq.ft

    Hush is a 1-bedroom plus den layout with 2 bathrooms and 641 sq ft of interior space at Sonic Condos in Toronto. The den adds flexible space, for example a home office. It faces West. It is offered on floor 4. This plan is sold out with the builder.

    1
    2.0
    641 sq.ft
    last recorded price $699,900
    Sold Outlaunched at $699,900since launch no change
    1 w ago $699,900
    since launch no change
    1 m ago $699,900
    since launch no change
    3 m ago $699,900
    since launch no change
    1 y ago $699,900
    since launch no change
    2 y ago $699,900
    since launch no change
    3 y ago $699,900
    since launch no change
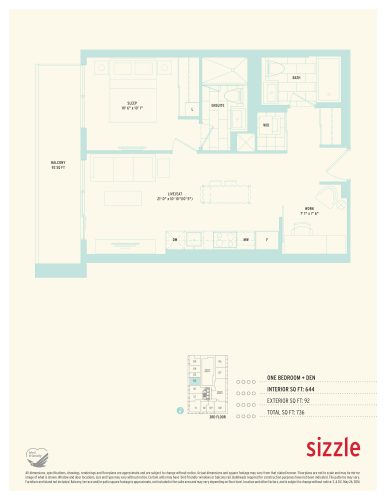
    Sizzle Floor Plan at Sonic Condos - 644 sq.ft

    At Sonic Condos in Toronto, the Sizzle plan is a 1-bedroom plus den layout with 2 bathrooms and 644 sq ft of interior space. The den adds flexible space, for example a home office. It faces West. It is offered on floor 3. This plan is sold out with the builder.

    1
    2.0
    644 sq.ft
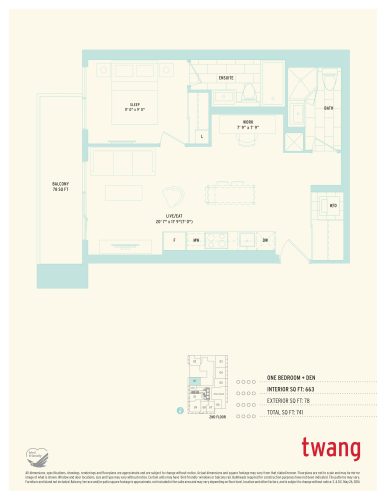
    Twang Floor Plan at Sonic Condos - 663 sq.ft

    At Sonic Condos in Toronto, the Twang plan is a 1-bedroom plus den layout with 2 bathrooms and 663 sq ft of interior space. The den adds flexible space, for example a home office. It faces West. It is offered on floor 2. This plan is sold out with the builder.

    1
    2.0
    663 sq.ft
    last recorded price $725,900
    Sold Outlaunched at $725,900since launch no change
    1 w ago $725,900
    since launch no change
    1 m ago $725,900
    since launch no change
    3 m ago $725,900
    since launch no change
    1 y ago $725,900
    since launch no change
    2 y ago $725,900
    since launch no change
    3 y ago $725,900
    since launch no change
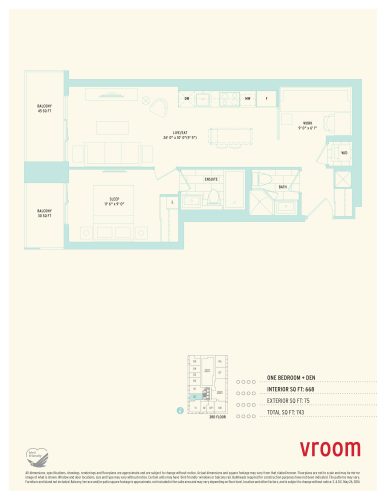
    Vroom Floor Plan at Sonic Condos - 668 sq.ft

    At Sonic Condos in Toronto, the Vroom plan is a 1-bedroom plus den layout with 2 bathrooms and 668 sq ft of interior space. The den adds flexible space, for example a home office. It faces West. It is offered on floor 3. This plan is sold out with the builder.

    1
    2.0
    668 sq.ft
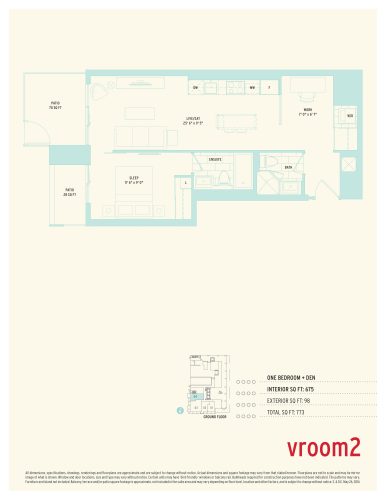
    Vroom2 Floor Plan at Sonic Condos - 675 sq.ft

    At Sonic Condos in Toronto, the Vroom2 plan is a 1-bedroom plus den layout with 2 bathrooms and 675 sq ft of interior space. The den adds flexible space, for example a home office. It faces West. It is offered on floor 1. This plan is sold out with the builder.

    1
    2.0
    675 sq.ft
    last recorded price $520,900
    Sold Outlaunched at $520,900since launch no change
    1 w ago $520,900
    since launch no change
    1 m ago $520,900
    since launch no change
    3 m ago $520,900
    since launch no change
    1 y ago $520,900
    since launch no change
    2 y ago $520,900
    since launch no change
    3 y ago $520,900
    since launch no change
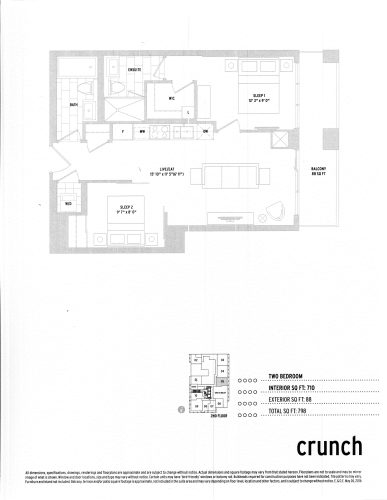
    Crunch Floor Plan at Sonic Condos - 710 sq.ft

    At Sonic Condos in Toronto, the Crunch plan is a 2-bedroom layout with 2 bathrooms and 710 sq ft of interior space. It faces East. It is offered on floor 2. This plan is sold out with the builder.

    2
    2.0
    710 sq.ft
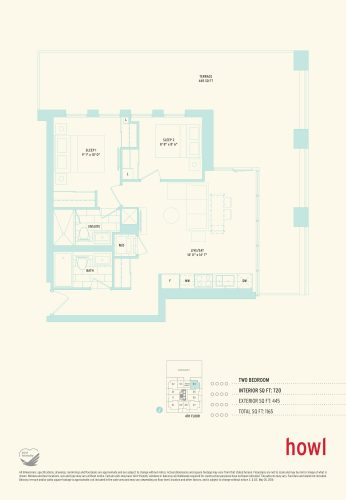
    Howl Floor Plan at Sonic Condos - 720 sq.ft

    Howl is a 2-bedroom layout with 2 bathrooms and 720 sq ft of interior space at Sonic Condos in Toronto. It faces North East. It is offered on floor 4. This plan is sold out with the builder.

    2
    2.0
    720 sq.ft
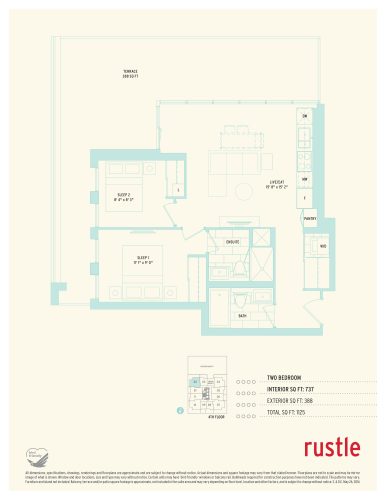
    Rustle Floor Plan at Sonic Condos - 737 sq.ft

    The Rustle floor plan at Sonic Condos (Toronto) offers a 2-bedroom layout with 2 bathrooms and 737 sq ft of interior space. It faces North West. It is offered on floor 4. This plan is sold out with the builder.

    2
    2.0
    737 sq.ft
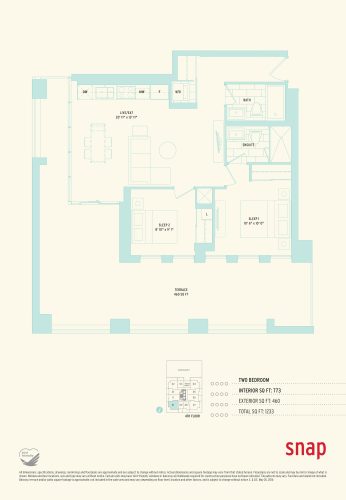
    Snap Floor Plan at Sonic Condos - 773 sq.ft

    Snap is a 2-bedroom layout with 2 bathrooms and 773 sq ft of interior space at Sonic Condos in Toronto. It faces South West. It is offered on floor 4. This plan is sold out with the builder.

    2
    2.0
    773 sq.ft
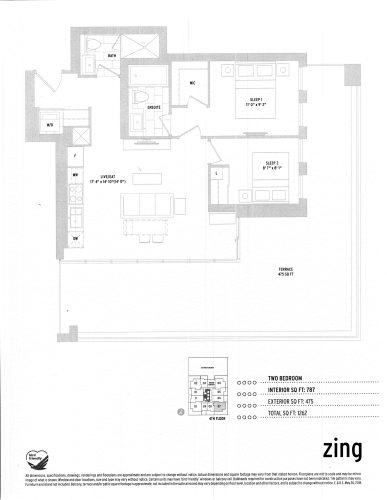
    Zing Floor Plan at Sonic Condos - 787 sq.ft

    At Sonic Condos in Toronto, the Zing plan is a 2-bedroom layout with 2 bathrooms and 787 sq ft of interior space. It faces South East. It is offered on floor 4. This plan is sold out with the builder.

    2
    2.0
    787 sq.ft
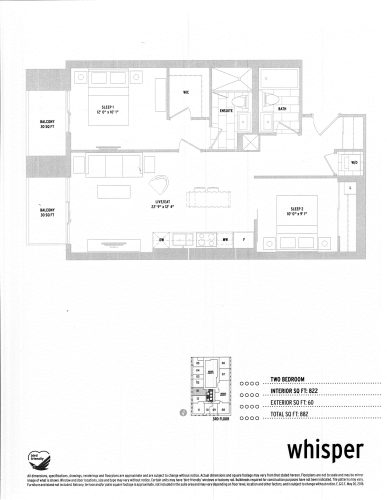
    Whisper Floor Plan at Sonic Condos - 822 sq.ft

    The Whisper floor plan at Sonic Condos (Toronto) offers a 2-bedroom layout with 2 bathrooms and 822 sq ft of interior space. It faces West. It is offered on floor 3. This plan is sold out with the builder.

    2
    2.0
    822 sq.ft
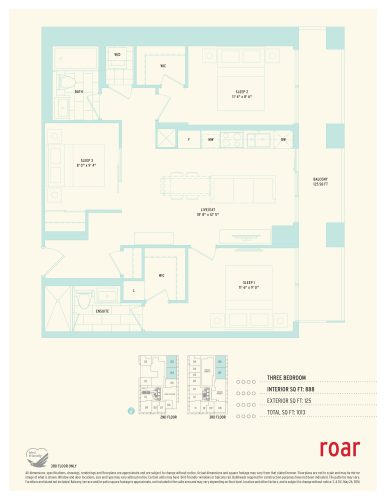
    Roar Floor Plan at Sonic Condos - 888 sq.ft

    Roar is a 3-bedroom layout with 2 bathrooms and 888 sq ft of interior space at Sonic Condos in Toronto. It faces East. It is offered on floors 2–3. This plan is sold out with the builder.

    3
    2.0
    888 sq.ft
    last recorded price $763,900
    Sold Outlaunched at $763,900since launch no change
    1 w ago $763,900
    since launch no change
    1 m ago $763,900
    since launch no change
    3 m ago $763,900
    since launch no change
    1 y ago $763,900
    since launch no change
    2 y ago $763,900
    since launch no change
    3 y ago $763,900
    since launch no change
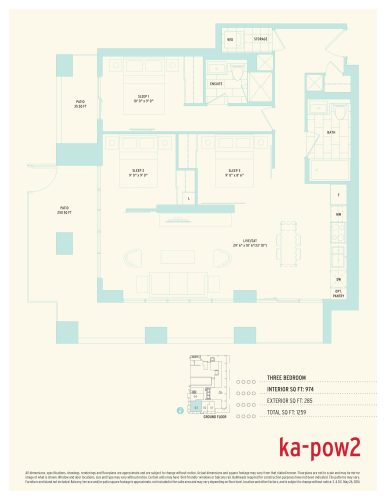
    Ka-pow2 Floor Plan at Sonic Condos - 974 sq.ft

    At Sonic Condos in Toronto, the Ka-pow2 plan is a 3-bedroom layout with 2 bathrooms and 974 sq ft of interior space. It faces South West. It is offered on floor 1. This plan is sold out with the builder.

    3
    2.0
    974 sq.ft
    last recorded price $837,900
    Sold Outlaunched at $837,900since launch no change
    1 w ago $837,900
    since launch no change
    1 m ago $837,900
    since launch no change
    3 m ago $837,900
    since launch no change
    1 y ago $837,900
    since launch no change
    2 y ago $837,900
    since launch no change
    3 y ago $837,900
    since launch no change
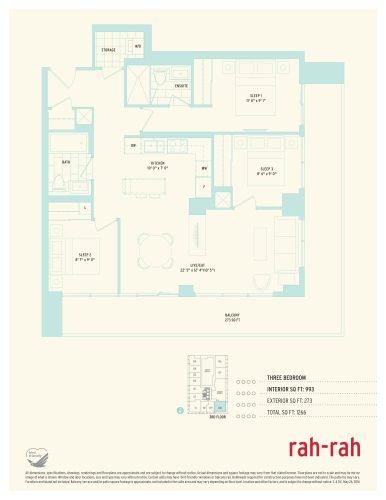
    Rah-rah Floor Plan at Sonic Condos - 993 sq.ft

    At Sonic Condos in Toronto, the Rah-rah plan is a 3-bedroom layout with 2 bathrooms and 993 sq ft of interior space. It faces South East. It is offered on floor 3. This plan is sold out with the builder.

    3
    2.0
    993 sq.ft
    last recorded price $888,900
    Sold Outlaunched at $888,900since launch no change
    1 w ago $888,900
    since launch no change
    1 m ago $888,900
    since launch no change
    3 m ago $888,900
    since launch no change
    1 y ago $888,900
    since launch no change
    2 y ago $888,900
    since launch no change
    3 y ago $888,900
    since launch no change
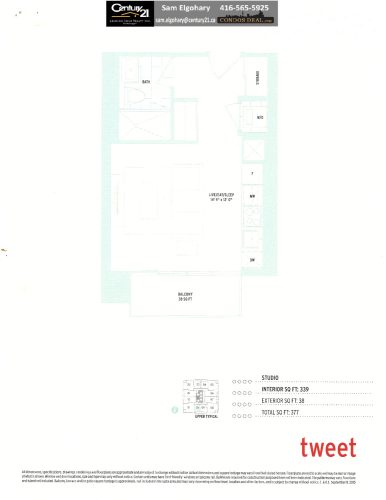
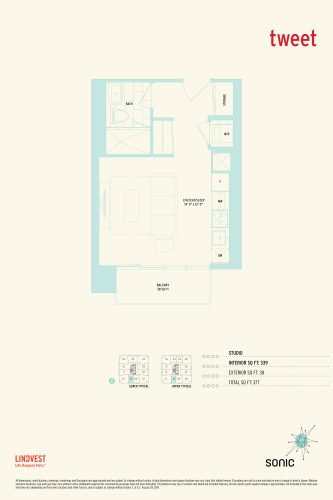
    Tweet Floor Plan at Sonic Condos - 339 sq.ft

    The Tweet floor plan at Sonic Condos (Toronto) offers a studio layout with 1 bathroom and 339 sq ft of interior space. It faces South. It is offered on floor 28. This plan is sold out with the builder.

    0
    1.0
    339 sq.ft
    last recorded price $398,900
    Sold Outlaunched at $398,900since launch no change
    1 w ago $398,900
    since launch no change
    1 m ago $398,900
    since launch no change
    3 m ago $398,900
    since launch no change
    1 y ago $398,900
    since launch no change
    2 y ago $398,900
    since launch no change
    3 y ago $398,900
    since launch no change
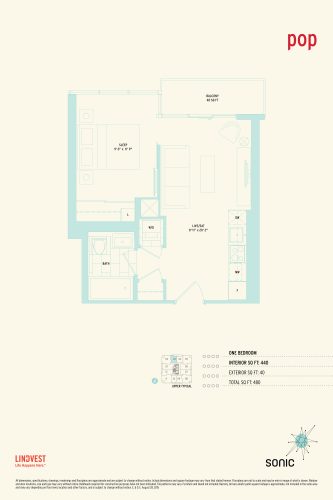
    Pop Floor Plan at Sonic Condos - 440 sq.ft

    The Pop floor plan at Sonic Condos (Toronto) offers a 1-bedroom layout with 1 bathroom and 440 sq ft of interior space. It faces North. It is offered on floor 28. This plan is sold out with the builder.

    1
    1.0
    440 sq.ft
    last recorded price $519,900
    Sold Outlaunched at $519,900since launch no change
    1 w ago $519,900
    since launch no change
    1 m ago $519,900
    since launch no change
    3 m ago $519,900
    since launch no change
    1 y ago $519,900
    since launch no change
    2 y ago $519,900
    since launch no change
    3 y ago $519,900
    since launch no change
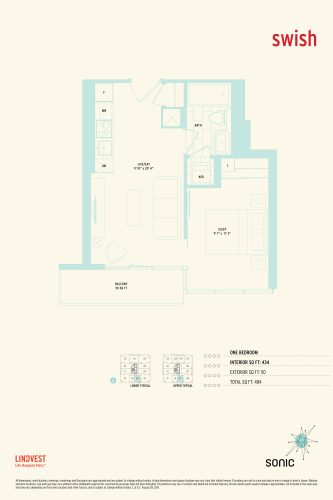
    Swish Floor Plan at Sonic Condos - 434 sq.ft

    The Swish floor plan at Sonic Condos (Toronto) offers a 1-bedroom layout with 1 bathroom and 434 sq ft of interior space. It faces South. It is offered on floors 27–28. This plan is sold out with the builder.

    1
    1.0
    434 sq.ft
    last recorded price $486,900
    Sold Outlaunched at $486,900since launch no change
    1 w ago $486,900
    since launch no change
    1 m ago $486,900
    since launch no change
    3 m ago $486,900
    since launch no change
    1 y ago $486,900
    since launch no change
    2 y ago $486,900
    since launch no change
    3 y ago $486,900
    since launch no change
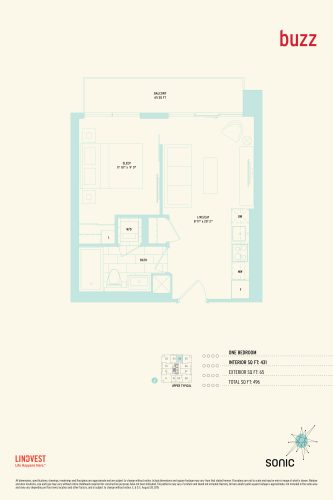
    Buzz Floor Plan at Sonic Condos - 431 sq.ft

    The Buzz floor plan at Sonic Condos (Toronto) offers a 1-bedroom layout with 1 bathroom and 431 sq ft of interior space. It faces North. It is offered on floor 28. This plan is sold out with the builder.

    1
    1.0
    431 sq.ft
    last recorded price $595,900
    Sold Outlaunched at $595,900since launch no change
    1 w ago $595,900
    since launch no change
    1 m ago $595,900
    since launch no change
    3 m ago $595,900
    since launch no change
    1 y ago $595,900
    since launch no change
    2 y ago $595,900
    since launch no change
    3 y ago $595,900
    since launch no change
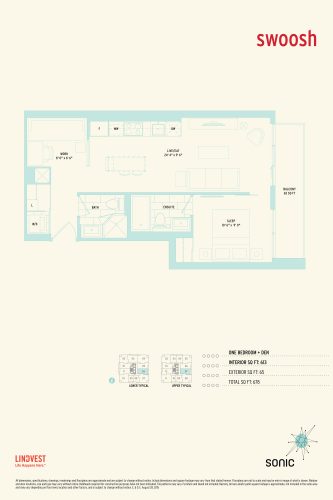
    Swoosh Floor Plan at Sonic Condos - 613 sq.ft

    Swoosh is a 1-bedroom plus den layout with 2 bathrooms and 613 sq ft of interior space at Sonic Condos in Toronto. The den adds flexible space, for example a home office. It faces East. It is offered on floors 27–28. This plan is sold out with the builder.

    1
    2.0
    613 sq.ft
    last recorded price $701,900
    Sold Outlaunched at $701,900since launch no change
    1 w ago $701,900
    since launch no change
    1 m ago $701,900
    since launch no change
    3 m ago $701,900
    since launch no change
    1 y ago $701,900
    since launch no change
    2 y ago $701,900
    since launch no change
    3 y ago $701,900
    since launch no change
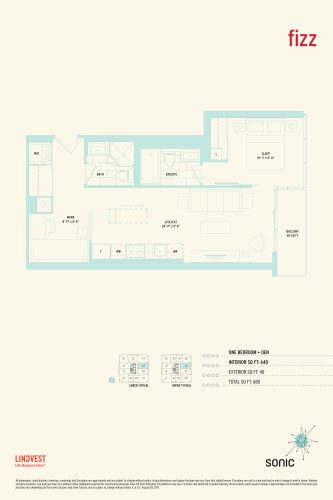
    Fizz Floor Plan at Sonic Condos - 640 sq.ft

    At Sonic Condos in Toronto, the Fizz plan is a 1-bedroom plus den layout with 2 bathrooms and 640 sq ft of interior space. The den adds flexible space, for example a home office. It faces East. It is offered on floors 27–28. This plan is sold out with the builder.

    1
    2.0
    640 sq.ft
    last recorded price $720,900
    Sold Outlaunched at $720,900since launch no change
    1 w ago $720,900
    since launch no change
    1 m ago $720,900
    since launch no change
    3 m ago $720,900
    since launch no change
    1 y ago $720,900
    since launch no change
    2 y ago $720,900
    since launch no change
    3 y ago $720,900
    since launch no change
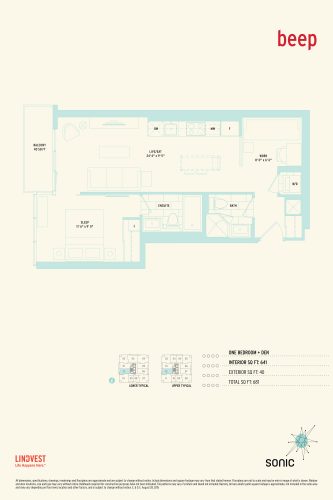
    Beep Floor Plan at Sonic Condos - 641 sq.ft

    The Beep floor plan at Sonic Condos (Toronto) offers a 1-bedroom plus den layout with 2 bathrooms and 641 sq ft of interior space. The den adds flexible space, for example a home office. It faces West. It is offered on floors 27–28. This plan is sold out with the builder.

    1
    2.0
    641 sq.ft
    last recorded price $704,900
    Sold Outlaunched at $704,900since launch no change
    1 w ago $704,900
    since launch no change
    1 m ago $704,900
    since launch no change
    3 m ago $704,900
    since launch no change
    1 y ago $704,900
    since launch no change
    2 y ago $704,900
    since launch no change
    3 y ago $704,900
    since launch no change
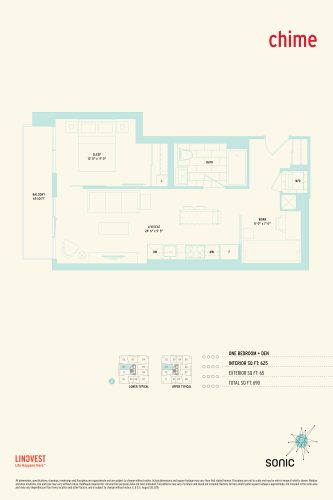
    Chime Floor Plan at Sonic Condos - 625 sq.ft

    The Chime floor plan at Sonic Condos (Toronto) offers a 1-bedroom plus den layout with 1 bathroom and 625 sq ft of interior space. The den adds flexible space, for example a home office. It faces West. It is offered on floors 27–28. This plan is sold out with the builder.

    1
    1.0
    625 sq.ft
    last recorded price $686,900
    Sold Outlaunched at $686,900since launch no change
    1 w ago $686,900
    since launch no change
    1 m ago $686,900
    since launch no change
    3 m ago $686,900
    since launch no change
    1 y ago $686,900
    since launch no change
    2 y ago $686,900
    since launch no change
    3 y ago $686,900
    since launch no change
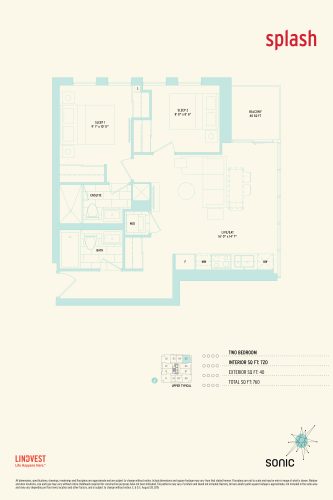
    Splash Floor Plan at Sonic Condos - 720 sq.ft

    Splash is a 2-bedroom layout with 2 bathrooms and 720 sq ft of interior space at Sonic Condos in Toronto. It faces North East. It is offered on floor 28. This plan is sold out with the builder.

    2
    2.0
    720 sq.ft
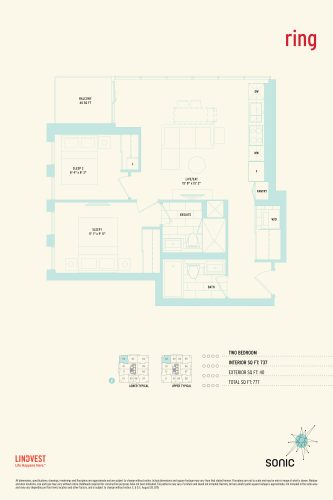
    Ring Floor Plan at Sonic Condos - 737 sq.ft

    At Sonic Condos in Toronto, the Ring plan is a 2-bedroom layout with 2 bathrooms and 737 sq ft of interior space. It faces North West. It is offered on floor 26. This plan is sold out with the builder.

    2
    2.0
    737 sq.ft
    last recorded price $749,900
    Sold Outlaunched at $749,900since launch no change
    1 w ago $749,900
    since launch no change
    1 m ago $749,900
    since launch no change
    3 m ago $749,900
    since launch no change
    1 y ago $749,900
    since launch no change
    2 y ago $749,900
    since launch no change
    3 y ago $749,900
    since launch no change
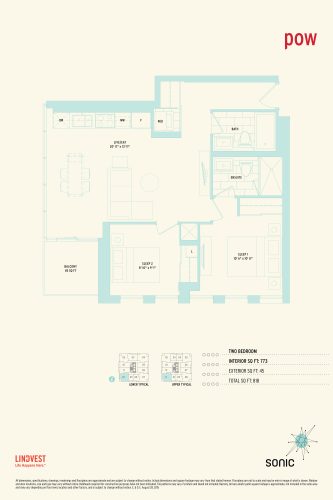
    Pow Floor Plan at Sonic Condos - 773 sq.ft

    The Pow floor plan at Sonic Condos (Toronto) offers a 2-bedroom layout with 2 bathrooms and 773 sq ft of interior space. It faces South West. It is offered on floor 13. This plan is sold out with the builder.

    2
    2.0
    773 sq.ft
    last recorded price $811,900
    Sold Outlaunched at $811,900since launch no change
    1 w ago $811,900
    since launch no change
    1 m ago $811,900
    since launch no change
    3 m ago $811,900
    since launch no change
    1 y ago $811,900
    since launch no change
    2 y ago $811,900
    since launch no change
    3 y ago $811,900
    since launch no change
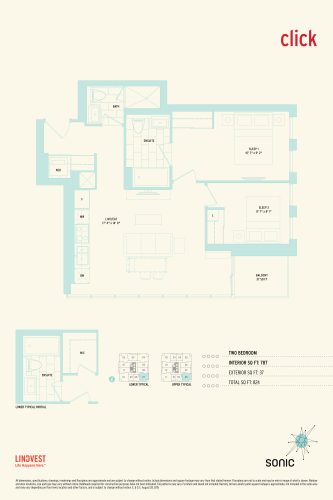
    Click Floor Plan at Sonic Condos - 787 sq.ft

    The Click floor plan at Sonic Condos (Toronto) offers a 2-bedroom layout with 2 bathrooms and 787 sq ft of interior space. It faces South East. It is offered on floors 27–28. This plan is sold out with the builder.

    2
    2.0
    787 sq.ft
    last recorded price $865,900
    Sold Outlaunched at $865,900since launch no change
    1 w ago $865,900
    since launch no change
    1 m ago $865,900
    since launch no change
    3 m ago $865,900
    since launch no change
    1 y ago $865,900
    since launch no change
    2 y ago $865,900
    since launch no change
    3 y ago $865,900
    since launch no change
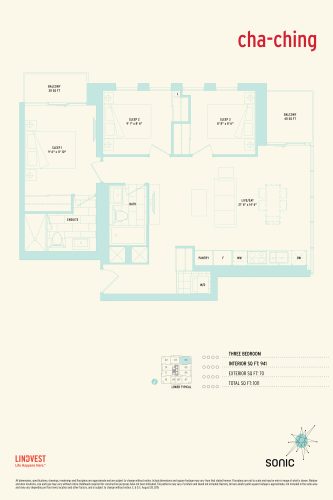
    Cha-ching Floor Plan at Sonic Condos - 941 sq.ft

    The Cha-ching floor plan at Sonic Condos (Toronto) offers a 3-bedroom layout with 2 bathrooms and 941 sq ft of interior space. It faces North East. It is offered on floor 6. This plan is sold out with the builder.

    3
    2.0
    941 sq.ft
    last recorded price $939,900
    Sold Outlaunched at $939,900since launch no change
    1 w ago $939,900
    since launch no change
    1 m ago $939,900
    since launch no change
    3 m ago $939,900
    since launch no change
    1 y ago $939,900
    since launch no change
    2 y ago $939,900
    since launch no change
    3 y ago $939,900
    since launch no change
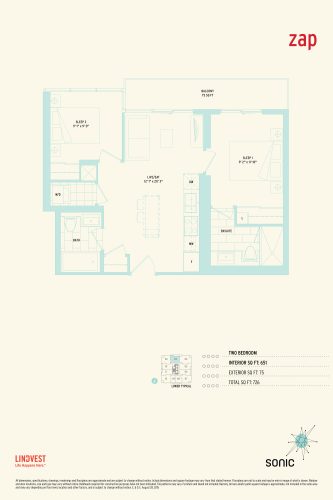
    Zap Floor Plan at Sonic Condos - 651 sq.ft

    Zap is a 2-bedroom layout with 2 bathrooms and 651 sq ft of interior space at Sonic Condos in Toronto. It faces North. It is offered on floor 27. This plan is sold out with the builder.

    2
    2.0
    651 sq.ft
    last recorded price $696,900
    Sold Outlaunched at $696,900since launch no change
    1 w ago $696,900
    since launch no change
    1 m ago $696,900
    since launch no change
    3 m ago $696,900
    since launch no change
    1 y ago $696,900
    since launch no change
    2 y ago $696,900
    since launch no change
    3 y ago $696,900
    since launch no change
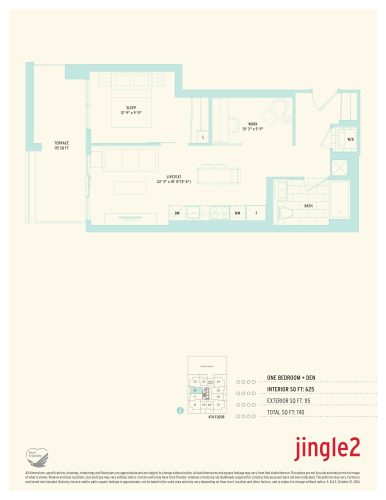
    Jingle2 Floor Plan at Sonic Condos - 625 sq.ft

    At Sonic Condos in Toronto, the Jingle2 plan is a 1-bedroom plus den layout with 1 bathroom and 625 sq ft of interior space. The den adds flexible space, for example a home office. It faces West. It is offered on floor 4. This plan is sold out with the builder.

    1
    1.0
    625 sq.ft
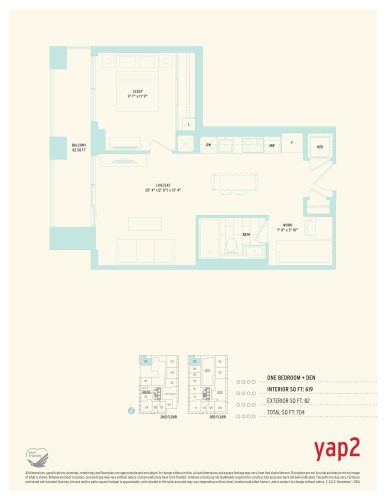
    Yap2 Floor Plan at Sonic Condos - 619 sq.ft

    Yap2 is a 1-bedroom plus den layout with 1 bathroom and 619 sq ft of interior space at Sonic Condos in Toronto. The den adds flexible space, for example a home office. It faces West. It is offered on floors 2–3. This plan is sold out with the builder.

    1
    1.0
    619 sq.ft
    last recorded price $699,900
    Sold Outlaunched at $699,900since launch no change
    1 w ago $699,900
    since launch no change
    1 m ago $699,900
    since launch no change
    3 m ago $699,900
    since launch no change
    1 y ago $699,900
    since launch no change
    2 y ago $699,900
    since launch no change
    3 y ago $699,900
    since launch no change
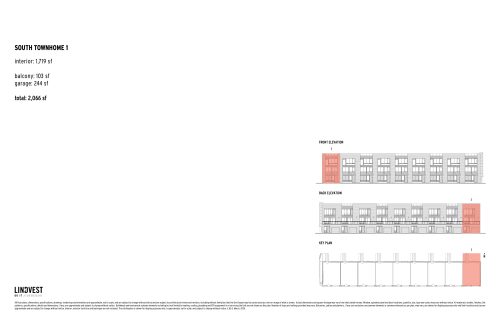
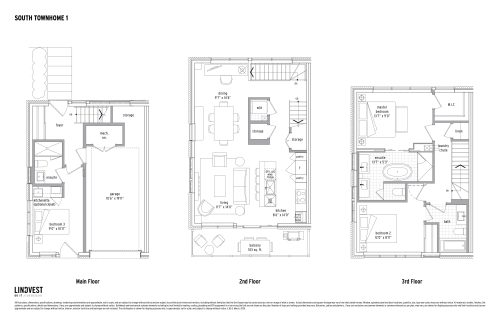
    South Townhome 1 (1/2) Floor Plan at Sonic Condos - 1719 sq.ft

    South Townhome 1 (1/2) is a 3-bedroom layout with 3 bathrooms and 1,719 sq ft of interior space at Sonic Condos in Toronto. It faces North. It is offered on floor 1. This plan is sold out with the builder.

    3
    3.0
    1,719 sq.ft
    last recorded price $1,199,900
    Sold Outlaunched at $1,199,900since launch no change
    1 w ago $1,199,900
    since launch no change
    1 m ago $1,199,900
    since launch no change
    3 m ago $1,199,900
    since launch no change
    1 y ago $1,199,900
    since launch no change
    2 y ago $1,199,900
    since launch no change
    3 y ago $1,199,900
    since launch no change
    South Townhome 1 (2/2) Floor Plan at Sonic Condos - 1719 sq.ft

    At Sonic Condos in Toronto, the South Townhome 1 (2/2) plan is a 3-bedroom layout with 3 bathrooms and 1,719 sq ft of interior space. It faces North. It is offered on floor 1. This plan is sold out with the builder.

    3
    3.0
    1,719 sq.ft
    last recorded price $1,199,900
    Sold Outlaunched at $1,199,900since launch no change
    1 w ago $1,199,900
    since launch no change
    1 m ago $1,199,900
    since launch no change
    3 m ago $1,199,900
    since launch no change
    1 y ago $1,199,900
    since launch no change
    2 y ago $1,199,900
    since launch no change
    3 y ago $1,199,900
    since launch no change
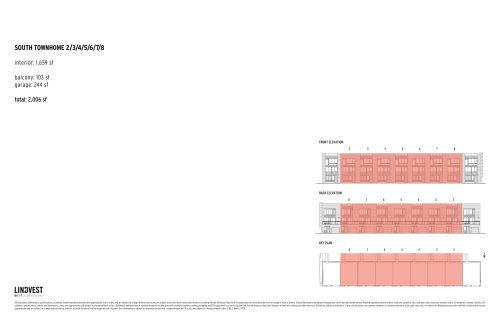
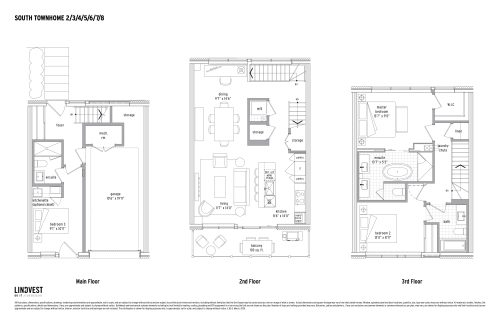
    South Townhome 2/3/4/5/6/7/8 (1/2) Floor Plan at Sonic Condos - 1659 sq.ft

    The South Townhome 2/3/4/5/6/7/8 (1/2) floor plan at Sonic Condos (Toronto) offers a 3-bedroom layout with 3 bathrooms and 1,659 sq ft of interior space. It faces North. It is offered on floor 1. This plan is sold out with the builder.

    3
    3.0
    1,659 sq.ft
    last recorded price $1,099,900
    Sold Outlaunched at $1,099,900since launch no change
    1 w ago $1,099,900
    since launch no change
    1 m ago $1,099,900
    since launch no change
    3 m ago $1,099,900
    since launch no change
    1 y ago $1,099,900
    since launch no change
    2 y ago $1,099,900
    since launch no change
    3 y ago $1,099,900
    since launch no change
    South Townhome 2/3/4/5/6/7/8 (2/2) Floor Plan at Sonic Condos - 1659 sq.ft

    South Townhome 2/3/4/5/6/7/8 (2/2) is a 3-bedroom layout with 3 bathrooms and 1,659 sq ft of interior space at Sonic Condos in Toronto. It faces North. It is offered on floor 1. This plan is sold out with the builder.

    3
    3.0
    1,659 sq.ft
    last recorded price $1,099,900
    Sold Outlaunched at $1,099,900since launch no change
    1 w ago $1,099,900
    since launch no change
    1 m ago $1,099,900
    since launch no change
    3 m ago $1,099,900
    since launch no change
    1 y ago $1,099,900
    since launch no change
    2 y ago $1,099,900
    since launch no change
    3 y ago $1,099,900
    since launch no change
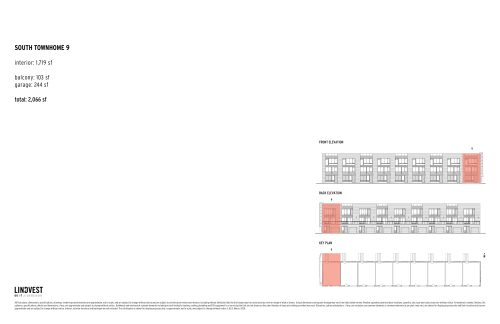
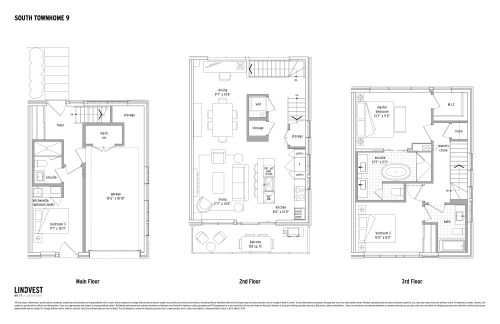
    South Townhome 9 (1/2) Floor Plan at Sonic Condos - 1719 sq.ft

    South Townhome 9 (1/2) is a 3-bedroom layout with 3 bathrooms and 1,719 sq ft of interior space at Sonic Condos in Toronto. It faces North. It is offered on floor 1. This plan is sold out with the builder.

    3
    3.0
    1,719 sq.ft
    last recorded price $1,199,900
    Sold Outlaunched at $1,199,900since launch no change
    1 w ago $1,199,900
    since launch no change
    1 m ago $1,199,900
    since launch no change
    3 m ago $1,199,900
    since launch no change
    1 y ago $1,199,900
    since launch no change
    2 y ago $1,199,900
    since launch no change
    3 y ago $1,199,900
    since launch no change
    South Townhome 9 (2/2) Floor Plan at Sonic Condos - 1719 sq.ft

    At Sonic Condos in Toronto, the South Townhome 9 (2/2) plan is a 3-bedroom layout with 3 bathrooms and 1,719 sq ft of interior space. It faces North. It is offered on floor 1. This plan is sold out with the builder.

    3
    3.0
    1,719 sq.ft
    last recorded price $1,199,900
    Sold Outlaunched at $1,199,900since launch no change
    1 w ago $1,199,900
    since launch no change
    1 m ago $1,199,900
    since launch no change
    3 m ago $1,199,900
    since launch no change
    1 y ago $1,199,900
    since launch no change
    2 y ago $1,199,900
    since launch no change
    3 y ago $1,199,900
    since launch no change
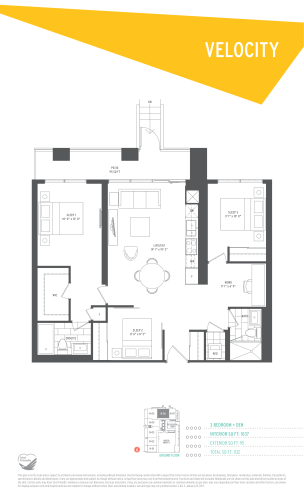
    Velocity Floor Plan at Sonic Condos - 1037 sq.ft

    At Sonic Condos in Toronto, the Velocity plan is a 3-bedroom plus den layout with 2 bathrooms and 1,037 sq ft of interior space. The den adds flexible space, for example a home office. It faces North. It is offered on floor 1. This plan is sold out with the builder.

    3
    2.0
    1,037 sq.ft
    last recorded price $891,900
    Sold Outlaunched at $891,900since launch no change
    1 w ago $891,900
    since launch no change
    1 m ago $891,900
    since launch no change
    3 m ago $891,900
    since launch no change
    1 y ago $891,900
    since launch no change
    2 y ago $891,900
    since launch no change
    3 y ago $891,900
    since launch no change
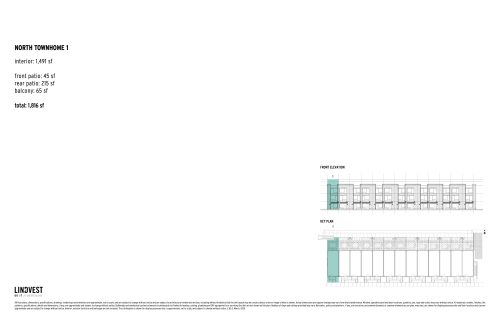
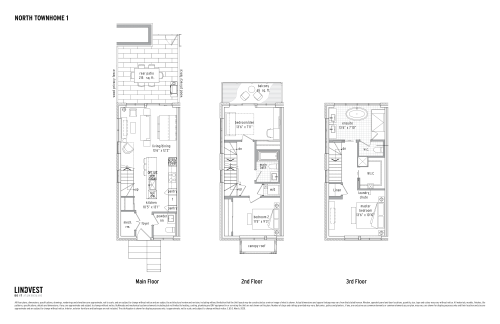
    North Townhome 1 (1/2) Floor Plan at Sonic Condos - 1491 sq.ft

    North Townhome 1 (1/2) is a 2-bedroom plus den layout with 2.5 bathrooms and 1,491 sq ft of interior space at Sonic Condos in Toronto. The den adds flexible space, for example a home office. It is offered on floor 1. This plan is sold out with the builder.

    2
    2.5
    1,491 sq.ft
    last recorded price $999,900
    Sold Outlaunched at $999,900since launch no change
    1 w ago $999,900
    since launch no change
    1 m ago $999,900
    since launch no change
    3 m ago $999,900
    since launch no change
    1 y ago $999,900
    since launch no change
    2 y ago $999,900
    since launch no change
    3 y ago $999,900
    since launch no change
    North Townhome 1 (2/2) Floor Plan at Sonic Condos - 1491 sq.ft

    At Sonic Condos in Toronto, the North Townhome 1 (2/2) plan is a 2-bedroom plus den layout with 2.5 bathrooms and 1,491 sq ft of interior space. The den adds flexible space, for example a home office. It is offered on floor 1. This plan is sold out with the builder.

    2
    2.5
    1,491 sq.ft
    last recorded price $999,900
    Sold Outlaunched at $999,900since launch no change
    1 w ago $999,900
    since launch no change
    1 m ago $999,900
    since launch no change
    3 m ago $999,900
    since launch no change
    1 y ago $999,900
    since launch no change
    2 y ago $999,900
    since launch no change
    3 y ago $999,900
    since launch no change
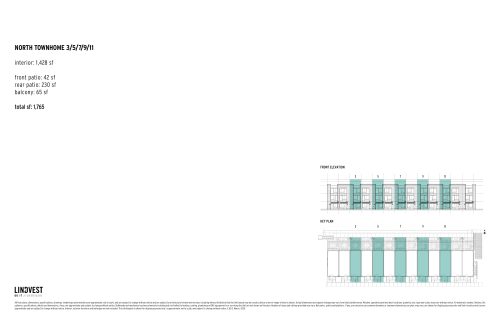
    North Townhome 3/5/7/9/11 (1/2) Floor Plan at Sonic Condos - 1428 sq.ft

    The North Townhome 3/5/7/9/11 (1/2) floor plan at Sonic Condos (Toronto) offers a 2-bedroom plus den layout with 2.5 bathrooms and 1,428 sq ft of interior space. The den adds flexible space, for example a home office. It is offered on floor 1. This plan is sold out with the builder.

    2
    2.5
    1,428 sq.ft
    last recorded price $969,900
    Sold Outlaunched at $969,900since launch no change
    1 w ago $969,900
    since launch no change
    1 m ago $969,900
    since launch no change
    3 m ago $969,900
    since launch no change
    1 y ago $969,900
    since launch no change
    2 y ago $969,900
    since launch no change
    3 y ago $969,900
    since launch no change
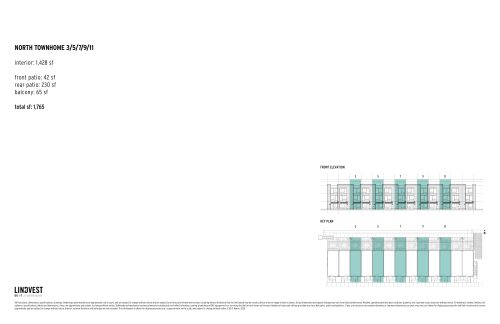
    North Townhome 3/5/7/9/11 (2/2) Floor Plan at Sonic Condos - 1428 sq.ft

    North Townhome 3/5/7/9/11 (2/2) is a 2-bedroom plus den layout with 2.5 bathrooms and 1,428 sq ft of interior space at Sonic Condos in Toronto. The den adds flexible space, for example a home office. It is offered on floor 1. This plan is sold out with the builder.

    2
    2.5
    1,428 sq.ft
    last recorded price $969,900
    Sold Outlaunched at $969,900since launch no change
    1 w ago $969,900
    since launch no change
    1 m ago $969,900
    since launch no change
    3 m ago $969,900
    since launch no change
    1 y ago $969,900
    since launch no change
    2 y ago $969,900
    since launch no change
    3 y ago $969,900
    since launch no change
    Bolt Floor Plan at Sonic Condos - 613 sq.ft

    The Bolt floor plan at Sonic Condos (Toronto) offers a 1-bedroom plus den layout with 2 bathrooms and 613 sq ft of interior space. The den adds flexible space, for example a home office. It is offered on floors 5–29. This plan is sold out with the builder.

    1
    2.0
    613 sq.ft