METAREALTY INC.

VOYA Tower 2 Condos

By:

Sold Out

Parkside Village Drive, Mississauga, ON, Canada

Starting From
$676,900 - $1,083,900

Condo

1 Star2 Stars3 Stars4 Stars5 Stars (No Ratings Yet)
Loading...

GET PLATINUM ACCESS!!

Register to Receive Guaranteed Platinum Access & Prices, Incentives & Discounts, Floor Plans & More!

Get Pricing, Floor Plans and Availability

Tell us what you need and a Meta Realty representative will follow up directly.

Are you a Realtor?
Sending…

About VOYA Tower 2 Condos

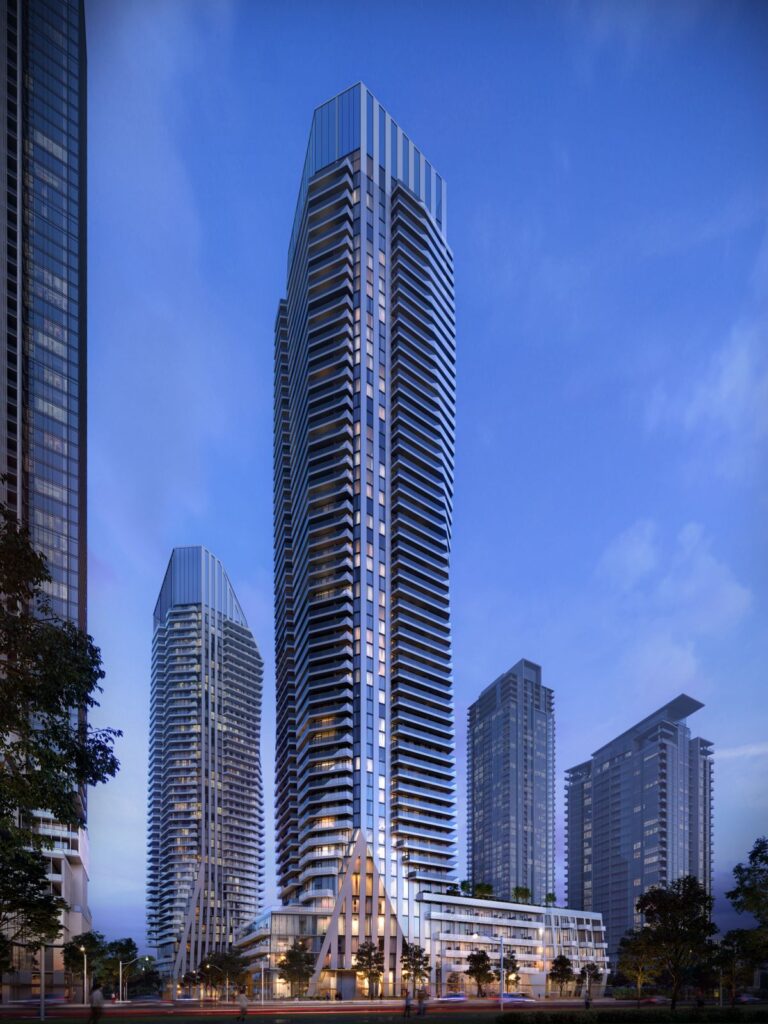
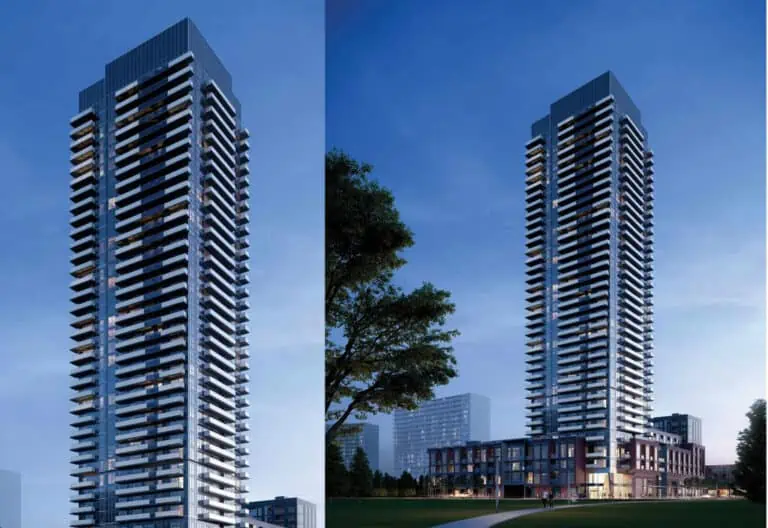
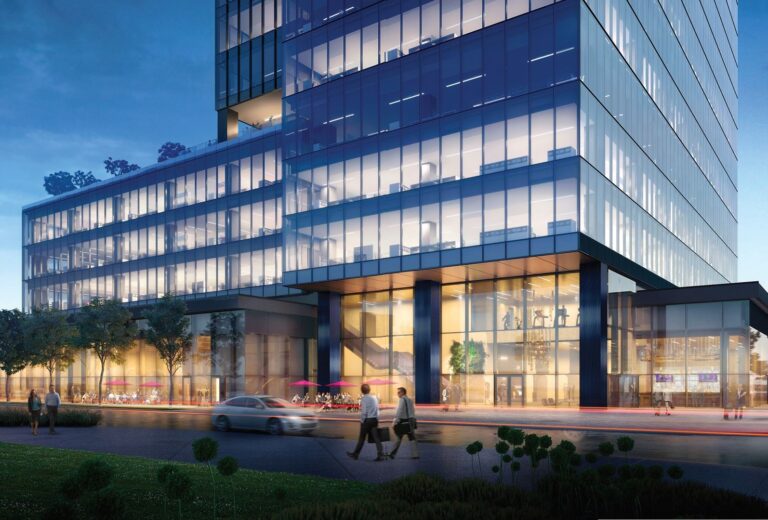
VOYA Tower 2 Condos is a pre-construction condominium development by Amacon at Parkside Village Drive, Mississauga in the Mississauga City Centre neighbourhood. The building rises 36 storeys. Occupancy is expected in 2026.

VOYA Tower 2 Condos floor plans

Suites range from 483 to 1,431 sq ft. The project has 60 recorded floor plans, covering 1 bed, 1 bed + den, 2 bed, 2 bed + den and 3 bed + den layouts.

Location

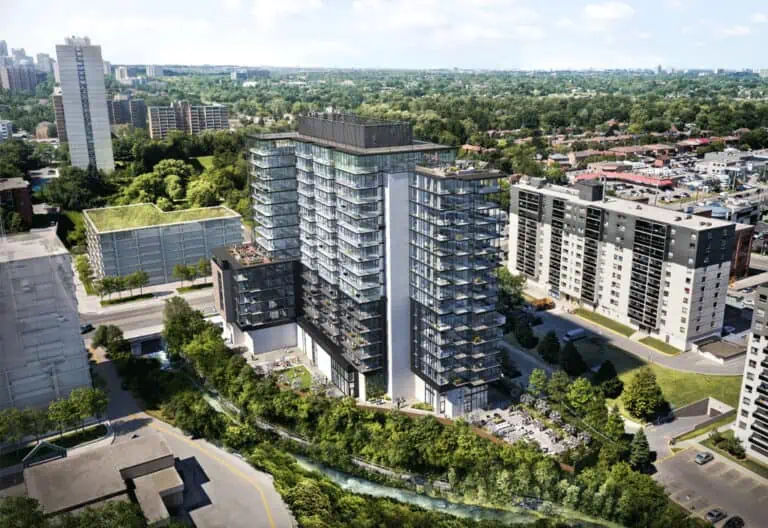
VOYA Tower 2 Condos is located at Parkside Village Drive, Mississauga, in Mississauga City Centre. The address has a Walk Score of 67 and a Transit Score of 67.

The development team

  • Developer: Amacon

Buying at VOYA Tower 2 Condos

The builder has sold out at VOYA Tower 2 Condos. Meta Realty can help with resale and assignment opportunities in the building.

Prices, sizes, availability and incentives are subject to change without notice. E. & O.E.

VOYA Tower 2 Condos at a glance

Sales statusSold Out
ConstructionPre Construction
Building typeCondo
Storeys36
Estimated occupancy2026
Launch2022-02-23
NeighbourhoodMississauga City Centre, Regional Municipality of Peel
Maintenance$0.59/sq ft
Walk Score67/100
Transit Score67/100

Frequently asked questions

Who is the developer of VOYA Tower 2 Condos?

VOYA Tower 2 Condos is developed by Amacon.

Where is VOYA Tower 2 Condos located?

VOYA Tower 2 Condos is at Parkside Village Drive, Mississauga, in the Mississauga City Centre neighbourhood.

How many storeys is VOYA Tower 2 Condos?

VOYA Tower 2 Condos is 36 storeys tall.

How big are the suites at VOYA Tower 2 Condos?

Suites range from 483 to 1,431 sq ft.

When is occupancy at VOYA Tower 2 Condos?

Occupancy is expected in 2026.

Is VOYA Tower 2 Condos still selling?

The builder has sold out at VOYA Tower 2 Condos. Meta Realty can help with resale and assignment opportunities in the building.
Assignments at VOYA Tower 2 Condos (4)

Key Facts

Sold out — join the waitlist

Submit a worksheet for VOYA Tower 2 Condos and be first in line if a suite becomes available.
Submit a worksheet

Information last updated on November 6, 2026

67

Transit Score

67

Walk Score

Projects Nearby

  • Public Sales

    Canopy Towers

    5105 Hurontario Street, Mississauga, ON, Canada

    3 years ago

    $385,000 - $693,000

    Liberty Development Corporation

    Building Type: Condo

    1+1
    1+1
    1+1
  • Public Sales

    EXS Condos

    4023 The Exchange, Mississauga, ON, Canada

    3 years ago

    $881,400 - $1,302,400

    Camrost Felcorp

    Building Type: Condo

    1+1
    1+1
    1+1
  • Square One District Condos rendering
    Public Sales

    Square One District Condos

    395 Square One Drive, Mississauga, ON, Canada

    3 years ago

    $452,900 - $660,900

    Oxford Properties, The Daniels Corporation

    Building Type: Condo

    1+1
    1+1
    1+1
  • Public Sales

    Highgrove II Towns

    3123 Cawthra Road, Mississauga, ON, Canada

    3 years ago

    $1,209,990

    VANDYK Group of Companies

    Building Type: Single Family

    1+1
    1+1
    1+1
  • M6 Condos rendering
    Sold Out

    M6 Condos

    470 Burnhamthorpe Road West, Mississauga, ON, Canada

    3 years ago

    $440,900 - $1,063,900

    Rogers Real Estate Development Limited, Urban Capital Property Group

    Building Type: Condo

    1+1
    1+1
    1+1
  • Sold Out

    Avia Condos Parkside Village

    430 Square One Drive, Mississauga, ON, Canada

    3 years ago

    $443,400 - $1,167,900

    Amacon

    Building Type: Condo

    1+1
    1+1
    1+1
  • Sold Out

    Avia Condos 2

    430 Square One Drive, Mississauga, ON, Canada

    3 years ago

    $390,900 - $1,102,900

    Amacon

    Building Type: Condo

    1+1
    1+1
    1+1
  • Sold Out

    Artform Condos

    86 Dundas Street East, Mississauga, ON, Canada

    3 years ago

    $501,990 - $902,990

    Emblem Developments

    Building Type: Condo

    1+1
    1+1
    1+1
  • For Sale (0)Sold (60)All (60)
    Price Change
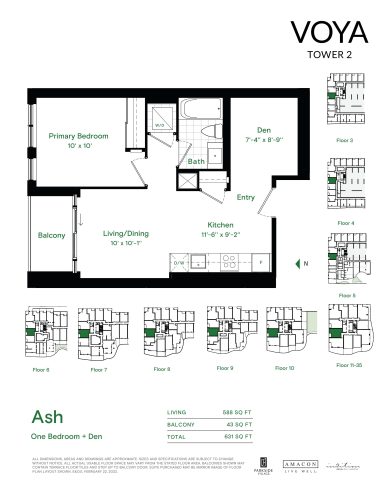
    Ash - Typical Floor Plan at VOYA Tower 2 Condos - 588 sq.ft

    Ash - Typical is a 1-bedroom plus den layout with 1 bathroom and 588 sq ft of interior space at VOYA Tower 2 Condos in Mississauga. The den adds flexible space, for example a home office. It faces North. It is offered on floors 3–35. This plan is sold out with the builder.

    1
    1.0
    588 sq.ft
    last recorded price $767,900
    Sold Outlaunched at $767,900since launch no change
    1 w ago $767,900
    since launch no change
    1 m ago $767,900
    since launch no change
    3 m ago $767,900
    since launch no change
    1 y ago $767,900
    since launch no change
    2 y ago $767,900
    since launch no change
    3 y ago $767,900
    since launch no change
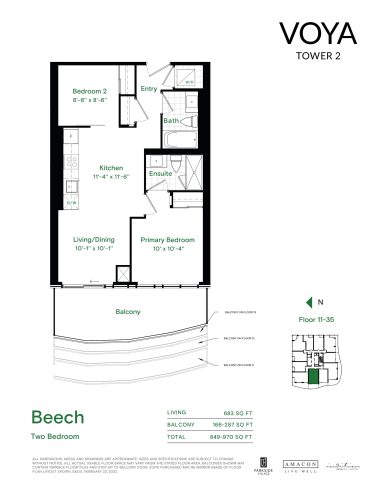
    Beech - Typical Floor Plan at VOYA Tower 2 Condos - 683 sq.ft

    At VOYA Tower 2 Condos in Mississauga, the Beech - Typical plan is a 2-bedroom layout with 2 bathrooms and 683 sq ft of interior space. It faces West. It is offered on floors 11–35. This plan is sold out with the builder.

    2
    2.0
    683 sq.ft
    last recorded price $912,900
    Sold Outlaunched at $912,900since launch no change
    1 w ago $912,900
    since launch no change
    1 m ago $912,900
    since launch no change
    3 m ago $912,900
    since launch no change
    1 y ago $912,900
    since launch no change
    2 y ago $912,900
    since launch no change
    3 y ago $912,900
    since launch no change
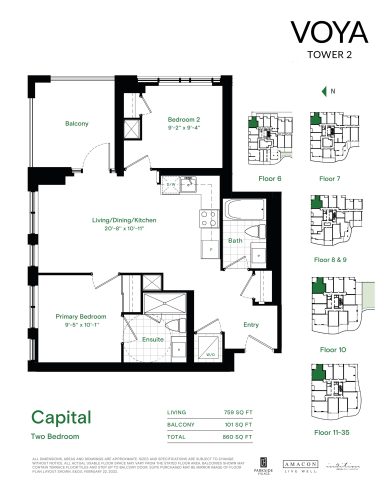
    Capital - Typical Floor Plan at VOYA Tower 2 Condos - 759 sq.ft

    Capital - Typical is a 2-bedroom layout with 2 bathrooms and 759 sq ft of interior space at VOYA Tower 2 Condos in Mississauga. It faces North East. It is offered on floors 6–35. This plan is sold out with the builder.

    2
    2.0
    759 sq.ft
    last recorded price $969,900
    Sold Outlaunched at $969,900since launch no change
    1 w ago $969,900
    since launch no change
    1 m ago $969,900
    since launch no change
    3 m ago $969,900
    since launch no change
    1 y ago $969,900
    since launch no change
    2 y ago $969,900
    since launch no change
    3 y ago $969,900
    since launch no change
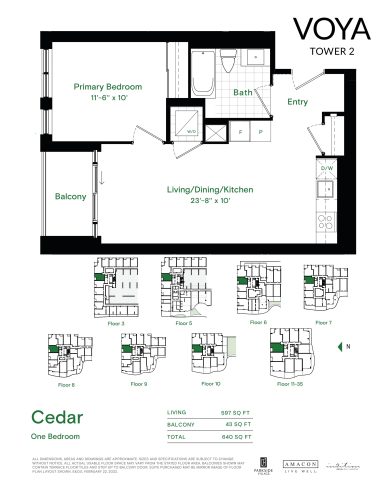
    Cedar - Typical Floor Plan at VOYA Tower 2 Condos - 597 sq.ft

    The Cedar - Typical floor plan at VOYA Tower 2 Condos (Mississauga) offers a 1-bedroom layout with 1 bathroom and 597 sq ft of interior space. It faces North. It is offered on floors 3–35. This plan is sold out with the builder.

    1
    1.0
    597 sq.ft
    last recorded price $756,900
    Sold Outlaunched at $756,900since launch no change
    1 w ago $756,900
    since launch no change
    1 m ago $756,900
    since launch no change
    3 m ago $756,900
    since launch no change
    1 y ago $756,900
    since launch no change
    2 y ago $756,900
    since launch no change
    3 y ago $756,900
    since launch no change
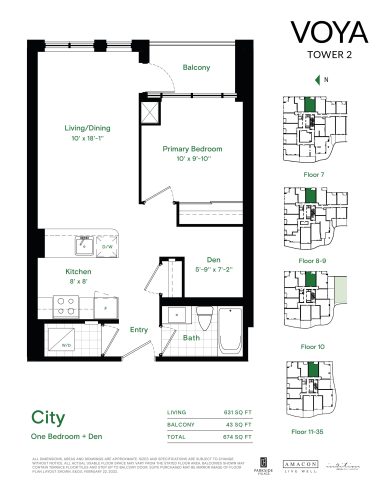
    City - Typical Floor Plan at VOYA Tower 2 Condos - 631 sq.ft

    City - Typical is a 1-bedroom plus den layout with 1 bathroom and 631 sq ft of interior space at VOYA Tower 2 Condos in Mississauga. The den adds flexible space, for example a home office. It faces East. It is offered on floors 7–35. This plan is sold out with the builder.

    1
    1.0
    631 sq.ft
    last recorded price $805,900
    Sold Outlaunched at $805,900since launch no change
    1 w ago $805,900
    since launch no change
    1 m ago $805,900
    since launch no change
    3 m ago $805,900
    since launch no change
    1 y ago $805,900
    since launch no change
    2 y ago $805,900
    since launch no change
    3 y ago $805,900
    since launch no change
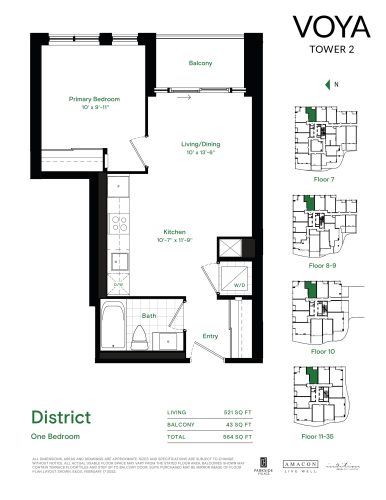
    District - Typical Floor Plan at VOYA Tower 2 Condos - 521 sq.ft

    The District - Typical floor plan at VOYA Tower 2 Condos (Mississauga) offers a 1-bedroom layout with 1 bathroom and 521 sq ft of interior space. It faces East. It is offered on floors 7–35. This plan is sold out with the builder.

    1
    1.0
    521 sq.ft
    last recorded price $676,900
    Sold Outlaunched at $676,900since launch no change
    1 w ago $676,900
    since launch no change
    1 m ago $676,900
    since launch no change
    3 m ago $676,900
    since launch no change
    1 y ago $676,900
    since launch no change
    2 y ago $676,900
    since launch no change
    3 y ago $676,900
    since launch no change
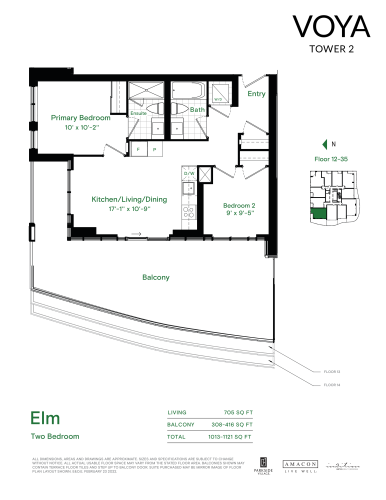
    Elm - Typical Floor Plan at VOYA Tower 2 Condos - 705 sq.ft

    At VOYA Tower 2 Condos in Mississauga, the Elm - Typical plan is a 2-bedroom layout with 2 bathrooms and 705 sq ft of interior space. It faces North West. It is offered on floors 12–35. This plan is sold out with the builder.

    2
    2.0
    705 sq.ft
    last recorded price $933,900
    Sold Outlaunched at $933,900since launch no change
    1 w ago $933,900
    since launch no change
    1 m ago $933,900
    since launch no change
    3 m ago $933,900
    since launch no change
    1 y ago $933,900
    since launch no change
    2 y ago $933,900
    since launch no change
    3 y ago $933,900
    since launch no change
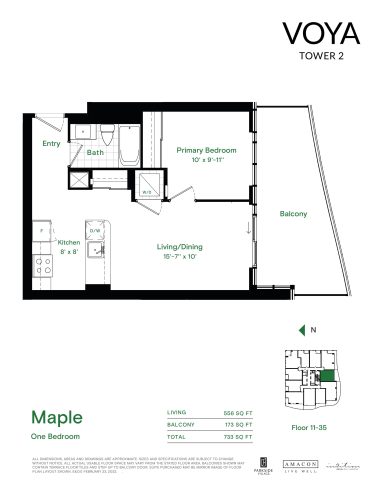
    Maple - Typical Floor Plan at VOYA Tower 2 Condos - 556 sq.ft

    At VOYA Tower 2 Condos in Mississauga, the Maple - Typical plan is a 1-bedroom layout with 1 bathroom and 556 sq ft of interior space. It faces South. It is offered on floors 11–35. This plan is sold out with the builder.

    1
    1.0
    556 sq.ft
    last recorded price $721,900
    Sold Outlaunched at $721,900since launch no change
    1 w ago $721,900
    since launch no change
    1 m ago $721,900
    since launch no change
    3 m ago $721,900
    since launch no change
    1 y ago $721,900
    since launch no change
    2 y ago $721,900
    since launch no change
    3 y ago $721,900
    since launch no change
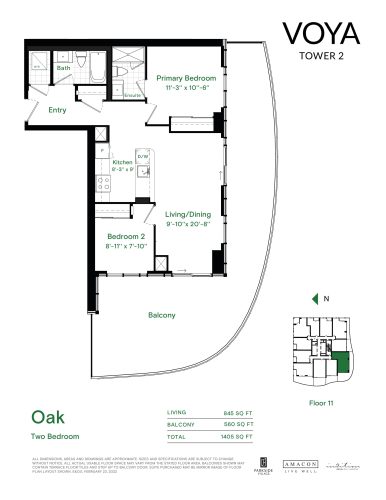
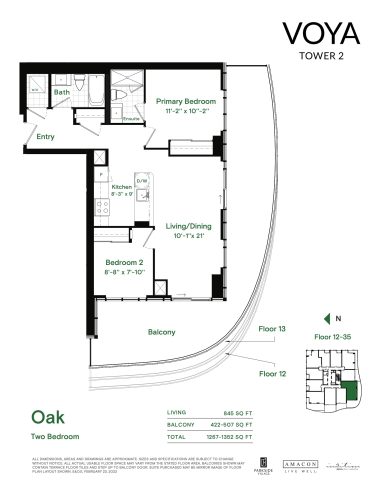
    Oak - Typical Floor Plan at VOYA Tower 2 Condos - 845 sq.ft

    Oak - Typical is a 2-bedroom layout with 2 bathrooms and 845 sq ft of interior space at VOYA Tower 2 Condos in Mississauga. It faces South West. It is offered on floor 11. This plan is sold out with the builder.

    2
    2.0
    845 sq.ft
    Oak - Typical Floor Plan at VOYA Tower 2 Condos - 845 sq.ft

    Oak - Typical

    Oak - Typical is a 2-bedroom layout with 2 bathrooms and 845 sq ft of interior space at VOYA Tower 2 Condos in Mississauga. It faces South West. It is offered on floors 12–35. This plan is sold out with the builder.

    2
    2.0
    845 sq.ft
    last recorded price $1,083,900
    Sold Outlaunched at $1,083,900since launch no change
    1 w ago $1,083,900
    since launch no change
    1 m ago $1,083,900
    since launch no change
    3 m ago $1,083,900
    since launch no change
    1 y ago $1,083,900
    since launch no change
    2 y ago $1,083,900
    since launch no change
    3 y ago $1,083,900
    since launch no change
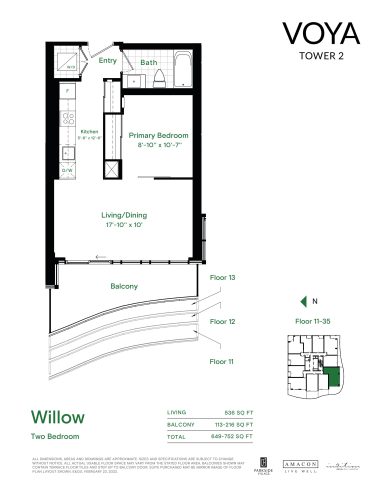
    Willow - Typical Floor Plan at VOYA Tower 2 Condos - 536 sq.ft

    Willow - Typical is a 1-bedroom layout with 1 bathroom and 536 sq ft of interior space at VOYA Tower 2 Condos in Mississauga. It faces South West. It is offered on floors 11–35. This plan is sold out with the builder.

    1
    1.0
    536 sq.ft
    last recorded price $708,900
    Sold Outlaunched at $708,900since launch no change
    1 w ago $708,900
    since launch no change
    1 m ago $708,900
    since launch no change
    3 m ago $708,900
    since launch no change
    1 y ago $708,900
    since launch no change
    2 y ago $708,900
    since launch no change
    3 y ago $708,900
    since launch no change
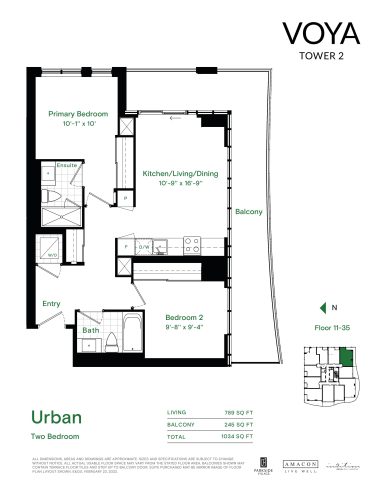
    Urban - Typical Floor Plan at VOYA Tower 2 Condos - 789 sq.ft

    Urban - Typical is a 2-bedroom layout with 2 bathrooms and 789 sq ft of interior space at VOYA Tower 2 Condos in Mississauga. It faces South East. It is offered on floors 11–35. This plan is sold out with the builder.

    2
    2.0
    789 sq.ft
    last recorded price $1,010,900
    Sold Outlaunched at $1,010,900since launch no change
    1 w ago $1,010,900
    since launch no change
    1 m ago $1,010,900
    since launch no change
    3 m ago $1,010,900
    since launch no change
    1 y ago $1,010,900
    since launch no change
    2 y ago $1,010,900
    since launch no change
    3 y ago $1,010,900
    since launch no change
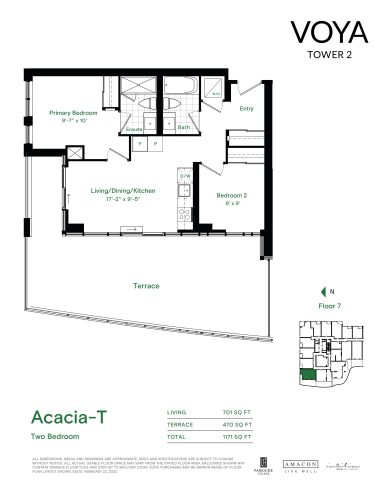
    Acacia-T - Podium Floor Plan at VOYA Tower 2 Condos - 701 sq.ft

    Acacia-T - Podium is a 2-bedroom layout with 2 bathrooms and 701 sq ft of interior space at VOYA Tower 2 Condos in Mississauga. It faces North West. It is offered on floor 7. This plan is sold out with the builder.

    2
    2.0
    701 sq.ft
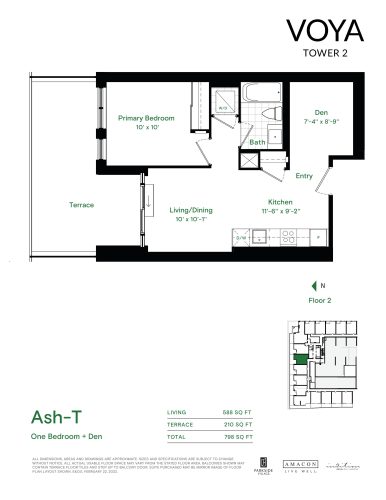
    Ash-T - Podium Floor Plan at VOYA Tower 2 Condos - 588 sq.ft

    Ash-T - Podium is a 1-bedroom plus den layout with 1 bathroom and 588 sq ft of interior space at VOYA Tower 2 Condos in Mississauga. The den adds flexible space, for example a home office. It faces North. It is offered on floor 2. This plan is sold out with the builder.

    1
    1.0
    588 sq.ft
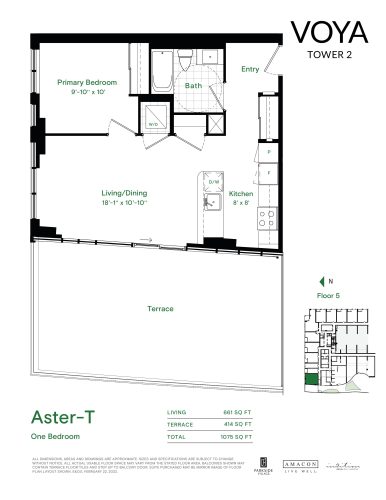
    Aster-T - Podium Floor Plan at VOYA Tower 2 Condos - 661 sq.ft

    Aster-T - Podium is a 1-bedroom layout with 1 bathroom and 661 sq ft of interior space at VOYA Tower 2 Condos in Mississauga. It faces North West. It is offered on floor 5. This plan is sold out with the builder.

    1
    1.0
    661 sq.ft
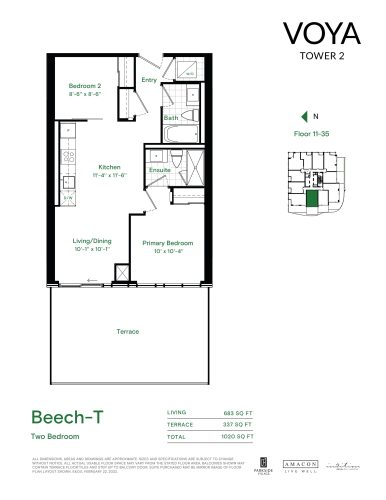
    Beech-T - Podium Floor Plan at VOYA Tower 2 Condos - 683 sq.ft

    At VOYA Tower 2 Condos in Mississauga, the Beech-T - Podium plan is a 2-bedroom layout with 2 bathrooms and 683 sq ft of interior space. It faces West. It is offered on floors 11–35. This plan is sold out with the builder.

    2
    2.0
    683 sq.ft
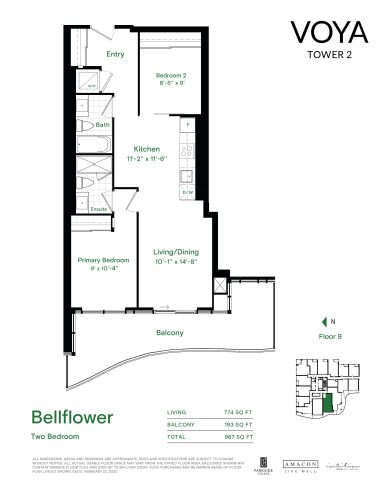
    Bellflower - Podium Floor Plan at VOYA Tower 2 Condos - 774 sq.ft

    The Bellflower - Podium floor plan at VOYA Tower 2 Condos (Mississauga) offers a 2-bedroom layout with 2 bathrooms and 774 sq ft of interior space. It faces West. It is offered on floor 9. This plan is sold out with the builder.

    2
    2.0
    774 sq.ft
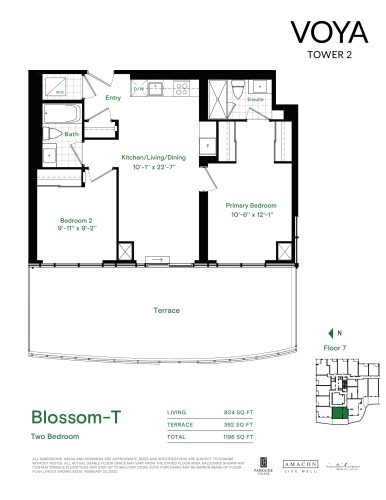
    Blossom-T - Podium Floor Plan at VOYA Tower 2 Condos - 804 sq.ft

    Blossom-T - Podium is a 2-bedroom layout with 2 bathrooms and 804 sq ft of interior space at VOYA Tower 2 Condos in Mississauga. It faces West. It is offered on floor 7. This plan is sold out with the builder.

    2
    2.0
    804 sq.ft
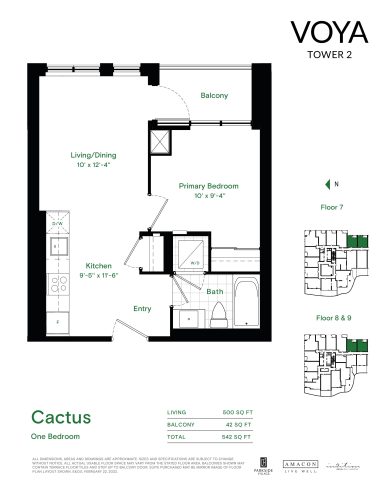
    Cactus - Podium Floor Plan at VOYA Tower 2 Condos - 500 sq.ft

    Cactus - Podium is a 1-bedroom layout with 1 bathroom and 500 sq ft of interior space at VOYA Tower 2 Condos in Mississauga. It faces East. It is offered on floors 7–9. This plan is sold out with the builder.

    1
    1.0
    500 sq.ft
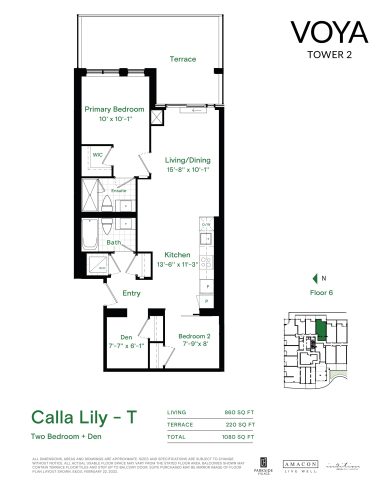
    Calla Lily-T - Podium Floor Plan at VOYA Tower 2 Condos - 860 sq.ft

    At VOYA Tower 2 Condos in Mississauga, the Calla Lily-T - Podium plan is a 2-bedroom plus den layout with 2 bathrooms and 860 sq ft of interior space. The den adds flexible space, for example a home office. It faces East. It is offered on floor 6. This plan is sold out with the builder.

    2
    2.0
    860 sq.ft
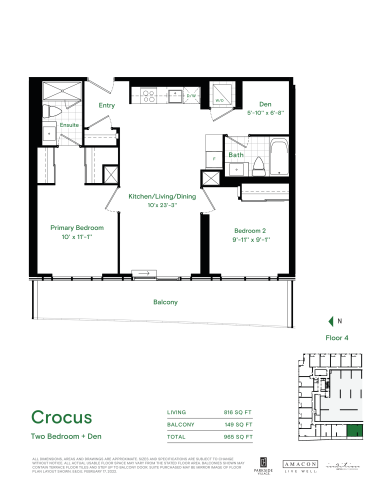
    Crocus - Podium Floor Plan at VOYA Tower 2 Condos - 816 sq.ft

    The Crocus - Podium floor plan at VOYA Tower 2 Condos (Mississauga) offers a 2-bedroom plus den layout with 2 bathrooms and 816 sq ft of interior space. The den adds flexible space, for example a home office. It faces West. It is offered on floor 4. This plan is sold out with the builder.

    2
    2.0
    816 sq.ft
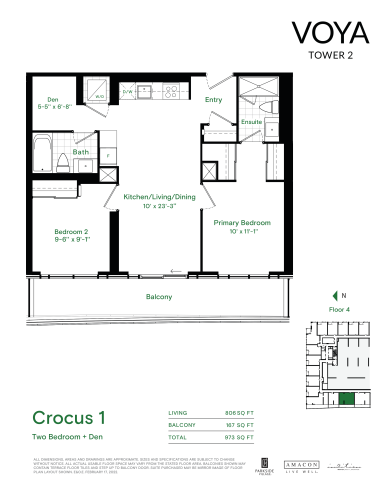
    Crocus 1 - Podium Floor Plan at VOYA Tower 2 Condos - 806 sq.ft

    At VOYA Tower 2 Condos in Mississauga, the Crocus 1 - Podium plan is a 2-bedroom plus den layout with 2 bathrooms and 806 sq ft of interior space. The den adds flexible space, for example a home office. It faces West. It is offered on floor 4. This plan is sold out with the builder.

    2
    2.0
    806 sq.ft
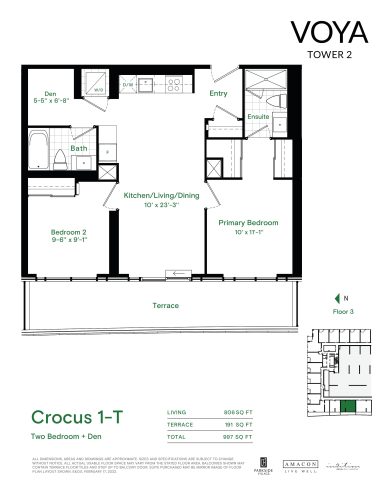
    Crocus 1-T - Podium Floor Plan at VOYA Tower 2 Condos - 806 sq.ft

    Crocus 1-T - Podium is a 2-bedroom plus den layout with 2 bathrooms and 806 sq ft of interior space at VOYA Tower 2 Condos in Mississauga. The den adds flexible space, for example a home office. It faces West. It is offered on floor 3. This plan is sold out with the builder.

    2
    2.0
    806 sq.ft
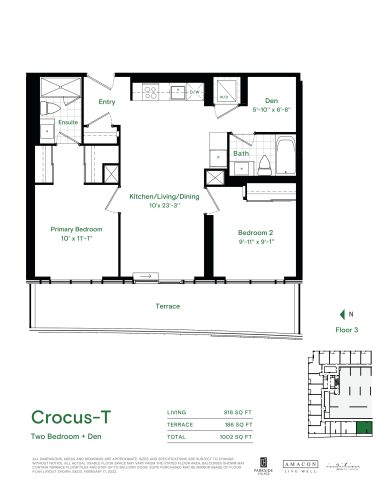
    Crocus-T - Podium Floor Plan at VOYA Tower 2 Condos - 816 sq.ft

    At VOYA Tower 2 Condos in Mississauga, the Crocus-T - Podium plan is a 2-bedroom plus den layout with 2 bathrooms and 816 sq ft of interior space. The den adds flexible space, for example a home office. It faces West. It is offered on floor 3. This plan is sold out with the builder.

    2
    2.0
    816 sq.ft
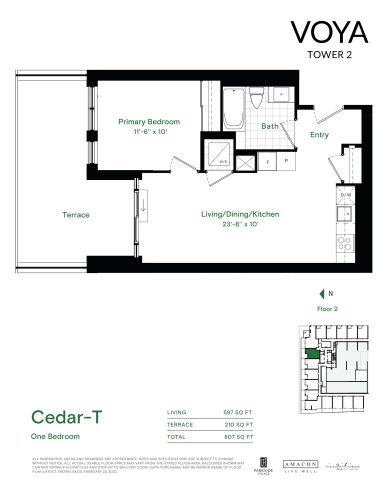
    Cedar-T - Podium Floor Plan at VOYA Tower 2 Condos - 597 sq.ft

    The Cedar-T - Podium floor plan at VOYA Tower 2 Condos (Mississauga) offers a 1-bedroom layout with 1 bathroom and 597 sq ft of interior space. It faces North. It is offered on floor 2. This plan is sold out with the builder.

    1
    1.0
    597 sq.ft
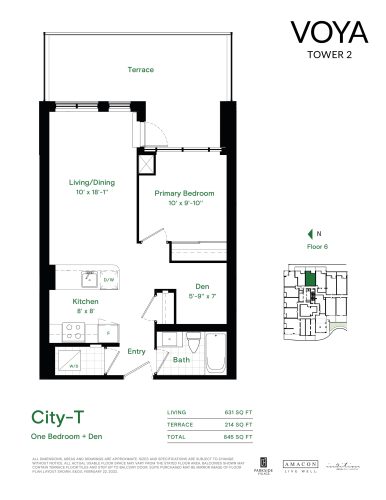
    City-T - Podium Floor Plan at VOYA Tower 2 Condos - 631 sq.ft

    The City-T - Podium floor plan at VOYA Tower 2 Condos (Mississauga) offers a 1-bedroom plus den layout with 1 bathroom and 631 sq ft of interior space. The den adds flexible space, for example a home office. It faces East. It is offered on floor 6. This plan is sold out with the builder.

    1
    1.0
    631 sq.ft
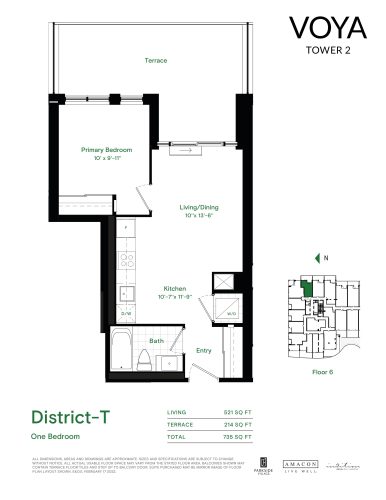
    District-T - Podium Floor Plan at VOYA Tower 2 Condos - 521 sq.ft

    At VOYA Tower 2 Condos in Mississauga, the District-T - Podium plan is a 1-bedroom layout with 1 bathroom and 521 sq ft of interior space. It faces East. It is offered on floor 6. This plan is sold out with the builder.

    1
    1.0
    521 sq.ft
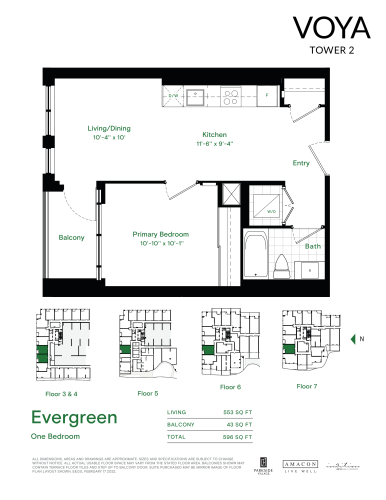
    Evergreen - Podium Floor Plan at VOYA Tower 2 Condos - 553 sq.ft

    At VOYA Tower 2 Condos in Mississauga, the Evergreen - Podium plan is a 1-bedroom layout with 1 bathroom and 553 sq ft of interior space. It faces North. It is offered on floors 3–7. This plan is sold out with the builder.

    1
    1.0
    553 sq.ft
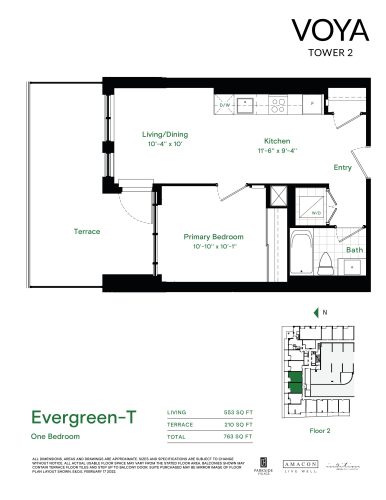
    Evergreen-T - Podium Floor Plan at VOYA Tower 2 Condos - 553 sq.ft

    At VOYA Tower 2 Condos in Mississauga, the Evergreen-T - Podium plan is a 1-bedroom layout with 1 bathroom and 553 sq ft of interior space. It faces North. It is offered on floor 2. This plan is sold out with the builder.

    1
    1.0
    553 sq.ft
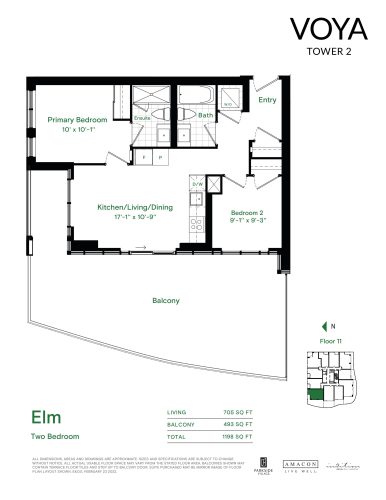
    Elm Floor Plan at VOYA Tower 2 Condos - 705 sq.ft

    Elm is a 2-bedroom layout with 2 bathrooms and 705 sq ft of interior space at VOYA Tower 2 Condos in Mississauga. It faces North West. It is offered on floor 11. This plan is sold out with the builder.

    2
    2.0
    705 sq.ft
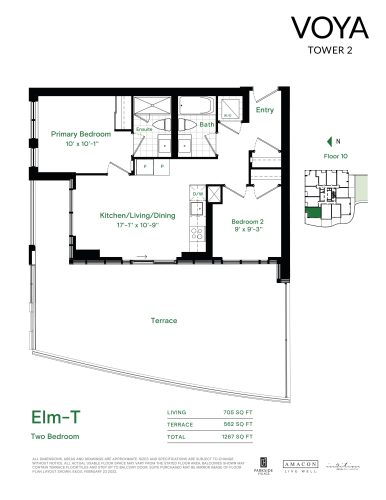
    Elm-T - Podium Floor Plan at VOYA Tower 2 Condos - 705 sq.ft

    Elm-T - Podium is a 2-bedroom layout with 2 bathrooms and 705 sq ft of interior space at VOYA Tower 2 Condos in Mississauga. It faces North West. It is offered on floor 10. This plan is sold out with the builder.

    2
    2.0
    705 sq.ft
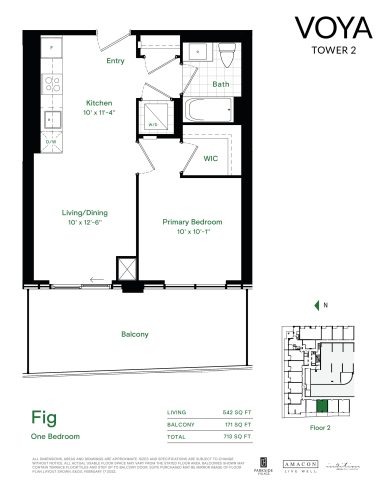
    Fig - Podium Floor Plan at VOYA Tower 2 Condos - 542 sq.ft

    The Fig - Podium floor plan at VOYA Tower 2 Condos (Mississauga) offers a 1-bedroom layout with 1 bathroom and 542 sq ft of interior space. It faces West. It is offered on floor 2. This plan is sold out with the builder.

    1
    1.0
    542 sq.ft
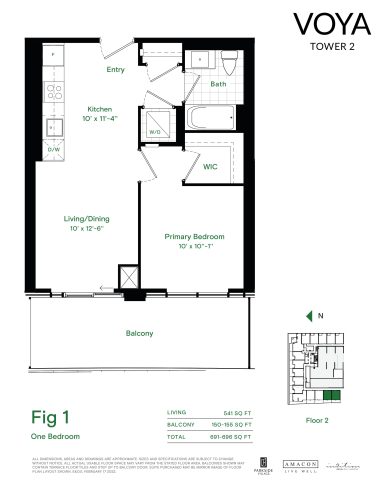
    Fig 1 - Podium Floor Plan at VOYA Tower 2 Condos - 541 sq.ft

    At VOYA Tower 2 Condos in Mississauga, the Fig 1 - Podium plan is a 1-bedroom layout with 1 bathroom and 541 sq ft of interior space. It faces West. It is offered on floor 2. This plan is sold out with the builder.

    1
    1.0
    541 sq.ft
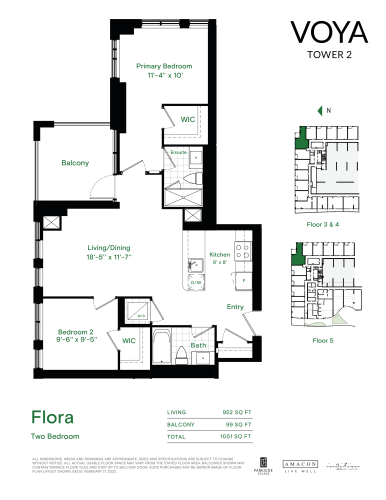
    Flora - Podium Floor Plan at VOYA Tower 2 Condos - 952 sq.ft

    Flora - Podium is a 2-bedroom layout with 2 bathrooms and 952 sq ft of interior space at VOYA Tower 2 Condos in Mississauga. It faces North East. It is offered on floors 3–5. This plan is sold out with the builder.

    2
    2.0
    952 sq.ft
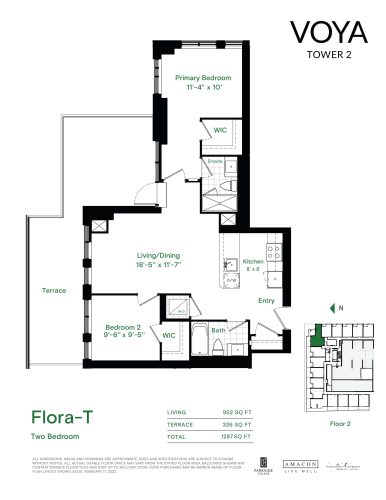
    Flora-T - Podium Floor Plan at VOYA Tower 2 Condos - 952 sq.ft

    At VOYA Tower 2 Condos in Mississauga, the Flora-T - Podium plan is a 2-bedroom layout with 2 bathrooms and 952 sq ft of interior space. It faces North East. It is offered on floor 2. This plan is sold out with the builder.

    2
    2.0
    952 sq.ft
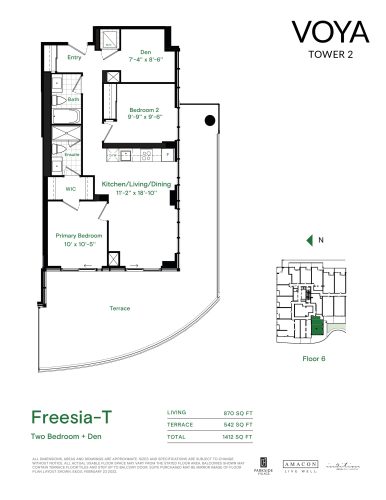
    Freesia-T - Podium Floor Plan at VOYA Tower 2 Condos - 870 sq.ft

    At VOYA Tower 2 Condos in Mississauga, the Freesia-T - Podium plan is a 2-bedroom plus den layout with 2 bathrooms and 870 sq ft of interior space. The den adds flexible space, for example a home office. It faces West. It is offered on floor 6. This plan is sold out with the builder.

    2
    2.0
    870 sq.ft
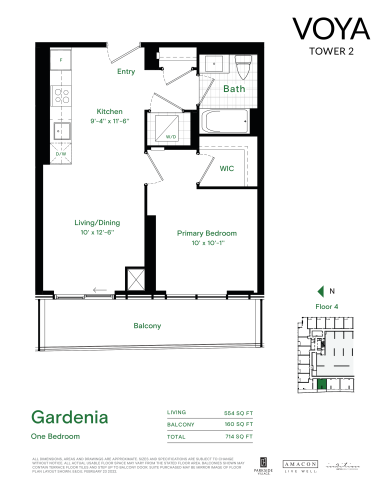
    Gardenia - Podium Floor Plan at VOYA Tower 2 Condos - 554 sq.ft

    Gardenia - Podium is a 1-bedroom layout with 1 bathroom and 554 sq ft of interior space at VOYA Tower 2 Condos in Mississauga. It faces West. It is offered on floor 4. This plan is sold out with the builder.

    1
    1.0
    554 sq.ft
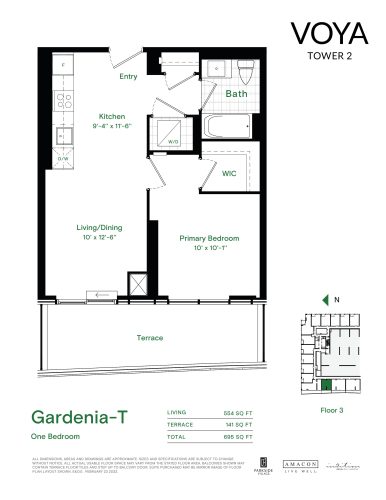
    Gardenia-T - Podium Floor Plan at VOYA Tower 2 Condos - 554 sq.ft

    Gardenia-T - Podium is a 1-bedroom layout with 1 bathroom and 554 sq ft of interior space at VOYA Tower 2 Condos in Mississauga. It faces West. It is offered on floor 3. This plan is sold out with the builder.

    1
    1.0
    554 sq.ft
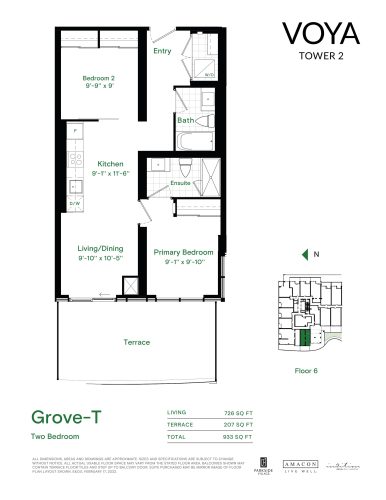
    Grove-T - Podium Floor Plan at VOYA Tower 2 Condos - 726 sq.ft

    Grove-T - Podium is a 2-bedroom layout with 2 bathrooms and 726 sq ft of interior space at VOYA Tower 2 Condos in Mississauga. It faces West. It is offered on floor 6. This plan is sold out with the builder.

    2
    2.0
    726 sq.ft
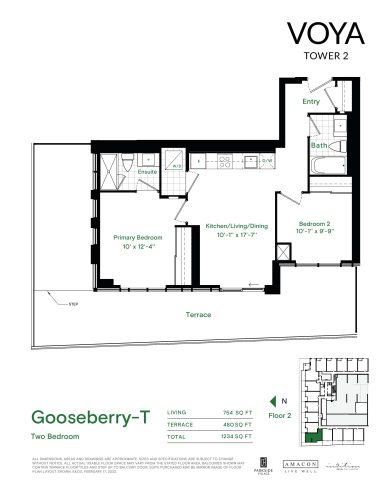
    Gooseberry-T - Podium Floor Plan at VOYA Tower 2 Condos - 754 sq.ft

    At VOYA Tower 2 Condos in Mississauga, the Gooseberry-T - Podium plan is a 2-bedroom layout with 2 bathrooms and 754 sq ft of interior space. It faces North West. It is offered on floor 2. This plan is sold out with the builder.

    2
    2.0
    754 sq.ft
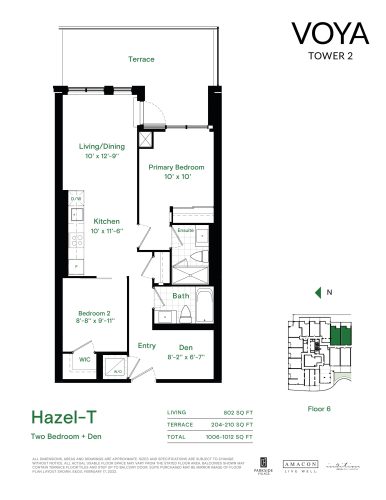
    Hazel-T - Podium Floor Plan at VOYA Tower 2 Condos - 802 sq.ft

    At VOYA Tower 2 Condos in Mississauga, the Hazel-T - Podium plan is a 2-bedroom plus den layout with 2 bathrooms and 802 sq ft of interior space. The den adds flexible space, for example a home office. It faces East. It is offered on floor 6. This plan is sold out with the builder.

    2
    2.0
    802 sq.ft
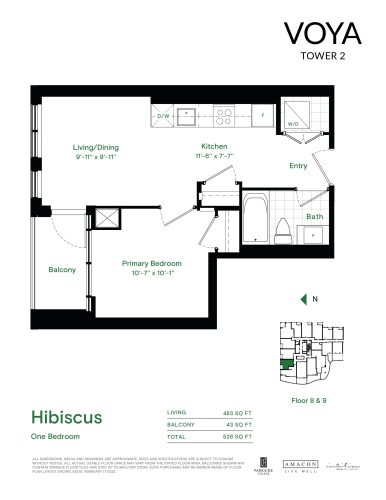
    Hibiscus Floor Plan at VOYA Tower 2 Condos - 483 sq.ft

    Hibiscus is a 1-bedroom layout with 1 bathroom and 483 sq ft of interior space at VOYA Tower 2 Condos in Mississauga. It faces North. It is offered on floors 8–9. This plan is sold out with the builder.

    1
    1.0
    483 sq.ft
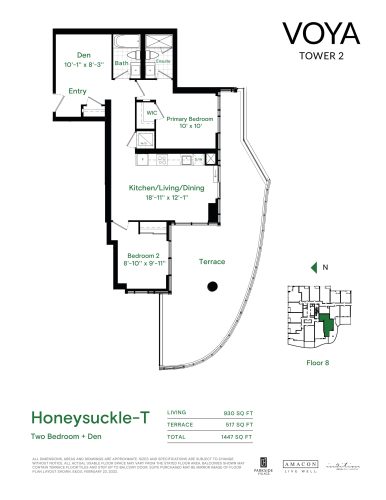
    Honeysuckle-T - Podium Floor Plan at VOYA Tower 2 Condos - 930 sq.ft

    The Honeysuckle-T - Podium floor plan at VOYA Tower 2 Condos (Mississauga) offers a 2-bedroom plus den layout with 2 bathrooms and 930 sq ft of interior space. The den adds flexible space, for example a home office. It faces South West. It is offered on floor 8. This plan is sold out with the builder.

    2
    2.0
    930 sq.ft
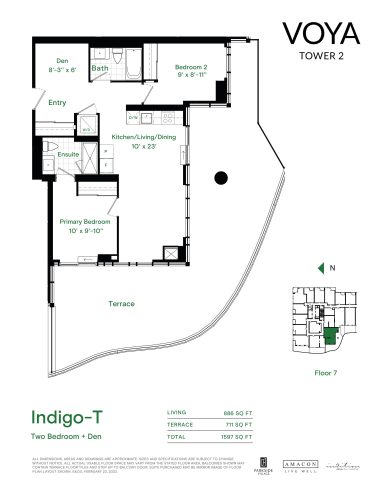
    Indigo-T - Podium Floor Plan at VOYA Tower 2 Condos - 886 sq.ft

    The Indigo-T - Podium floor plan at VOYA Tower 2 Condos (Mississauga) offers a 2-bedroom plus den layout with 2 bathrooms and 886 sq ft of interior space. The den adds flexible space, for example a home office. It faces South West. It is offered on floor 7. This plan is sold out with the builder.

    2
    2.0
    886 sq.ft
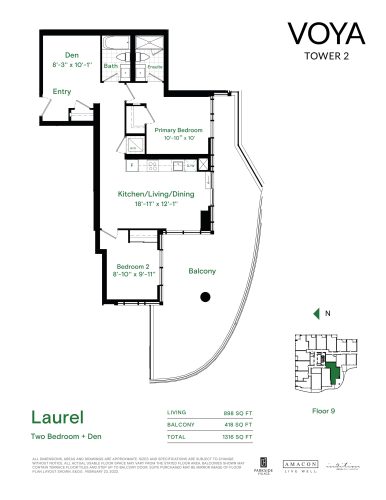
    Laurel - Podium Floor Plan at VOYA Tower 2 Condos - 898 sq.ft

    At VOYA Tower 2 Condos in Mississauga, the Laurel - Podium plan is a 2-bedroom plus den layout with 2 bathrooms and 898 sq ft of interior space. The den adds flexible space, for example a home office. It faces South West. It is offered on floor 9. This plan is sold out with the builder.

    2
    2.0
    898 sq.ft
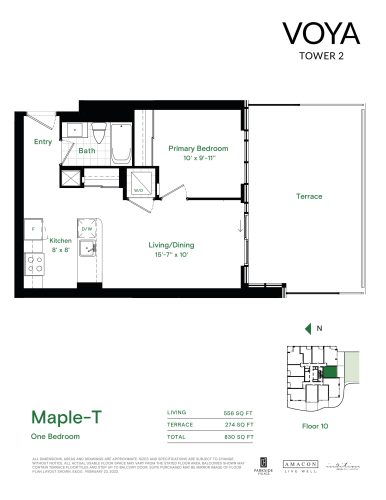
    Maple-T - Podium Floor Plan at VOYA Tower 2 Condos - 556 sq.ft

    The Maple-T - Podium floor plan at VOYA Tower 2 Condos (Mississauga) offers a 1-bedroom layout with 1 bathroom and 556 sq ft of interior space. It faces South. It is offered on floor 10. This plan is sold out with the builder.

    1
    1.0
    556 sq.ft
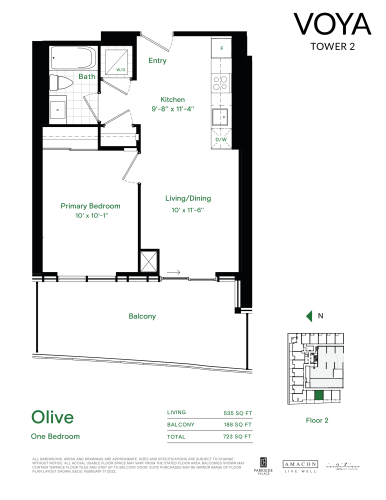
    Olive - Podium Floor Plan at VOYA Tower 2 Condos - 535 sq.ft

    Olive - Podium is a 1-bedroom layout with 1 bathroom and 535 sq ft of interior space at VOYA Tower 2 Condos in Mississauga. It faces West. It is offered on floor 2. This plan is sold out with the builder.

    1
    1.0
    535 sq.ft
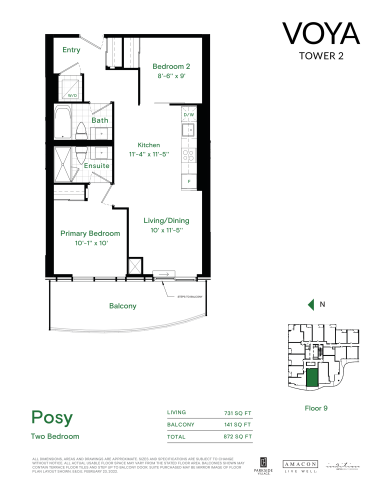
    Posy - Podium Floor Plan at VOYA Tower 2 Condos - 731 sq.ft

    Posy - Podium is a 2-bedroom layout with 2 bathrooms and 731 sq ft of interior space at VOYA Tower 2 Condos in Mississauga. It faces West. It is offered on floor 9. This plan is sold out with the builder.

    2
    2.0
    731 sq.ft
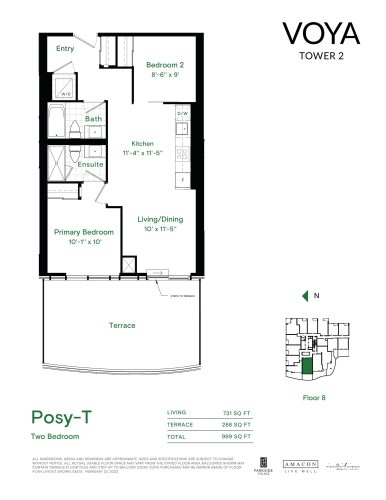
    Posy-T - Podium Floor Plan at VOYA Tower 2 Condos - 731 sq.ft

    Posy-T - Podium is a 2-bedroom layout with 2 bathrooms and 731 sq ft of interior space at VOYA Tower 2 Condos in Mississauga. It faces West. It is offered on floor 8. This plan is sold out with the builder.

    2
    2.0
    731 sq.ft
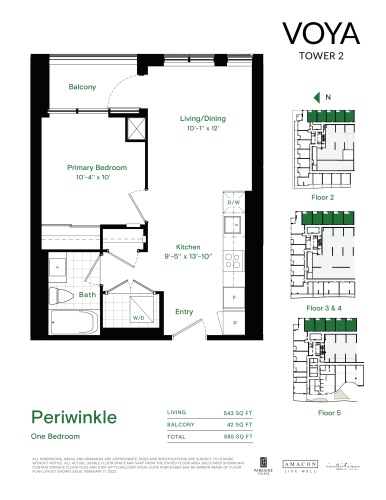
    Periwinkle - Podium Floor Plan at VOYA Tower 2 Condos - 543 sq.ft

    The Periwinkle - Podium floor plan at VOYA Tower 2 Condos (Mississauga) offers a 1-bedroom layout with 1 bathroom and 543 sq ft of interior space. It faces East. It is offered on floors 2–5. This plan is sold out with the builder.

    1
    1.0
    543 sq.ft
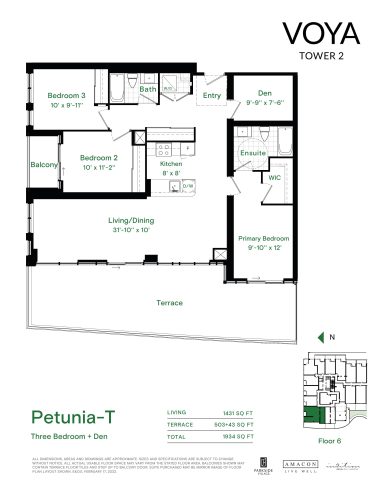
    Petunia-T - Podium Floor Plan at VOYA Tower 2 Condos - 1431 sq.ft

    Petunia-T - Podium is a 3-bedroom plus den layout with 2 bathrooms and 1,431 sq ft of interior space at VOYA Tower 2 Condos in Mississauga. The den adds flexible space, for example a home office. It faces North West. It is offered on floor 6. This plan is sold out with the builder.

    3
    2.0
    1,431 sq.ft
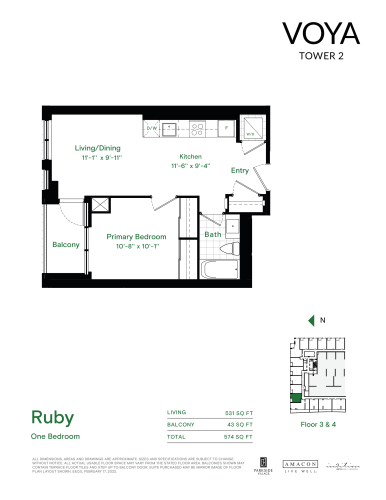
    Ruby - Podium Floor Plan at VOYA Tower 2 Condos - 531 sq.ft

    At VOYA Tower 2 Condos in Mississauga, the Ruby - Podium plan is a 1-bedroom layout with 1 bathroom and 531 sq ft of interior space. It faces North. It is offered on floors 3–4. This plan is sold out with the builder.

    1
    1.0
    531 sq.ft
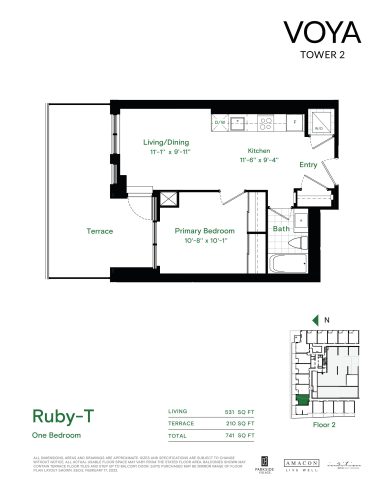
    Ruby-T - Podium Floor Plan at VOYA Tower 2 Condos - 531 sq.ft

    The Ruby-T - Podium floor plan at VOYA Tower 2 Condos (Mississauga) offers a 1-bedroom layout with 1 bathroom and 531 sq ft of interior space. It faces North. It is offered on floor 2. This plan is sold out with the builder.

    1
    1.0
    531 sq.ft
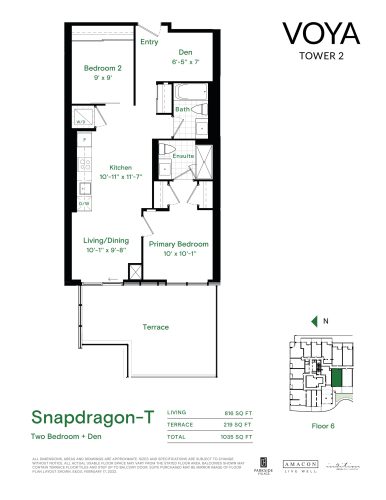
    Snapdragon-T - Podium Floor Plan at VOYA Tower 2 Condos - 816 sq.ft

    Snapdragon-T - Podium is a 2-bedroom plus den layout with 2 bathrooms and 816 sq ft of interior space at VOYA Tower 2 Condos in Mississauga. The den adds flexible space, for example a home office. It faces West. It is offered on floor 6. This plan is sold out with the builder.

    2
    2.0
    816 sq.ft
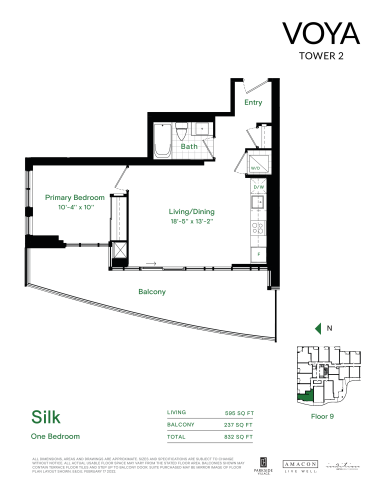
    Silk - Podium Floor Plan at VOYA Tower 2 Condos - 595 sq.ft

    At VOYA Tower 2 Condos in Mississauga, the Silk - Podium plan is a 1-bedroom layout with 1 bathroom and 595 sq ft of interior space. It faces North West. It is offered on floor 9. This plan is sold out with the builder.

    1
    1.0
    595 sq.ft
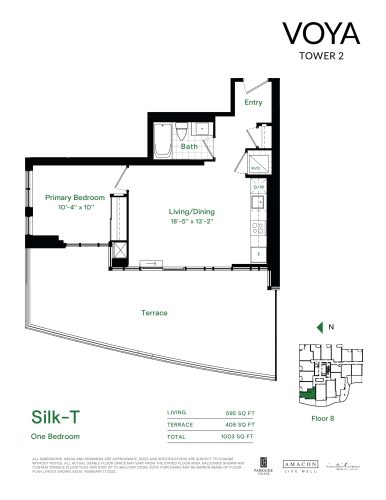
    Silk-T - Podium Floor Plan at VOYA Tower 2 Condos - 595 sq.ft

    At VOYA Tower 2 Condos in Mississauga, the Silk-T - Podium plan is a 1-bedroom layout with 1 bathroom and 595 sq ft of interior space. It faces North West. It is offered on floor 8. This plan is sold out with the builder.

    1
    1.0
    595 sq.ft
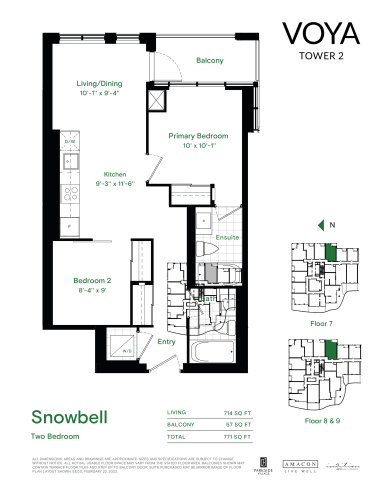
    Snowbell - Podium Floor Plan at VOYA Tower 2 Condos - 714 sq.ft

    At VOYA Tower 2 Condos in Mississauga, the Snowbell - Podium plan is a 2-bedroom layout with 2 bathrooms and 714 sq ft of interior space. It faces East. It is offered on floors 7–9. This plan is sold out with the builder.

    2
    2.0
    714 sq.ft
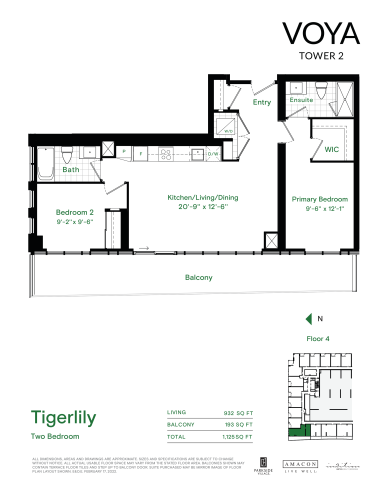
    Tigerlily - Podium Floor Plan at VOYA Tower 2 Condos - 932 sq.ft

    The Tigerlily - Podium floor plan at VOYA Tower 2 Condos (Mississauga) offers a 2-bedroom layout with 2 bathrooms and 932 sq ft of interior space. It faces North West. It is offered on floor 4. This plan is sold out with the builder.

    2
    2.0
    932 sq.ft
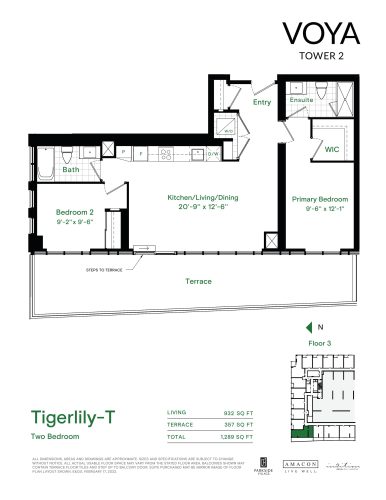
    Tigerlily-T - Podium Floor Plan at VOYA Tower 2 Condos - 932 sq.ft

    At VOYA Tower 2 Condos in Mississauga, the Tigerlily-T - Podium plan is a 2-bedroom layout with 2 bathrooms and 932 sq ft of interior space. It faces North West. It is offered on floor 3. This plan is sold out with the builder.

    2
    2.0
    932 sq.ft
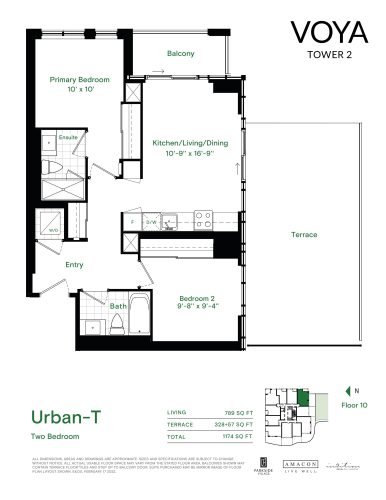
    Urban-T - Podium Floor Plan at VOYA Tower 2 Condos - 789 sq.ft

    Urban-T - Podium is a 2-bedroom layout with 2 bathrooms and 789 sq ft of interior space at VOYA Tower 2 Condos in Mississauga. It faces South East. It is offered on floor 10. This plan is sold out with the builder.

    2
    2.0
    789 sq.ft