Loading...
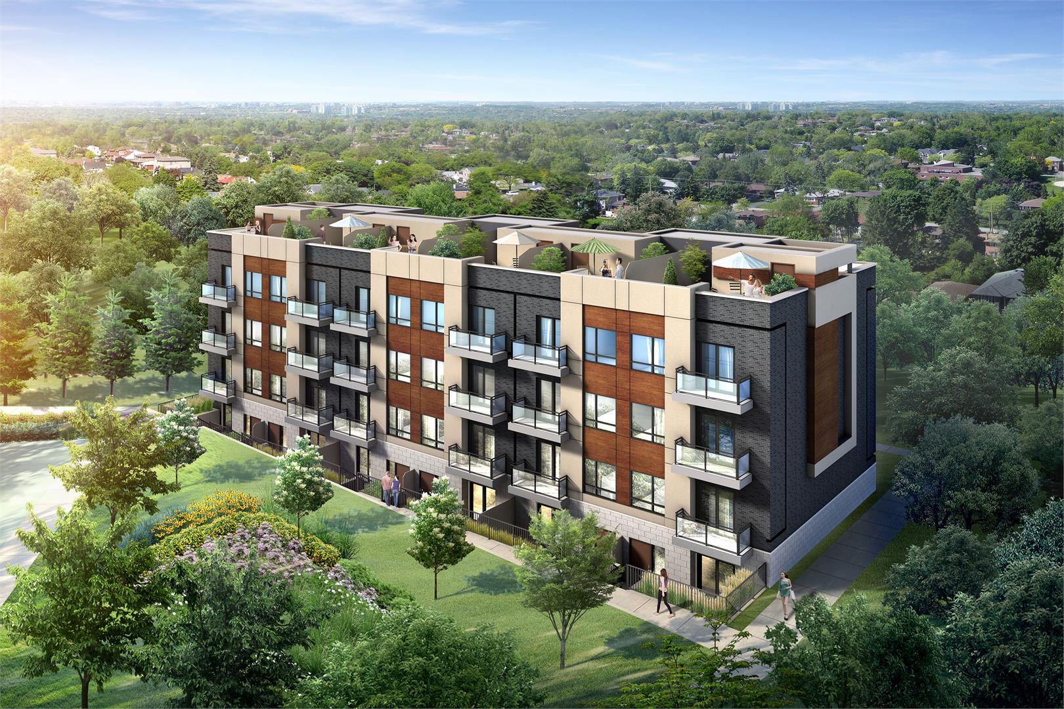
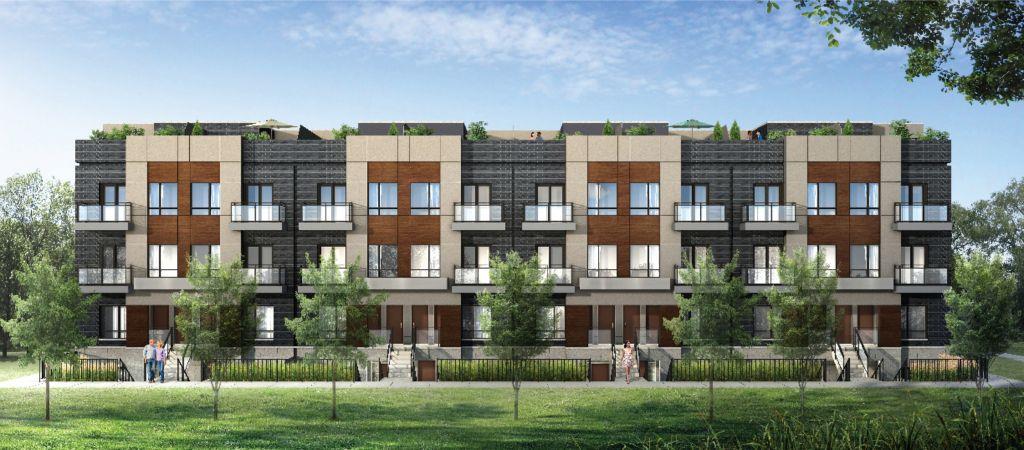
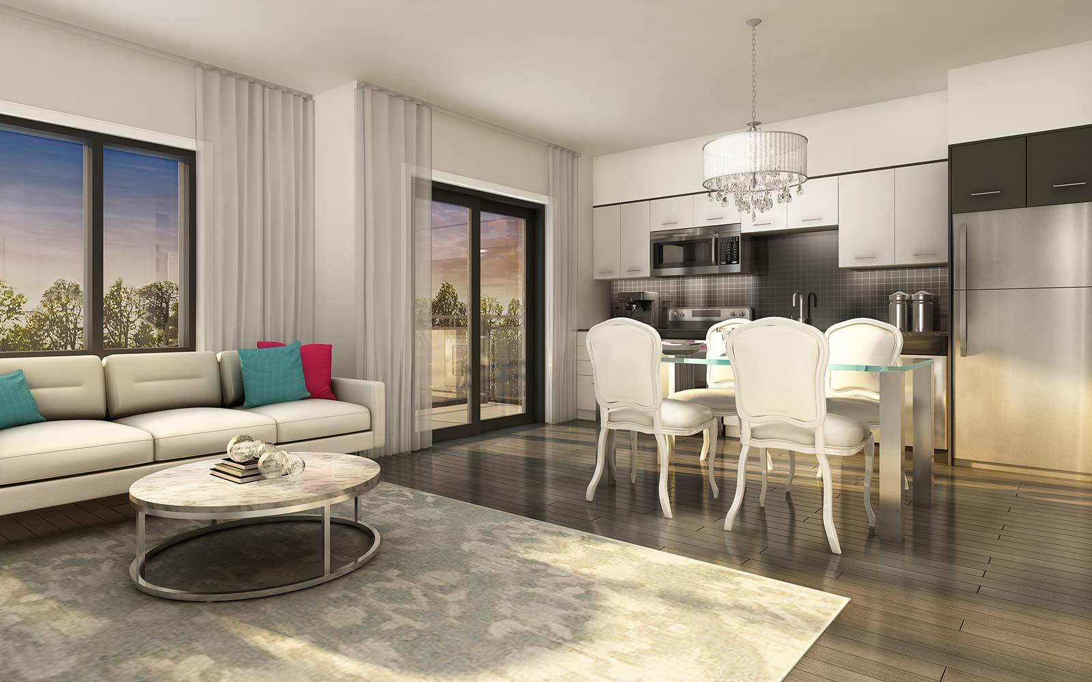
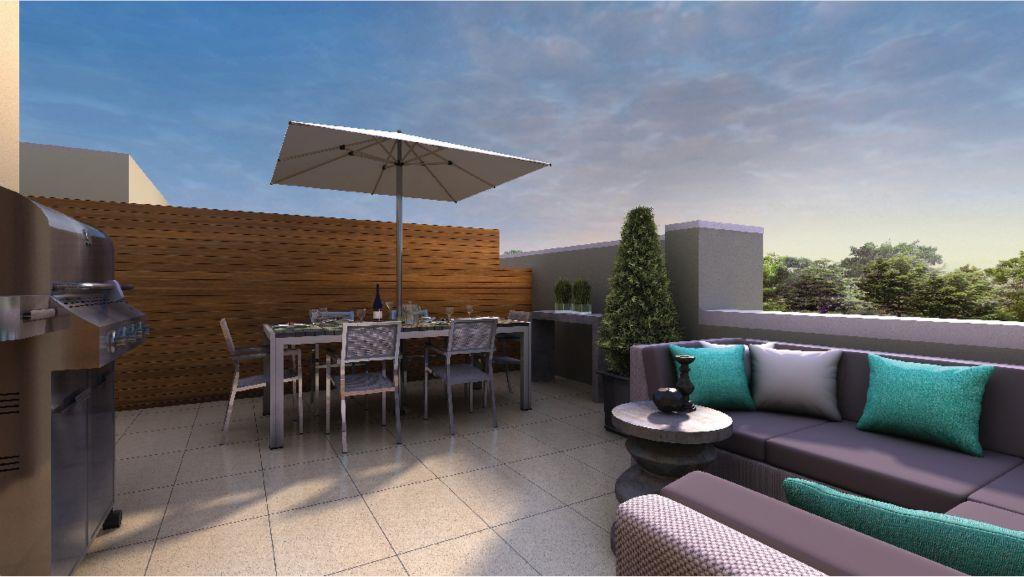
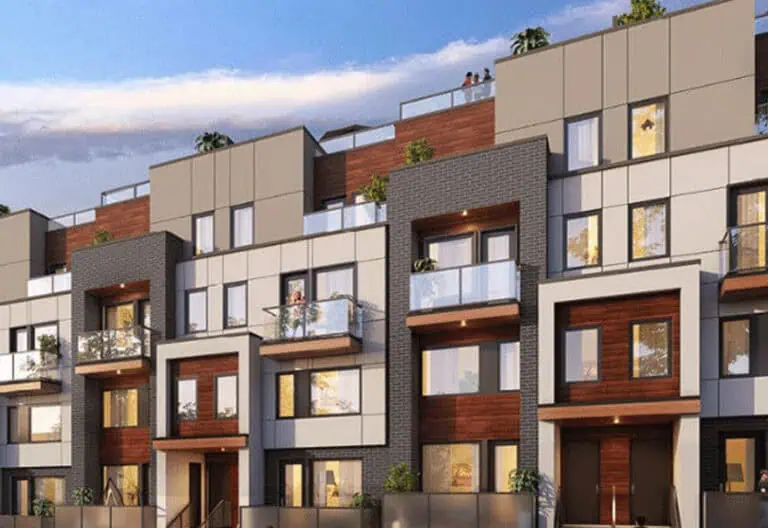
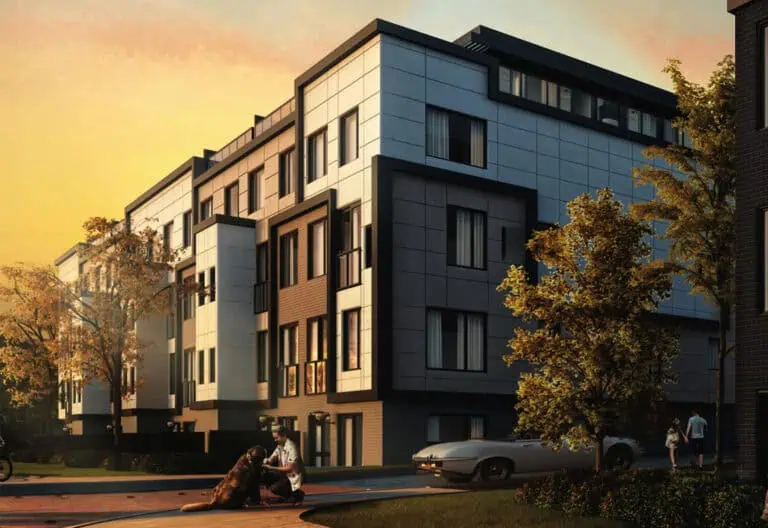
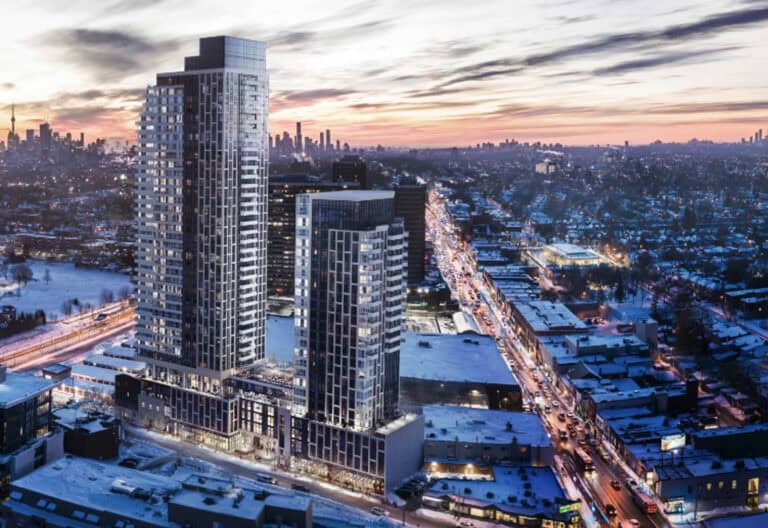
35 Danforth Development is a completed townhome development by The Hi-Rise Group at 35 Danforth Road, Toronto in the Oakridge neighbourhood. It was completed in 2024.
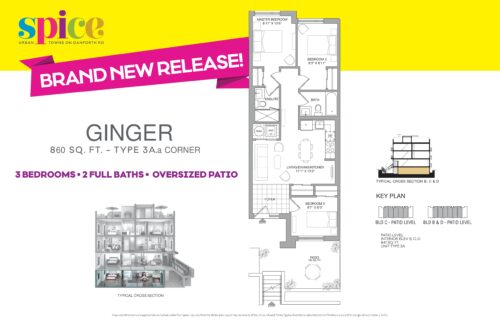
35 Danforth Development floor plans
Homes range from 860 sq ft. The project has 1 recorded floor plan, covering 3 bed layouts.
Location
35 Danforth Development is located at 35 Danforth Road, Toronto, in Oakridge. The address has a Walk Score of 79 and a Transit Score of 80.
Amenities and features
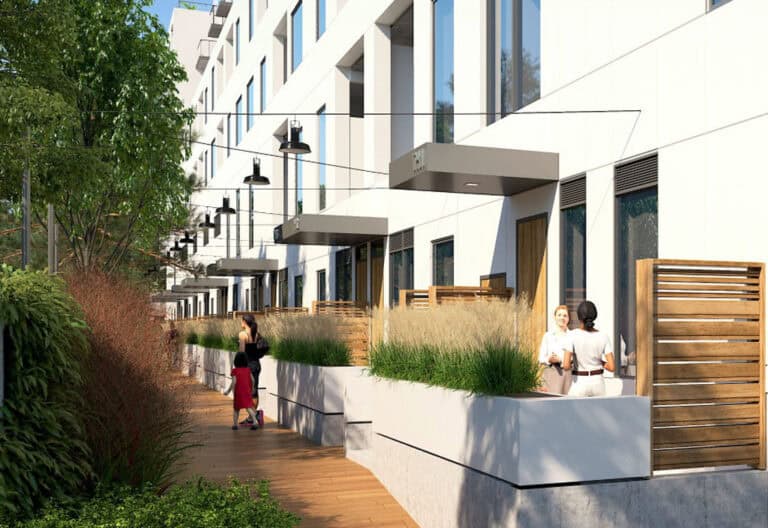
- Attractive Exterior Finishes
- Maintenance-free aluminum soffits, downspouts, fascia and eavestroughs.
- Painted insulated metal entry exterior door with weather-stripping and deadbolt lock.
- All windows to be double-glazed with Low E coating and Argon Gas.
- All opening windows are complete with screens.
- Gas hook up on terraces.
- Rooftop terrace, covered balcony and/or patio, if applicable, as per plan.
- Rooftop terrace door, as per plan, if applicable. Stairs from interior to outdoor terrace included with step-up from stair landing to terrace.
- Step-up from interior to balcony/patio, if applicable.
- Exterior water taps on rooftop terraces.
- Exterior weatherproof electrical outlets with ground fault interrupter, where applicable.
- Front door entry set, house number, and lighting (if applicable) as per elevation.
The development team
- Developer: The Hi-Rise Group
- Architect: Kohn Architects
- Interior design: Bryon Patton and Associates
Buying at 35 Danforth Development
The builder has sold out at 35 Danforth Development. Meta Realty can help with resale opportunities in the building.
Prices, sizes, availability and incentives are subject to change without notice. E. & O.E.
35 Danforth Development at a glance
| Sales status | Sold Out (resale only) |
|---|---|
| Construction | Complete |
| Building type | Townhouse |
| Storeys | 4 |
| Height | 16 m |
| Estimated occupancy | 2024 |
| Architect | Kohn Architects |
| Interior design | Bryon Patton and Associates |
| Neighbourhood | Oakridge, Greater Toronto Area |
| Walk Score | 79/100 |
| Transit Score | 80/100 |
Features & finishes
- Attractive Exterior Finishes
- Maintenance-free aluminum soffits, downspouts, fascia and eavestroughs.
- Painted insulated metal entry exterior door with weather-stripping and deadbolt lock.
- All windows to be double-glazed with Low E coating and Argon Gas.
- All opening windows are complete with screens.
- Gas hook up on terraces.
- Rooftop terrace, covered balcony and/or patio, if applicable, as per plan.
- Rooftop terrace door, as per plan, if applicable. Stairs from interior to outdoor terrace included with step-up from stair landing to terrace.
- Step-up from interior to balcony/patio, if applicable.
- Exterior water taps on rooftop terraces.
- Exterior weatherproof electrical outlets with ground fault interrupter, where applicable.
- Front door entry set, house number, and lighting (if applicable) as per elevation.
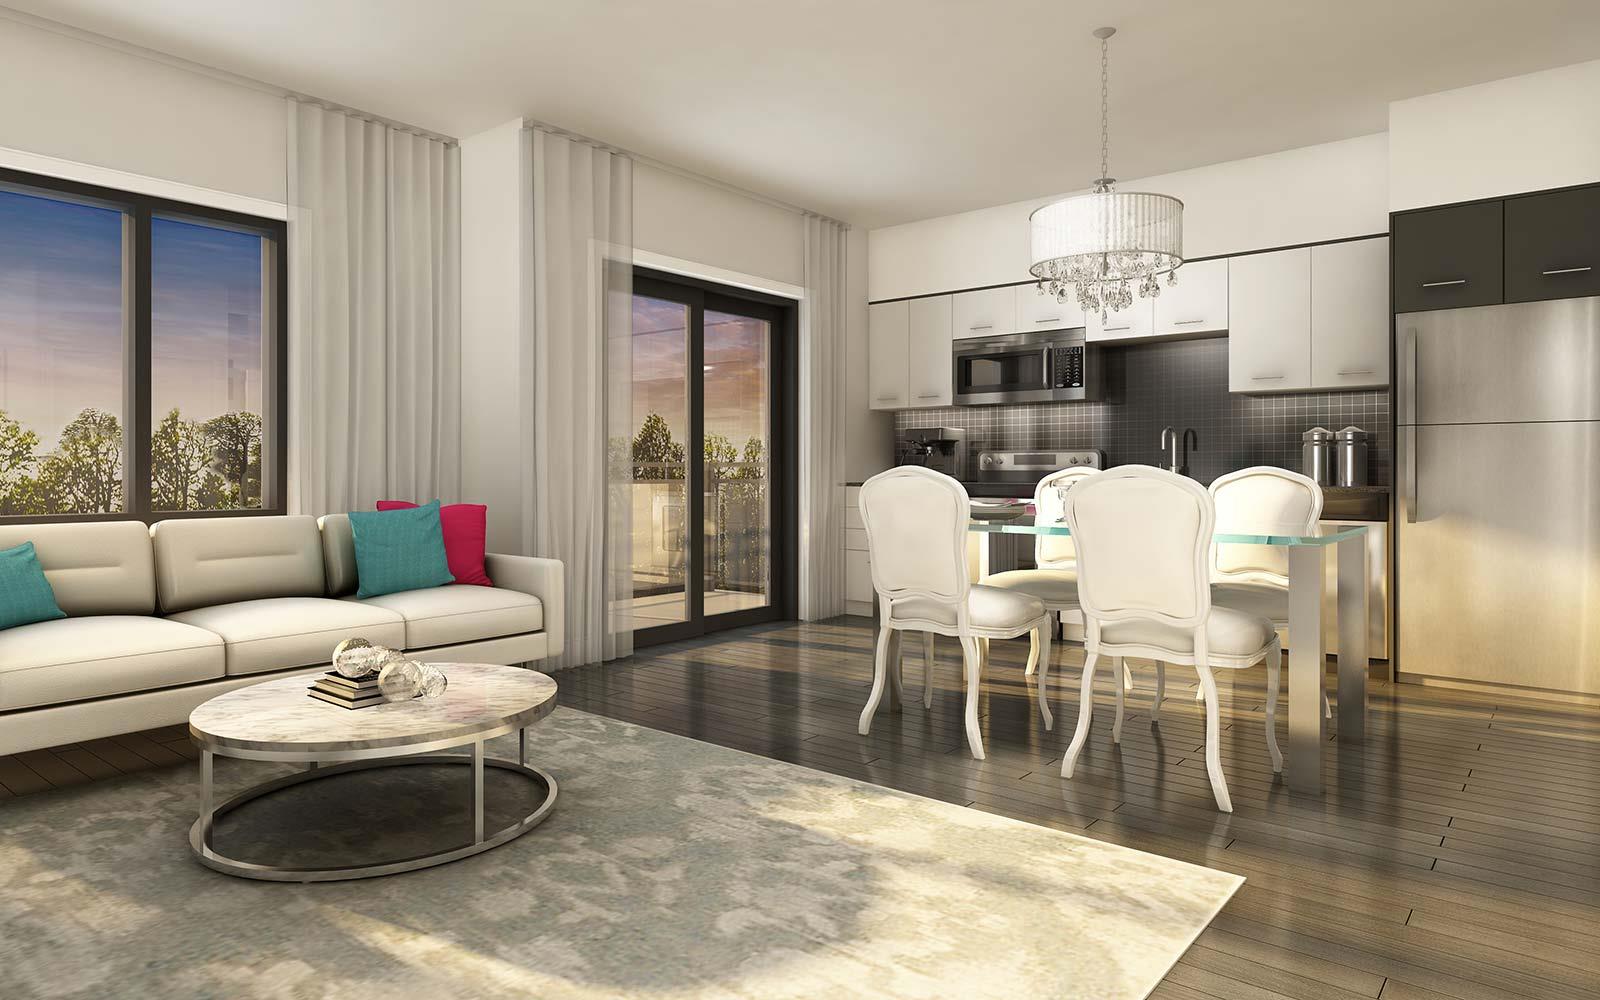
- Gourmet Kitchens
- Your choice of cabinets from Vendor’s standard designer samples.
- Your choice of granite countertops from Vendor’s standard designer samples.
- Your choice of backsplash from Vendor’s standard designer samples.
- Stainless steel undermount zero radius sink, including single pull-down faucet and shut-off valve, as per Vendor’s specifications.
- Stainless steel appliances including refrigerator, self-cleaning range, multi-cycle dishwasher and microwave hood fan.
- Split receptacle(s) at counter level for small appliances.
- Beautiful Bathrooms
- Bathroom vanity complete with two soft-closing drawers, polymer basin and modern rectangular overflow.
- Decorative lighting in all bathrooms and powder room.
- Mirrors in all bathrooms and powder room.
- White bathroom fixtures from Vendor’s standard designer samples, including toilet.
- White acrylic bathtubs in all bathrooms if applicable, as per plan.
- White shower bases in all shower stalls if applicable, as per plan.
- Exhaust fans vented to exterior in all bathrooms and powder room.
- Privacy locks on all bathroom and powder room doors.
- Your choice of floor tile and tub wall enclosure from Vendor’s standard designer samples.
- Chrome finish faucets with pop-up drains and water-saving aerators in all bathroom and powder room sinks, from Vendor’s standard designer samples.
Frequently asked questions
Who is the developer of 35 Danforth Development?
35 Danforth Development is developed by The Hi-Rise Group.
Where is 35 Danforth Development located?
35 Danforth Development is at 35 Danforth Road, Toronto, in the Oakridge neighbourhood.
How big are the homes at 35 Danforth Development?
Homes range from 860 sq ft.
When was 35 Danforth Development completed?
35 Danforth Development was completed in 2024.
Is 35 Danforth Development still selling?
The builder has sold out at 35 Danforth Development. Meta Realty can help with resale opportunities in the building.