
METAREALTY INC.

Amber Condos

5025 Four Springs Avenue, Mississauga, ON, Canada

Starting From
$515,900 - $939,900

Condo

1 Star2 Stars3 Stars4 Stars5 Stars (No Ratings Yet)
Loading...

GET PLATINUM ACCESS!!

Register to Receive Guaranteed Platinum Access & Prices, Incentives & Discounts, Floor Plans & More!

Get Pricing, Floor Plans and Availability

Tell us what you need and a Meta Realty representative will follow up directly.

Are you a Realtor?
Sending…

About Amber Condos

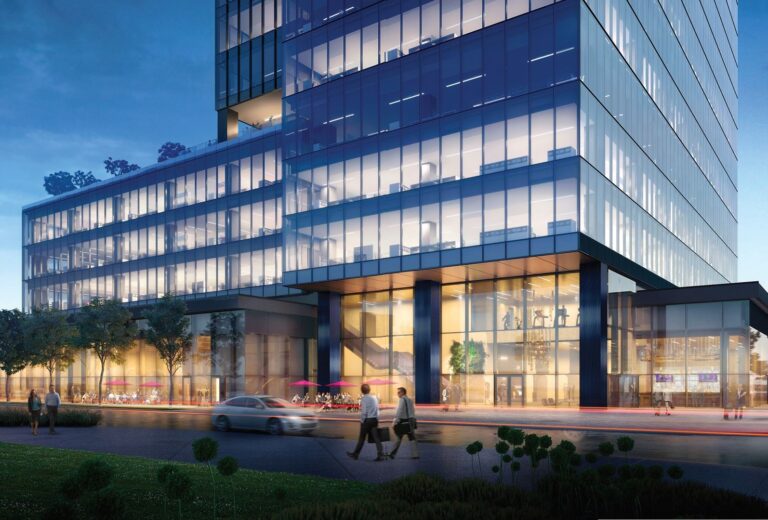
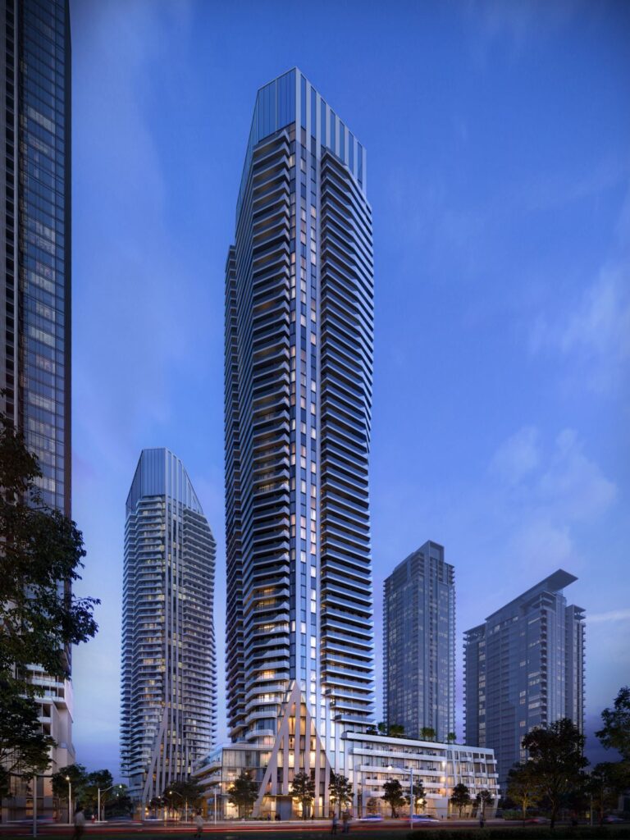
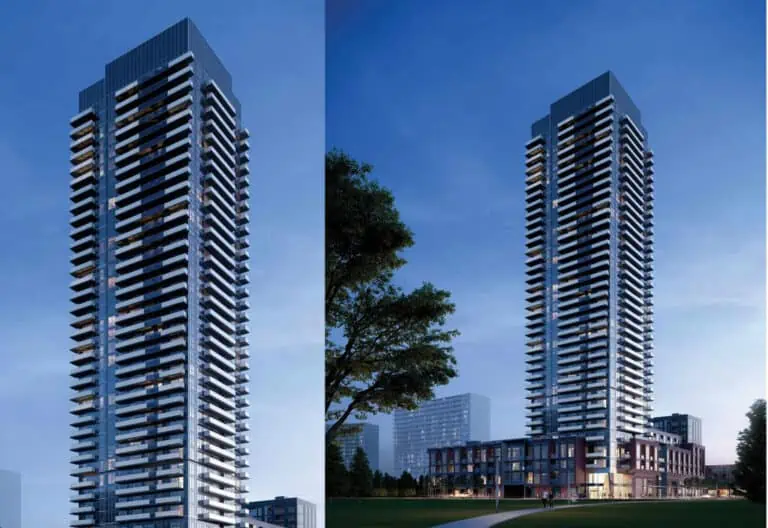
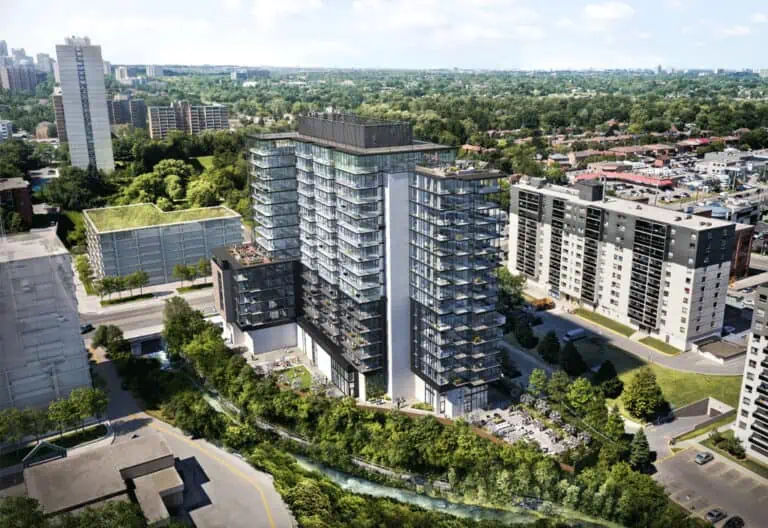
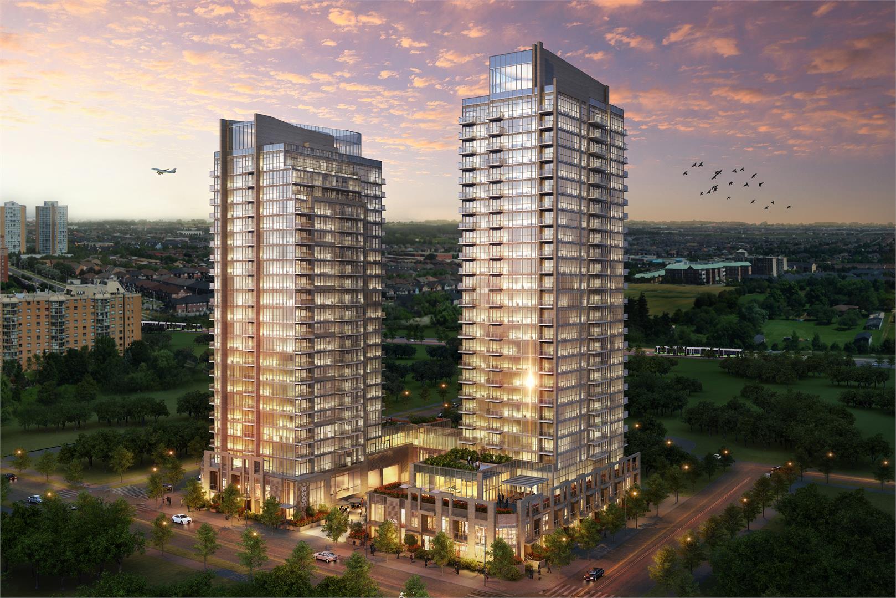
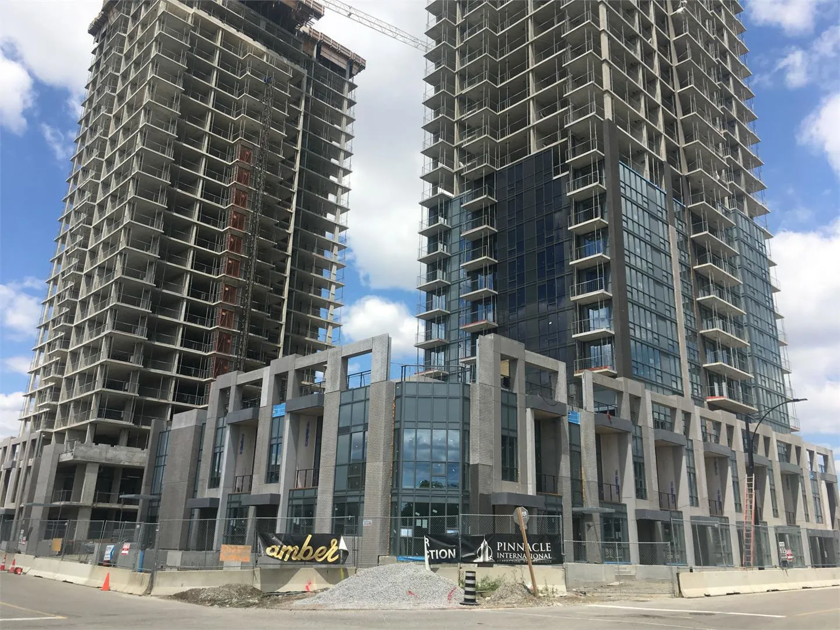
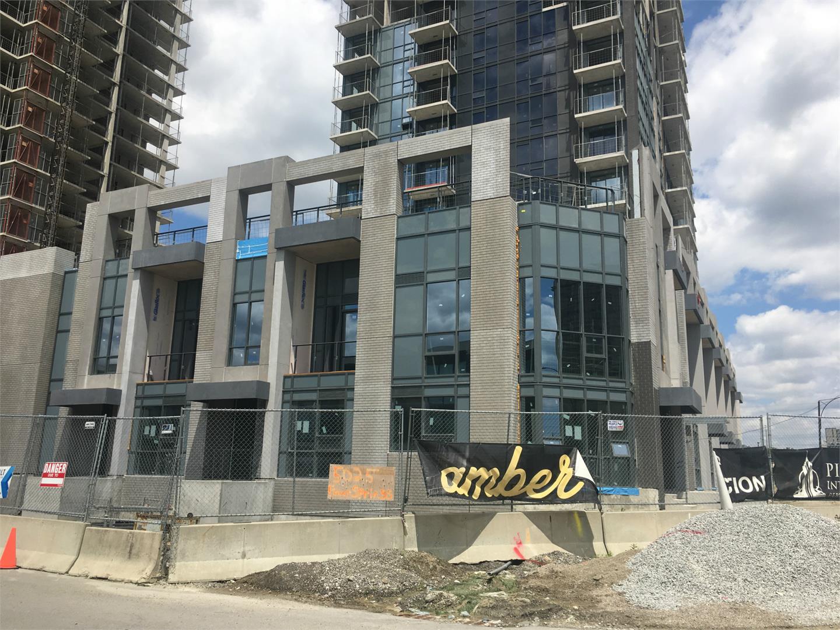
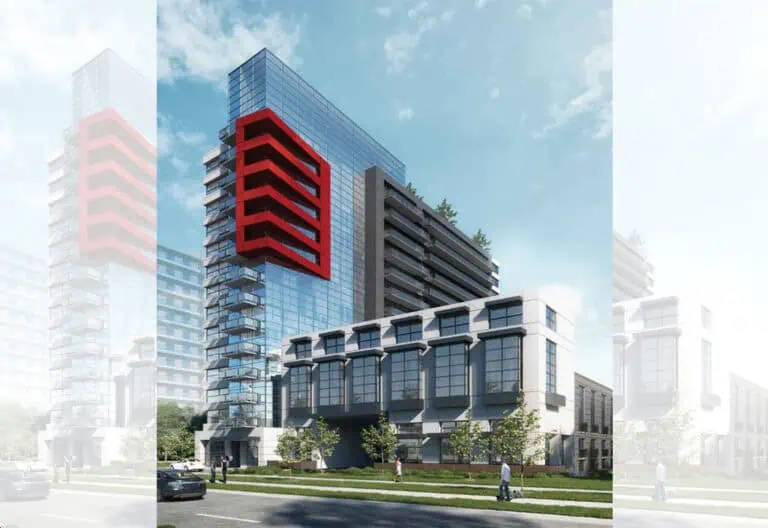
Amber Condos is a completed condominium development by Pinnacle International at 5025 Four Springs Avenue, Mississauga in the Hurontario neighbourhood. The building rises 26 storeys. It was completed in 2018.

Amber Condos floor plans

Suites range from 560 to 1,709 sq ft. The project has 24 recorded floor plans, covering 1 bed, 1 bed + den, 2 bed, 2 bed + den, 3 bed, 3 bed + den and 4 bed + den layouts.

Location

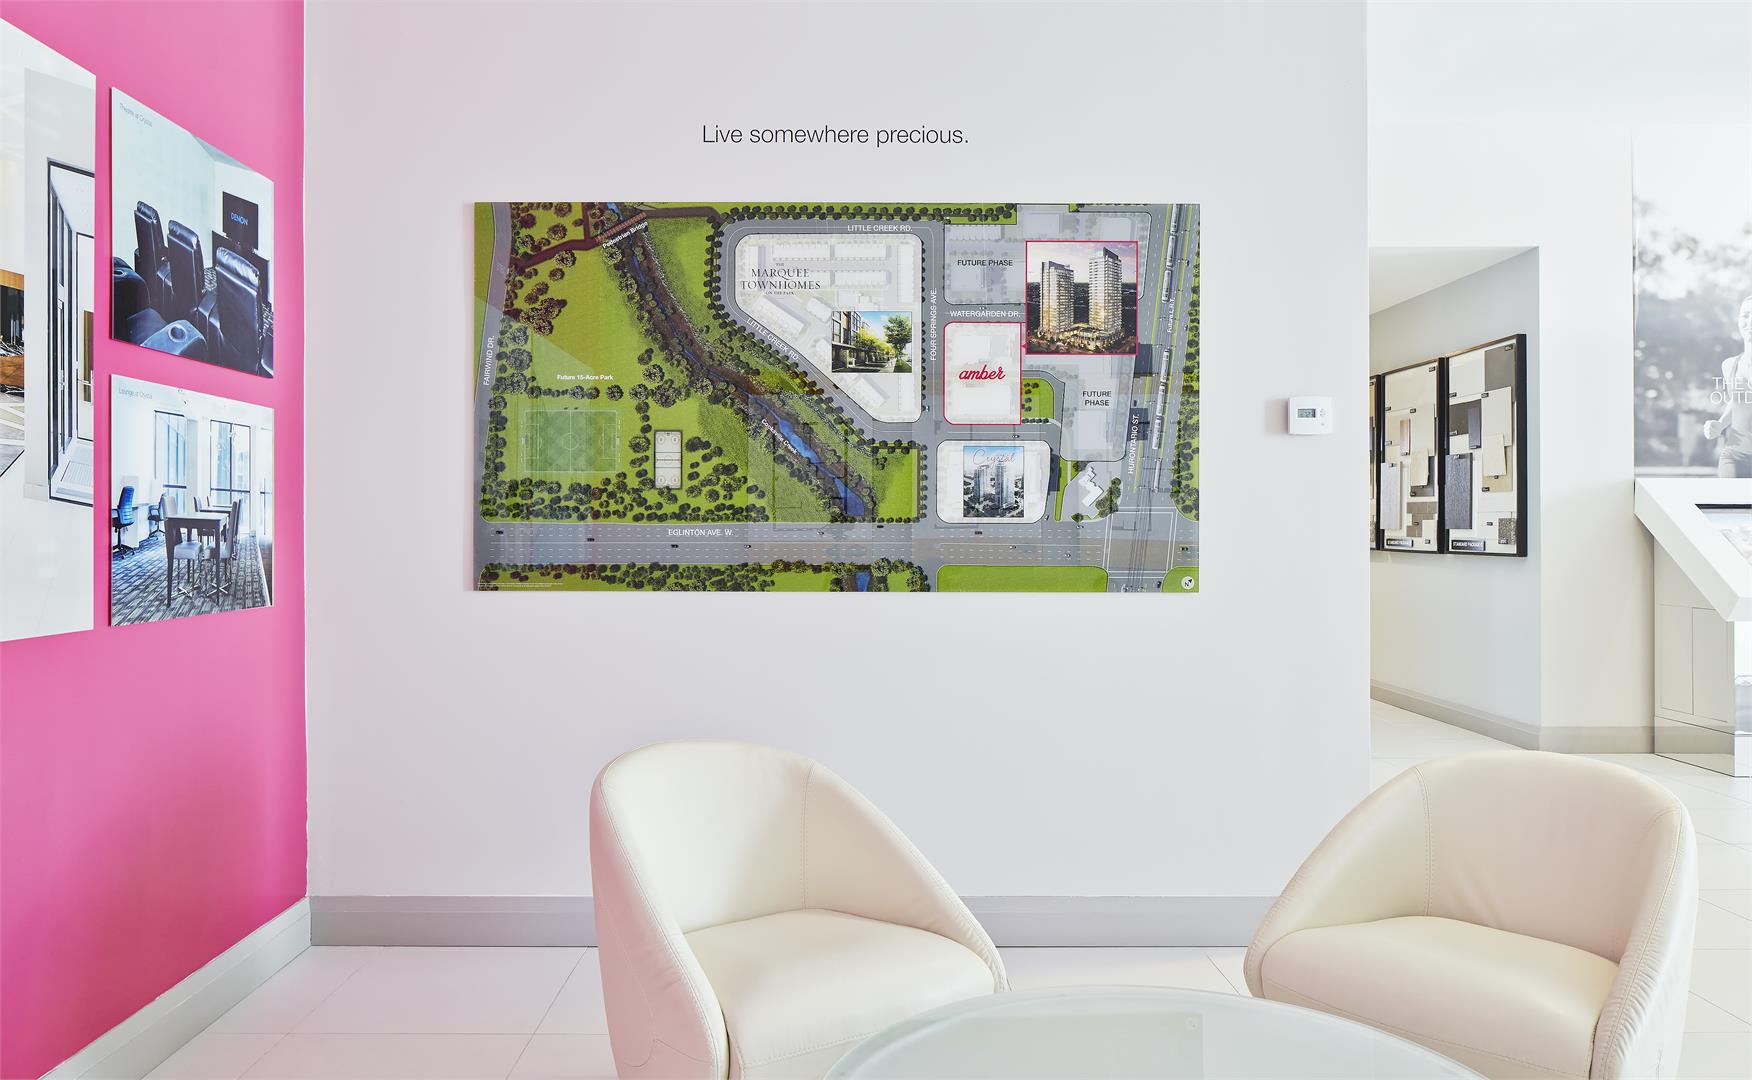
Amber Condos is located at 5025 Four Springs Avenue, Mississauga, in Hurontario. The address has a Walk Score of 74 and a Transit Score of 69.

Amenities and features

  • Guest Suites
  • Theatre Room
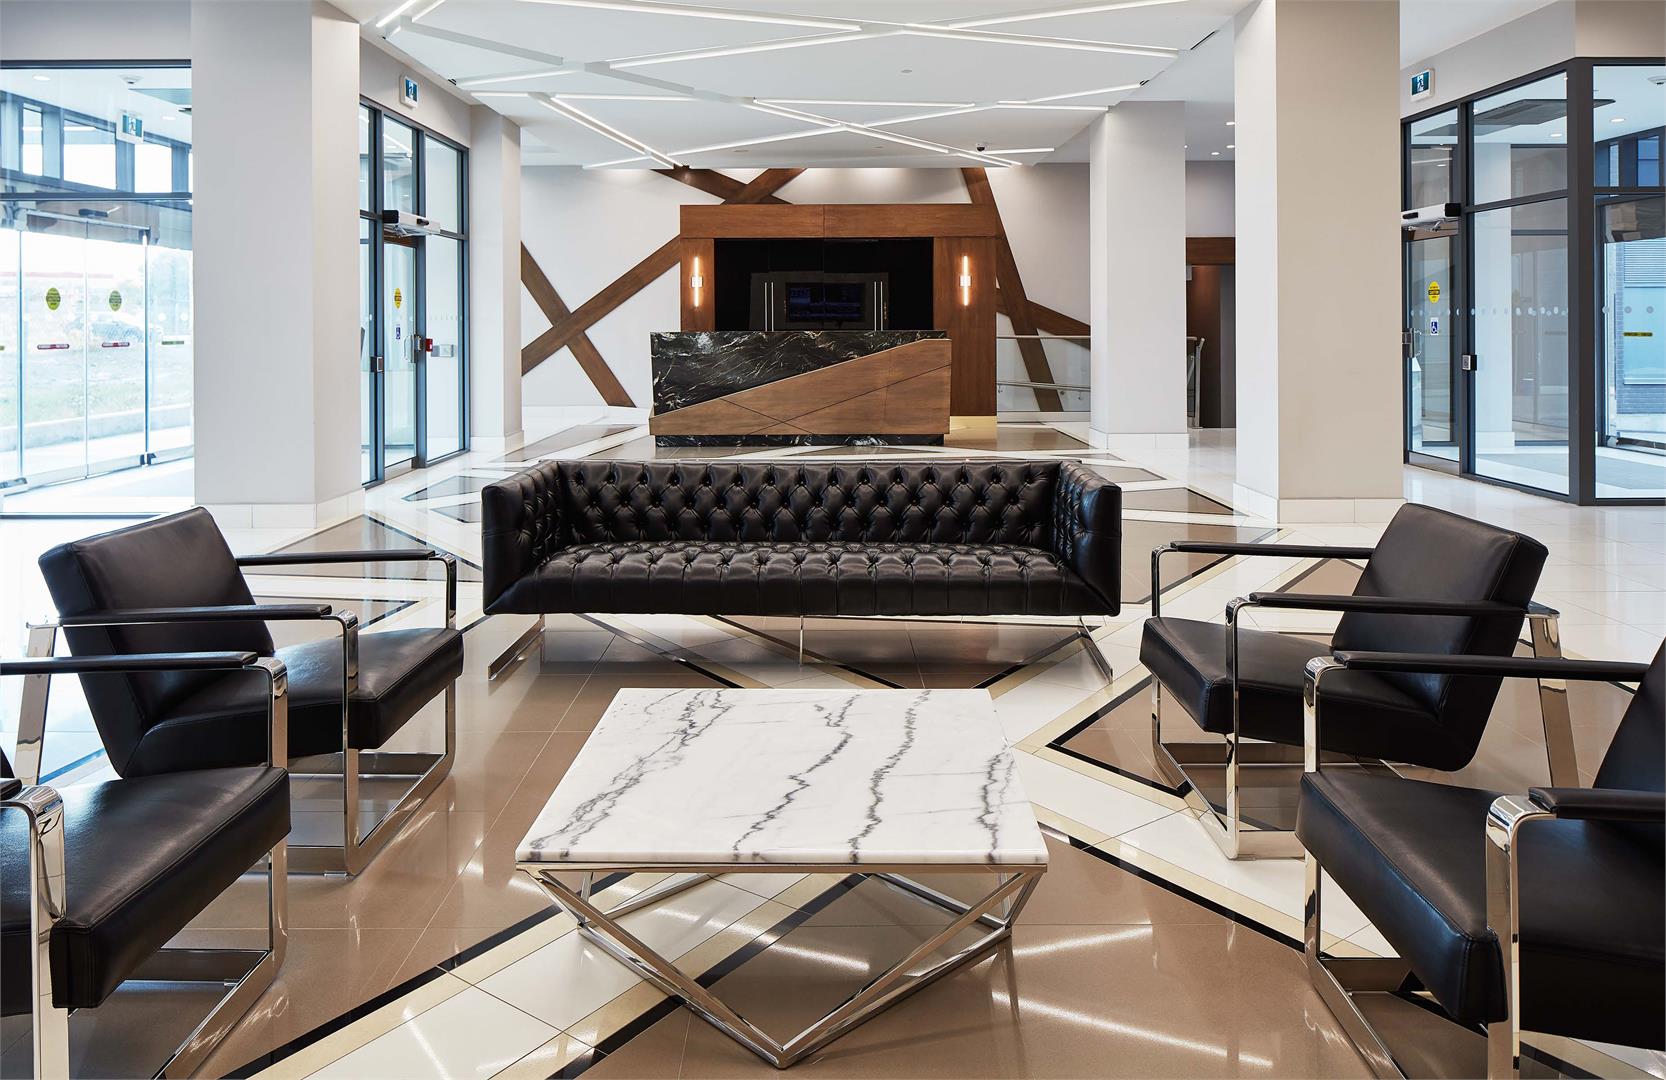
  • 24 Hour Concierge
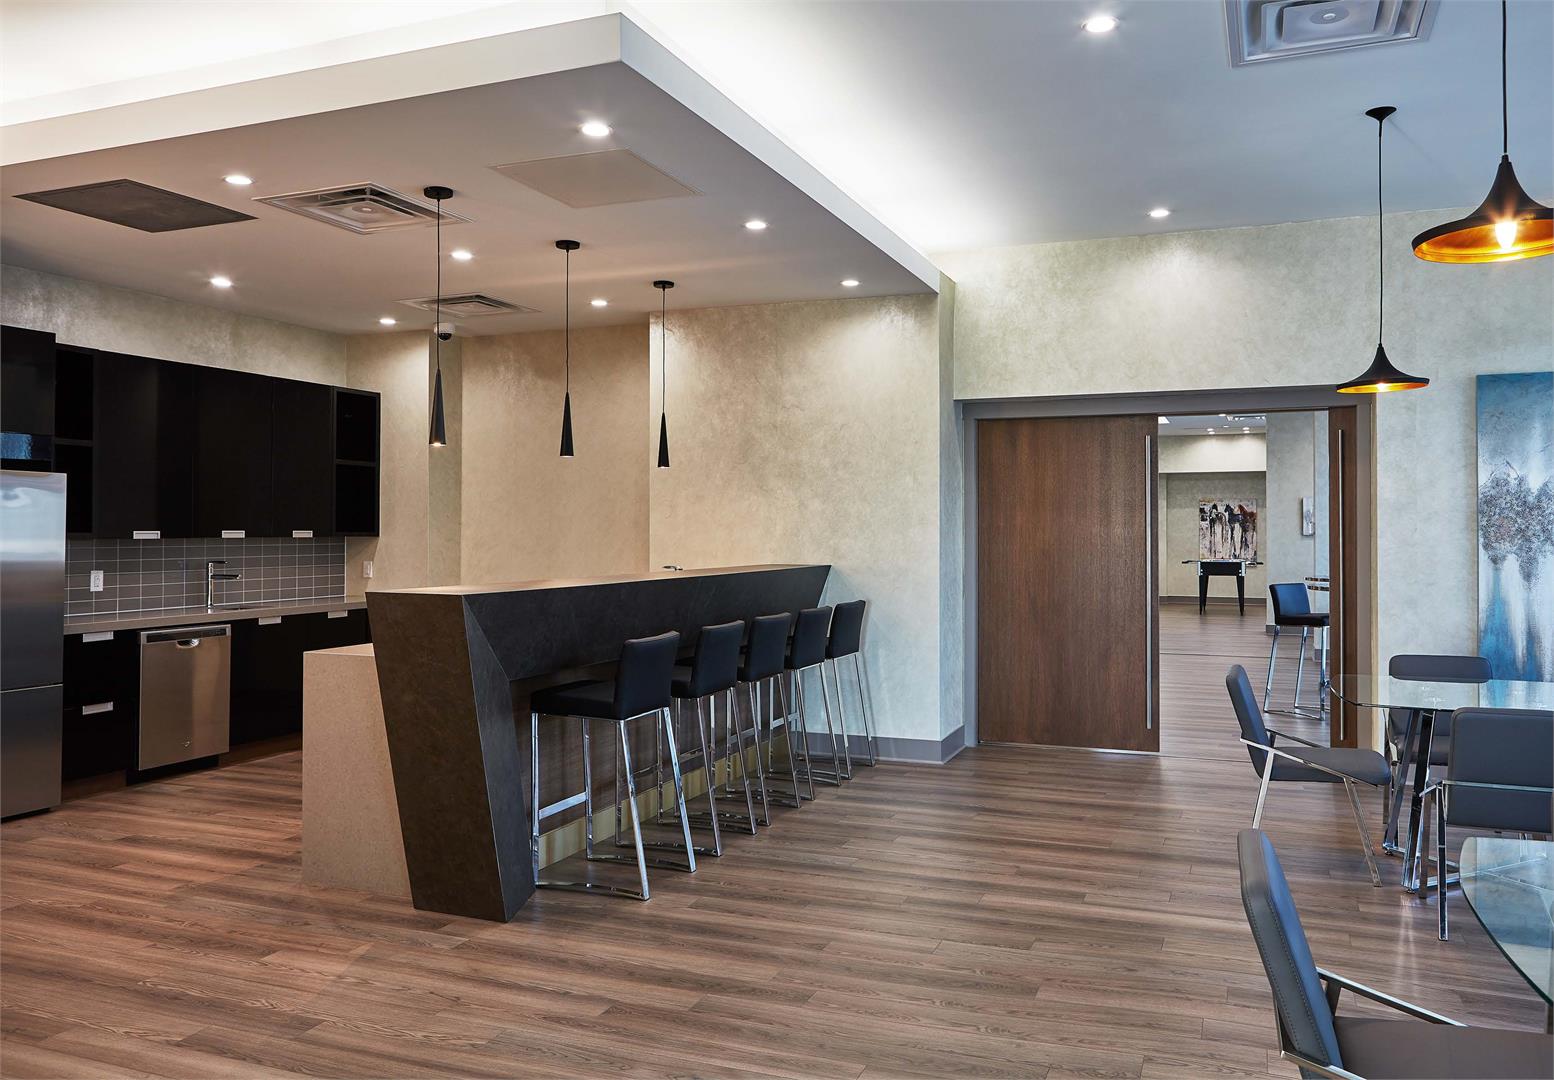
  • Party Room with Kitchenette
  • Yoga Room
  • Outdoor Terrace
  • Library
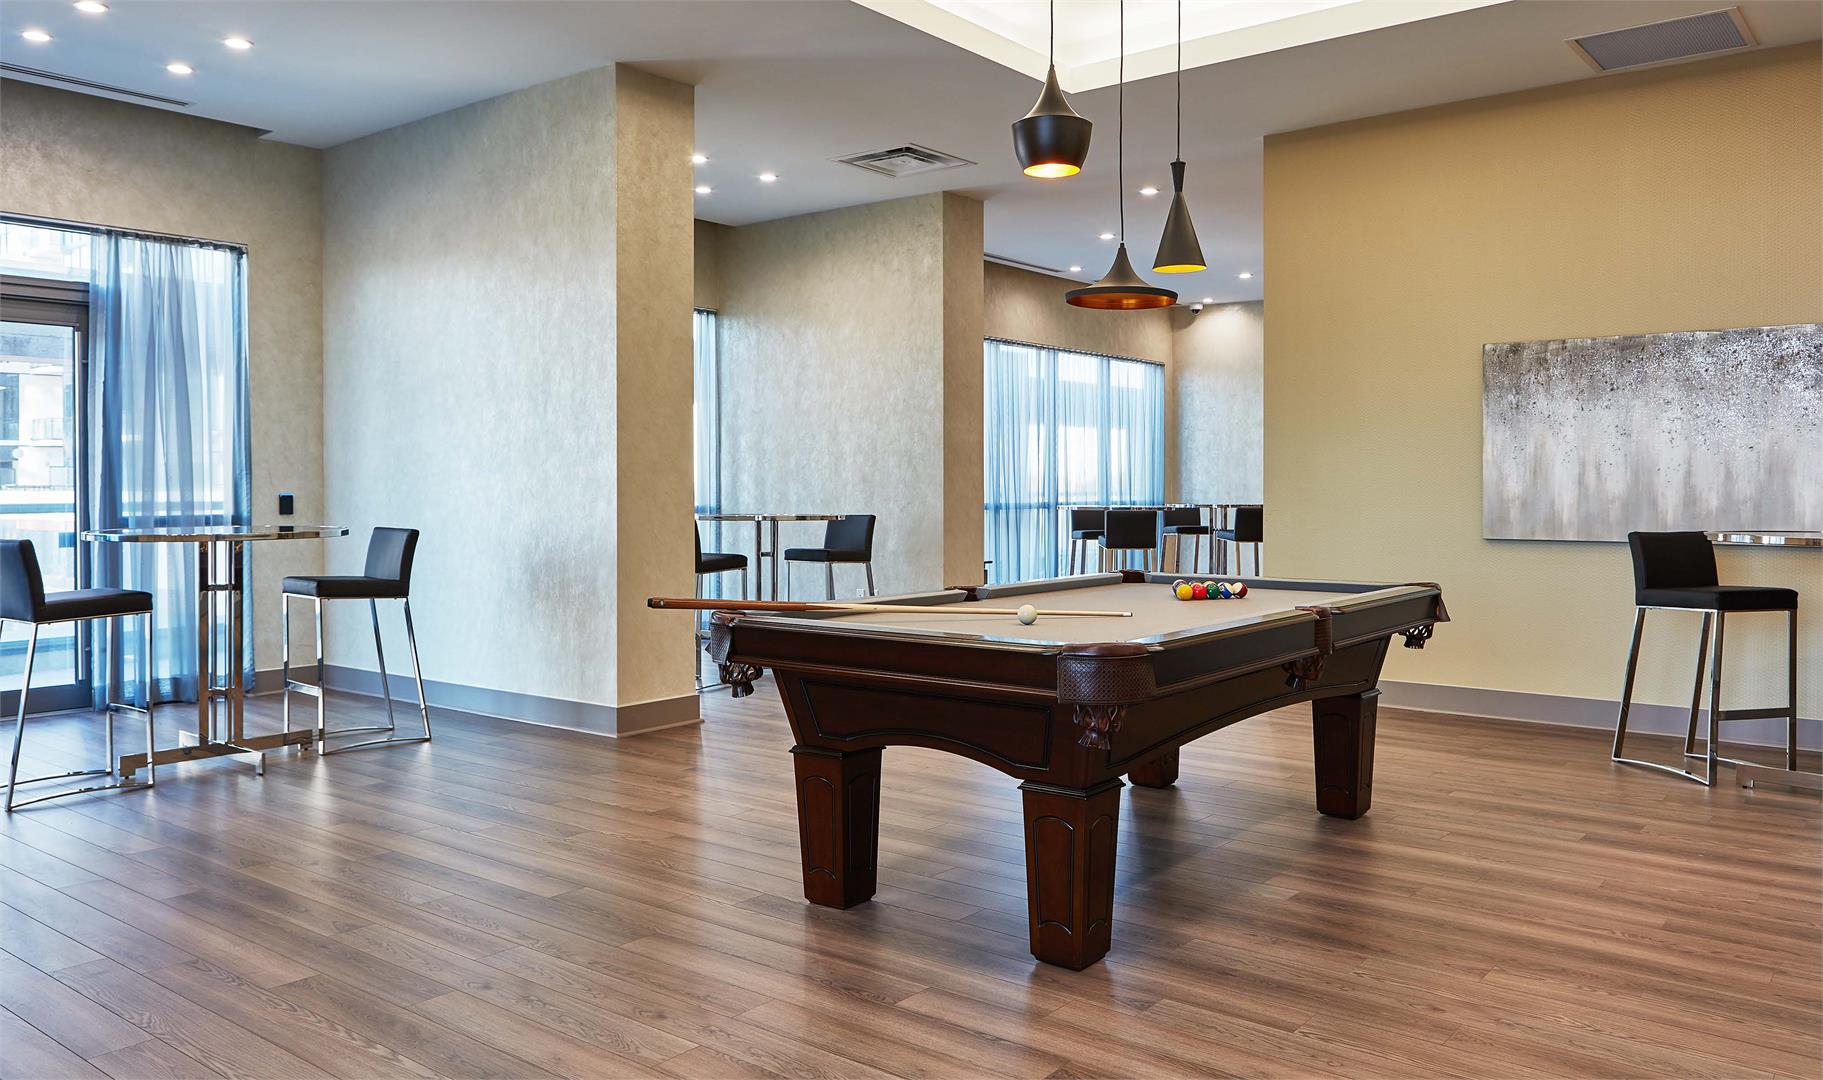
  • Game & Billards Room
  • BBQ Area
  • Sauna & Hot Tub
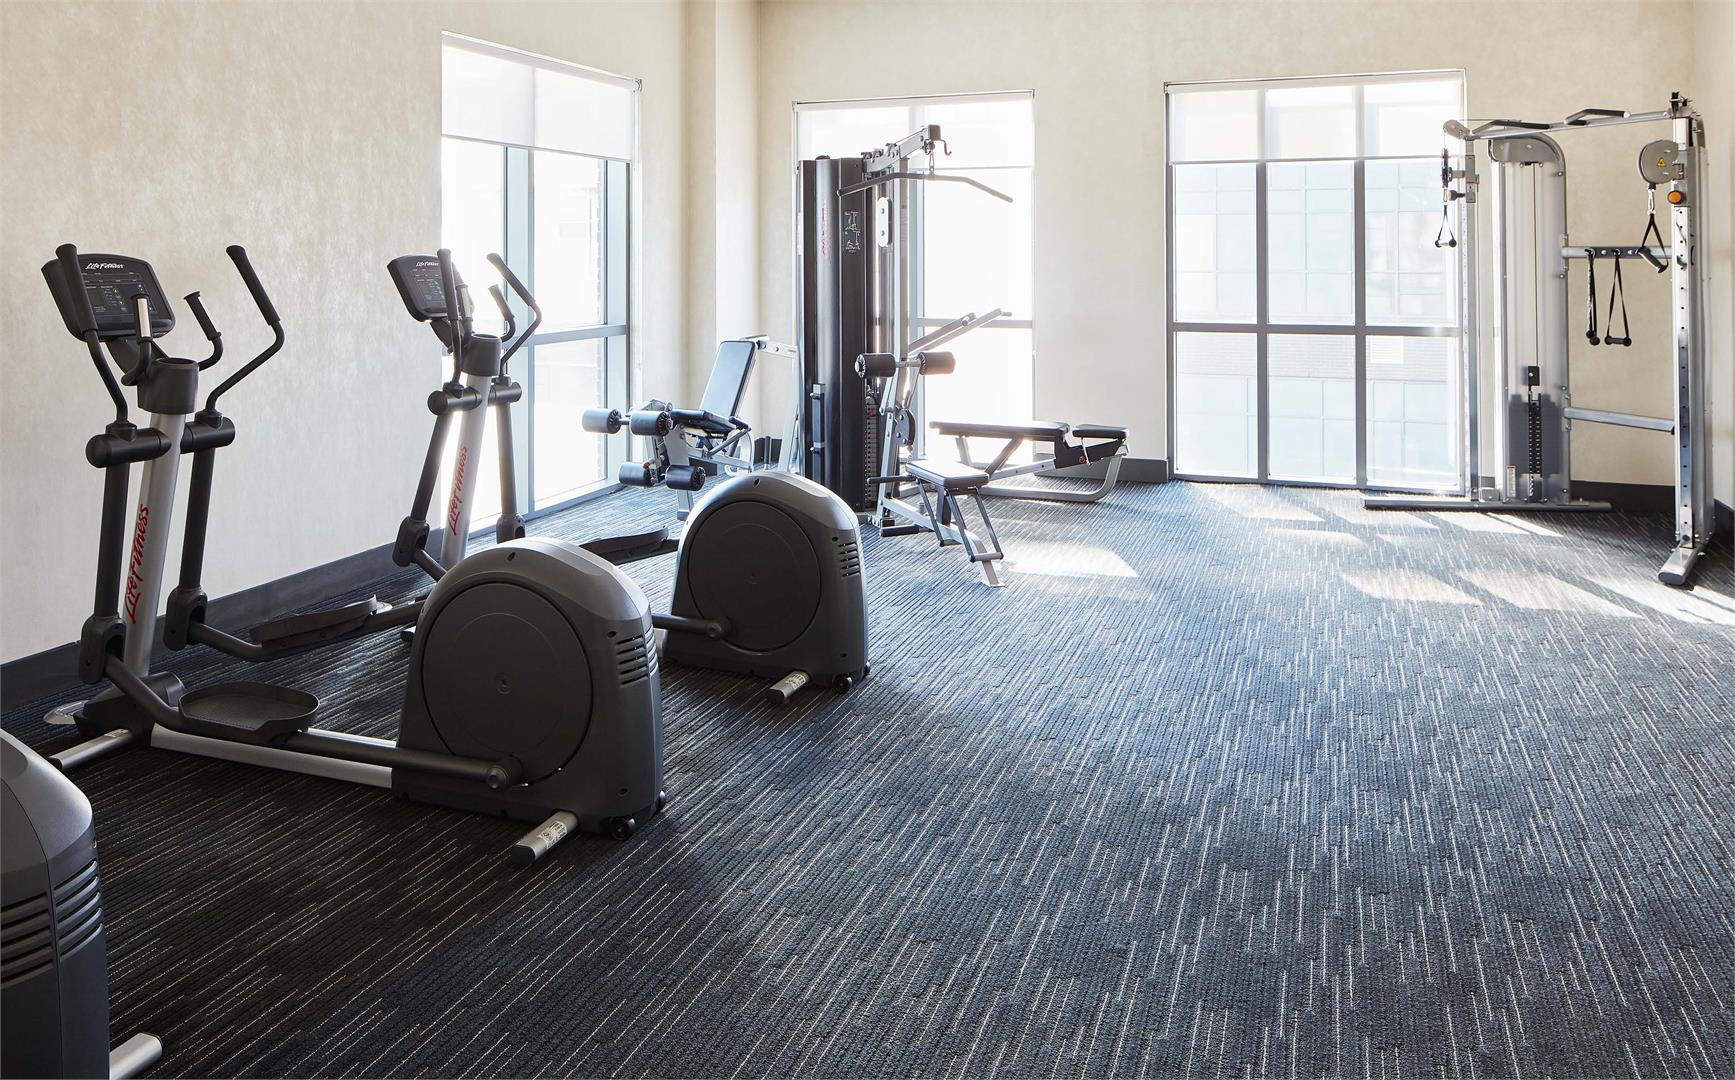
  • Gym
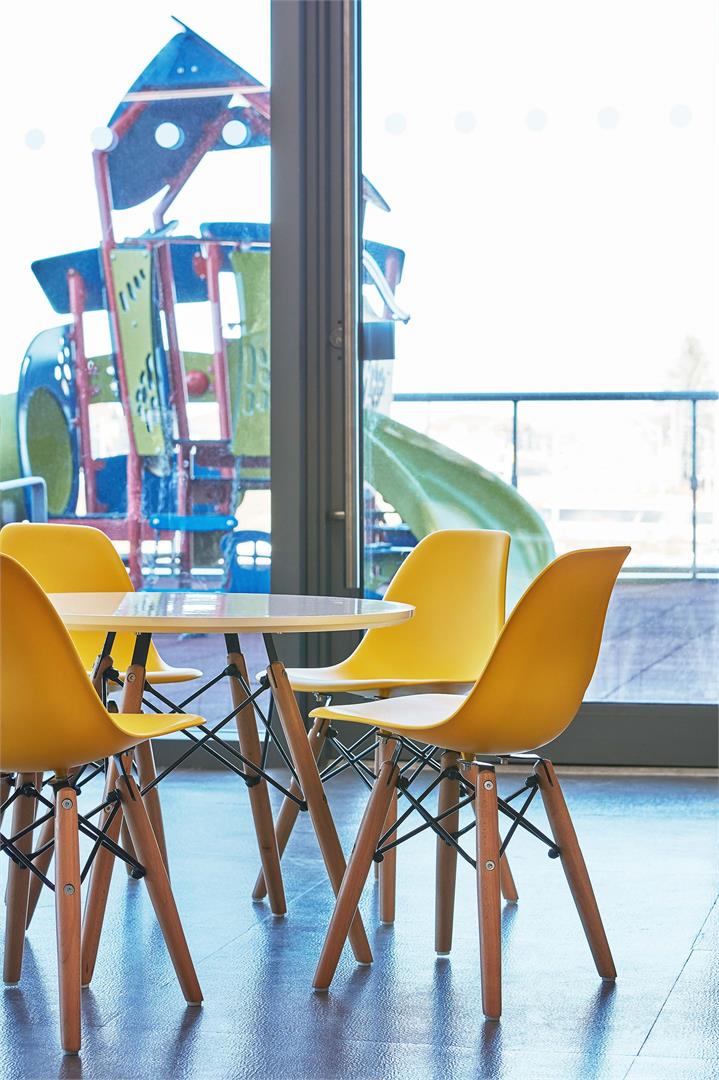
  • Kid's Play Room

The development team

  • Developer: Pinnacle International
  • Architect: Turner Fleischer Architects
  • Interior design: Tanner Hill and Associates

Buying at Amber Condos

The builder has sold out at Amber Condos. Meta Realty can help with resale opportunities in the building.
Prices, sizes, availability and incentives are subject to change without notice. E. & O.E.

Amber Condos at a glance

Sales statusSold Out (resale only)
ConstructionComplete
Building typeCondo
Storeys26
Estimated occupancy2018
Launch2016-02-04
ArchitectTurner Fleischer Architects
Interior designTanner Hill and Associates
NeighbourhoodHurontario, Regional Municipality of Peel
Maintenance$0.52/sq ft
Walk Score74/100
Transit Score69/100

Features & finishes

  • Elegant Flooring
  • Laminate wood flooring in entry, hallway, living/dining room and den
  • Carpet in bedroom(s)
  • Porcelain or ceramic tiles in ensuite and bathrooms
  • Porcelain or ceramic floor tiles, in kitchen, as per plan
  • A True Chef's Kitchen
  • Designer cabinetry with integrated pull handles
  • Granite or Caesarstone countertops
  • Porcelain or ceramic tile backsplash
  • Double stainless steel undermounted sink
  • Single-lever faucet with integrated vegetable sprayer
  • Stainless steel kitchen appliances
  • 24” built-in dishwasher
  • Counter-depth refrigerator with glass shelving
  • 30” electric self-cleaning slide-in range
  • Microwave with built-in high capacity hood fan vented to exterior
  • Designer selected track lighting
  • Peace of Mind
  • 24-hour Concierge
  • Deadbolt lock and viewer on entry door
  • Secured storage locker rooms
  • Resident key fob access to common areas and parking garage entry
  • Convenient underground parking with cameras placed in pre-selected locations, along with two-way voice communication to Concierge
  • Visitor parking available underground
  • Refined Interiors
  • Stunning 9 ft. ceiling height in main living areas
  • Impressive wood doors, wood frames and baseboards
  • Mirror by-pass entry and bedroom(s) closet doors, as per plan
  • Interior walls, doors and trim to be painted
  • Expansive floor-to-ceiling windows

Frequently asked questions

Who is the developer of Amber Condos?

Amber Condos is developed by Pinnacle International.

Where is Amber Condos located?

Amber Condos is at 5025 Four Springs Avenue, Mississauga, in the Hurontario neighbourhood.

How many storeys is Amber Condos?

Amber Condos is 26 storeys tall.

How big are the suites at Amber Condos?

Suites range from 560 to 1,709 sq ft.

When was Amber Condos completed?

Amber Condos was completed in 2018.

Is Amber Condos still selling?

The builder has sold out at Amber Condos. Meta Realty can help with resale opportunities in the building.

Homes for sale & rent at Amber Condos

Browse homes on the map

Key Facts

Sold out — join the waitlist

Submit a worksheet for Amber Condos and be first in line if a suite becomes available.

Submit a worksheet

Information last updated on November 5, 2026

Amenities

  • 24 Hour Concierge
  • BBQ Area
  • Game & Billards Room
  • Guest Suites
  • Gym
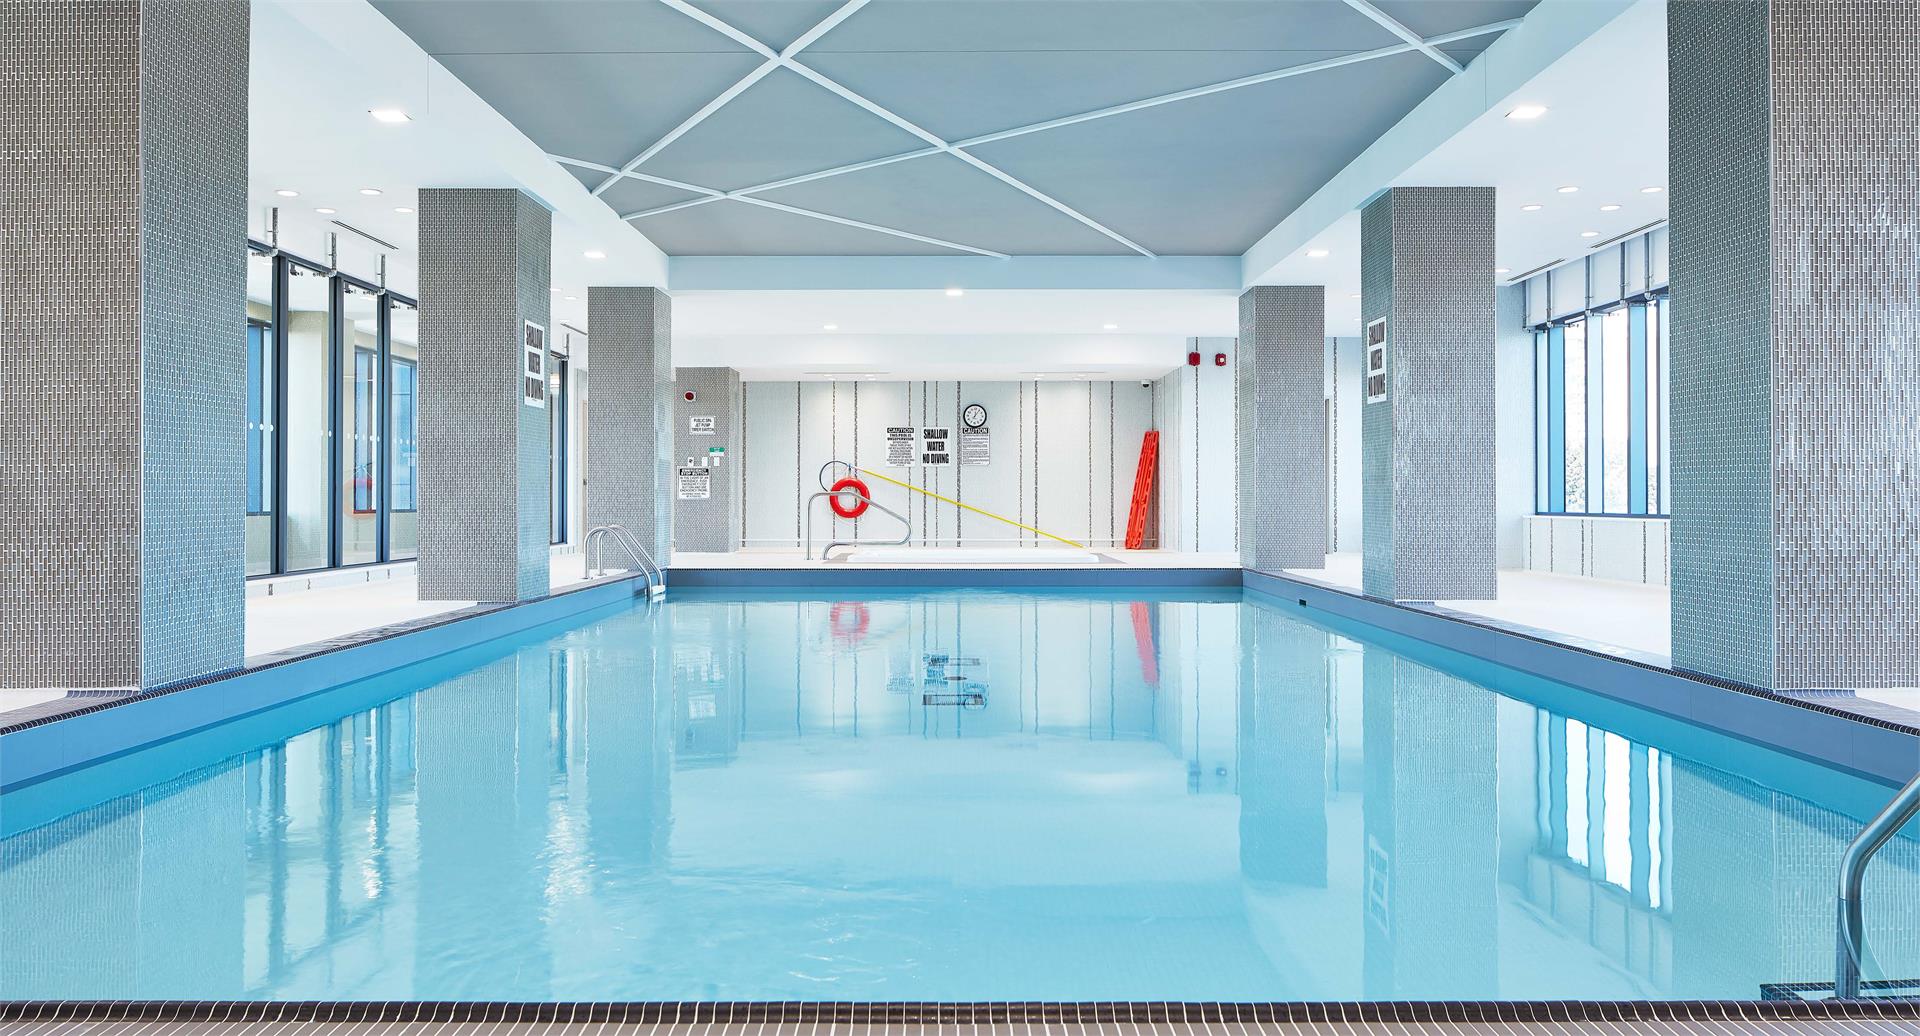
  • Indoor Swimming Pool
  • Kid's Play Room
  • Library
  • Outdoor Terrace
  • Party Room with Kitchenette
  • Sauna & Hot Tub
  • Theatre Room
  • Yoga Room

69

Transit Score

74

Walk Score

Projects Nearby

  • Public Sales

    Highlight Condos

    4070 Dixie Road, Mississauga, ON, Canada

    3 years ago

    $545,990 - $1,167,890

    Hazelton Developments

    Building Type: Condo

    1+1
    1+1
    1+1
  • Public Sales

    Canopy Towers

    5105 Hurontario Street, Mississauga, ON, Canada

    3 years ago

    $385,000 - $693,000

    Liberty Development Corporation

    Building Type: Condo

    1+1
    1+1
    1+1
  • Public Sales

    EXS Condos

    4023 The Exchange, Mississauga, ON, Canada

    3 years ago

    $881,400 - $1,302,400

    Camrost Felcorp

    Building Type: Condo

    1+1
    1+1
    1+1
  • Square One District Condos rendering
    Public Sales

    Square One District Condos

    395 Square One Drive, Mississauga, ON, Canada

    3 years ago

    $452,900 - $660,900

    Oxford Properties, The Daniels Corporation

    Building Type: Condo

    1+1
    1+1
    1+1
  • M6 Condos rendering
    Sold Out

    M6 Condos

    470 Burnhamthorpe Road West, Mississauga, ON, Canada

    3 years ago

    $440,900 - $1,063,900

    Rogers Real Estate Development Limited, Urban Capital Property Group

    Building Type: Condo

    1+1
    1+1
    1+1
  • Sold Out

    Avia Condos Parkside Village

    430 Square One Drive, Mississauga, ON, Canada

    3 years ago

    $443,400 - $1,167,900

    Amacon

    Building Type: Condo

    1+1
    1+1
    1+1
  • Sold Out

    Avia Condos 2

    430 Square One Drive, Mississauga, ON, Canada

    3 years ago

    $390,900 - $1,102,900

    Amacon

    Building Type: Condo

    1+1
    1+1
    1+1
  • Sold Out

    Artform Condos

    86 Dundas Street East, Mississauga, ON, Canada

    3 years ago

    $501,990 - $902,990

    Emblem Developments

    Building Type: Condo

    1+1
    1+1
    1+1
  • For Sale (0)Sold (24)All (24)
    Price Change
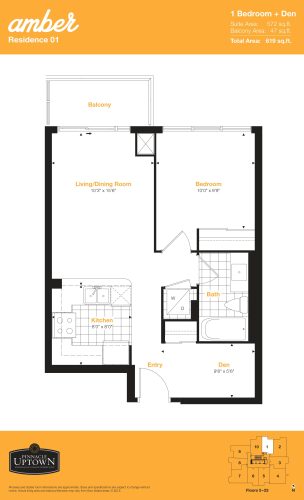
    Residence 01 Floor Plan at Amber Condos - 572 sq.ft

    At Amber Condos in Mississauga, the Residence 01 plan is a 1-bedroom plus den layout with 1 bathroom and 572 sq ft of interior space. The den adds flexible space, for example a home office. It faces North. It is offered on floors 5–23. This plan is sold out with the builder.

    1
    1.0
    572 sq.ft
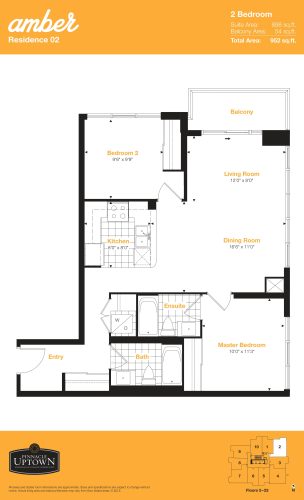
    Residence 02 Floor Plan at Amber Condos - 898 sq.ft

    At Amber Condos in Mississauga, the Residence 02 plan is a 2-bedroom layout with 2 bathrooms and 898 sq ft of interior space. It faces North East. It is offered on floors 5–23. This plan is sold out with the builder.

    2
    2.0
    898 sq.ft
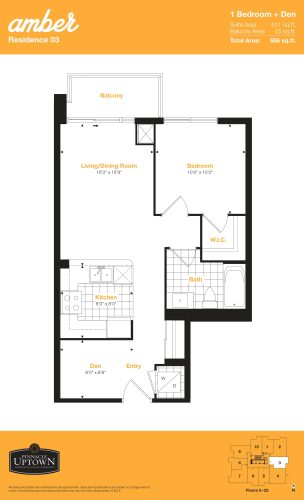
    Residence 03 Floor Plan at Amber Condos - 611 sq.ft

    At Amber Condos in Mississauga, the Residence 03 plan is a 1-bedroom plus den layout with 1 bathroom and 611 sq ft of interior space. The den adds flexible space, for example a home office. It faces East. It is offered on floors 5–23. This plan is sold out with the builder.

    1
    1.0
    611 sq.ft
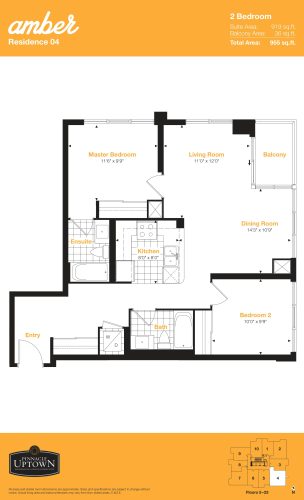
    Residence 04 Floor Plan at Amber Condos - 919 sq.ft

    At Amber Condos in Mississauga, the Residence 04 plan is a 2-bedroom layout with 2 bathrooms and 919 sq ft of interior space. It faces South East. It is offered on floors 5–23. This plan is sold out with the builder.

    2
    2.0
    919 sq.ft
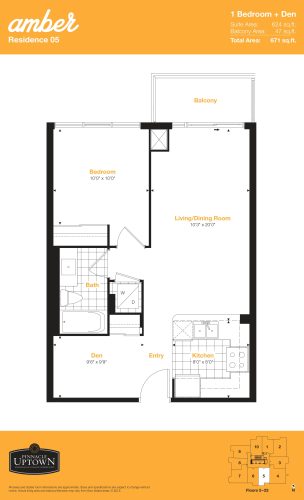
    Residence 05 Floor Plan at Amber Condos - 624 sq.ft

    Residence 05 is a 1-bedroom plus den layout with 1 bathroom and 624 sq ft of interior space at Amber Condos in Mississauga. The den adds flexible space, for example a home office. It faces South. It is offered on floors 5–23. This plan is sold out with the builder.

    1
    1.0
    624 sq.ft
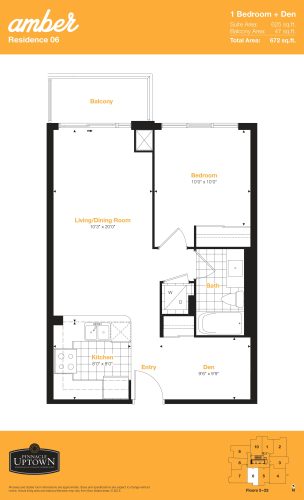
    Residence 06 Floor Plan at Amber Condos - 625 sq.ft

    The Residence 06 floor plan at Amber Condos (Mississauga) offers a 1-bedroom plus den layout with 1 bathroom and 625 sq ft of interior space. The den adds flexible space, for example a home office. It faces South. It is offered on floors 5–23. This plan is sold out with the builder.

    1
    1.0
    625 sq.ft
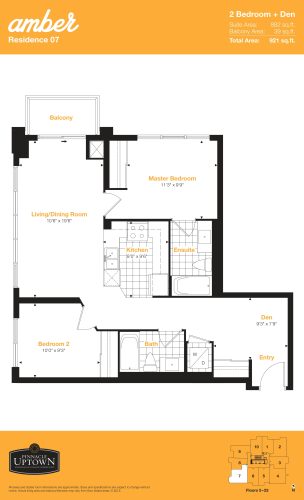
    Residence 07 Floor Plan at Amber Condos - 882 sq.ft

    Residence 07 is a 2-bedroom plus den layout with 2 bathrooms and 882 sq ft of interior space at Amber Condos in Mississauga. The den adds flexible space, for example a home office. It faces South West. It is offered on floors 5–23. This plan is sold out with the builder.

    2
    2.0
    882 sq.ft
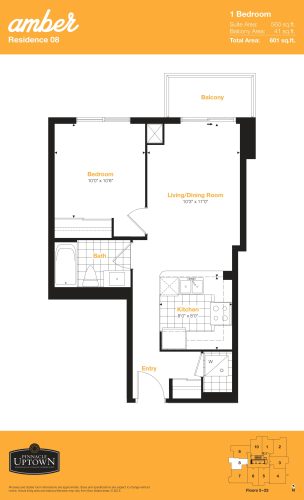
    Residence 08 Floor Plan at Amber Condos - 560 sq.ft

    Residence 08 is a 1-bedroom layout with 1 bathroom and 560 sq ft of interior space at Amber Condos in Mississauga. It faces West. It is offered on floors 5–23. This plan is sold out with the builder.

    1
    1.0
    560 sq.ft
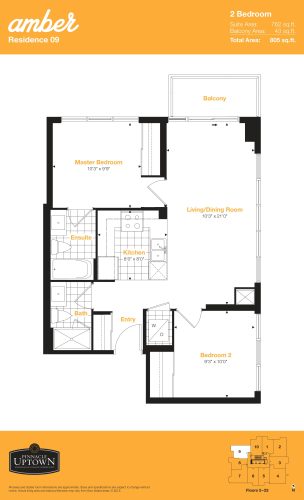
    Residence 09 Floor Plan at Amber Condos - 762 sq.ft

    Residence 09 is a 2-bedroom layout with 2 bathrooms and 762 sq ft of interior space at Amber Condos in Mississauga. It faces North West. It is offered on floors 5–23. This plan is sold out with the builder.

    2
    2.0
    762 sq.ft
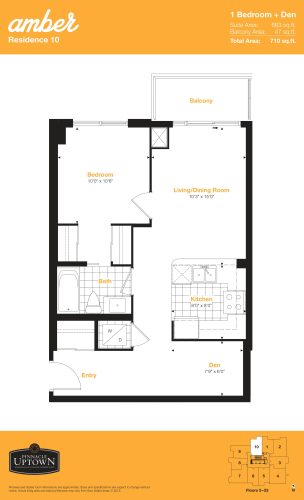
    Residence 10 Floor Plan at Amber Condos - 663 sq.ft

    The Residence 10 floor plan at Amber Condos (Mississauga) offers a 1-bedroom plus den layout with 1 bathroom and 663 sq ft of interior space. The den adds flexible space, for example a home office. It faces North West. It is offered on floors 5–23. This plan is sold out with the builder.

    1
    1.0
    663 sq.ft
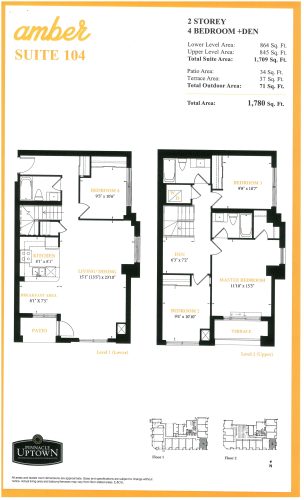
    Suite 104 Floor Plan at Amber Condos - 1709 sq.ft

    At Amber Condos in Mississauga, the Suite 104 plan is a 4-bedroom plus den layout with 3 bathrooms and 1,709 sq ft of interior space. The den adds flexible space, for example a home office. It faces South East. It is offered on floors 1–2. This plan is sold out with the builder.

    4
    3.0
    1,709 sq.ft
    last recorded price $919,900
    Sold Outlaunched at $919,900since launch no change
    1 w ago $919,900
    since launch no change
    1 m ago $919,900
    since launch no change
    3 m ago $919,900
    since launch no change
    1 y ago $919,900
    since launch no change
    2 y ago $919,900
    since launch no change
    3 y ago $919,900
    since launch no change
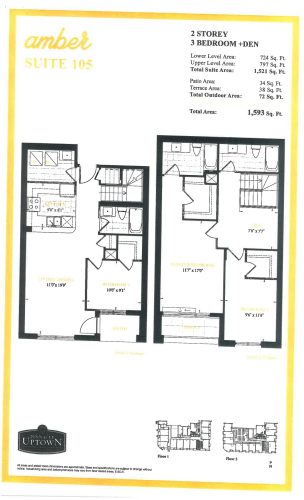
    Suite 105 Floor Plan at Amber Condos - 1521 sq.ft

    Suite 105 is a 3-bedroom plus den layout with 3 bathrooms and 1,521 sq ft of interior space at Amber Condos in Mississauga. The den adds flexible space, for example a home office. It faces South. It is offered on floors 1–2. This plan is sold out with the builder.

    3
    3.0
    1,521 sq.ft
    last recorded price $785,900
    Sold Outlaunched at $785,900since launch no change
    1 w ago $785,900
    since launch no change
    1 m ago $785,900
    since launch no change
    3 m ago $785,900
    since launch no change
    1 y ago $785,900
    since launch no change
    2 y ago $785,900
    since launch no change
    3 y ago $785,900
    since launch no change
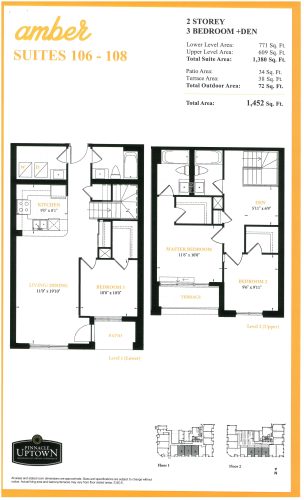
    Suite 106-108 Floor Plan at Amber Condos - 1380 sq.ft

    The Suite 106-108 floor plan at Amber Condos (Mississauga) offers a 3-bedroom plus den layout with 3 bathrooms and 1,380 sq ft of interior space. The den adds flexible space, for example a home office. It faces South. It is offered on floors 1–2. This plan is sold out with the builder.

    3
    3.0
    1,380 sq.ft
    last recorded price $769,900
    Sold Outlaunched at $769,900since launch no change
    1 w ago $769,900
    since launch no change
    1 m ago $769,900
    since launch no change
    3 m ago $769,900
    since launch no change
    1 y ago $769,900
    since launch no change
    2 y ago $769,900
    since launch no change
    3 y ago $769,900
    since launch no change
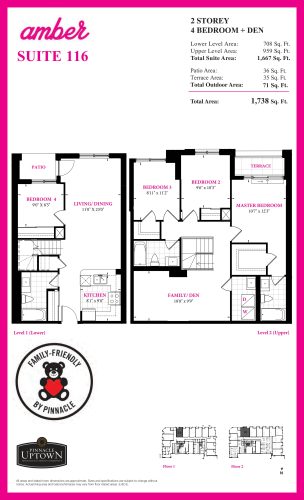
    Suite 116 Floor Plan at Amber Condos - 1667 sq.ft

    At Amber Condos in Mississauga, the Suite 116 plan is a 4-bedroom plus den layout with 3 bathrooms and 1,667 sq ft of interior space. The den adds flexible space, for example a home office. It faces North West. It is offered on floors 1–2. This plan is sold out with the builder.

    4
    3.0
    1,667 sq.ft
    last recorded price $899,900
    Sold Outlaunched at $899,900since launch no change
    1 w ago $899,900
    since launch no change
    1 m ago $899,900
    since launch no change
    3 m ago $899,900
    since launch no change
    1 y ago $899,900
    since launch no change
    2 y ago $899,900
    since launch no change
    3 y ago $899,900
    since launch no change
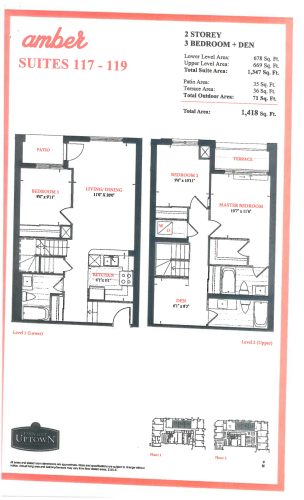
    Suites 117-119 Floor Plan at Amber Condos - 1347 sq.ft

    At Amber Condos in Mississauga, the Suites 117-119 plan is a 3-bedroom plus den layout with 3 bathrooms and 1,347 sq ft of interior space. The den adds flexible space, for example a home office. It faces North. It is offered on floors 1–2. This plan is sold out with the builder.

    3
    3.0
    1,347 sq.ft
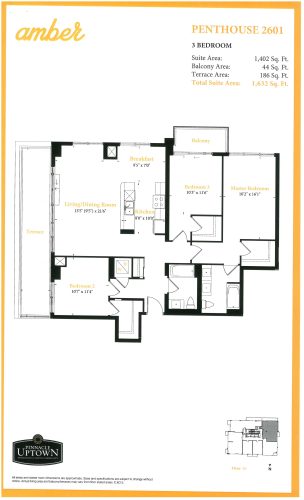
    Penthouse 2601 Floor Plan at Amber Condos - 1402 sq.ft

    The Penthouse 2601 floor plan at Amber Condos (Mississauga) offers a 3-bedroom layout with 2 bathrooms and 1,402 sq ft of interior space. It faces North East. It is offered on floor 26. This plan is sold out with the builder.

    3
    2.0
    1,402 sq.ft
    last recorded price $890,900
    Sold Outlaunched at $890,900since launch no change
    1 w ago $890,900
    since launch no change
    1 m ago $890,900
    since launch no change
    3 m ago $890,900
    since launch no change
    1 y ago $890,900
    since launch no change
    2 y ago $890,900
    since launch no change
    3 y ago $890,900
    since launch no change
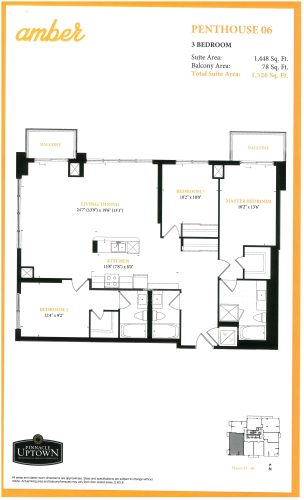
    Penthouse 06 Floor Plan at Amber Condos - 1448 sq.ft

    Penthouse 06 is a 3-bedroom layout with 3 bathrooms and 1,448 sq ft of interior space at Amber Condos in Mississauga. It faces South West. It is offered on floors 24–26. This plan is sold out with the builder.

    3
    3.0
    1,448 sq.ft
    last recorded price $917,900
    Sold Outlaunched at $917,900since launch no change
    1 w ago $917,900
    since launch no change
    1 m ago $917,900
    since launch no change
    3 m ago $917,900
    since launch no change
    1 y ago $917,900
    since launch no change
    2 y ago $917,900
    since launch no change
    3 y ago $917,900
    since launch no change
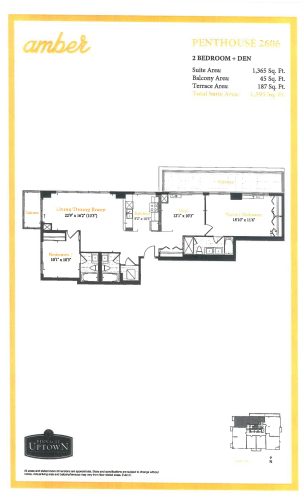
    Penthouse 2606 Floor Plan at Amber Condos - 1365 sq.ft

    The Penthouse 2606 floor plan at Amber Condos (Mississauga) offers a 2-bedroom plus den layout with 3 bathrooms and 1,365 sq ft of interior space. The den adds flexible space, for example a home office. It faces North West. It is offered on floor 26. This plan is sold out with the builder.

    2
    3.0
    1,365 sq.ft
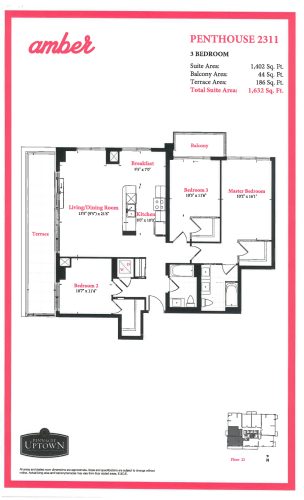
    Penthouse 2311 Floor Plan at Amber Condos - 1402 sq.ft

    The Penthouse 2311 floor plan at Amber Condos (Mississauga) offers a 3-bedroom layout with 2 bathrooms and 1,402 sq ft of interior space. It faces South West. It is offered on floor 23. This plan is sold out with the builder.

    3
    2.0
    1,402 sq.ft
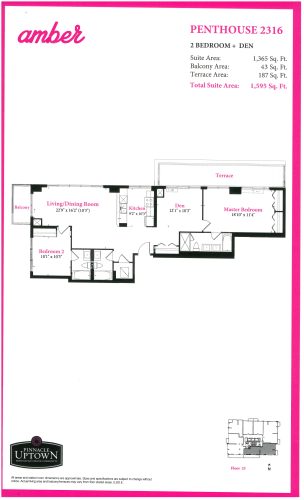
    Penthouse 2316 Floor Plan at Amber Condos - 1365 sq.ft

    Penthouse 2316 is a 2-bedroom plus den layout with 3 bathrooms and 1,365 sq ft of interior space at Amber Condos in Mississauga. The den adds flexible space, for example a home office. It faces South East. It is offered on floor 23. This plan is sold out with the builder.

    2
    3.0
    1,365 sq.ft
    last recorded price $889,900
    Sold Outlaunched at $889,900since launch no change
    1 w ago $889,900
    since launch no change
    1 m ago $889,900
    since launch no change
    3 m ago $889,900
    since launch no change
    1 y ago $889,900
    since launch no change
    2 y ago $889,900
    since launch no change
    3 y ago $889,900
    since launch no change
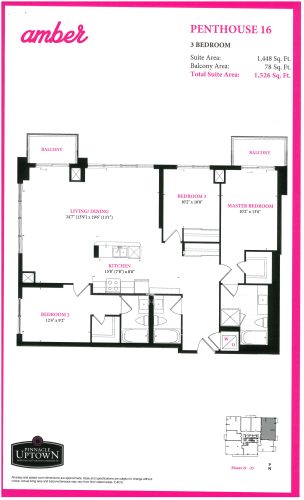
    Penthouse 16 Floor Plan at Amber Condos - 1448 sq.ft

    Penthouse 16 is a 3-bedroom layout with 3 bathrooms and 1,448 sq ft of interior space at Amber Condos in Mississauga. It faces North East. It is offered on floors 21–23. This plan is sold out with the builder.

    3
    3.0
    1,448 sq.ft
    last recorded price $918,900
    Sold Outlaunched at $918,900since launch no change
    1 w ago $918,900
    since launch no change
    1 m ago $918,900
    since launch no change
    3 m ago $918,900
    since launch no change
    1 y ago $918,900
    since launch no change
    2 y ago $918,900
    since launch no change
    3 y ago $918,900
    since launch no change
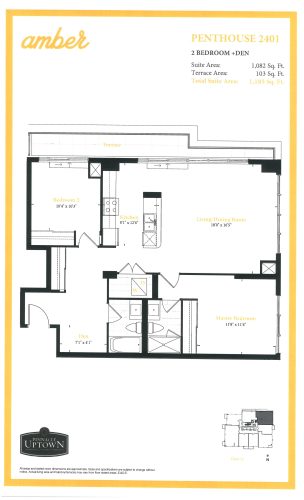
    Penthouse 2401 Floor Plan at Amber Condos - 1082 sq.ft

    The Penthouse 2401 floor plan at Amber Condos (Mississauga) offers a 2-bedroom plus den layout with 2 bathrooms and 1,082 sq ft of interior space. The den adds flexible space, for example a home office. It faces North East. It is offered on floor 24. This plan is sold out with the builder.

    2
    2.0
    1,082 sq.ft
    last recorded price $719,900
    Sold Outlaunched at $719,900since launch no change
    1 w ago $719,900
    since launch no change
    1 m ago $719,900
    since launch no change
    3 m ago $719,900
    since launch no change
    1 y ago $719,900
    since launch no change
    2 y ago $719,900
    since launch no change
    3 y ago $719,900
    since launch no change
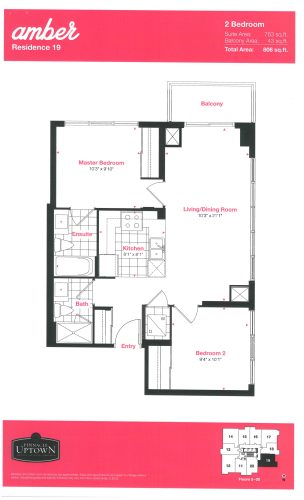
    Residence 19 Floor Plan at Amber Condos - 763 sq.ft

    The Residence 19 floor plan at Amber Condos (Mississauga) offers a 2-bedroom layout with 2 bathrooms and 763 sq ft of interior space. It faces South East. It is offered on floors 5–20. This plan is sold out with the builder.

    2
    2.0
    763 sq.ft
    last recorded price $515,900
    Sold Outlaunched at $515,900since launch no change
    1 w ago $515,900
    since launch no change
    1 m ago $515,900
    since launch no change
    3 m ago $515,900
    since launch no change
    1 y ago $515,900
    since launch no change
    2 y ago $515,900
    since launch no change
    3 y ago $515,900
    since launch no change
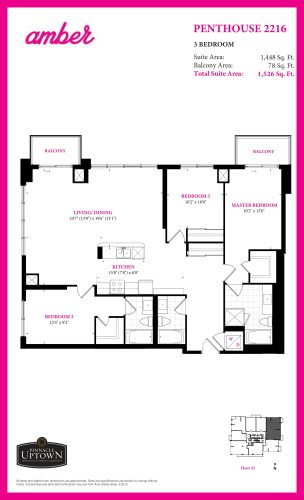
    Penthouse 2216 Floor Plan at Amber Condos - 1448 sq.ft

    At Amber Condos in Mississauga, the Penthouse 2216 plan is a 3-bedroom layout with 3 bathrooms and 1,448 sq ft of interior space. It faces North East. It is offered on floor 22. This plan is sold out with the builder.

    3
    3.0
    1,448 sq.ft
    last recorded price $939,900
    Sold Outlaunched at $939,900since launch no change
    1 w ago $939,900
    since launch no change
    1 m ago $939,900
    since launch no change
    3 m ago $939,900
    since launch no change
    1 y ago $939,900
    since launch no change
    2 y ago $939,900
    since launch no change
    3 y ago $939,900
    since launch no change