METAREALTY INC.

Danforth Square Condos

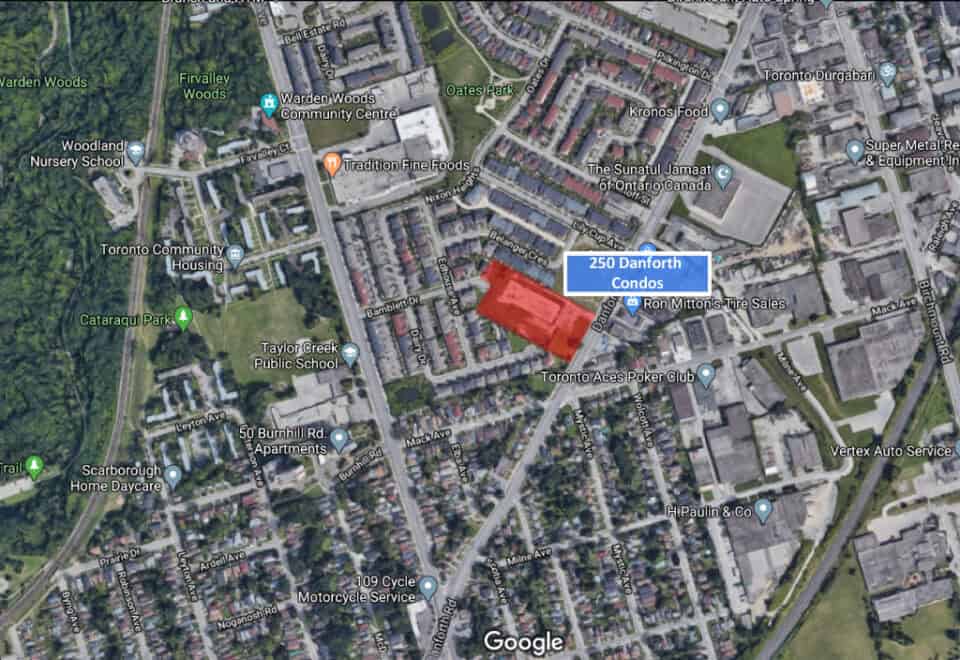
250 Danforth Road, Toronto, ON, Canada

Condo

1 Star2 Stars3 Stars4 Stars5 Stars (No Ratings Yet)
Loading...

GET PLATINUM ACCESS!!

Register to Receive Guaranteed Platinum Access & Prices, Incentives & Discounts, Floor Plans & More!

Get Pricing, Floor Plans and Availability

Tell us what you need and a Meta Realty representative will follow up directly.

Are you a Realtor?
Sending…

About Danforth Square Condos

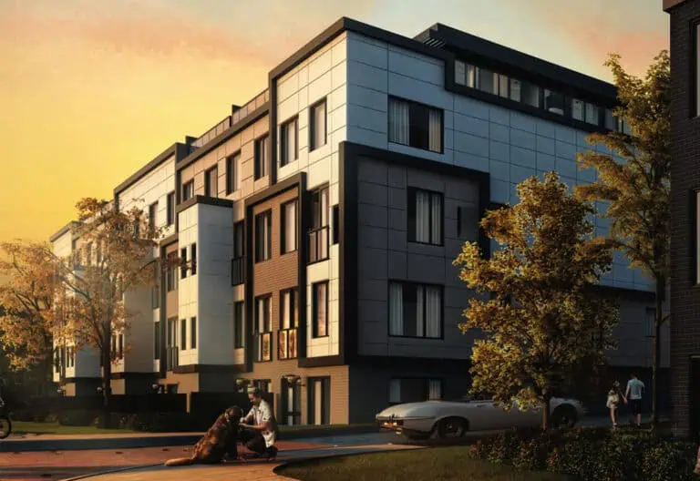
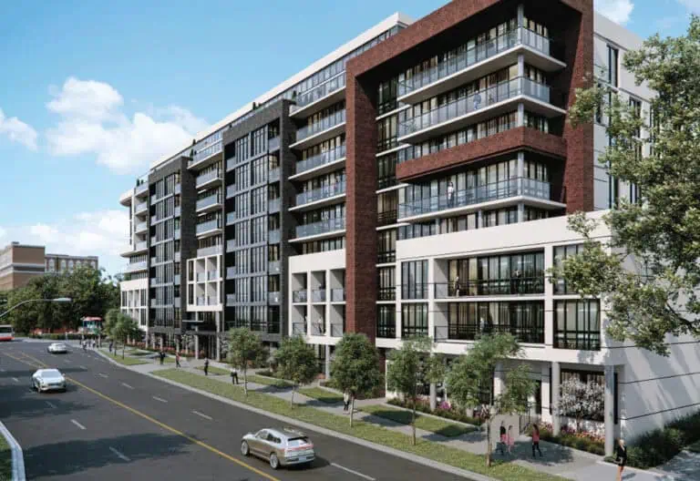
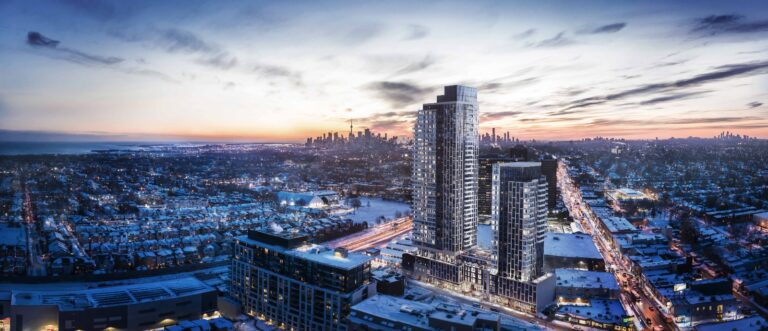
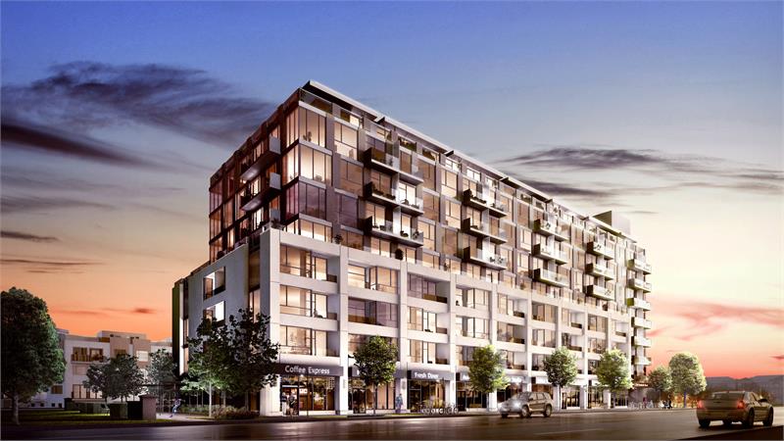
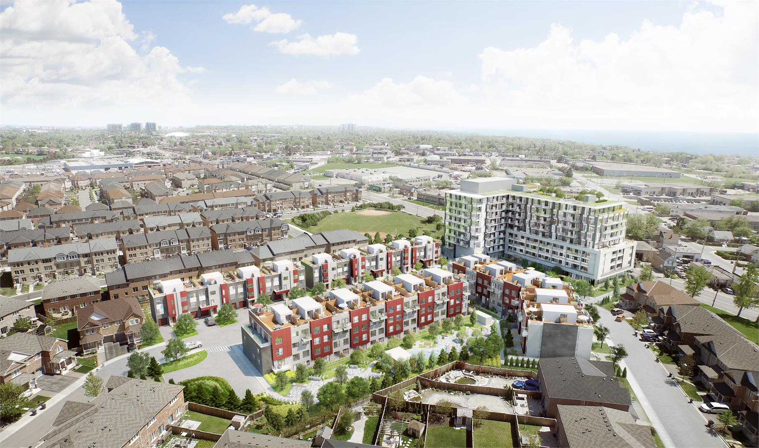
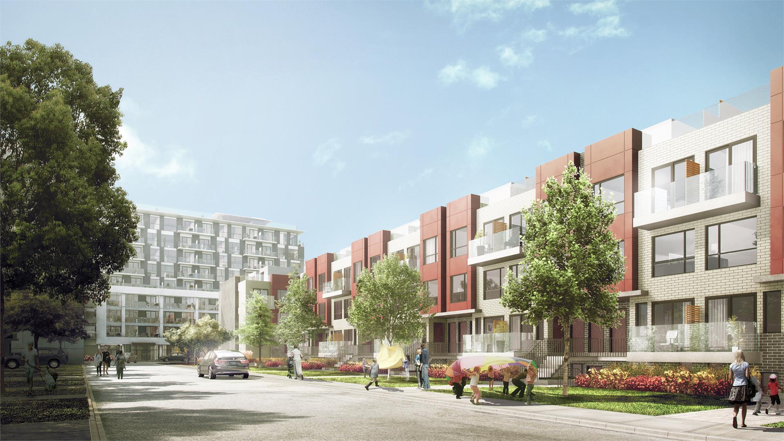
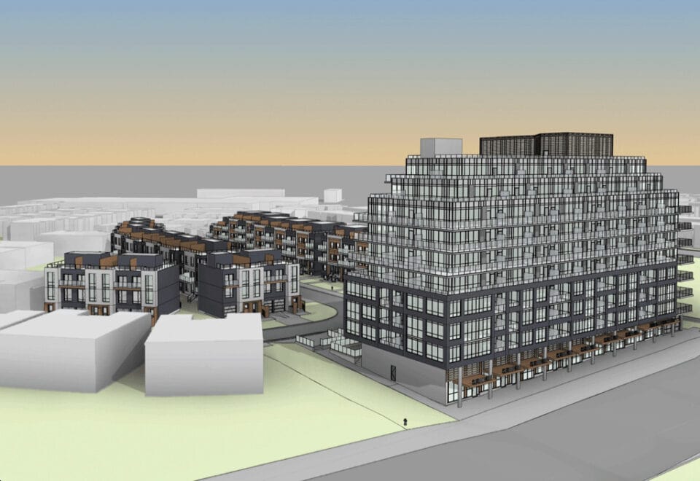
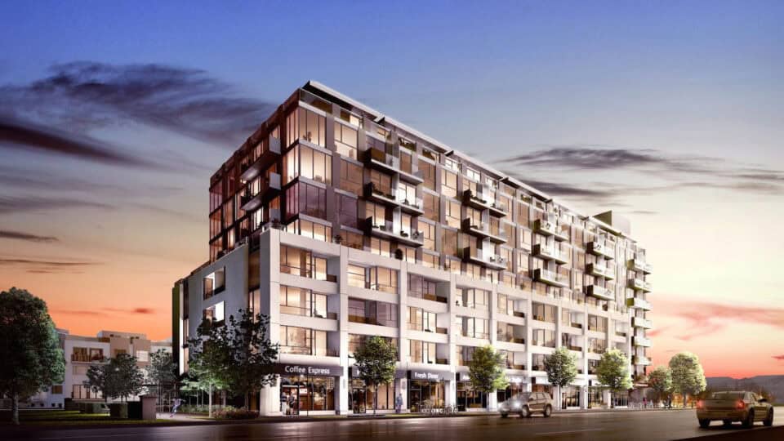
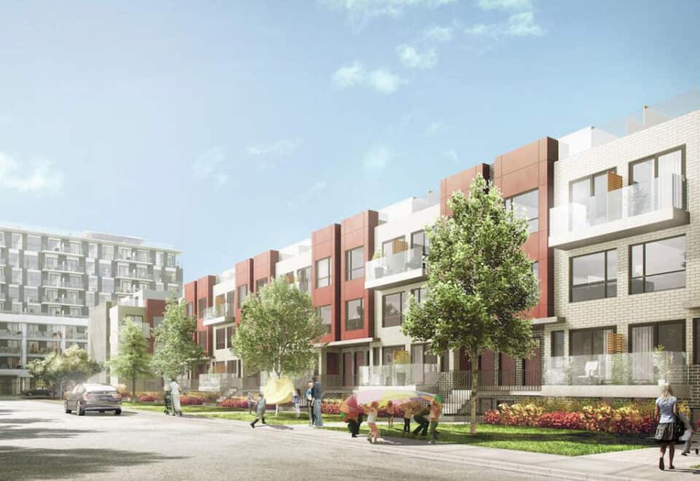
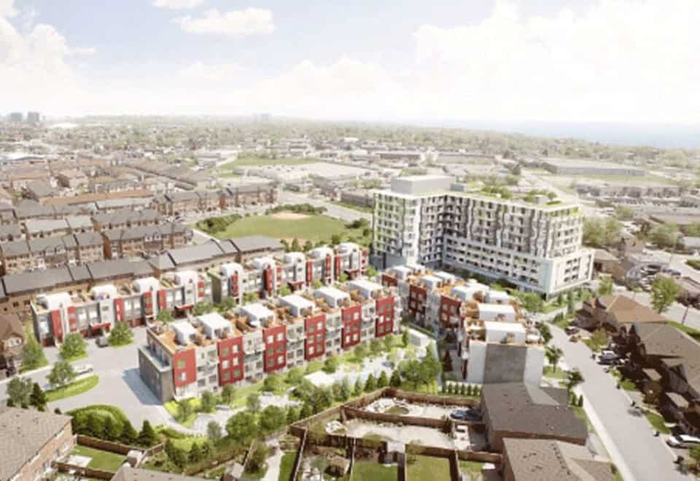
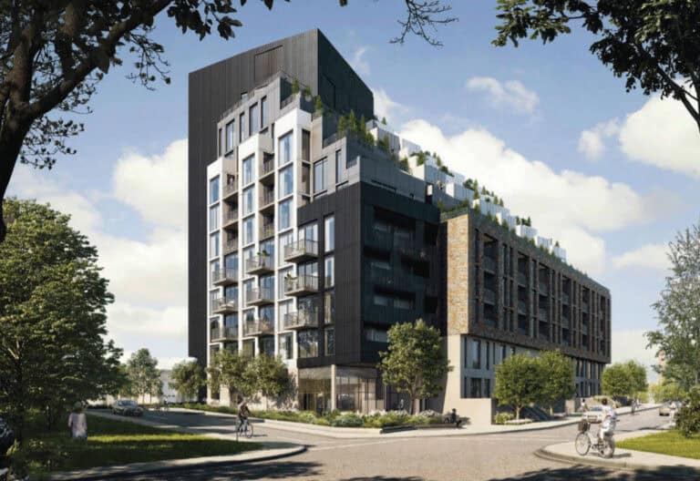
Danforth Square Condos is a pre-construction condominium development by Forme Development Group at 250 Danforth Road, Toronto in the Oakridge neighbourhood. The building rises 9 storeys.

Danforth Square Condos floor plans

Suites range from 519 to 1,090 sq ft. The project has 3 recorded floor plans, covering 1 bed, 2 bed and 3 bed layouts.

Location

Danforth Square Condos is located at 250 Danforth Road, Toronto, in Oakridge. The address has a Walk Score of 71 and a Transit Score of 76.

Amenities and features

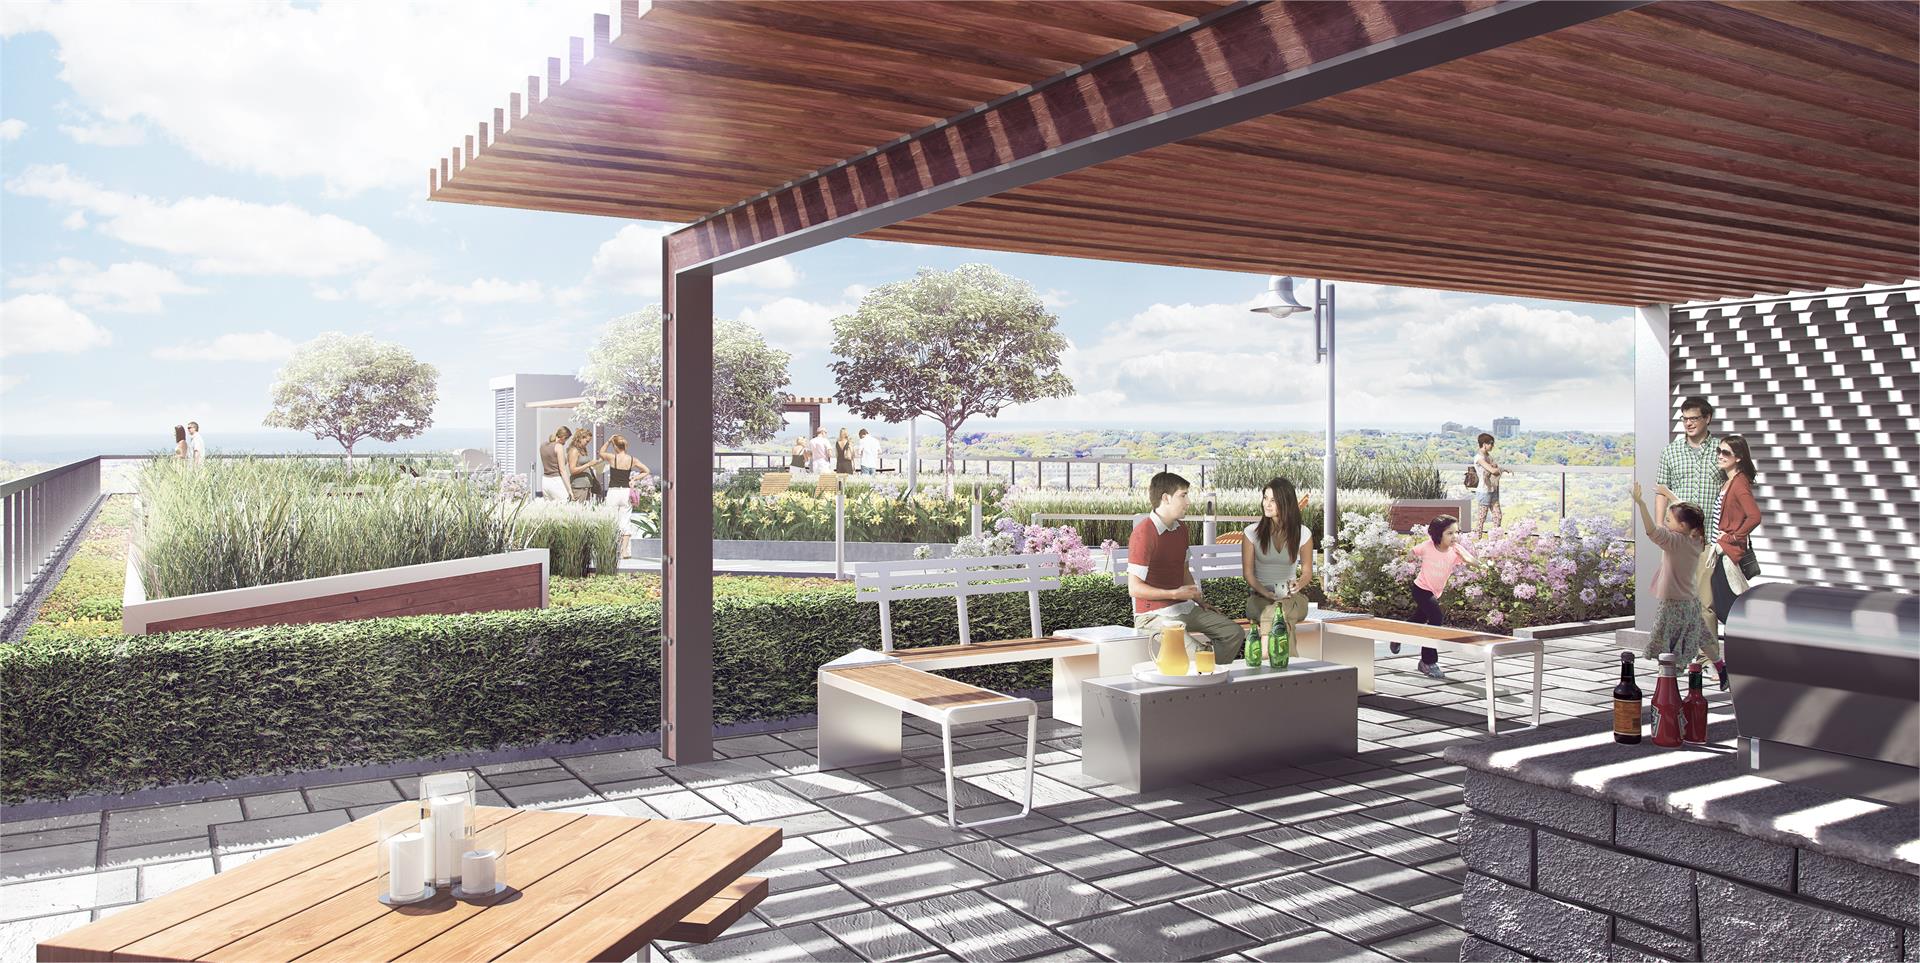
  • Cabanas
  • BBQ Area
  • Theatre Room
  • Fitness Centre
  • Rooftop Garden
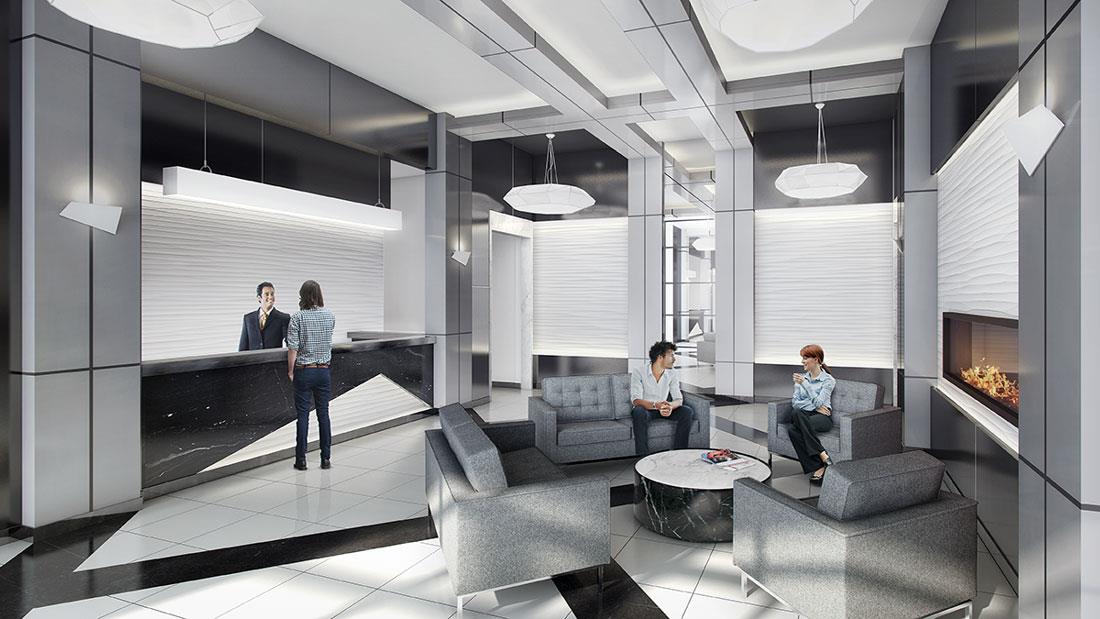
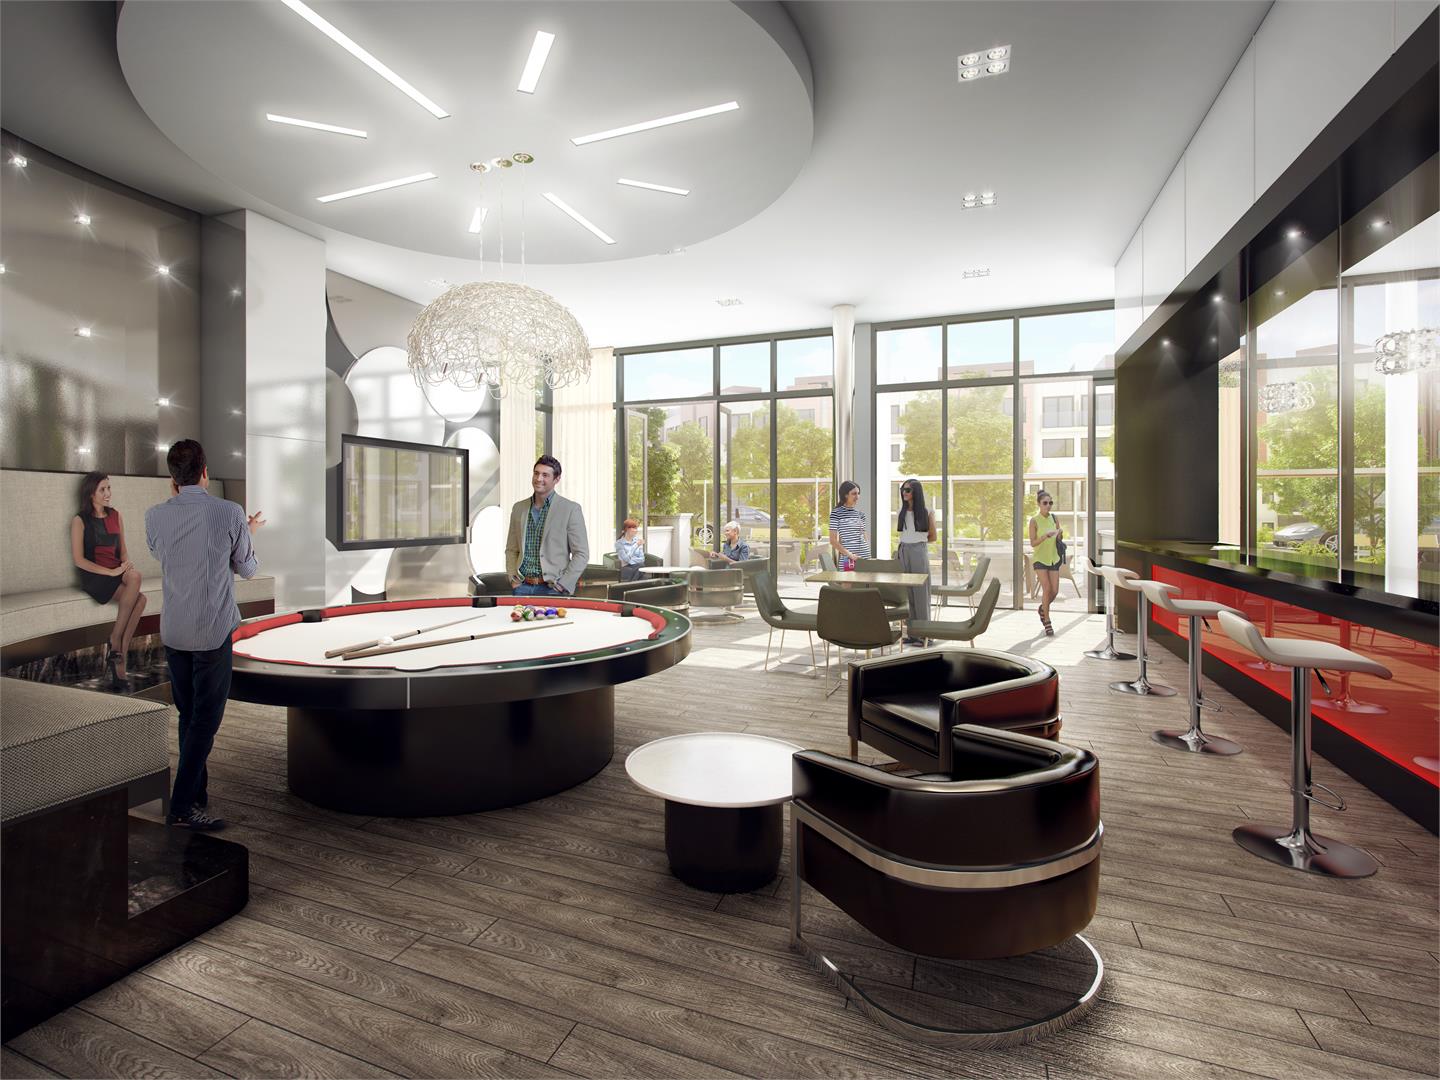
  • Party Room with Outdoor Terrace
  • Yoga & Pilates Studio

The development team

  • Developer: Forme Development Group

Buying at Danforth Square Condos

The builder has sold out at Danforth Square Condos. Meta Realty can help with resale and assignment opportunities in the building.

Prices, sizes, availability and incentives are subject to change without notice. E. & O.E.

Danforth Square Condos at a glance

Sales statusSold Out
ConstructionPre Construction
Building typeCondo
Storeys9
Launch2015-11-03
NeighbourhoodOakridge, Greater Toronto Area
Maintenance$0.45/sq ft
Walk Score71/100
Transit Score76/100

Frequently asked questions

Who is the developer of Danforth Square Condos?

Danforth Square Condos is developed by Forme Development Group.

Where is Danforth Square Condos located?

Danforth Square Condos is at 250 Danforth Road, Toronto, in the Oakridge neighbourhood.

How many storeys is Danforth Square Condos?

Danforth Square Condos is 9 storeys tall.

How big are the suites at Danforth Square Condos?

Suites range from 519 to 1,090 sq ft.

Is Danforth Square Condos still selling?

The builder has sold out at Danforth Square Condos. Meta Realty can help with resale and assignment opportunities in the building.
Key Facts

Sold out — join the waitlist

Submit a worksheet for Danforth Square Condos and be first in line if a suite becomes available.

Submit a worksheet
  • Project Name

    Danforth Square Condos

  • Property Type

    Condo

    Number Of Storeys

    9

    Number of Suites

    279

    Number Of Floor Plans

    3

  • Parking Price

    Request Parking Price

  • Locker Price

    Request Locker Price

  • Estimated Maintenance Fee

    $0.45/sq.ft

    VIP Launch

    November 2015

    Deposit Structure

    Total Deposit

    15% (over 540 days) + 5% at occupancy

    Deposit Notes

    $5,000.00 On Signing
    Balance to 5% - 30 days
    2% - 90 days
    2% - 180 days
    2% - 300 days
    2% - 420 days
    2% - 540 days
    5% - Occupancy

    Development Levies

    Request Development Levies

    Assignment Policy

    Request Assignment Policy

    Public Launch

    2015-11-03

    Suite Size Range

    519 - 1,090 SqFt

Information last updated on November 5, 2026

Amenities

  • BBQ Area
  • Cabanas
  • Fitness Centre
  • Party Room with Outdoor Terrace
  • Rooftop Garden
  • Theatre Room
  • Yoga/Pilates Studio

76

Transit Score

71

Walk Score

Projects Nearby

  • Public Sales

    The Manderley Condos

    2 Manderley Drive, Toronto, ON, Canada

    3 years ago

    $645,990 - $1,089,990

    Nova Ridge Development Partners Inc.

    Building Type: Condo

    1+1
    1+1
    1+1
  • Public Sales

    Merge Condos

    2201 Kingston Road, Toronto, ON, Canada

    3 years ago

    $448,725 - $1,030,900

    LCH Developments

    Building Type: Condo

    1+1
    1+1
    1+1
  • Public Sales

    Amsterdam Urban Towns

    1455 O'Connor Drive, Toronto, ON, Canada

    3 years ago

    $1,049,900 - $1,249,990

    Rise Developments

    Building Type: Townhome

    1+1
    1+1
    1+1
  • Public Sales

    The Vic Towns

    1682 Victoria Park Avenue, Toronto, ON, Canada

    3 years ago

    $1,099,990 - $1,199,990

    Solotex Corporation

    Building Type: Condo Townhome

    1+1
    1+1
    1+1
  • Public Sales

    Nahid Kennedy

    615 Kennedy Road, Toronto, ON, Canada

    3 years ago

    $730,900 - $1,264,900

    Nahid Corp

    Building Type: Condo

    1+1
    1+1
    1+1
  • The Cliffton Condos rendering
    Public Sales

    The Cliffton Condos

    2450 Kingston Road, Toronto, ON, Canada

    3 years ago

    $839,000 - $1,324,900

    Cliffside Homes

    Building Type: Condo

    1+1
    1+1
    1+1
  • Public Sales

    Dawes Condos

    10 Dawes Road, Toronto, ON, Canada

    3 years ago

    $660,990 - $1,198,990

    Marlin Spring Developments

    Building Type: Condo

    1+1
    1+1
    1+1
  • Dawes North Condos rendering
    Public Sales

    Dawes North Condos

    10 Dawes Road, Toronto, ON, Canada

    3 years ago

    $522,990 - $1,263,990

    Marlin Spring Developments

    Building Type: Condo

    1+1
    1+1
    1+1
  • For Sale (0)Sold (3)All (3)
    Price Change
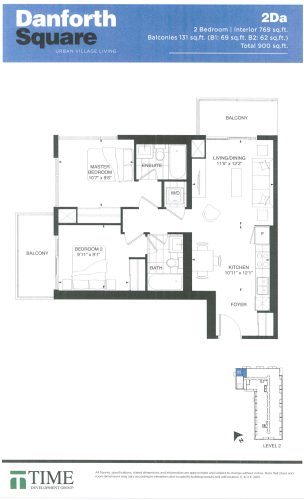
    2Da Floor Plan at Danforth Square - 769 sq.ft

    The 2Da floor plan at Danforth Square Condos (Toronto) offers a 2-bedroom layout with 2 bathrooms and 769 sq ft of interior space. It faces North West. It is offered on floor 2. This plan is sold out with the builder.

    2
    2.0
    769 sq.ft
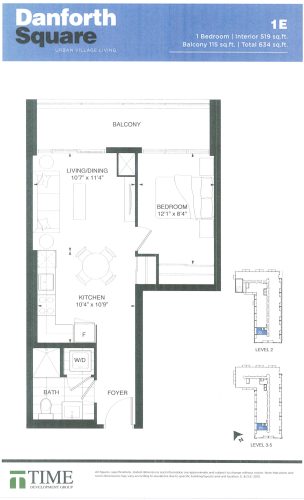
    1E Floor Plan at Danforth Square - 519 sq.ft

    The 1E floor plan at Danforth Square Condos (Toronto) offers a 1-bedroom layout with 1 bathroom and 519 sq ft of interior space. It faces West. It is offered on floors 3–5. This plan is sold out with the builder.

    1
    1.0
    519 sq.ft
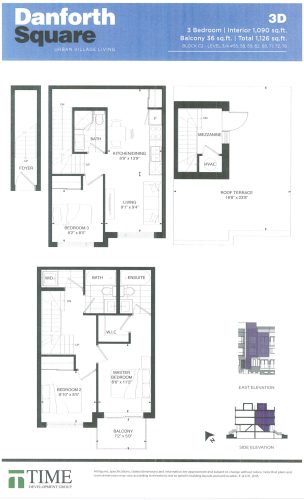
    3D Floor Plan at Danforth Square - 1090 sq.ft

    At Danforth Square Condos in Toronto, the 3D plan is a 3-bedroom layout with 3 bathrooms and 1,090 sq ft of interior space. It faces East. It is offered on floor 2. This plan is sold out with the builder.

    3
    3.0
    1,090 sq.ft