METAREALTY INC.

Edge Tower 2 Condos

30 Elm Drive West, Mississauga, ON, Canada

Starting From
$442,900 - $1,439,900

Condo

1 Star2 Stars3 Stars4 Stars5 Stars (No Ratings Yet)
Loading...

GET PLATINUM ACCESS!!

Register to Receive Guaranteed Platinum Access & Prices, Incentives & Discounts, Floor Plans & More!

Get Pricing, Floor Plans and Availability

Tell us what you need and a Meta Realty representative will follow up directly.

Are you a Realtor?
Sending…

About Edge Tower 2 Condos

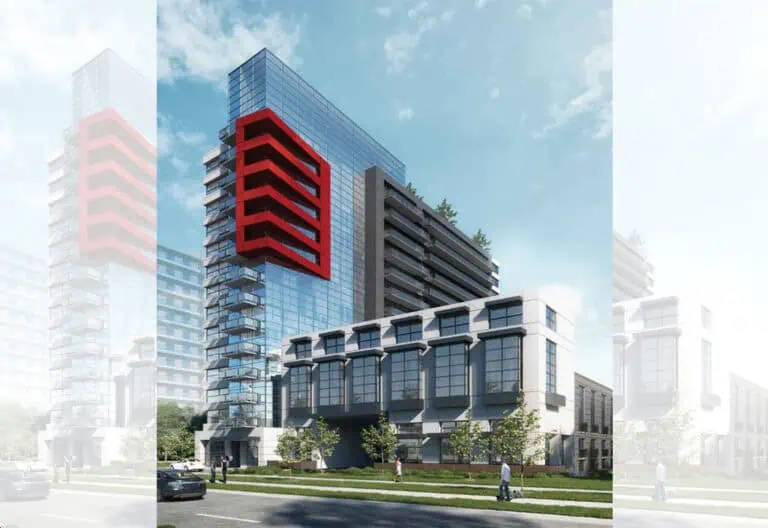
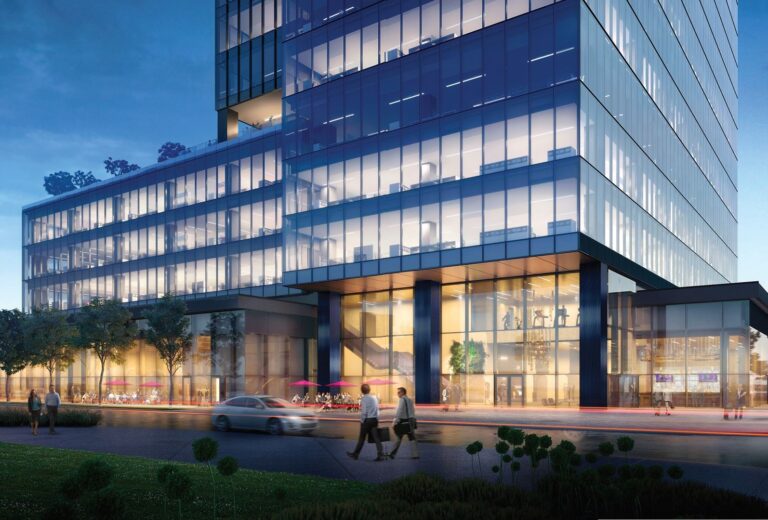
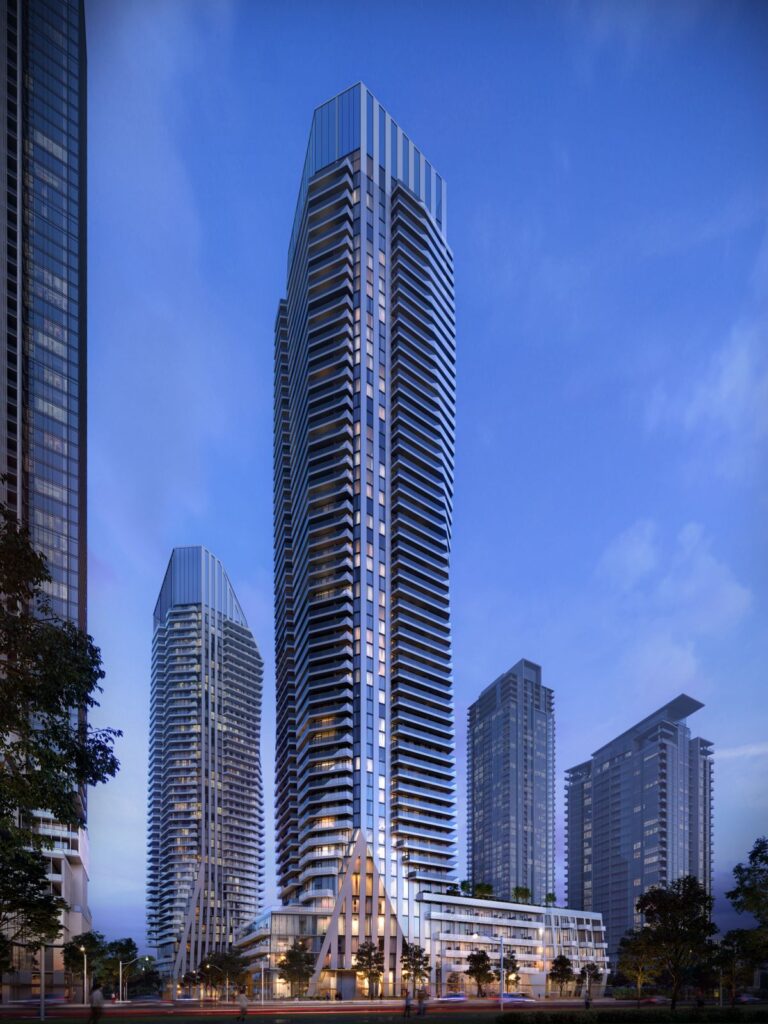
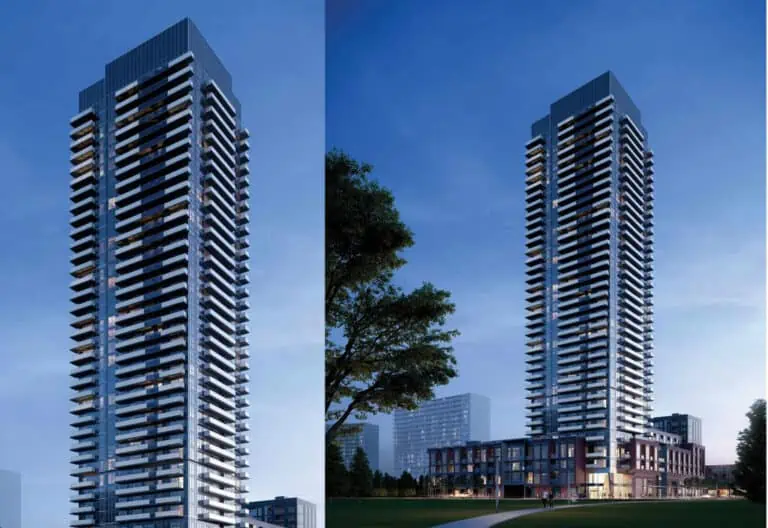
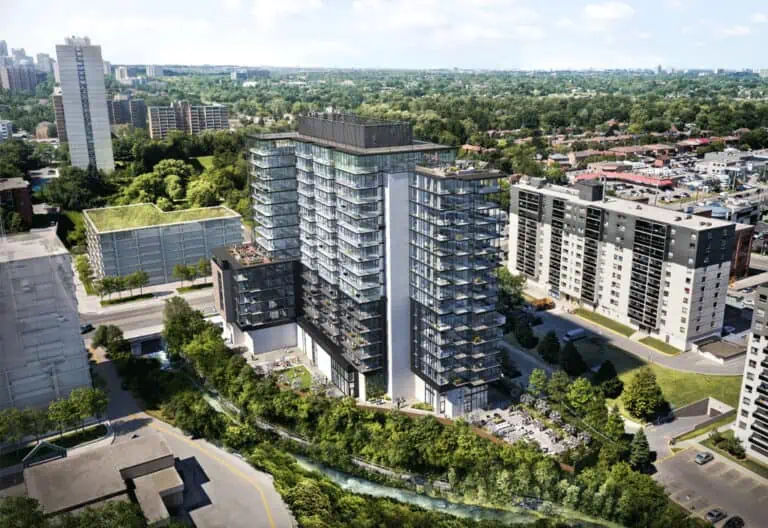
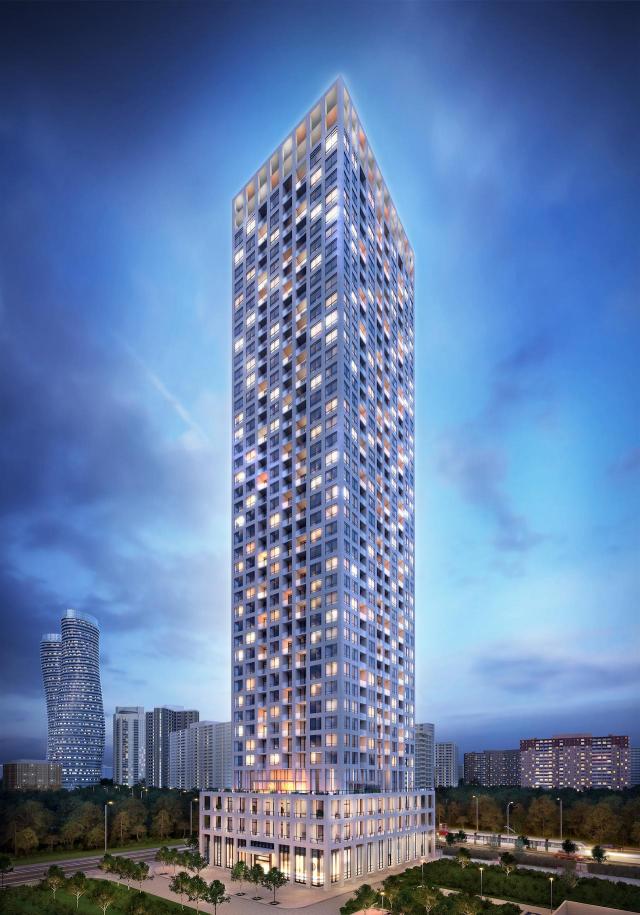
Developed by Solmar Development Corp, Edge Tower 2 Condos is a completed condominium project at 30 Elm Drive West, Mississauga in the Fairview-Mississauga Valley neighbourhood. The building rises 40 storeys. It was completed in 2023.

Edge Tower 2 Condos floor plans

Suites range from 492 to 1,423 sq ft. The project has 24 recorded floor plans, covering 1 bed, 1 bed + den, 2 bed, 2 bed + den and 3 bed layouts.

Location

Edge Tower 2 Condos is located at 30 Elm Drive West, Mississauga, in Fairview-Mississauga Valley. The address has a Walk Score of 82 and a Transit Score of 74.

Amenities and features

  • Party Rooms
  • Guest Suites
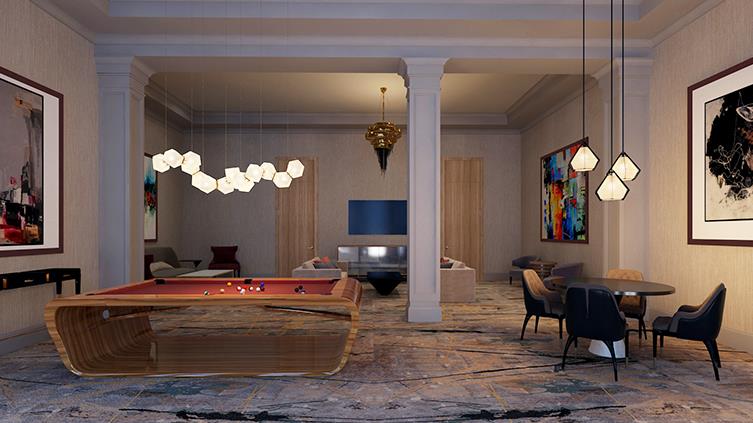
  • Games Room
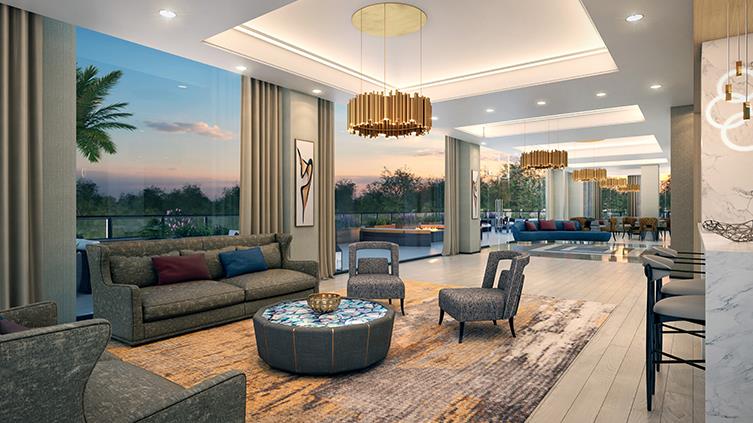
  • Grand Lobby
  • 24 Hour Concierge Service
  • Rooftop Terrace with Fireplace
  • WiFi Lounge
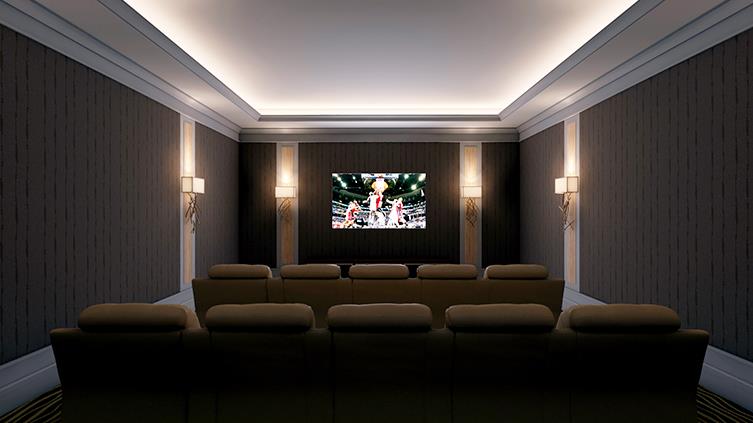
  • Theatre/Media Room
  • Sports Lounge
  • Fitness Centre & Yoga Studio

The development team

  • Developer: Solmar Development Corp
  • Architect: Cusimano
  • Interior design: Dochia Interior Design
  • Sales and marketing: Davie Real Estate Inc.

Buying at Edge Tower 2 Condos

The builder has sold out at Edge Tower 2 Condos. Meta Realty can help with resale opportunities in the building.

Prices, sizes, availability and incentives are subject to change without notice. E. & O.E.

Edge Tower 2 Condos at a glance

Sales statusSold Out (resale only)
ConstructionComplete
Building typeCondo
Storeys40
Estimated occupancy2023
Launch2018-05-22
ArchitectCusimano
Interior designDochia Interior Design
Sales & marketingDavie Real Estate Inc.
NeighbourhoodFairview-Mississauga Valley, Regional Municipality of Peel
Maintenance$0.49/sq ft
Walk Score82/100
Transit Score74/100

Frequently asked questions

Who is the developer of Edge Tower 2 Condos?

Edge Tower 2 Condos is developed by Solmar Development Corp.

Where is Edge Tower 2 Condos located?

Edge Tower 2 Condos is at 30 Elm Drive West, Mississauga, in the Fairview-Mississauga Valley neighbourhood.

How many storeys is Edge Tower 2 Condos?

Edge Tower 2 Condos is 40 storeys tall.

How big are the suites at Edge Tower 2 Condos?

Suites range from 492 to 1,423 sq ft.

When was Edge Tower 2 Condos completed?

Edge Tower 2 Condos was completed in 2023.

Is Edge Tower 2 Condos still selling?

The builder has sold out at Edge Tower 2 Condos. Meta Realty can help with resale opportunities in the building.

Homes for sale & rent at Edge Tower 2 Condos

Browse homes on the map

Assignments at Edge Tower 2 Condos (9)

Key Facts

Sold out — join the waitlist

Submit a worksheet for Edge Tower 2 Condos and be first in line if a suite becomes available.

Submit a worksheet

Information last updated on November 6, 2026

Amenities

  • 24 Hour Concierge Service
  • Fitness Centre & Yoga Studio
  • Games Room
  • Grand Lobby
  • Guest Suites
  • Party Rooms
  • Rooftop Terrace with Fireplace
  • Sports Lounge
  • Theatre/Media Room
  • WiFi Lounge

74

Transit Score

82

Walk Score

Projects Nearby

  • Public Sales

    Highlight Condos

    4070 Dixie Road, Mississauga, ON, Canada

    3 years ago

    $545,990 - $1,167,890

    Hazelton Developments

    Building Type: Condo

    1+1
    1+1
    1+1
  • Public Sales

    Canopy Towers

    5105 Hurontario Street, Mississauga, ON, Canada

    3 years ago

    $385,000 - $693,000

    Liberty Development Corporation

    Building Type: Condo

    1+1
    1+1
    1+1
  • Public Sales

    EXS Condos

    4023 The Exchange, Mississauga, ON, Canada

    3 years ago

    $881,400 - $1,302,400

    Camrost Felcorp

    Building Type: Condo

    1+1
    1+1
    1+1
  • Square One District Condos rendering
    Public Sales

    Square One District Condos

    395 Square One Drive, Mississauga, ON, Canada

    3 years ago

    $452,900 - $660,900

    Oxford Properties, The Daniels Corporation

    Building Type: Condo

    1+1
    1+1
    1+1
  • M6 Condos rendering
    Sold Out

    M6 Condos

    470 Burnhamthorpe Road West, Mississauga, ON, Canada

    3 years ago

    $440,900 - $1,063,900

    Rogers Real Estate Development Limited, Urban Capital Property Group

    Building Type: Condo

    1+1
    1+1
    1+1
  • Sold Out

    Avia Condos Parkside Village

    430 Square One Drive, Mississauga, ON, Canada

    3 years ago

    $443,400 - $1,167,900

    Amacon

    Building Type: Condo

    1+1
    1+1
    1+1
  • Sold Out

    Avia Condos 2

    430 Square One Drive, Mississauga, ON, Canada

    3 years ago

    $390,900 - $1,102,900

    Amacon

    Building Type: Condo

    1+1
    1+1
    1+1
  • Sold Out

    Artform Condos

    86 Dundas Street East, Mississauga, ON, Canada

    3 years ago

    $501,990 - $902,990

    Emblem Developments

    Building Type: Condo

    1+1
    1+1
    1+1
  • For Sale (0)Sold (24)All (24)
    Price Change
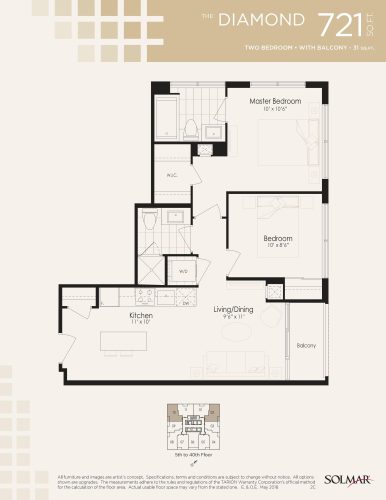
    The Diamond Floor Plan at Edge Tower 2 Condos - 721 sq.ft

    The Diamond is a 2-bedroom layout with 2 bathrooms and 721 sq ft of interior space at Edge Tower 2 Condos in Mississauga. It faces North East. It is offered on floors 5–40. This plan is sold out with the builder.

    2
    2.0
    721 sq.ft
    last recorded price $665,900
    Sold Outlaunched at $665,900since launch no change
    1 w ago $665,900
    since launch no change
    1 m ago $665,900
    since launch no change
    3 m ago $665,900
    since launch no change
    1 y ago $665,900
    since launch no change
    2 y ago $665,900
    since launch no change
    3 y ago $665,900
    since launch no change
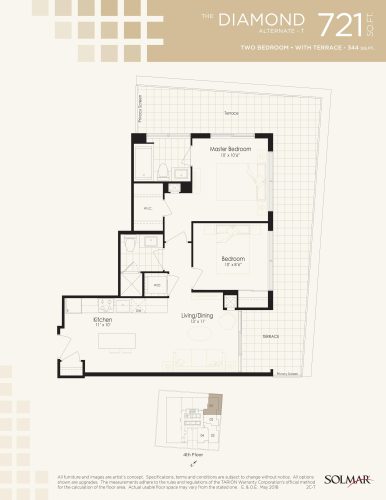
    The Diamond Alternate T Floor Plan at Edge Tower 2 Condos - 721 sq.ft

    The Diamond Alternate T is a 2-bedroom layout with 2 bathrooms and 721 sq ft of interior space at Edge Tower 2 Condos in Mississauga. It faces North East. It is offered on floor 4. This plan is sold out with the builder.

    2
    2.0
    721 sq.ft
    last recorded price $682,900
    Sold Outlaunched at $682,900since launch no change
    1 w ago $682,900
    since launch no change
    1 m ago $682,900
    since launch no change
    3 m ago $682,900
    since launch no change
    1 y ago $682,900
    since launch no change
    2 y ago $682,900
    since launch no change
    3 y ago $682,900
    since launch no change
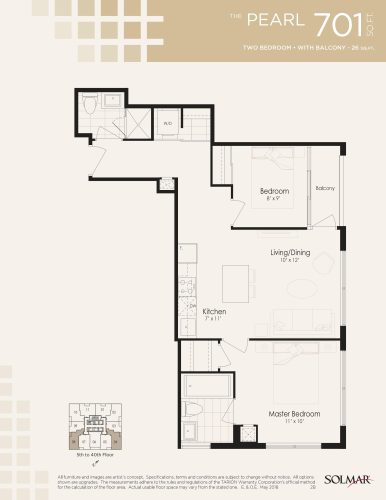
    The Pearl Floor Plan at Edge Tower 2 Condos - 701 sq.ft

    The Pearl floor plan at Edge Tower 2 Condos (Mississauga) offers a 2-bedroom layout with 2 bathrooms and 701 sq ft of interior space. It faces South East. It is offered on floors 5–40. This plan is sold out with the builder.

    2
    2.0
    701 sq.ft
    last recorded price $654,900
    Sold Outlaunched at $654,900since launch no change
    1 w ago $654,900
    since launch no change
    1 m ago $654,900
    since launch no change
    3 m ago $654,900
    since launch no change
    1 y ago $654,900
    since launch no change
    2 y ago $654,900
    since launch no change
    3 y ago $654,900
    since launch no change
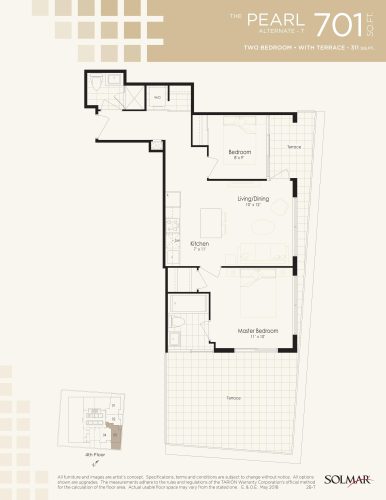
    The Pearl Alternate T Floor Plan at Edge Tower 2 Condos - 701 sq.ft

    The Pearl Alternate T is a 2-bedroom layout with 2 bathrooms and 701 sq ft of interior space at Edge Tower 2 Condos in Mississauga. It faces South East. It is offered on floor 4. This plan is sold out with the builder.

    2
    2.0
    701 sq.ft
    last recorded price $567,900
    Sold Outlaunched at $567,900since launch no change
    1 w ago $567,900
    since launch no change
    1 m ago $567,900
    since launch no change
    3 m ago $567,900
    since launch no change
    1 y ago $567,900
    since launch no change
    2 y ago $567,900
    since launch no change
    3 y ago $567,900
    since launch no change
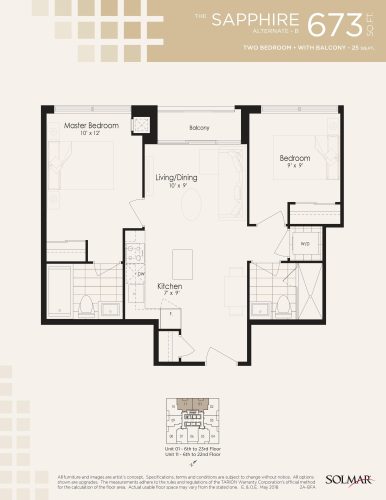
    The Sapphire Alternate B Floor Plan at Edge Tower 2 Condos - 673 sq.ft

    At Edge Tower 2 Condos in Mississauga, the Sapphire Alternate B plan is a 2-bedroom layout with 2 bathrooms and 673 sq ft of interior space. It faces North. It is offered on floors 6–23. This plan is sold out with the builder.

    2
    2.0
    673 sq.ft
    last recorded price $554,900
    Sold Outlaunched at $554,900since launch no change
    1 w ago $554,900
    since launch no change
    1 m ago $554,900
    since launch no change
    3 m ago $554,900
    since launch no change
    1 y ago $554,900
    since launch no change
    2 y ago $554,900
    since launch no change
    3 y ago $554,900
    since launch no change
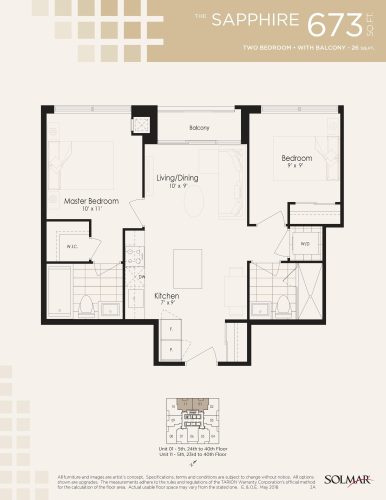
    The Sapphire Floor Plan at Edge Tower 2 Condos - 673 sq.ft

    The Sapphire floor plan at Edge Tower 2 Condos (Mississauga) offers a 2-bedroom layout with 2 bathrooms and 673 sq ft of interior space. It faces North. It is offered on floors 5 and 23–40. This plan is sold out with the builder.

    2
    2.0
    673 sq.ft
    last recorded price $658,900
    Sold Outlaunched at $658,900since launch no change
    1 w ago $658,900
    since launch no change
    1 m ago $658,900
    since launch no change
    3 m ago $658,900
    since launch no change
    1 y ago $658,900
    since launch no change
    2 y ago $658,900
    since launch no change
    3 y ago $658,900
    since launch no change
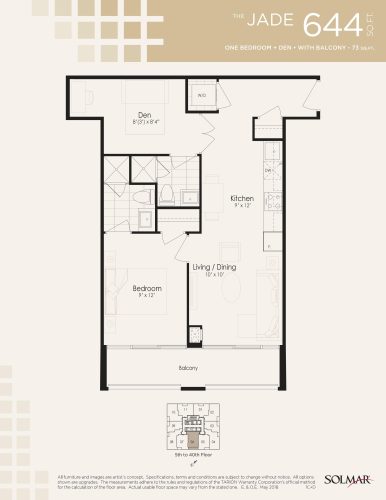
    The Jade Floor Plan at Edge Tower 2 Condos - 644 sq.ft

    The Jade is a 1-bedroom plus den layout with 2 bathrooms and 644 sq ft of interior space at Edge Tower 2 Condos in Mississauga. The den adds flexible space, for example a home office. It faces South. It is offered on floors 5–40. This plan is sold out with the builder.

    1
    2.0
    644 sq.ft
    last recorded price $561,900
    Sold Outlaunched at $561,900since launch no change
    1 w ago $561,900
    since launch no change
    1 m ago $561,900
    since launch no change
    3 m ago $561,900
    since launch no change
    1 y ago $561,900
    since launch no change
    2 y ago $561,900
    since launch no change
    3 y ago $561,900
    since launch no change
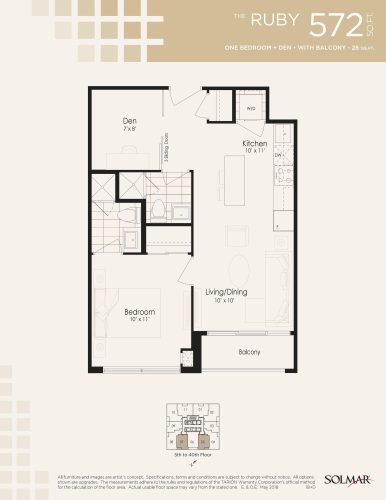
    The Ruby Floor Plan at Edge Tower 2 Condos - 572 sq.ft

    The Ruby is a 1-bedroom plus den layout with 2 bathrooms and 572 sq ft of interior space at Edge Tower 2 Condos in Mississauga. The den adds flexible space, for example a home office. It faces South. It is offered on floors 5–40. This plan is sold out with the builder.

    1
    2.0
    572 sq.ft
    last recorded price $584,900
    Sold Outlaunched at $584,900since launch no change
    1 w ago $584,900
    since launch no change
    1 m ago $584,900
    since launch no change
    3 m ago $584,900
    since launch no change
    1 y ago $584,900
    since launch no change
    2 y ago $584,900
    since launch no change
    3 y ago $584,900
    since launch no change
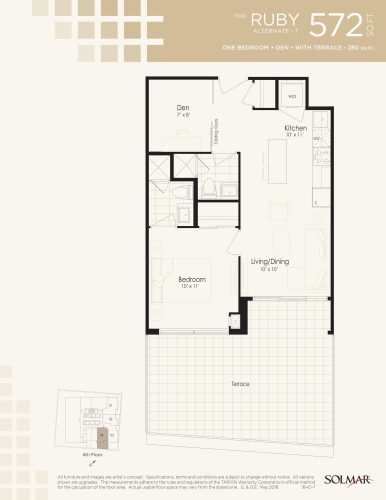
    The Ruby Alternate T Floor Plan at Edge Tower 2 Condos - 572 sq.ft

    The Ruby Alternate T floor plan at Edge Tower 2 Condos (Mississauga) offers a 1-bedroom plus den layout with 2 bathrooms and 572 sq ft of interior space. The den adds flexible space, for example a home office. It faces South. It is offered on floor 4. This plan is sold out with the builder.

    1
    2.0
    572 sq.ft
    last recorded price $493,900
    Sold Outlaunched at $493,900since launch no change
    1 w ago $493,900
    since launch no change
    1 m ago $493,900
    since launch no change
    3 m ago $493,900
    since launch no change
    1 y ago $493,900
    since launch no change
    2 y ago $493,900
    since launch no change
    3 y ago $493,900
    since launch no change
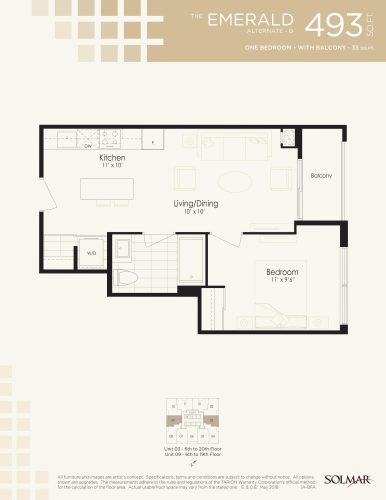
    The Emerald Alternate B Floor Plan at Edge Tower 2 Condos - 493 sq.ft

    The Emerald Alternate B is a 1-bedroom layout with 1 bathroom and 493 sq ft of interior space at Edge Tower 2 Condos in Mississauga. It faces East. It is offered on floors 6–20. This plan is sold out with the builder.

    1
    1.0
    493 sq.ft
    last recorded price $442,900
    Sold Outlaunched at $442,900since launch no change
    1 w ago $442,900
    since launch no change
    1 m ago $442,900
    since launch no change
    3 m ago $442,900
    since launch no change
    1 y ago $442,900
    since launch no change
    2 y ago $442,900
    since launch no change
    3 y ago $442,900
    since launch no change
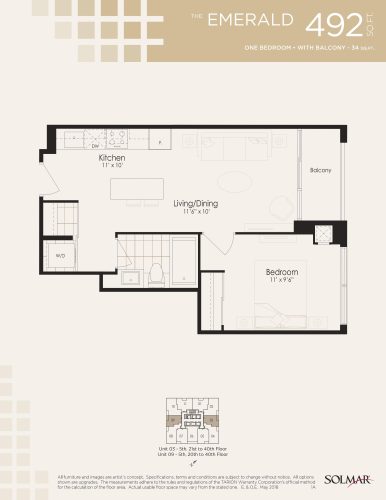
    The Emerald Floor Plan at Edge Tower 2 Condos - 492 sq.ft

    The Emerald is a 1-bedroom layout with 1 bathroom and 492 sq ft of interior space at Edge Tower 2 Condos in Mississauga. It faces East. It is offered on floors 5 and 20–40. This plan is sold out with the builder.

    1
    1.0
    492 sq.ft
    last recorded price $516,900
    Sold Outlaunched at $516,900since launch no change
    1 w ago $516,900
    since launch no change
    1 m ago $516,900
    since launch no change
    3 m ago $516,900
    since launch no change
    1 y ago $516,900
    since launch no change
    2 y ago $516,900
    since launch no change
    3 y ago $516,900
    since launch no change
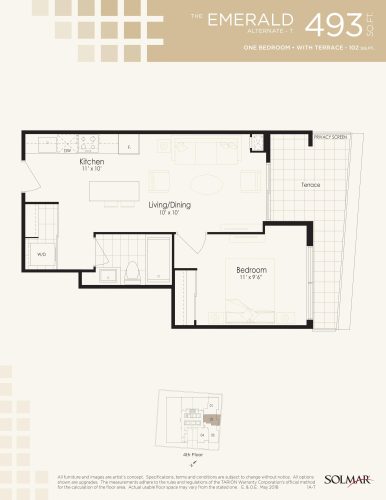
    The Emerald Alternate T Floor Plan at Edge Tower 2 Condos - 493 sq.ft

    The Emerald Alternate T floor plan at Edge Tower 2 Condos (Mississauga) offers a 1-bedroom layout with 1 bathroom and 493 sq ft of interior space. It faces East. It is offered on floor 4. This plan is sold out with the builder.

    1
    1.0
    493 sq.ft
    last recorded price $514,900
    Sold Outlaunched at $514,900since launch no change
    1 w ago $514,900
    since launch no change
    1 m ago $514,900
    since launch no change
    3 m ago $514,900
    since launch no change
    1 y ago $514,900
    since launch no change
    2 y ago $514,900
    since launch no change
    3 y ago $514,900
    since launch no change
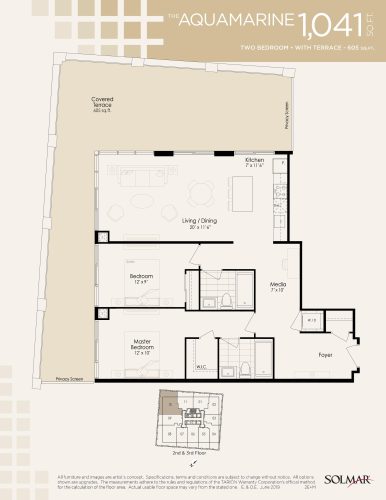
    The Aquamarine Floor Plan at Edge Tower 2 Condos - 1041 sq.ft

    The Aquamarine floor plan at Edge Tower 2 Condos (Mississauga) offers a 2-bedroom layout with 2 bathrooms and 1,041 sq ft of interior space. It faces North. It is offered on floors 2–3. This plan is sold out with the builder.

    2
    2.0
    1,041 sq.ft
    last recorded price $986,900
    Sold Outlaunched at $986,900since launch no change
    1 w ago $986,900
    since launch no change
    1 m ago $986,900
    since launch no change
    3 m ago $986,900
    since launch no change
    1 y ago $986,900
    since launch no change
    2 y ago $986,900
    since launch no change
    3 y ago $986,900
    since launch no change
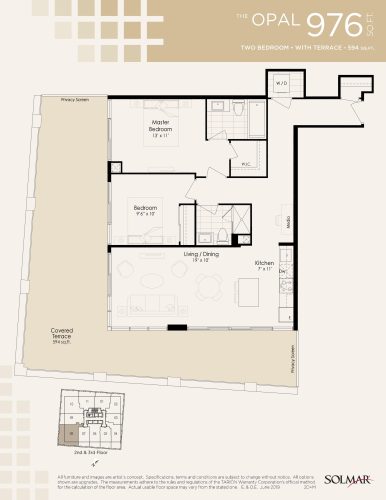
    The Opal Floor Plan at Edge Tower 2 Condos - 976 sq.ft

    At Edge Tower 2 Condos in Mississauga, the Opal plan is a 2-bedroom layout with 2 bathrooms and 976 sq ft of interior space. It faces South. It is offered on floors 2–3. This plan is sold out with the builder.

    2
    2.0
    976 sq.ft
    last recorded price $995,900
    Sold Outlaunched at $995,900since launch no change
    1 w ago $995,900
    since launch no change
    1 m ago $995,900
    since launch no change
    3 m ago $995,900
    since launch no change
    1 y ago $995,900
    since launch no change
    2 y ago $995,900
    since launch no change
    3 y ago $995,900
    since launch no change
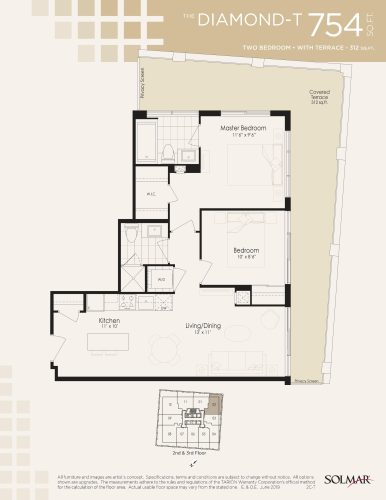
    The Diamond-T Floor Plan at Edge Tower 2 Condos - 754 sq.ft

    The Diamond-T is a 2-bedroom layout with 2 bathrooms and 754 sq ft of interior space at Edge Tower 2 Condos in Mississauga. It faces North. It is offered on floors 2–3. This plan is sold out with the builder.

    2
    2.0
    754 sq.ft
    last recorded price $666,900
    Sold Outlaunched at $666,900since launch no change
    1 w ago $666,900
    since launch no change
    1 m ago $666,900
    since launch no change
    3 m ago $666,900
    since launch no change
    1 y ago $666,900
    since launch no change
    2 y ago $666,900
    since launch no change
    3 y ago $666,900
    since launch no change
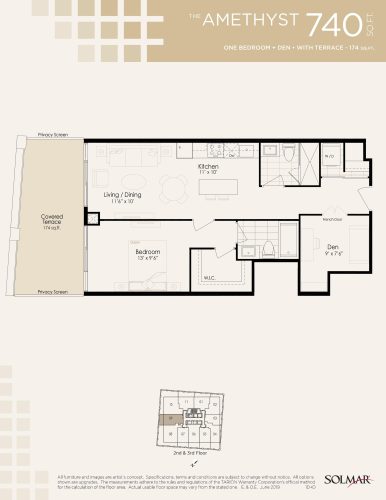
    The Amethyst Floor Plan at Edge Tower 2 Condos - 740 sq.ft

    At Edge Tower 2 Condos in Mississauga, the Amethyst plan is a 1-bedroom plus den layout with 2 bathrooms and 740 sq ft of interior space. The den adds flexible space, for example a home office. It faces West. It is offered on floors 2–3. This plan is sold out with the builder.

    1
    2.0
    740 sq.ft
    last recorded price $762,900
    Sold Outlaunched at $762,900since launch no change
    1 w ago $762,900
    since launch no change
    1 m ago $762,900
    since launch no change
    3 m ago $762,900
    since launch no change
    1 y ago $762,900
    since launch no change
    2 y ago $762,900
    since launch no change
    3 y ago $762,900
    since launch no change
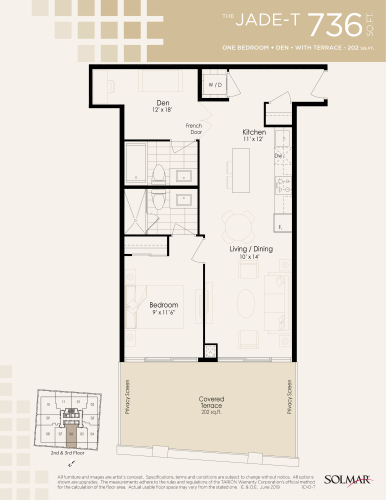
    The Jade-T Floor Plan at Edge Tower 2 Condos - 736 sq.ft

    At Edge Tower 2 Condos in Mississauga, the Jade-T plan is a 1-bedroom plus den layout with 2 bathrooms and 736 sq ft of interior space. The den adds flexible space, for example a home office. It faces South. It is offered on floors 2–3. This plan is sold out with the builder.

    1
    2.0
    736 sq.ft
    last recorded price $758,900
    Sold Outlaunched at $758,900since launch no change
    1 w ago $758,900
    since launch no change
    1 m ago $758,900
    since launch no change
    3 m ago $758,900
    since launch no change
    1 y ago $758,900
    since launch no change
    2 y ago $758,900
    since launch no change
    3 y ago $758,900
    since launch no change
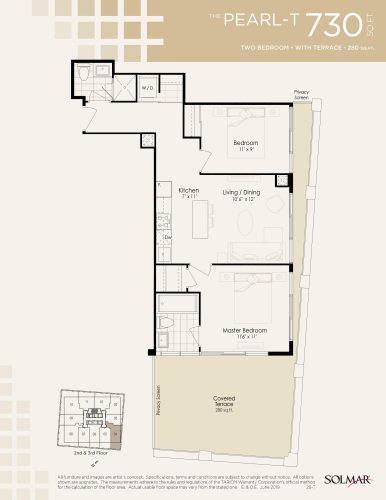
    The Pearl-T Floor Plan at Edge Tower 2 Condos - 730 sq.ft

    The Pearl-T is a 2-bedroom layout with 2 bathrooms and 730 sq ft of interior space at Edge Tower 2 Condos in Mississauga. It faces South. It is offered on floors 2–3. This plan is sold out with the builder.

    2
    2.0
    730 sq.ft
    last recorded price $652,900
    Sold Outlaunched at $652,900since launch no change
    1 w ago $652,900
    since launch no change
    1 m ago $652,900
    since launch no change
    3 m ago $652,900
    since launch no change
    1 y ago $652,900
    since launch no change
    2 y ago $652,900
    since launch no change
    3 y ago $652,900
    since launch no change
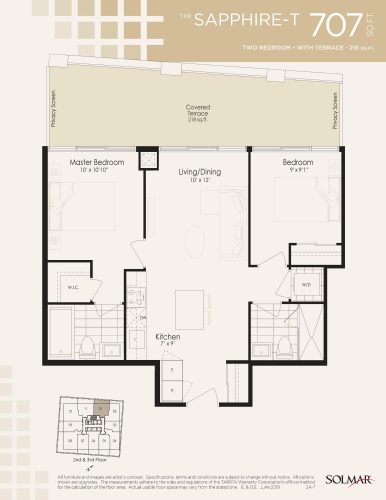
    The Sapphire-T Floor Plan at Edge Tower 2 Condos - 707 sq.ft

    The Sapphire-T floor plan at Edge Tower 2 Condos (Mississauga) offers a 2-bedroom layout with 2 bathrooms and 707 sq ft of interior space. It faces North. It is offered on floors 2–3. This plan is sold out with the builder.

    2
    2.0
    707 sq.ft
    last recorded price $654,900
    Sold Outlaunched at $654,900since launch no change
    1 w ago $654,900
    since launch no change
    1 m ago $654,900
    since launch no change
    3 m ago $654,900
    since launch no change
    1 y ago $654,900
    since launch no change
    2 y ago $654,900
    since launch no change
    3 y ago $654,900
    since launch no change
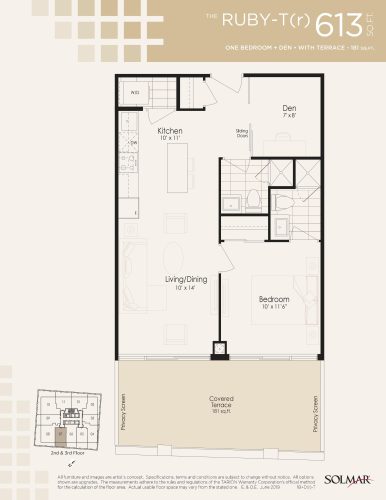
    The Ruby-T (r) Floor Plan at Edge Tower 2 Condos - 613 sq.ft

    The Ruby-T (r) is a 1-bedroom plus den layout with 2 bathrooms and 613 sq ft of interior space at Edge Tower 2 Condos in Mississauga. The den adds flexible space, for example a home office. It faces South. It is offered on floors 2–3. This plan is sold out with the builder.

    1
    2.0
    613 sq.ft
    last recorded price $589,900
    Sold Outlaunched at $589,900since launch no change
    1 w ago $589,900
    since launch no change
    1 m ago $589,900
    since launch no change
    3 m ago $589,900
    since launch no change
    1 y ago $589,900
    since launch no change
    2 y ago $589,900
    since launch no change
    3 y ago $589,900
    since launch no change
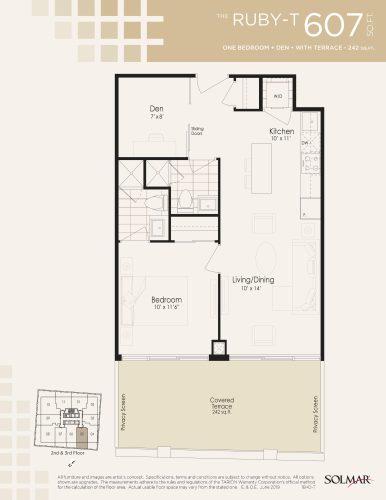
    The Ruby-T Floor Plan at Edge Tower 2 Condos - 607 sq.ft

    The Ruby-T floor plan at Edge Tower 2 Condos (Mississauga) offers a 1-bedroom plus den layout with 2 bathrooms and 607 sq ft of interior space. The den adds flexible space, for example a home office. It faces South. It is offered on floors 2–3. This plan is sold out with the builder.

    1
    2.0
    607 sq.ft
    last recorded price $582,900
    Sold Outlaunched at $582,900since launch no change
    1 w ago $582,900
    since launch no change
    1 m ago $582,900
    since launch no change
    3 m ago $582,900
    since launch no change
    1 y ago $582,900
    since launch no change
    2 y ago $582,900
    since launch no change
    3 y ago $582,900
    since launch no change
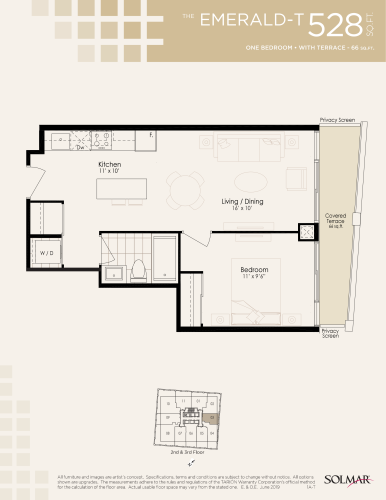
    The Emerald-T Floor Plan at Edge Tower 2 Condos - 528 sq.ft

    The Emerald-T floor plan at Edge Tower 2 Condos (Mississauga) offers a 1-bedroom layout with 1 bathroom and 528 sq ft of interior space. It faces East. It is offered on floors 2–3. This plan is sold out with the builder.

    1
    1.0
    528 sq.ft
    last recorded price $503,900
    Sold Outlaunched at $503,900since launch no change
    1 w ago $503,900
    since launch no change
    1 m ago $503,900
    since launch no change
    3 m ago $503,900
    since launch no change
    1 y ago $503,900
    since launch no change
    2 y ago $503,900
    since launch no change
    3 y ago $503,900
    since launch no change
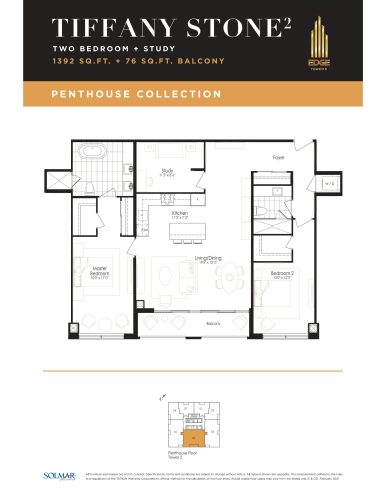
    The Tiffany Stone Floor Plan at Edge Tower 2 Condos - 1392 sq.ft

    The Tiffany Stone is a 2-bedroom plus den layout with 2 bathrooms and 1,392 sq ft of interior space at Edge Tower 2 Condos in Mississauga. The den adds flexible space, for example a home office. It faces South. It is offered on the penthouse level. This plan is sold out with the builder.

    2
    2.0
    1,392 sq.ft
    last recorded price $1,400,900
    Sold Outlaunched at $1,400,900since launch no change
    1 w ago $1,400,900
    since launch no change
    1 m ago $1,400,900
    since launch no change
    3 m ago $1,400,900
    since launch no change
    1 y ago $1,400,900
    since launch no change
    2 y ago $1,400,900
    since launch no change
    3 y ago $1,400,900
    since launch no change
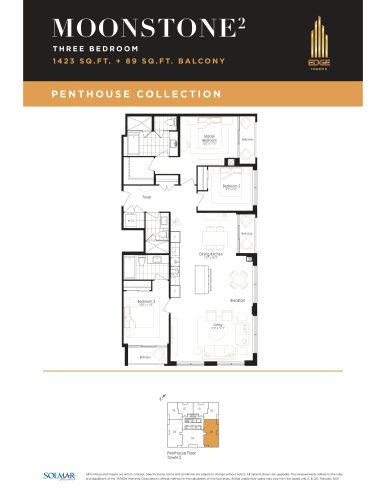
    The Moonstone Floor Plan at Edge Tower 2 Condos - 1423 sq.ft

    The Moonstone floor plan at Edge Tower 2 Condos (Mississauga) offers a 3-bedroom layout with 3 bathrooms and 1,423 sq ft of interior space. It faces South East. It is offered on the penthouse level. This plan is sold out with the builder.

    3
    3.0
    1,423 sq.ft
    last recorded price $1,439,900
    Sold Outlaunched at $1,439,900since launch no change
    1 w ago $1,439,900
    since launch no change
    1 m ago $1,439,900
    since launch no change
    3 m ago $1,439,900
    since launch no change
    1 y ago $1,439,900
    since launch no change
    2 y ago $1,439,900
    since launch no change
    3 y ago $1,439,900
    since launch no change