METAREALTY INC.

Keystone Condos

Sold Out

202 Burnhamthorpe Road East, Mississauga, ON, Canada

Starting From
$729,990 - $1,149,990

Condo

1 Star2 Stars3 Stars4 Stars5 Stars (No Ratings Yet)
Loading...

GET PLATINUM ACCESS!!

Register to Receive Guaranteed Platinum Access & Prices, Incentives & Discounts, Floor Plans & More!

Get Pricing, Floor Plans and Availability

Tell us what you need and a Meta Realty representative will follow up directly.

Are you a Realtor?
Sending…

About Keystone Condos

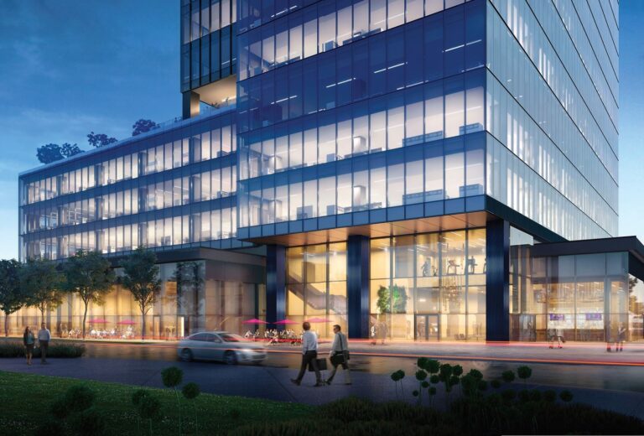
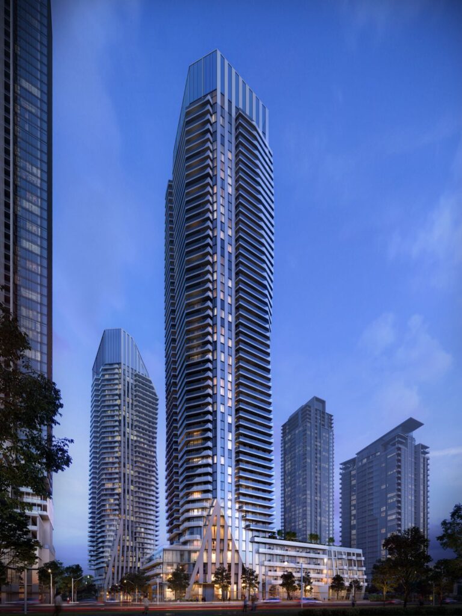
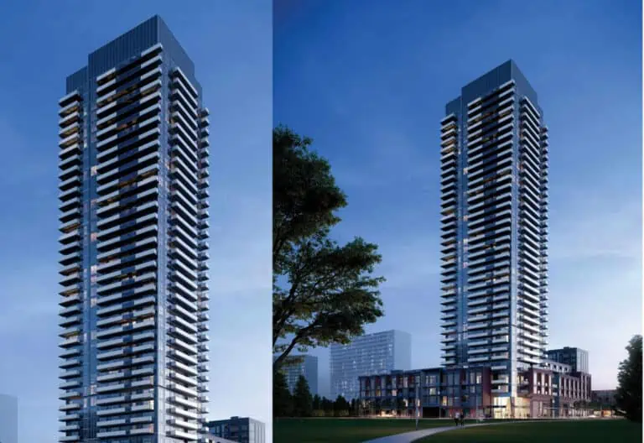
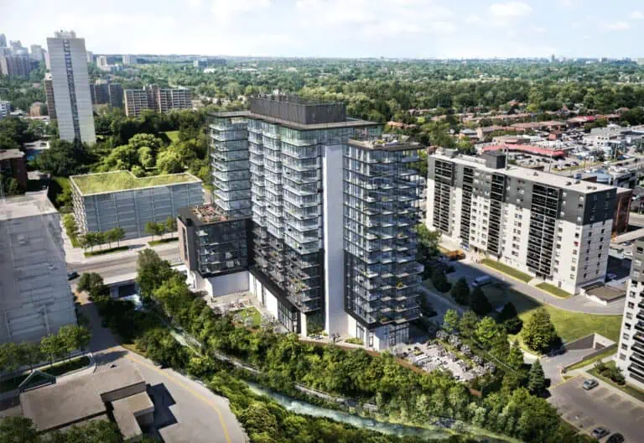
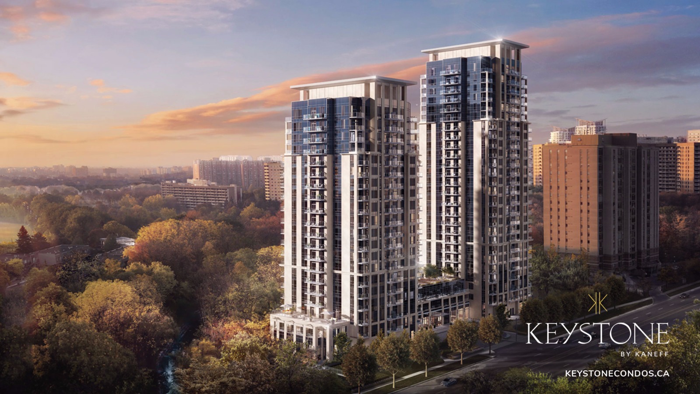
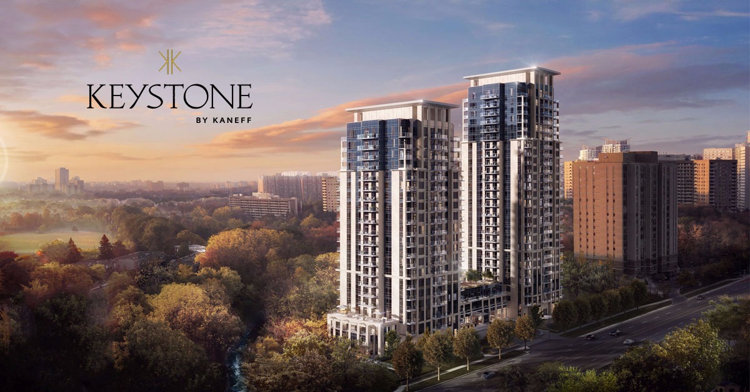
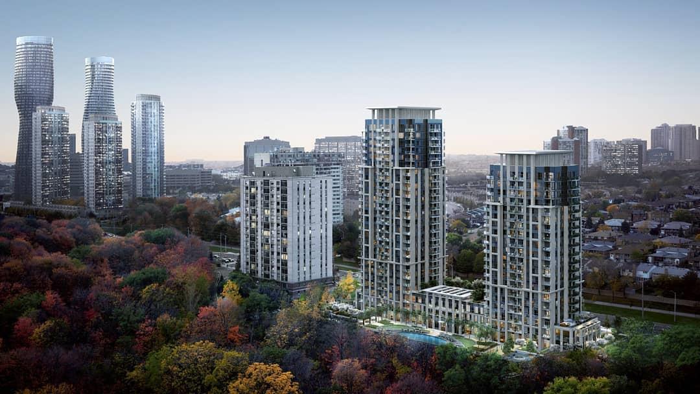
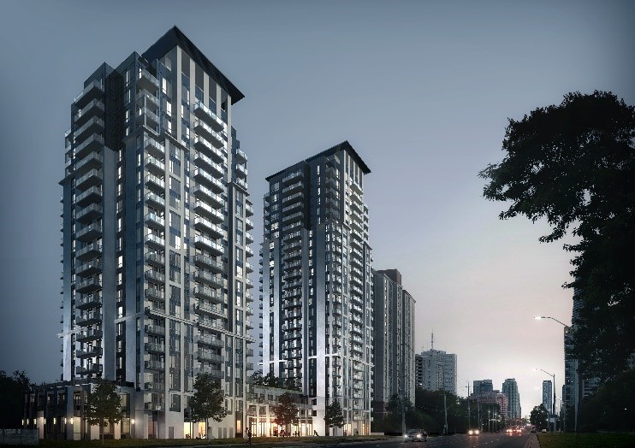
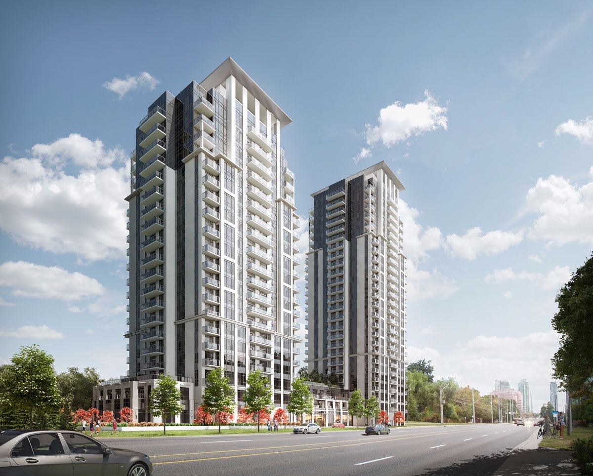
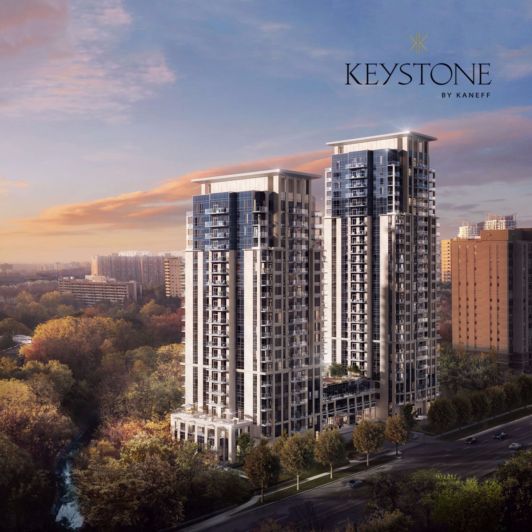
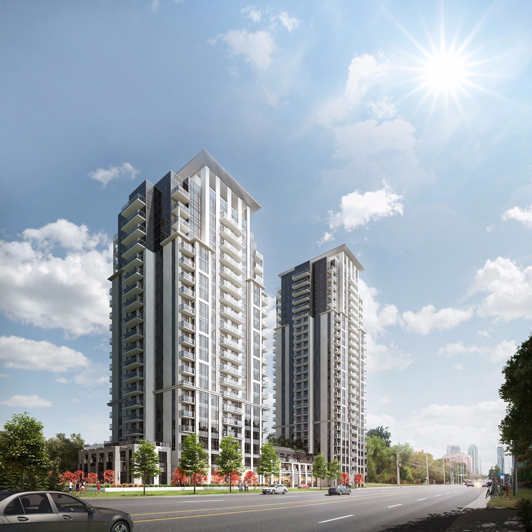
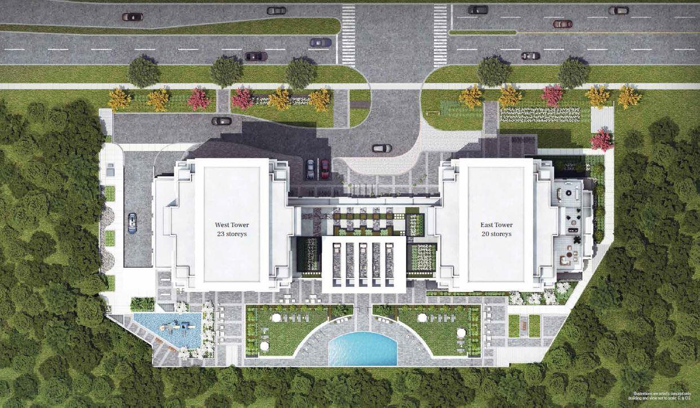
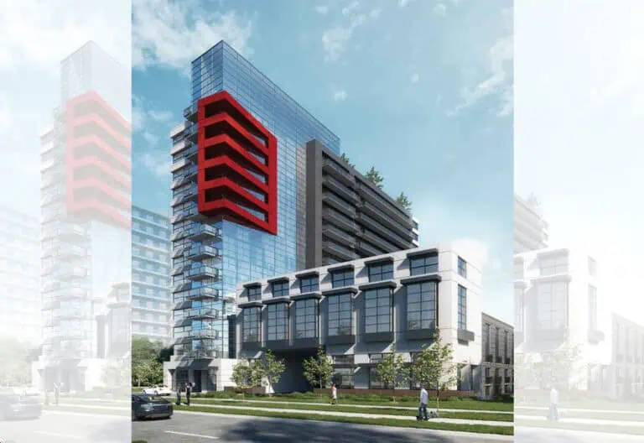
Keystone Condos is a completed condominium development by Kaneff Corporation at 202 Burnhamthorpe Road East, Mississauga in the Fairview-Mississauga Valley neighbourhood. The building rises 23 storeys. It was completed in 2024.

Keystone Condos floor plans

Suites range from 601 to 1,117 sq ft. The project has 21 recorded floor plans, covering 1 bed + den, 2 bed, 2 bed + den and 3 bed layouts.

Location

Keystone Condos is located at 202 Burnhamthorpe Road East, Mississauga, in Fairview-Mississauga Valley. The address has a Walk Score of 78 and a Transit Score of 72.

Amenities and features

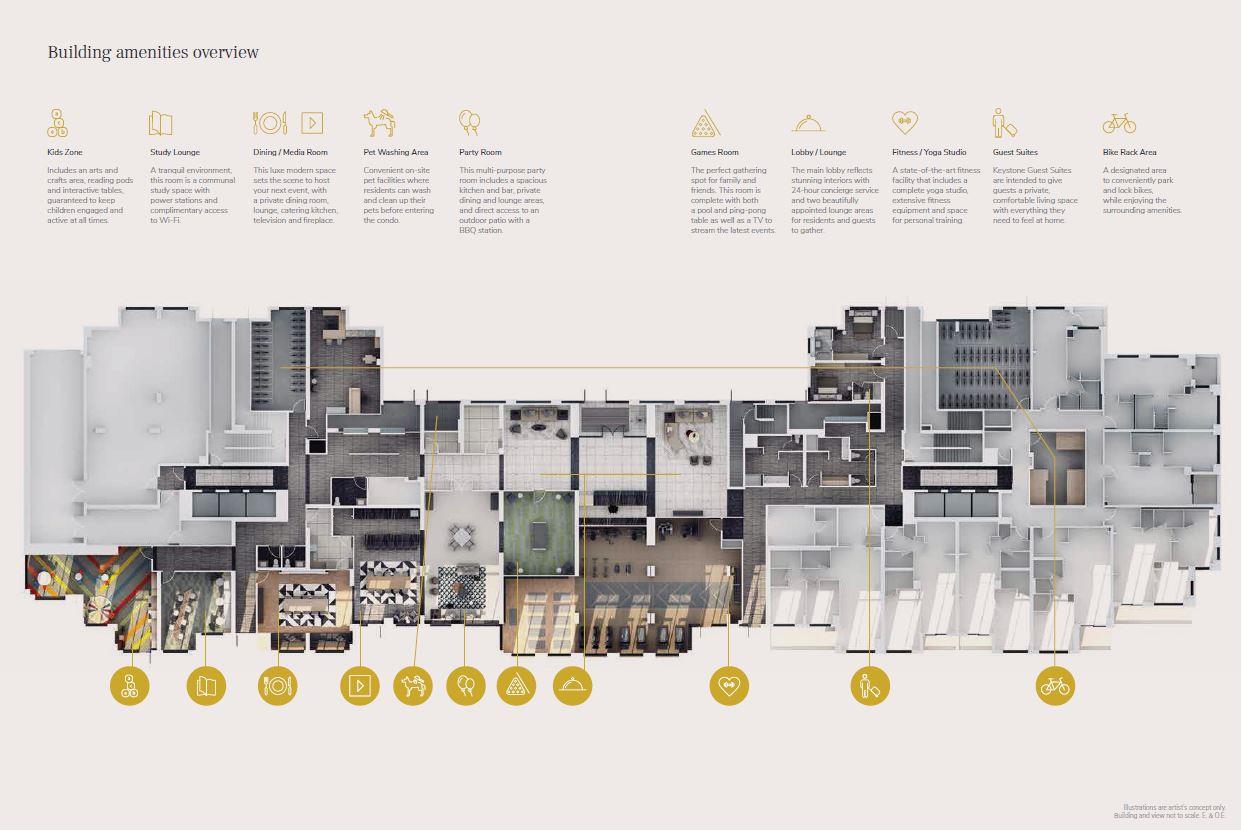
  • Yoga Studio
  • 24 Hour Concierge
  • Outdoor Patio
  • Underground Parking
  • Outdoor Playground
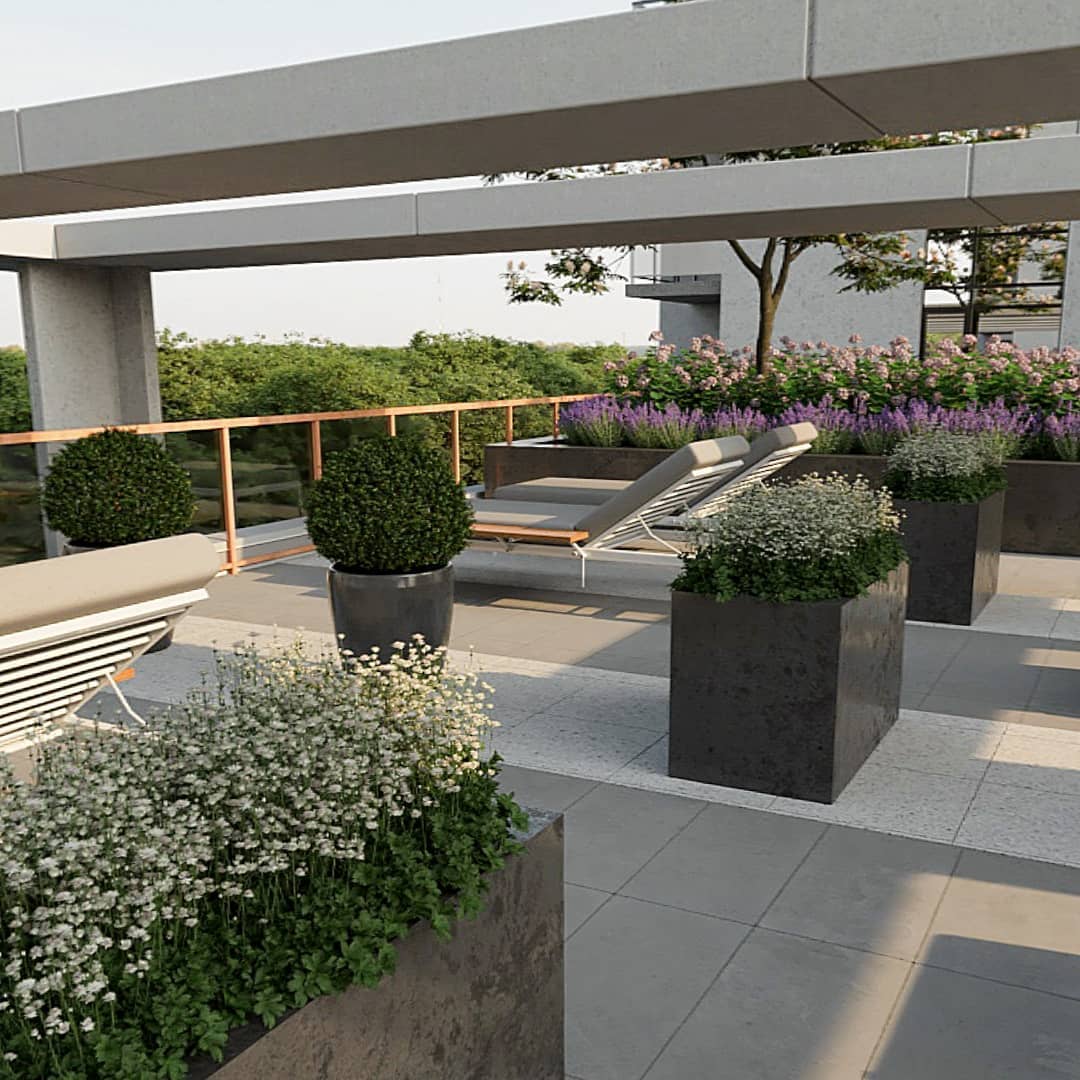
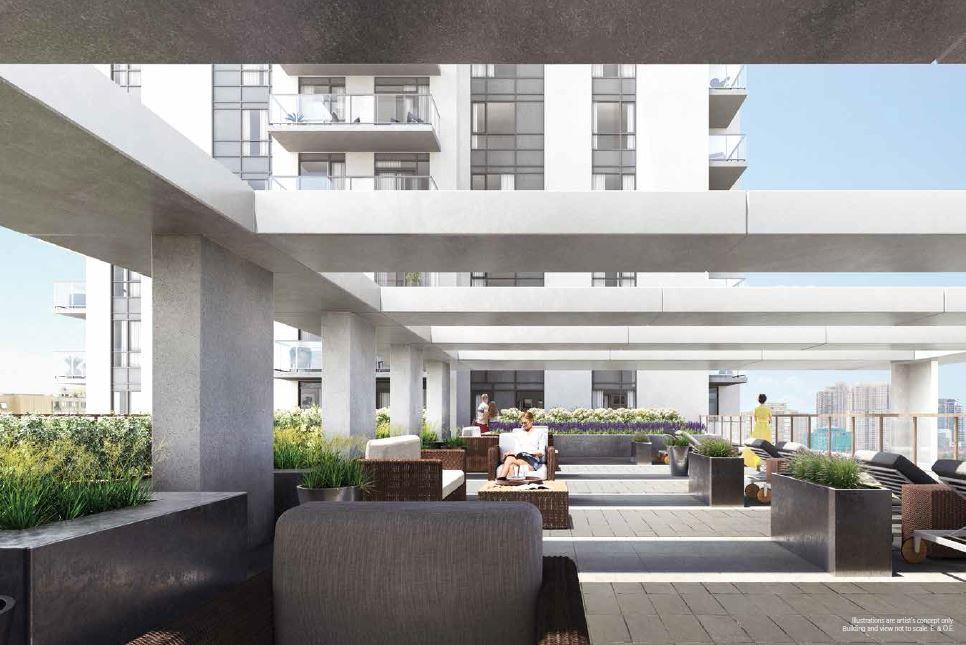
  • Rooftop Terrace
  • Pet Washing Area
  • Bike Racks
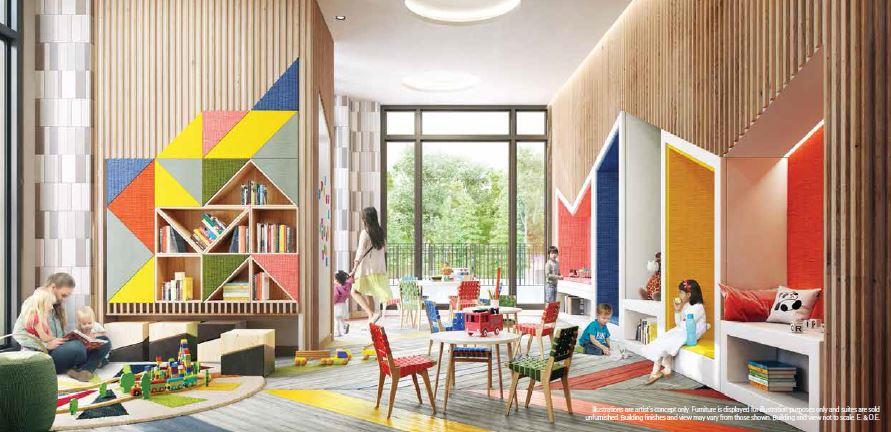
  • Arts and Crafts Area
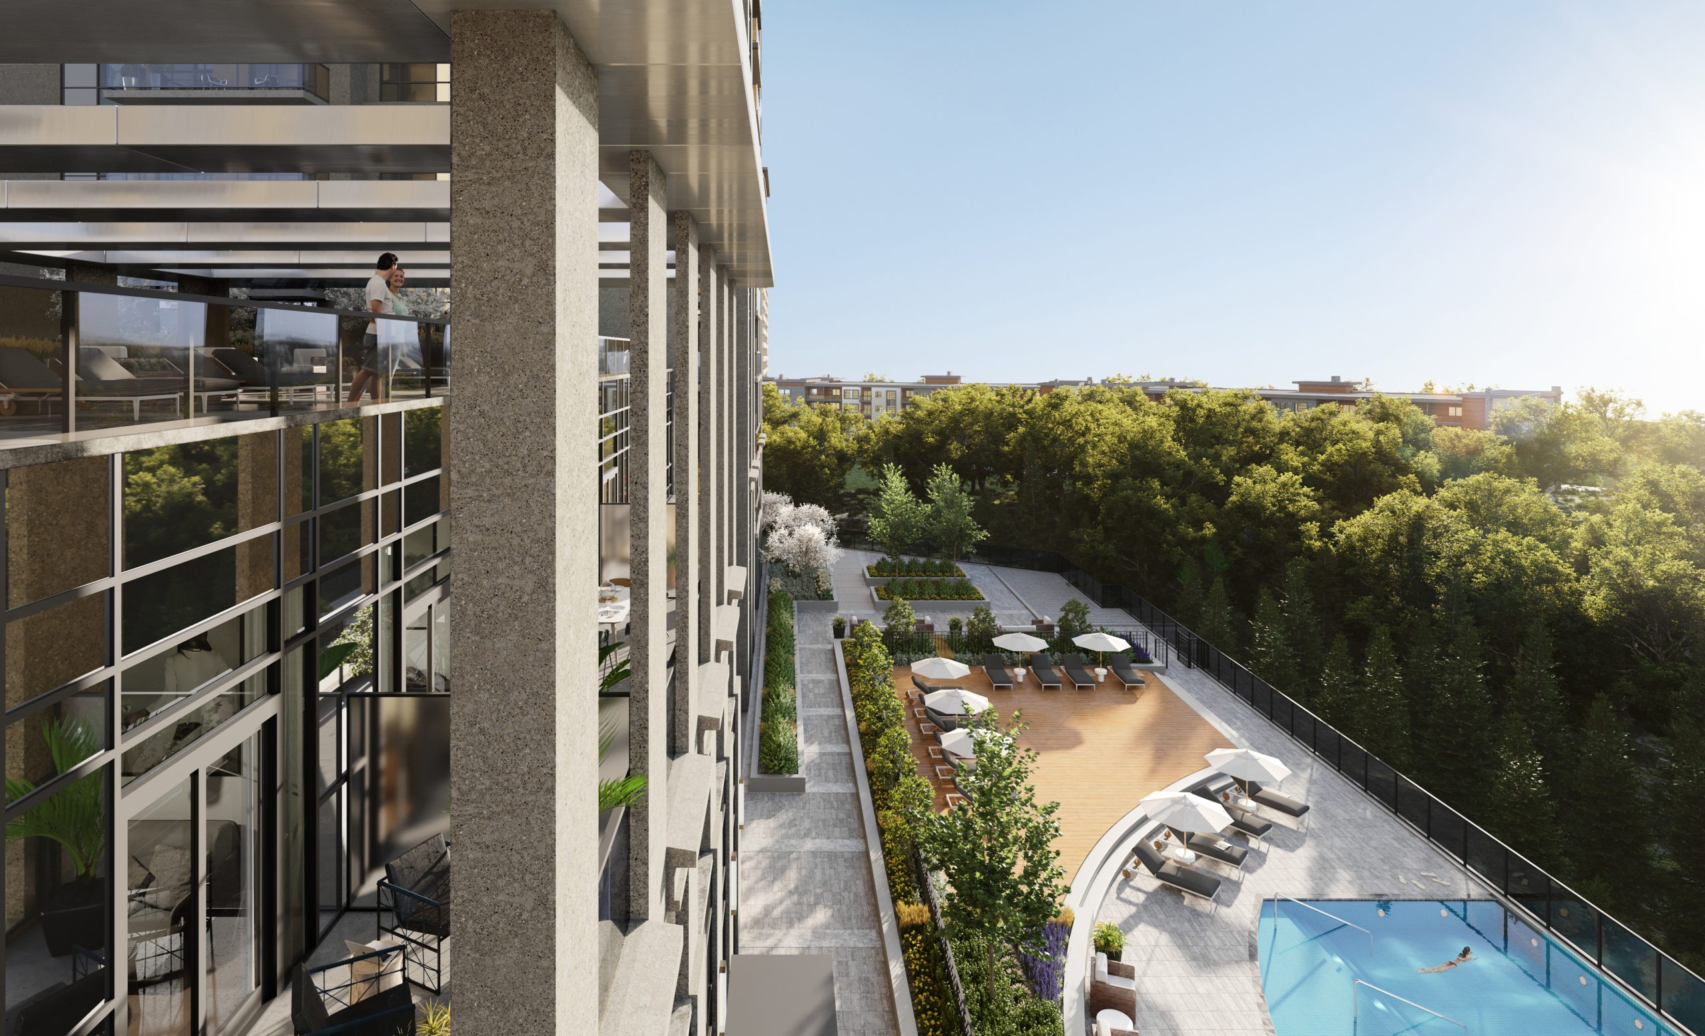
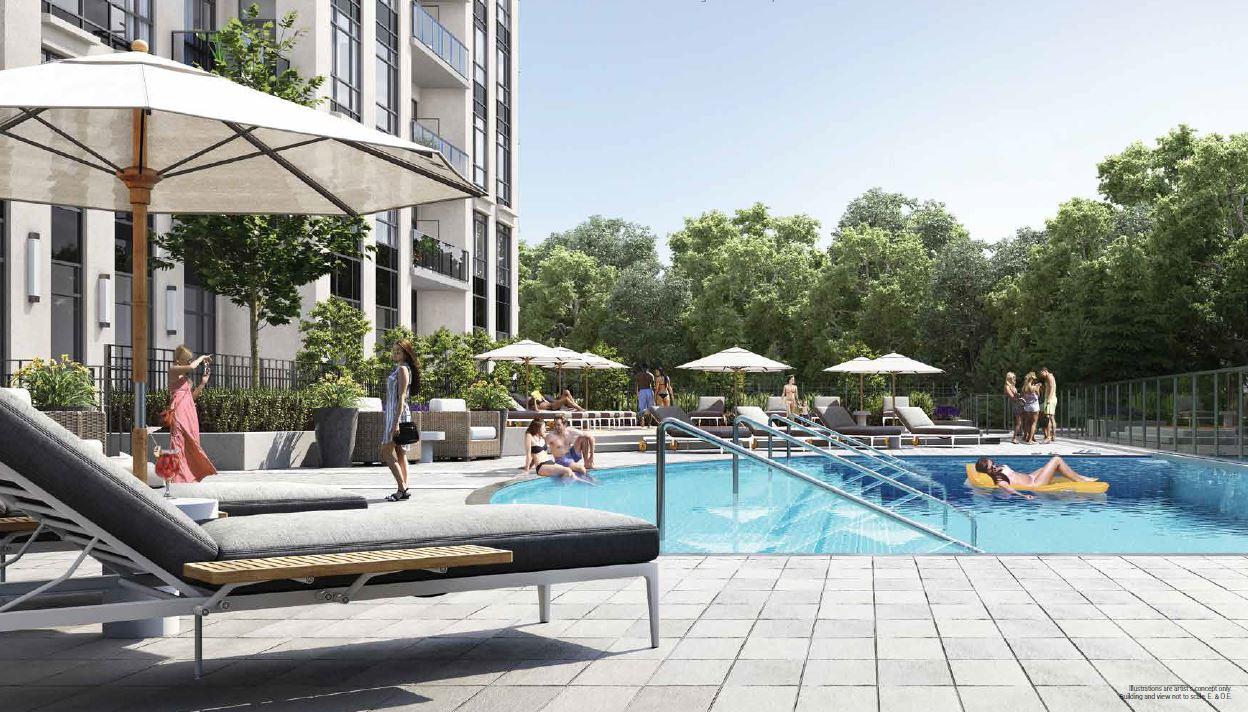
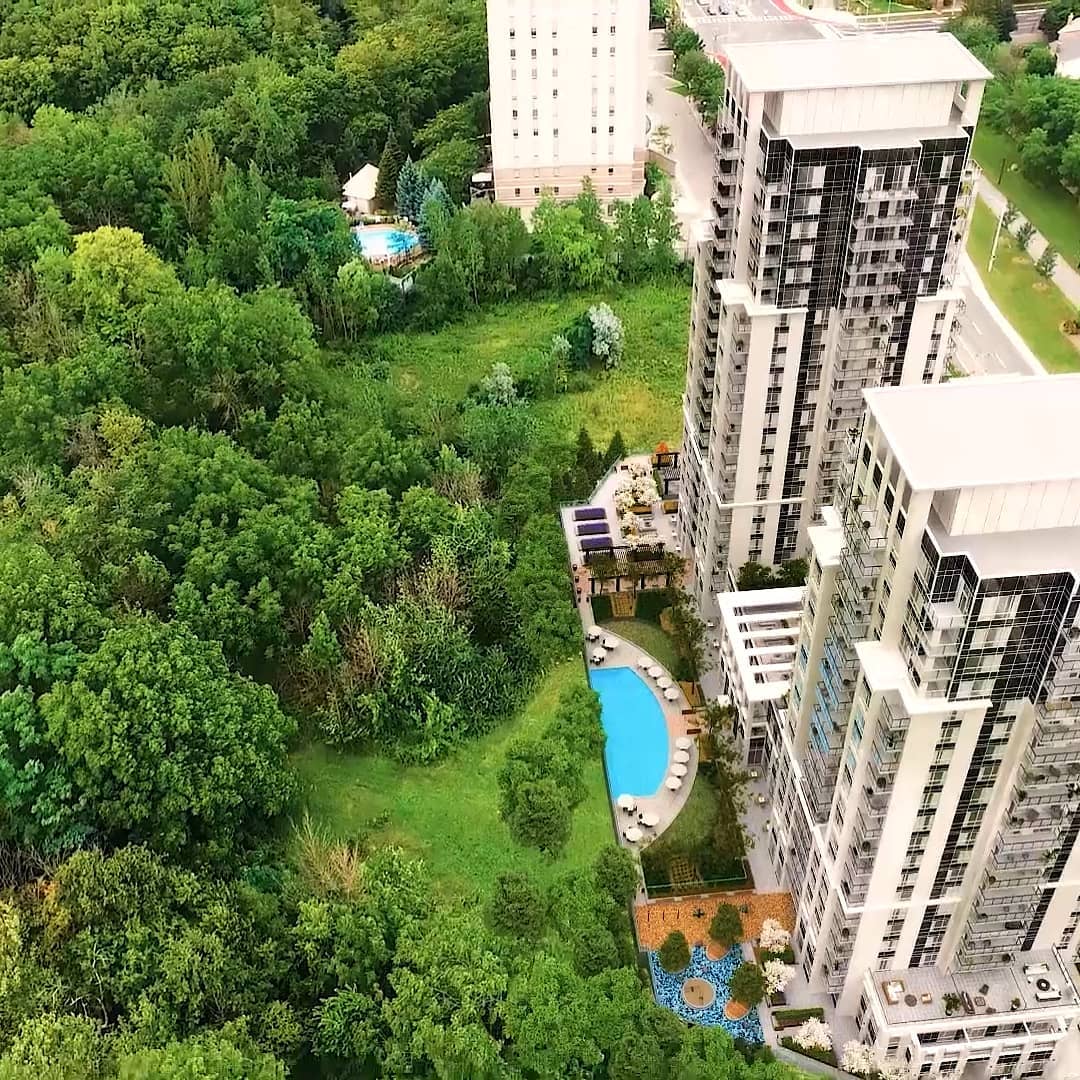
  • Outdoor Pool
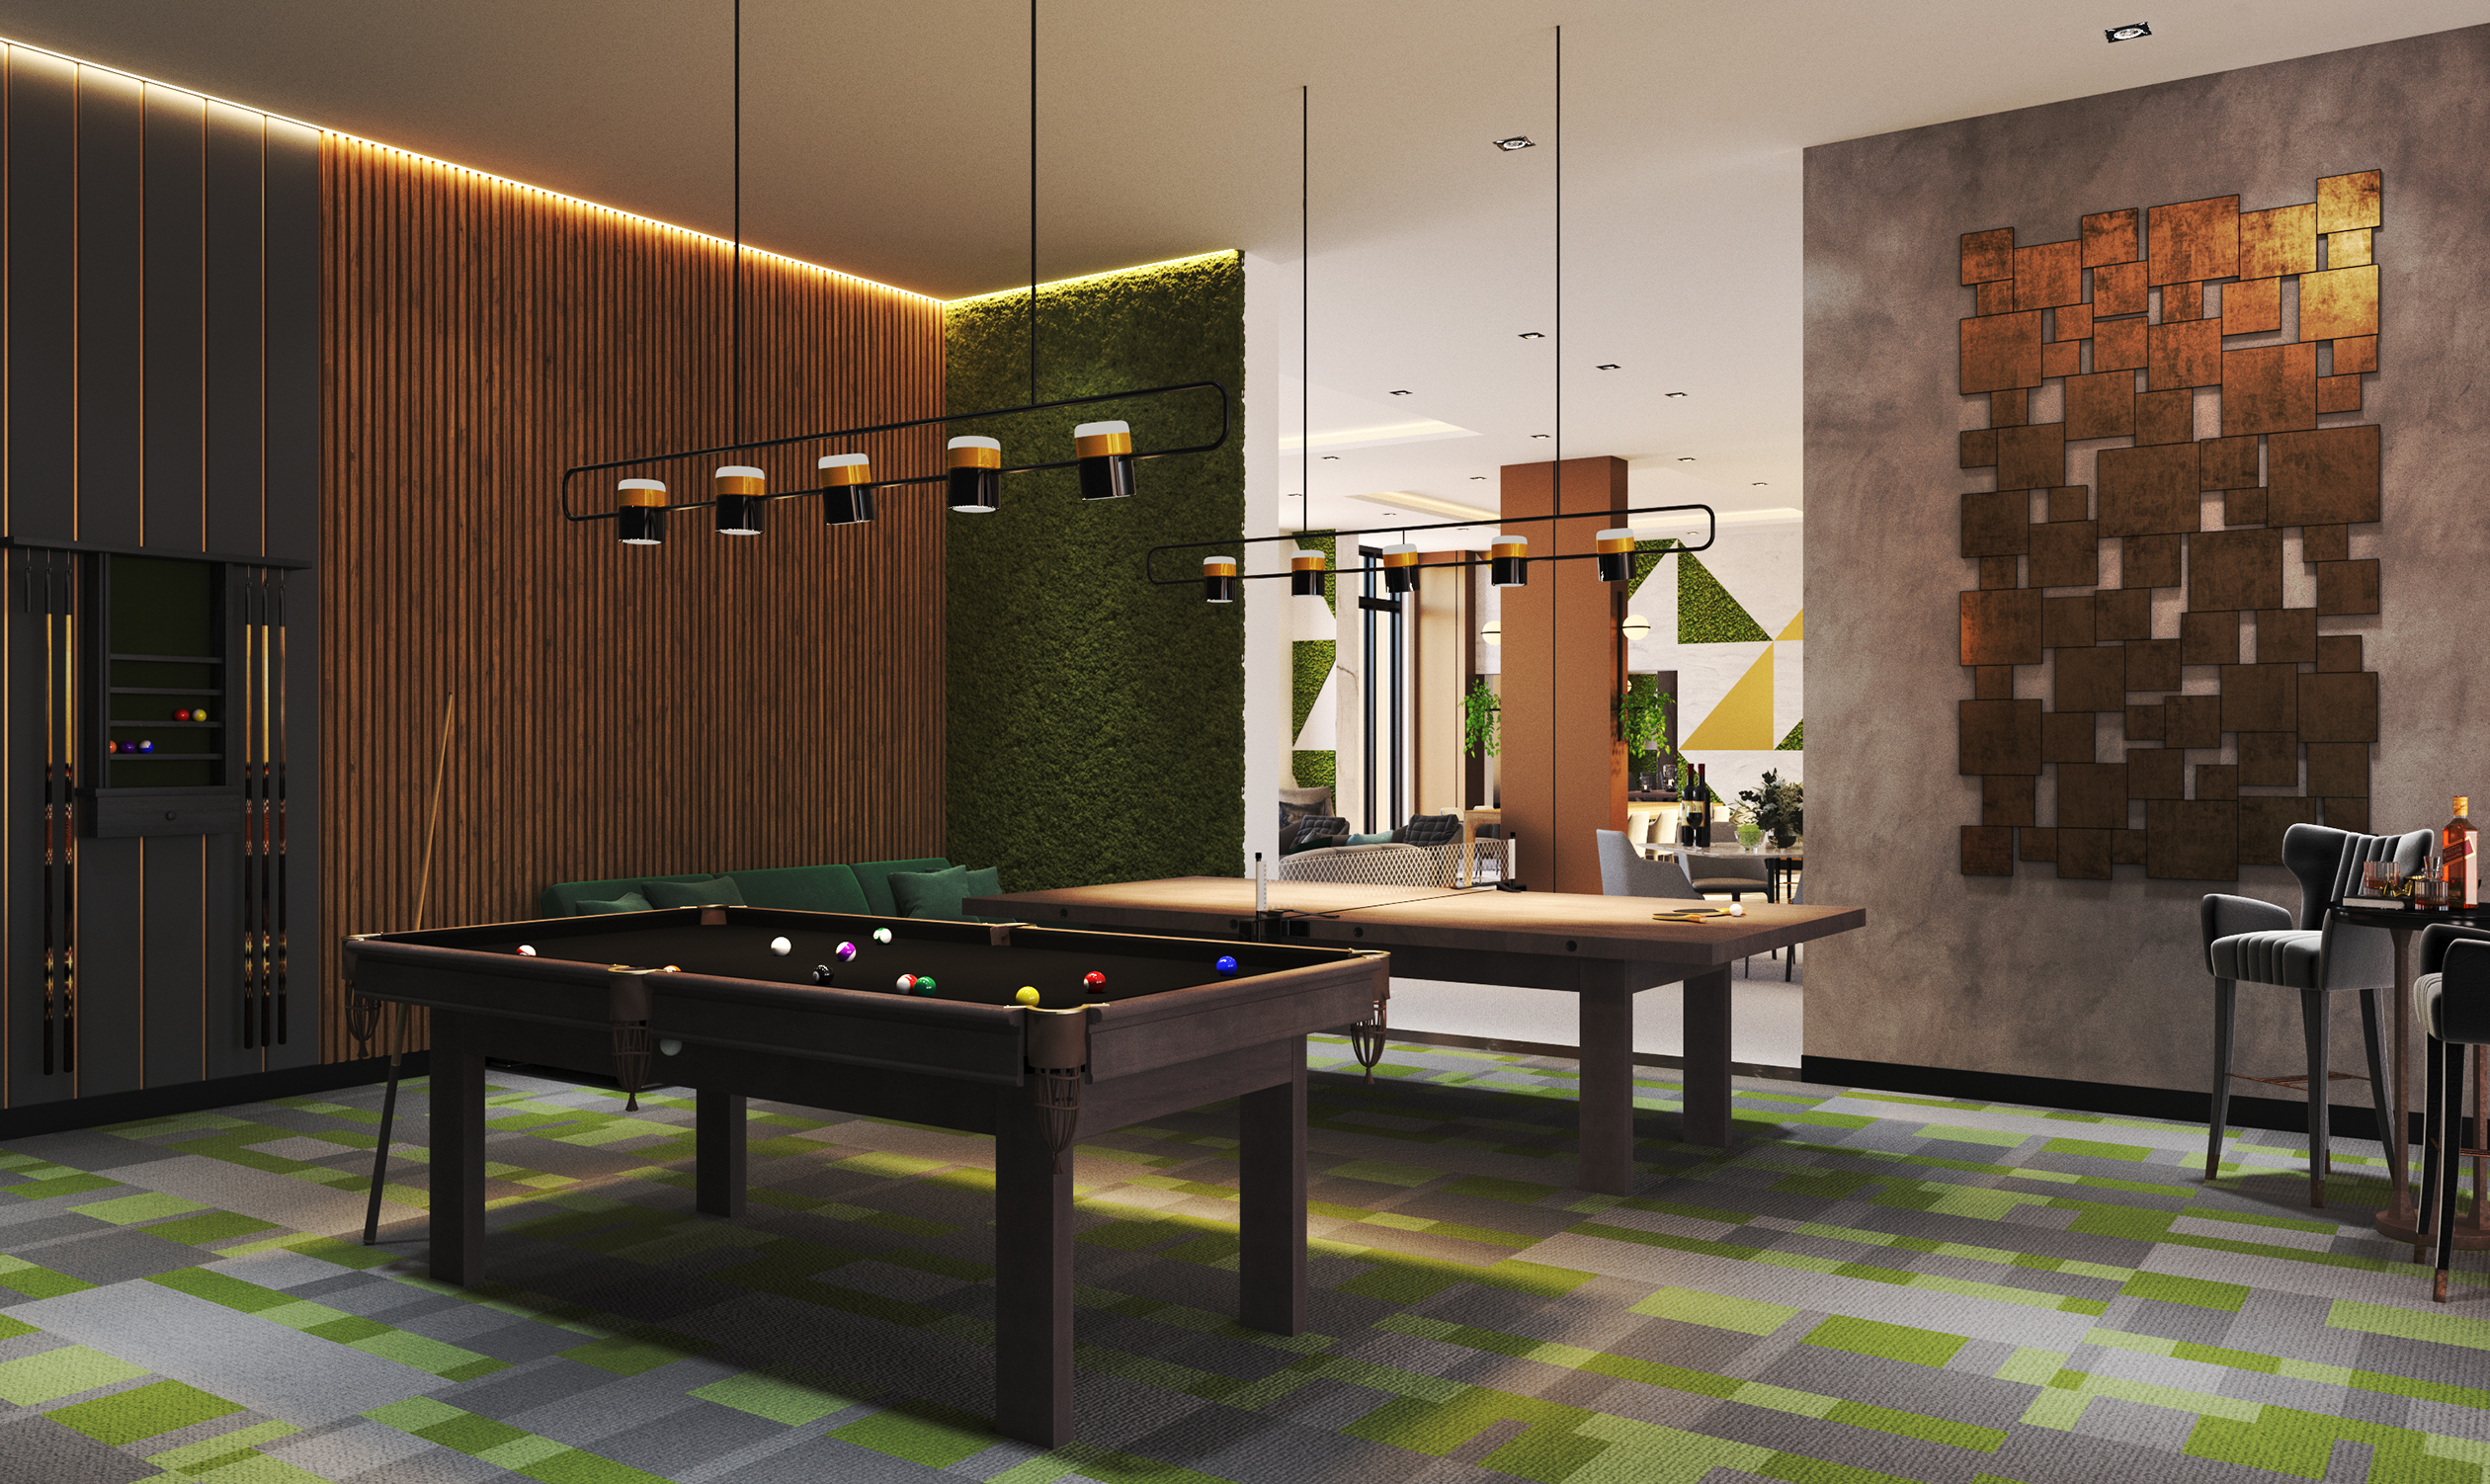
  • Games Room
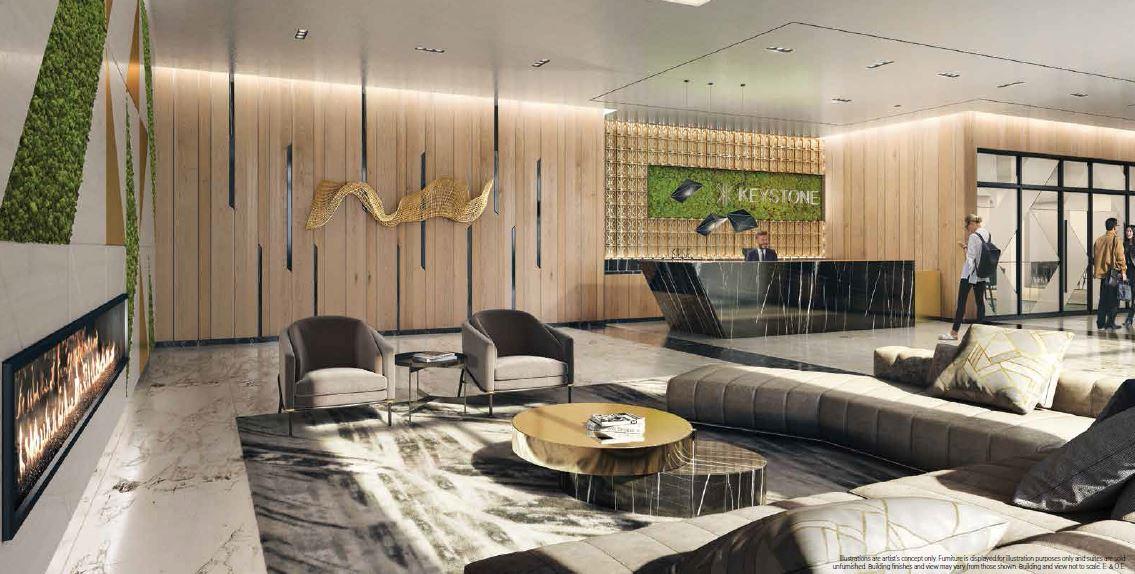
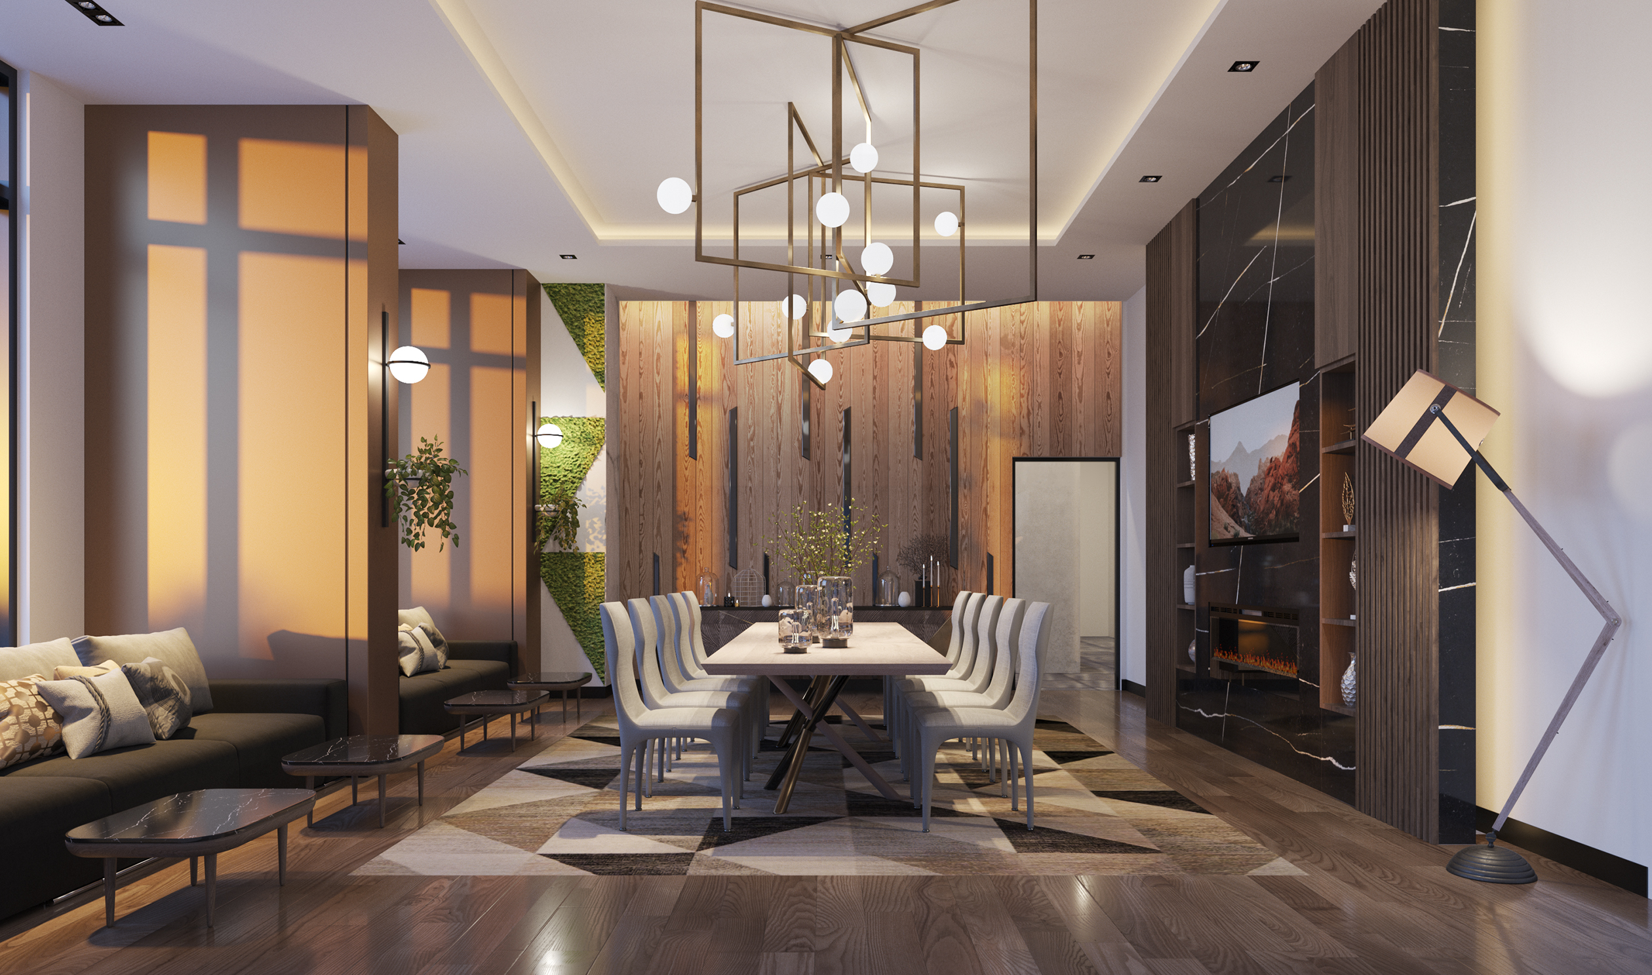
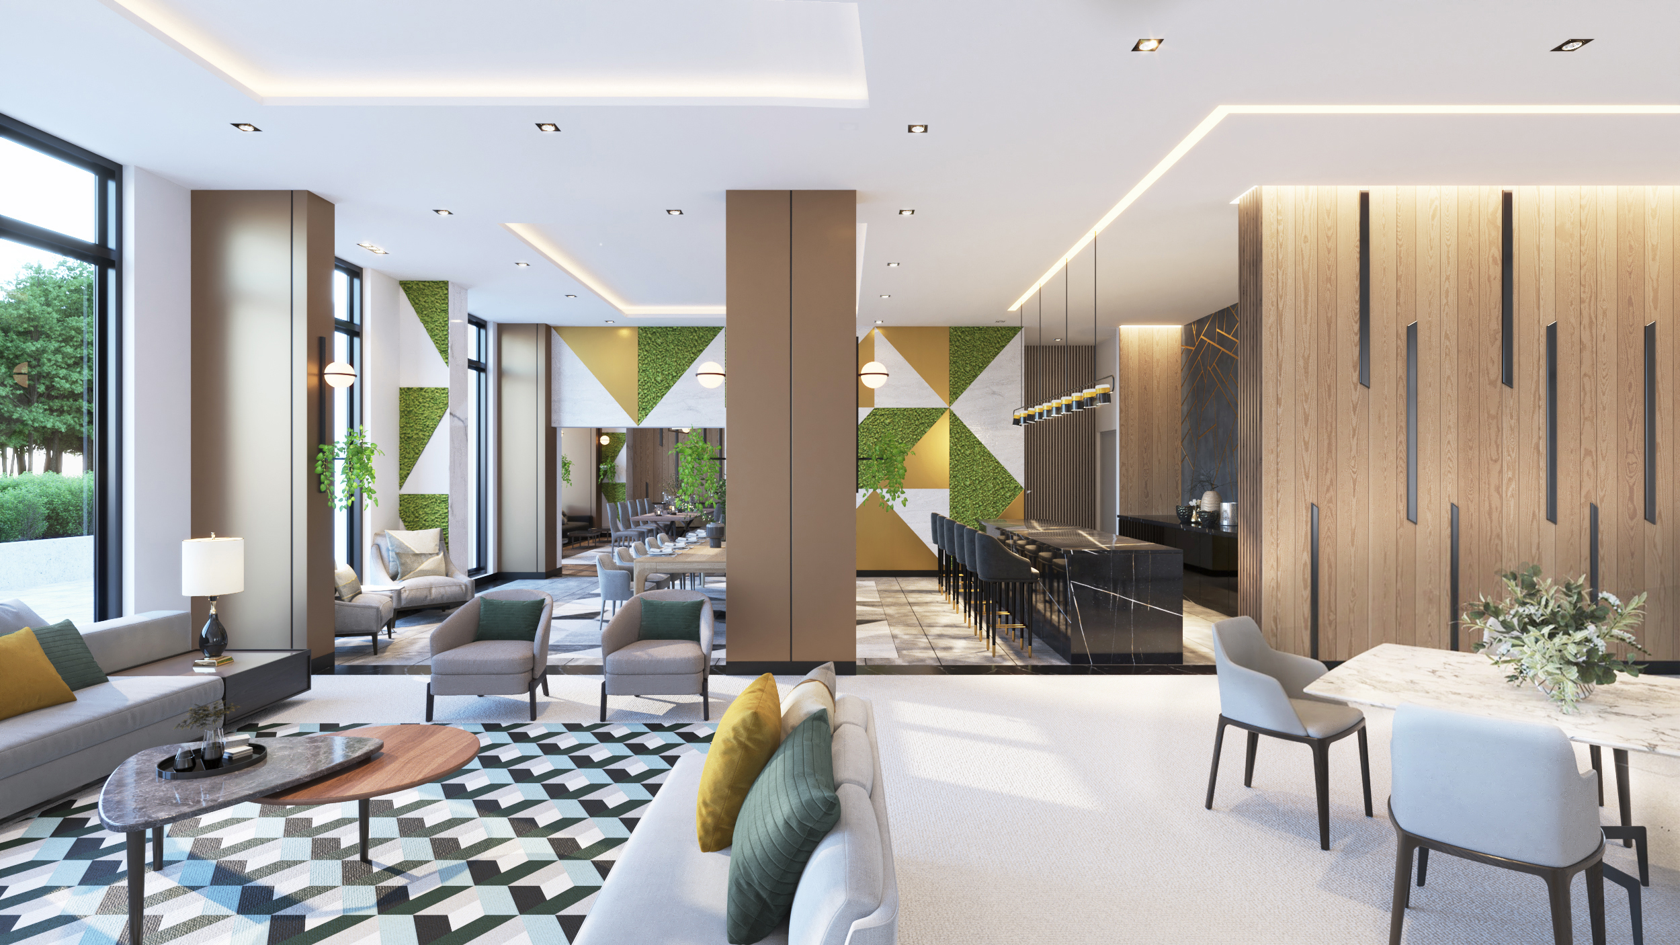
  • Dining and Media Room

The development team

  • Developer: Kaneff Corporation
  • Architect: Turner Fleischer Architects
  • Interior design: GCB interior architecture inc.
  • Sales and marketing: PMA Brethour

Buying at Keystone Condos

The builder has sold out at Keystone Condos. Meta Realty can help with resale opportunities in the building.
Prices, sizes, availability and incentives are subject to change without notice. E. & O.E.

Keystone Condos at a glance

Sales statusSold Out (resale only)
ConstructionComplete
Building typeCondo
Storeys23
Estimated occupancy2024
Launch2018-11-01
ArchitectTurner Fleischer Architects
Interior designGCB interior architecture inc.
Sales & marketingPMA Brethour
NeighbourhoodFairview-Mississauga Valley, Peel Region
Maintenance$0.53/sq ft
Walk Score78/100
Transit Score72/100

Features & finishes

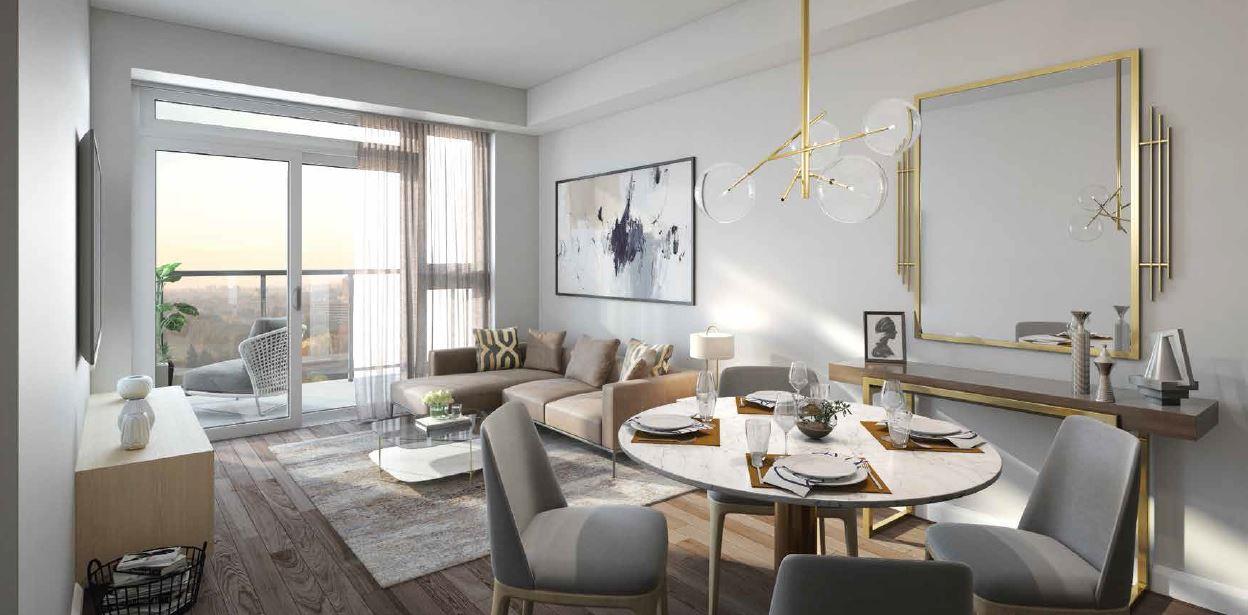
  • ELEGANT FEATURES
  • LUXURIOUS VERSATILIY AND PERSONALIZED DESIGN
  • SUITE FEATURES
  • Choice of 3 standard designer selected interior finishes options.
  • 5? baseboards in all areas, except in bathroom(s) and laundry room, which have a tile baseboard.
  • 3? casings.
  • Panelled interior doors with chrome lever hardware.
  • Textured ceiling in all areas except the kitchen, laundry area and bathrooms which shall be smooth and painted with the vendor’s standard white.
  • Walls and trim to be painted from vendor’s standard selections.
  • Penthouse units will have smooth ceilings throughout.*
  • Unit entry closet with mirrored sliding doors.*
  • Glass railings and poured concrete floor finish on all balconies, terraces and exclusive use areas.
  • KITCHEN
  • THE CENTREPIECE OF YOUR HOME
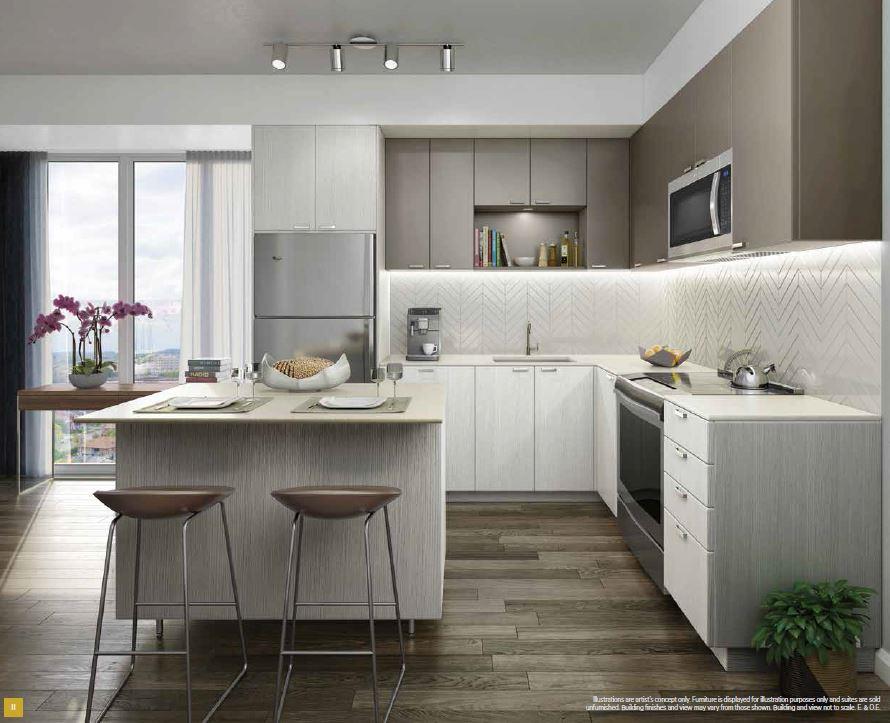
  • KEYSTONE KITCHENS WILL BE THE PERFECT CENTREPIECE OF YOUR NEW HOME WITH THEIR CUSTOMIZABLE SMART AND ELEGANT DESIGNS.
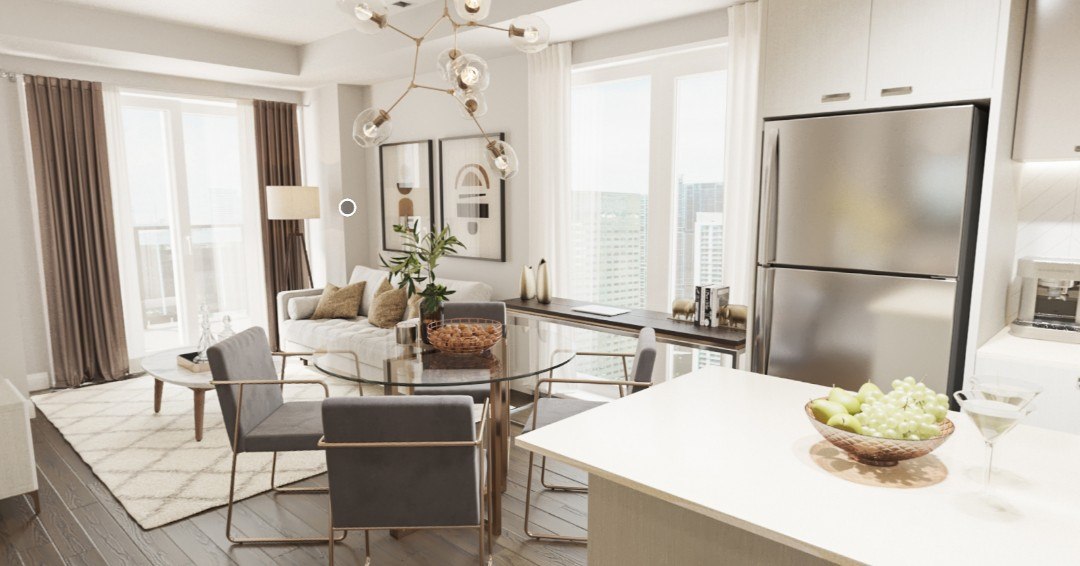
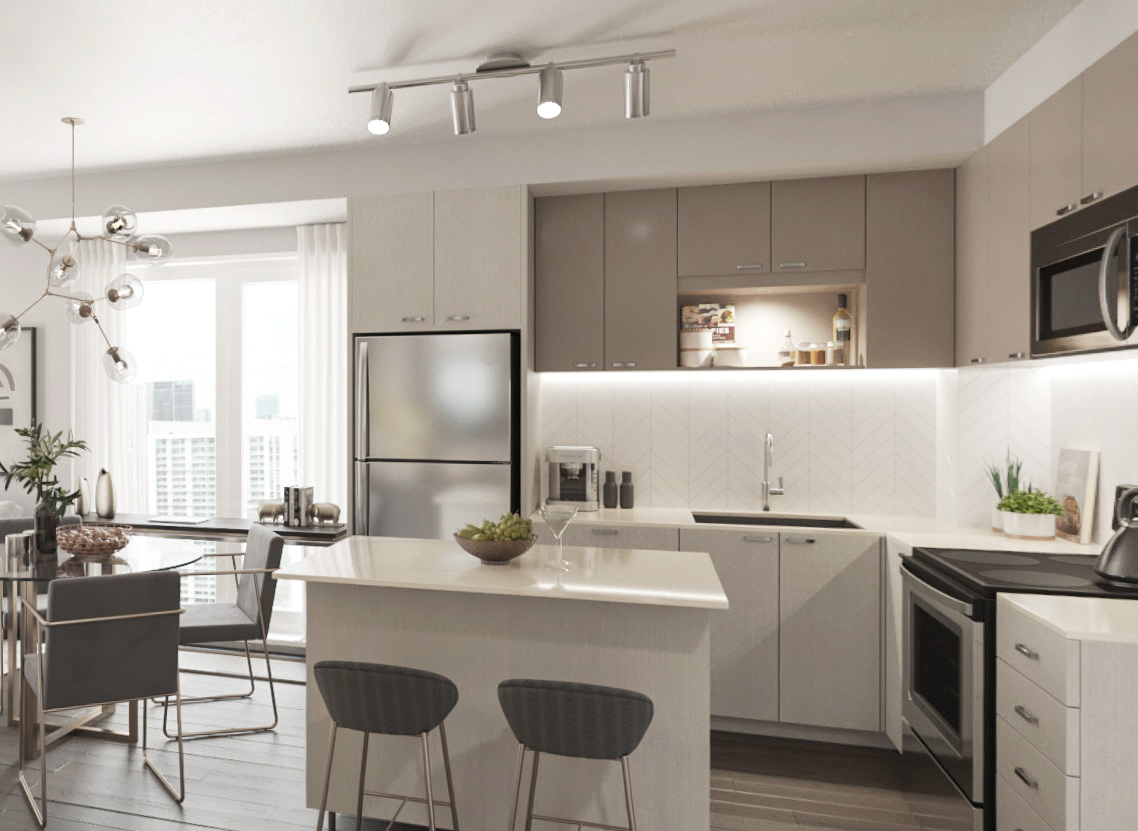
  • Using Standard Palette 2, this kitchen showcases custom cabinetry, quartz countertops and an upgraded Chevron tile backsplash.
  • Custom designed kitchen cabinetry with extended upper cabinets.
  • Deep upper cabinets over refrigerator for extra storage.
  • Quartz (engineered) countertop with single bowl stainless steel under-mount sink.
  • Single-lever chrome kitchen faucet.
  • Choice of ceramic tile backsplash from vendor’s standard selections.
  • Stainless steel appliances including 30? frost-free refrigerator, 30? self-cleaning slide-in range, 24? dishwasher and over-the-range microwave.
  • Kitchen islands are optional. *
  • BATHROOM
  • DESIGNED WITH YOU IN MIND
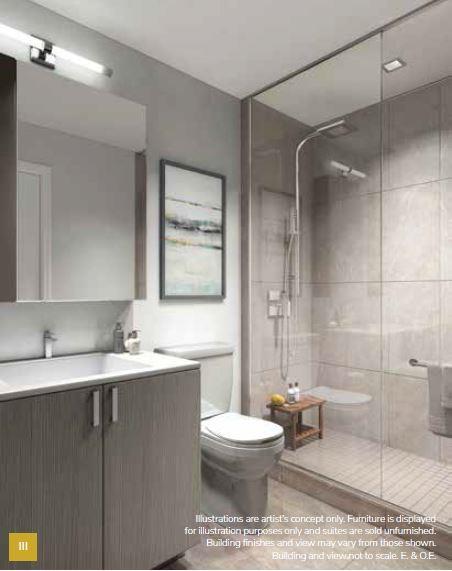
  • THE BATHROOMS FEATURE CUSTOM DESIGNED VANITIES, SOAKER TUBS COMPLETE WITH PORCELAIN WALL TILE, AND CUTTING-EDGE CHROME ACCESSORIES.
  • This bathroom rendering uses Standard Palette 2.
  • Custom designed vanity.
  • Vanity mirror with wall sconce lighting located above mirror.
  • Quartz (engineered) countertop with under-mount basin and single lever chrome faucet.

Frequently asked questions

Who is the developer of Keystone Condos?

Keystone Condos is developed by Kaneff Corporation.

Where is Keystone Condos located?

Keystone Condos is at 202 Burnhamthorpe Road East, Mississauga, in the Fairview-Mississauga Valley neighbourhood.

How many storeys is Keystone Condos?

Keystone Condos is 23 storeys tall.

How big are the suites at Keystone Condos?

Suites range from 601 to 1,117 sq ft.

When was Keystone Condos completed?

Keystone Condos was completed in 2024.

Is Keystone Condos still selling?

The builder has sold out at Keystone Condos. Meta Realty can help with resale opportunities in the building.

Homes for sale & rent at Keystone Condos

Browse homes on the map

Assignments at Keystone Condos (1)

Key Facts

Sold out — join the waitlist

Submit a worksheet for Keystone Condos and be first in line if a suite becomes available.

Submit a worksheet
  • Project Name

    Keystone Condos

  • Property Type

    Condo

    Number Of Storeys

    23

    Number of Suites

    Request Number of Suites

    Number Of Floor Plans

    21

  • Parking Price

    Request Parking Price

  • Locker Price

    Request Locker Price

  • Estimated Maintenance Fee

    $0.53/sq.ft

    VIP Launch

    November 2018

    Deposit Structure

    Total Deposit

    18% (over 540 days) + 2% at occupancy

    Deposit Notes

    $5,000.00 On Signing
    Balance to 5% - 30 days
    2.5% - 120 days
    2.5% - 180 days
    2.5% - 270 days
    2.5% - 365 days
    3% - 540 days
    2% - Occupancy

    Development Levies

    Request Development Levies

    Assignment Policy

    Request Assignment Policy

    Public Launch

    2018-11-01

    Suite Size Range

    601 - 1,117 SqFt

    Price Per Sq Ft

    $1,188

    Architect

    Turner Fleischer Architects

    Interior Designer

    GCB interior architecture inc.

Information last updated on November 6, 2026

Amenities

  • 24 Hour Concierge
  • Arts and Crafts Area
  • Bike Racks
  • Dining and Media Room
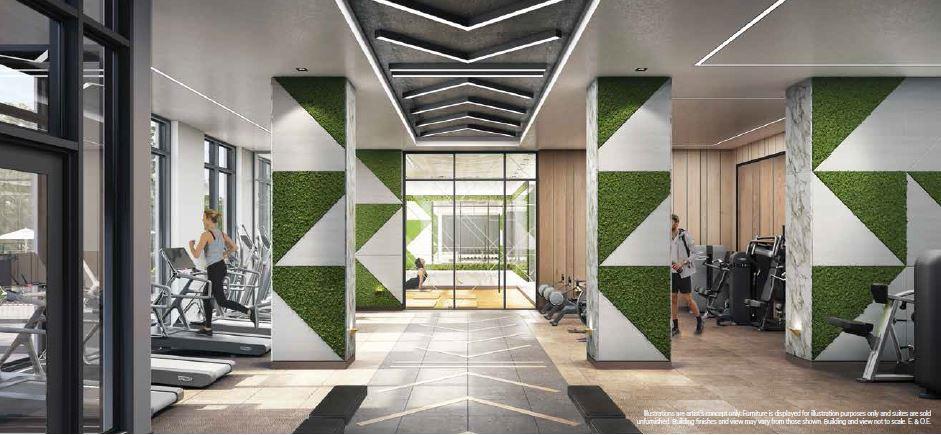
  • Fitness Center
  • Games Room
  • Guest Suite
  • Kids Zone
  • Lobby
  • Outdoor Patio
  • Outdoor Play Area
  • Outdoor Playground
  • Outdoor Pool
  • Party Room
  • Pet Washing Area
  • Rooftop Terrace
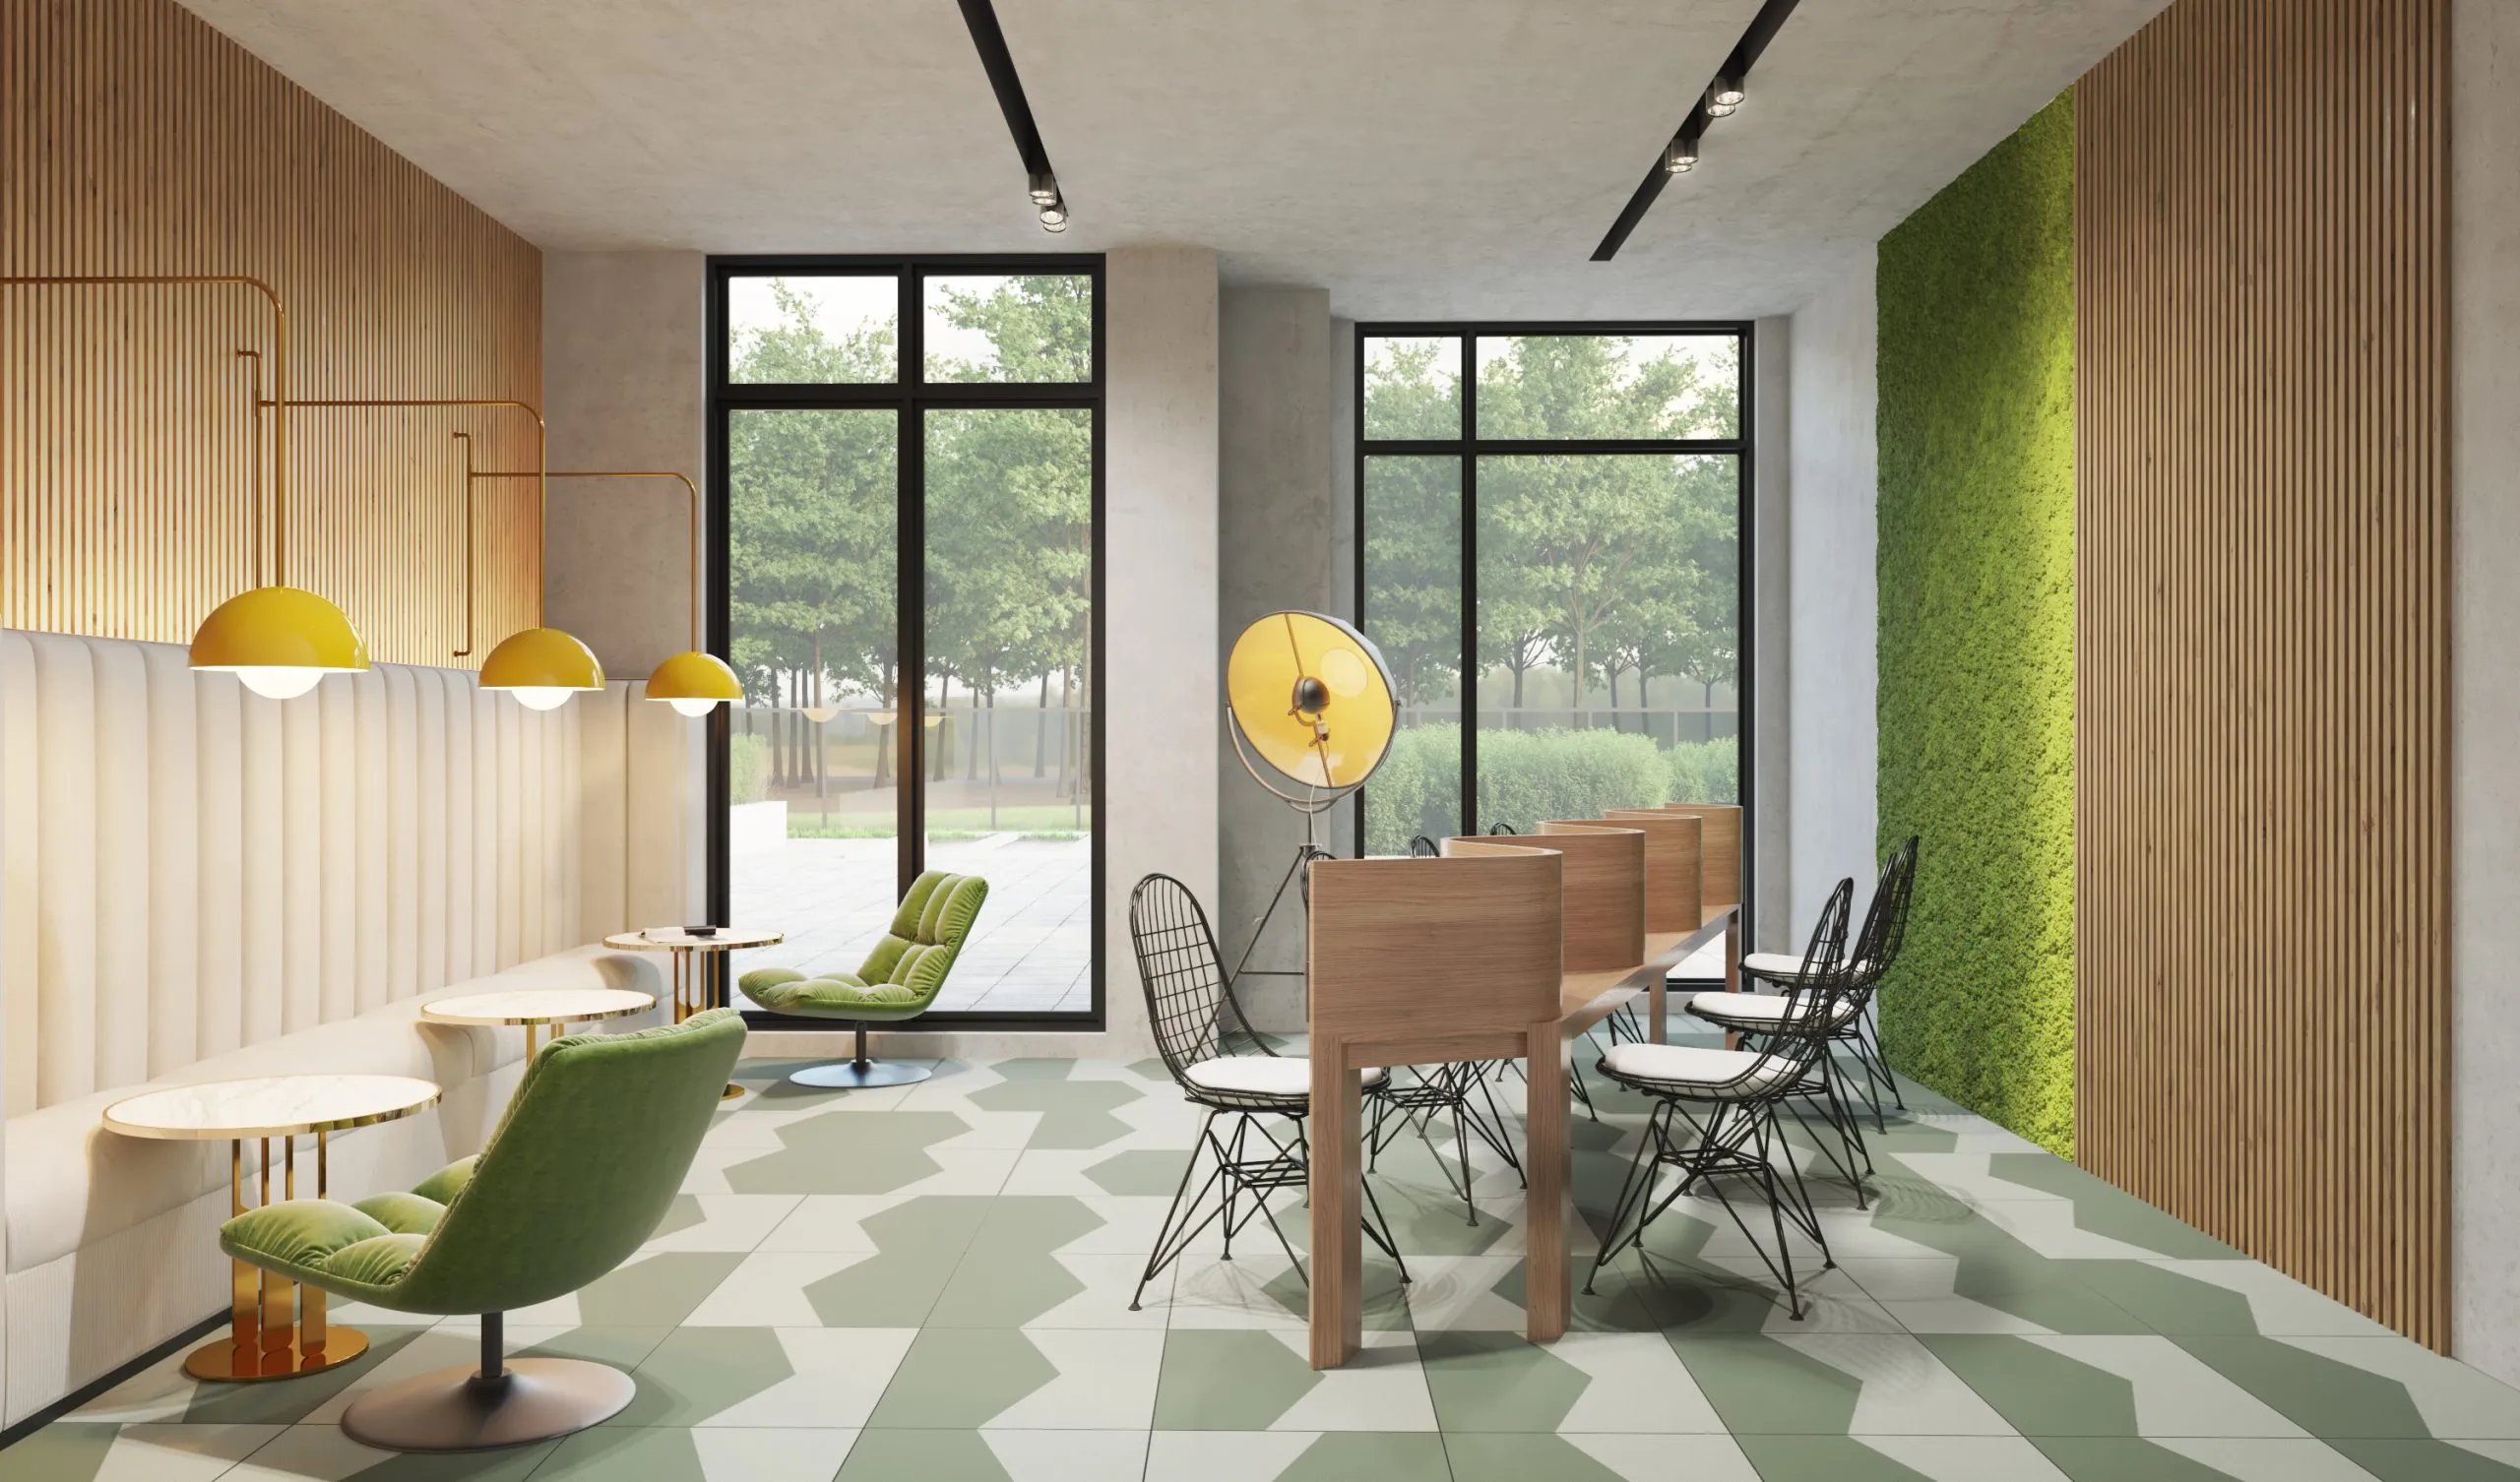
  • Study Lounge
  • Underground Parking
  • Yoga Studio

72

Transit Score

78

Walk Score

Projects Nearby

  • Public Sales

    Highlight Condos

    4070 Dixie Road, Mississauga, ON, Canada

    3 years ago

    $545,990 - $1,167,890

    Hazelton Developments

    Building Type: Condo

    1+1
    1+1
    1+1
  • Public Sales

    Canopy Towers

    5105 Hurontario Street, Mississauga, ON, Canada

    3 years ago

    $385,000 - $693,000

    Liberty Development Corporation

    Building Type: Condo

    1+1
    1+1
    1+1
  • Public Sales

    EXS Condos

    4023 The Exchange, Mississauga, ON, Canada

    3 years ago

    $881,400 - $1,302,400

    Camrost Felcorp

    Building Type: Condo

    1+1
    1+1
    1+1
  • Square One District Condos rendering
    Public Sales

    Square One District Condos

    395 Square One Drive, Mississauga, ON, Canada

    3 years ago

    $452,900 - $660,900

    Oxford Properties, The Daniels Corporation

    Building Type: Condo

    1+1
    1+1
    1+1
  • M6 Condos rendering
    Sold Out

    M6 Condos

    470 Burnhamthorpe Road West, Mississauga, ON, Canada

    3 years ago

    $440,900 - $1,063,900

    Rogers Real Estate Development Limited, Urban Capital Property Group

    Building Type: Condo

    1+1
    1+1
    1+1
  • Sold Out

    Avia Condos Parkside Village

    430 Square One Drive, Mississauga, ON, Canada

    3 years ago

    $443,400 - $1,167,900

    Amacon

    Building Type: Condo

    1+1
    1+1
    1+1
  • Sold Out

    Avia Condos 2

    430 Square One Drive, Mississauga, ON, Canada

    3 years ago

    $390,900 - $1,102,900

    Amacon

    Building Type: Condo

    1+1
    1+1
    1+1
  • Sold Out

    Artform Condos

    86 Dundas Street East, Mississauga, ON, Canada

    3 years ago

    $501,990 - $902,990

    Emblem Developments

    Building Type: Condo

    1+1
    1+1
    1+1
  • 1 Bedroom

    From $729,990$1,215/ft(0%) Since Launch

    2 Bedrooms

    From $855,490$1,151/ft(0%) Since Launch

    3 Bedrooms

    From $1,007,490$1,138/ft(0%) Since Launch
    For Sale (10)Sold (11)All (21)
    Price Change
    1 Bed2 Bed3 Bed
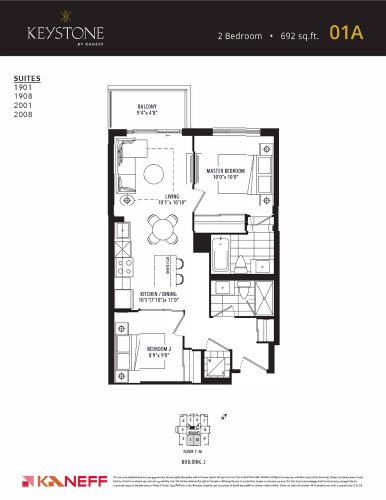
    01A Floor Plan at Keystone Condos - 692 sq.ft

    At Keystone Condos in Mississauga, the 01A plan is a 2-bedroom layout with 2 bathrooms and 692 sq ft of interior space. It faces South. It is offered on floors 8–23. This plan is sold out with the builder.

    2
    2.0
    692 sq.ft
    last recorded price $660,990
    Sold Outlaunched at $660,990since launch no change
    1 w ago $660,990
    since launch no change
    1 m ago $660,990
    since launch no change
    3 m ago $660,990
    since launch no change
    1 y ago $660,990
    since launch no change
    2 y ago $660,990
    since launch no change
    3 y ago $660,990
    since launch no change
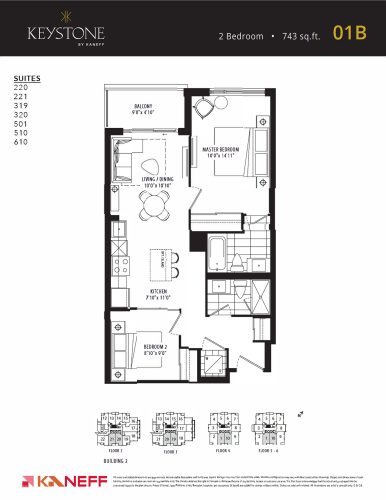
    01B Floor Plan at Keystone Condos - 743 sq.ft

    The 01B floor plan at Keystone Condos (Mississauga) offers a 2-bedroom layout with 2 bathrooms and 743 sq ft of interior space. It faces South. It is offered on floors 2–7. This plan is sold out with the builder.

    2
    2.0
    743 sq.ft
    $1,151/ft $855,490
    launched at $855,490since launch no change
    1 w ago $855,490
    since launch no change
    1 m ago $855,490
    since launch no change
    3 m ago $855,490
    since launch no change
    1 y ago $855,490
    since launch no change
    2 y ago $855,490
    since launch no change
    3 y ago $855,490
    since launch no change
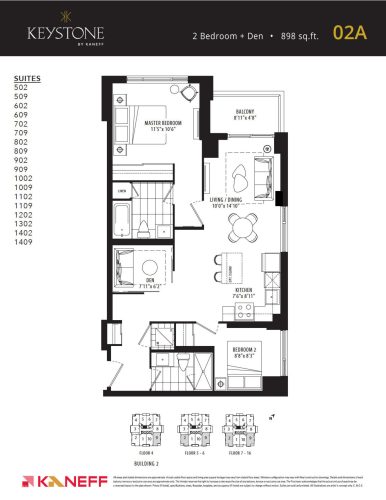
    02A Floor Plan at Keystone Condos - 898 sq.ft

    02A is a 2-bedroom plus den layout with 2 bathrooms and 898 sq ft of interior space at Keystone Condos in Mississauga. The den adds flexible space, for example a home office. It faces South. It is offered on floors 4–17. This plan is sold out with the builder.

    2
    2.0
    898 sq.ft
    $1,138/ft $1,021,490
    launched at $1,021,490since launch no change
    1 w ago $1,021,490
    since launch no change
    1 m ago $1,021,490
    since launch no change
    3 m ago $1,021,490
    since launch no change
    1 y ago $1,021,490
    since launch no change
    2 y ago $1,021,490
    since launch no change
    3 y ago $1,021,490
    since launch no change
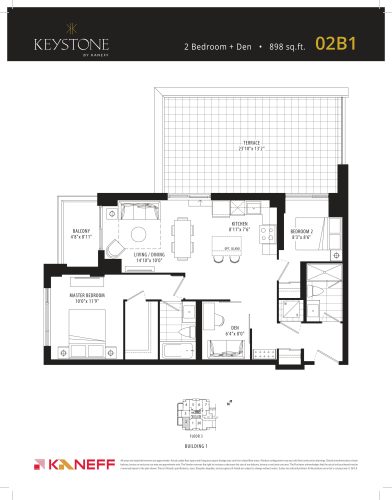
    02B1 Floor Plan at Keystone Condos - 898 sq.ft

    At Keystone Condos in Mississauga, the 02B1 plan is a 2-bedroom plus den layout with 2 bathrooms and 898 sq ft of interior space. The den adds flexible space, for example a home office. It faces South. It is offered on floor 3. This plan is sold out with the builder.

    2
    2.0
    898 sq.ft
    last recorded price $667,490
    Sold Outlaunched at $667,490since launch no change
    1 w ago $667,490
    since launch no change
    1 m ago $667,490
    since launch no change
    3 m ago $667,490
    since launch no change
    1 y ago $667,490
    since launch no change
    2 y ago $667,490
    since launch no change
    3 y ago $667,490
    since launch no change
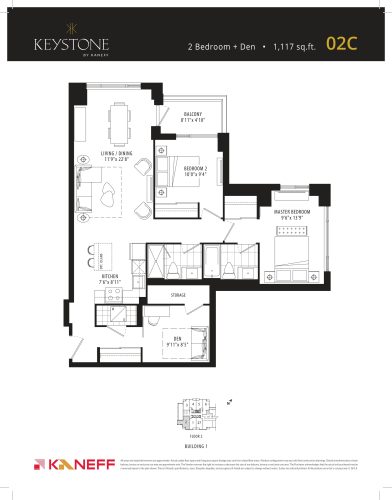
    02C Floor Plan at Keystone Condos - 1117 sq.ft

    The 02C floor plan at Keystone Condos (Mississauga) offers a 2-bedroom plus den layout with 2 bathrooms and 1,117 sq ft of interior space. The den adds flexible space, for example a home office. It faces South. It is offered on floor 2. This plan is sold out with the builder.

    2
    2.0
    1,117 sq.ft
    last recorded price $775,490
    Sold Outlaunched at $775,490since launch no change
    1 w ago $775,490
    since launch no change
    1 m ago $775,490
    since launch no change
    3 m ago $775,490
    since launch no change
    1 y ago $775,490
    since launch no change
    2 y ago $775,490
    since launch no change
    3 y ago $775,490
    since launch no change
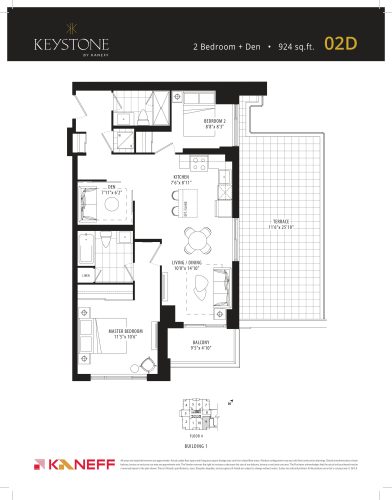
    02D Floor Plan at Keystone Condos - 924 sq.ft

    02D is a 2-bedroom plus den layout with 2 bathrooms and 924 sq ft of interior space at Keystone Condos in Mississauga. The den adds flexible space, for example a home office. It faces South. It is offered on floor 4. This plan is sold out with the builder.

    2
    2.0
    924 sq.ft
    last recorded price $655,490
    Sold Outlaunched at $655,490since launch no change
    1 w ago $655,490
    since launch no change
    1 m ago $655,490
    since launch no change
    3 m ago $655,490
    since launch no change
    1 y ago $655,490
    since launch no change
    2 y ago $655,490
    since launch no change
    3 y ago $655,490
    since launch no change
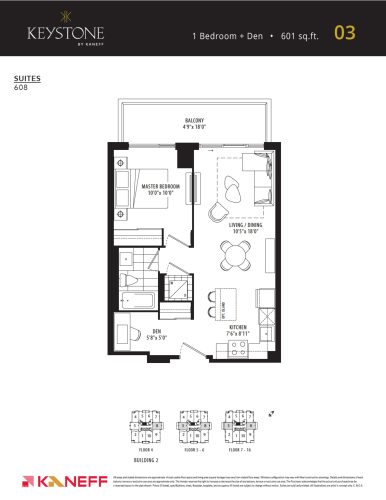
    03 Floor Plan at Keystone Condos - 601 sq.ft

    At Keystone Condos in Mississauga, the 03 plan is a 1-bedroom plus den layout with 1 bathroom and 601 sq ft of interior space. The den adds flexible space, for example a home office. It faces East. It is offered on floors 4–17. This plan is sold out with the builder.

    1
    1.0
    601 sq.ft
    $1,215/ft $729,990
    launched at $729,990since launch no change
    1 w ago $729,990
    since launch no change
    1 m ago $729,990
    since launch no change
    3 m ago $729,990
    since launch no change
    1 y ago $729,990
    since launch no change
    2 y ago $729,990
    since launch no change
    3 y ago $729,990
    since launch no change
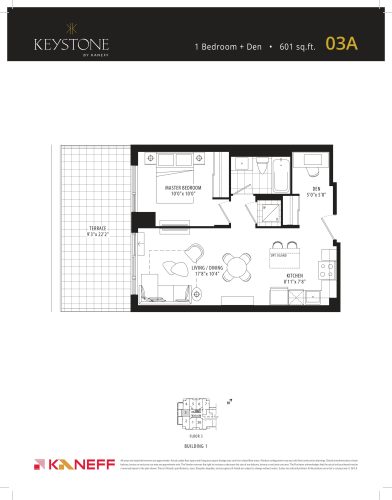
    03A Floor Plan at Keystone Condos - 601 sq.ft

    At Keystone Condos in Mississauga, the 03A plan is a 1-bedroom plus den layout with 1 bathroom and 601 sq ft of interior space. The den adds flexible space, for example a home office. It faces West. It is offered on floor 3. This plan is sold out with the builder.

    1
    1.0
    601 sq.ft
    last recorded price $474,990
    Sold Outlaunched at $474,990since launch no change
    1 w ago $474,990
    since launch no change
    1 m ago $474,990
    since launch no change
    3 m ago $474,990
    since launch no change
    1 y ago $474,990
    since launch no change
    2 y ago $474,990
    since launch no change
    3 y ago $474,990
    since launch no change
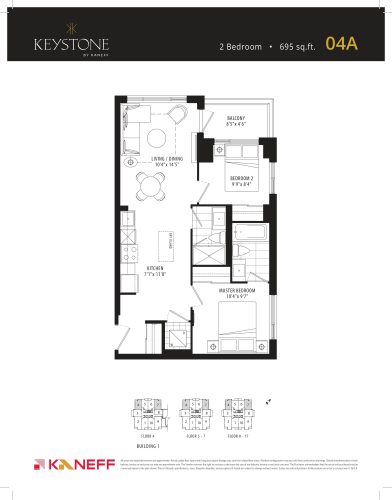
    04A Floor Plan at Keystone Condos - 695 sq.ft

    04A is a 2-bedroom layout with 2 bathrooms and 695 sq ft of interior space at Keystone Condos in Mississauga. It faces North. It is offered on floors 4–17. This plan is sold out with the builder.

    2
    2.0
    695 sq.ft
    last recorded price $659,990
    Sold Outlaunched at $659,990since launch no change
    1 w ago $659,990
    since launch no change
    1 m ago $659,990
    since launch no change
    3 m ago $659,990
    since launch no change
    1 y ago $659,990
    since launch no change
    2 y ago $659,990
    since launch no change
    3 y ago $659,990
    since launch no change
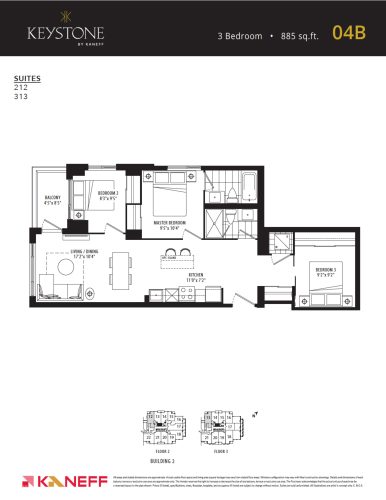
    04B Floor Plan at Keystone Condos - 885 sq.ft

    At Keystone Condos in Mississauga, the 04B plan is a 3-bedroom layout with 2 bathrooms and 885 sq ft of interior space. It faces North. It is offered on floors 2–3. This plan is sold out with the builder.

    3
    2.0
    885 sq.ft
    $1,138/ft $1,007,490
    launched at $1,007,490since launch no change
    1 w ago $1,007,490
    since launch no change
    1 m ago $1,007,490
    since launch no change
    3 m ago $1,007,490
    since launch no change
    1 y ago $1,007,490
    since launch no change
    2 y ago $1,007,490
    since launch no change
    3 y ago $1,007,490
    since launch no change
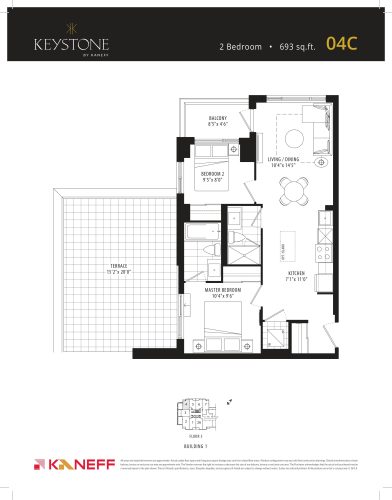
    04C Floor Plan at Keystone Condos - 693 sq.ft

    The 04C floor plan at Keystone Condos (Mississauga) offers a 2-bedroom layout with 2 bathrooms and 693 sq ft of interior space. It faces North. It is offered on floor 3. This plan is sold out with the builder.

    2
    2.0
    693 sq.ft
    last recorded price $567,490
    Sold Outlaunched at $567,490since launch no change
    1 w ago $567,490
    since launch no change
    1 m ago $567,490
    since launch no change
    3 m ago $567,490
    since launch no change
    1 y ago $567,490
    since launch no change
    2 y ago $567,490
    since launch no change
    3 y ago $567,490
    since launch no change
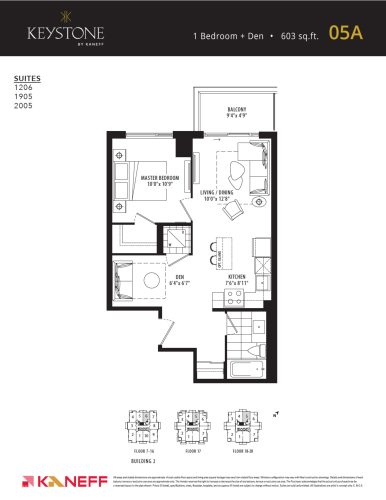
    05A Floor Plan at Keystone Condos - 601 sq.ft

    05A is a 1-bedroom plus den layout with 1 bathroom and 601 sq ft of interior space at Keystone Condos in Mississauga. The den adds flexible space, for example a home office. It faces North. It is offered on floors 22–23. This plan is sold out with the builder.

    1
    1.0
    601 sq.ft
    $1,231/ft $739,990
    launched at $739,990since launch no change
    1 w ago $739,990
    since launch no change
    1 m ago $739,990
    since launch no change
    3 m ago $739,990
    since launch no change
    1 y ago $739,990
    since launch no change
    2 y ago $739,990
    since launch no change
    3 y ago $739,990
    since launch no change
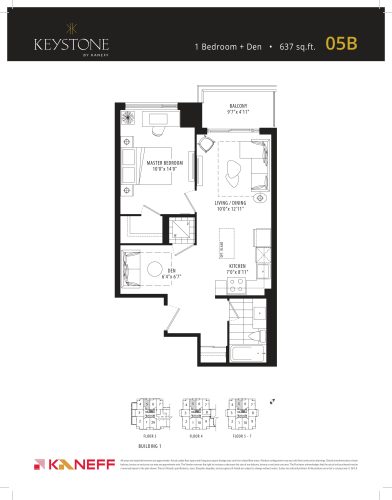
    05B Floor Plan at Keystone Condos - 637 sq.ft

    The 05B floor plan at Keystone Condos (Mississauga) offers a 1-bedroom plus den layout with 1 bathroom and 637 sq ft of interior space. The den adds flexible space, for example a home office. It faces North. It is offered on floors 3–7. This plan is sold out with the builder.

    1
    1.0
    637 sq.ft
    last recorded price $737,990
    Sold Outlaunched at $737,990since launch no change
    1 w ago $737,990
    since launch no change
    1 m ago $737,990
    since launch no change
    3 m ago $737,990
    since launch no change
    1 y ago $737,990
    since launch no change
    2 y ago $737,990
    since launch no change
    3 y ago $737,990
    since launch no change
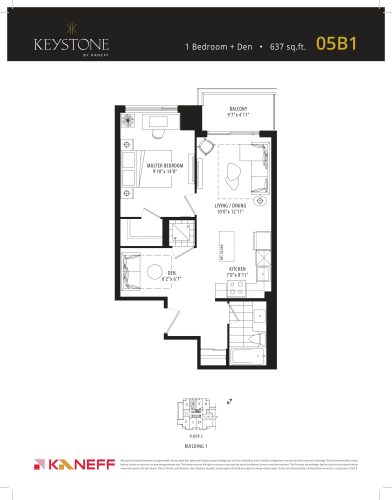
    05B1 Floor Plan at Keystone Condos - 637 sq.ft

    At Keystone Condos in Mississauga, the 05B1 plan is a 1-bedroom plus den layout with 1 bathroom and 637 sq ft of interior space. The den adds flexible space, for example a home office. It faces North. It is offered on floor 2. This plan is sold out with the builder.

    1
    1.0
    637 sq.ft
    last recorded price $483,990
    Sold Outlaunched at $483,990since launch no change
    1 w ago $483,990
    since launch no change
    1 m ago $483,990
    since launch no change
    3 m ago $483,990
    since launch no change
    1 y ago $483,990
    since launch no change
    2 y ago $483,990
    since launch no change
    3 y ago $483,990
    since launch no change
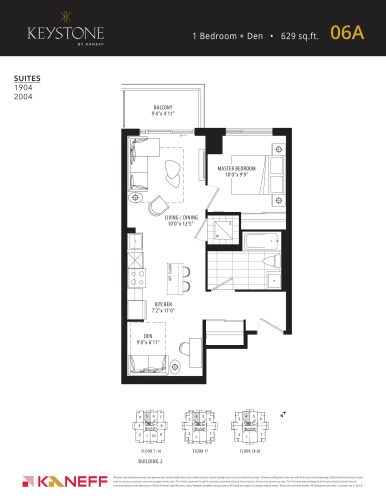
    06A Floor Plan at Keystone Condos - 629 sq.ft

    06A is a 1-bedroom plus den layout with 1 bathroom and 629 sq ft of interior space at Keystone Condos in Mississauga. The den adds flexible space, for example a home office. It faces North. It is offered on floor 23. This plan is sold out with the builder.

    1
    1.0
    629 sq.ft
    $1,208/ft $759,990
    launched at $759,990since launch no change
    1 w ago $759,990
    since launch no change
    1 m ago $759,990
    since launch no change
    3 m ago $759,990
    since launch no change
    1 y ago $759,990
    since launch no change
    2 y ago $759,990
    since launch no change
    3 y ago $759,990
    since launch no change
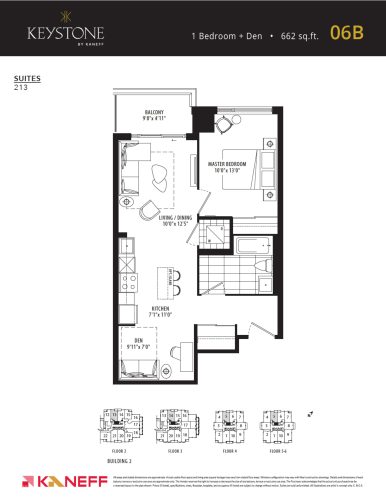
    06B Floor Plan at Keystone Condos - 662 sq.ft

    06B is a 1-bedroom plus den layout with 1 bathroom and 662 sq ft of interior space at Keystone Condos in Mississauga. The den adds flexible space, for example a home office. It faces North. It is offered on floors 2–7. This plan is sold out with the builder.

    1
    1.0
    662 sq.ft
    $1,163/ft $769,990
    launched at $769,990since launch no change
    1 w ago $769,990
    since launch no change
    1 m ago $769,990
    since launch no change
    3 m ago $769,990
    since launch no change
    1 y ago $769,990
    since launch no change
    2 y ago $769,990
    since launch no change
    3 y ago $769,990
    since launch no change
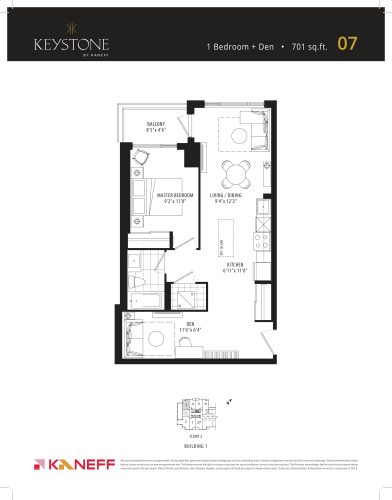
    07 Floor Plan at Keystone Condos - 701 sq.ft

    At Keystone Condos in Mississauga, the 07 plan is a 1-bedroom plus den layout with 1 bathroom and 701 sq ft of interior space. The den adds flexible space, for example a home office. It faces North. It is offered on floor 2. This plan is sold out with the builder.

    1
    1.0
    701 sq.ft
    last recorded price $504,990
    Sold Outlaunched at $504,990since launch no change
    1 w ago $504,990
    since launch no change
    1 m ago $504,990
    since launch no change
    3 m ago $504,990
    since launch no change
    1 y ago $504,990
    since launch no change
    2 y ago $504,990
    since launch no change
    3 y ago $504,990
    since launch no change
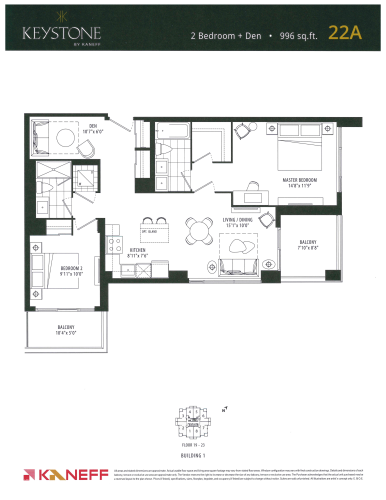
    22A Floor Plan at Keystone Condos - 996 sq.ft

    The 22A floor plan at Keystone Condos (Mississauga) offers a 2-bedroom plus den layout with 2 bathrooms and 996 sq ft of interior space. The den adds flexible space, for example a home office. It faces South. It is offered on floors 19–23. This plan is sold out with the builder.

    2
    2.0
    996 sq.ft
    $1,155/ft $1,149,990
    launched at $1,149,990since launch no change
    1 w ago $1,149,990
    since launch no change
    1 m ago $1,149,990
    since launch no change
    3 m ago $1,149,990
    since launch no change
    1 y ago $1,149,990
    since launch no change
    2 y ago $1,149,990
    since launch no change
    3 y ago $1,149,990
    since launch no change
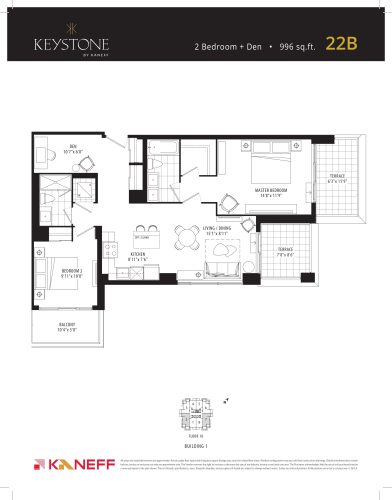
    22B Floor Plan at Keystone Condos - 996 sq.ft

    At Keystone Condos in Mississauga, the 22B plan is a 2-bedroom plus den layout with 2 bathrooms and 996 sq ft of interior space. The den adds flexible space, for example a home office. It faces South. It is offered on floor 23. This plan is sold out with the builder.

    2
    2.0
    996 sq.ft
    last recorded price $1,299,990
    Sold Outlaunched at $1,299,990since launch no change
    1 w ago $1,299,990
    since launch no change
    1 m ago $1,299,990
    since launch no change
    3 m ago $1,299,990
    since launch no change
    1 y ago $1,299,990
    since launch no change
    2 y ago $1,299,990
    since launch no change
    3 y ago $1,299,990
    since launch no change
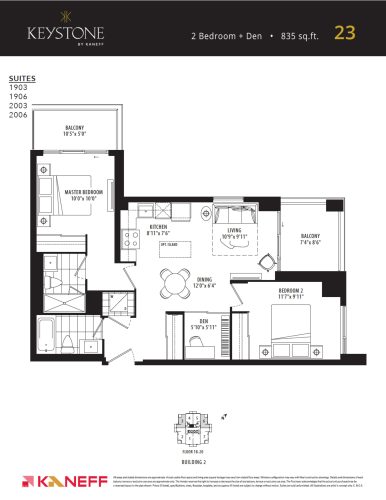
    23 Floor Plan at Keystone Condos - 835 sq.ft

    At Keystone Condos in Mississauga, the 23 plan is a 2-bedroom plus den layout with 2 bathrooms and 835 sq ft of interior space. The den adds flexible space, for example a home office. It faces North. It is offered on floors 19–23. This plan is sold out with the builder.

    2
    2.0
    835 sq.ft
    $1,259/ft $1,050,990
    launched at $1,050,990since launch no change
    1 w ago $1,050,990
    since launch no change
    1 m ago $1,050,990
    since launch no change
    3 m ago $1,050,990
    since launch no change
    1 y ago $1,050,990
    since launch no change
    2 y ago $1,050,990
    since launch no change
    3 y ago $1,050,990
    since launch no change
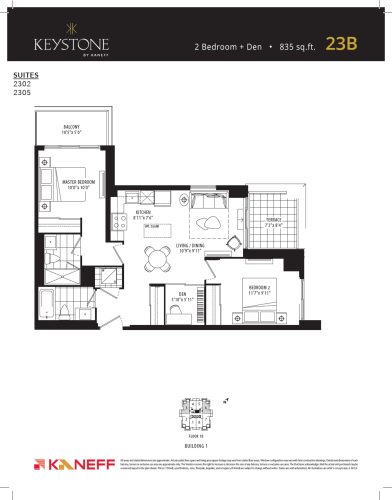
    23B Floor Plan at Keystone Condos - 835 sq.ft

    At Keystone Condos in Mississauga, the 23B plan is a 2-bedroom plus den layout with 2 bathrooms and 835 sq ft of interior space. The den adds flexible space, for example a home office. It faces North. It is offered on floor 23. This plan is sold out with the builder.

    2
    2.0
    835 sq.ft
    $1,222/ft $1,019,990
    launched at $1,019,990since launch no change
    1 w ago $1,019,990
    since launch no change
    1 m ago $1,019,990
    since launch no change
    3 m ago $1,019,990
    since launch no change
    1 y ago $1,019,990
    since launch no change
    2 y ago $1,019,990
    since launch no change
    3 y ago $1,019,990
    since launch no change